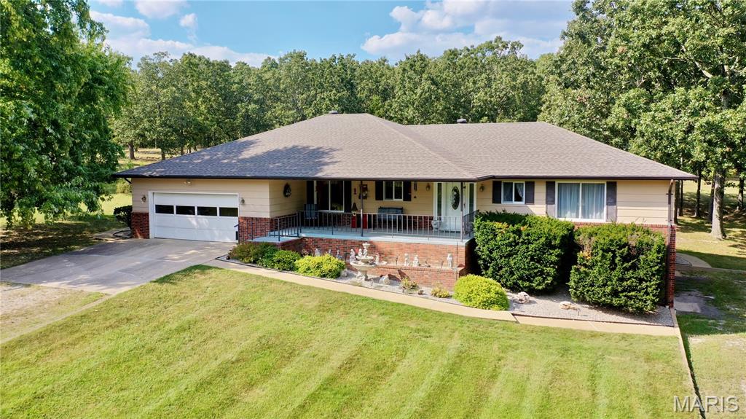
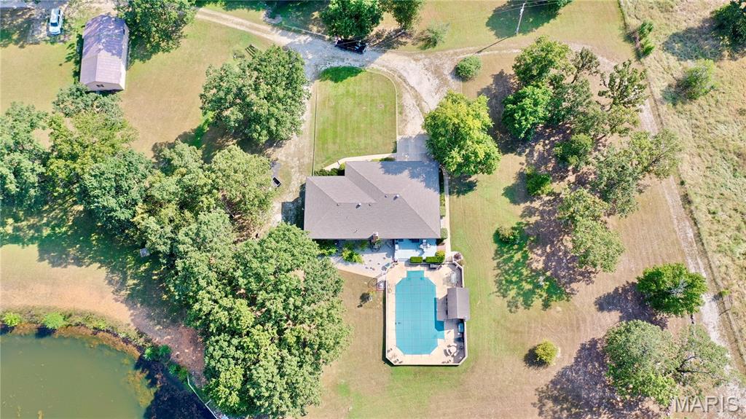
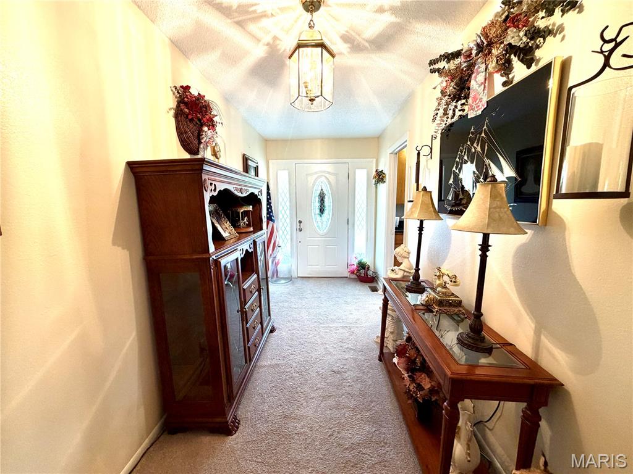
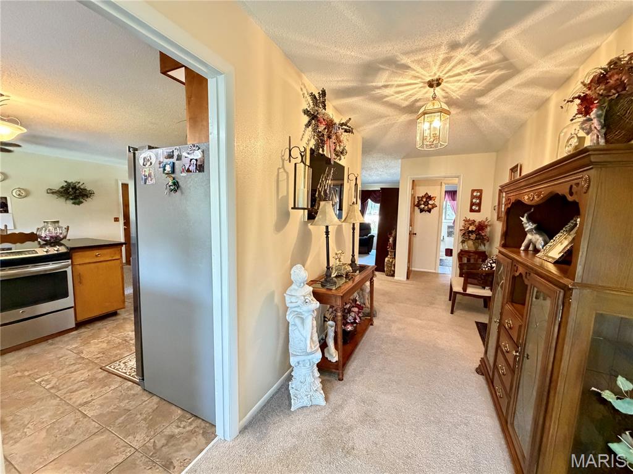
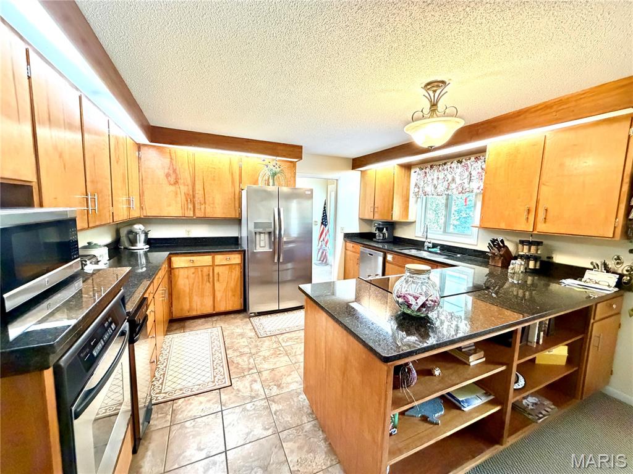
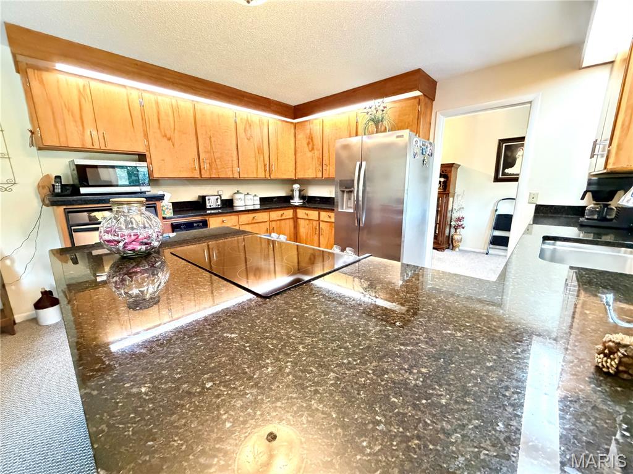
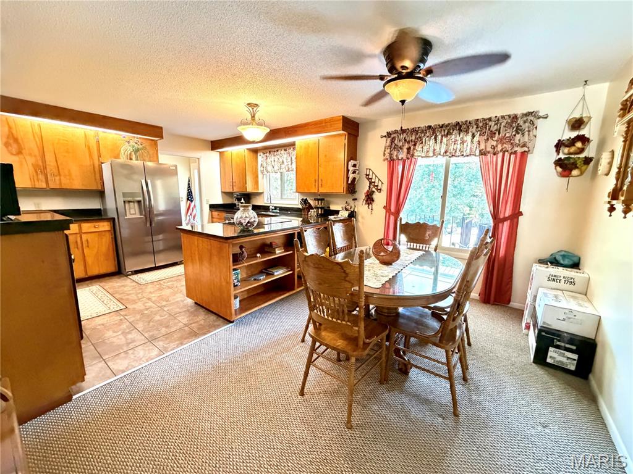
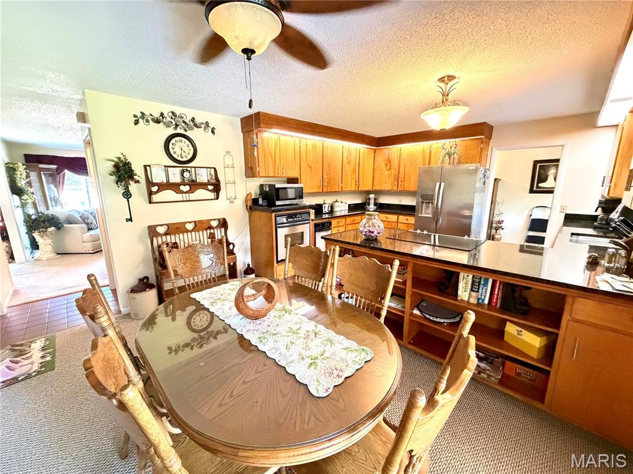
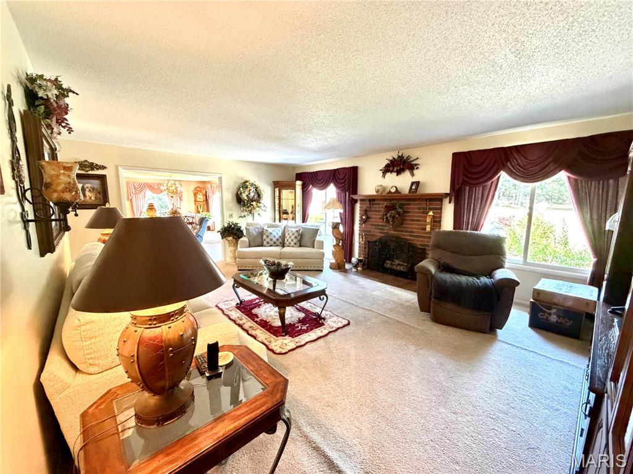
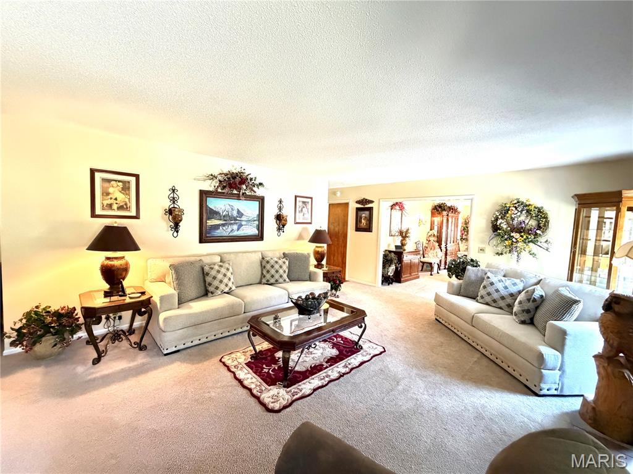
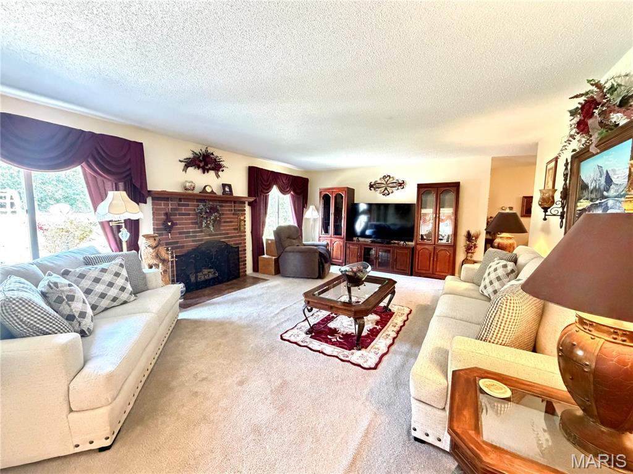
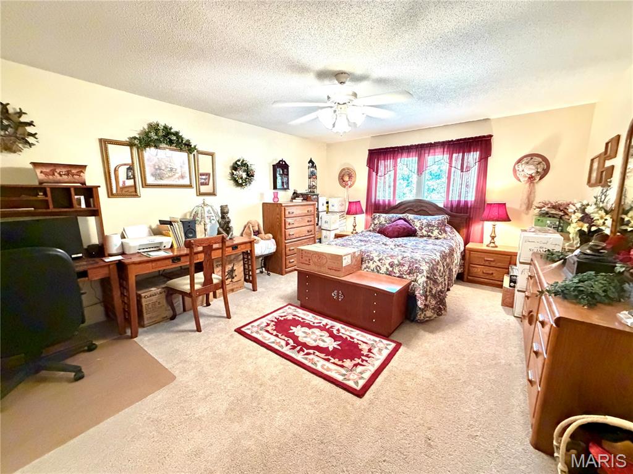
Situated on 20 beautiful acres, this exceptional property offers the ideal blend of peaceful country living, livestock amenities, outdoor recreation, and a home designed for entertaining. Enjoy picturesque views of your own private lake with a charming gazebo, creating the perfect setting for morning coffee, fishing, relaxing evenings, or memorable gatherings with family and friends. Animal enthusiasts will love the barn set up with 3 stalls, electric, partial concrete floor, water hydrant and fenced acreage, providing plenty of room for farm animals to roam. Inside, the spacious home has 2,044 sq. ft. on the main level with living room and a wood burning fireplace currently used with an electric insert, eat-in kitchen features Beecher wood cabinets with cove lighting, beautiful granite countertops, smooth top range with convection plus a wall convection oven and plenty of space for preparing and sharing meals. Large dining room provides an ideal setting for holiday dinners and special occasions. The two main floor bedrooms are generously sized with the primary bedroom having a 3/4 bathroom with step-in shower. The finished basement takes entertaining to another level with a comfortable family room and built-in wet bar, making it the perfect spot for game nights, watching the big game, or relaxing with friends. Non-conforming bedroom with a 3/4 bath, large utility room with washer and dryer included, built-in cabinetry plus a separate storage room for those holiday decorations along with a stand-up freezer and a refrigerator included. One car garage in basement. Electric furnace, central air, 5 ceiling fans, central vacuum and 6 closets. Drilled well and a septic. Step outside and discover your own private oasis with a 20' x 40', Grecian style, 8 ft deep swimming pool that has a built-in sun shelf with 5 jets & a pool entry with 2 stair jets for relaxing, plus a diving board, perfect for cooling off on warm summer days and creating unforgettable memories. With 20 acres, a 10 ft deep, stocked pond and gazebo with electric, horse facilities, fenced acreage, a swimming pool, shop with concrete floors and electric, and an entertainer-friendly home, this property offers a rare opportunity to enjoy the best of country living without sacrificing comfort or amenities. Come experience the space, privacy, and lifestyle this property has to offer—your country dream starts here! CALL TODAY!

3 Beds

3 Baths

3,156 sq.ft

$0 per sq.ft

Ranch
$ 685,000
Active
0
26055657
3
3
3,156
756
NA
Dent-Phelps R-III
Dent
Residential
Ranch
Residential
$1,277
Last 6 closed homes in this zip.
| Address | Bd/Ba | SqFt | List | Sold | Closed |
|---|---|---|---|---|---|
| 6246 W Highway 32, Salem, MO 65560 | 5/4 | 5,072 | $650,000 | $650,000 100% of ask |
Sep 8, 2026 |
| TBD County Road 6670, Salem, MO 65560 | 0/0 | -- | $260,000 | $250,000 96.2% of ask |
Sep 3, 2026 |
| Lot 10 County Road 4180, Salem, MO 65560 | 0/0 | -- | $52,500 | $52,500 100% of ask |
Sep 1, 2026 |
| 600 S Pershing Avenue, Salem, MO 65560 | 2/1 | 1,051 | $59,900 | $60,100 100.3% of ask |
Sep 1, 2026 |
| 000 Co Rd 4180 Lot 10, Salem, MO 65560 | 0/0 | -- | $52,500 | $52,500 100% of ask |
Sep 1, 2026 |
| 705 E Gibbs Street, Salem, MO 65560 | 3/2 | 1,411 | $120,000 | $120,000 100% of ask |
Aug 31, 2026 |
Estimate your monthly payment. Adjust the sliders below.
Estimate only. Not a loan offer. Consult a lender for an accurate quote, including HOA fees, PMI, and current rates.
Living Room
21.4x15.7
Dining Room
23.5x14.5
Kitchen
13.6x11
Breakfast Room
13.6x9
Bathroom
9.1x7.6
Primary Bathroom
8.1x6.5
Primary Bedroom
19.6x15
Bedroom
17x13.5
Bedroom 3
14.11x12.11
Storage
14.5x6.11
Family Room
26.5x14.11
Other
27.3x16.11
Garage
Discover the possibilities at Salem Ranch, an impressive 218-acre property in Dent County, Missouri, conveniently located in Central Missouri, along paved State Route 32 and approximately 30 miles south of I-44. Straddling Lynch Valley and just minutes from Salem, this property offers a rare combination of productive agricultural ground, marketable timber, exceptional hunting, multiple residences, and extensive improvements. Approximately 12% of the property is cropland and 88% timber, providing both agricultural productivity and significant recreational and timber value. The lowland cropland offers fertile ground for producing quality hay, while the timber is readily accessible and offers immediate income potential. The property is bordered on two sides by Mark Twain National Forest, adding approximately 5,000 acres of additional forested ground and creating an exceptional setting for outdoor recreation. With abundant habitat and direct access to surrounding forestland, this is an outstanding area for white-tailed deer and turkey hunting. The acreage is improved for agricultural and livestock use, featuring perimeter fencing, three fenced animal areas with water troughs, and three ponds. A spacious double-gated entrance provides easy access from the paved highway. Cell service is also conveniently accessible with a tower approximately 1,000 yards away. The primary home offers approximately 4,176 square feet of total space, including 2,736 square feet of finished living area and a 1,440-square-foot attached garage/shop. The home features five bedrooms, two bathrooms, a pantry, and an expansive great room measuring approximately 16' x 36' with impressive 18-foot ceilings. A spacious 42' x 12' front porch with 15 large windows and HVAC provides an inviting place to enjoy the surrounding property. The attached 1,440-square-foot garage/shop features 18-foot ceilings, approximately 40 feet of wood shelving, and 30 feet of work benches—ideal for equipment, projects, storage, or a home-based operation. Outside there is an impressive 24' x 40' pavilion. The pavilion is built on a concrete pad with a metal roof/enclosure and is equipped with stainless-steel amenities including a grill, griddle, sink, refrigerator, and trash drawer. Decorative rock veneer and concrete counters create an ideal space for entertaining, outdoor cooking, family gatherings, or hosting hunting groups. Adding even more versatility is a 2016 Champion Ridgecrest LE II hilltop cabin, offering approximately 1,642 square feet with four bedrooms and two bathrooms. The cabin includes HVAC, 200-amp electric service, septic, and a large 54' x 18' decorative concrete back porch, making it an excellent guest residence, hunting retreat, or additional family accommodations. Improvements: A high-efficiency mini-split HVAC system, electric water heater, electric stove, and 200-amp electrical service. Heavy spray-foam insulation and metal gutters enhance the home's functionality, while an auxiliary wood stove provides an additional heat source. An open 12' x 60' trailer pad with electric and septic at the well location, and a 12' x 40' metal hay barn. Whether you're searching for a working farm, hunting retreat, timber investment, family compound, recreational property, or private rural escape, Salem Ranch offers an exceptional combination of land, improvements, accessibility, and surrounding public forest. Properties of this size and versatility, with direct proximity to Mark Twain National Forest and multiple residences and improvements already in place, are increasingly difficult to find. Salem Ranch is more than acreage—it is an opportunity to own a substantial piece of the Missouri Ozarks with room to farm, hunt, work, entertain, and enjoy the outdoors.

Peaceful Country Living Near the Current River & Montauk State Park Escape to your own slice of the Ozarks with this charming 3-bedroom, 2-bath farmhouse on 3.64 acres just minutes from Jadwin and a short drive to the scenic Current River and Montauk State Park. Step inside to find warm hardwood floors, fresh paint, and a spacious layout designed for comfort. The home features a private primary suite with its own bathroom and walk-in closet—perfect for unwinding after a day outdoors. The updated kitchen offers new cabinetry and countertops, blending modern convenience with farmhouse charm. Year-round comfort is ensured with central heating and air, including a heat pump with propane backup. Outside, enjoy wide-open space with a mix of open ground and scattered woods, plus a peaceful pond. Whether you’re dreaming of a garden, hobby farm, or just relaxing evenings under the stars, this property delivers. A circle drive and large yard make it as practical as it is inviting. If you’ve been looking for quiet country living with easy access to some of Missouri’s best outdoor recreation, this is it.
Charming family home with 4 bedrooms 2 bathrooms sitting on 1/2 an acre. It has new carpet throughout the house. Both bathrooms have been recently remodeled. Inside the house you have a large living room with the primary bedroom off of the living room with its own primary bathroom. The backyard has a privacy fence with plenty of room for a garden and still have ample room to entertain