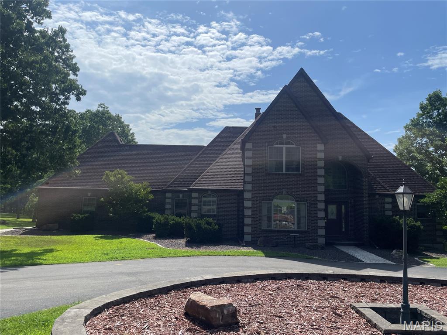
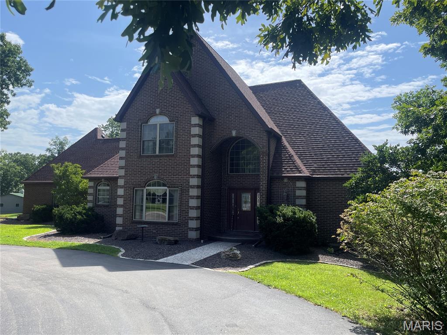
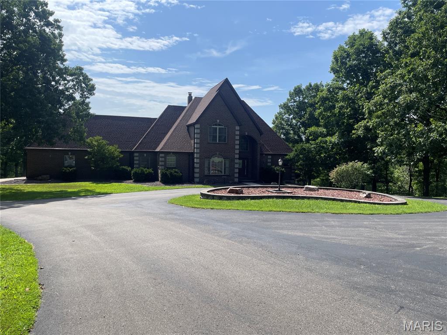
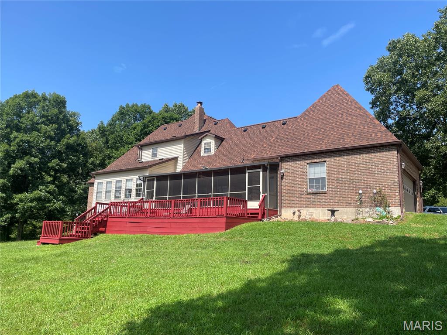
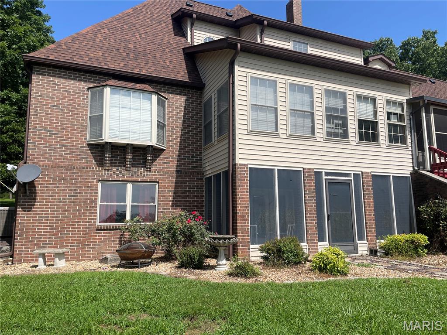
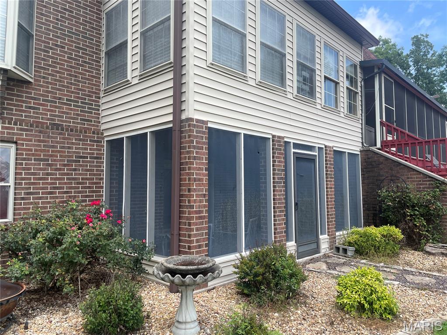
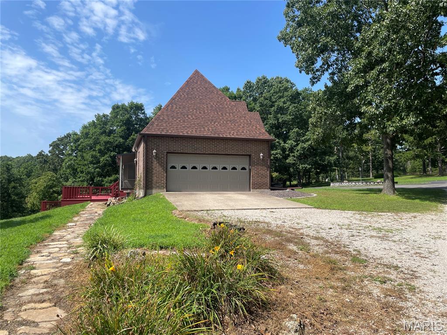
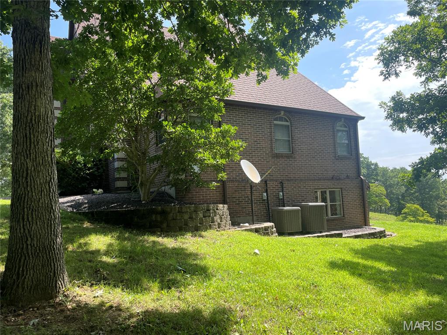
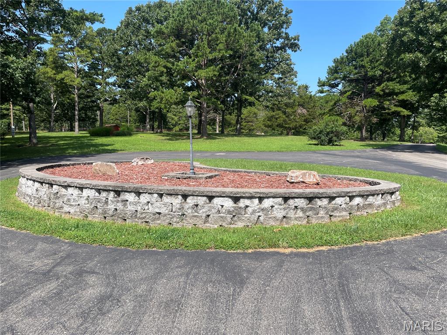
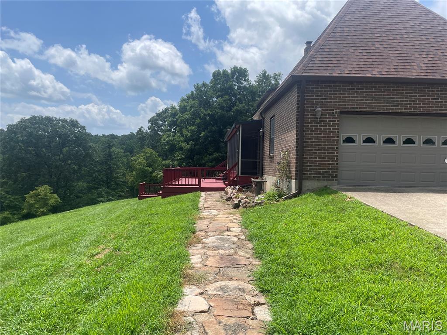
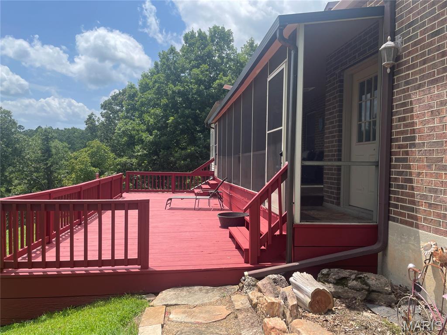
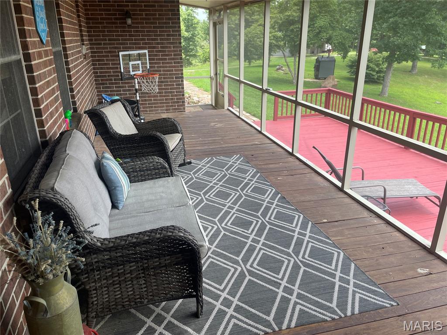
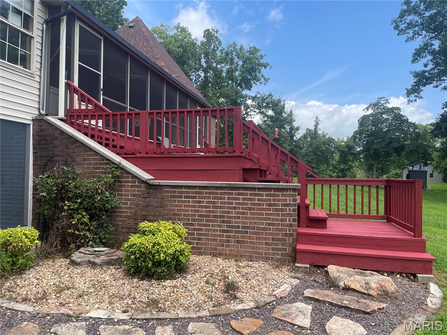
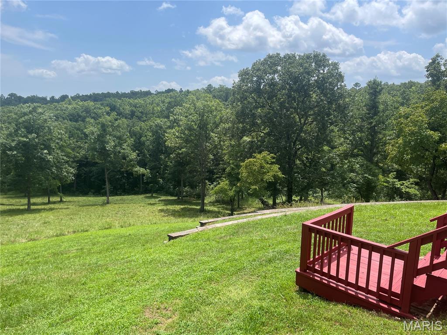
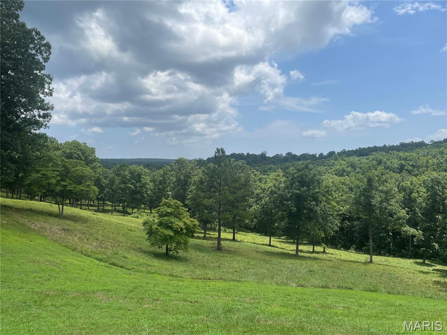
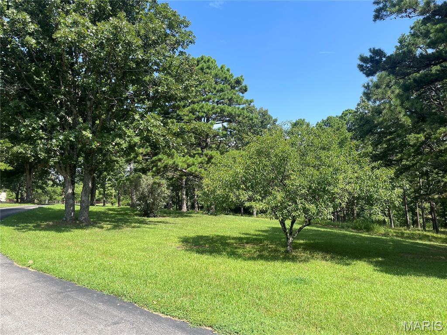
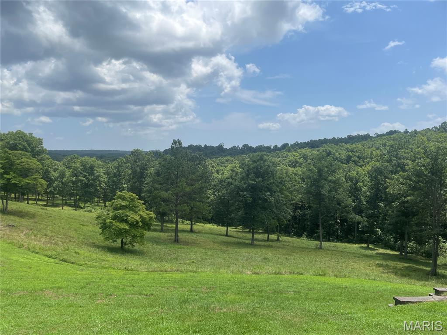
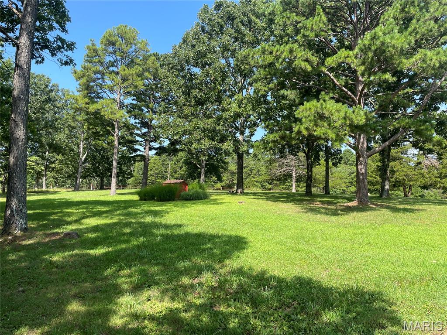
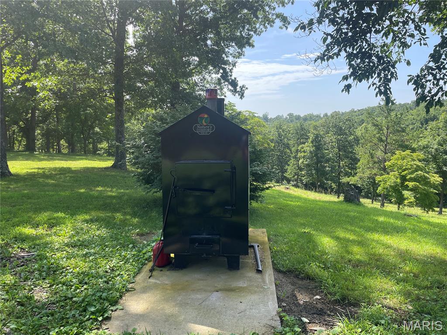
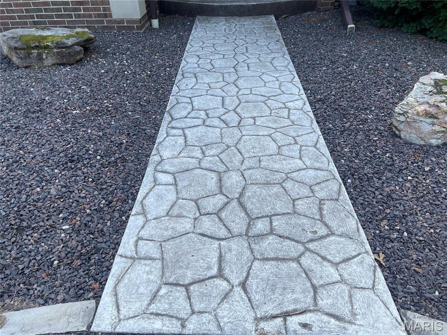
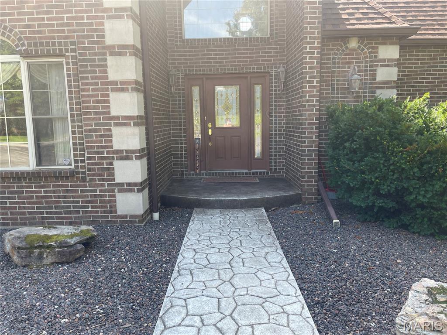
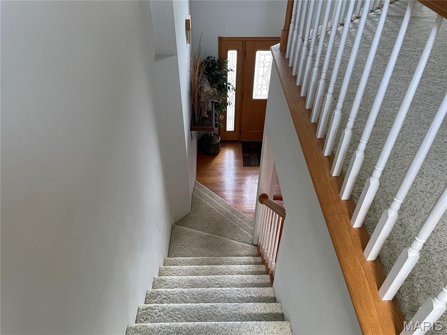
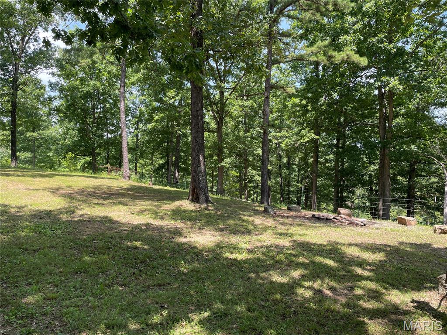
Discover a one-of-a-kind country estate on 60.6+/- acres, conveniently located about 20 minutes from Montauk State Park, Flat Nasty, and Cedar Grove on the Current River. Featuring a custom-built brick residence, guesthouse, barn, workshop, ponds, pasture, woods, and extensive equestrian and recreational amenities, this property offers space, versatility, and impressive views. The main residence welcomes you with hardwood flooring and a spacious living room featuring an electric fireplace, recessed lighting, and floor outlets for flexible furniture placement. A separate family room includes a wood-burning fireplace and built-in corner shelving. The kitchen offers oak cabinetry, solid-surface countertops, appliances, a pantry, and a corner sink positioned beneath windows overlooking the property. Formal and casual dining spaces include a separate dining room with a chandelier and arched window, plus a breakfast area. The main-level primary suite features recessed lighting, a walk-in closet, and a private bathroom with a jetted tub, separate shower, and dual vanities. A laundry room and convenient guest bathroom are located near the attached oversized garage. An enclosed porch currently serves as an art studio and connects to both screened and open decks with sweeping views. Upstairs are three additional bedrooms with walk-in closets and two bathrooms. The walkout basement provides a large recreation room, another spacious family room, storage, and access to a second screened porch. Guesthouse and Outbuildings include a 30 X 35-foot metal guesthouse offering one bedroom, a living room, kitchen, bathroom, bonus room, covered front porch, and attached 15 X 30-foot garage. It has a forced-air heat pump for heating and cooling, along with its own septic system. Additional improvements include: A 12 X 24-foot covered pavilion with electricity and a water hydrant. An insulated 48 X 36-foot metal barn with two automatic garage doors for drive-through access, a tack room, office, concrete-floored areas, heating and cooling, water, 220/110-volt electrical service, and a dedicated 200-amp panel. Metal corrals, multiple lots, a head chute, and space to add stalls. A 24 X 40-foot metal workshop with two automatic garage doors, 220/110-volt electricity, 200-amp service, and an exterior water hydrant. The acreage combines open pasture and woods, with pipe fencing along the road and around most of the horse pasture. Two ponds, a private trail, multiple food plots, and five included ladder stands make the property well suited for hunting and outdoor recreation. Other notable features include: Two wells, with one serving the home and the other serving the outbuildings and hydrants. Two heating and two air-conditioning units, updated approximately seven years ago. A water heater replaced approximately six years ago. Roof replaced approximately one year ago. An outdoor wood-burning furnace serving the home. A whole-house generator installed but not currently connected. A paved circular driveway, mature landscaping, and an attached oversized garage. This exceptional property combines a substantial family home, independent guest accommodations, agricultural infrastructure, workshop space, equestrian potential, and abundant wildlife habitat in a scenic and private setting. Built-in ADT security system but sellers have never used it.

4 Beds

5 Baths

4,666 sq.ft

$0 per sq.ft

Traditional
$ 869,900
Active
0
26046730
4
5
4,666
1,863
N/A
Green Forest R-II
Dent
Residential
Traditional
Residential
$2,666
Last 6 closed homes in this zip.
| Address | Bd/Ba | SqFt | List | Sold | Closed |
|---|---|---|---|---|---|
| TBD County Road 6670, Salem, MO 65560 | 0/0 | -- | $260,000 | $250,000 96.2% of ask |
Sep 3, 2026 |
| Lot 10 County Road 4180, Salem, MO 65560 | 0/0 | -- | $52,500 | $52,500 100% of ask |
Sep 1, 2026 |
| 600 S Pershing Avenue, Salem, MO 65560 | 2/1 | 1,051 | $59,900 | $60,100 100.3% of ask |
Sep 1, 2026 |
| 000 Co Rd 4180 Lot 10, Salem, MO 65560 | 0/0 | -- | $52,500 | $52,500 100% of ask |
Sep 1, 2026 |
| 705 E Gibbs Street, Salem, MO 65560 | 3/2 | 1,411 | $120,000 | $120,000 100% of ask |
Aug 31, 2026 |
| Lot A 1621 County Road 3260, Salem, MO 65560 | 0/0 | -- | $212,000 | $208,000 98.1% of ask |
Aug 28, 2026 |
Estimate your monthly payment. Adjust the sliders below.
Estimate only. Not a loan offer. Consult a lender for an accurate quote, including HOA fees, PMI, and current rates.
Family Room
14x15
Wood fireplace that owners have never used
Living Room
18x11
Electric Fireplace
Kitchen
10x13
Dining Room
12x12
Laundry
8x10
Primary Bedroom
16x13
Bathroom
5x8
Primary Bathroom
11x9
Bedroom 2
12x10
Bathroom 3
5x6
Bathroom 4
8x4
Bedroom 3
10x10
Bedroom 4
16x10
Family Room
50x18
Game Room
50x22
Bathroom 4
3x5
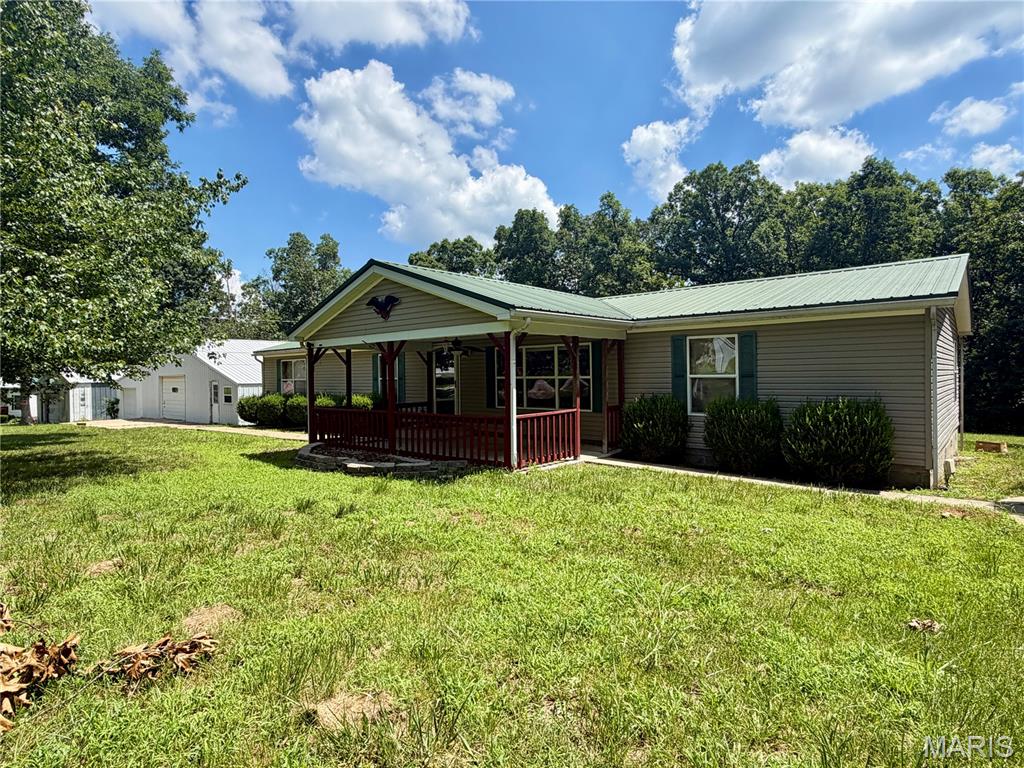
Motivated Seller. Make an Offer!! Great location and priced to sell, this property is full of potential! The 2001 Hart manufactured home offers 1,960 sq. ft. of spacious living with 3 bedrooms and 2 full bathrooms. Enjoy generously sized rooms, including both a living room and family room. The spacious kitchen features tons of cabinet space and a center island with bar seating. The large primary suite offers plenty of room to relax, along with an ensuite bath featuring a soaking tub and separate stand-up shower. The impressive 44x40 shop is a dream setup with endless possibilities for a mechanic shop, woodworking, detailing, auto refinishing, or more—even featuring a separate space designed for auto painting. Additional features include public water, central A/C, electric forced-air heat, and a carport for covered parking. Located in the Salem R-80 School District. Cash or conventional financing only. Property is being sold as-is.
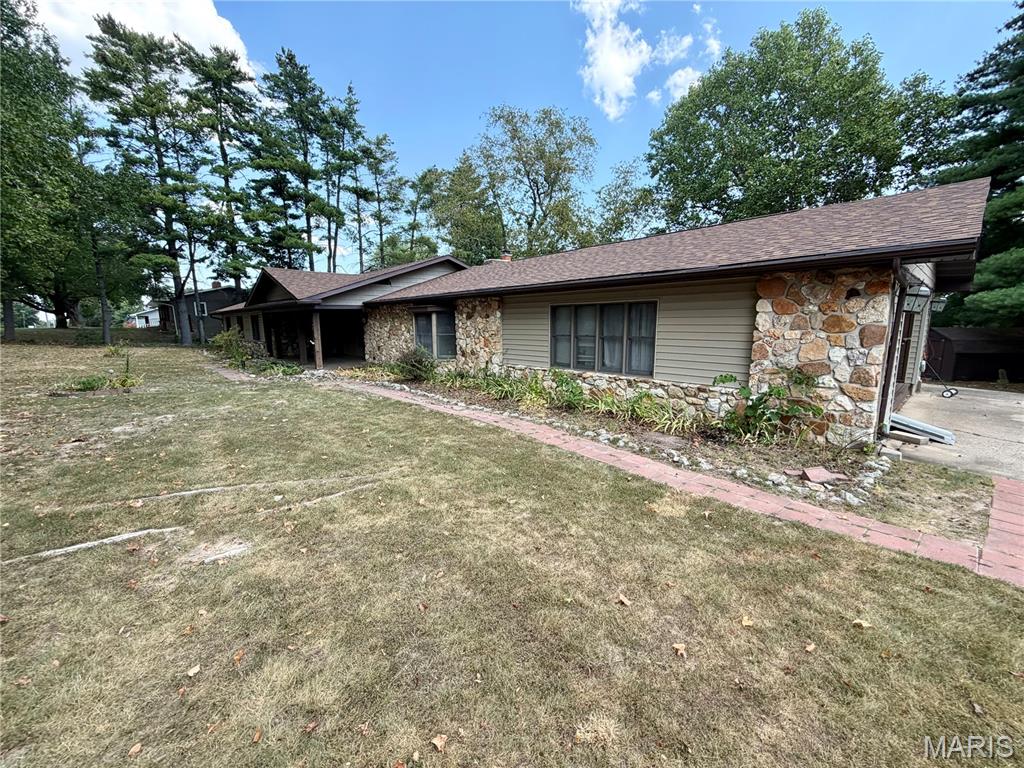
Take a look at this spacious Salem home sitting on a beautiful corner lot! With more than 3,100 square feet of living space, this 4-bedroom, 2-bath home offers plenty of room, all conveniently located on one level. The generously sized bedrooms and bathrooms provide plenty of space, while the main living area features a stone fireplace, large windows, and skylights. The kitchen offers ample cabinet and counter space with a center island and flows nicely into the dining and living areas. A flex space with its own private entrance adds versatility for an office, studio, or workspace. Outside, enjoy the covered front porch, large rear deck, and two outbuildings, along with the peace of mind of a recently replaced roof. If you're looking for space, flexibility, and room to make it your own, this one is worth a look!
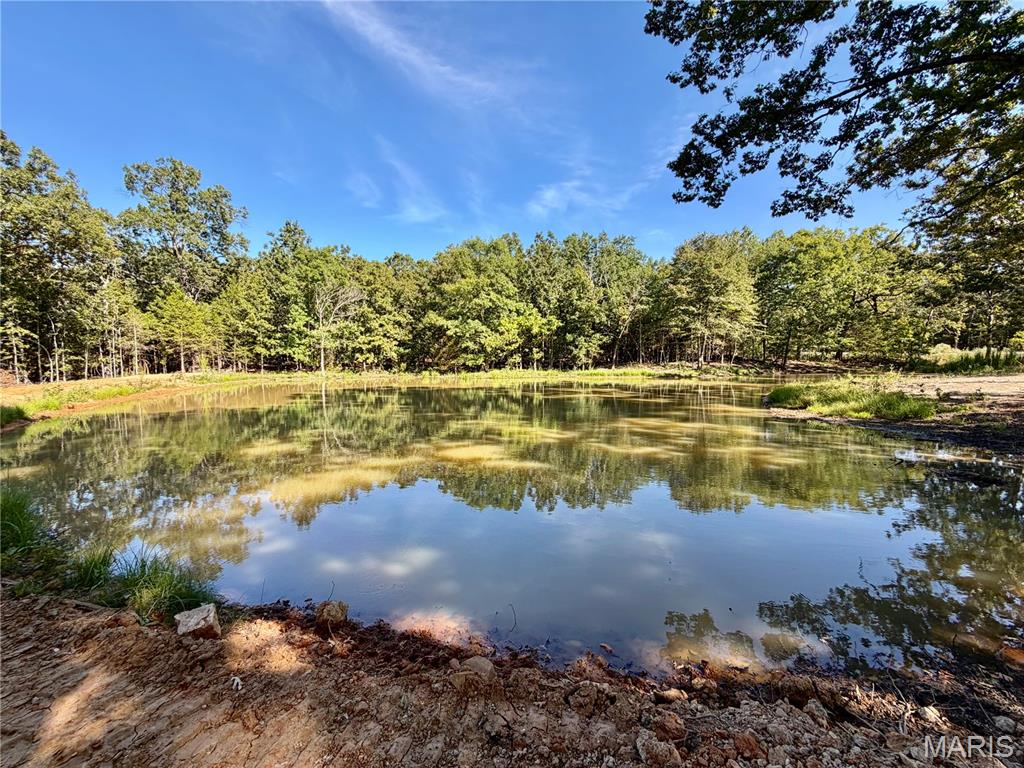
Call to schedule your private showing today! This 7.2-acre tract is ready for your future build. Multiple build site locations already cleared and ready for your new plan. This property features a nice pond, open area and a mix of Ancient Oaks, hardwoods and cedar trees. Electricity and County Water available and ready to hook up. The property is located just 5 minutes from the city of Salem. Right around the corner is Shawnee Mac Lakes. This land is located in a private area on a shared road. Located within 20 minutes of the Current River, Meramac River & Montauk State Park. Located in R-80 school District.