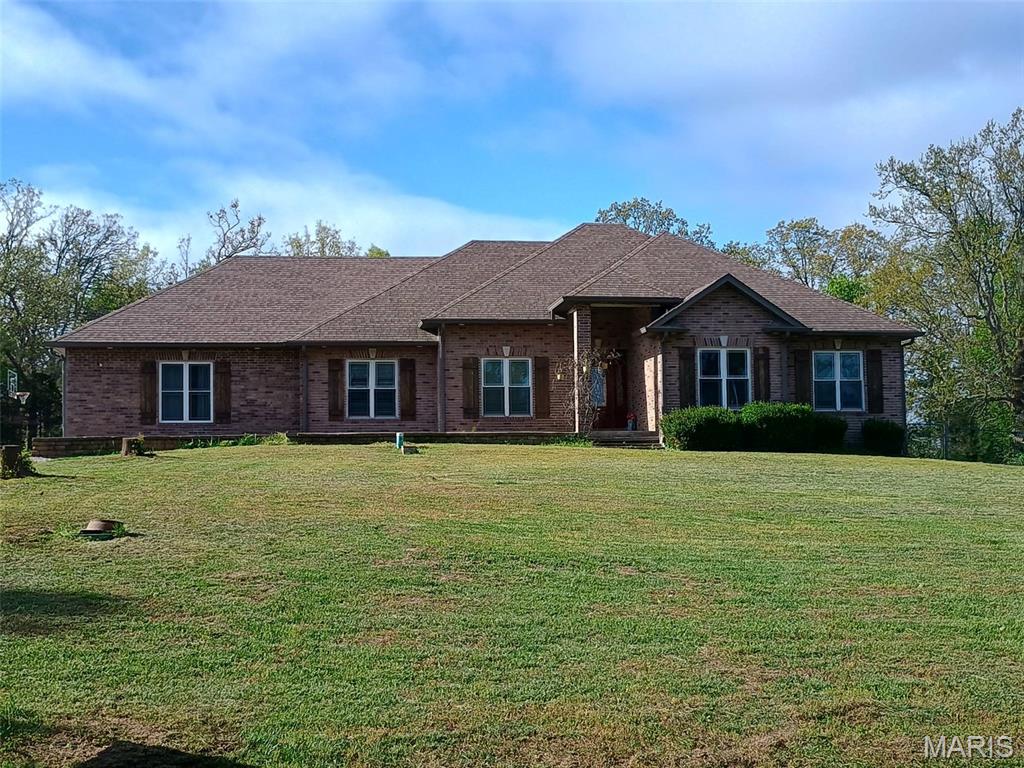
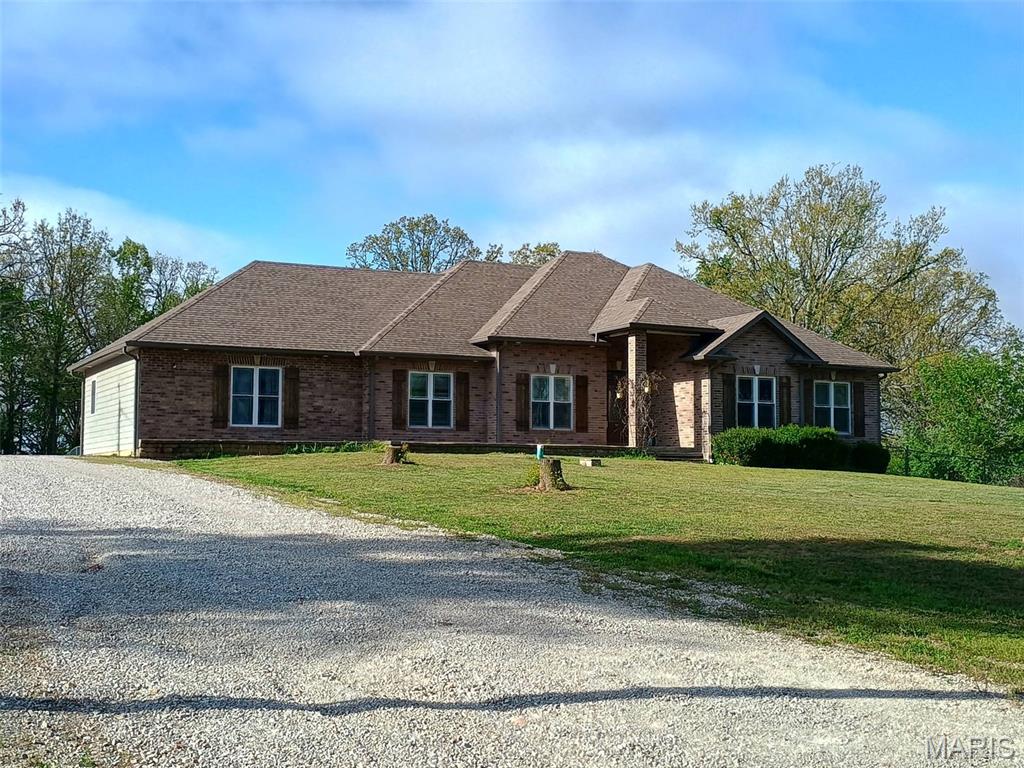
Beautiful 5 Bed 4 bath home with green house
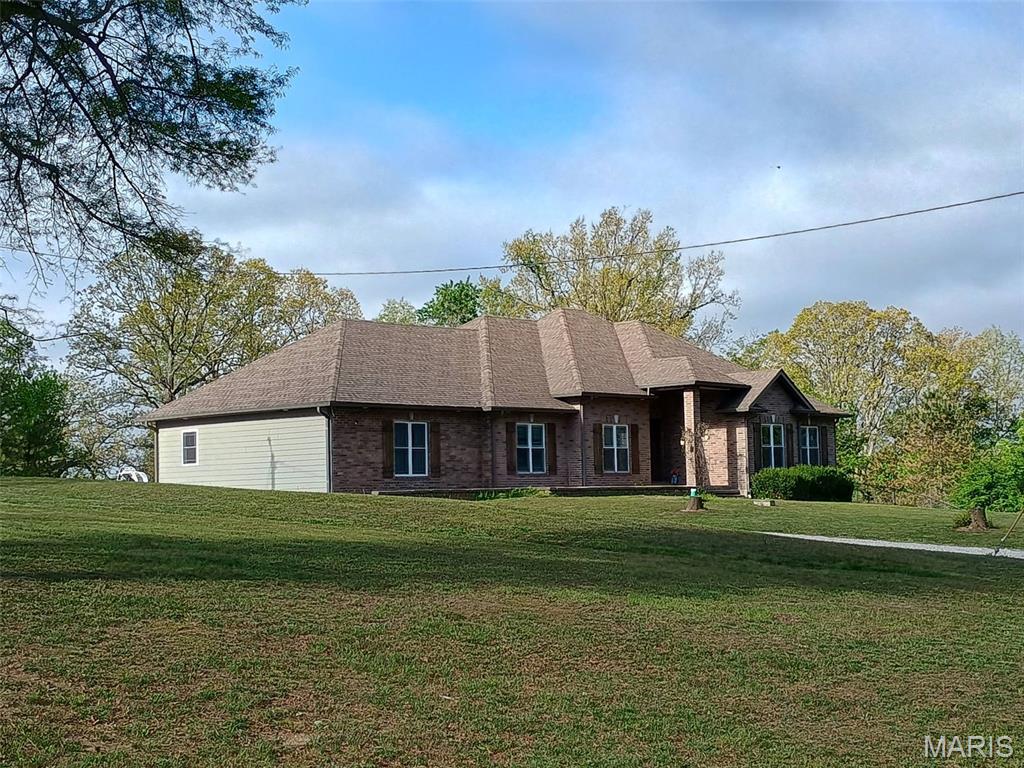
Beautiful 5 Bed 4 bath home with green house
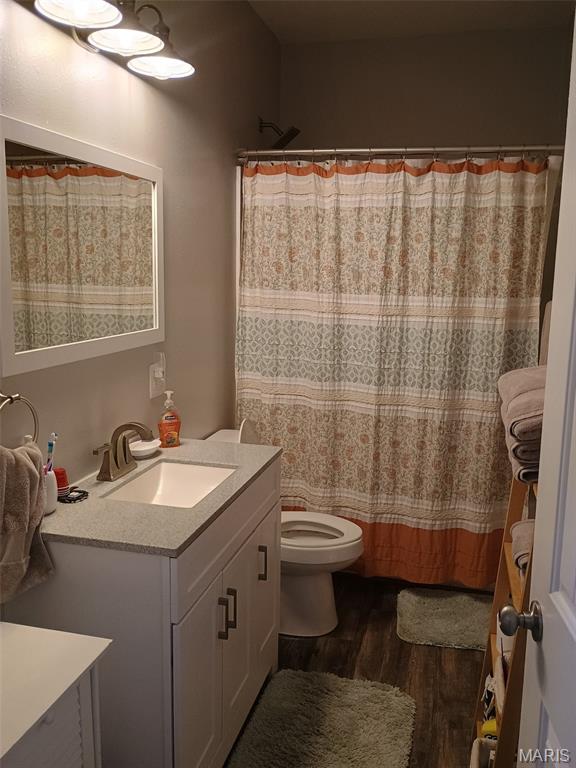
Full bath with vanity, a shower with curtain, and dark wood-style flooring
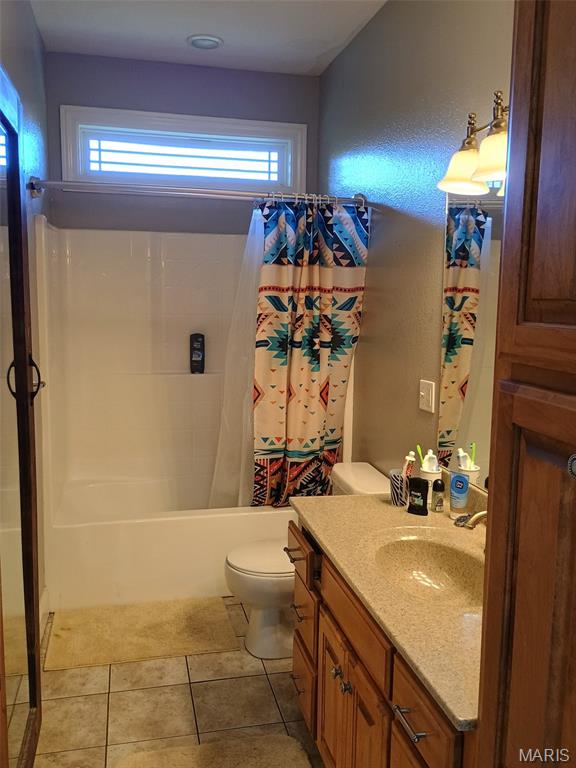
Full bath with vanity, light tile patterned flooring, and shower / tub combo with curtain
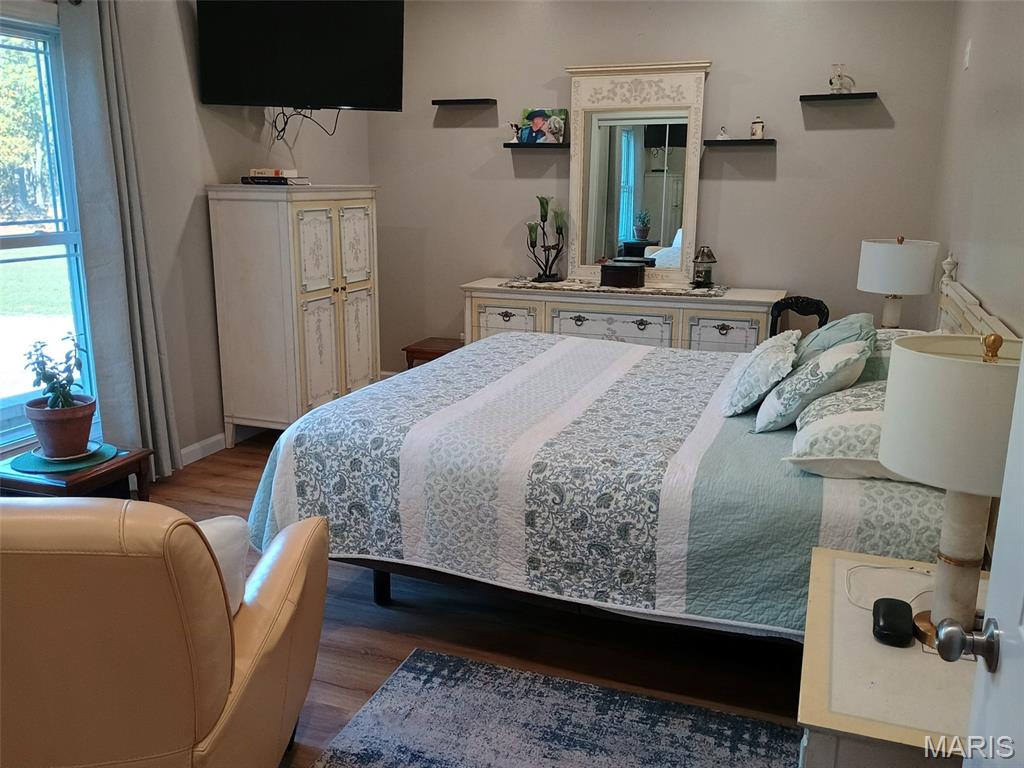
Bedroom with wood finished floors and baseboards
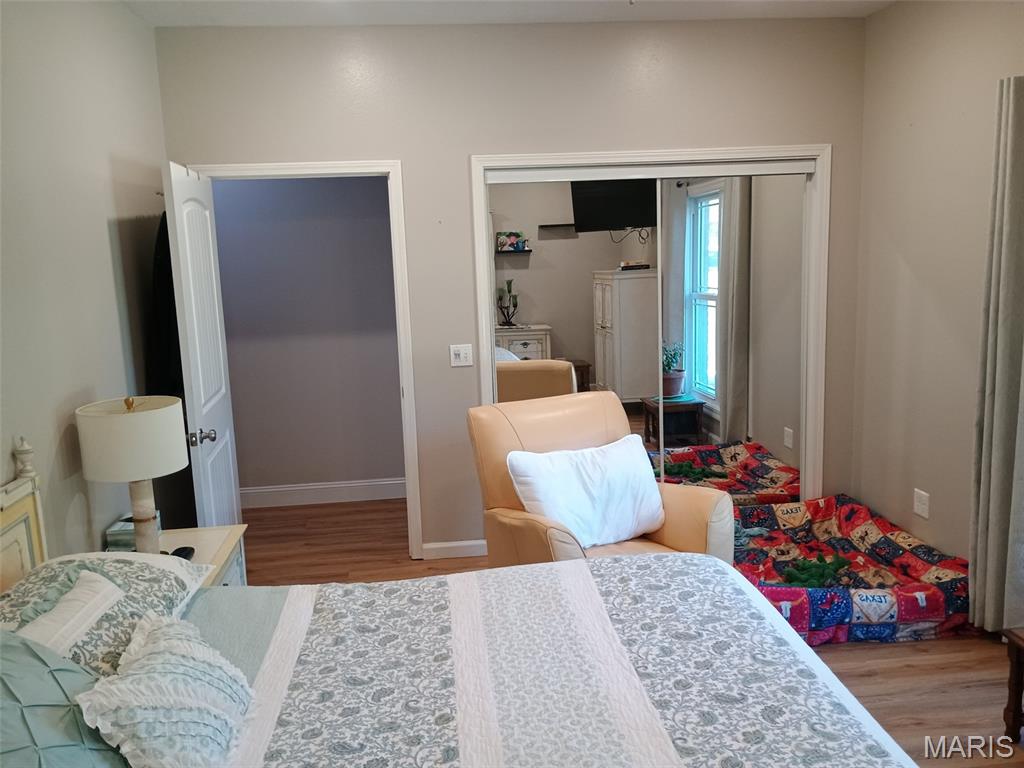
Bedroom with light wood-type flooring and a closet
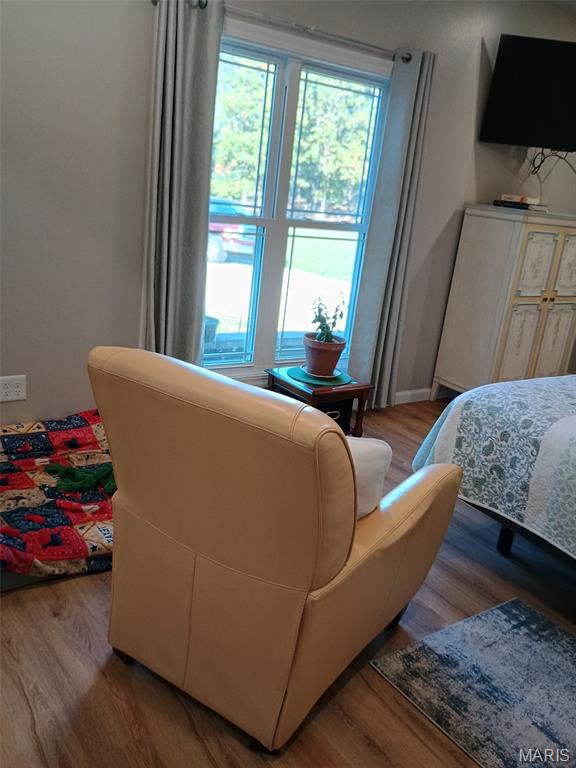
Bedroom featuring light wood finished floors and baseboards
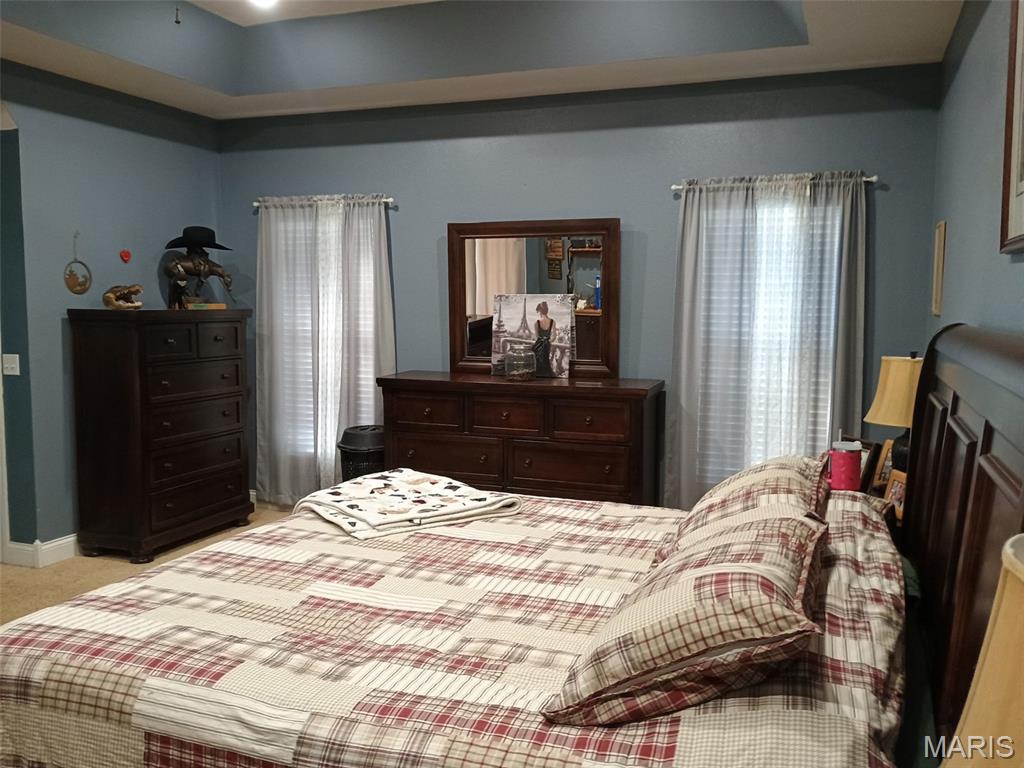
Bedroom featuring a tray ceiling and light carpet
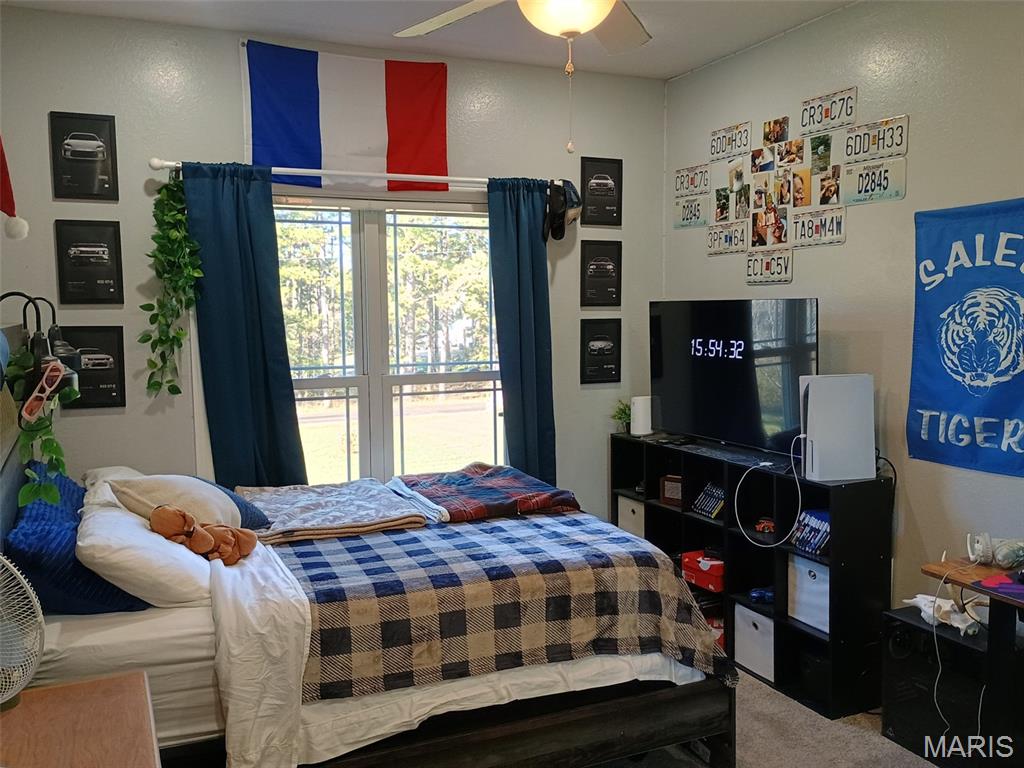
Bedroom featuring carpet and a ceiling fan
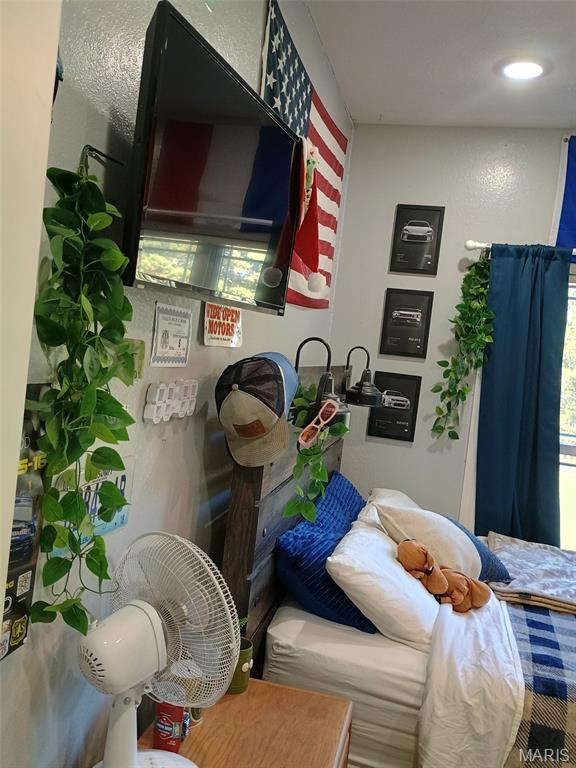
View of bedroom
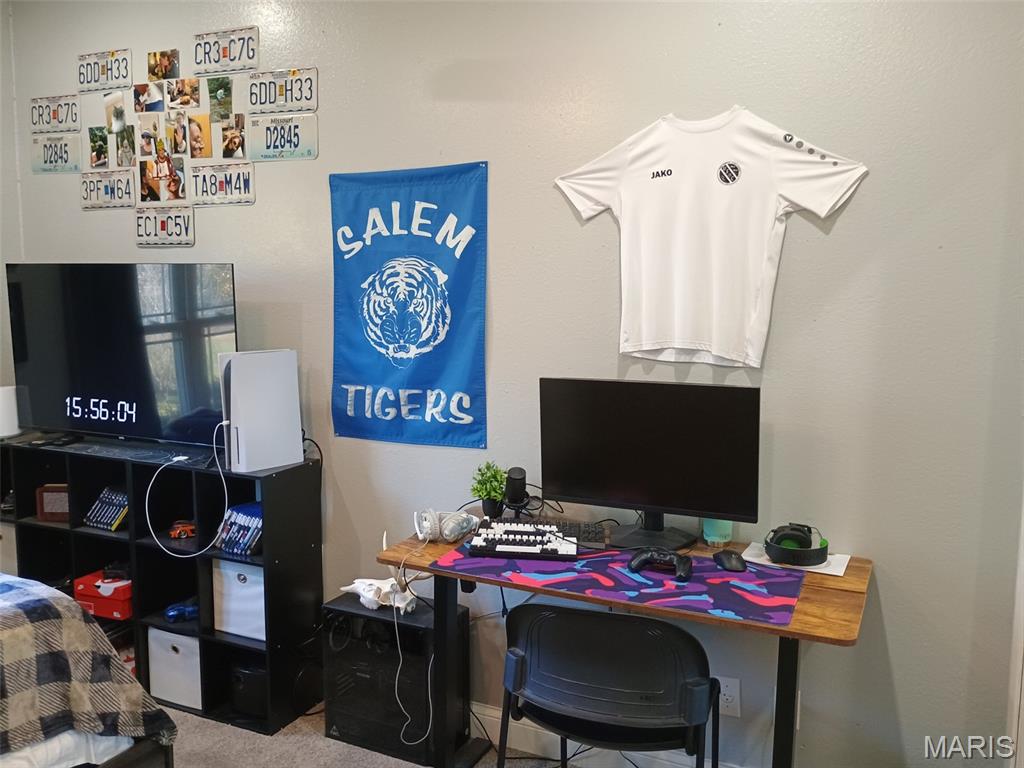
Office space with carpet floors and a textured wall
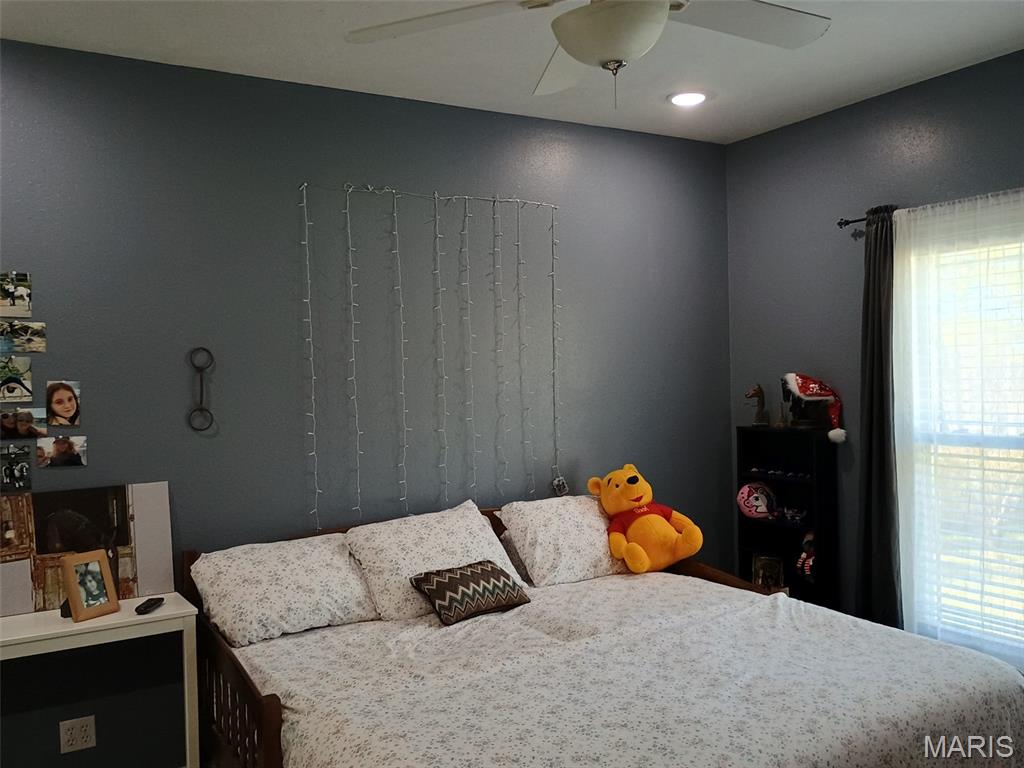
Bedroom featuring a ceiling fan and recessed lighting
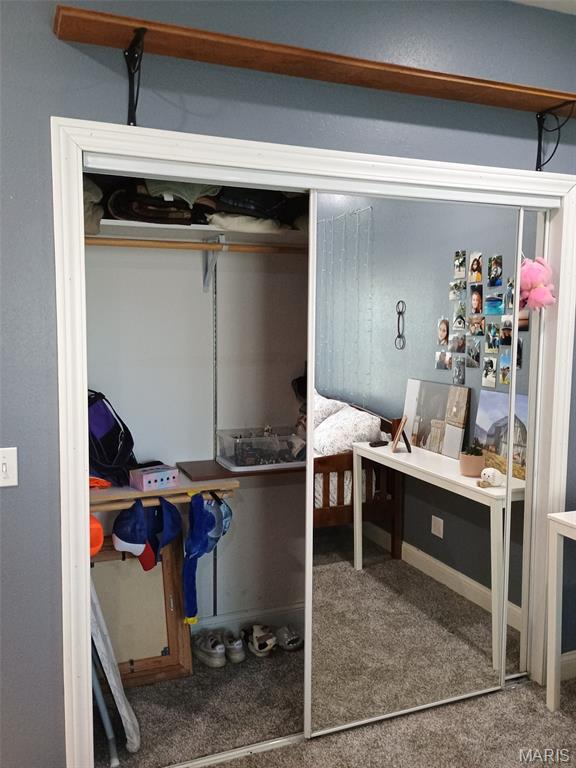
Bedroom featuring a closet and carpet floors
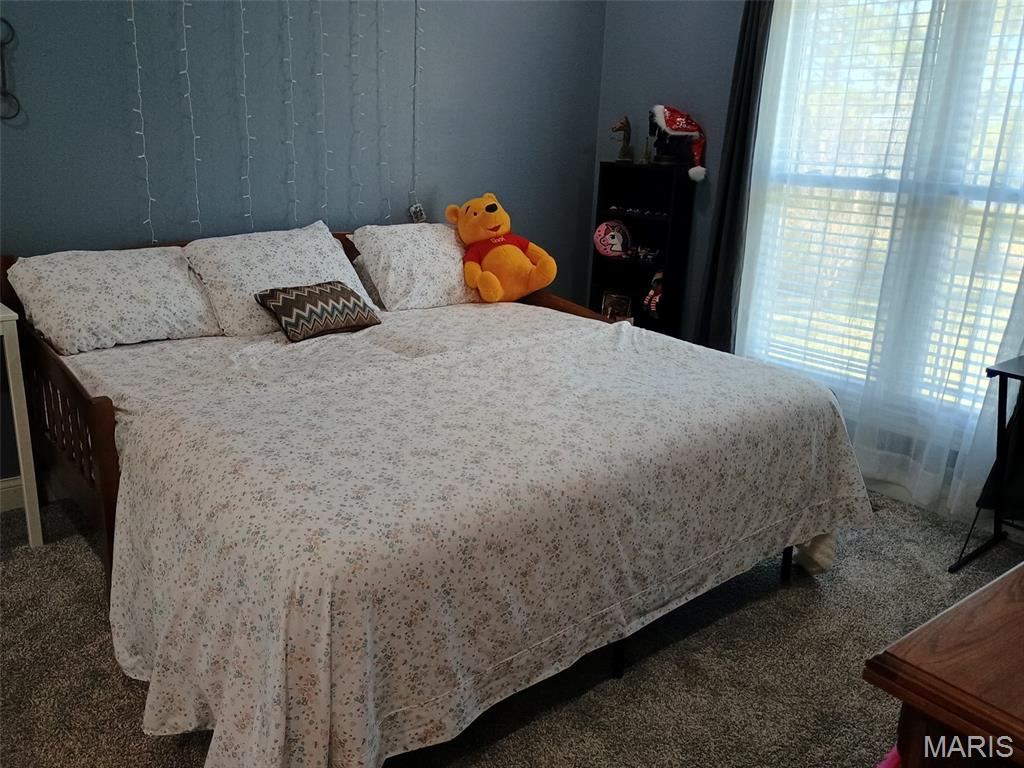
Bedroom with carpet
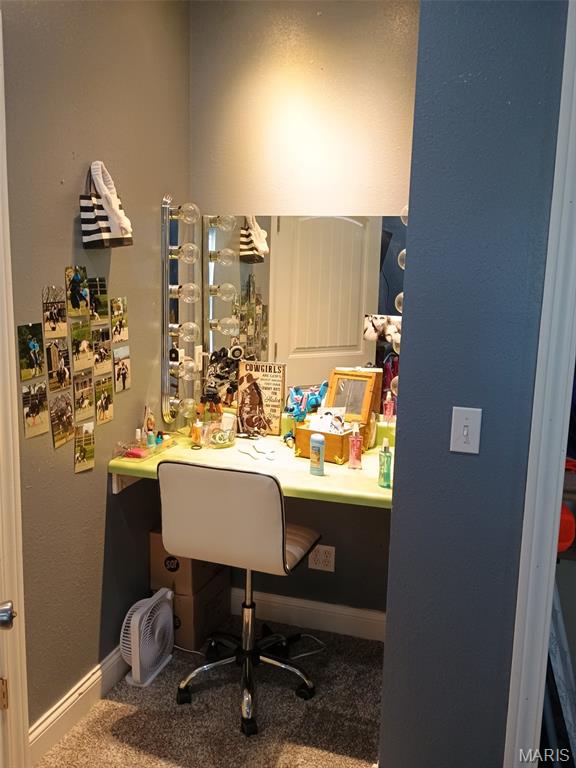
Carpeted home office with a textured wall and built in desk
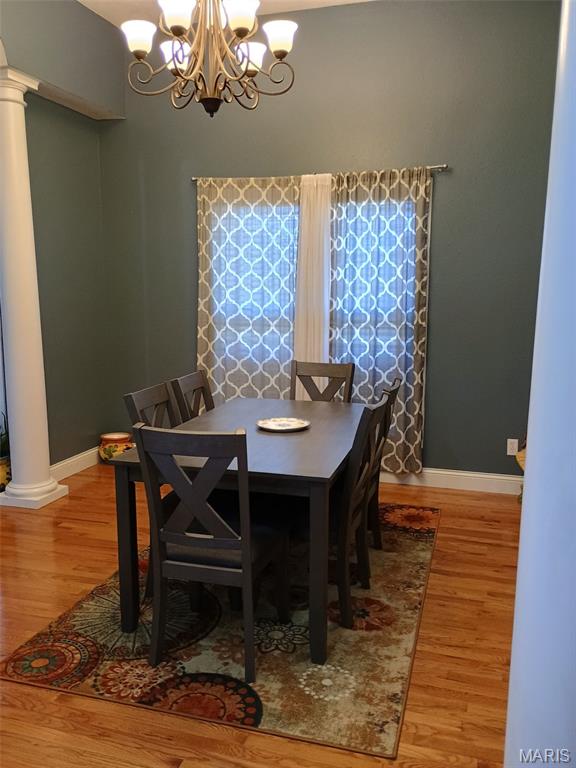
Dining area featuring decorative columns, light wood finished floors, and a chandelier
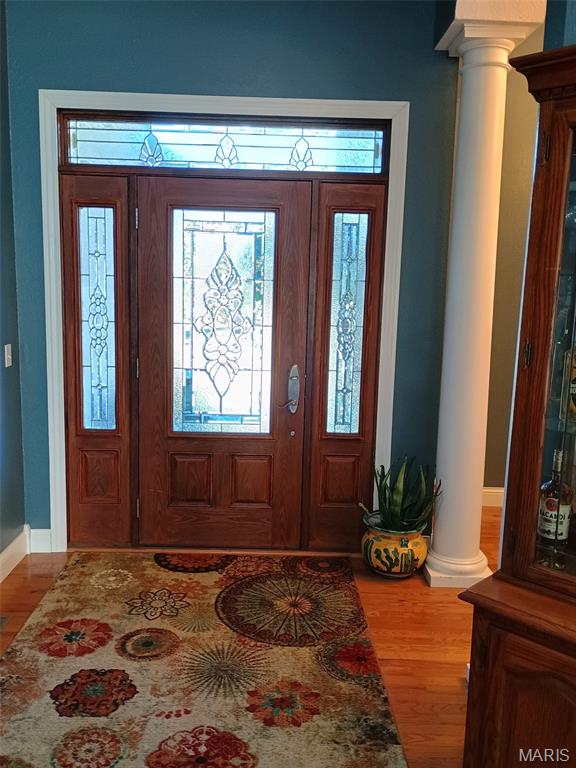
Foyer entrance featuring ornate columns, healthy amount of natural light, and wood finished floors
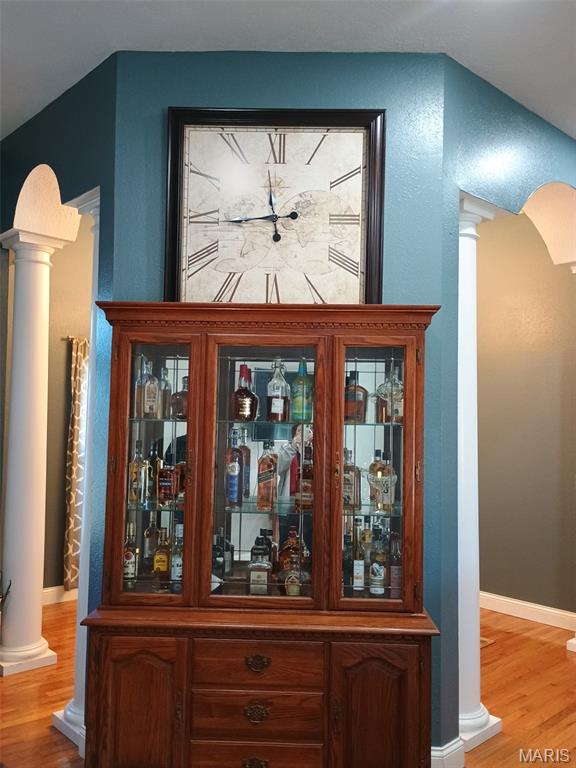
Bar with decorative columns, light wood-style floors, arched walkways, and glass insert cabinets
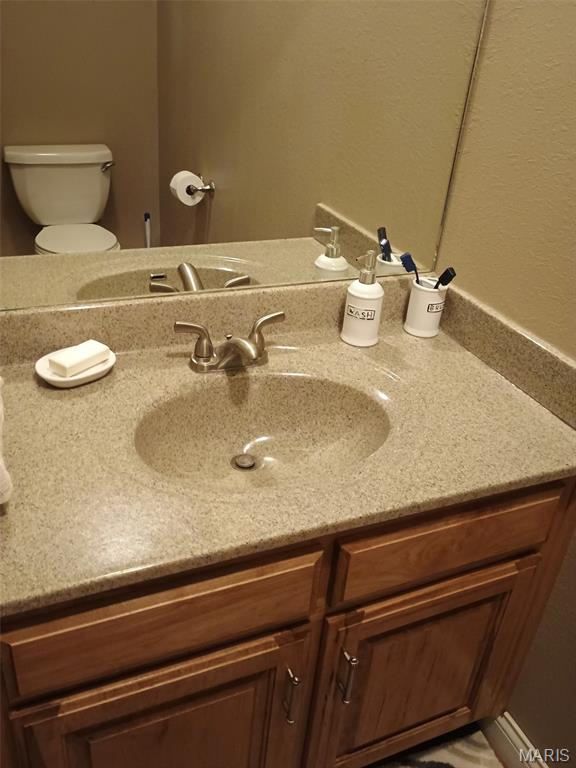
Bathroom with vanity and toilet
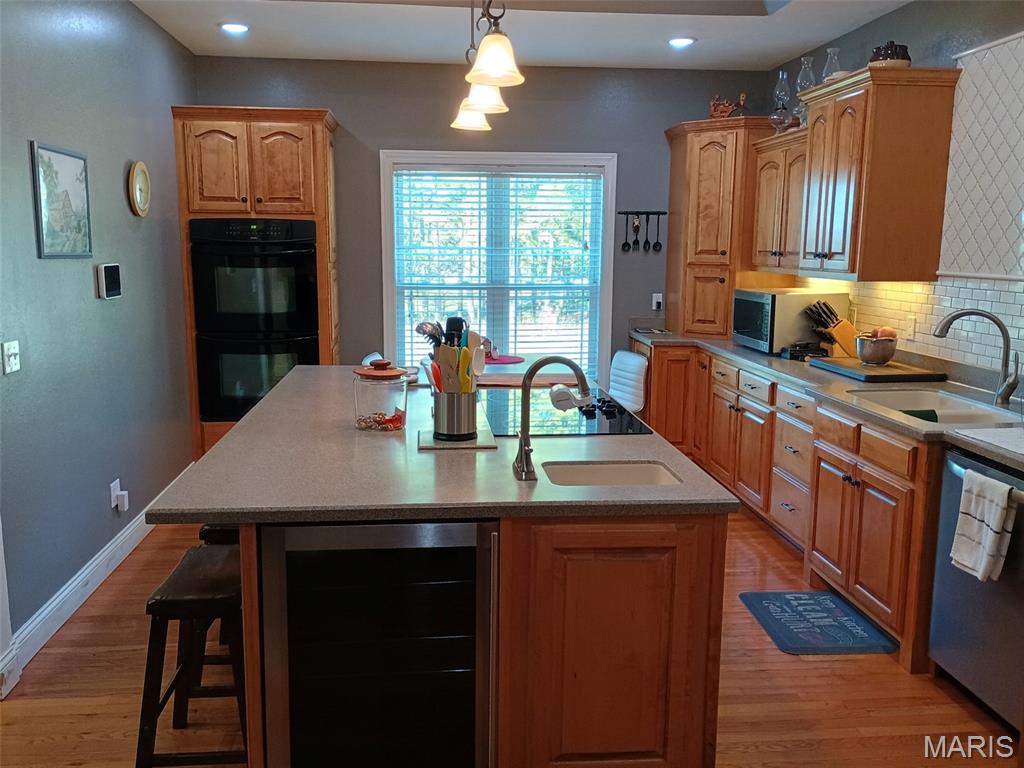
Kitchen featuring wine cooler, an island with sink, light wood-style flooring, stainless steel appliances, and a breakfast bar area

Kitchen featuring stainless steel fridge with ice dispenser, hanging light fixtures, black electric cooktop, arched walkways, and light countertops

Kitchen featuring tasteful backsplash, light wood-type flooring, black electric cooktop, light stone counters, and stainless steel dishwasher

Kitchen view of stainless steel microwave, brown cabinets, and tasteful backsplash
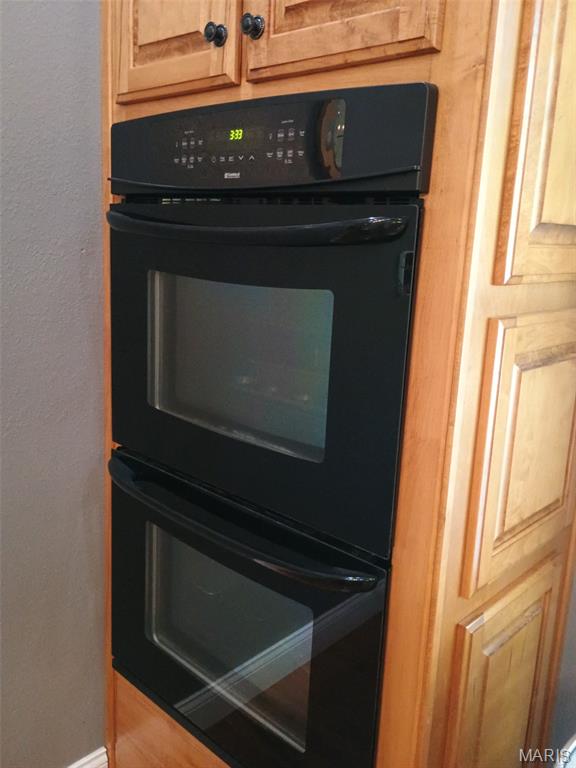
Kitchen view

Kitchen view of wine cooler and light wood-style flooring

Entryway with carpet flooring and ceiling fan
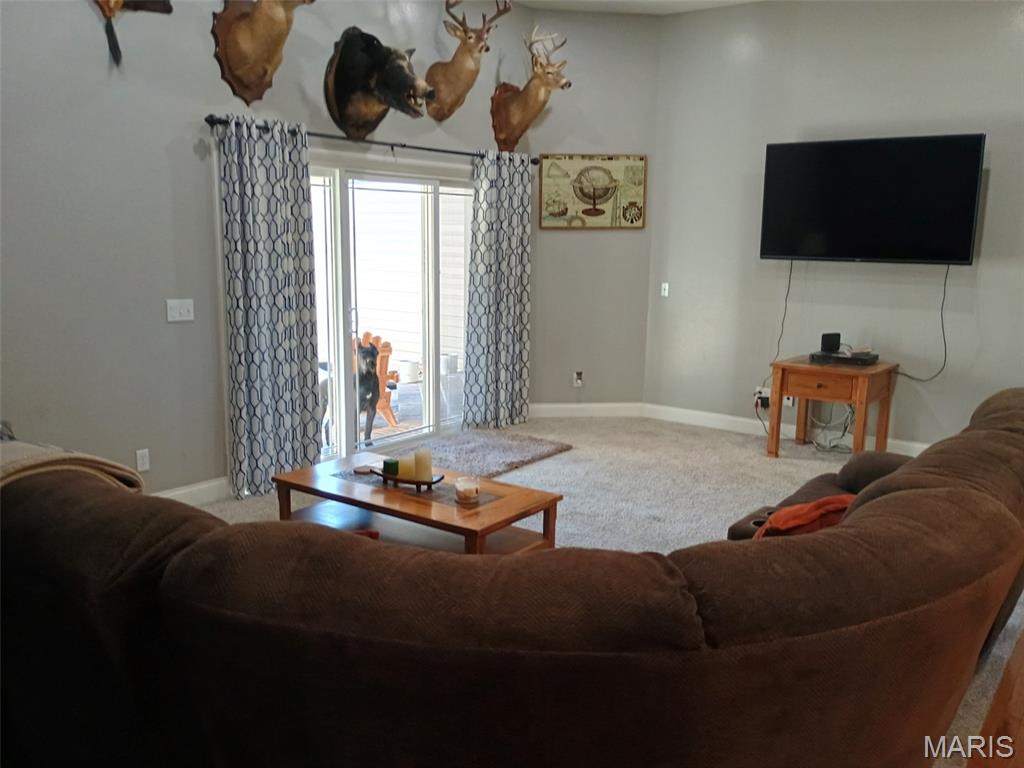
Carpeted living area featuring baseboards
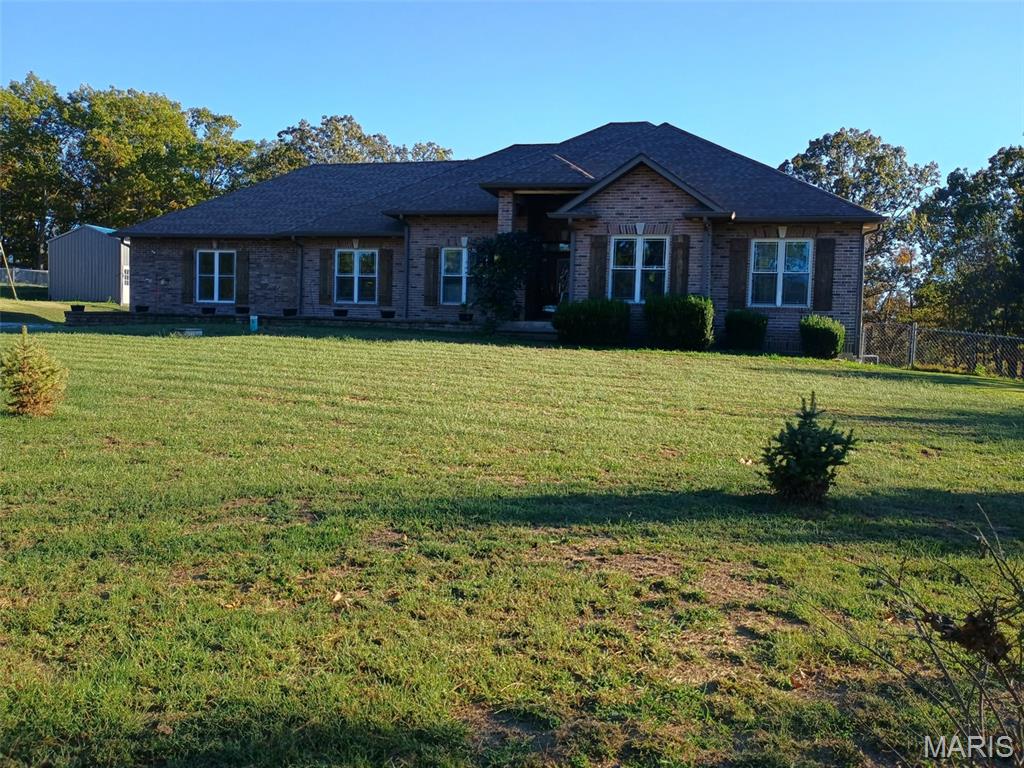
Ranch-style house with brick siding, a front lawn, and roof with shingles
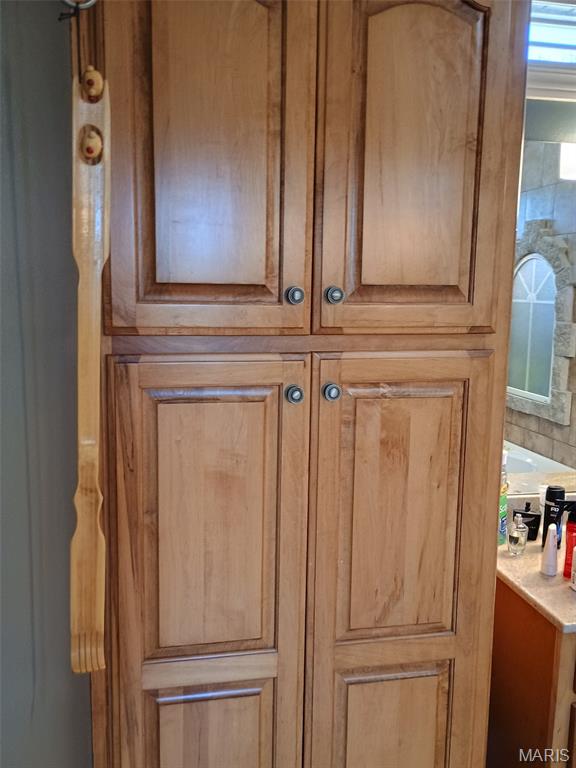
Master Bath Storage
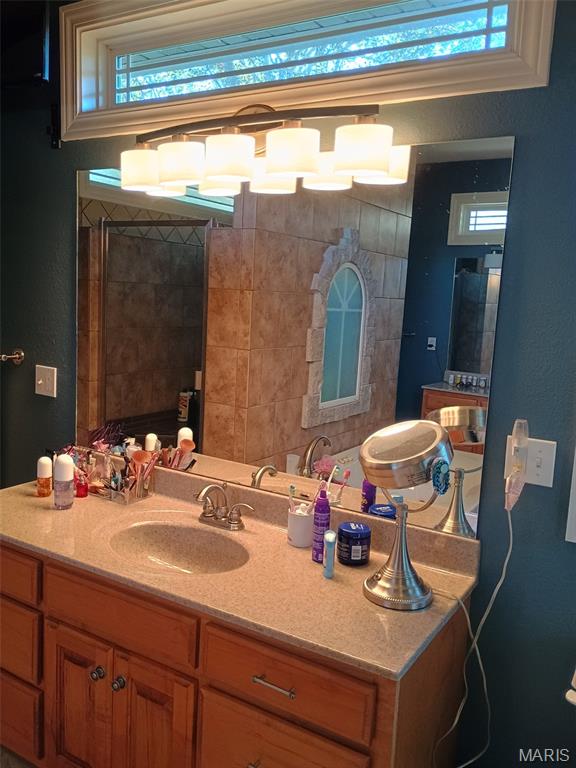
Bathroom with a textured wall, vanity, and healthy amount of natural light

Bathroom featuring vanity
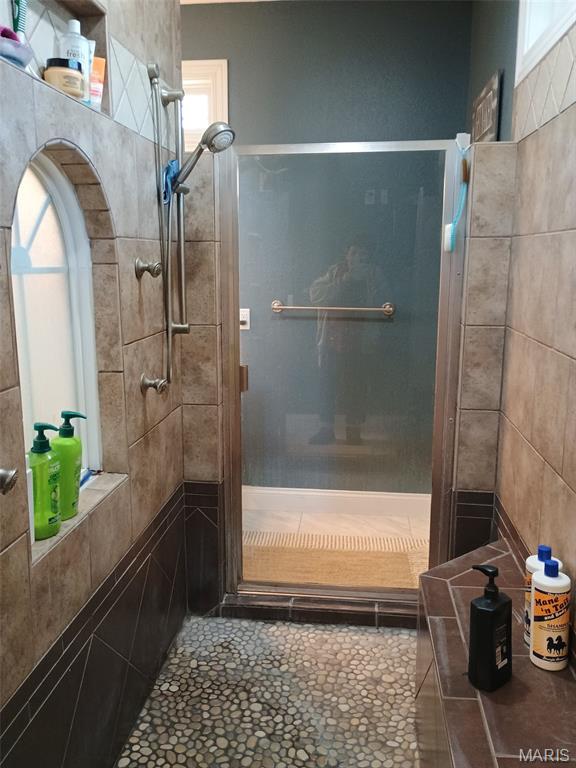
Full bath with a stall shower and tile patterned floors

Bathroom featuring a tub with jets
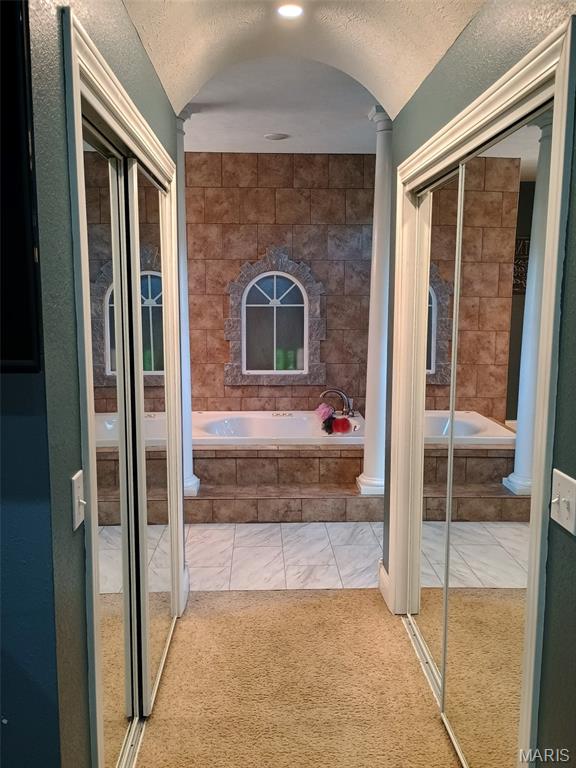
Master Bath with a Jacuzzi His/Her closets, patterned floors
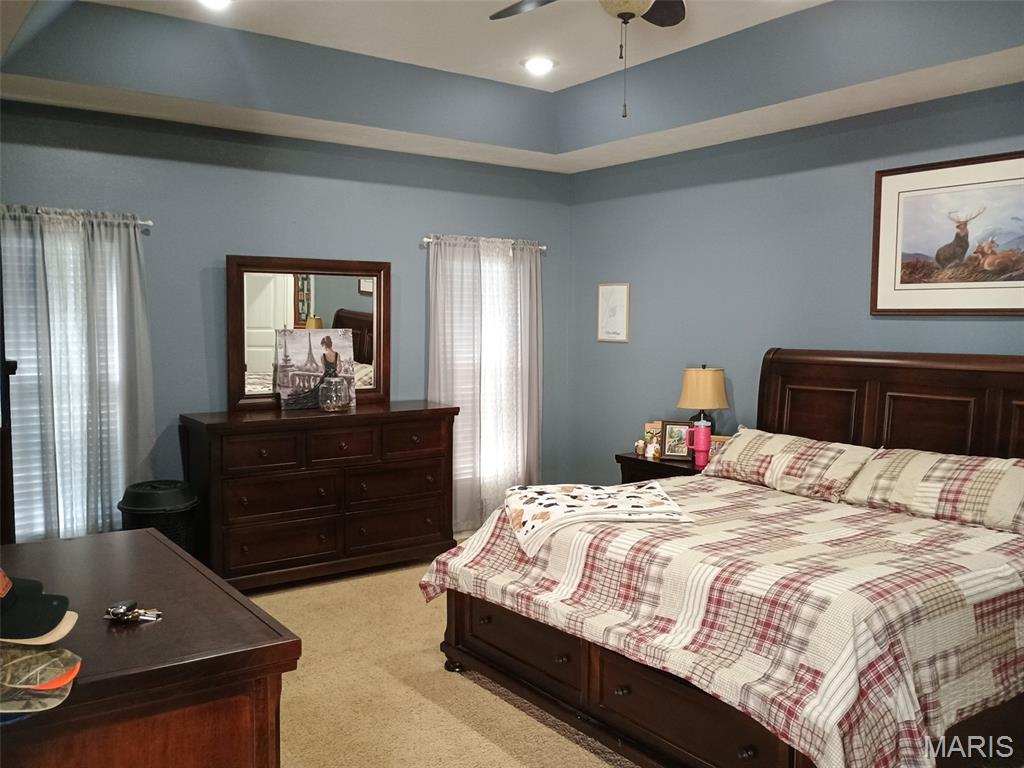
Master Bedroom featuring light carpet, ceiling fan, and a tray ceiling

Master Bedroom featuring light colored carpet and baseboards

Master Bedroom featuring a tray ceiling and light carpet
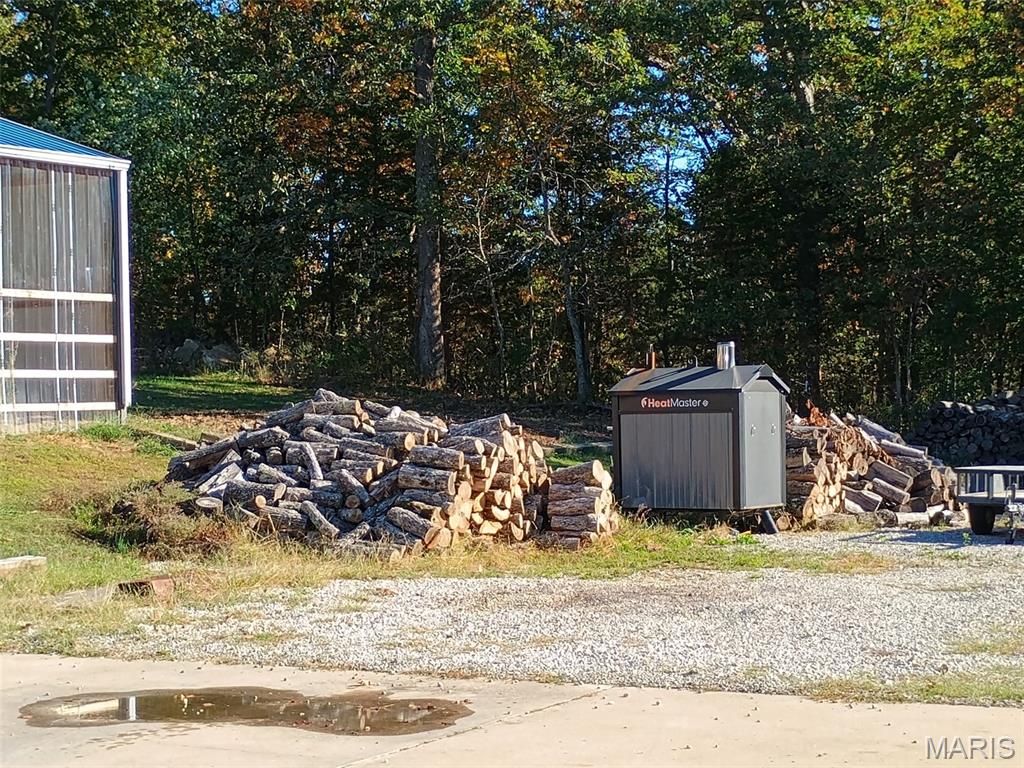
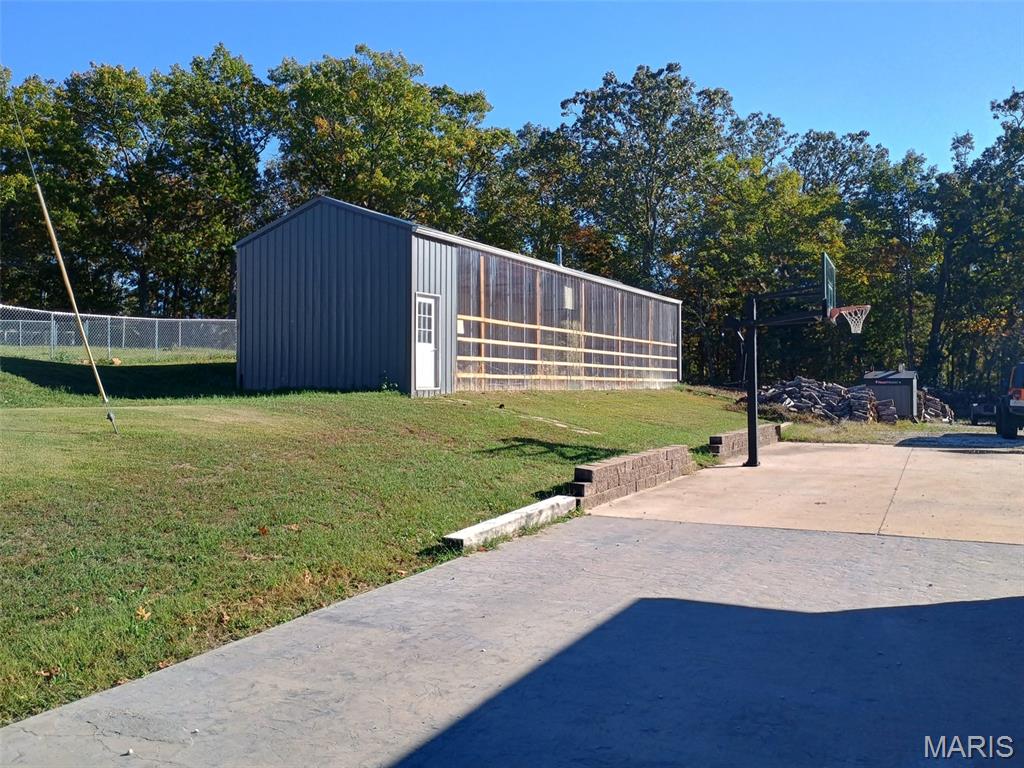
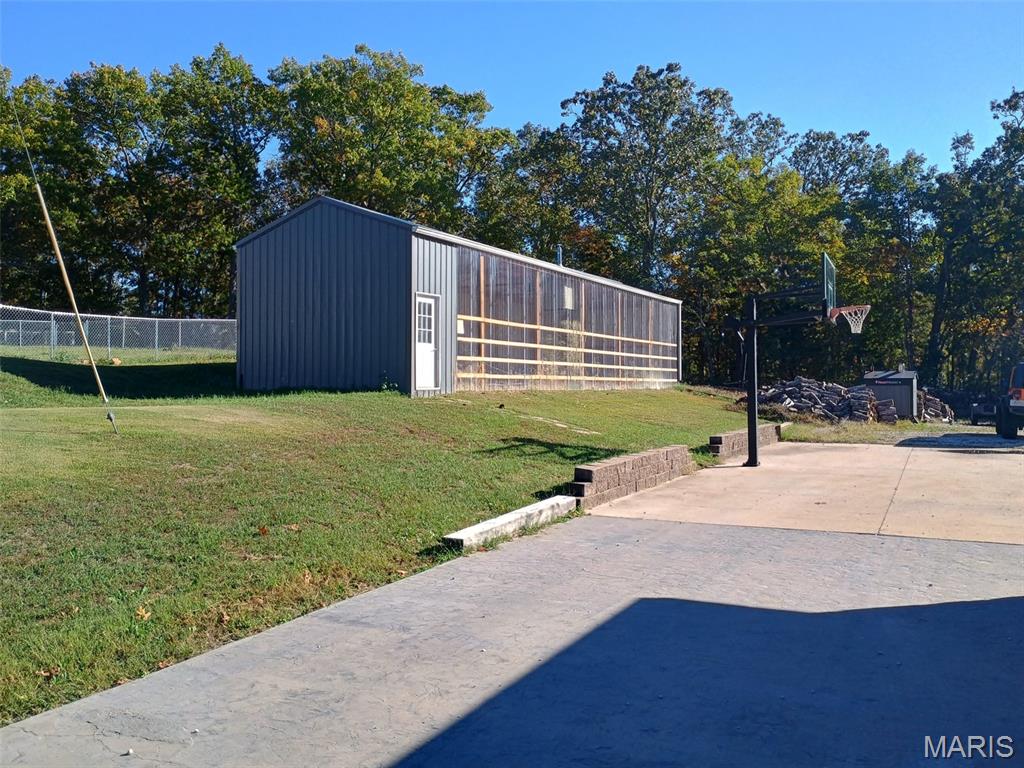
Outside wood furnace, yard with a Green House and view of scattered trees
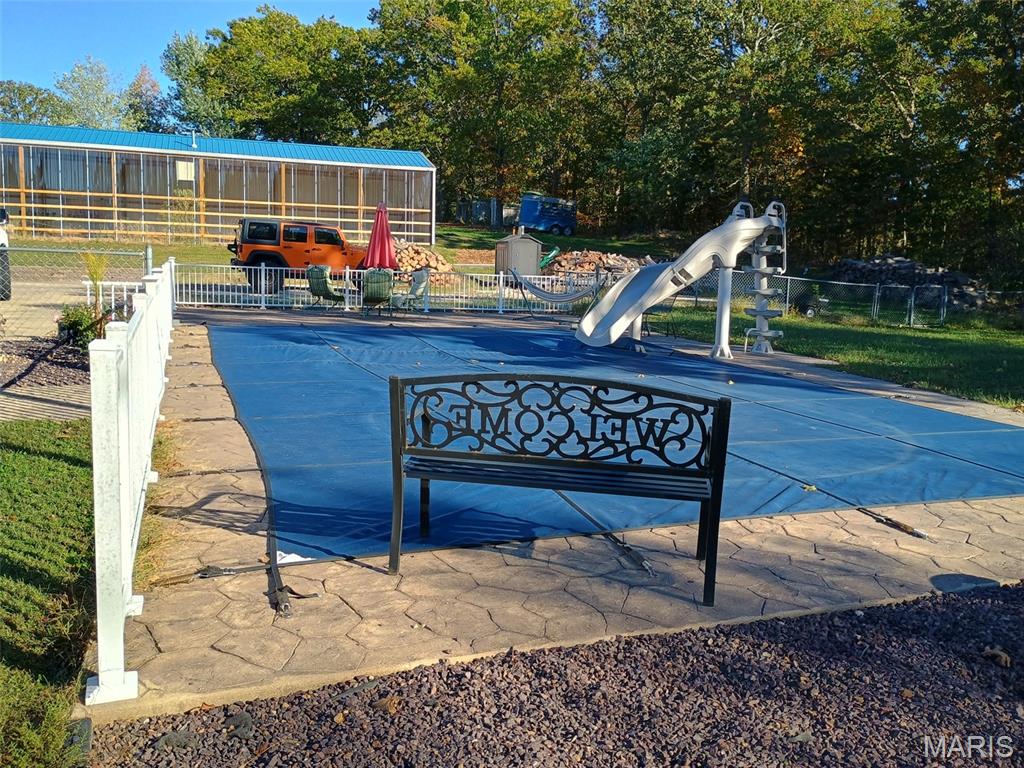
View of swimming pool featuring a patio area
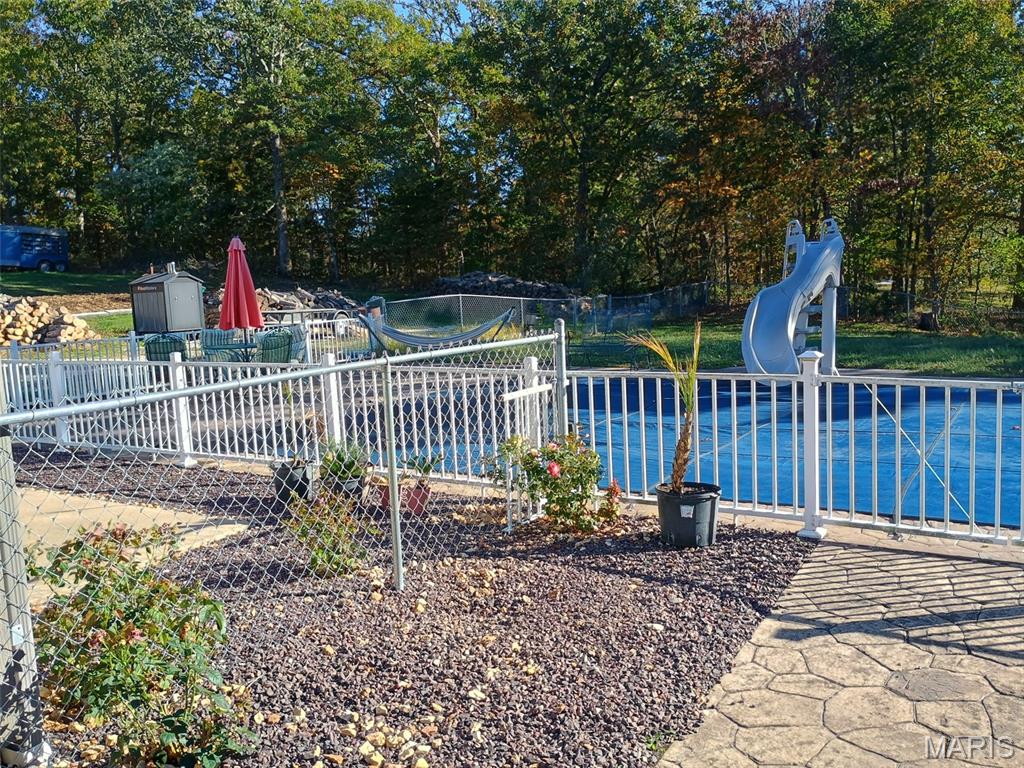
View of swimming pool featuring a water slide and view of wooded area
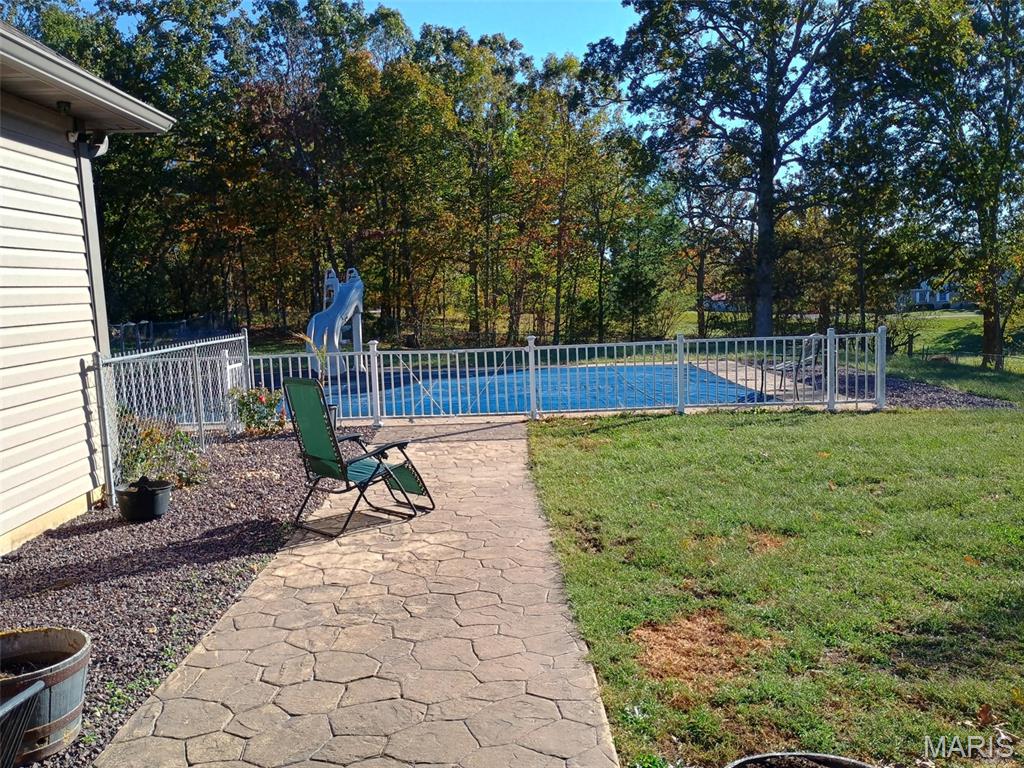
View of pool with view of wooded area and a water slide

View of patio / terrace

View of patio area
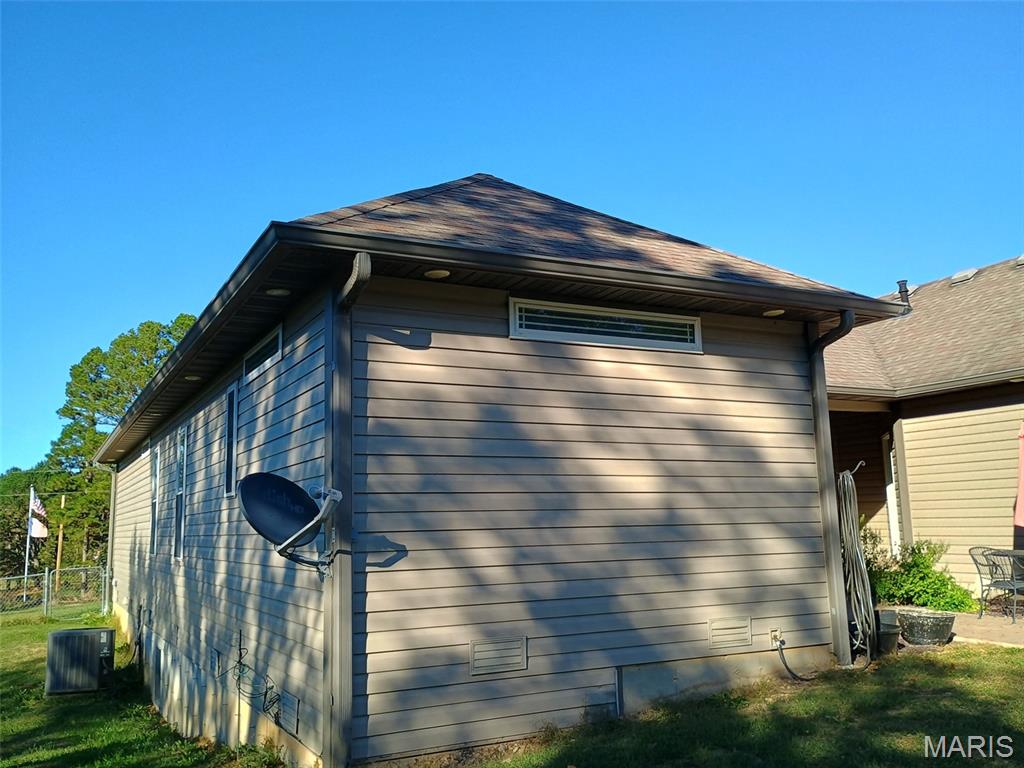
View of home's exterior featuring a shingled roof and a yard

View of patio / terrace featuring a swimming pool and outdoor dining area

View of pool with a patio

View of patio with outdoor dining space
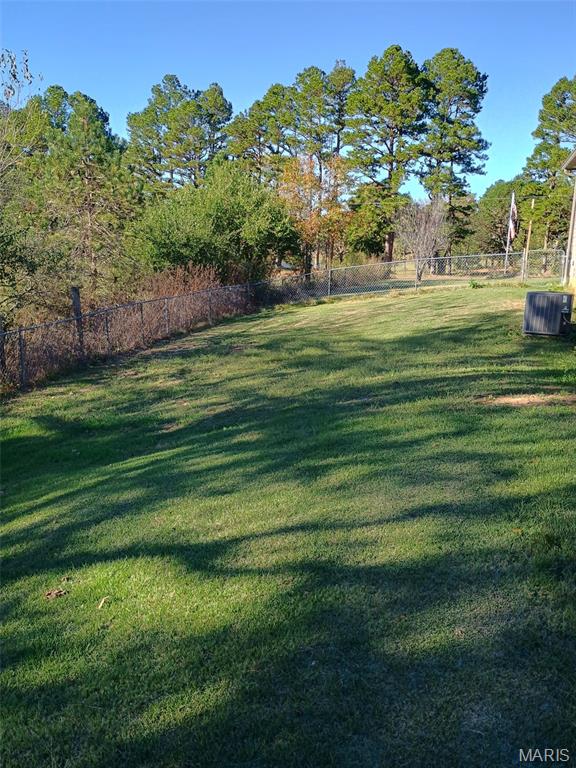
View of yard
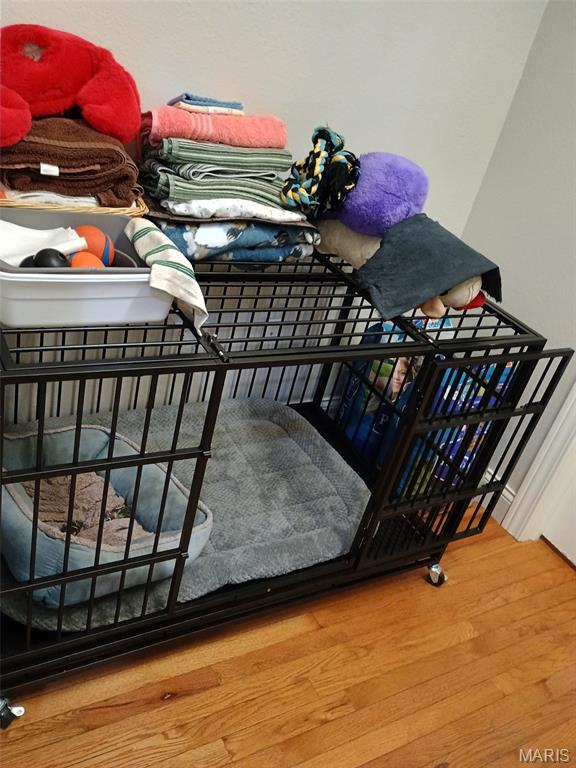
Pet area with crate

Pet area with wood finished floors
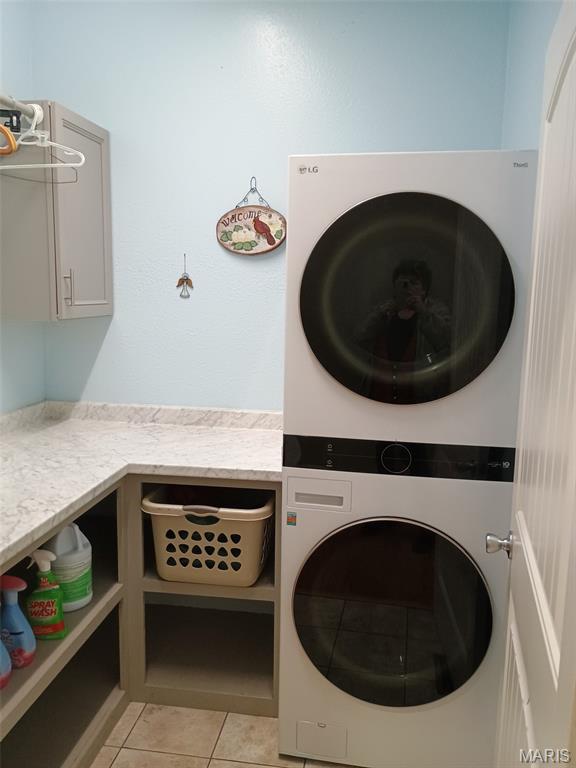
Washroom with light tile patterned floors and stacked washer and clothes dryer
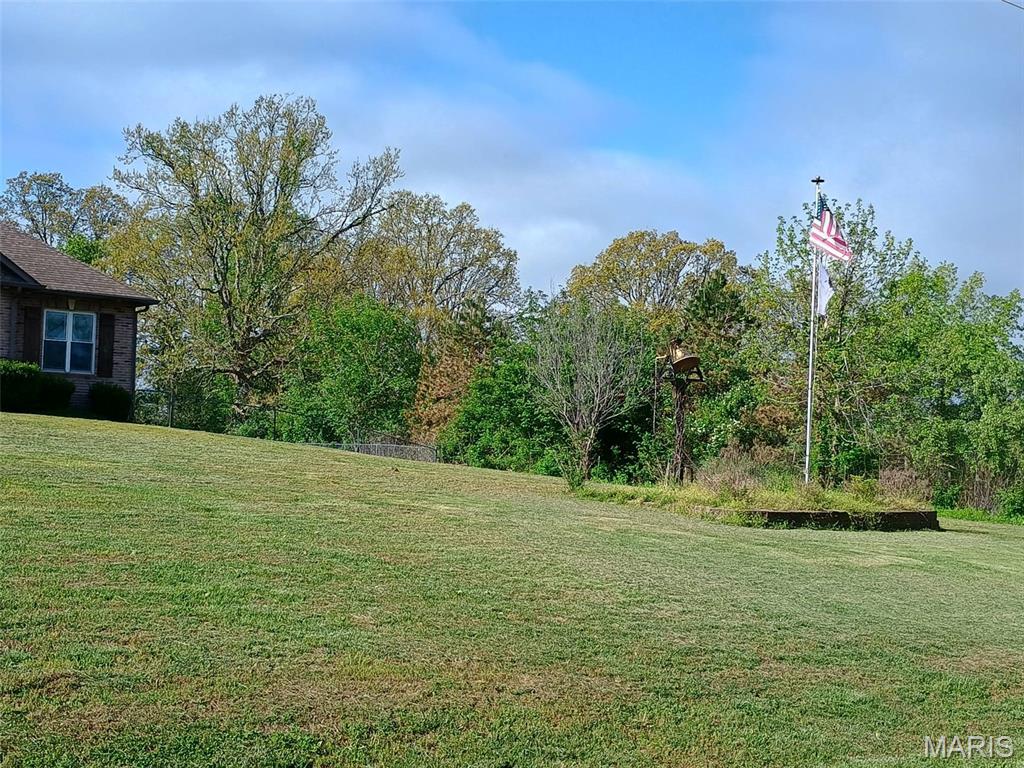
VIP 4981 JUST REDUCED!!! PRICED BELOW APPRAISAL! Custom Built Country Home boasts 5 Bedroom 3.5 Bath Brick home with custom mill work throughout the home, 2 car attached garage with additional garage for mowers, etc. and storage in garage. Has a 20 x 60 Greenhouse on the property as well for those gardeners! Property is not in City Limits and has Intercounty Electric and County #2 water. Main home Kitchen has lots of Custom Cabinetry , beautiful Center Island, Wine Cooler, Microwave and so many additional touches! Separate Dining area with wood flooring, Living Room with 11 foot ceilings and a view of the Patio leading out to the In Ground Pool with a slide. BONUS is a 16 x 60 Green House with an outside Wood Furnace that can heat the Main Home and water. Main home has a Lenox Heat Pump with electric backup. Workshop has a gravel floor. Utility shed also on property.

5 Beds

4 Baths

3,946 sq.ft

$0 per sq.ft

Ranch
$ 499,000
Active
0
25071222
5
4
3,946
None
Salem
Salem R-80
Dent
Residential
Ranch
Residential
$2,458
Last 6 closed homes in this zip.
| Address | Bd/Ba | SqFt | List | Sold | Closed |
|---|---|---|---|---|---|
| TBD County Road 6670, Salem, MO 65560 | 0/0 | -- | $260,000 | $250,000 96.2% of ask |
Sep 3, 2026 |
| Lot 10 County Road 4180, Salem, MO 65560 | 0/0 | -- | $52,500 | $52,500 100% of ask |
Sep 1, 2026 |
| 600 S Pershing Avenue, Salem, MO 65560 | 2/1 | 1,051 | $59,900 | $60,100 100.3% of ask |
Sep 1, 2026 |
| 000 Co Rd 4180 Lot 10, Salem, MO 65560 | 0/0 | -- | $52,500 | $52,500 100% of ask |
Sep 1, 2026 |
| 705 E Gibbs Street, Salem, MO 65560 | 3/2 | 1,411 | $120,000 | $120,000 100% of ask |
Aug 31, 2026 |
| Lot A 1621 County Road 3260, Salem, MO 65560 | 0/0 | -- | $212,000 | $208,000 98.1% of ask |
Aug 28, 2026 |
Estimate your monthly payment. Adjust the sliders below.
Estimate only. Not a loan offer. Consult a lender for an accurate quote, including HOA fees, PMI, and current rates.
Kitchen
21x12
Dining Room
12x11
Living Room
22x18
Primary Bedroom
15x19
Nicely designed
Primary Bathroom
13x14
Has a HIS and HER sides of the step in shower with personal area each side plus a Jacuzzi Tub! Such a delight!
Bedroom 2
18x12
Bedroom 3
18x12
Bedroom 4
14x11
Bedroom 5
10x12
Bathroom 2
12x5
Bathroom 3
12x5
Bathroom 4
7x3
Office
10x12
Laundry
6x6
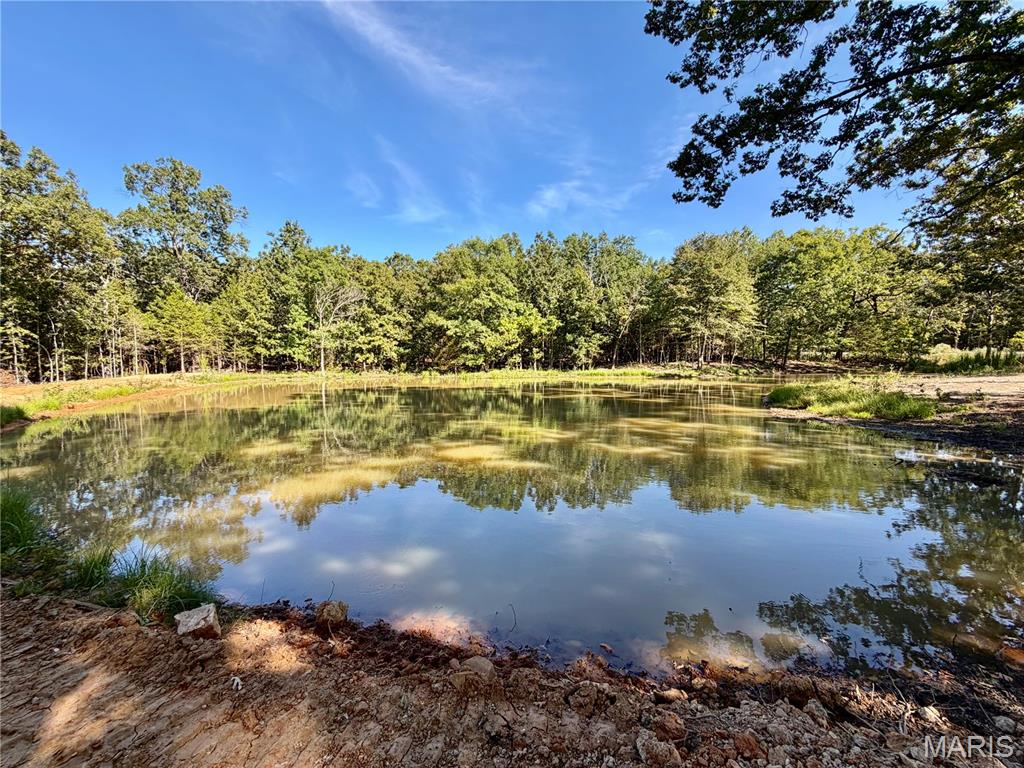
Call to schedule your private showing today! This 7.2-acre tract is ready for your future build. Multiple build site locations already cleared and ready for your new plan. This property features a nice pond, open area and a mix of Ancient Oaks, hardwoods and cedar trees. Electricity and County Water available and ready to hook up. The property is located just 5 minutes from the city of Salem. Right around the corner is Shawnee Mac Lakes. This land is located in a private area on a shared road. Located within 20 minutes of the Current River, Meramac River & Montauk State Park. Located in R-80 school District.
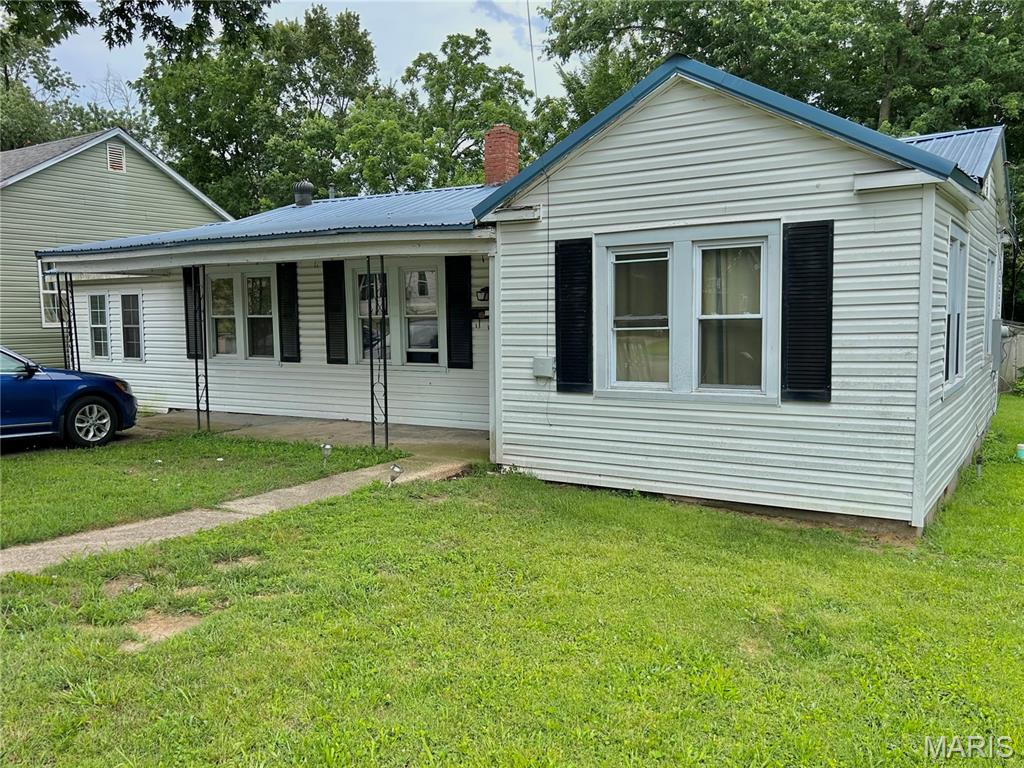
Call to schedule your private showing today. 1134 sq. ft., 3 bedroom 2 bath home with one bedroom being non-conforming. Luxury vinyl plank flooring in the master bedroom and bathroom. Bedroom and bathroom have been recently updated. Vinyl siding, metal roof and vinyl windows. Concrete driveway, sidewalk and covered front porch. 10x10 covered back porch overlooking a nice back yard with a 14x14 garden shed with concrete floor. Large shade trees in the back yard. This property is located in a quiet area close to all of Salem's amenities. Within a 20 minute drive to Montauk State Park, Current River, Meramec River & Indian Trail.
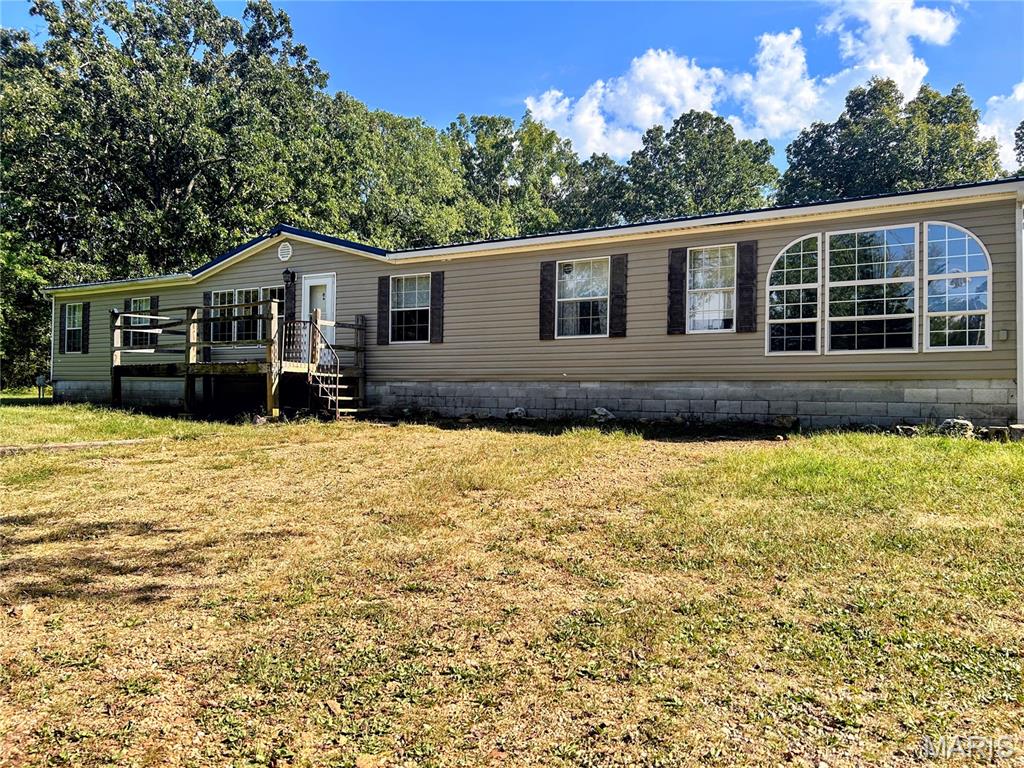
Discover peaceful country living on this stunning 21.5-acre property featuring a beautiful private lake, mature trees, and abundant wildlife. This inviting 3-bedroom, 2-bath home offers a warm and cozy atmosphere with its wood-burning fireplace, perfect for relaxing evenings after a day outdoors. The land offers incredible versatility, with electric hookups available in two additional locations on the property and an existing septic system installed at one of those sites-ideal for future expansion, RV setup, or outbuildings. Outdoor enthusiasts will love the opportunity to hunt, fish, hike, and explore right from their own backyard. Conveniently located near several parks, this property blends privacy with accessibility, making it a perfect retreat or full-time residence. Whether you're seeking recreation, relaxation, or room to grow, this unique property has it all. Being sold as-is. Buyers and buyers' agents to verify everything, including but not limited to taxes, schools, measurements, etc. Please give a 48-hour response time to all offers.
