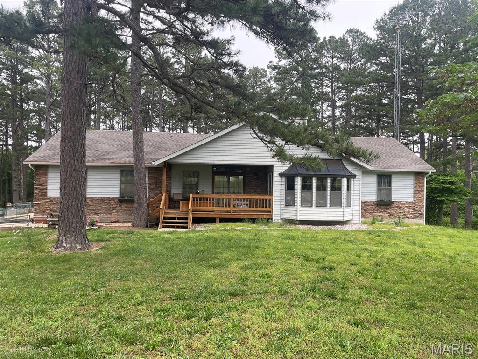
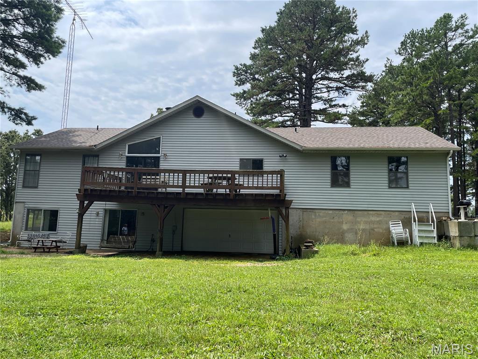
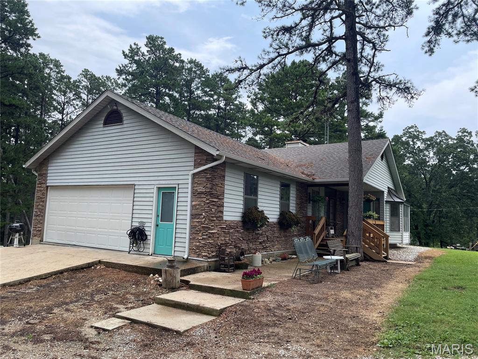
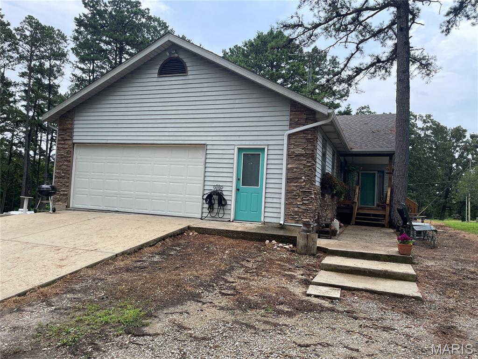
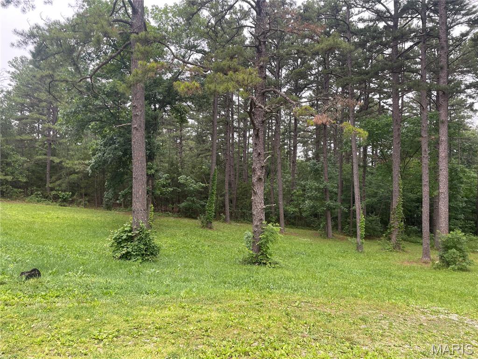
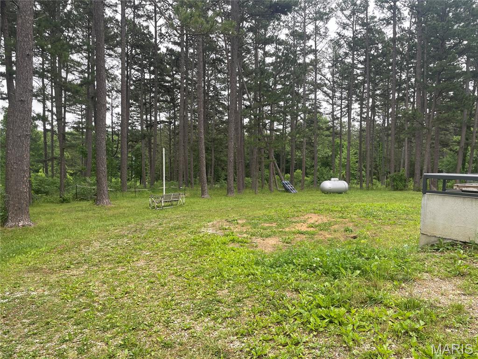
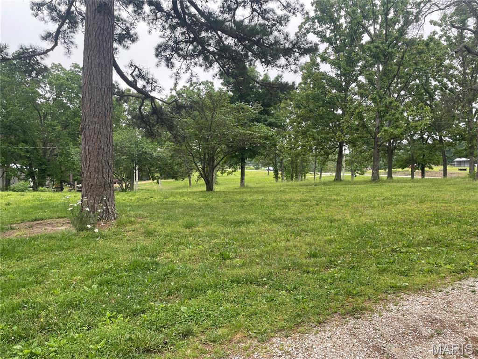
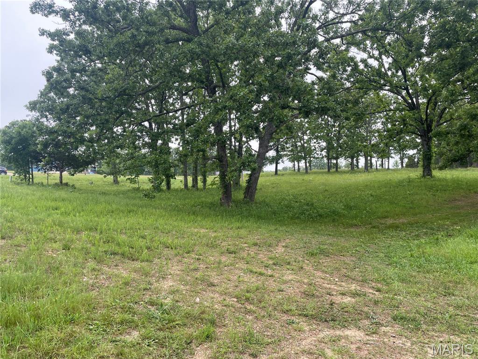
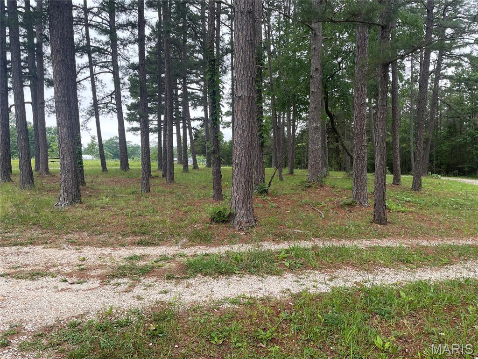
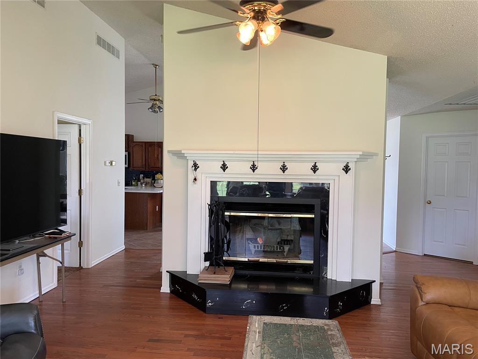
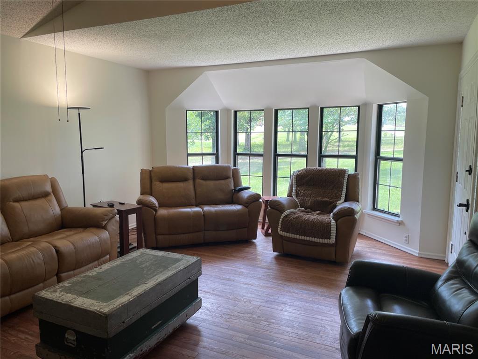
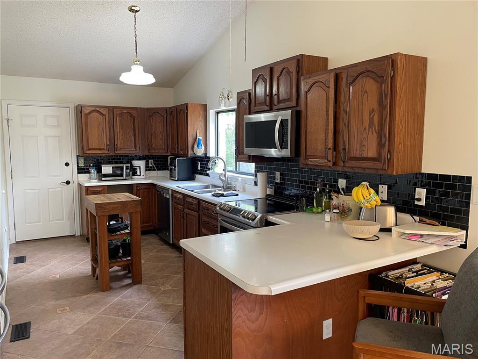
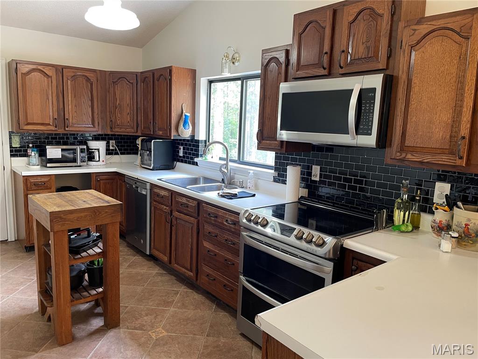
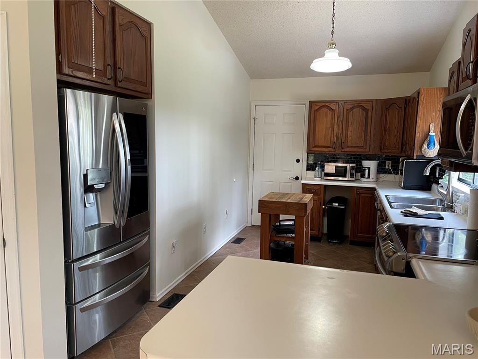
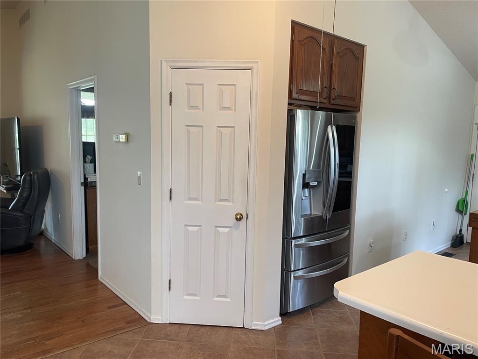
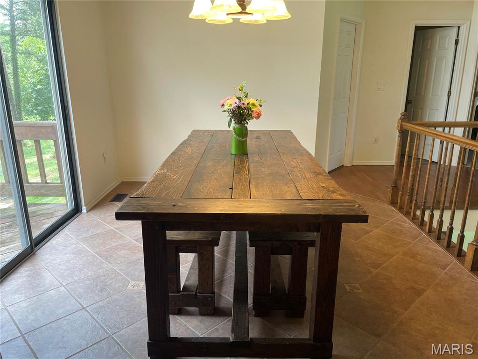
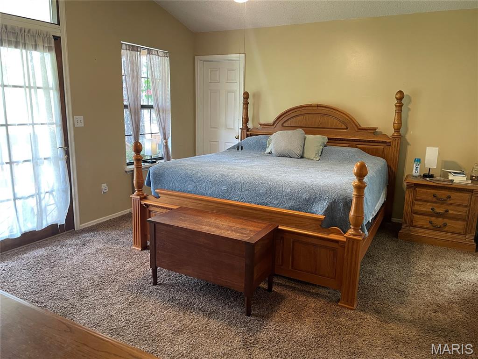
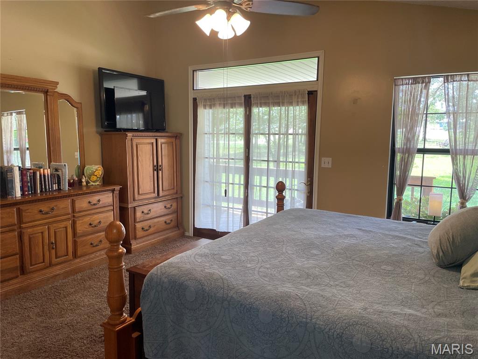
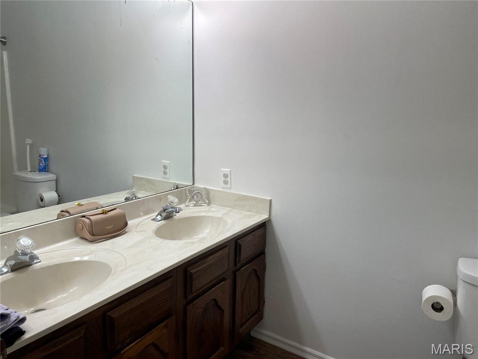
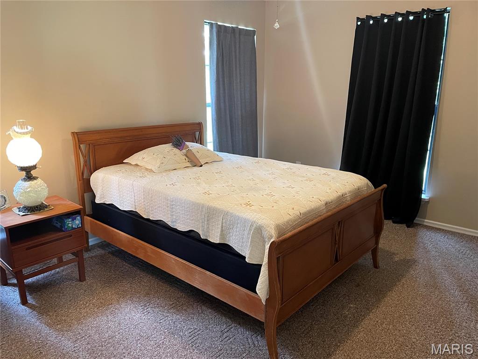
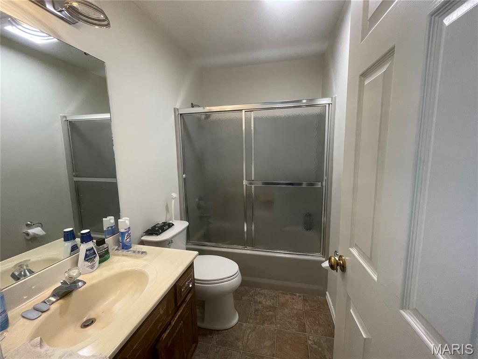
Hard to find property on Hwy 72 about 5 minutes from Salem. Main level features a nice living room with a wood burning fireplace and bay window area, primary bedroom hosts two closets with one walk-in and a full primary bathroom. French doors that lead from the bedroom to the covered front porch. Two additional bedrooms and a second full bath. Kitchen with a small bar and a separate dining area with a patio door leading to the back deck. Go to the basement for your large family room with a sliding door leading to the patio, sitting area with a fireplace, a 4th bedroom that is non conforming as it does not have an egress window, laundry room, storage closet, third full bathroom and a nice, oversize garage area. Let's not forget the workshop. It is 45X60. Red iron frame with metal siding and roof, two 12' doors and one 14' door, concrete floor, bathroom, office area, loft storage, 220/110 electric and propane radiant heat. This building has its own lagoon. All sitting on 6.6 +/- acres with a circle drive. The propane tank that services the house is owned and the propane tank that services the shop is leased.

4 Beds

3 Baths

2,668 sq.ft

$0 per sq.ft

Colonial
$ 485,000
Active
0
26031585
4
3
2,668
1,179
None
Dent-Phelps R-III
Dent
Residential
Colonial
Residential
$1,247
Last 6 closed homes in this zip.
| Address | Bd/Ba | SqFt | List | Sold | Closed |
|---|---|---|---|---|---|
| 6246 W Highway 32, Salem, MO 65560 | 5/4 | 5,072 | $650,000 | $650,000 100% of ask |
Sep 8, 2026 |
| TBD County Road 6670, Salem, MO 65560 | 0/0 | -- | $260,000 | $250,000 96.2% of ask |
Sep 3, 2026 |
| Lot 10 County Road 4180, Salem, MO 65560 | 0/0 | -- | $52,500 | $52,500 100% of ask |
Sep 1, 2026 |
| 600 S Pershing Avenue, Salem, MO 65560 | 2/1 | 1,051 | $59,900 | $60,100 100.3% of ask |
Sep 1, 2026 |
| 000 Co Rd 4180 Lot 10, Salem, MO 65560 | 0/0 | -- | $52,500 | $52,500 100% of ask |
Sep 1, 2026 |
| 705 E Gibbs Street, Salem, MO 65560 | 3/2 | 1,411 | $120,000 | $120,000 100% of ask |
Aug 31, 2026 |
Estimate your monthly payment. Adjust the sliders below.
Estimate only. Not a loan offer. Consult a lender for an accurate quote, including HOA fees, PMI, and current rates.
Living Room
19x15
Kitchen
15x8
Dining Room
15x10
Primary Bedroom
15x12
Bedroom 2
14x10
Bedroom 3
12x10
Primary Bathroom
8x5
Bathroom 2
5x4
Family Room
23x12
Bedroom 4
12x6
Non conforming - no exterior window
Bathroom 3
7x4
Laundry
7x5
Sitting Room
16x6
Fireplace
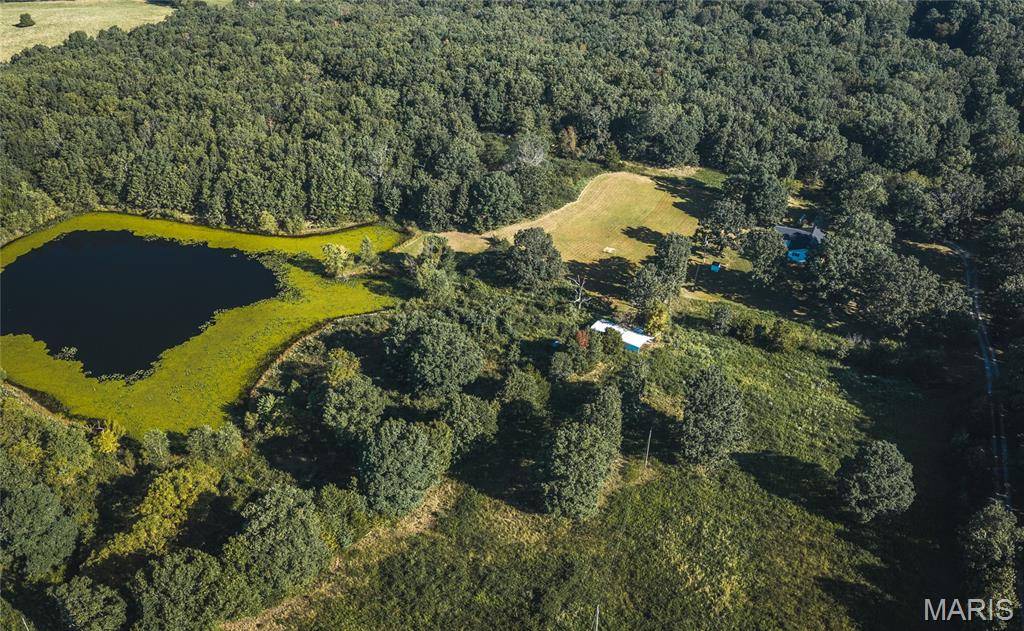
Welcome to your slice of country paradise! This beautifully renovated 4 bed, 4 bath home is nestled on 60+/- UNRESTRICTED acres, offering endless opportunities for your vision — whether it’s a hobby farm, homestead, or simply a peaceful retreat. Step inside to find a stunning kitchen with brand new oak cabinets, granite countertops, and a prep sink ready for cooking or entertaining. The entire home has been refreshed with brand new flooring, fresh paint and completely updated luxury bathrooms featuring jet tubs and multiple shower heads for that perfect mix of style and comfort. Some more functional upgrades include brand new siding, new roof and some new windows. Outside, the land is just as inviting — enjoy your own 5-acre lake, multiple storage sheds, a small orchard with fruit trees, and a sprinkler system to keep your garden thriving. A brand-new deck provides the perfect spot to soak in the views or host friends and family. With so many updates already in place, this property is truly move-in ready and waiting for its next chapter. Don’t miss your chance to see this gorgeous property — call today to schedule your showing!
Cozy and updated brick-front ranch home offering 3 bedrooms and 1.5 bathrooms in a great neighborhood! Conveniently located within walking distance of the city park and pool and just minutes from Salem R-80 High School. Numerous updates make this home move-in ready, including updated electrical and plumbing, plywood subflooring, new flooring throughout, carpet in the bedrooms, and luxury vinyl plank flooring in the kitchen, dining area, bathrooms, and laundry room. Updated light fixtures and fresh paint add to the appeal, with the seller planning to complete a few finishing touches soon, including installing door handles and completing select light fixture updates. Enjoy a covered front porch, attached two-car garage, and desirable corner lot. The large, level backyard features a small deck and plenty of room for outdoor entertaining, play, or relaxing. Schedule your private showing today!
Discover the perfect blend of natural beauty and modern improvements on this 29.54-acre property featuring Hyper Branch creek frontage and highway access along Highway 72. This stunning tract offers a rare mix of mature hardwoods and improved pasture, ideal for recreation, livestock, or your dream homestead. A new private well, septic system, and underground electric service are already in place—saving you time and expense. The new footing for a pole barn offers a great start for your workshop or storage building. A freshly laid chat driveway winds gracefully along the edge of the woods, leading to an elevated homesite with breathtaking views overlooking the property. Whether you’re looking for a peaceful country retreat, a working farm, or a scenic building site, this property has it all—privacy, convenience, and natural charm.