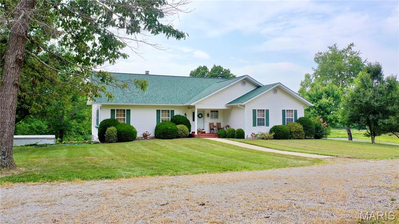
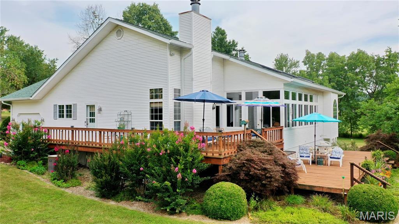
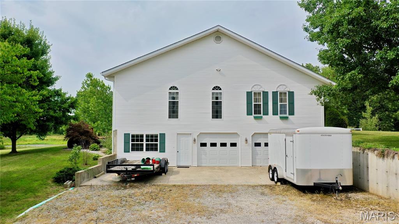
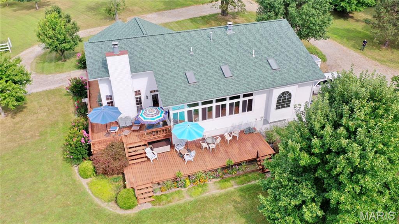
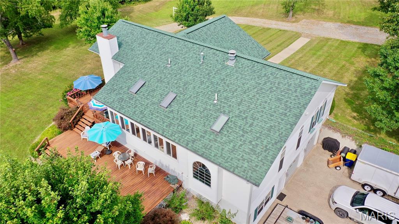
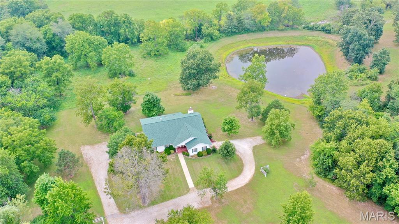
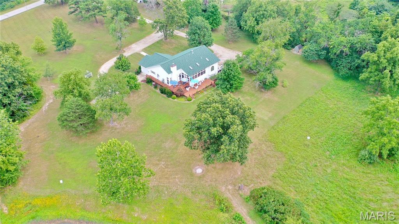
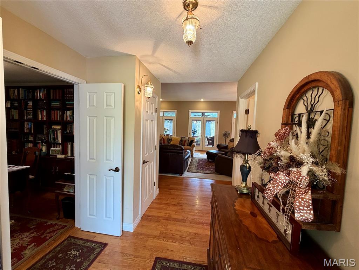
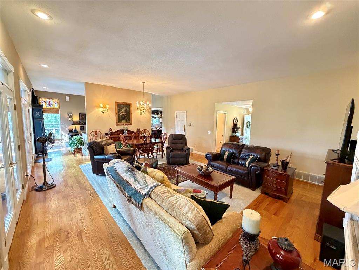
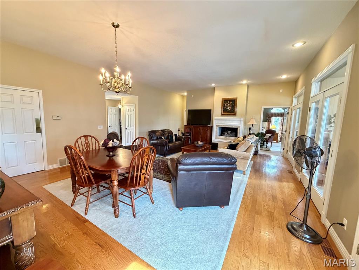
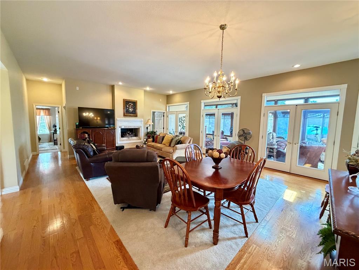
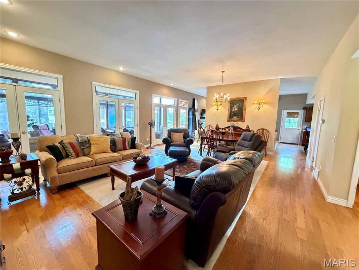
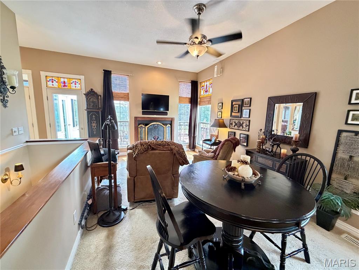
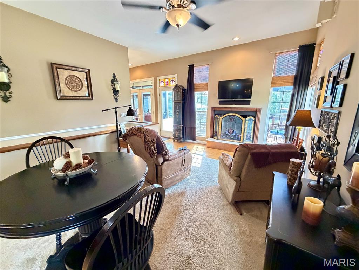
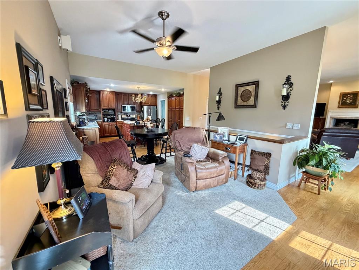
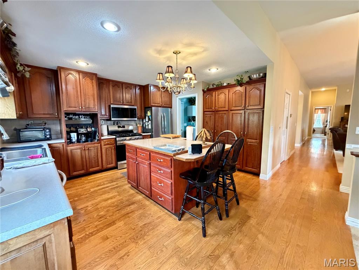
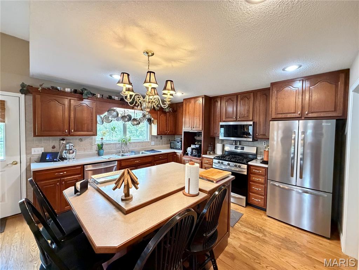
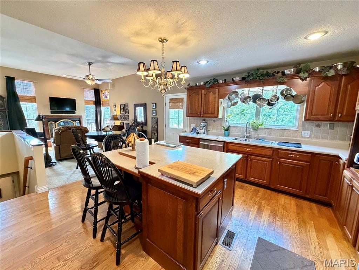
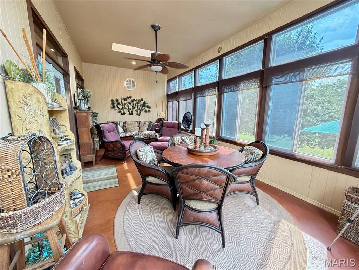
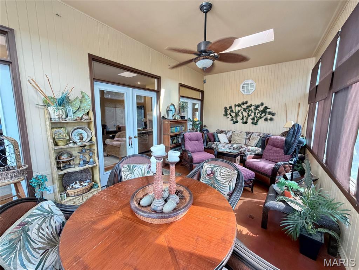
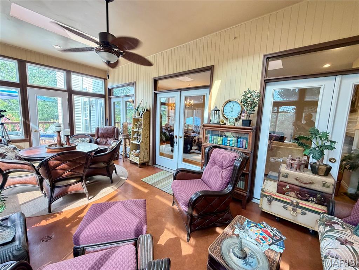
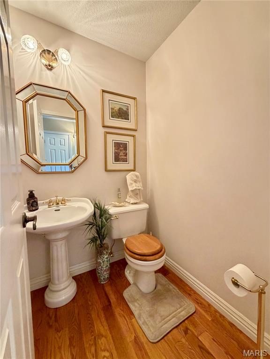
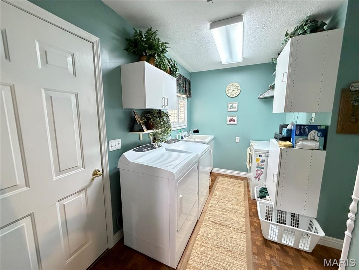
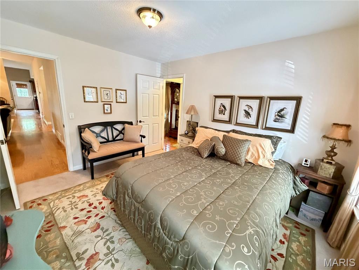
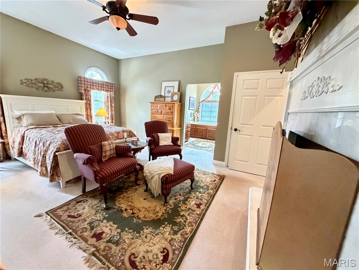
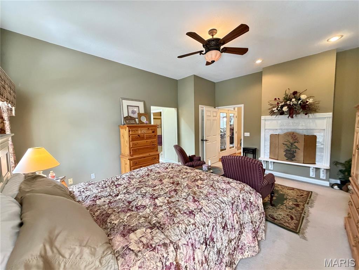
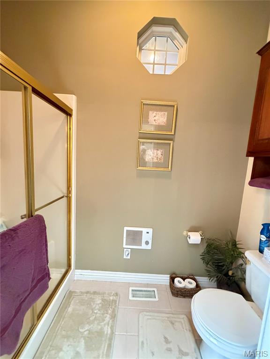
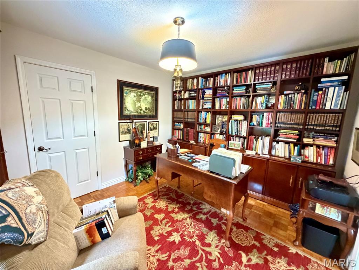
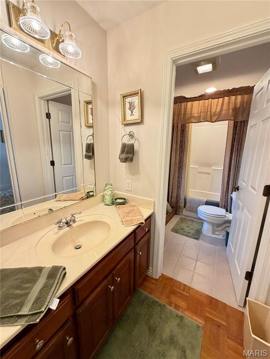
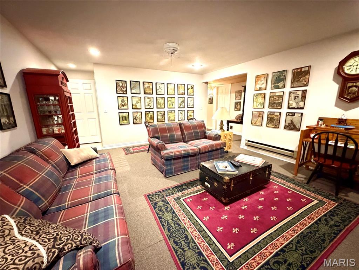
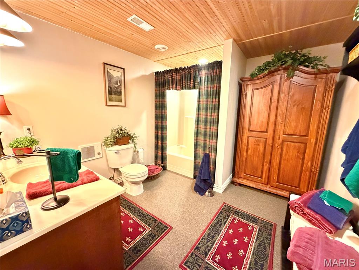
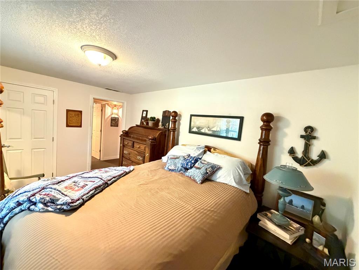
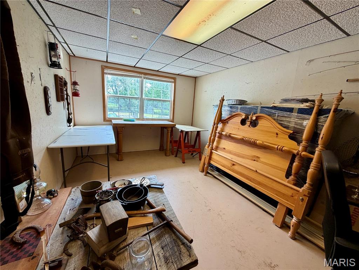
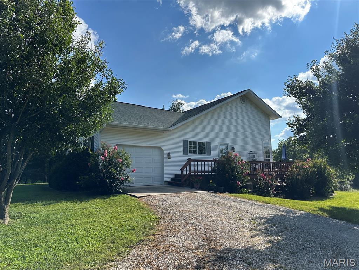
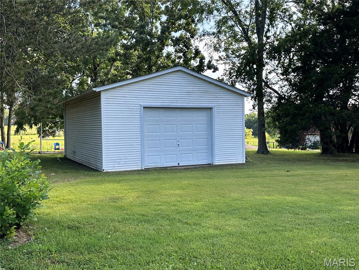
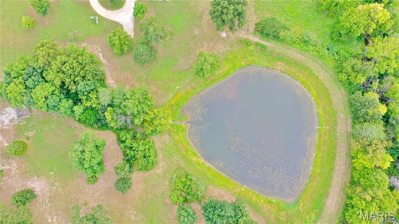
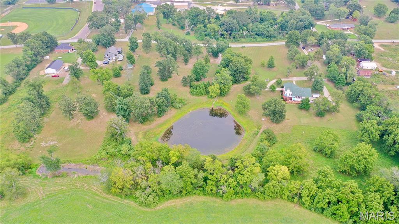
PRICED BELOW APPRAISAL! Experience the best of country living with city convenience in this exceptional custom-built residence. Thoughtfully designed and with 4 bedrooms and 3.5 baths, the home showcases 12' ceilings, recessed lighting, 3 skylights, transom windows and an open-concept floor plan that fills the space with natural light. Entertain with ease in the bright sun porch and expansive living and dining areas. Kitchen with custom built cherry cabinets, island with storage, a full wall cabinet pantry allows for plenty of storage, stainless appliances include gas range, microwave, dishwasher and refrigerator (all less than 3years old). Laundry room with pantry, washer, dryer and freezer included. Living room with double sided fireplace and 3 atrium doors out to the glassed-in sunroom that leads out to the expansive deck overlooking the pond and property. Main floor family room with fireplace. Primary bedroom with fireplace, 3 closets: 1 a walk-in, a jetted tub and a separate shower. 2 additional bedrooms with a Jack & Jill bathroom. Half bath in the entry Foyer. Lower level has a family room, bedroom, full bath, storage area, 2 car garage, utility sink and a workshop room. Wood floors, carpeting, vinyl and some tile throughout the home. Natural gas heat, central air, 4 ceiling fans and vinyl, double pane windows. New roof, skylights and guttering in 2024. City water and sewer. Detached garage/shop building with concrete floor and electric. Stocked pond with perch, bass and crappie along with a creek make it perfect for outdoor activities. Situated inside the city limits but offers 9.93 acres combining three separate parcels. A combination of custom finishes, generous acreage, water features and location makes this a must-see. There is an easement for the city of Salem to access a sewer lift station. Located near the Salem Golf Course and the Salem High School, this home is ideal for families who want easy access to community sports, weekend golf and local conveniences. CALL TODAY!

4 Beds

4 Baths

2,133 sq.ft

$0 per sq.ft

Traditional
$ 489,900
Active
0
26049200
4
4
2,133
45,480
2 lots in Shady Oaks Estates
Salem R-80
Dent
Residential
Traditional
Residential
$1,728
Last 6 closed homes in this zip.
| Address | Bd/Ba | SqFt | List | Sold | Closed |
|---|---|---|---|---|---|
| TBD County Road 6670, Salem, MO 65560 | 0/0 | -- | $260,000 | $250,000 96.2% of ask |
Sep 3, 2026 |
| Lot 10 County Road 4180, Salem, MO 65560 | 0/0 | -- | $52,500 | $52,500 100% of ask |
Sep 1, 2026 |
| 600 S Pershing Avenue, Salem, MO 65560 | 2/1 | 1,051 | $59,900 | $60,100 100.3% of ask |
Sep 1, 2026 |
| 000 Co Rd 4180 Lot 10, Salem, MO 65560 | 0/0 | -- | $52,500 | $52,500 100% of ask |
Sep 1, 2026 |
| 705 E Gibbs Street, Salem, MO 65560 | 3/2 | 1,411 | $120,000 | $120,000 100% of ask |
Aug 31, 2026 |
| Lot A 1621 County Road 3260, Salem, MO 65560 | 0/0 | -- | $212,000 | $208,000 98.1% of ask |
Aug 28, 2026 |
Estimate your monthly payment. Adjust the sliders below.
Estimate only. Not a loan offer. Consult a lender for an accurate quote, including HOA fees, PMI, and current rates.
Living Room
24x19
Kitchen
15x12
Family Room
15x10
Utility Room
12x11
Bathroom
8x4
Bedroom
11x10
Bedroom 2
12x10
Bathroom 2
12x5
Primary Bedroom
17x15
Bathroom 4
14x10
Bathroom 3
9x8
Family Room
17x14
Storage
25x10
Other
11x9
Sunroom
23x11

Take a look at this spacious Salem home sitting on a beautiful corner lot! With more than 3,100 square feet of living space, this 4-bedroom, 2-bath home offers plenty of room, all conveniently located on one level. The generously sized bedrooms and bathrooms provide plenty of space, while the main living area features a stone fireplace, large windows, and skylights. The kitchen offers ample cabinet and counter space with a center island and flows nicely into the dining and living areas. A flex space with its own private entrance adds versatility for an office, studio, or workspace. Outside, enjoy the covered front porch, large rear deck, and two outbuildings, along with the peace of mind of a recently replaced roof. If you're looking for space, flexibility, and room to make it your own, this one is worth a look!
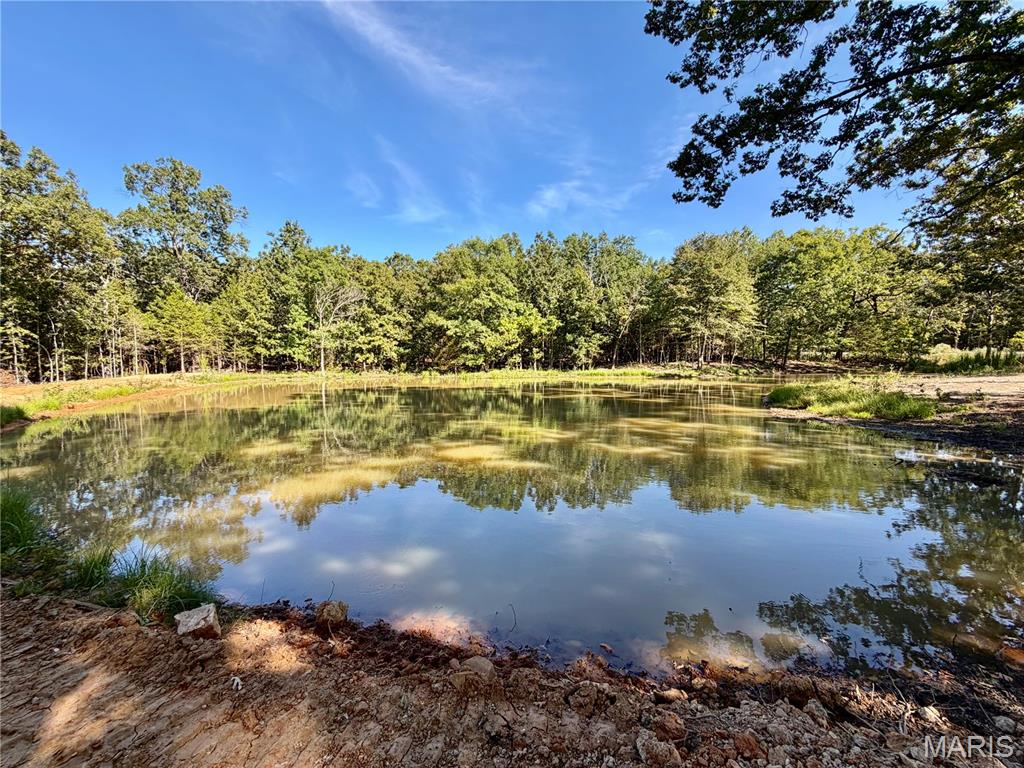
Call to schedule your private showing today! This 7.2-acre tract is ready for your future build. Multiple build site locations already cleared and ready for your new plan. This property features a nice pond, open area and a mix of Ancient Oaks, hardwoods and cedar trees. Electricity and County Water available and ready to hook up. The property is located just 5 minutes from the city of Salem. Right around the corner is Shawnee Mac Lakes. This land is located in a private area on a shared road. Located within 20 minutes of the Current River, Meramac River & Montauk State Park. Located in R-80 school District.
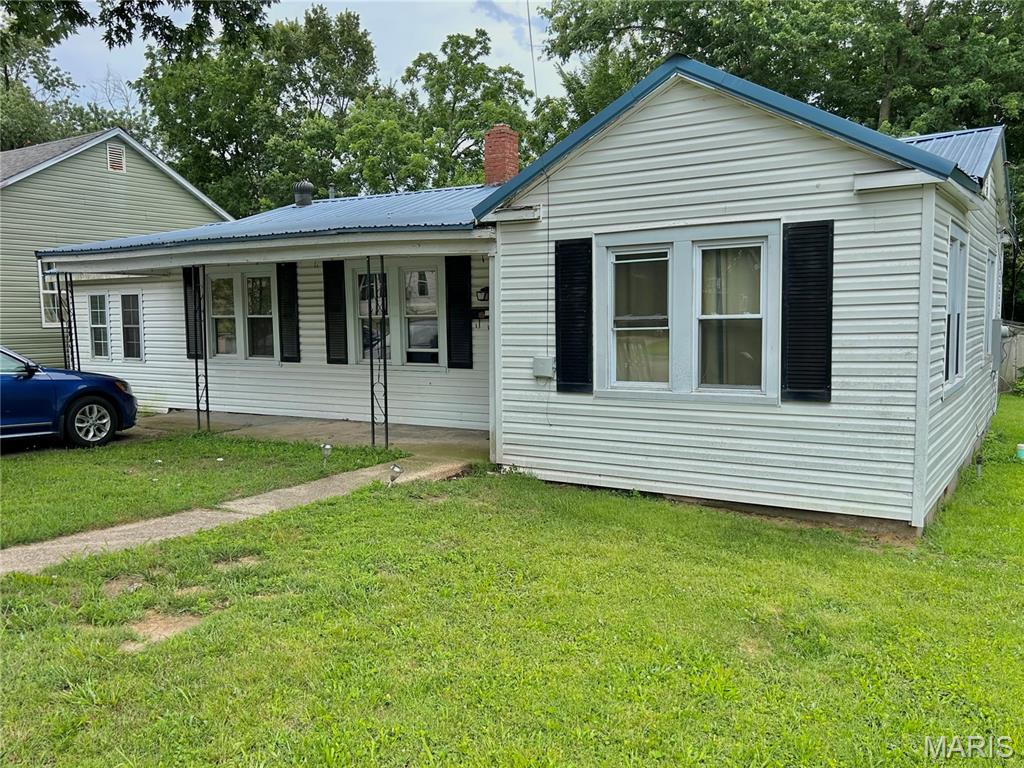
Call to schedule your private showing today. 1134 sq. ft., 3 bedroom 2 bath home with one bedroom being non-conforming. Luxury vinyl plank flooring in the master bedroom and bathroom. Bedroom and bathroom have been recently updated. Vinyl siding, metal roof and vinyl windows. Concrete driveway, sidewalk and covered front porch. 10x10 covered back porch overlooking a nice back yard with a 14x14 garden shed with concrete floor. Large shade trees in the back yard. This property is located in a quiet area close to all of Salem's amenities. Within a 20 minute drive to Montauk State Park, Current River, Meramec River & Indian Trail.