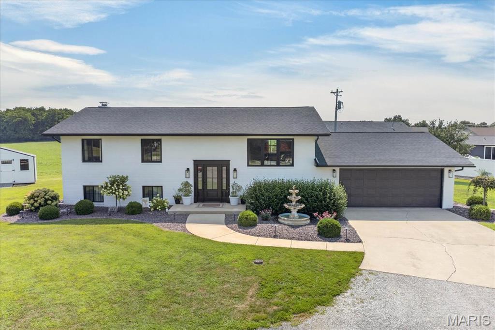
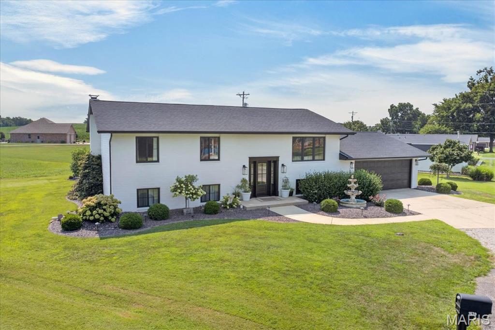
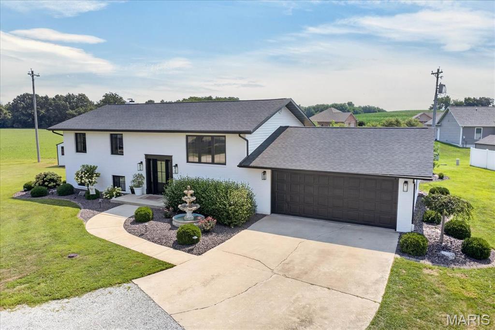
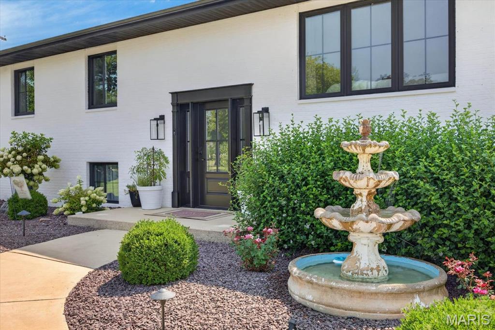
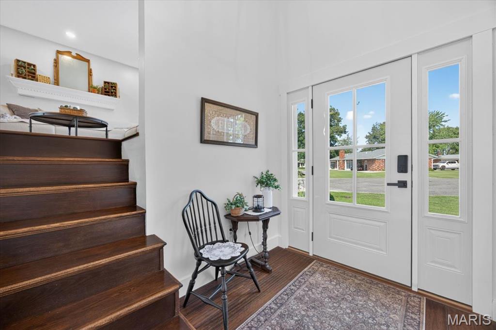
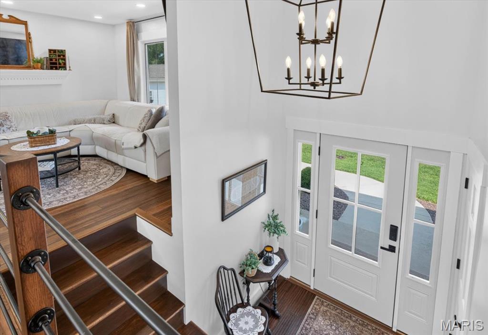
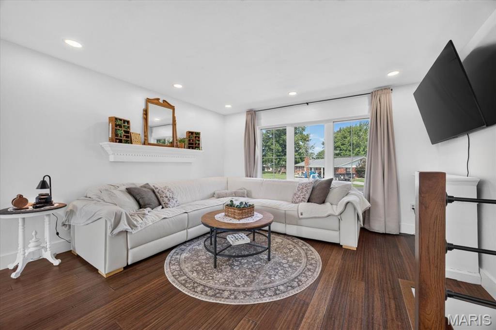
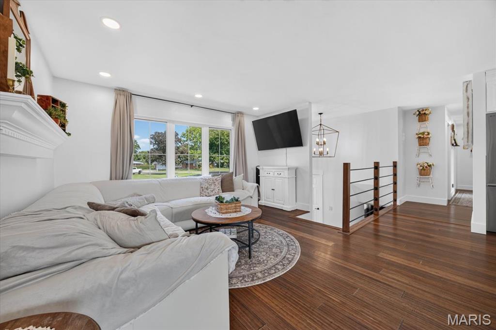
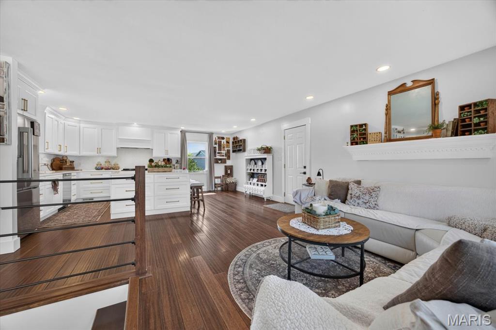
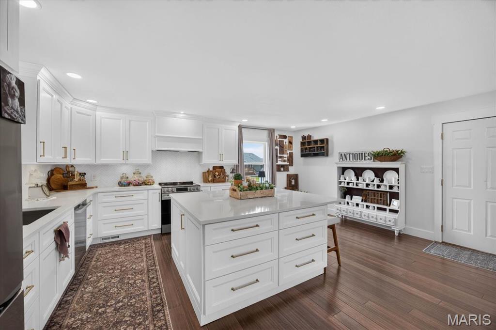
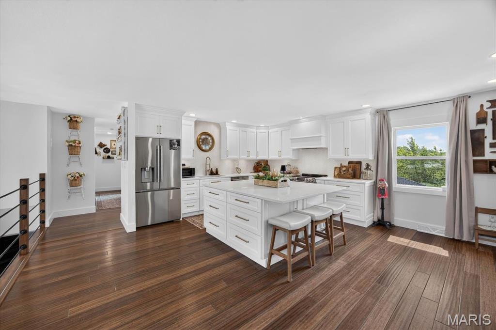
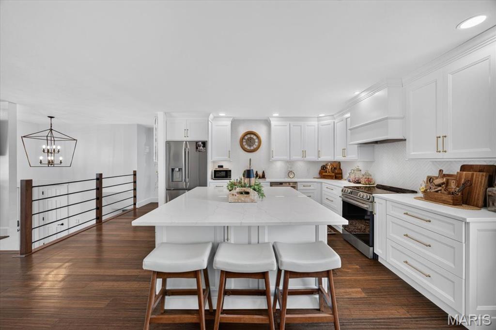
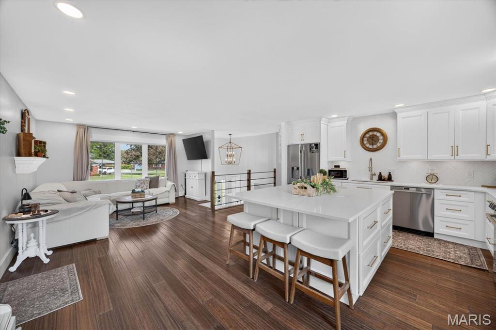
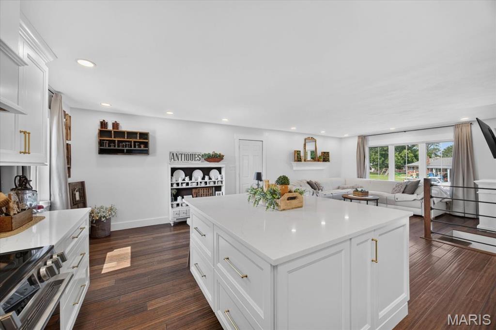
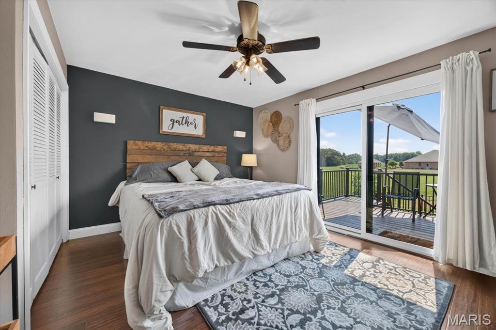
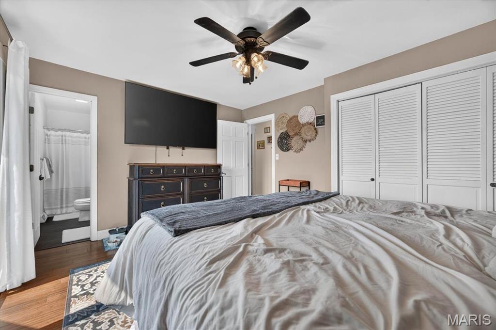
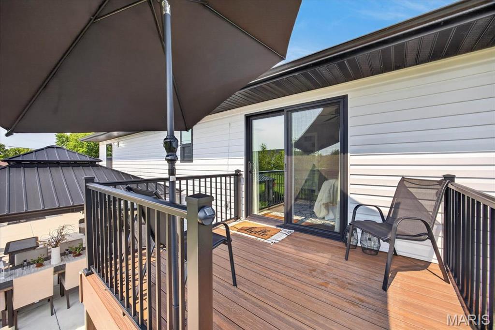
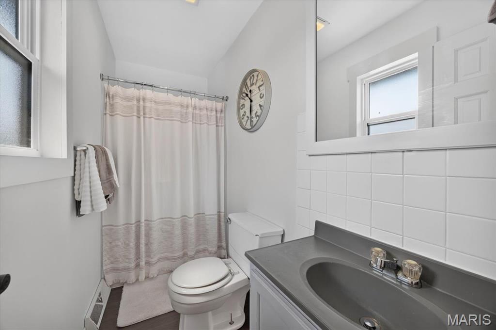
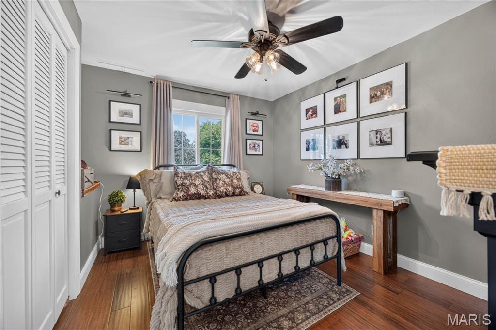
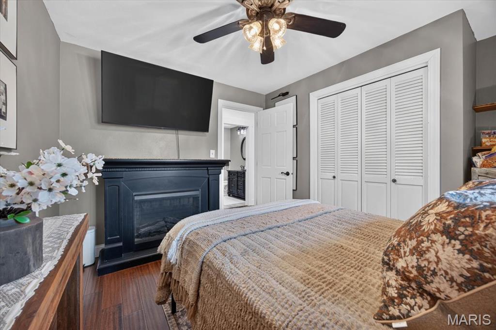
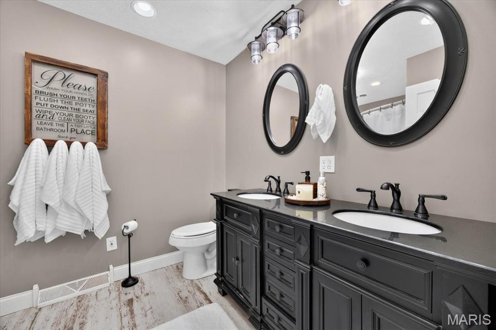
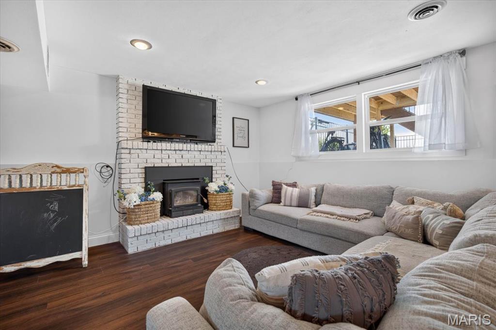
Welcome to this stunning, completely renovated 4-bedroom, 3-bath split-level home, perfectly situated on a beautifully landscaped 0.30-acre lot. With virtually every inch of the home updated inside and out, this move-in-ready property combines modern style, exceptional functionality, and outstanding outdoor living. The heart of the home is the gorgeous, newly remodeled kitchen featuring custom cabinetry, solid surface countertops, a striking herringbone tile backsplash, stainless steel appliances, and an oversized center island. The adjoining eat-in dining area flows seamlessly into the spacious living room, creating an open-concept design that's ideal for everyday living and entertaining. The finished lower level offers an impressive 26' x 20' recreation room centered around a beautiful masonry fireplace with a wood-burning insert. A convenient prep area with cabinetry and sink makes hosting family and friends effortless. This level also includes a fourth bedroom, half bath, spacious laundry room, bonus room perfect for a home office, gym, or hobby space, and a walk-up basement providing direct access to the oversized, finished two-car garage complete with built-in cabinetry and countertops. The private primary suite offers its own composite deck, where you can enjoy peaceful morning sunrises with coffee while watching deer and wild turkey roam the backyard. Step outside to your own backyard retreat featuring a spectacular 45' x 15' concrete patio with a pergola complete with a durable metal roof and ceiling fan—perfect for outdoor entertaining or simply relaxing. Additional exterior highlights include a new wrought iron fence, storage shed, extensive professional landscaping, and exceptional curb appeal. For added peace of mind, the roof was replaced in 2025 and the HVAC system in 2023. With quality updates throughout, generous living space, and an incredible outdoor setting, this exceptional home is truly one of a kind and ready for its next owners.

4 Beds

3 Baths

2,464 sq.ft

$0 per sq.ft

Split Level
$ 349,900
Active Under Contract
0
26048769
4
3
2,464
940
Warren Krebs Sub
CARLYLE DIST 1
Clinton-IL
Residential
Split Level
Residential
$3,105
Last 6 closed homes in this zip.
| Address | Bd/Ba | SqFt | List | Sold | Closed |
|---|---|---|---|---|---|
| 21827 Dove Lane, Carlyle, IL 62231 | 3/2 | 1,120 | $149,900 | $145,000 96.7% of ask |
Sep 8, 2026 |
| 691 7th Street, Carlyle, IL 62231 | 3/1 | 1,368 | $137,900 | $137,000 99.3% of ask |
Sep 1, 2026 |
| 20754 Emerald Road, Carlyle, IL 62231 | 3/2 | 2,052 | $189,900 | $180,000 94.8% of ask |
Aug 19, 2026 |
| 870 Deer Circle Drive, Carlyle, IL 62231 | 0/0 | -- | $41,500 | $39,000 94% of ask |
Aug 19, 2026 |
| 16328 Stolletown Road, Carlyle, IL 62231 | 3/2 | 1,674 | $414,900 | $380,000 91.6% of ask |
Aug 14, 2026 |
| 21104 4th Street, Carlyle, IL 62231 | 2/2 | 1,470 | $219,900 | $226,000 102.8% of ask |
Aug 13, 2026 |
Estimate your monthly payment. Adjust the sliders below.
Estimate only. Not a loan offer. Consult a lender for an accurate quote, including HOA fees, PMI, and current rates.
Kitchen
17x15
Living Room
12x10
Primary Bedroom
13x11
Bedroom 2
11x10
Bedroom 3
11x10
Primary Bathroom
9x7
Bathroom 2
9x6
Recreation Room
26x20
Bedroom 4
15x11
Laundry
11x10
Bonus Room
12x9
Bathroom 3
6x6
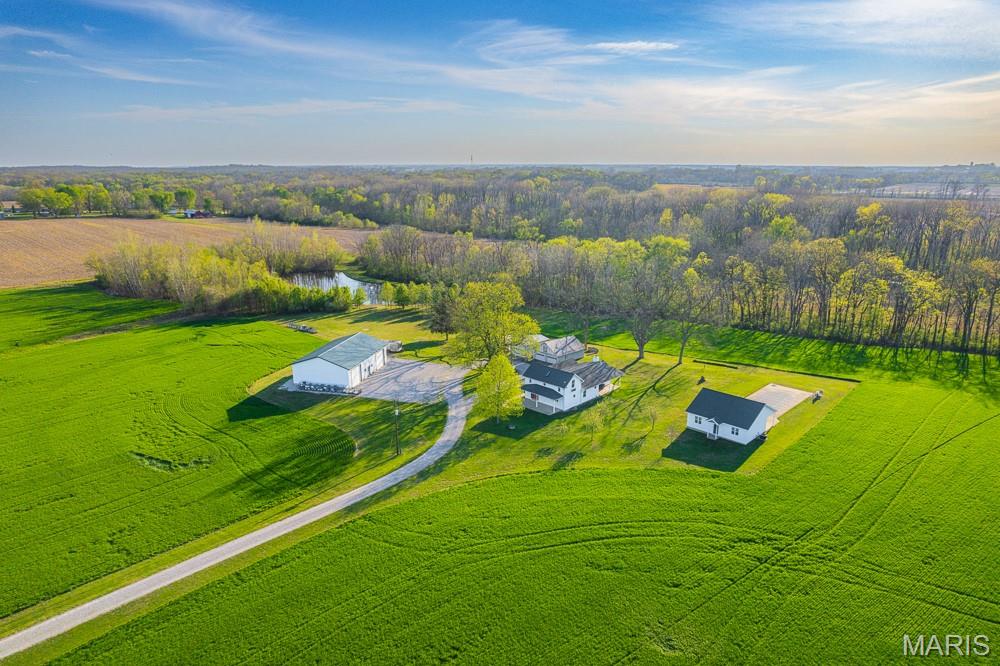
Huge Price Improvement! Country Living at its Finest near Carlyle Lake Check out this gem! This beautiful and peaceful 8.7-acre Clinton County, IL property is just minutes from Carlyle Lake and offers endless possibilities. Imagine spending a relaxing day on the lake, then returning home to a private oasis with all the amenities one could ask for. This country getaway checks so many boxes for outdoor enthusiasts, lake lovers, or anyone seeking the tranquility of rural living while remaining convenient to the St. Louis Metro area or Scott Air Force Base. The owners have spared no expense in creating this dream property. The renovated farmhouse, with its three bedrooms and two bathrooms, is both cozy and welcoming. The recently constructed 40’x60’ shop boasts reinforced concrete floors and 14-foot ceilings, making it perfect for storage or as a workshop. The cherry on top is the exceptional inground pool and 700 sq ft. 1 bed/1 bath pool house with kitchen and family room. The ample open space and storage options would make this a great hobby farm. For those who love the outdoors, there are opportunities to fish, shoot, and even hunt right out the back door. This property is truly a rare find, offering a unique combination of features. The setup is ideal for full-time residence, hosting gatherings, enjoying lake vacations, or operating as a rental. Your dream property awaits, call Land Agent Dane Werner for your private showing today! Property Features • 8.7 +/- private acres just outside of Keyesport, IL. • Only 1 mile from Keyesport Boat Ramp, Keyesport Beach and Tradewinds Marina • Beautifully renovated 1,864 sq ft, 3 bed/2 bath farmhouse with basement • 40’x60’ shop with reinforced concrete, 14-ft ceilings, and three large garage doors • Inground pool with adjacent fully furnished 700 sq ft pool house • 2-car detached garage • Small equipment shed • 1 acre pond with windmill for aeration • 2 acres currently leased as farm ground • RV hookup with 30-amp service, water, and septic • Less than one hour from Metro St. Louis and Scott Air Force Base • 14 miles to Carlyle, IL • Carlyle School District
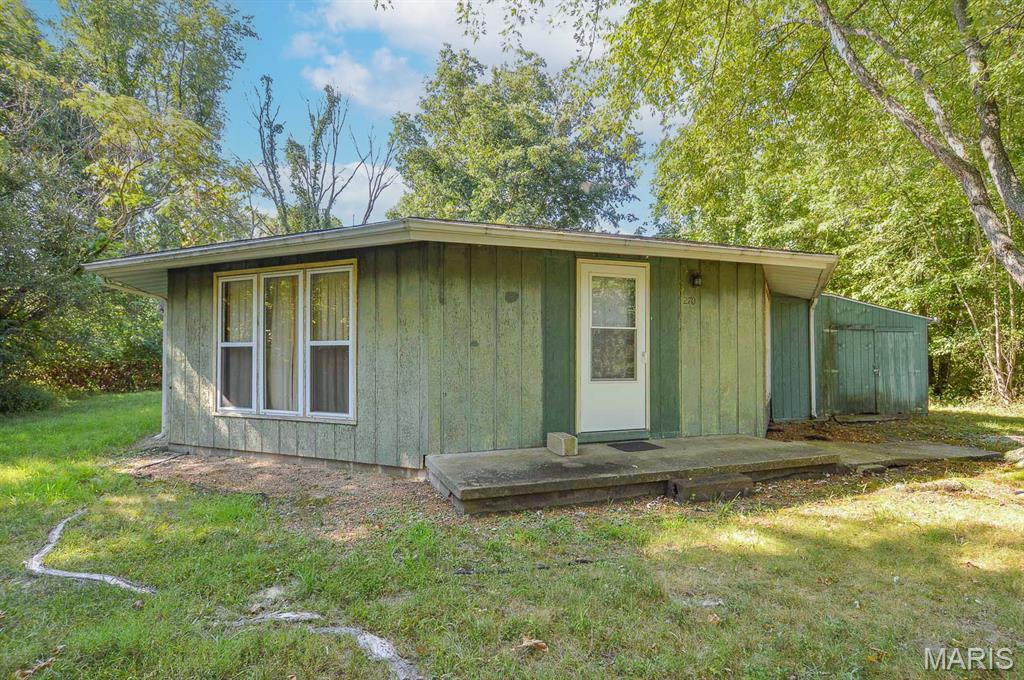
Price listed is Starting Bid Only. Bidding starts closing 9/17/2026 @ 5:30 p.m. Located in Carlyle, this two-bedroom, one-bath home offers potential for an investor, flipper, or weekend getaway near Carlyle Lake. The property is semi-secluded and backs to wooded grounds, providing a convenient setting for those looking to enjoy the lake and surrounding outdoor recreation. Located only 15 minutes from Carlyle Lake, its location makes it well suited for use as a weekend clubhouse or recreational base for boating, fishing, hunting, camping, and other outdoor activities at and around Carlyle Lake. The combined living room and dining area connects to the kitchen, which offers an eat-up island. Off the kitchen, the central area leads to two bedrooms and a full bathroom. The utility and laundry room provides additional storage and access to the rear of the property. The attached garage includes a bonus room offering versatility of use and could also be used for storage of a side-by-side, John boat, or other recreational equipment. The spacious backyard offers room for additional landscaping, storage sheds, or an outdoor patio area. Utilities include propane gas, septic system, and public water. Situated on approximately 0.11+/- acre and located just minutes from IL-161 and Carlyle Lake, this property offers the opportunity to establish a convenient weekend clubhouse and storage location for lake and outdoor recreation. Title is non-insurable due to property line encroachment and will transfer to Buyer via Quit Claim Deed. Property will sell under auction terms and be sold AS- IS, WHERE-IS. Seller, will not make any repairs as a result of any building, occupancy, or environmental inspections. Buyer will be required to sign an Auction Purchase & Sale Agreement if final bid is accepted by Sellers.
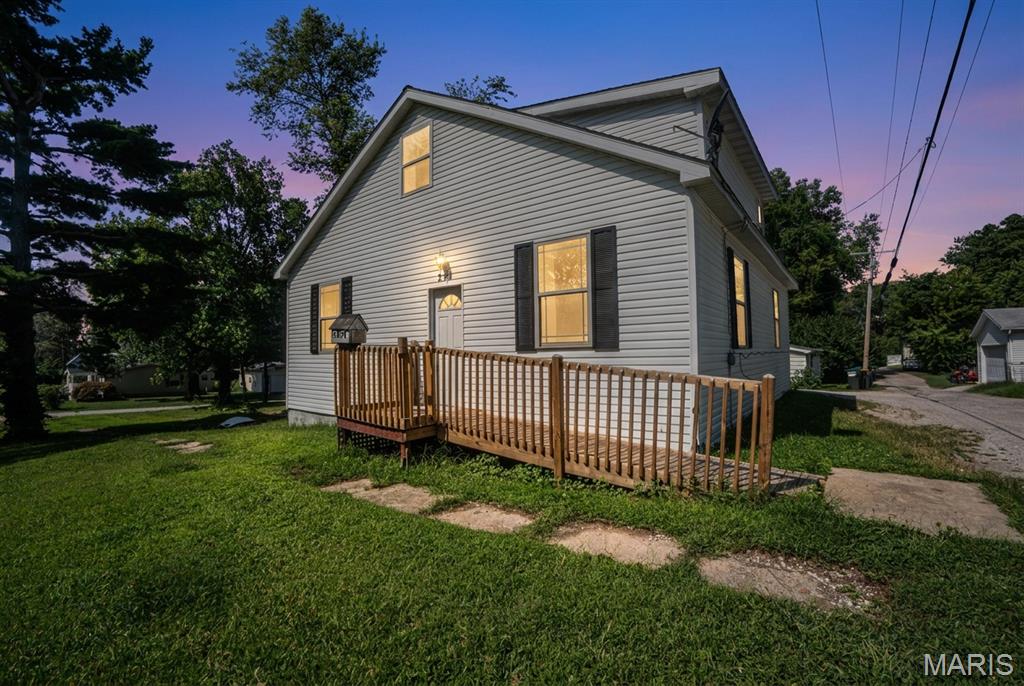
Welcome to this spacious two-story home in Carlyle, offering four bedrooms and two full bathrooms. The functional layout includes two bedrooms and a full bathroom on the main level, along with two additional bedrooms and another full bathroom upstairs. Originally built in 1885, the home has received several major updates over the years, including plumbing and electrical updates approximately 12 years ago, a gas furnace approximately eight years ago, and a roof estimated to be 10–12 years old. With plenty of living space and the opportunity to add your own finishing touches, this property offers great potential for a homeowner or investor. Property is being sold as-is.