Welcome home to this beautifully remodeled 3-bedroom, 2-bath split-level home located just minutes from Carlyle Lake access. Thoughtful updates and quality craftsmanship are evident throughout, creating a comfortable and inviting home that is ready for its next owner. The upper level offers a bright, open feel with updated finishes, stainless steel appliances, and access to a spacious wraparound deck that provides the perfect place to relax, entertain, or enjoy the peaceful surroundings. The lower level adds even more flexibility with a large wraparound sunroom, offering a bright and versatile space that can be enjoyed throughout the year. An attached 2-car garage provides convenient parking and storage, while the quiet setting near the lake offers easy access to boating, fishing, and outdoor recreation. With its tasteful improvements, generous living spaces, and desirable location near Carlyle Lake, this move-in-ready home offers a great combination of comfort, craftsmanship, and lake-area living.

3 Beds

3 Baths

2,120 sq.ft

$0 per sq.ft

Split Level
$ 260,000
Active
0
26070940
3
3
2,120
Lake Kamp Sub
CARLYLE DIST 1
Clinton-IL
Residential
Split Level
Residential
$3,392
Last 6 closed homes in this zip.
| Address | Bd/Ba | SqFt | List | Sold | Closed |
|---|---|---|---|---|---|
| 791 9th Street, Carlyle, IL 62231 | 2/1 | 1,056 | $132,000 | $132,000 100% of ask |
Nov 3, 2026 |
| 1051 South Street, Carlyle, IL 62231 | 0/0 | -- | $375,000 | $375,000 100% of ask |
Oct 30, 2026 |
| 1111 Mulliken Street, Carlyle, IL 62231 | 2/1 | 1,290 | $129,900 | $129,900 100% of ask |
Oct 26, 2026 |
| XXX Louse Creek Road, Carlyle, IL 62231 | 0/0 | -- | $70,000 | $65,000 92.9% of ask |
Oct 23, 2026 |
| 0 Redwood Street, Carlyle, IL 62231 | 0/0 | -- | $20,000 | $20,000 100% of ask |
Oct 22, 2026 |
| 10444 Slant Road, Carlyle, IL 62231 | 2/1 | 900 | $150,000 | $155,000 103.3% of ask |
Oct 19, 2026 |
Estimate your monthly payment. Adjust the sliders below.
Estimate only. Not a loan offer. Consult a lender for an accurate quote, including HOA fees, PMI, and current rates.
Dining Room
11x7
Living Room
12x23
Kitchen
11x18
Bathroom
12x10
Bathroom 2
5x5
Bedroom
11x15
Recreation Room
22x19
Bedroom 2
11x14
Bedroom 3
11x13
Bathroom 3
7x7
Laundry
7x6
Welcome home to this beautifully remodeled 3-bedroom, 2-bath split-level home located just minutes from Carlyle Lake access. Thoughtful updates and quality craftsmanship are evident throughout, creating a comfortable and inviting home that is ready for its next owner. The upper level offers a bright, open feel with updated finishes, stainless steel appliances, and access to a spacious wraparound deck that provides the perfect place to relax, entertain, or enjoy the peaceful surroundings. The lower level adds even more flexibility with a large wraparound sunroom, offering a bright and versatile space that can be enjoyed throughout the year. An attached 2-car garage provides convenient parking and storage, while the quiet setting near the lake offers easy access to boating, fishing, and outdoor recreation. With its tasteful improvements, generous living spaces, and desirable location near Carlyle Lake, this move-in-ready home offers a great combination of comfort, craftsmanship, and lake-area living.
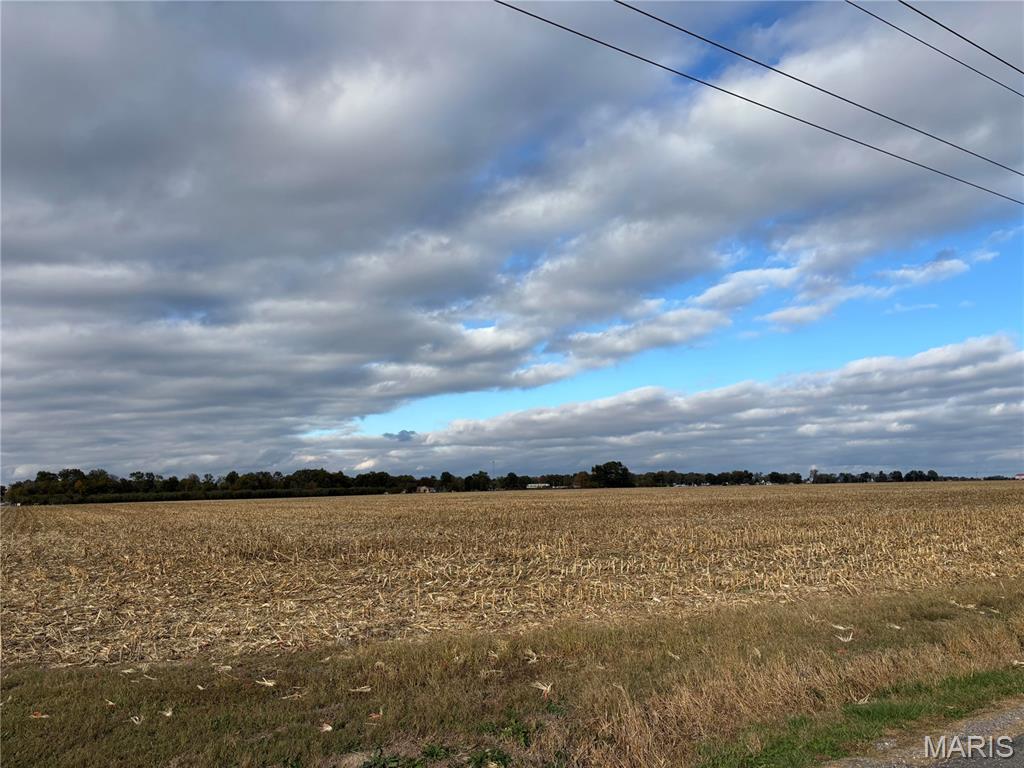
Price listed is Starting Bid Only. The property will be auctioned off at @6:30 pm at the Beckemeyer legion on 11/17/2026. Property will be selling in 2 tracts. Tract #1 +/- 40 acres of farmland. Tract #2 +/- 21 acres of farmland. Property will sell under auction terms and be sold AS- IS, WHERE-IS. Seller will not make no repairs as a result of any building, occupancy, or environmental inspections. Buyer will be required to sign an Auction Purchase & Sale Agreement and put 5% down if final bid is accepted by Sellers.
A rear patio and mature shade trees complement this three-bedroom, two-bathroom Carlyle home. The split-level layout includes a main living room with a wide front window, wood-look flooring and an adjoining dining area with sliding glass doors to the outdoors. The kitchen features wood-tone cabinetry, a peninsula with open shelving, and a stainless-steel range, microwave and dishwasher. Upstairs, the primary bedroom has two windows, a ceiling fan and mirrored closet doors, with two additional bedrooms and a full bathroom on the same level. A finished lower-level room adds a fireplace and built-in bar, alongside a second full bathroom with a shower and a laundry area. An attached two-car garage provides additional storage. Area recreation includes boating, fishing and hiking at Carlyle Lake. Included 100-Day Home Warranty with buyer activation