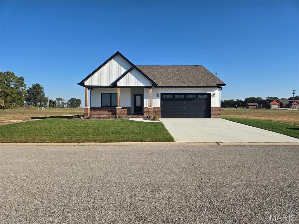
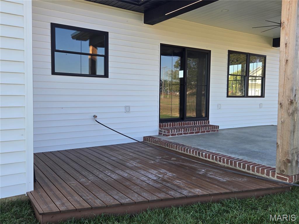
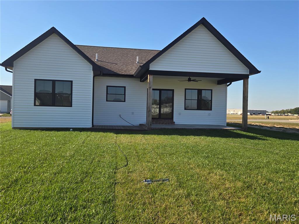
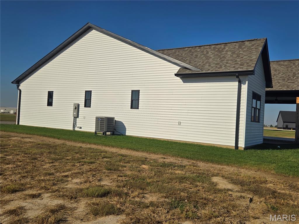
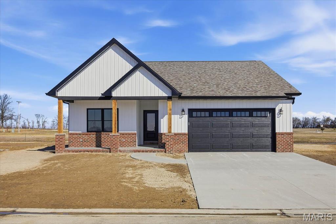
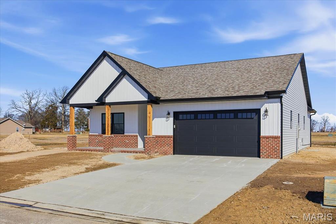
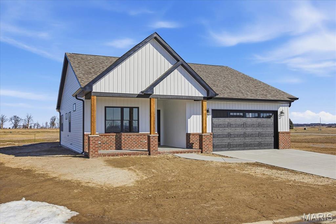
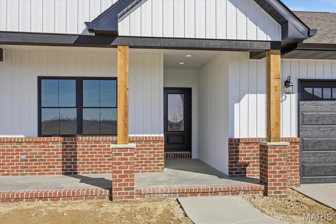
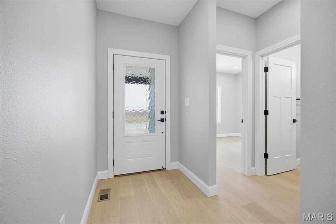
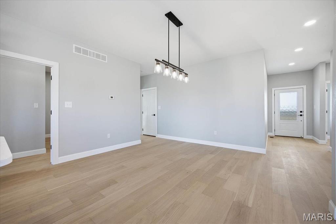
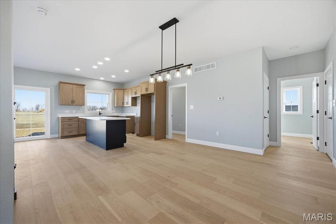
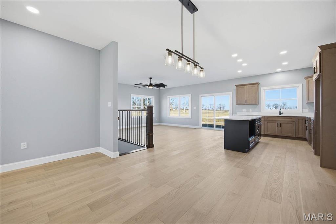
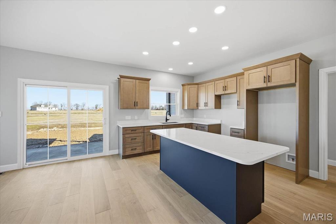
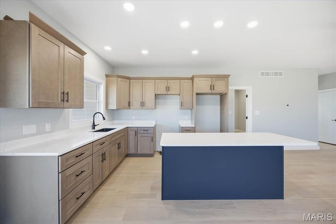
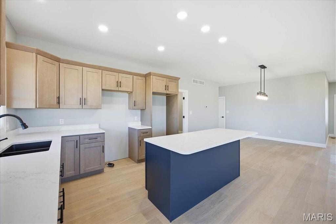
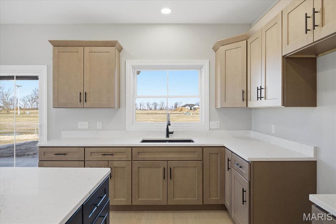
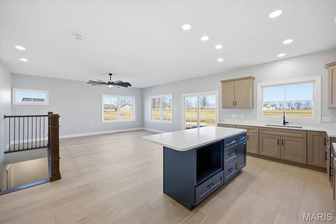
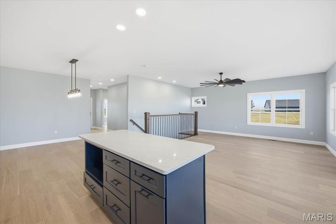
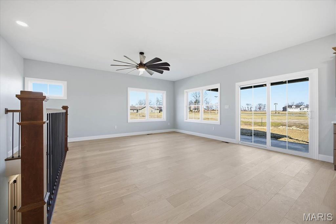
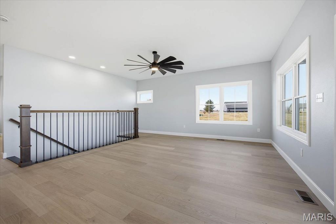
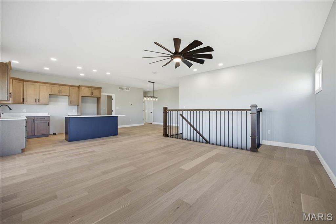
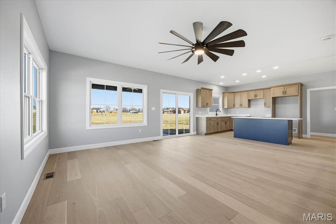
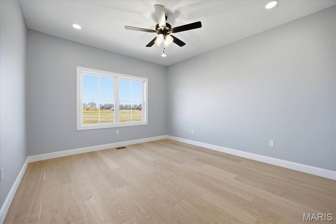
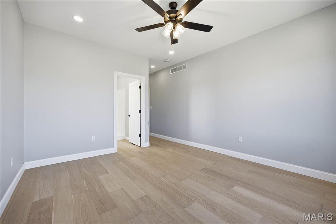
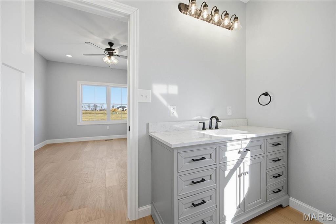
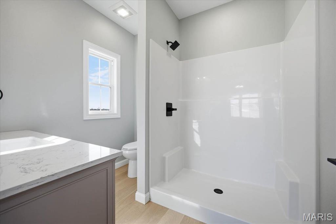
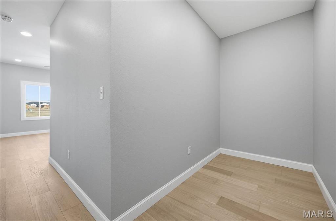
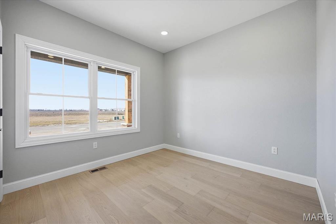
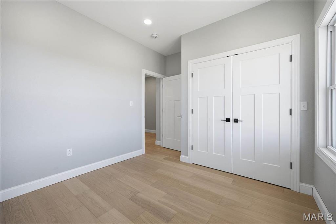
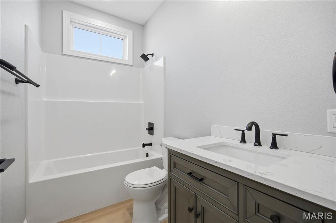
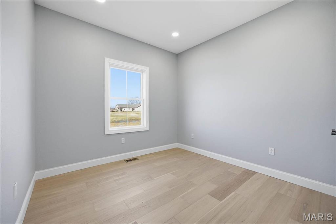
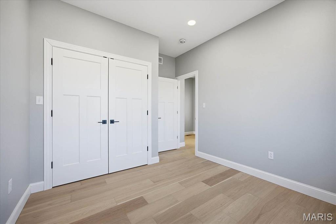
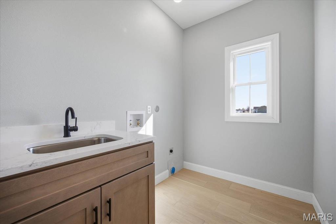
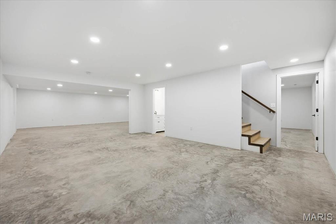
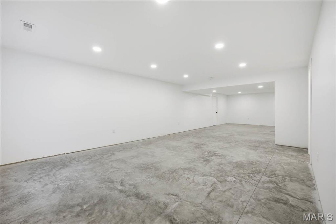
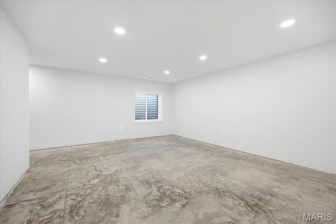
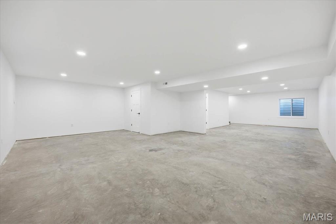
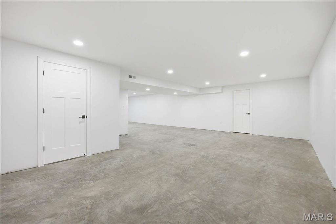
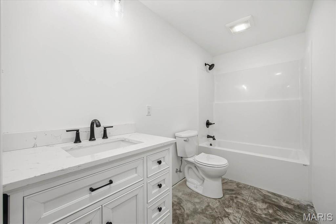
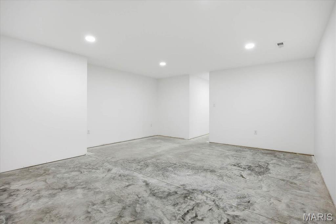
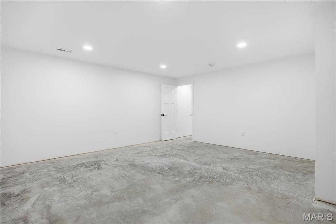
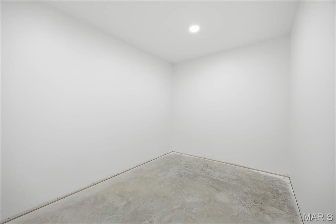
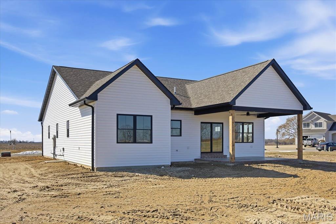
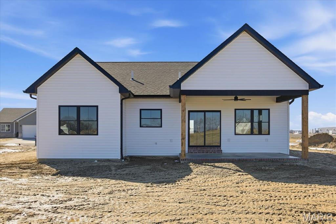
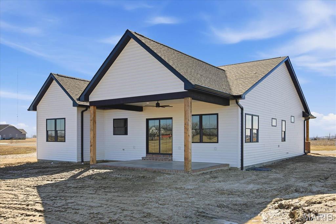
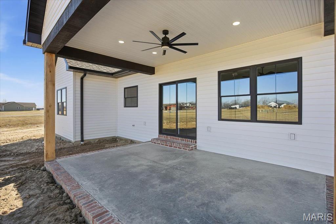
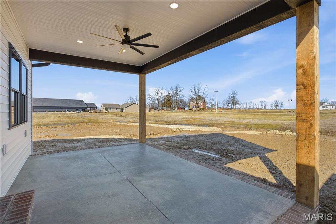
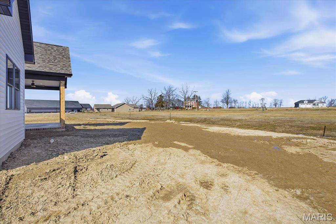
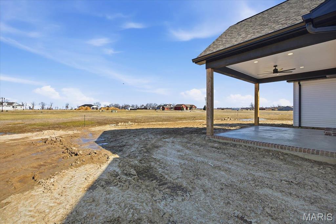
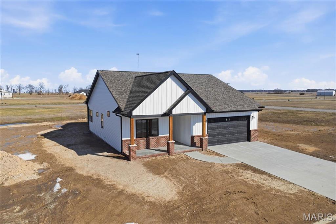
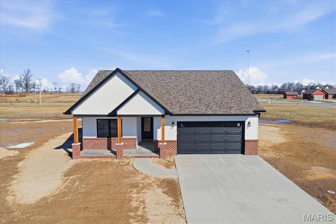
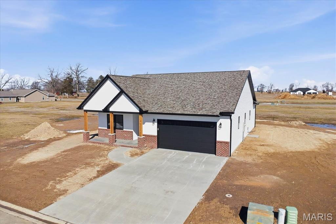
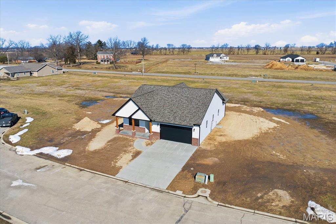
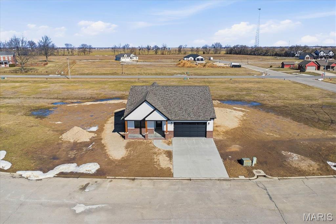
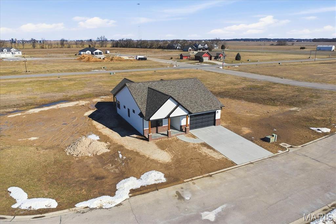
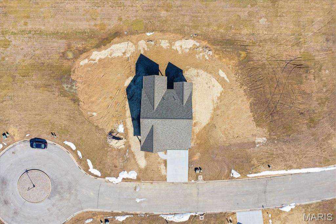
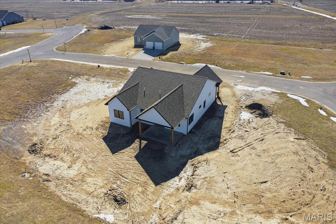
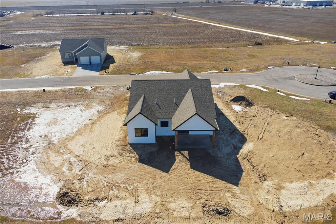
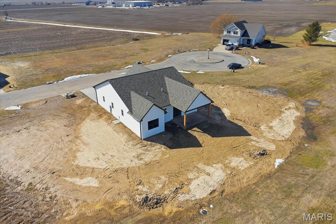
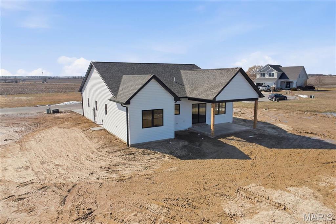
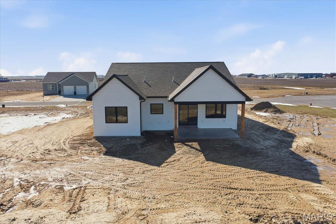
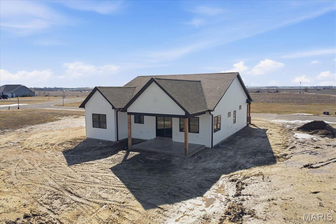
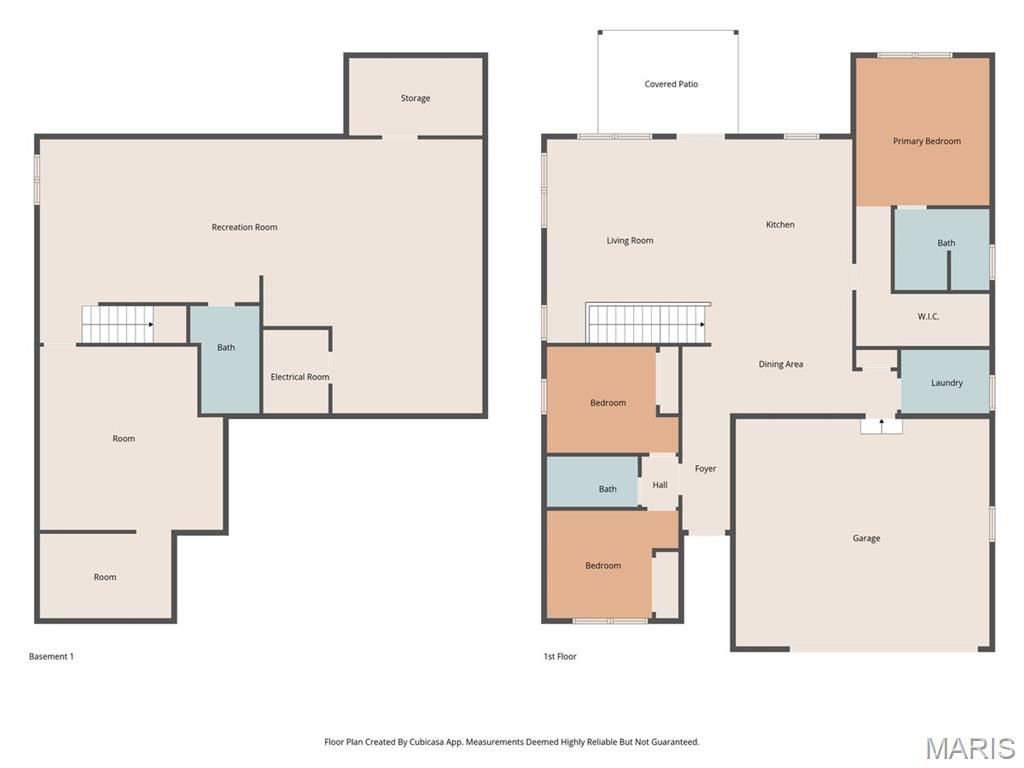
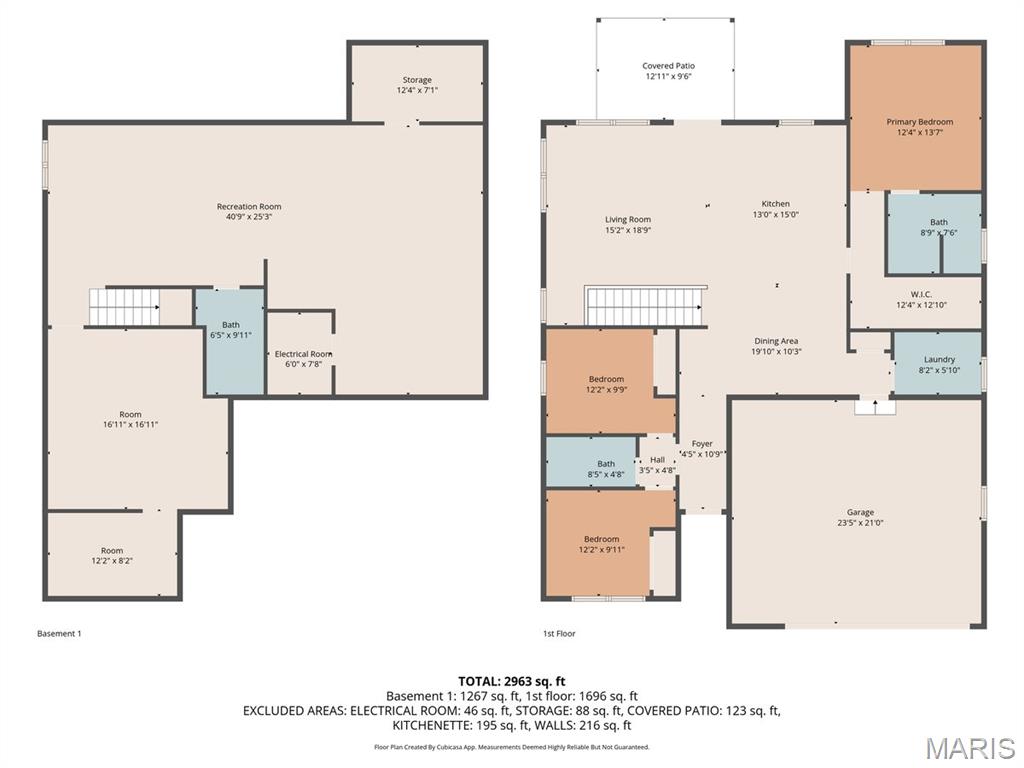
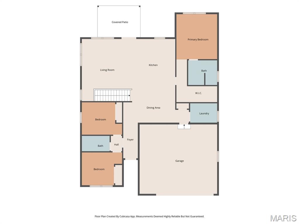
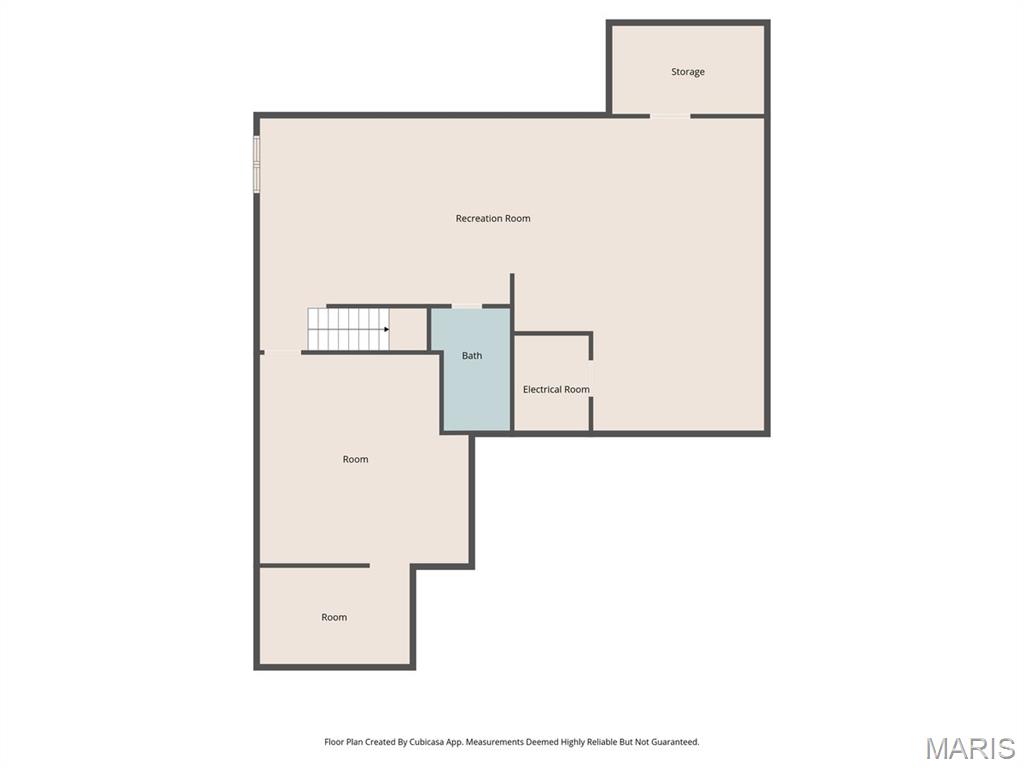
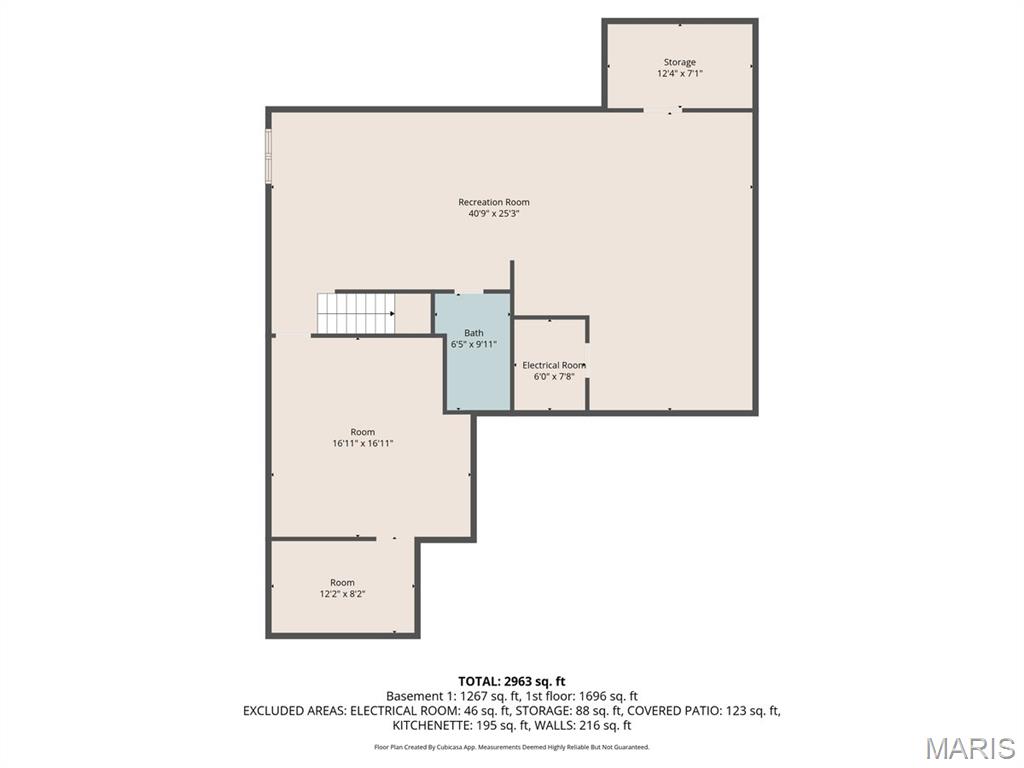
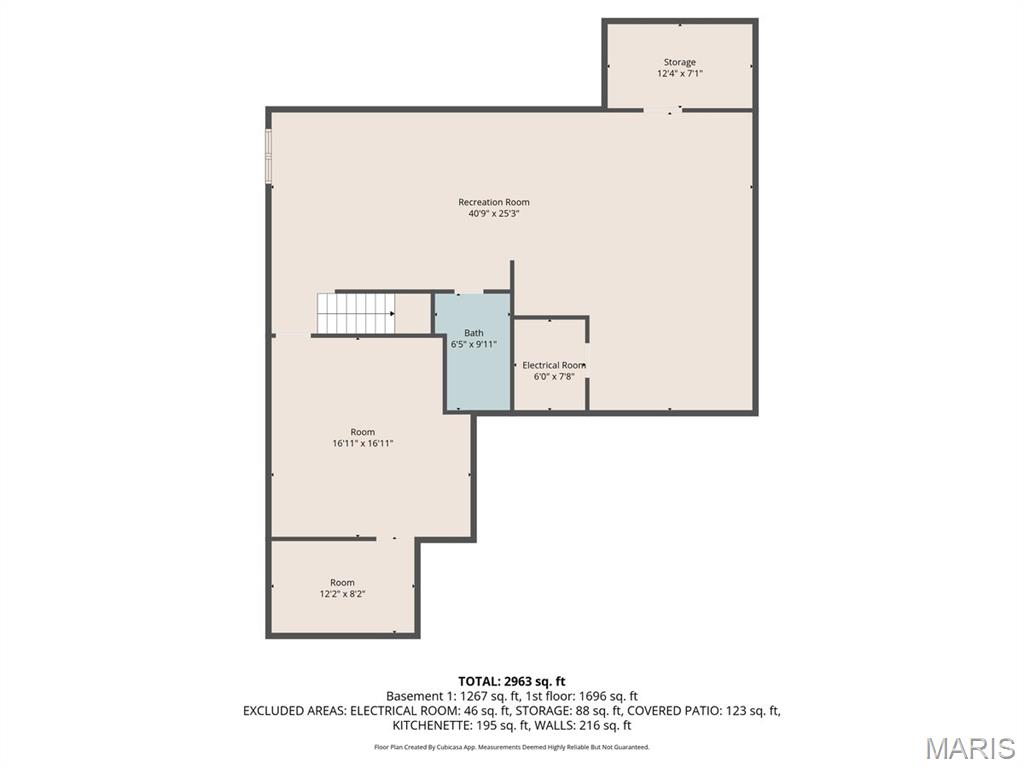
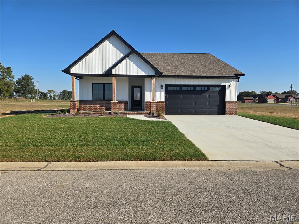
Step into this beautiful new construction 4-bedroom, 3-bath home where comfort meets thoughtful design. The main floor welcomes you with an open, airy layout and engineered wood flooring throughout, creating a warm and inviting space for everyday living. The kitchen and dining area are the heart of the home, featuring solid surface countertops, custom cabinetry, and plenty of room to gather with family and friends. A convenient main-floor laundry room adds to the home’s easy, livable flow. The primary bedroom offers a peaceful retreat with a private ensuite bath and a spacious walk-in closet. Downstairs, the finished lower level adds 1,300 square feet of comfortable living space, including a fourth bedroom (egress is outside of room) with a walk-in closet and egress window—perfect for guests, hobbies, or a cozy movie night. Outside, relax on the covered patio and enjoy quiet mornings or evenings spent unwinding in your own backyard. A door into to L.L. bath from L.L. bedroom can easily be added for your own privacy and ease. Home qualifies for city of Carlyle rooftop program - 12 months free utilities up to $3,000!

4 Beds

3 Baths

2,800 sq.ft

$0 per sq.ft

Ranch
$ 374,900
Active
0
26066208
4
3
2,800
Old State Commons
CARLYLE DIST 1
Clinton-IL
Residential
Ranch
Residential
Last 6 closed homes in this zip.
| Address | Bd/Ba | SqFt | List | Sold | Closed |
|---|---|---|---|---|---|
| 0 Redwood Street, Carlyle, IL 62231 | 0/0 | -- | $20,000 | $20,000 100% of ask |
Oct 22, 2026 |
| 10444 Slant Road, Carlyle, IL 62231 | 2/1 | 900 | $150,000 | $155,000 103.3% of ask |
Oct 19, 2026 |
| 251 7th Street, Carlyle, IL 62231 | 4/3 | 1,898 | $130,000 | $125,000 96.2% of ask |
Oct 19, 2026 |
| 270 Locust Street, Carlyle, IL 62231 | 2/1 | 1,075 | $10,000 | $19,000 190% of ask |
Oct 8, 2026 |
| 16713 Cambridge Place, Carlyle, IL 62231 | 0/0 | 1,732 | $438,000 | $438,000 100% of ask |
Oct 8, 2026 |
| 22017 Panorama Drive, Carlyle, IL 62231 | 3/2 | 1,544 | $199,900 | $197,000 98.5% of ask |
Oct 2, 2026 |
Estimate your monthly payment. Adjust the sliders below.
Estimate only. Not a loan offer. Consult a lender for an accurate quote, including HOA fees, PMI, and current rates.
Kitchen
15x12
Custom Cabinetry
Dining Room
14x14
Living Room
18x12
Primary Bedroom
15x15
Bedroom
11x11
Bedroom
11x11
Primary Bathroom
8x8
Bathroom
8x8
Laundry
8x8
Bedroom 4
18x18
Bathroom 3
10x8
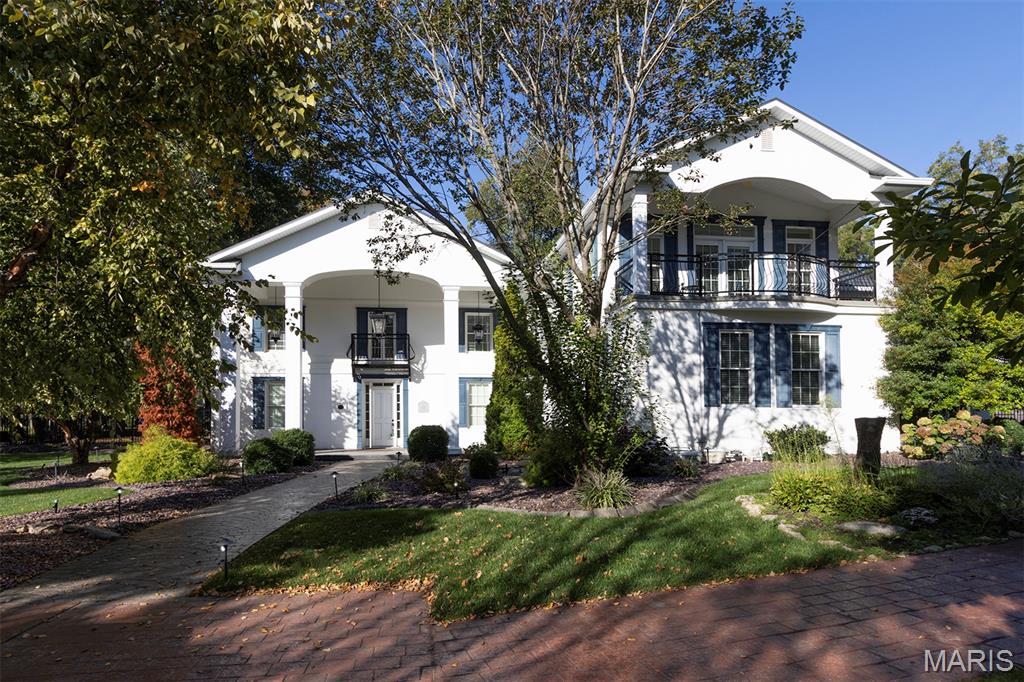
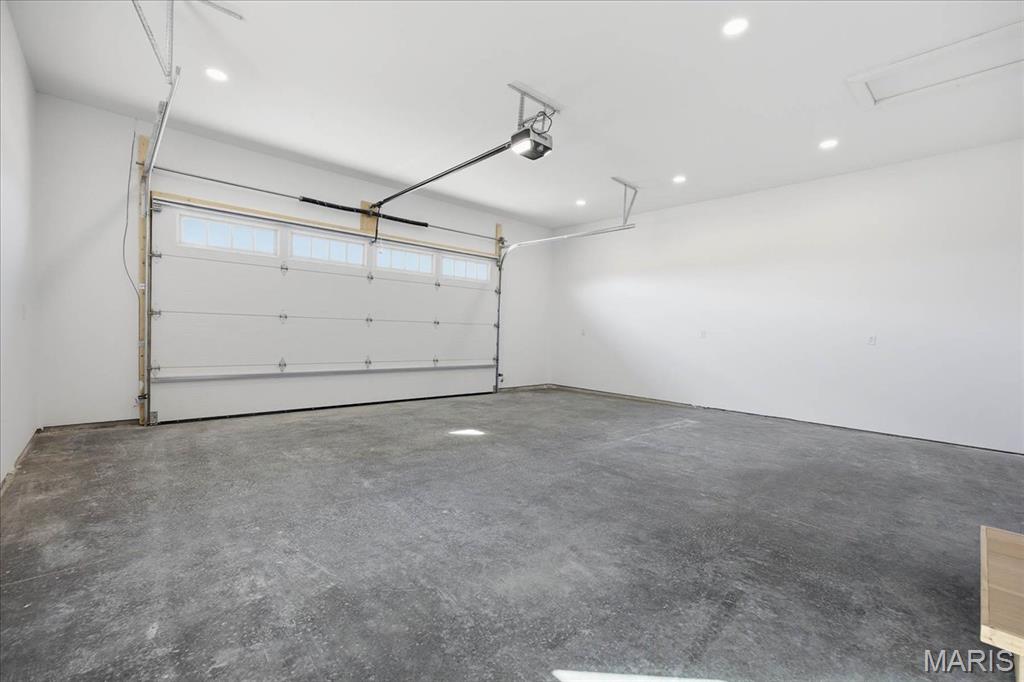
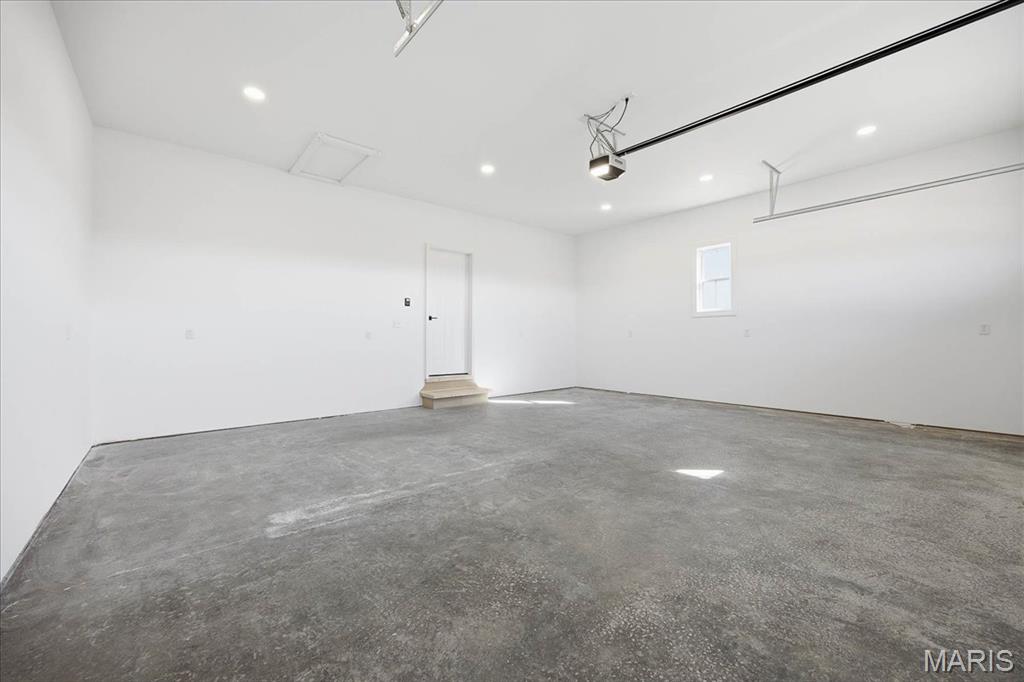
Extensive 2009 - 2010 reconstruction, custom architectural details, expanded living spaces, and a 2024 oversized detached garage/workshop. Foundations, electrical, plumbing, and gas infrastructure are in place for future pool house and sunroom projects, allowing buyers to personalize the design. Garage doors and some exterior lighting remain unfinished. Architectural drawings and improvement details available upon request.
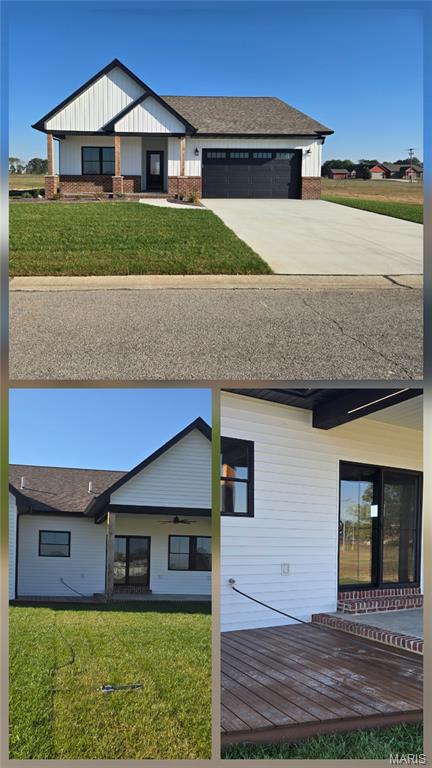
Step into this beautiful new construction 4-bedroom, 3-bath home where comfort meets thoughtful design. The main floor welcomes you with an open, airy layout and engineered wood flooring throughout, creating a warm and inviting space for everyday living. The kitchen and dining area are the heart of the home, featuring solid surface countertops, custom cabinetry, and plenty of room to gather with family and friends. A convenient main-floor laundry room adds to the home’s easy, livable flow. The primary bedroom offers a peaceful retreat with a private ensuite bath and a spacious walk-in closet. Downstairs, the finished lower level adds 1,300 square feet of comfortable living space, including a fourth bedroom (egress is outside of room) with a walk-in closet and egress window—perfect for guests, hobbies, or a cozy movie night. Outside, relax on the covered patio and enjoy quiet mornings or evenings spent unwinding in your own backyard. A door into to L.L. bath from L.L. bedroom can easily be added for your own privacy and ease. Home qualifies for city of Carlyle rooftop program - 12 months free utilities up to $3,000!
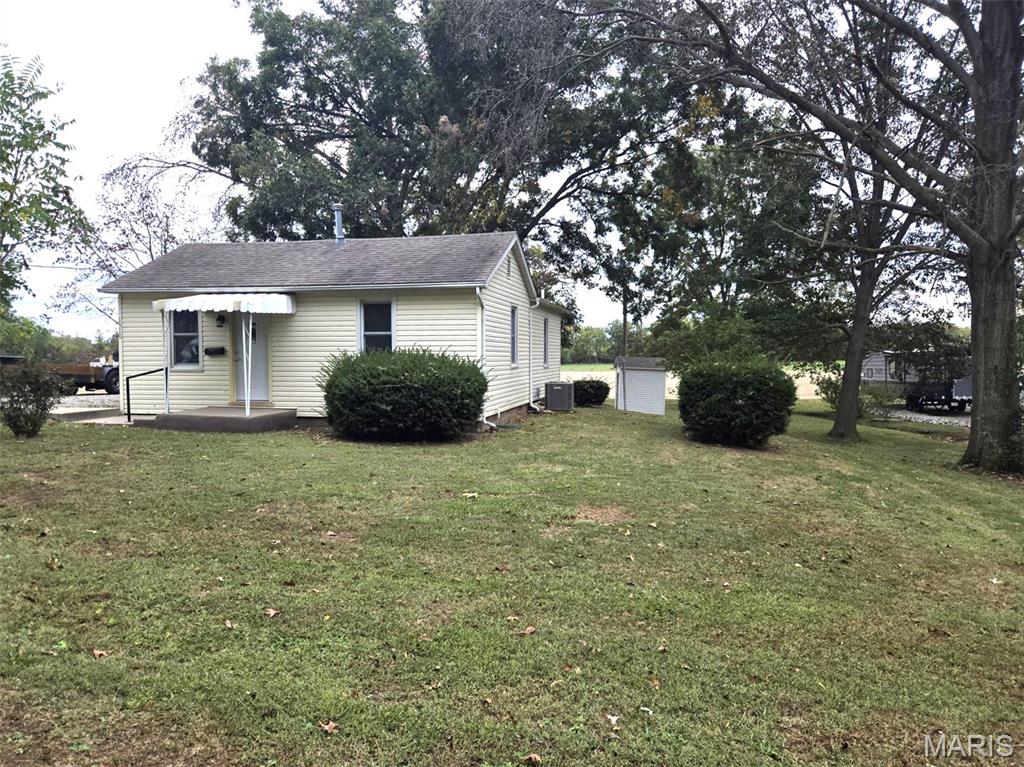
Nothing to Do But Move In! This adorable 2-bedroom, 1-bath home sits on a spacious 0.3-acre lot backing up to peaceful agricultural fields, offering a lovely country feel. Enjoy the peace of mind that comes with numerous updates, including an updated kitchen, flooring, windows, electrical wiring, HVAC, and roof. A storage shed provides extra space for tools, lawn equipment, and outdoor essentials. If you're looking for a charming, move-in-ready home with a little extra breathing room, this one is a must-see!