NEW CONSTRUCTION TO BE BUILT! Estimated completion February 28, 2027. Here is your opportunity to enjoy the best of both worlds—a country vibe with the convenience of being right at the edge of town. Set on a partially wooded lot, this quality-built new home by Mark Ripperda combines a proven floor plan, modern finishes, comfortable living spaces, and the opportunity to personalize select features before construction is complete. This spacious, well-thought-out floor plan has been built and enjoyed in other locations, making it a time-tested design created for the way people live today. From the moment you arrive, you’ll appreciate the combination of a peaceful setting, new construction, and a home designed with both everyday living and entertaining in mind. Even better, many of the upgrades buyers typically add to a new construction home are already built into the price. Allowances are included for lighting, plumbing fixtures, and flooring, giving you choices without starting from scratch with every selection. Depending on the stage of construction, the buyer may also have the opportunity to select interior colors and finishes—giving you the chance to put your personal touch on your brand-new home. A full basement provides tremendous additional space and future possibilities, while the spacious two-car garage offers plenty of room for vehicles, storage, and everyday convenience. Step outside and enjoy your private patio overlooking the partially wooded setting—the perfect spot for morning coffee, grilling, entertaining, or simply relaxing at the end of the day. One of the biggest advantages of buying new is exactly that—NEW. New construction, new finishes, new mechanicals, and a fresh home ready for its first owner. No remodeling someone else’s choices and no wondering what major project might be waiting around the corner. If you’ve been looking for a home that offers the feel of country living without giving up the convenience of town, this one deserves your attention. And with construction still ahead, now may be the ideal time to get involved and make available selections your own. Ask for details regarding plans, specifications, allowances, buyer selections, and construction timeline. Estimated completion date is February 28, 2027.

3 Beds

2 Baths

1,715 sq.ft

$0 per sq.ft

Ranch
$ 370,000
Coming Soon
0
26048234
3
2
1,715
OLD STATE COMMONS Lot 58
CARLYLE DIST 1
Clinton-IL
Residential
Ranch
Residential
Last 6 closed homes in this zip.
| Address | Bd/Ba | SqFt | List | Sold | Closed |
|---|---|---|---|---|---|
| 22017 Panorama Drive, Carlyle, IL 62231 | 3/2 | 1,544 | $199,900 | $197,000 98.5% of ask |
Oct 2, 2026 |
| 411 Livingston Street, Carlyle, IL 62231 | 3/2 | 1,209 | $189,900 | $180,000 94.8% of ask |
Sep 30, 2026 |
| 1711 Methodist Street, Carlyle, IL 62231 | 3/3 | 3,560 | $229,000 | $214,500 93.7% of ask |
Sep 30, 2026 |
| 1071 Randolph Street, Carlyle, IL 62231 | 4/3 | 3,031 | $289,900 | $270,000 93.1% of ask |
Sep 29, 2026 |
| 1450 Hodapp Court, Carlyle, IL 62231 | 3/2 | 1,732 | $349,900 | $330,000 94.3% of ask |
Sep 25, 2026 |
| 1031 18th Street, Carlyle, IL 62231 | 3/2 | 1,759 | $190,000 | $200,000 105.3% of ask |
Sep 24, 2026 |
Estimate your monthly payment. Adjust the sliders below.
Estimate only. Not a loan offer. Consult a lender for an accurate quote, including HOA fees, PMI, and current rates.
Laundry
6x9
Bathroom 2
4x5
Half Bath
Kitchen
12.6x16
Dining Room
10x16
Living Room
14x20
Primary Bedroom
13x16
Primary Bathroom
9x9
Double Vanity, Tile walk in shower
Bedroom 3
12x13
Bedroom 2
13x13
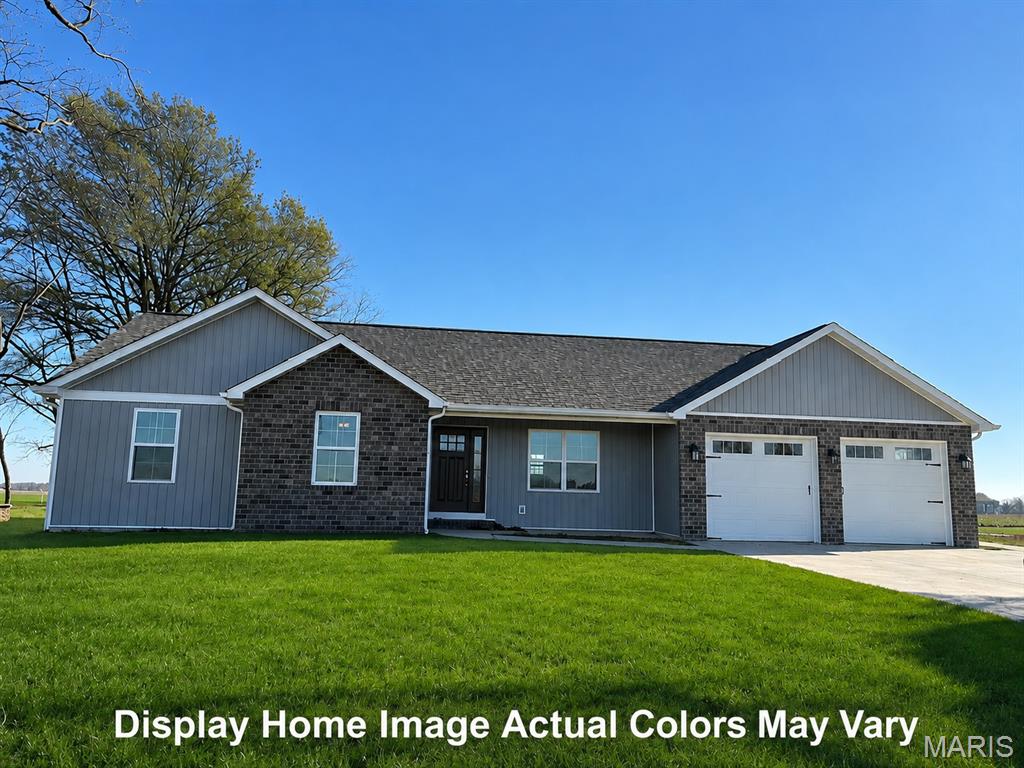
NEW CONSTRUCTION TO BE BUILT! Estimated completion February 28, 2027. Here is your opportunity to enjoy the best of both worlds—a country vibe with the convenience of being right at the edge of town. Set on a partially wooded lot, this quality-built new home by Mark Ripperda combines a proven floor plan, modern finishes, comfortable living spaces, and the opportunity to personalize select features before construction is complete. This spacious, well-thought-out floor plan has been built and enjoyed in other locations, making it a time-tested design created for the way people live today. From the moment you arrive, you’ll appreciate the combination of a peaceful setting, new construction, and a home designed with both everyday living and entertaining in mind. Even better, many of the upgrades buyers typically add to a new construction home are already built into the price. Allowances are included for lighting, plumbing fixtures, and flooring, giving you choices without starting from scratch with every selection. Depending on the stage of construction, the buyer may also have the opportunity to select interior colors and finishes—giving you the chance to put your personal touch on your brand-new home. A full basement provides tremendous additional space and future possibilities, while the spacious two-car garage offers plenty of room for vehicles, storage, and everyday convenience. Step outside and enjoy your private patio overlooking the partially wooded setting—the perfect spot for morning coffee, grilling, entertaining, or simply relaxing at the end of the day. One of the biggest advantages of buying new is exactly that—NEW. New construction, new finishes, new mechanicals, and a fresh home ready for its first owner. No remodeling someone else’s choices and no wondering what major project might be waiting around the corner. If you’ve been looking for a home that offers the feel of country living without giving up the convenience of town, this one deserves your attention. And with construction still ahead, now may be the ideal time to get involved and make available selections your own. Ask for details regarding plans, specifications, allowances, buyer selections, and construction timeline. Estimated completion date is February 28, 2027.
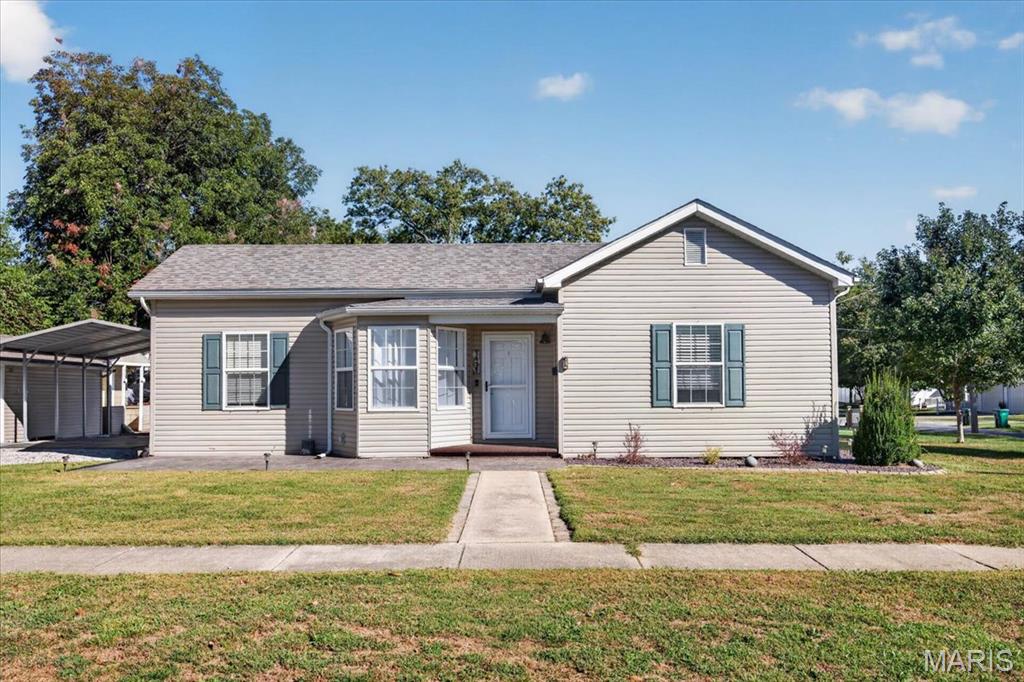
Nicely Updated 2-Bedroom Ranch in the Heart of Town! This charming 2-bedroom, 2-bath ranch is nicely updated and ideally situated on a corner lot in the heart of town. The open-concept floor plan creates a comfortable and inviting living space, with the kitchen serving as the centerpiece of the home. The spacious kitchen features updated cabinetry, countertops, and flooring, along with a convenient center island that provides plenty of room for meal preparation and casual dining. All appliances are included, featuring a stove, refrigerator, microwave, and dishwasher. Just off the kitchen is a large dining/living area offering plenty of space for relaxing and entertaining. The primary bedroom features its own full bath and a convenient laundry closet complete with washer and dryer. A second full bath is conveniently located off the dining/living area for guests and everyday use. Need additional storage? The partial basement provides valuable extra storage space. Step outside from the kitchen to a patio that's perfect for outdoor entertaining, grilling, or simply enjoying the outdoors. Additional exterior features include a 10' x 20' detached storage shed with a concrete floor and an 18' x 20' carport for covered parking. With its convenient in-town location, functional layout, numerous updates, and excellent storage and parking options, this home is ready to welcome its next owner!

HUGE PRICE REDUCTION! Country Living at its Finest near Carlyle Lake Check out this gem! This beautiful and peaceful 8.7-acre Clinton County, IL property is just minutes from Carlyle Lake and offers endless possibilities. Imagine spending a relaxing day on the lake, then returning home to a private oasis with all the amenities one could ask for. This country getaway checks so many boxes for outdoor enthusiasts, lake lovers, or anyone seeking the tranquility of rural living while remaining convenient to the St. Louis Metro area or Scott Air Force Base. The owners have spared no expense in creating this dream property. The renovated farmhouse, with its three bedrooms and two bathrooms, is both cozy and welcoming. The recently constructed 40’x60’ shop boasts reinforced concrete floors and 14-foot ceilings, making it perfect for storage or as a workshop. The cherry on top is the exceptional inground pool and 700 sq ft. 1 bed/1 bath pool house with kitchen and family room. The ample open space and storage options would make this a great hobby farm. For those who love the outdoors, there are opportunities to fish, shoot, and even hunt right out the back door. This property is truly a rare find, offering a unique combination of features. The setup is ideal for full-time residence, hosting gatherings, enjoying lake vacations, or operating as a rental. Your dream property awaits, call Land Agent Dane Werner for your private showing today! Property Features • 8.7 +/- private acres just outside of Keyesport, IL. • Only 1 mile from Keyesport Boat Ramp, Keyesport Beach and Tradewinds Marina • Beautifully renovated 1,864 sq ft, 3 bed/2 bath farmhouse with basement • 40’x60’ shop with reinforced concrete, 14-ft ceilings, and three large garage doors • Inground pool with adjacent fully furnished 700 sq ft pool house • 2-car detached garage • Small equipment shed • 1 acre pond with windmill for aeration • 2 acres currently leased as farm ground • RV hookup with 30-amp service, water, and septic • Less than one hour from Metro St. Louis and Scott Air Force Base • 14 miles to Carlyle, IL • Carlyle School District
