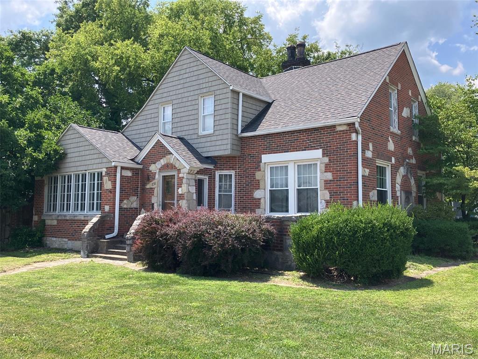
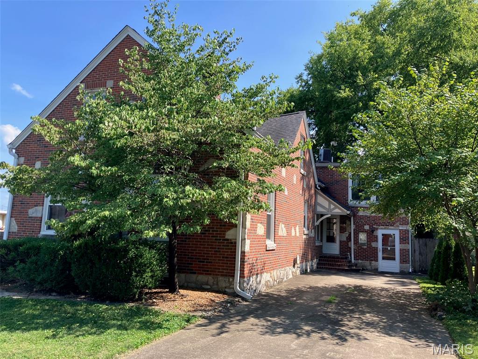
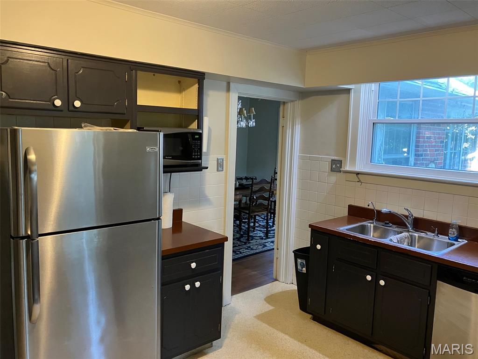
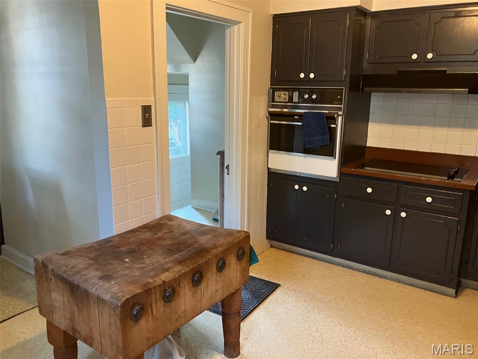
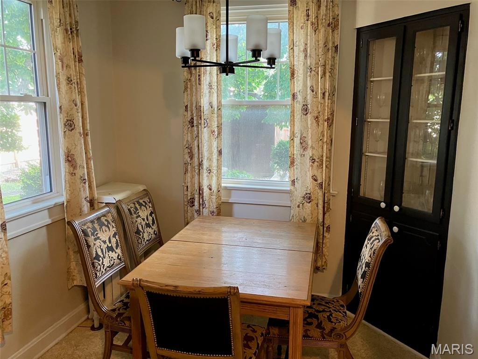
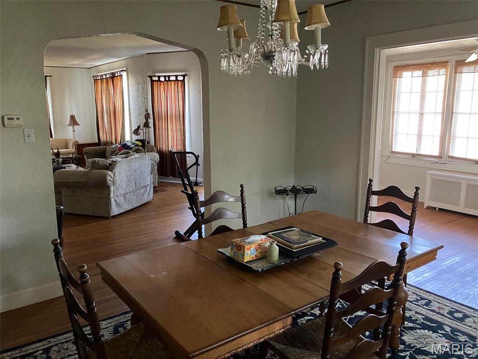
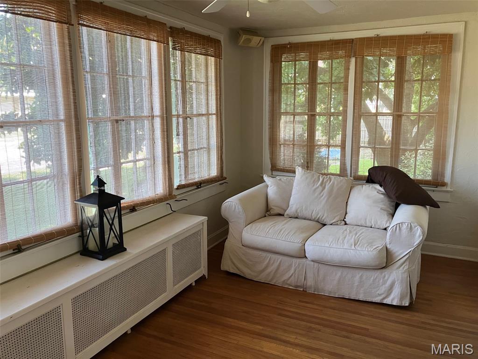
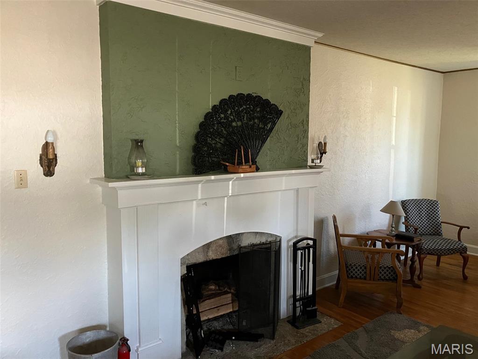
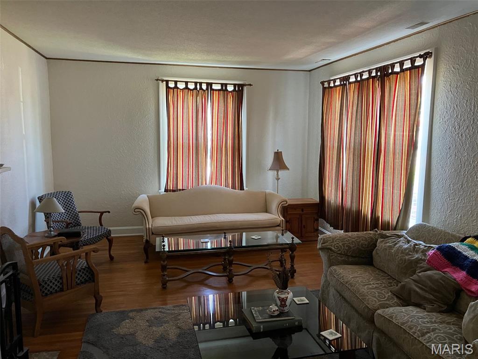
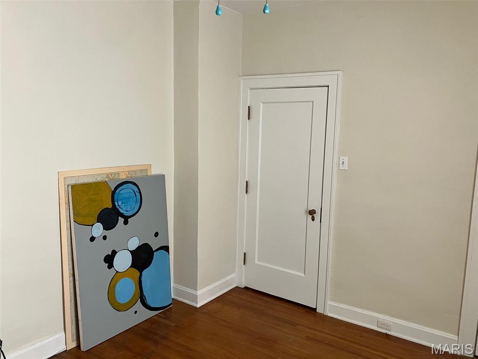
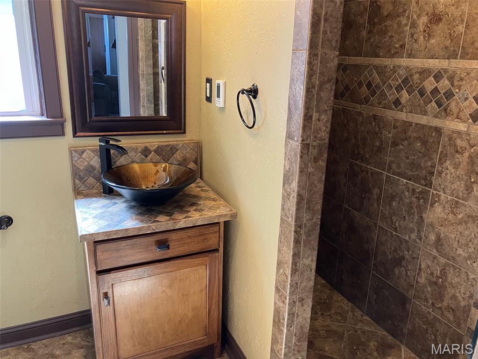
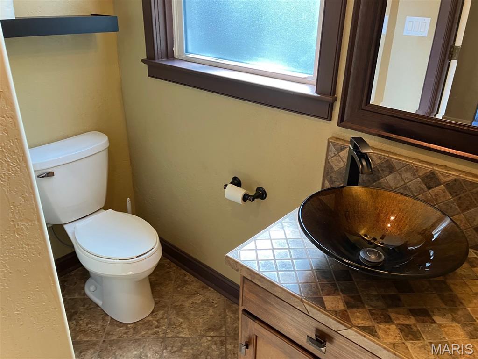
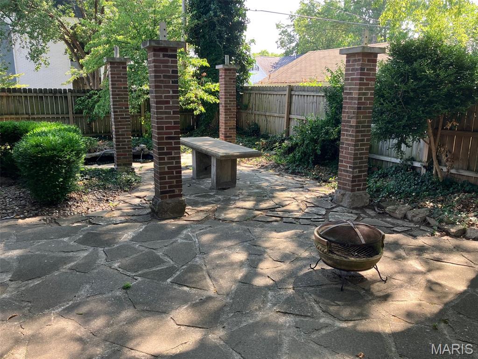
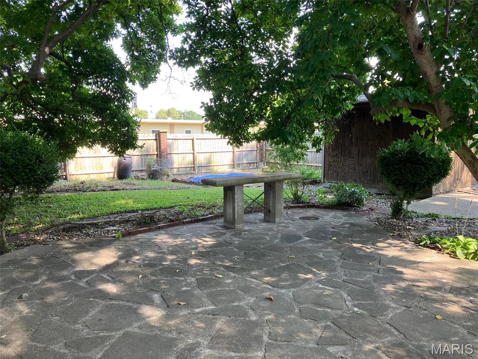
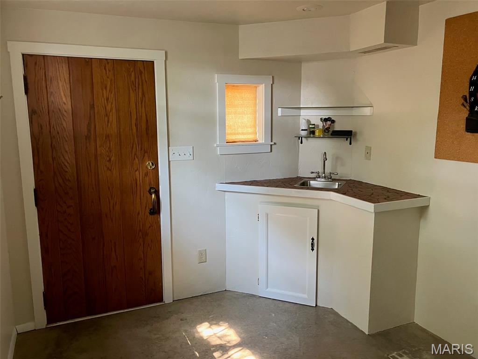
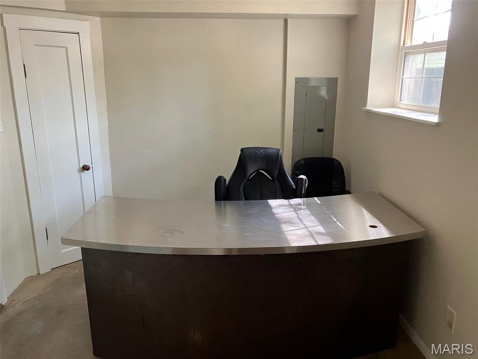
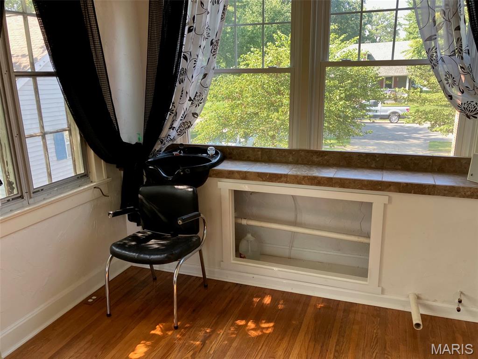
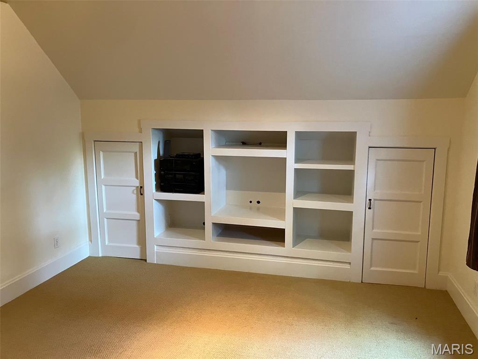
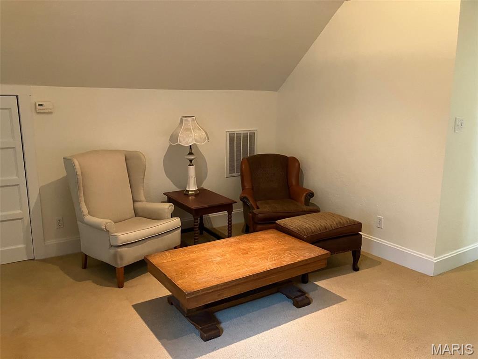
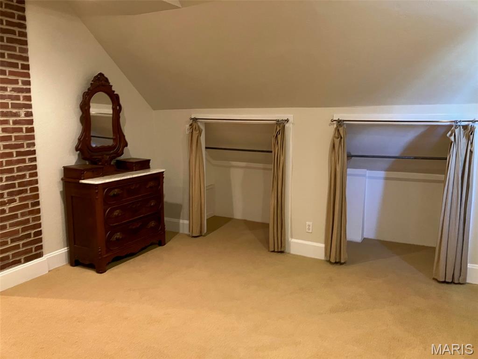
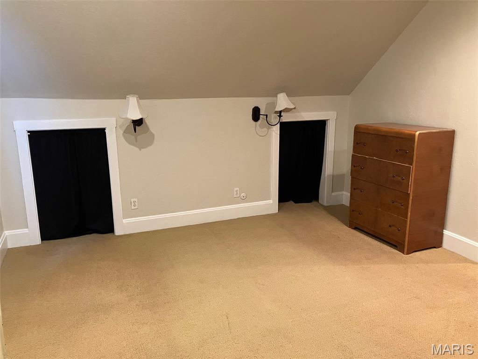
Welcome home to this charming 1.5-story brick and vinyl home nestled on a beautiful corner lot in Carlyle! Boasting excellent curb appeal, this 3-bedroom, 2-bath home offers the perfect blend of character and functionality. Inside, you'll find a spacious layout featuring a cozy den, a dedicated home office, and plenty of room for everyday living and entertaining. Whether you're working from home, relaxing with family, or hosting guests, this home has the versatile space you've been looking for. Don't miss your opportunity to own this well-maintained property in a great location with timeless appeal!

3 Beds

2 Baths

2,987 sq.ft

$0 per sq.ft

Other
$ 299,000
Active
0
26050045
3
2
2,987
Upper Carlyle
CARLYLE DIST 1
Clinton-IL
Residential
Other
Residential
$3,489
Last 6 closed homes in this zip.
| Address | Bd/Ba | SqFt | List | Sold | Closed |
|---|---|---|---|---|---|
| 691 7th Street, Carlyle, IL 62231 | 3/1 | 1,368 | $137,900 | $137,000 99.3% of ask |
Sep 1, 2026 |
| 20754 Emerald Road, Carlyle, IL 62231 | 3/2 | 2,052 | $189,900 | $180,000 94.8% of ask |
Aug 19, 2026 |
| 870 Deer Circle Drive, Carlyle, IL 62231 | 0/0 | -- | $41,500 | $39,000 94% of ask |
Aug 19, 2026 |
| 16328 Stolletown Road, Carlyle, IL 62231 | 3/2 | 1,674 | $414,900 | $380,000 91.6% of ask |
Aug 14, 2026 |
| 21104 4th Street, Carlyle, IL 62231 | 2/2 | 1,470 | $219,900 | $226,000 102.8% of ask |
Aug 13, 2026 |
| 21169 Bunny Trail, Carlyle, IL 62231 | 0/0 | -- | $29,995 | $24,000 80% of ask |
Aug 11, 2026 |
Estimate your monthly payment. Adjust the sliders below.
Estimate only. Not a loan offer. Consult a lender for an accurate quote, including HOA fees, PMI, and current rates.
Kitchen
9x15
Breakfast Room
8x8
Dining Room
13x13
Living Room
13x27
Bedroom
12x14
Bonus Room
11x14
Bathroom
6x10
Den
9x19
Office
9x20
Bonus Room
9x16
Primary Bedroom
13x17
Primary Bathroom
10x11
Bedroom
10x13
Family Room
12x16
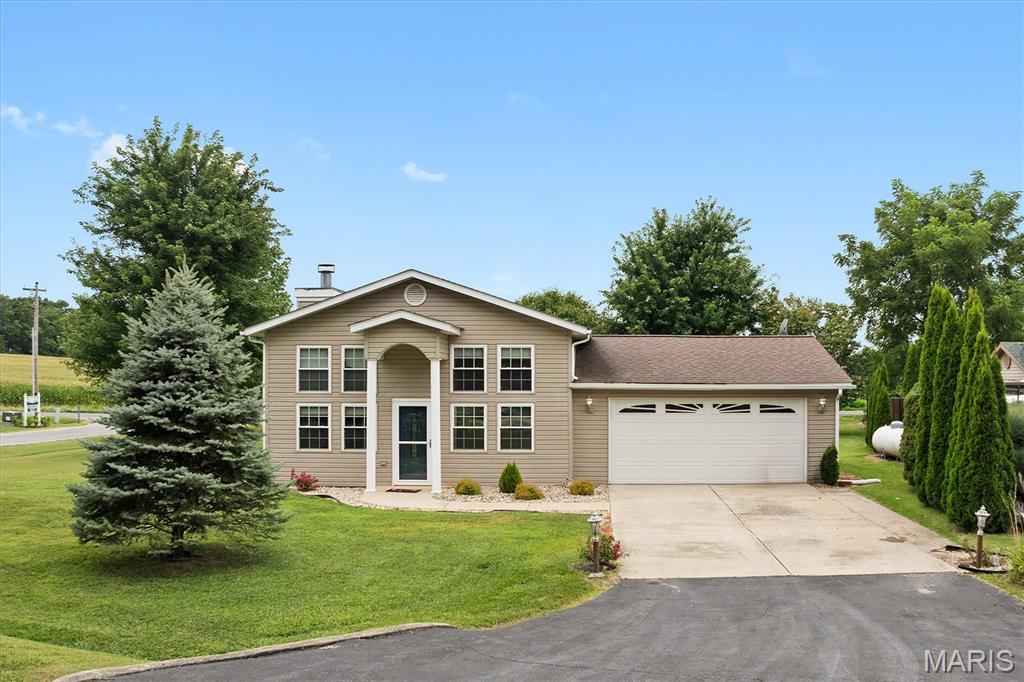
Enjoy relaxed lake-area living in Panorama Hills! This inviting 3-bedroom, 2-bath home offers just over 1,500 square feet, all on one level for comfortable, easy-access living. The open-concept living room, dining area and kitchen create a spacious gathering place highlighted by a wood-burning fireplace and impressive 12-foot vaulted ceiling. The kitchen features granite countertops and newer appliances. An attached two-car garage adds convenience, while the generous .34 acre corner lot provides plenty of room to enjoy the outdoors. A huge patio is perfect for entertaining, relaxing and taking in the beautiful evening sunsets. Located in a golf-cart-friendly area near Carlyle Lake, with convenient access to the boat ramp at Keyesport or Haslet State Park, this property is ideal for anyone who enjoys boating, fishing and the laid-back lake lifestyle. Schedule a showing and check it out!
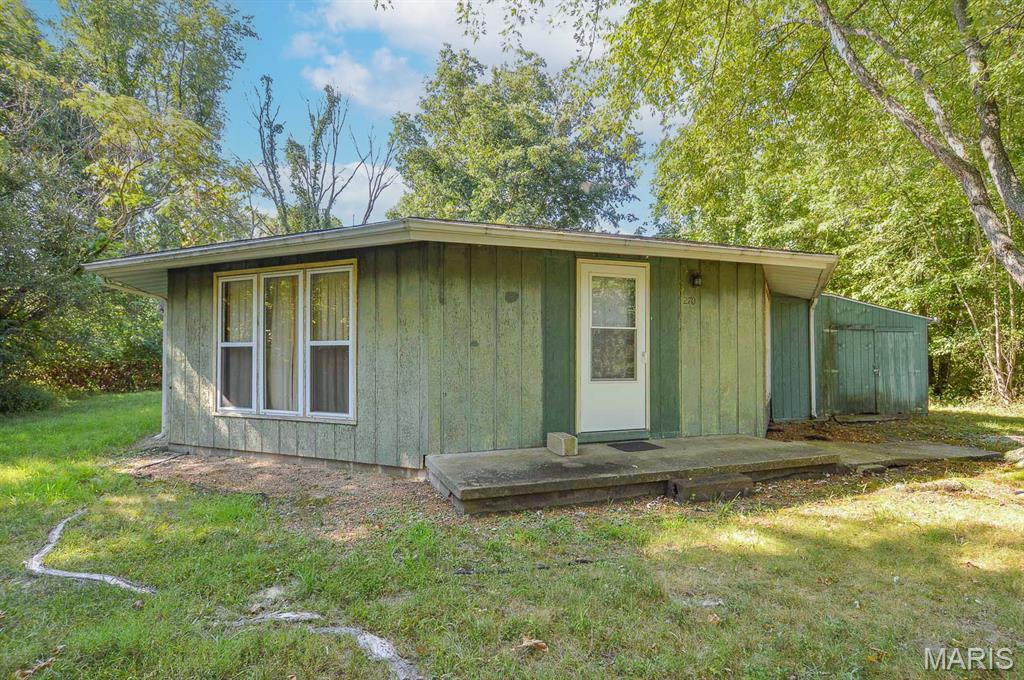
Price listed is Starting Bid Only. Bidding starts closing 9/17/2026 @ 5:30 p.m. Located in Carlyle, this two-bedroom, one-bath home offers potential for an investor, flipper, or weekend getaway near Carlyle Lake. The property is semi-secluded and backs to wooded grounds, providing a convenient setting for those looking to enjoy the lake and surrounding outdoor recreation. Located only 15 minutes from Carlyle Lake, its location makes it well suited for use as a weekend clubhouse or recreational base for boating, fishing, hunting, camping, and other outdoor activities at and around Carlyle Lake. The combined living room and dining area connects to the kitchen, which offers an eat-up island. Off the kitchen, the central area leads to two bedrooms and a full bathroom. The utility and laundry room provides additional storage and access to the rear of the property. The attached garage includes a bonus room offering versatility of use and could also be used for storage of a side-by-side, John boat, or other recreational equipment. The spacious backyard offers room for additional landscaping, storage sheds, or an outdoor patio area. Utilities include propane gas, septic system, and public water. Situated on approximately 0.11+/- acre and located just minutes from IL-161 and Carlyle Lake, this property offers the opportunity to establish a convenient weekend clubhouse and storage location for lake and outdoor recreation. Title is non-insurable due to property line encroachment and will transfer to Buyer via Quit Claim Deed. Property will sell under auction terms and be sold AS- IS, WHERE-IS. Seller, will not make any repairs as a result of any building, occupancy, or environmental inspections. Buyer will be required to sign an Auction Purchase & Sale Agreement if final bid is accepted by Sellers.
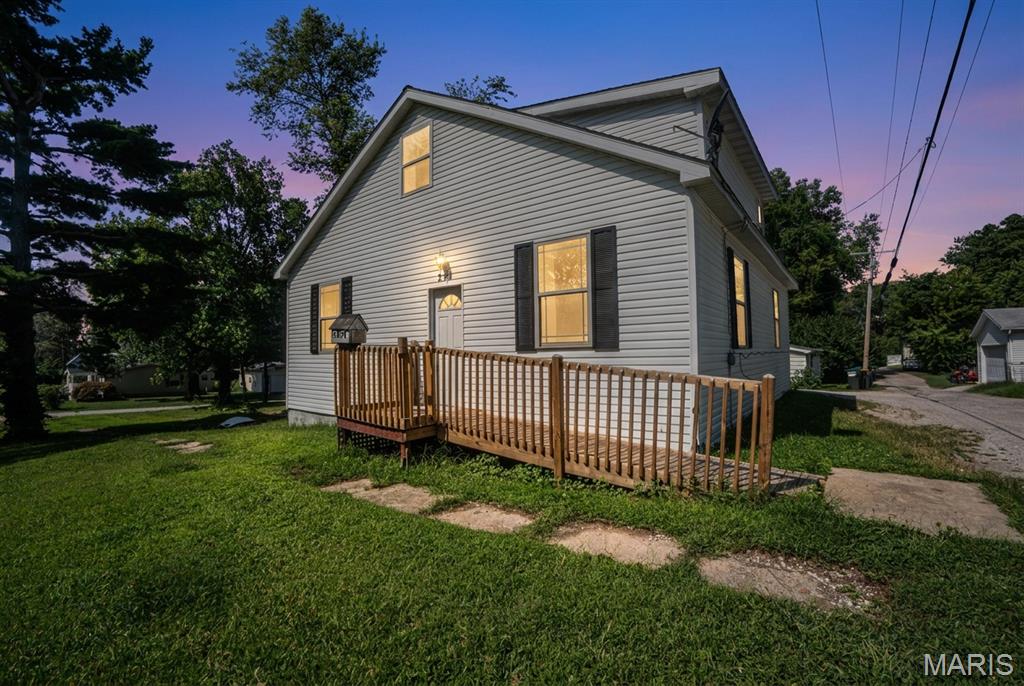
Welcome to this spacious two-story home in Carlyle, offering four bedrooms and two full bathrooms. The functional layout includes two bedrooms and a full bathroom on the main level, along with two additional bedrooms and another full bathroom upstairs. Originally built in 1885, the home has received several major updates over the years, including plumbing and electrical updates approximately 12 years ago, a gas furnace approximately eight years ago, and a roof estimated to be 10–12 years old. With plenty of living space and the opportunity to add your own finishing touches, this property offers great potential for a homeowner or investor. Property is being sold as-is.