Incredible location in the heart of Kirkwood! Situated on a beautiful, rare half acre plus lot, this exceptional custom new construction offers more than 5,300 sq. ft. of thoughtfully designed living space, where timeless Southern charm meets modern luxury and everyday comfort. From the moment you enter, the attention to detail is evident. 8" wide plank, white oak wood flooring and soaring 9’ ceilings extend throughout both the first and second floors, with an additional 9’ ceiling height in the finished lower level. The impressive vaulted great room rises to approximately 15.9’ and creates a dramatic yet inviting centerpiece for the home. The show stopping kitchen is designed for both entertaining and everyday living, featuring 42” custom cabinetry with soft close doors and drawers, quartz countertops, crown molding, a custom range hood, undermount stainless sink, oversized center island and large walk in pantry. Exceptional storage and carefully selected finishes continue throughout the home. The main floor primary suite is a true retreat, highlighted by a custom tray ceiling and luxurious private bath featuring a tiled, glass enclosed shower, separate soaking tub, adult height dual vanities and individual mirrors. Four additional generously sized bedrooms offer large, deep closets, providing plenty of space for family, guests and flexible living. Convenience has not been overlooked, with a first floor laundry room featuring custom built shelving and sound control insulation. Ceramic tile flooring will complement all bathrooms, while custom details and quality craftsmanship are carried throughout every level. The finished lower level adds exceptional living and entertaining space with luxury vinyl plank flooring, a spacious family room, fifth bedroom and full bath. With impressive ceiling heights, abundant storage and a floor plan designed for today’s lifestyle, this home offers an extraordinary combination of scale, craftsmanship and functionality, all set on an incredible half acre plus lot in the heart of Kirkwood

5 Beds

5 Baths

5,510 sq.ft

$0 per sq.ft

Traditional
$ 2,499,000
Active
0
26060979
5
5
5,510
1,112
Bnd N By Dougherty Place
Kirkwood
Kirkwood R-VII
St Louis
Residential
Traditional
Residential
$5,374
Last 6 closed homes in this zip.
| Address | Bd/Ba | SqFt | List | Sold | Closed |
|---|---|---|---|---|---|
| 342 Alsobrook Street, Kirkwood, MO 63122 | 4/1 | 992 | $99,900 | $75,000 75.1% of ask |
Oct 1, 2026 |
| 70 Thorncliff Lane, Kirkwood, MO 63122 | 3/1 | 1,400 | $355,000 | $355,000 100% of ask |
Sep 30, 2026 |
| 705 Edwin Avenue, Glendale, MO 63122 | 4/4 | 2,710 | $899,900 | $940,000 104.5% of ask |
Sep 30, 2026 |
| 966 N Geyer Road, Kirkwood, MO 63122 | 3/2 | 1,222 | $363,500 | $350,000 96.3% of ask |
Sep 30, 2026 |
| 824 N Harrison Avenue, Kirkwood, MO 63122 | 5/4 | 3,096 | $1,050,000 | $1,050,000 100% of ask |
Sep 29, 2026 |
| 140 W Sarah Avenue, Kirkwood, MO 63122 | 5/4 | 2,420 | $1,099,000 | $1,075,000 97.8% of ask |
Sep 29, 2026 |
Estimate your monthly payment. Adjust the sliders below.
Estimate only. Not a loan offer. Consult a lender for an accurate quote, including HOA fees, PMI, and current rates.
Dining Room
14x14
Office
14x12
Great Room
27x22
Laundry
16x13
Mud Rm/Laundry
Kitchen
20x18
Hearth Room
20x20
Primary Bedroom
20x18
Bedroom 2
16x12
Bedroom 3
14x12
Bonus Room
22x15
Bonus Rm or Bedroom 4-also optional kitchenette
Family Room
19x18
Bedroom 5
13x12
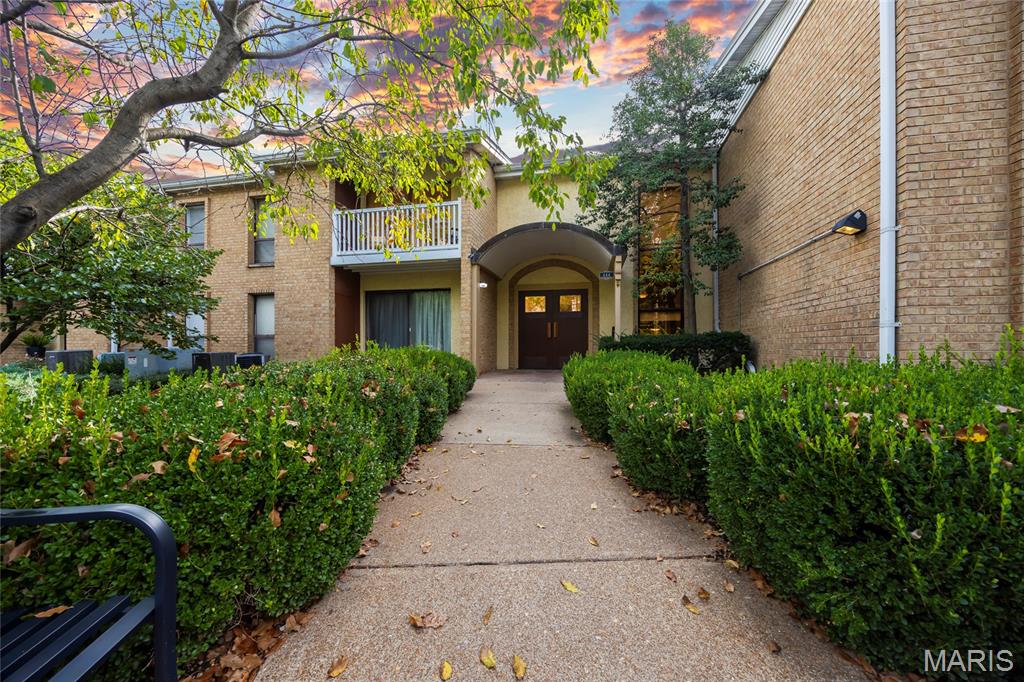
Welcome home to this beautifully updated 1-bedroom, 1-bathroom condo in an unbeatable location! Just a short walk to Kirkwood Road and its shopping, dining, and everyday conveniences, this move-in-ready home offers great value and impressively low condo fees. Step inside to find fresh, neutral paint and new luxury vinyl plank flooring throughout, creating a bright, modern feel. The kitchen features brand-new cabinetry, sleek quartz countertops, a new stove, a new dishwasher, and a pantry for convenient storage. The generously sized bedroom includes a spacious walk-in closet, while a dedicated coat closet and built-in shelving provide even more storage and character. The unit also comes with two private storage units in the basement. Residents can enjoy the building’s meeting rooms and laundry facilities. Recent updates include a brand-new electric panel and a new hot water heater installed in 2026. With thoughtful updates, generous storage, and a prime walkable location, this condo is ready to welcome you home. Don’t miss your chance to see it!

Wonderful opportunity in Kirkwood for a fantastic 2 bed, 2 bath condo right off Manchester Road. This is a rare opportunity, condos rarely go on market in this development. Inside you have 2 spacious bedrooms, 2 full bathrooms, an updated eat in kitchen and a rather large dining room and living room. Condo fees include some utilities, landscaping and the community pool. This home WILL NOT LAST. First showings start Friday at 2 pm with a Happy Hour Open house from 5 to 7 on Friday as well. Come see this great home before it's gone!
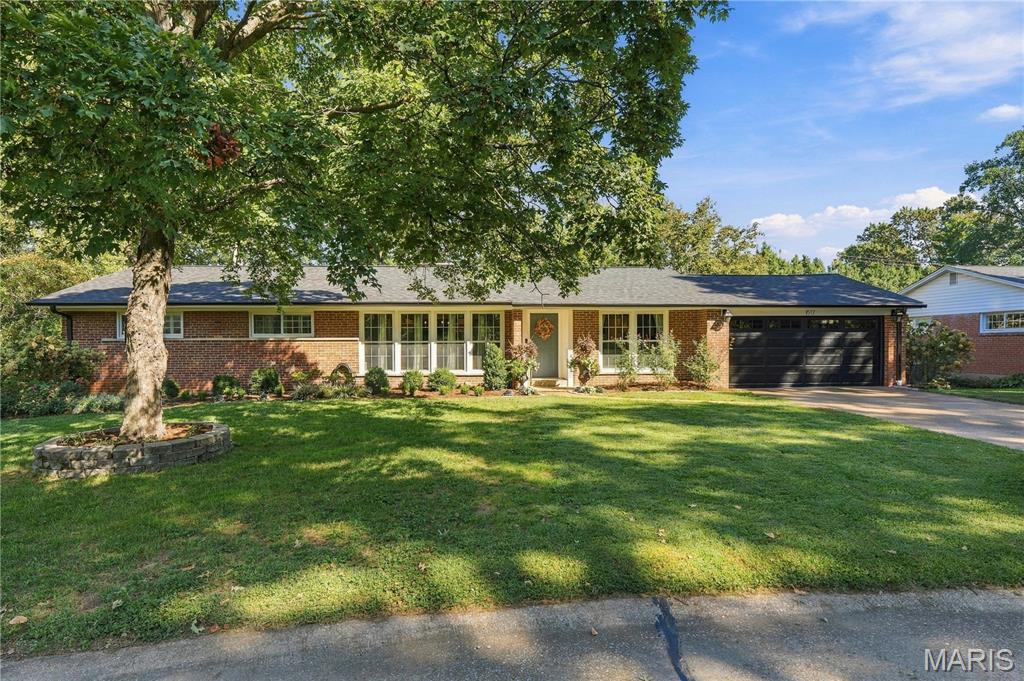
Enjoy the sought after Warson Woods life on a quiet street with Kirkwood Schools. This 4 Bedroom, 4 Bathroom ranch offers plenty of space for the whole family, whether having a cozy night at home or entertaining neighbors and friends. A covered front door keeps your guests out of the weather as you greet them. Once inside, notice the open floor plan, hardwood floors and newer windows throughout. The entry area is flanked by the Sitting/Music Room and the spacious Dining Room. Just ahead is the Family Room with its gas fireplace (sold as-is), mantel and built-in bookshelves. The Family Room is open to the eat-in Kitchen. The Kitchen boasts custom white cabinets, stainless appliances, quartz counters, a beverage fridge and pantry. Down the hallway, on your way to the Primary en-suite, are three nicely sized bedrooms, and they each have hardwood floors, plantation shutters, ceiling fans and custom closets. Also off the hallway are two full bathrooms. Don’t need 2 hall baths? Turn one into your main level laundry room! The Primary Bedroom is generously sized and features hardwood flooring, a ceiling fan, two custom closets and a private entrance to the Patio. The Primary Bathroom features double sinks and a double shower. The partially finished Lower Level is waiting for a party, with lots of space, a full bath, and a wet bar with another beverage fridge. There is a Bonus Room that would make a nice office or a fifth bedroom, with the addition of an egress window. Want some fresh air? Check out the large patio and backyard! New roof and garage door in 2026. Enjoy all that Warson Woods has to offer with great city parks, sport, tennis and pickleball courts, and a swim club. Close to highways and all things St. Louis. Listing agent is related to the Seller. Professional photos will be added on Tuesday. Showings start Saturday.