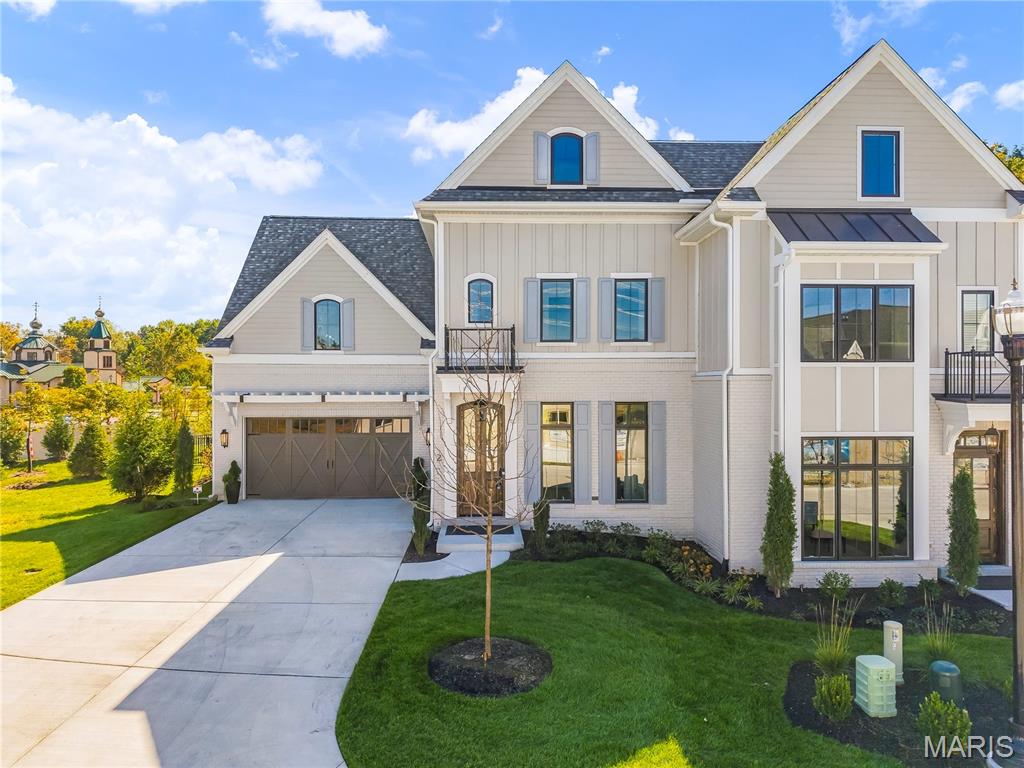
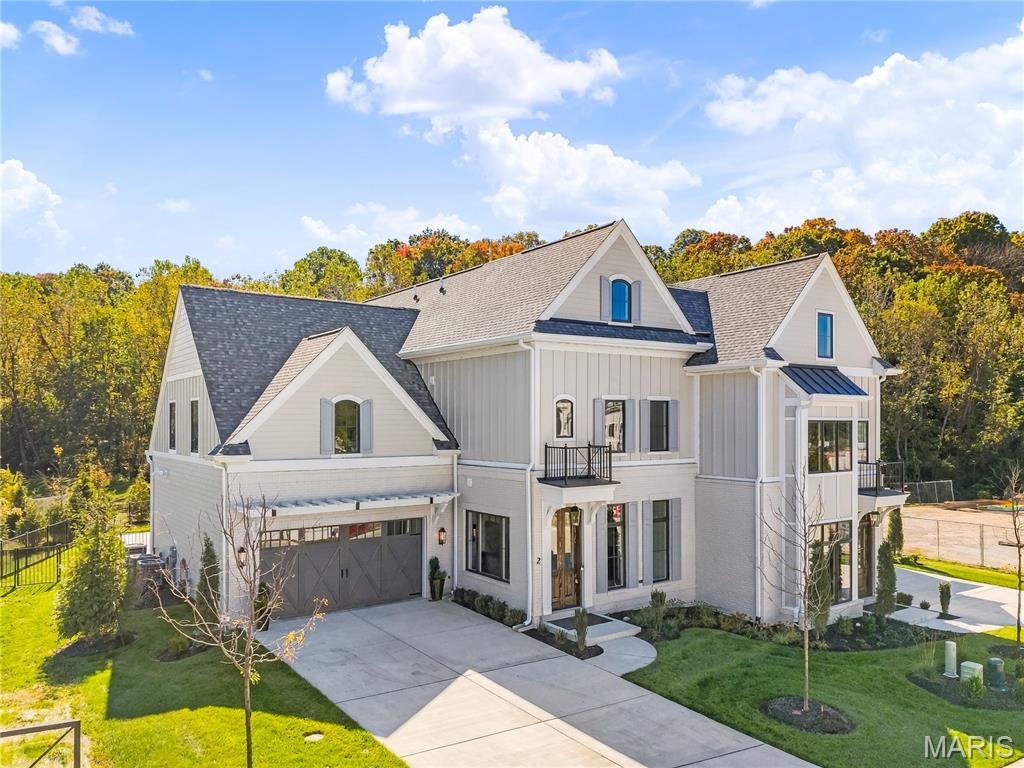
Experience elevated, low maintenance living in this newly constructed luxury townhome in The Enclave at Greenbriar, featuring nearly 4,500 square feet of refined living space, 3 bedrooms and 4.5 baths in desirable Des Peres.
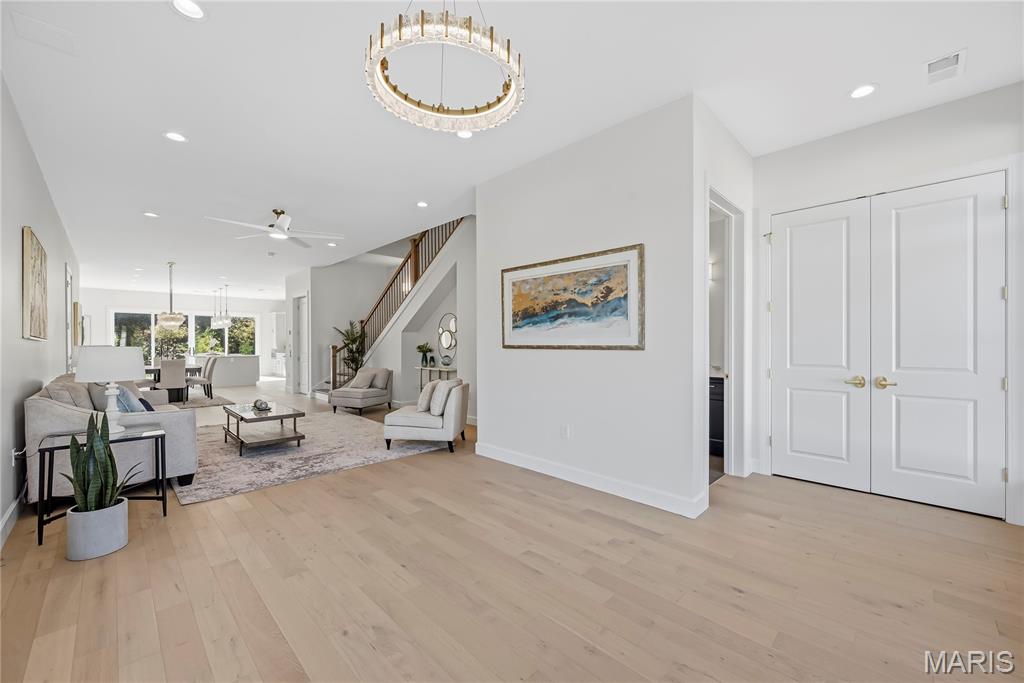
The welcoming entry foyer showcases soaring 10 foot ceilings, rich engineered hardwood flooring and an open concept design that creates an elegant sense of space.
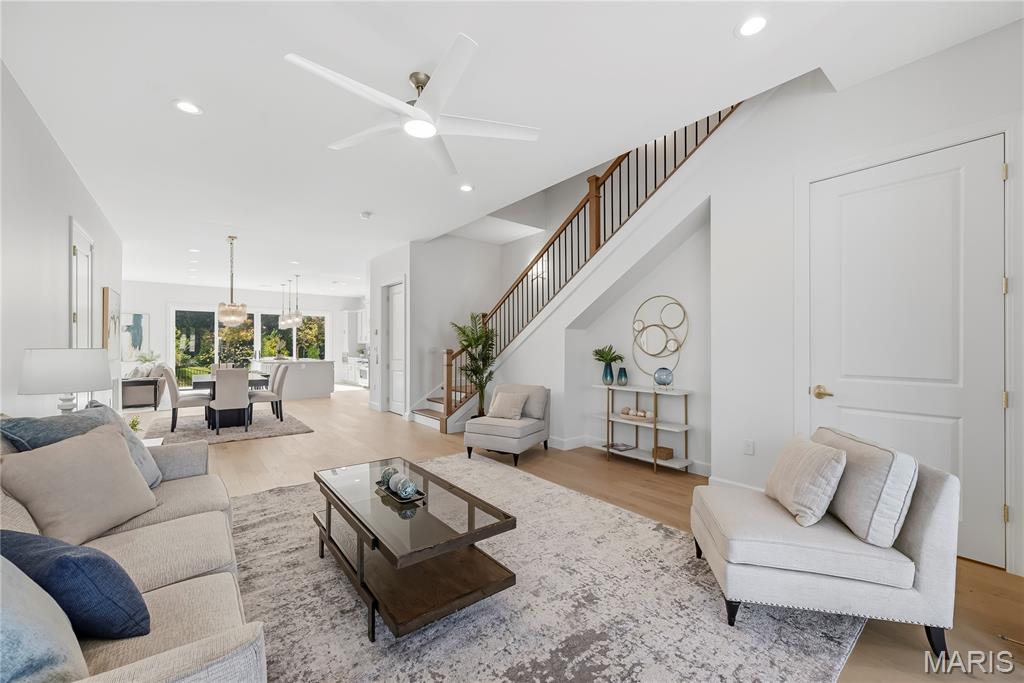
The sophisticated living room flows seamlessly into the dining area, gourmet kitchen and inviting hearth room, creating an exceptional open concept design ideal for upscale living and entertaining.
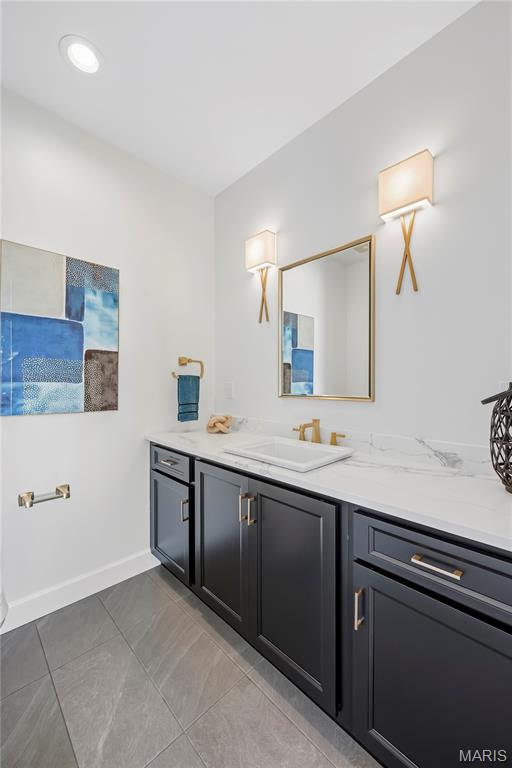
The beautifully appointed powder room features elegant tile flooring, an adult height vanity and upgraded gold fixtures for a refined, contemporary finish.
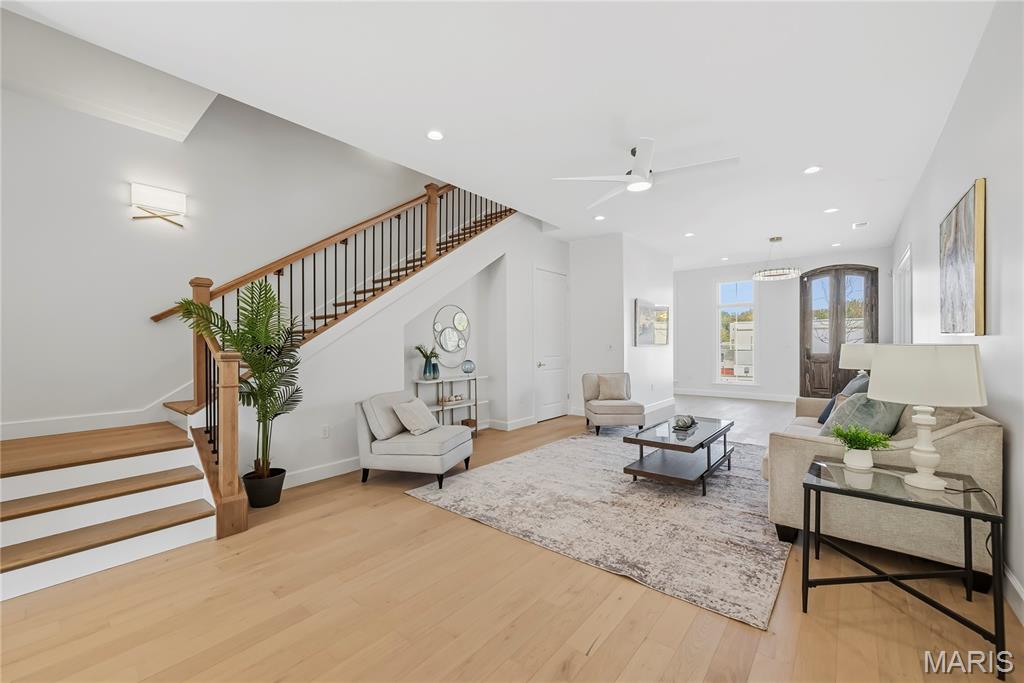
The elegant living room features recessed lighting, a ceiling fan and stunning 8 foot custom arched double front doors that create a grand first impression.
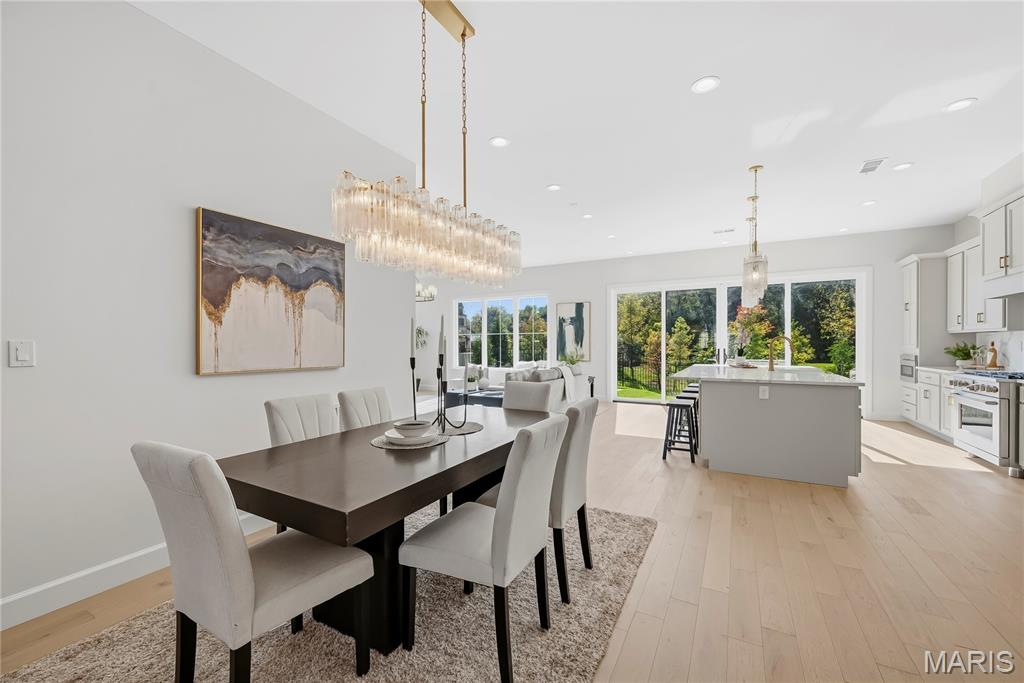
The breakfast and dining area features recessed lighting, a stunning designer light fixture and seamless flow into the gourmet kitchen and inviting hearth room.
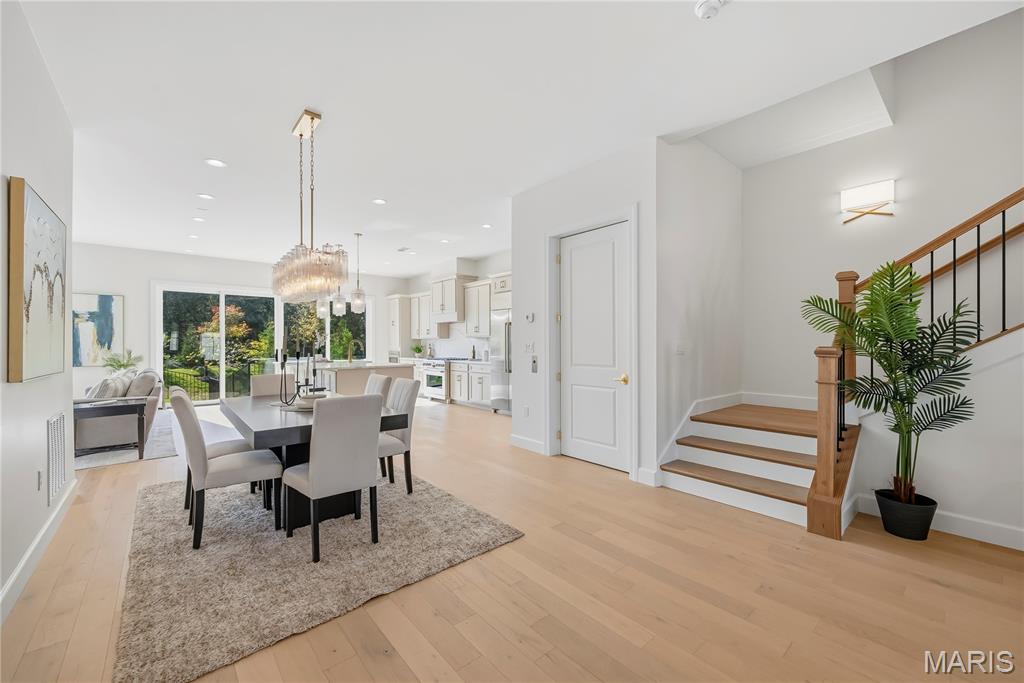
An elegant dining space highlighted by a statement light fixture and recessed lighting, perfectly positioned between the beautifully appointed kitchen and welcoming hearth room.
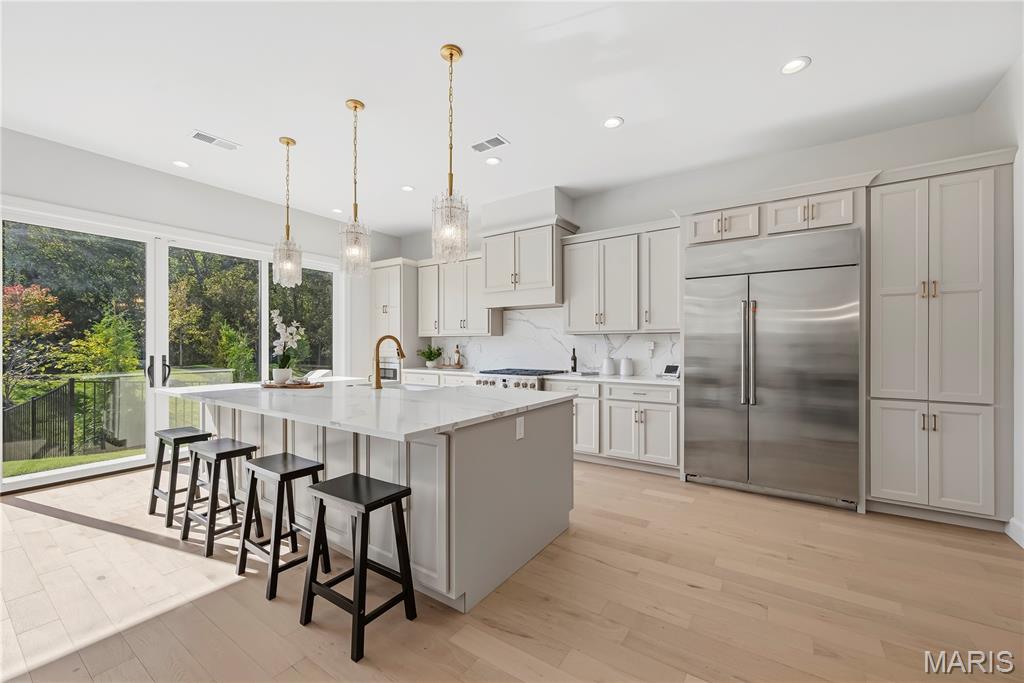
The gourmet kitchen showcases 42 inch designer cabinetry with crown molding, under cabinet lighting, an expanded center island with additional storage and a built in pantry. An impressive 8 foot sliding glass door fills the space with natural light and opens to the patio and fenced backyard, ideal for effortless indoor outdoor living.
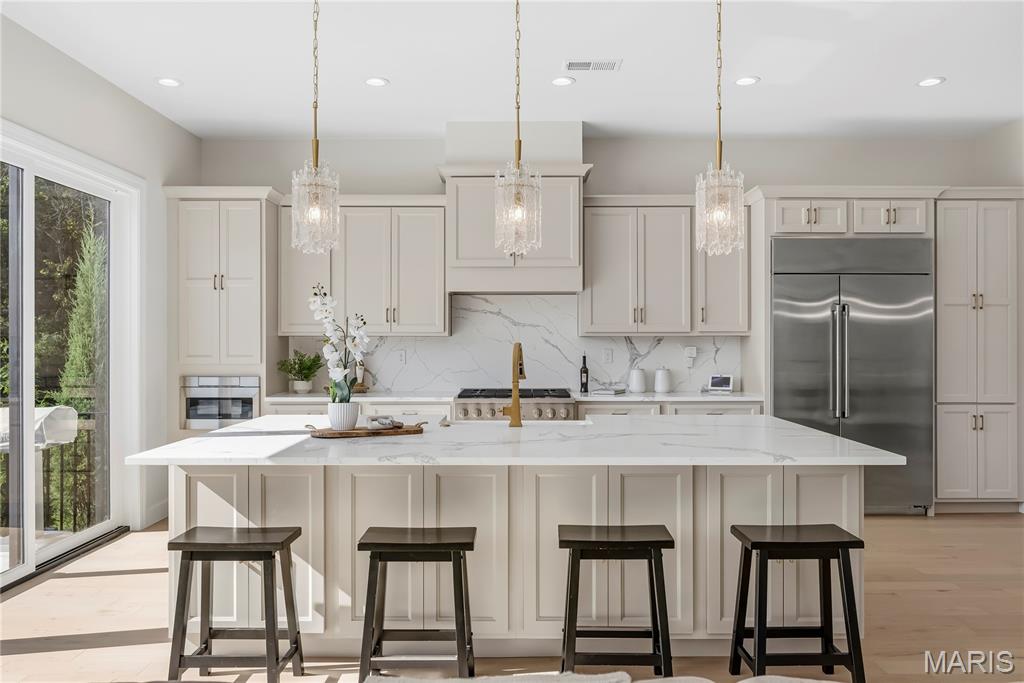
Designed for both style and functionality, the gourmet kitchen features upgraded 42 inch cabinetry with crown molding, under cabinet lighting, an oversized island with abundant storage and a built in pantry. The expansive 8 foot sliding glass door provides natural light and direct access to the patio and fenced backyard.
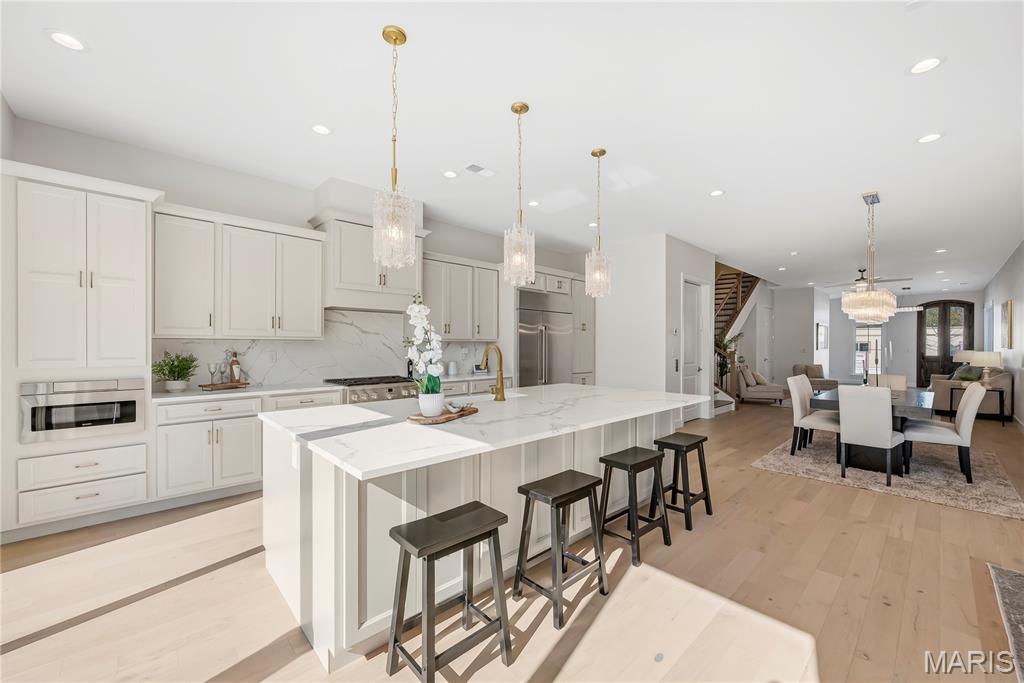
The gourmet kitchen features 42 inch designer cabinetry with crown molding, under cabinet lighting, an expanded center island and built in pantry. Natural sunlight fills the space through the 8 foot sliding glass door, while the open layout connects seamlessly to the breakfast and dining area and inviting hearth room.
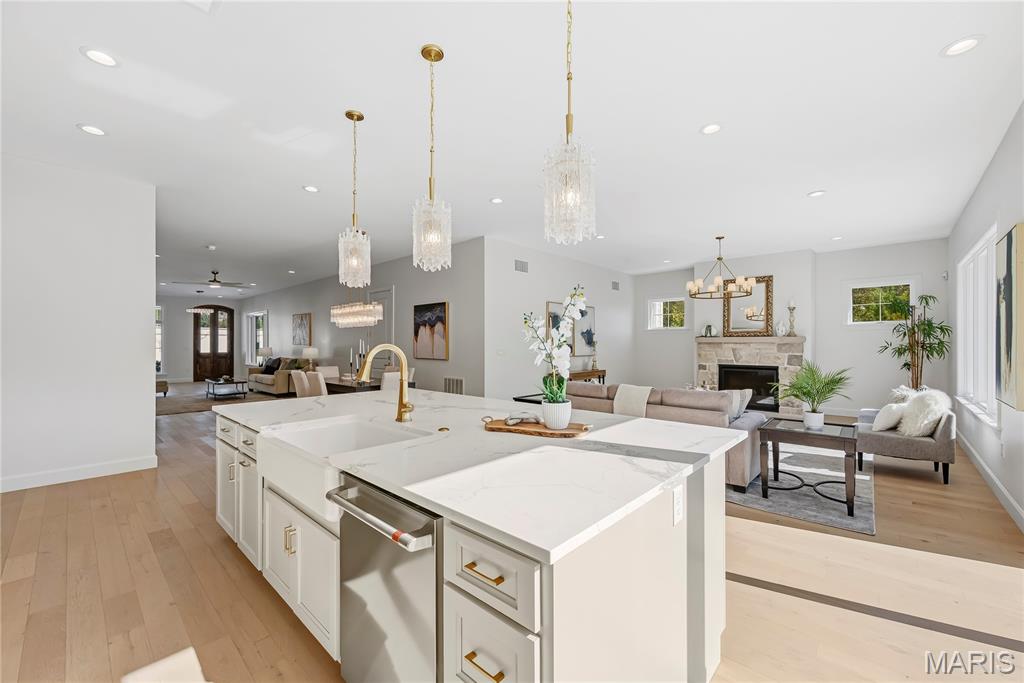
The gourmet kitchen showcases designer cabinetry, under cabinet lighting and an expanded center island, while an oversized sliding glass door fills the space with natural sunlight and connects seamlessly to the dining area and inviting hearth room.
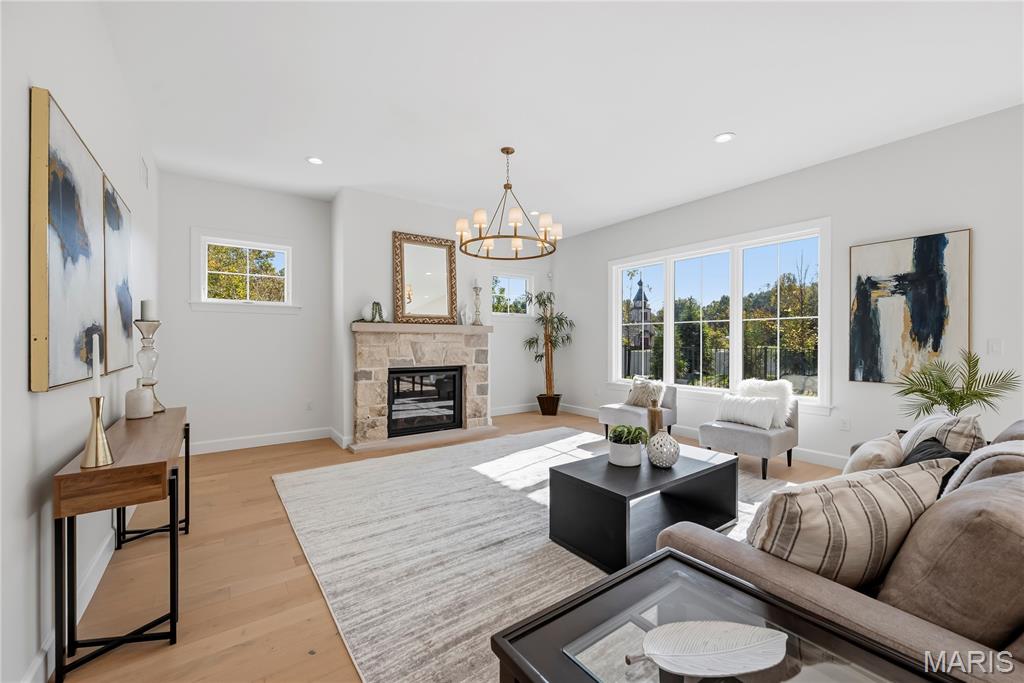
The inviting hearth room features abundant natural sunlight, elegant transom windows, recessed lighting, a gas fireplace and a striking statement light fixture.
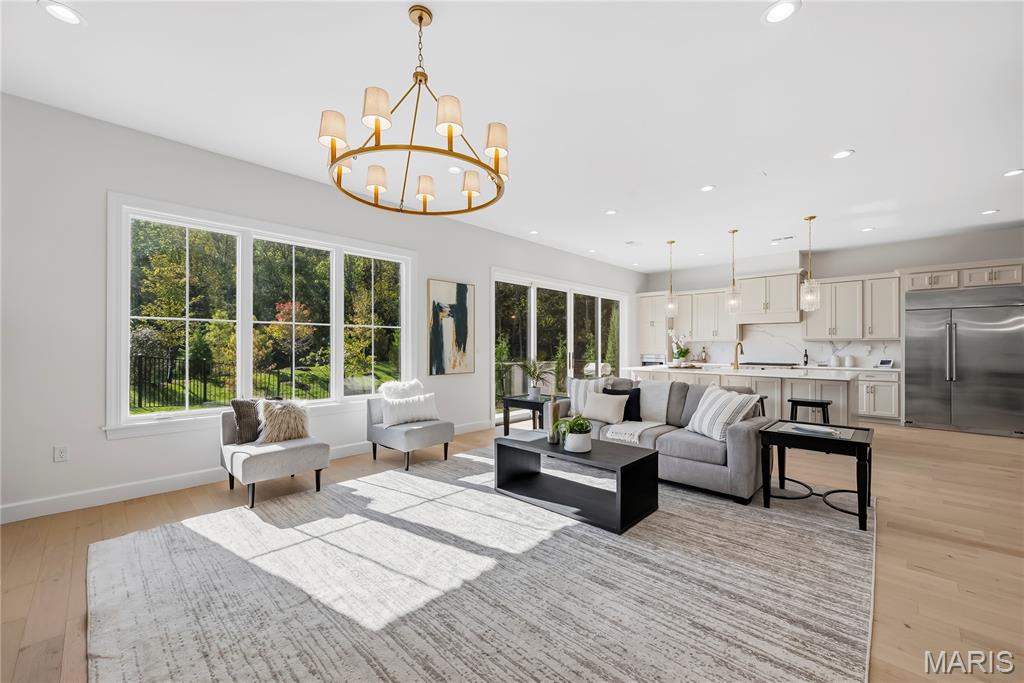
A warm and sophisticated gathering space featuring a gas fireplace, designer lighting, recessed lighting and transom windows that enhance the natural sunlight.
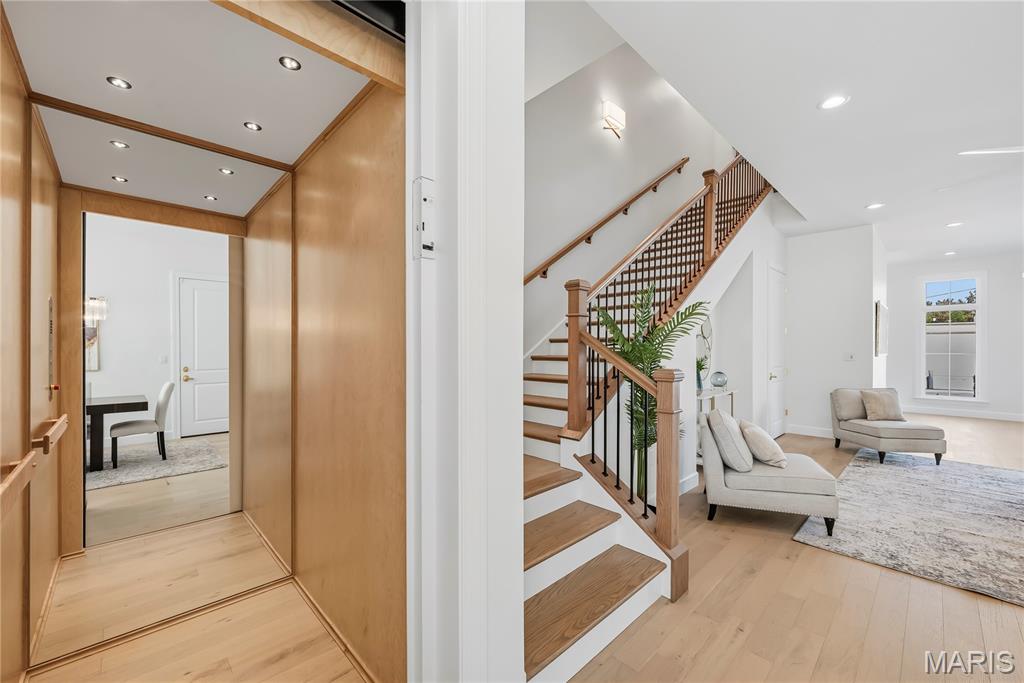
A private elevator conveniently located off the breakfast and dining area provides effortless access to all 3 levels, adding a touch of luxury and everyday convenience.
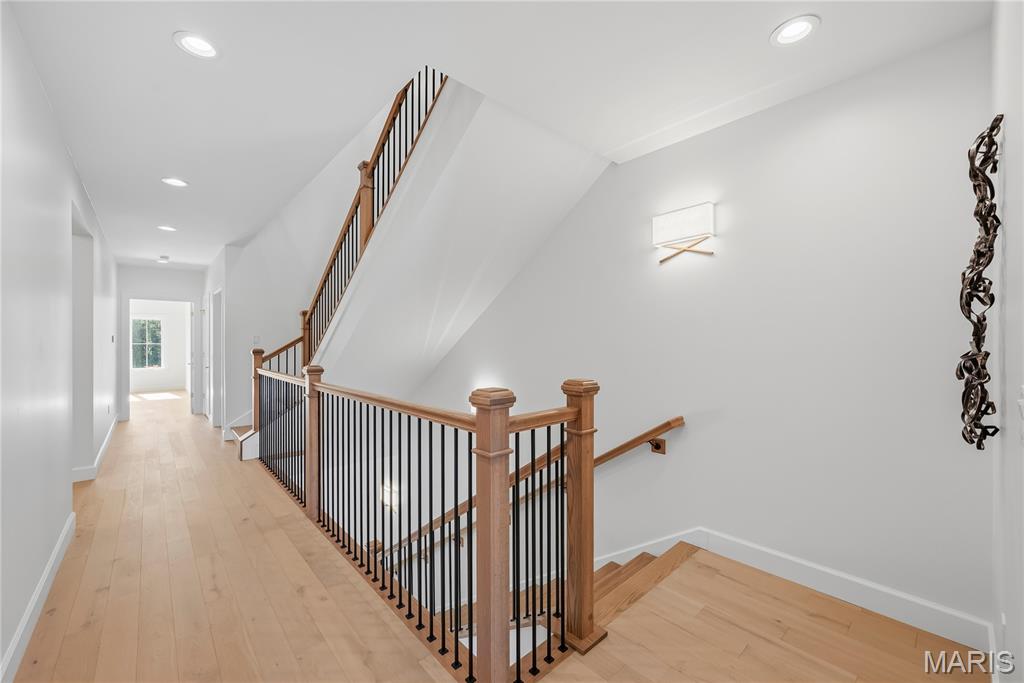
A beautifully crafted custom hardwood staircase adds timeless elegance while providing access to the second level.
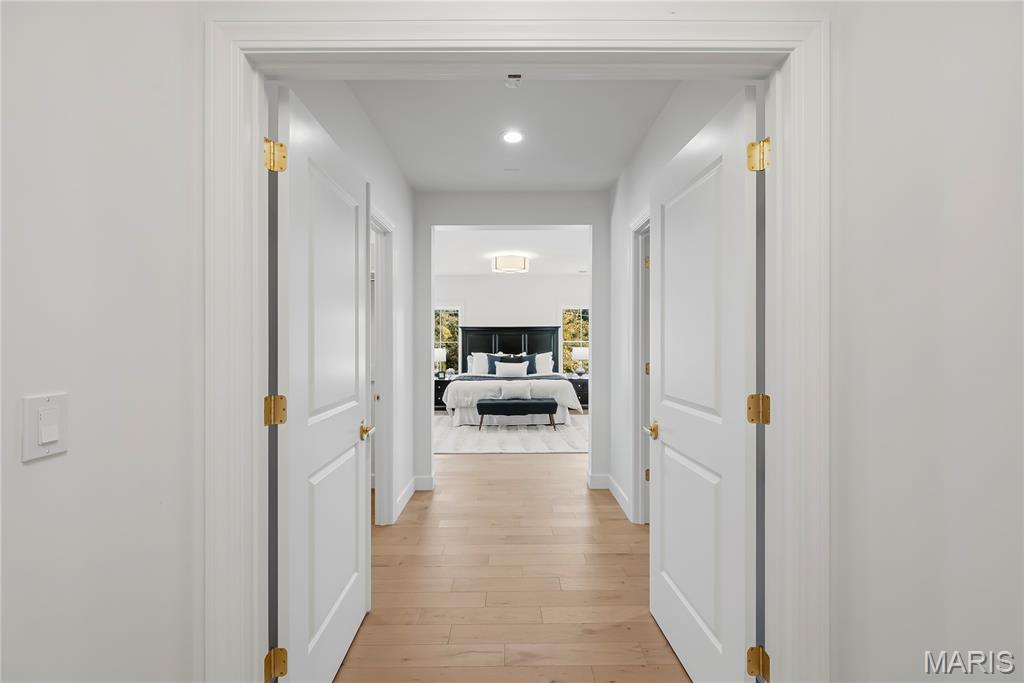
The private entry to the primary suite features a conveniently located laundry room and an expansive custom walk in closet designed for exceptional storage and organization.
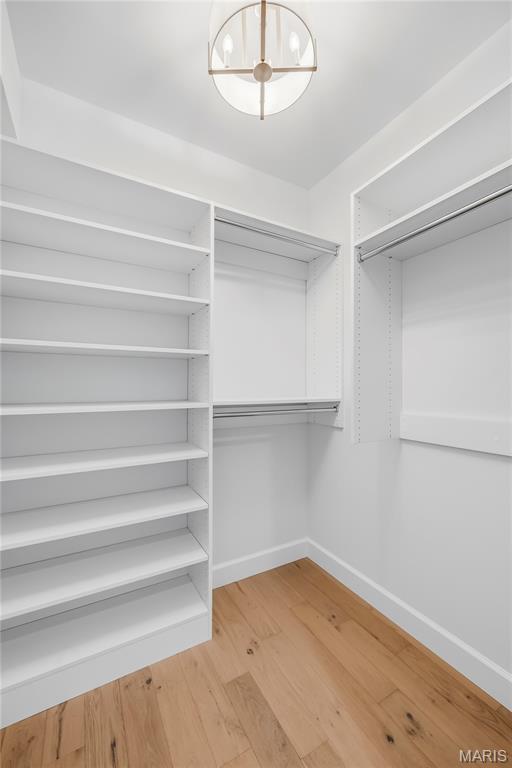
The expansive custom walk in closet offers exceptional storage and organization, complementing the additional walk in closet located within the primary suite.
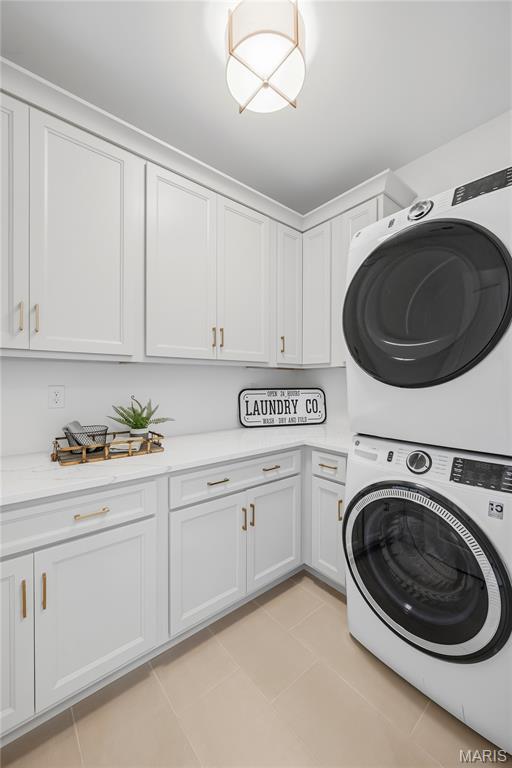
The well appointed laundry room features 42 inch cabinetry with crown molding, a quartz countertop and a convenient stackable washer and dryer.
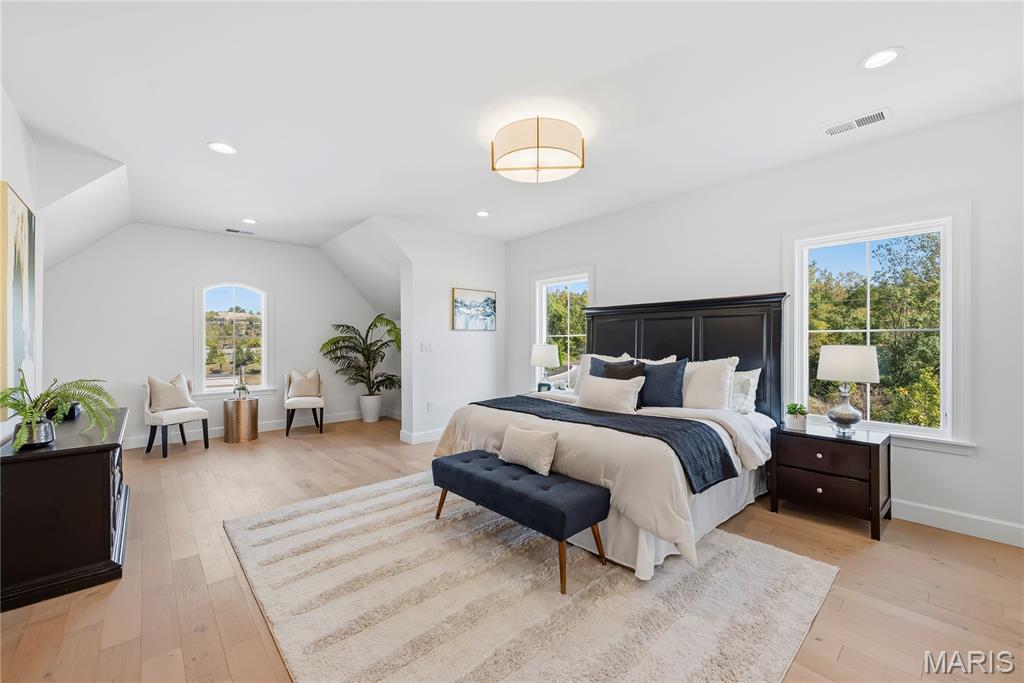
The spacious, luxurious primary suite offers a private retreat with hardwood flooring, a separate sitting area, recessed lighting and a beautifully appointed en suite bath.
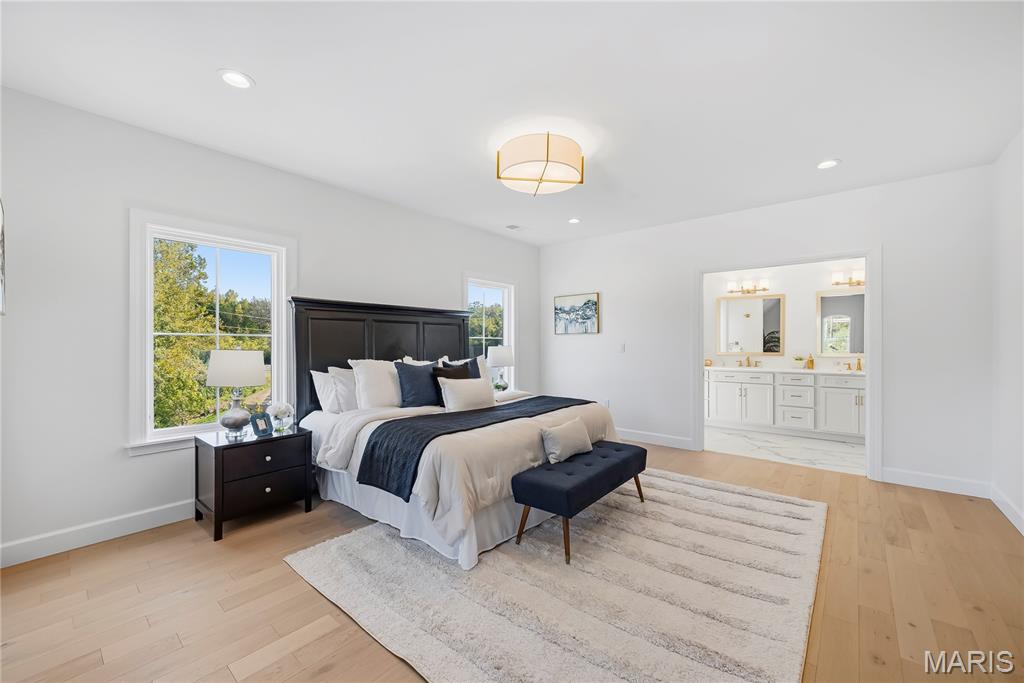
The spacious, luxurious primary suite offers a private retreat with hardwood flooring, a separate sitting area, recessed lighting and a beautifully appointed en suite bath.
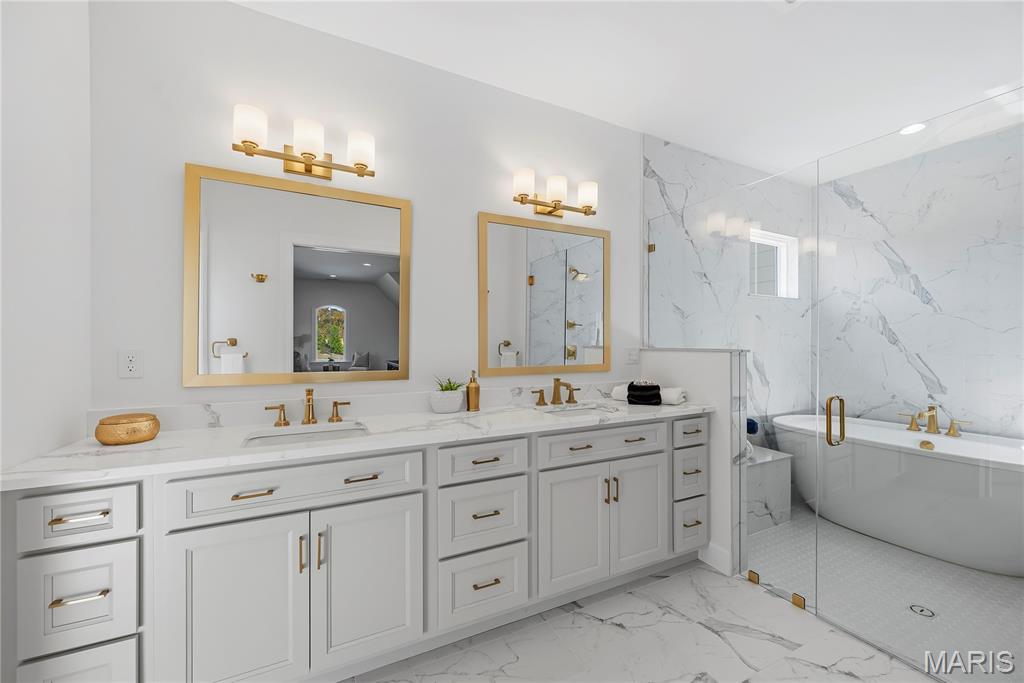
The luxurious en suite bath features adult height double vanities, upgraded gold fixtures and a beautifully designed wet room with a soaking tub, step in shower, built in bench and elegant tile surround.
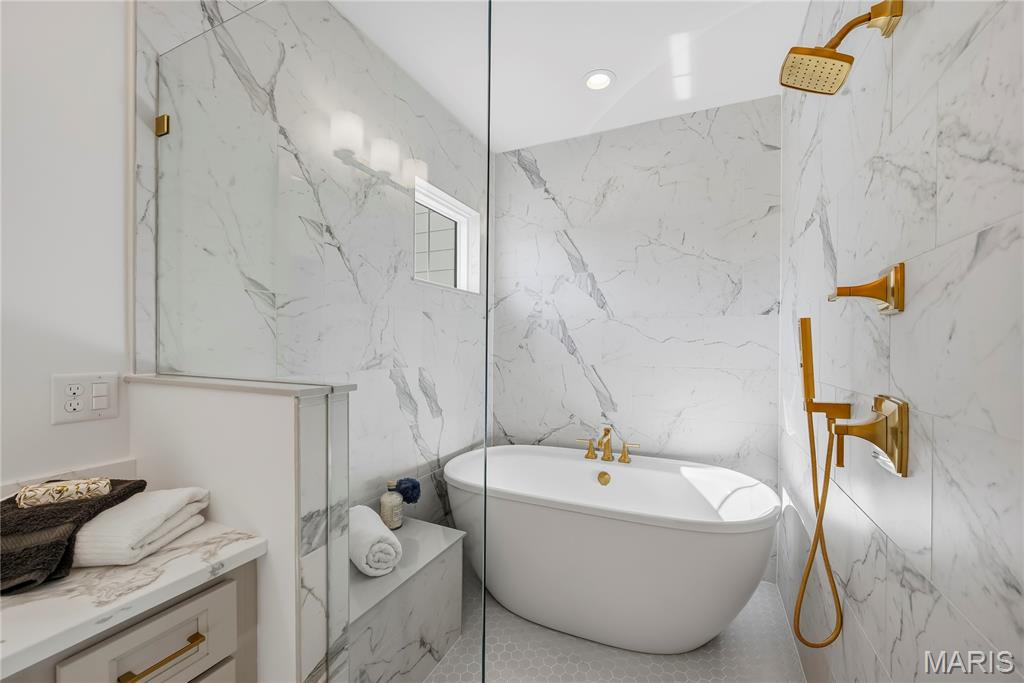
Spa inspired luxury shines in the primary bath with dual adult height vanities, elegant gold fixtures and a stunning wet room featuring a soaking tub and tiled step in shower with built in bench.
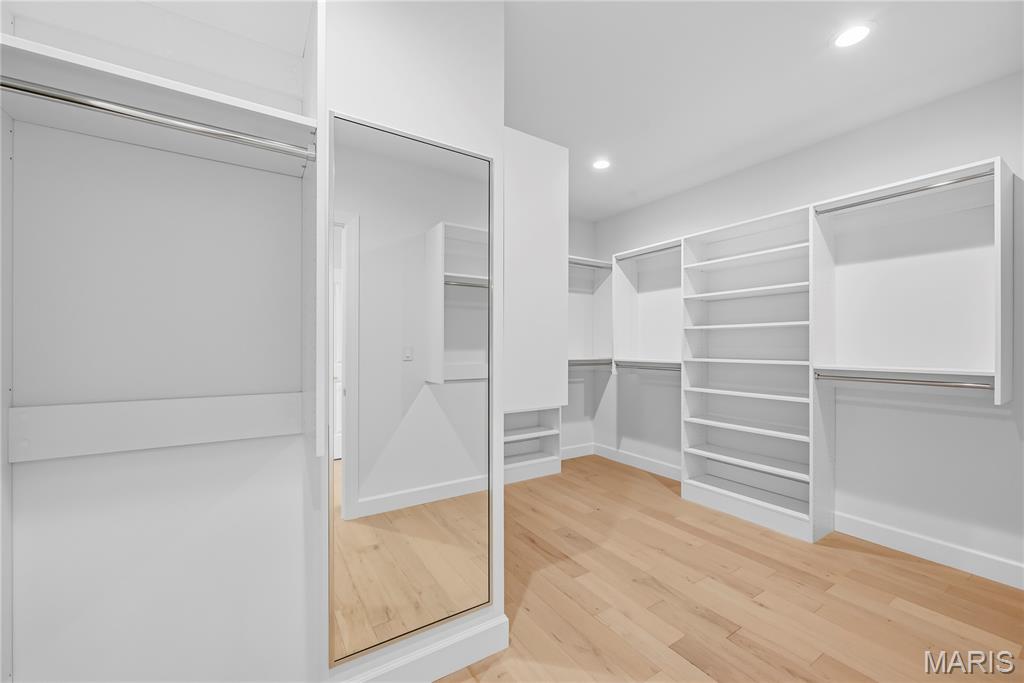
The spacious second walk in closet features custom organizers for exceptional storage, organization and everyday convenience.
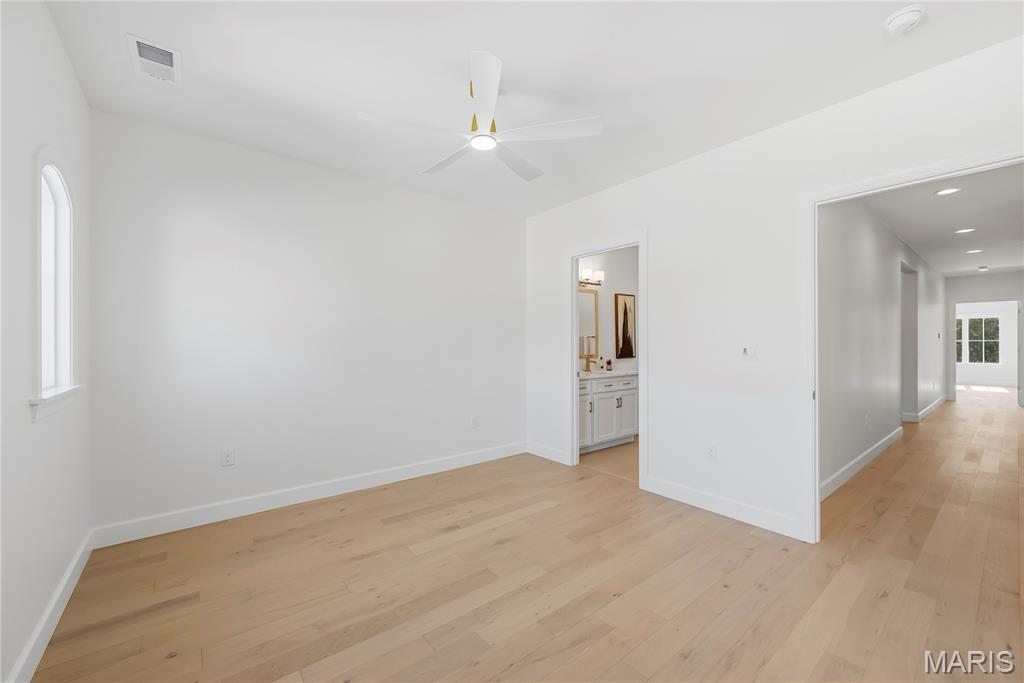
Bedroom 2 features engineered hardwood flooring, a ceiling fan with light, a walk in closet and a private en suite bath for added comfort and convenience.
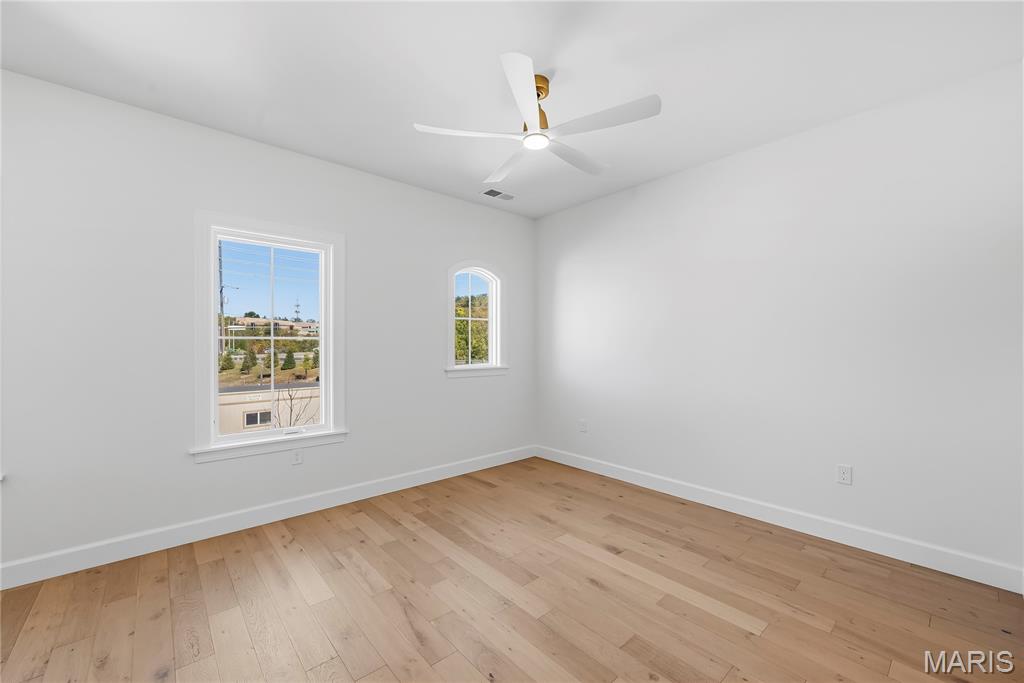
The inviting second bedroom offers engineered hardwood flooring, a lighted ceiling fan and a spacious walk in closet, complemented by a private en suite bath.
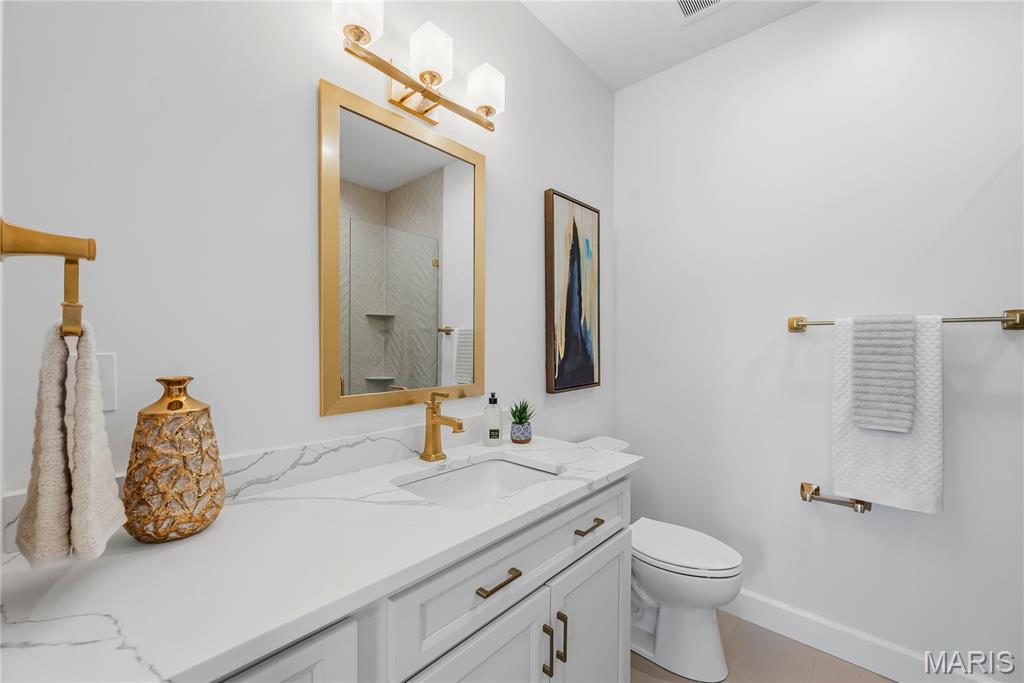
The beautifully appointed en suite bath features an adult height vanity, upgraded gold fixtures and a spacious walk in shower with built in bench and elegant tile surround.
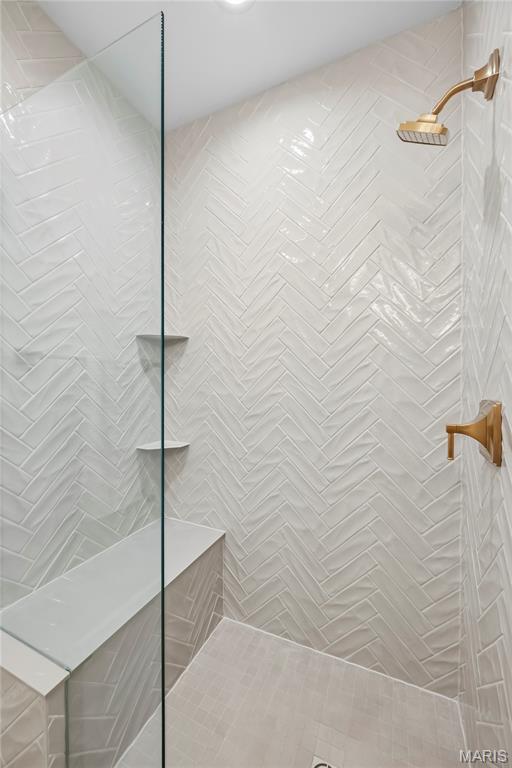
Elegant gold fixtures compliment the adult height vanity and beautifully tiled walk in shower with built in bench, creating a sophisticated, spa inspired bath.
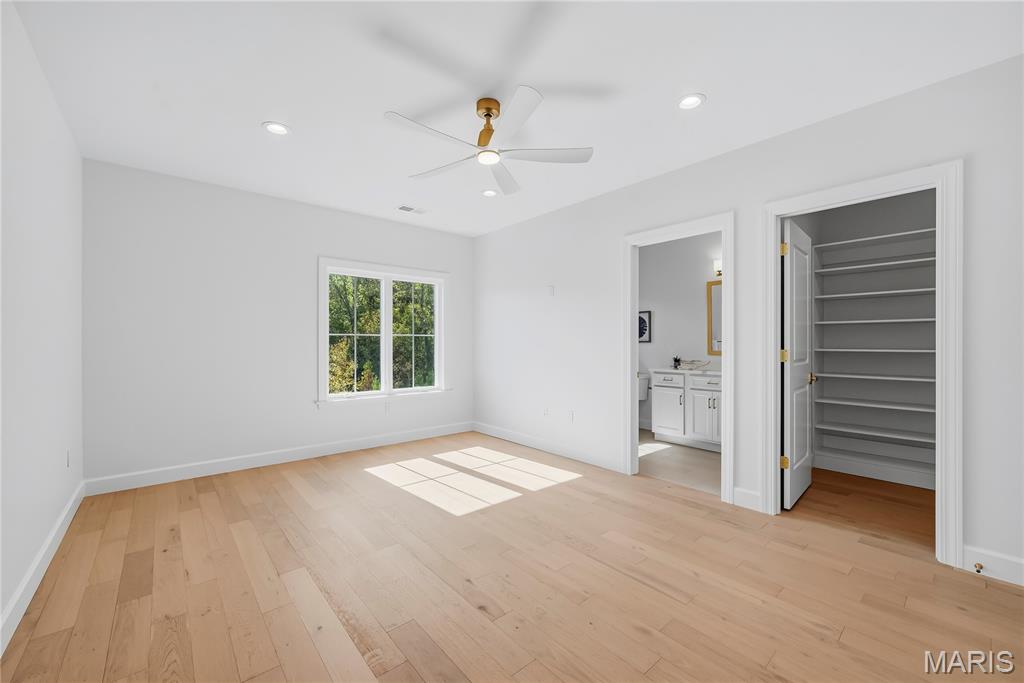
Bedroom 3 offers a comfortable, well appointed retreat with engineered hardwood flooring, a lighted ceiling fan, walk in closet and private en suite bath.
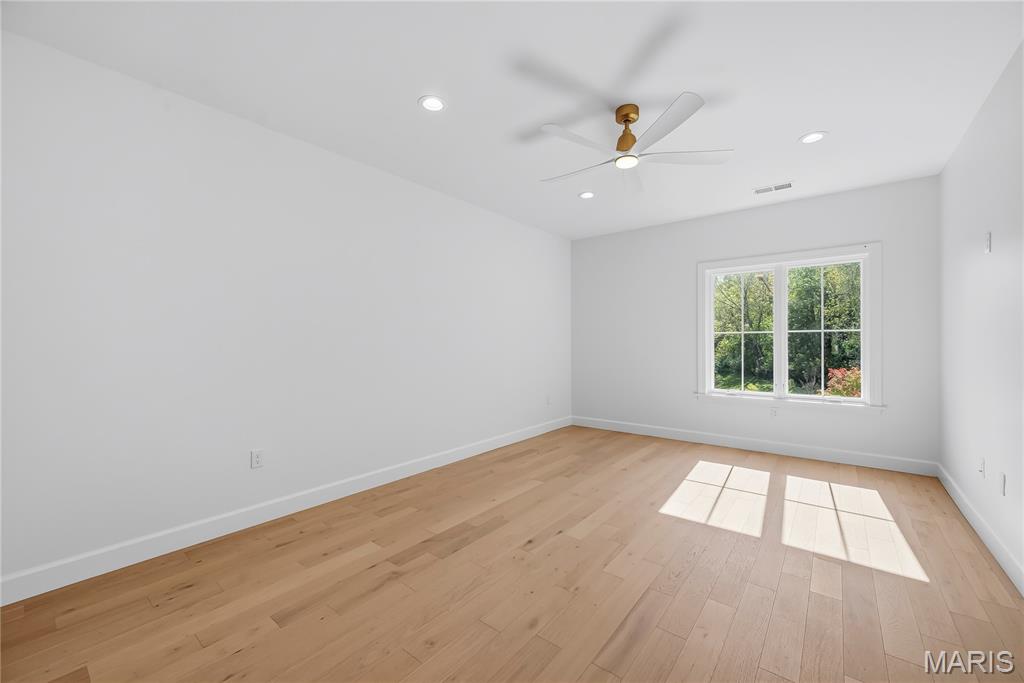
The spacious third bedroom features engineered hardwood flooring, a ceiling fan with light, a walk in closet and the convenience of its own en suite bath.
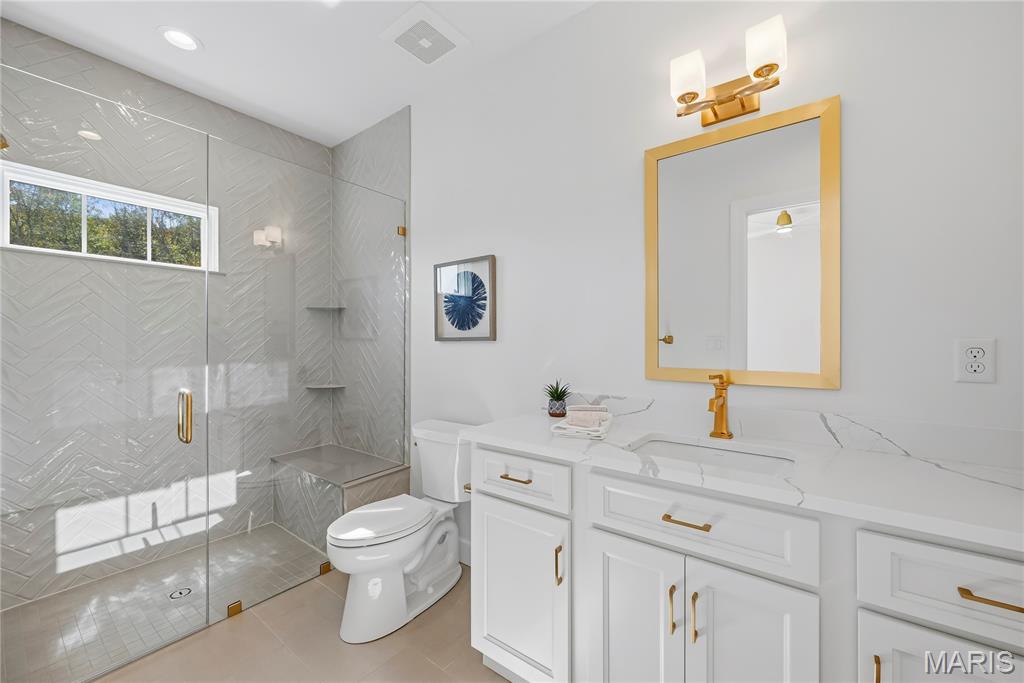
Upscale finishes elevate the en suite bath with an adult height vanity, elegant gold fixtures and a beautifully tiled walk in shower with built in bench.
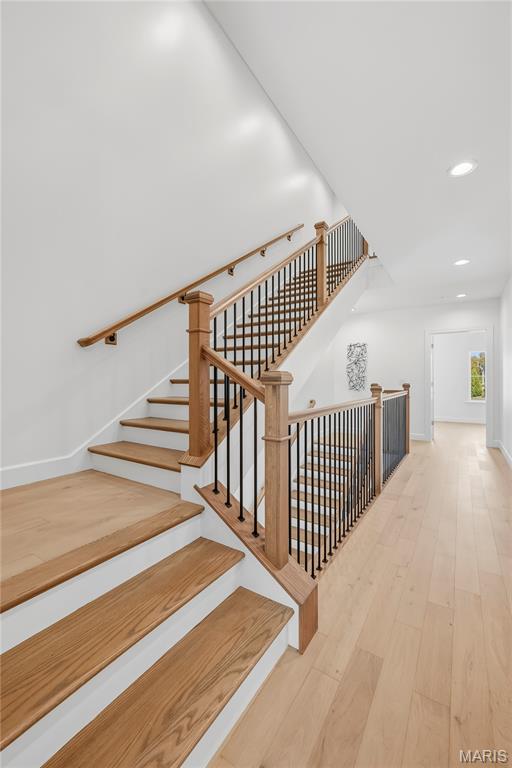
The custom hardwood staircase continues to the third level, adding timeless elegance and architectural appeal.
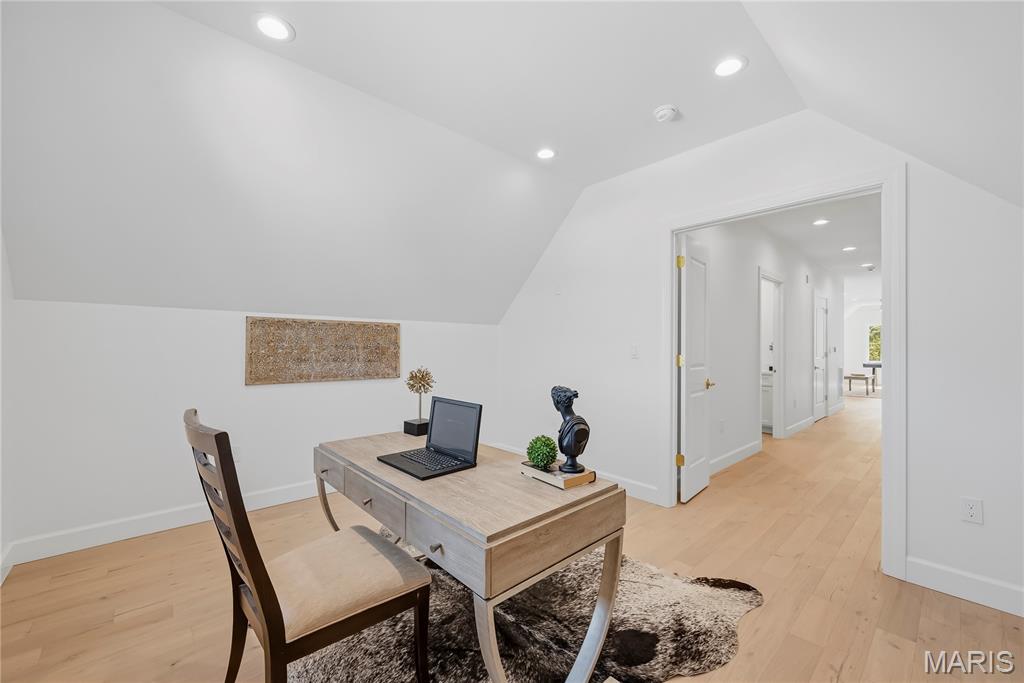
The elegant third floor office features French doors, a dramatic vaulted ceiling, recessed lighting, rich hardwood flooring and abundant natural light, creating a sophisticated and inviting workspace.
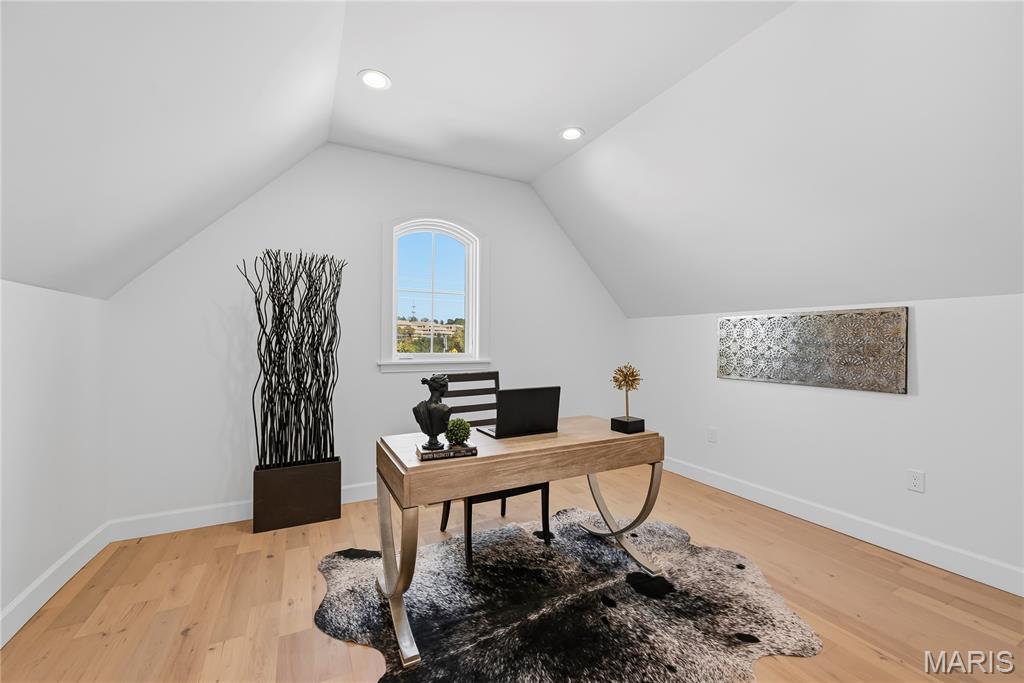
A sophisticated third floor office showcases rich hardwood flooring, French doors, a striking vaulted ceiling and a transom window that welcomes abundant natural light, complemented by recessed lighting.
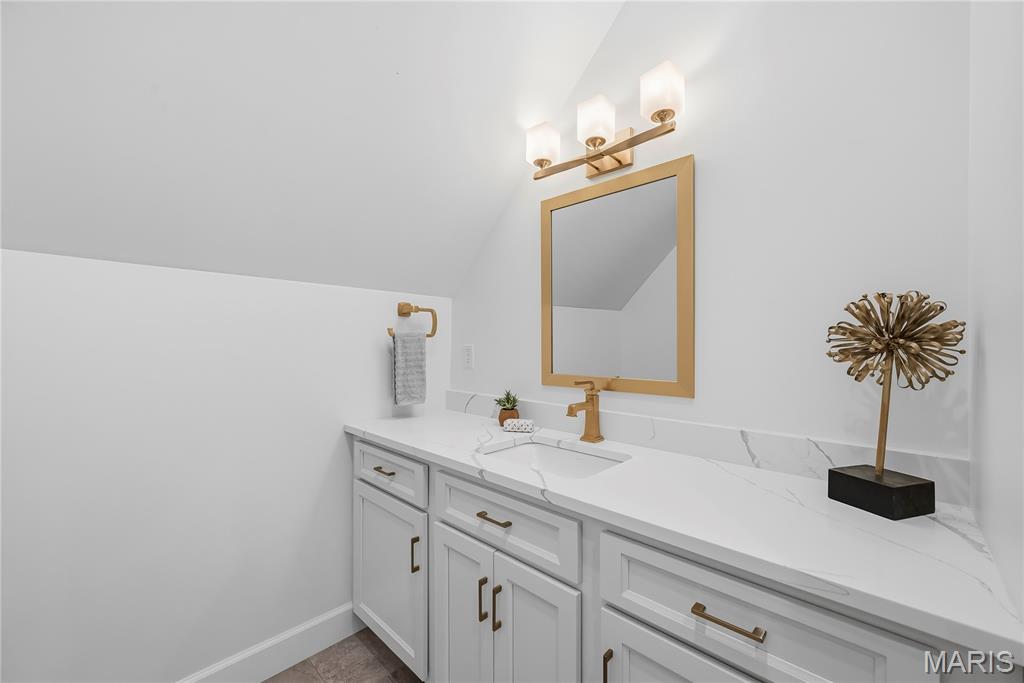
The stylish third level hall bath features an adult height vanity, upgraded gold fixtures and a walk in shower with built in bench and elegant tile surround.
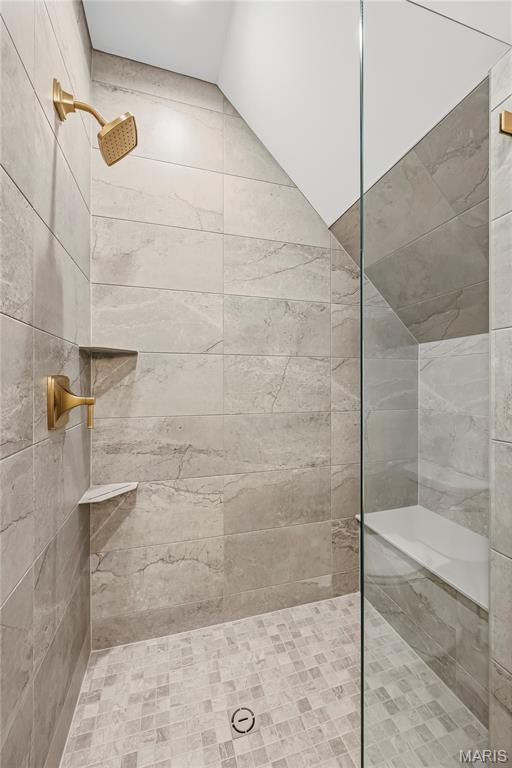
Elegant gold fixtures complement the adult height vanity and beautifully tiled walk in shower with built in bench, adding a refined touch to the third level bath.
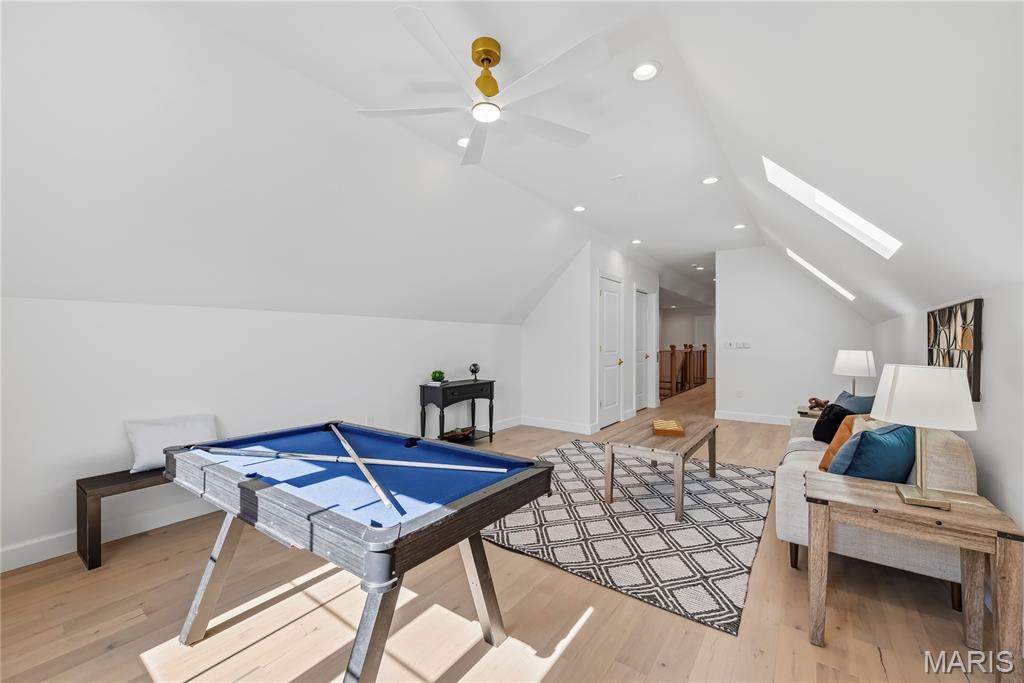
The versatile third level family room features hardwood flooring, a vaulted ceiling, recessed lighting and 2 skylights with automated shades that fill the space with natural light, plus a spacious closet for added storage.
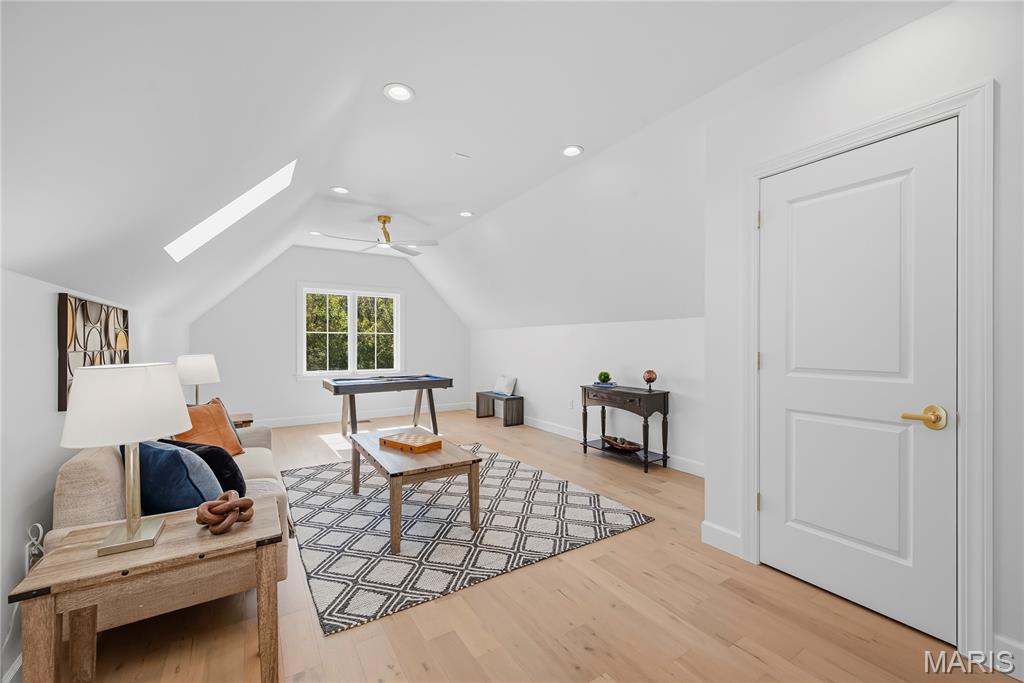
An inviting third level retreat featuring a vaulted ceiling, hardwood flooring, recessed lighting, 2 skylights with automated shades and a spacious closet for added storage and versatility.
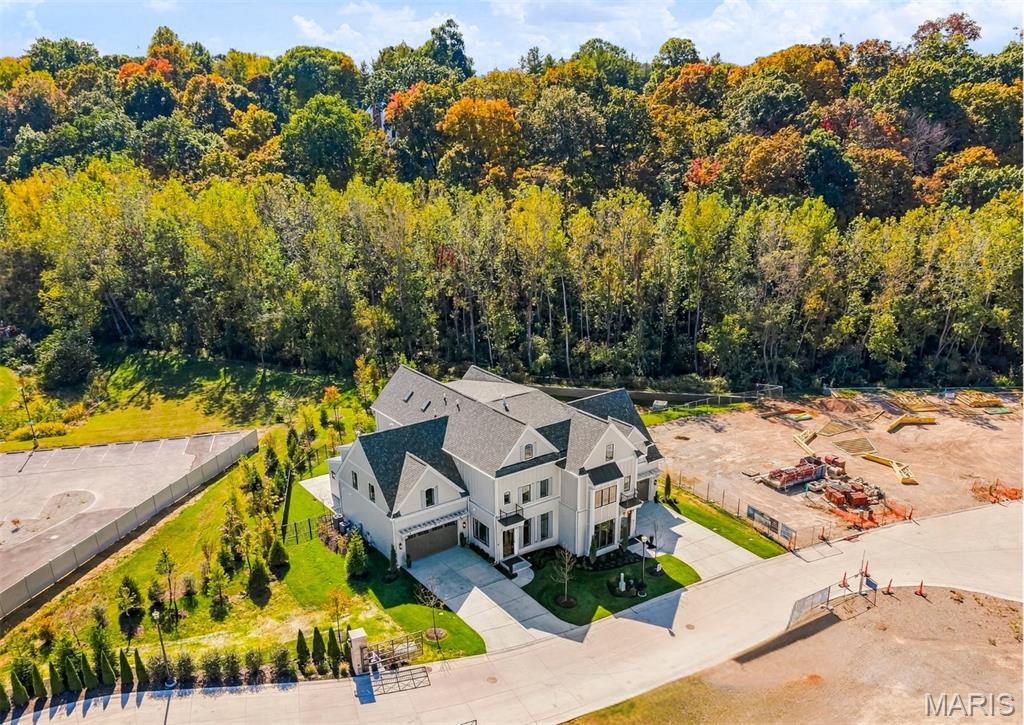
Aerial view showcasing the townhome’s impressive scale, fenced backyard and private outdoor setting bordered by mature trees.
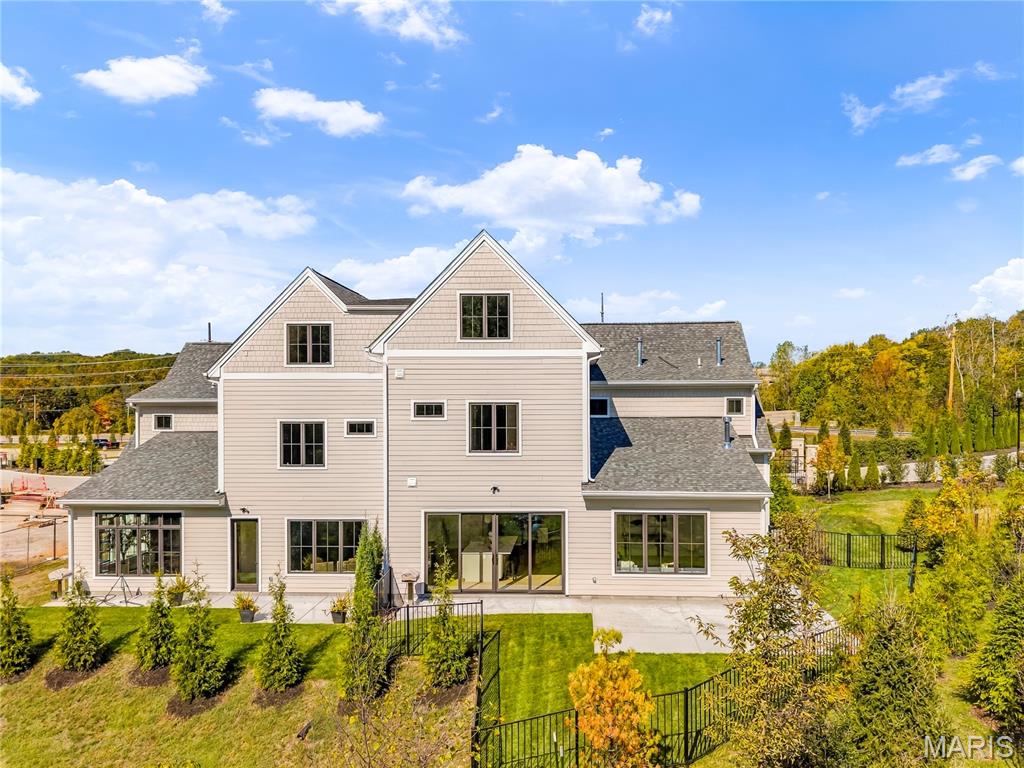
The townhome’s impressive size, fenced backyard and private outdoor setting bordered by mature trees highlight the appeal of this exceptional property.
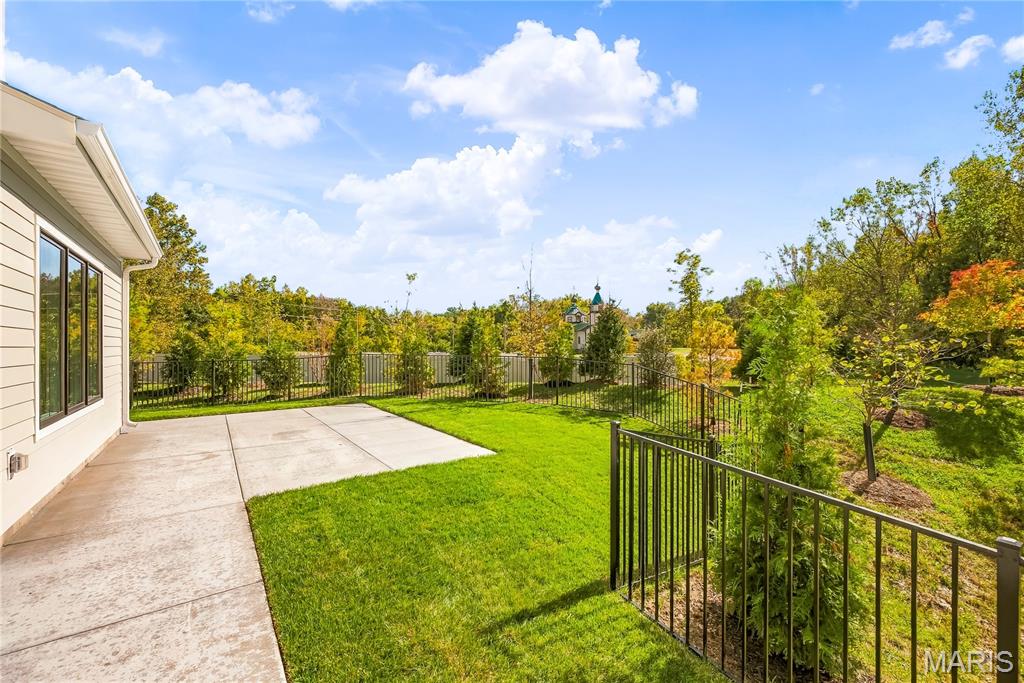
The expansive patio overlooks a fenced backyard framed by mature trees, creating an inviting setting for outdoor relaxation and entertaining.
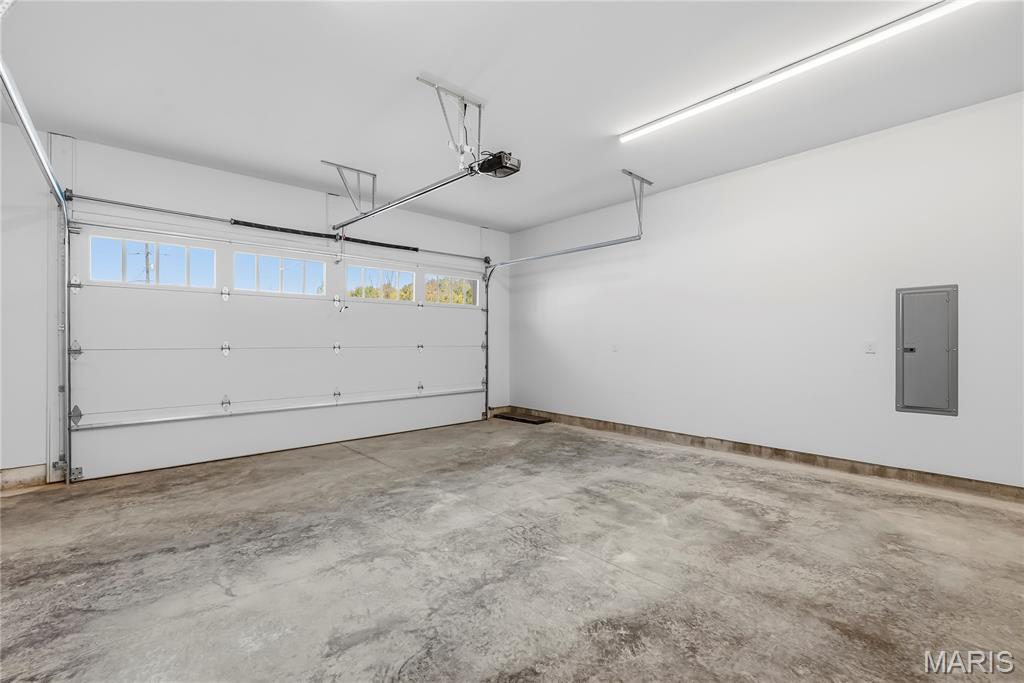
The oversized 2 car garage offers additional storage and a convenient man door leading to the concrete walkway and fenced backyard, adding exceptional functionality and outdoor accessibility.
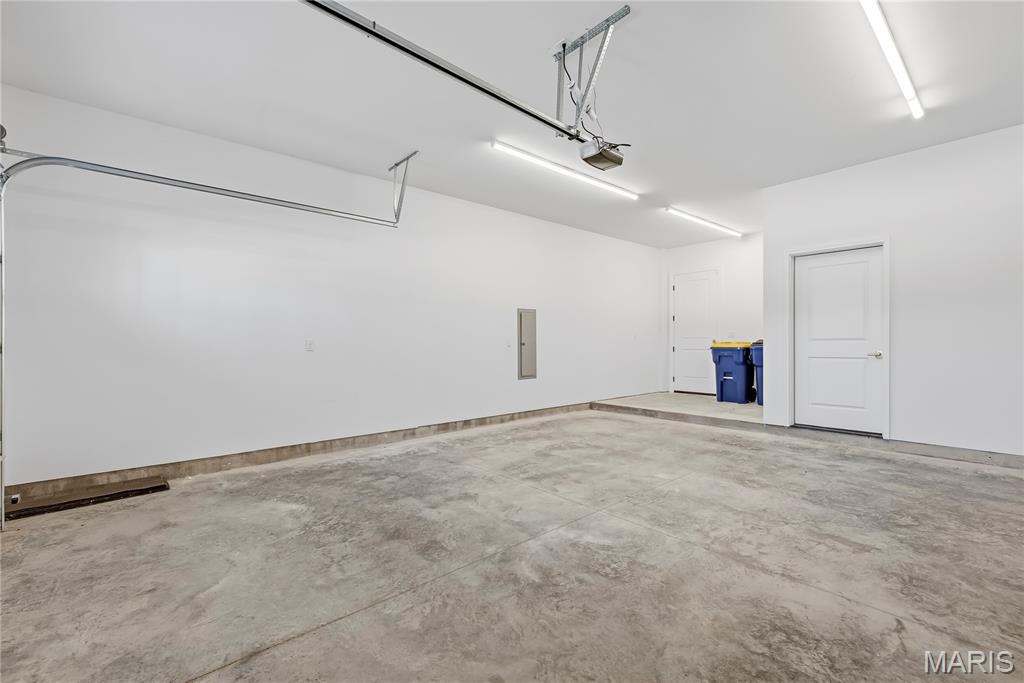
An oversized 2 car garage provides ample room for storage, with a convenient exterior access door opening to the concrete walkway and fenced backyard.
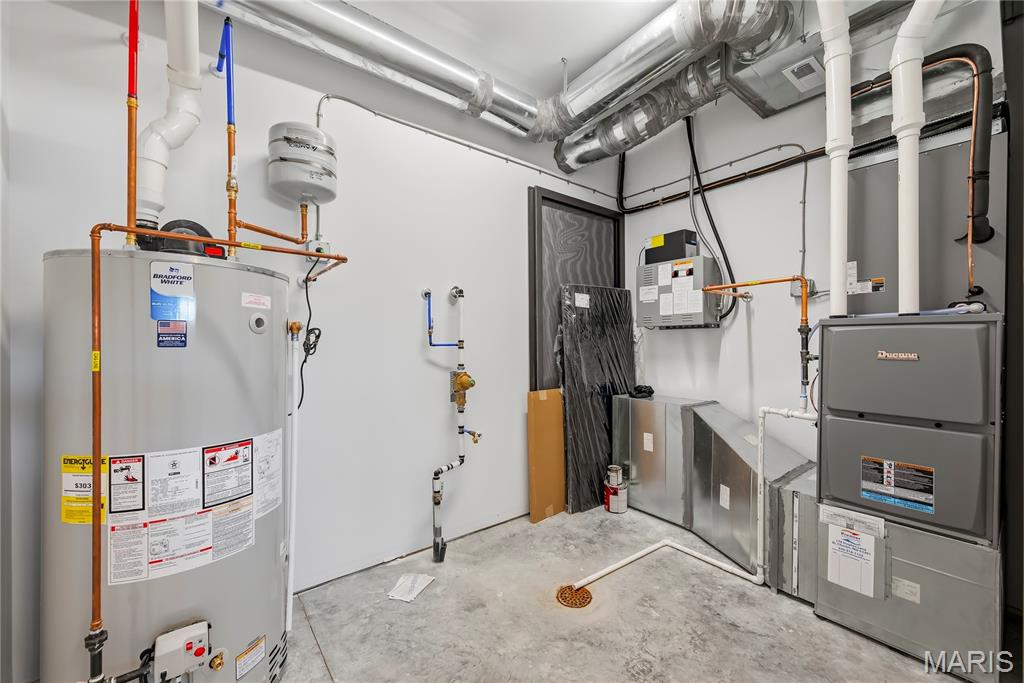
The garage utility room offers valuable additional storage space, ideal for keeping seasonal items, household essentials and outdoor equipment neatly organized.
Luxury Living Redefined in The Enclave at Greenbriar! Discover an exceptional blend of sophistication, space and carefree living in this newly built luxury townhome in desirable Des Peres. Offering nearly 4,500 square feet of beautifully appointed living space, 3 bedrooms and 4.5 baths, this distinctive residence combines the spaciousness of a larger home with the convenience of low maintenance living. Situated on its own lot with a fenced backyard, this remarkable property showcases extensive upgrades and thoughtful design throughout. The welcoming entry foyer features 10 foot ceilings, engineered hardwood flooring and an expansive hall closet, opening to a bright, open floor plan ideal for everyday living and entertaining. The inviting living room offers a ceiling fan and convenient half bath, while the dining area flows seamlessly into the stunning kitchen. Custom 42 inch cabinetry with crown molding, soft close drawers, built in organizers, a dedicated mixing stand, under cabinet lighting and a 6 burner gas range provide exceptional functionality. An oversized center island with sink and dishwasher offers additional workspace and seating. The adjoining hearth room features a gas fireplace and transom windows, while an 8 foot sliding glass door opens to a private, fenced sitting area with an oversized patio overlooking mature trees. A private elevator provides convenient access between levels. The second floor features an expansive primary suite with a separate sitting area and 2 walk in closets with custom organizational systems. The luxurious en suite bath includes a wet room with soaking tub, shower and tile surround, adult height double vanities and separate water closet. A dedicated laundry room offers custom 42 inch cabinetry, quartz countertops and a stacked washer and dryer. Bedrooms 2 and 3 each feature ceiling fans and private en suite baths with adult height vanities, walk in showers, built in benches and tile surrounds. The versatile third floor offers a private office, additional full bath and spacious family or game room enhanced by 2 skylights, transom windows, recessed lighting and a ceiling fan. Additional closet space provides valuable storage, while the full bath features an adult height vanity and walk in shower with bench and tile surround. Completing this exceptional property is an oversized 2 car garage with additional storage, a service door to the backyard and concrete walkway. With generous living spaces, luxurious finishes, abundant storage and multiple private retreats, this extraordinary townhome offers the elegance of a substantial home with the ease of carefree living in sought after Des Peres.

3 Beds

5 Baths

4,486 sq.ft

$0 per sq.ft

French Provincial,Mid-Rise 3or4 Story,Traditional
$ 1,950,000
Active
0
26065251
3
5
4,486
The Enclave at Greenbriar
Des Peres
Kirkwood R-VII
St Louis
Residential
French Provincial,Mid-Rise 3or4 Story,Traditional
Residential
$1,727
Last 6 closed homes in this zip.
| Address | Bd/Ba | SqFt | List | Sold | Closed |
|---|---|---|---|---|---|
| 549 Scottsdale Road, Kirkwood, MO 63122 | 4/2 | 1,723 | $425,000 | $410,000 96.5% of ask |
Oct 23, 2026 |
| 816 Barby Lane, Kirkwood, MO 63122 | 3/1 | 960 | $365,000 | $365,000 100% of ask |
Oct 22, 2026 |
| 35 Wildwood Lane, Kirkwood, MO 63122 | 4/2 | 2,040 | $489,900 | $483,900 98.8% of ask |
Oct 22, 2026 |
| 436 Meacham Street, Kirkwood, MO 63122 | 3/2 | 728 | $224,900 | $238,394 106% of ask |
Oct 20, 2026 |
| 900 Dwyer Avenue, Glendale, MO 63122 | 4/3 | 2,067 | $440,000 | $435,000 98.9% of ask |
Oct 20, 2026 |
| 111 Edwin Avenue, Glendale, MO 63122 | 5/5 | 3,840 | $1,999,000 | $2,450,000 122.6% of ask |
Oct 16, 2026 |
Estimate your monthly payment. Adjust the sliders below.
Estimate only. Not a loan offer. Consult a lender for an accurate quote, including HOA fees, PMI, and current rates.
Bathroom
7x7
Half bath
Living Room
31x14
Breakfast Room
14x13
Kitchen
22x16
Hearth Room
18x16
Bedroom
19x12
Bathroom 2
8x7
En suite to Bedroom 1
Laundry
8x6
Primary Bedroom
24x23
Primary Bathroom
20x6
Bedroom 3
18x13
Bathroom 4
11x6
En suite to Bedroom 3
Office
14x12
Bathroom 5
14x6
Hall Bathroom
Family Room
26x14
Charming inside and out, this beautifully landscaped Glendale home combines classic appeal with stylish updates. Fresh paint and thoughtful updates create a bright, inviting interior accented by plantation shutters and pretty wood floors. The updated kitchen shines with brass hardware, stainless steel appliances and marble countertops, while the sunroom offers the perfect spot to relax and enjoy views of the backyard with new privacy fence. A large family room provides plenty of space to gather, and two gas fireplaces add warmth and character. Three bedrooms are conveniently located upstairs, plus an attached garage offers added storage and convenience. All of this in a fantastic location close to schools, shopping, dining, and more.
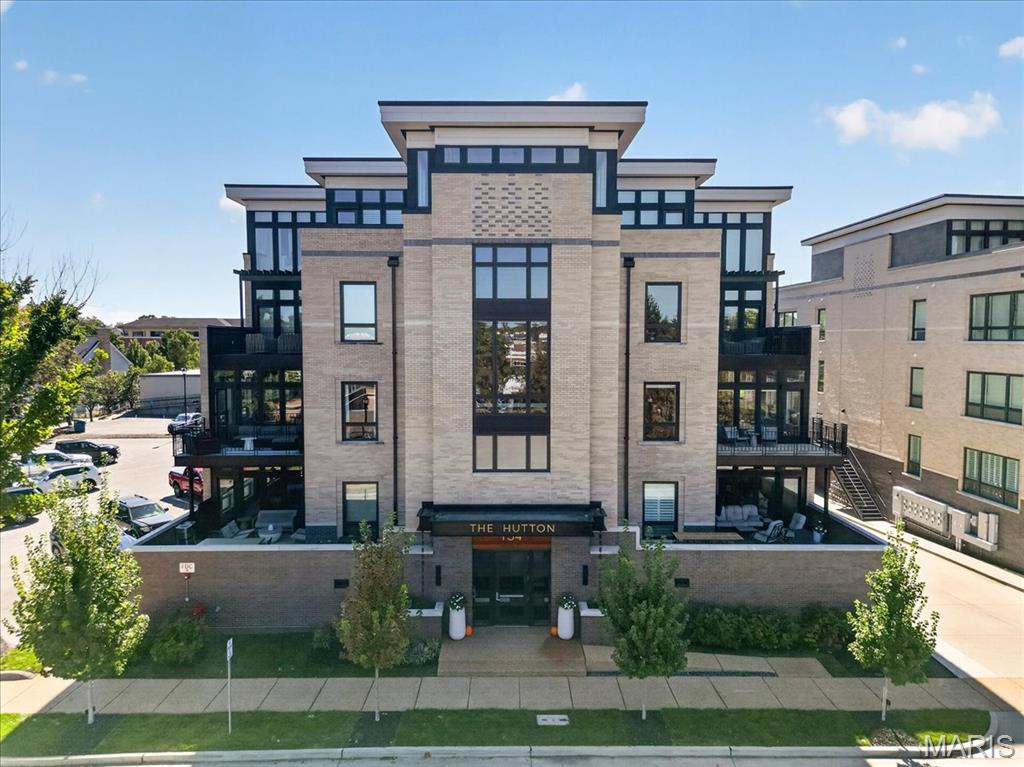
Modern design meets the charm of downtown Kirkwood at The Hutton. Completed in 2023, this beautifully appointed 3-bedroom, 2-bath residence combines the appeal of newer construction, contemporary finishes, and thoughtfully designed living spaces in a desirable walkable setting. Striking architectural details and expansive windows fill the interiors with natural light. The open living area showcases a sleek fireplace framed by custom cabinetry and floating shelves, while a generous dining area comfortably accommodates a large table for gatherings and entertaining. The kitchen makes a statement with crisp white cabinetry, a waterfall-edge island, stainless steel appliances, gas cooktop, and beverage refrigerator. Designer lighting and warm wood flooring complement the contemporary aesthetic. The primary suite offers a relaxing retreat with a custom walk-in closet and an elegant bath featuring an oversized glass-enclosed shower, designer tile, and modern fixtures. Two additional bedrooms provide flexibility for guests, a home office, and additional living space. A private balcony offers a connection to the surrounding downtown Kirkwood setting, while an oversized laundry room features extensive built-in shelving and exceptional storage. Two assigned parking spaces in the secure garage and a dedicated storage unit are included. With downtown Kirkwood's restaurants, beloved farmers market, local boutiques, and neighborhood attractions just steps away, The Hutton combines the ease of modern condominium living with the charm and character of an established, vibrant community.
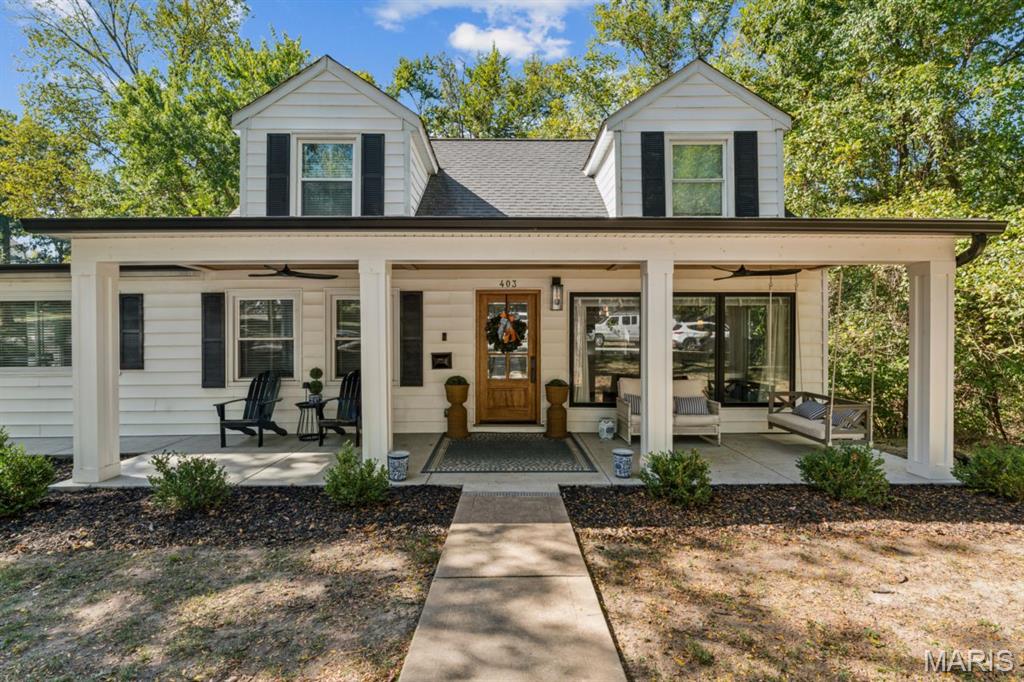
Welcome to this hard-to-find, tree-lined private oasis in the Kirkwood School District, with loads of updates and improvements by caring homeowners. The home immediately boasts country charm with its expansive covered porch, bench swing, and custom front door. Out back, a deck, playground, and fire pit sit within a privacy-fenced yard. Inside, you’ll find tons of living space, including a sun-filled family room that opens to the remodeled kitchen with a large pass-through breakfast bar and quartz countertops. The main floor is rounded out by a living room, dining room, full bathroom, and a main-floor bedroom. Upstairs are the remaining bedrooms and a second full bath. The primary bedroom features a roomy walk-in closet. The partially finished basement is ready for whatever additional improvements you desire. Don’t wait. A property of this size at this price rarely comes available in Kirkwood, and it surely won’t last long.
