The Enclave at Greenbriar offers a new benchmark for luxury living in St. Louis County. This intimate, gated development is built along the limestone bluffs of Sugar Creek and comprised of 19 thoughtfully arranged residences, beaming architectural integrity with a sense of quiet refinement. A collaborative vision by Novus Enclave LLC, Schaub Architecture, and Duggan Contracting and Carpentry—firms synonymous with high-caliber craftsmanship. Anchoring the community is the gated Enclave Drive, a newly created, private cul-de-sac that gently winds through the Enclave. The address list spans an elegant range of single and double digits (# 2–22), reinforcing the sense of intimacy and exclusivity. Eighteen homes are arranged in a sophisticated double townhome configuration, while the final lot hosts a single, freestanding residence—an architectural centerpiece and a one-of-a-kind offering. Each home sits on its own parcel of land, with double-width driveways and private, attached two-car garages allows a seamless arrival experience. Inside, the homes unfold in spacious, light-filled layouts ranging from 3,100 square feet in the two-story floorplans to over 4,400 square feet in the fully finished three-story residences, which include a main-level hearth room for elevated everyday living. This home shows the full compliment of space including 3 fully finished floors, including elevator to all three floors and hearth room. This premium lot boasts views of forest, limestone bluffs and Sugar Creek.

3 Beds

5 Baths

4,486 sq.ft

$0 per sq.ft

Traditional
$ 1,889,539
Active
0
26060210
3
5
4,486
The Enclave at Greenbriar
Des Peres
Kirkwood R-VII
St Louis
Residential
Traditional
Residential
Last 6 closed homes in this zip.
| Address | Bd/Ba | SqFt | List | Sold | Closed |
|---|---|---|---|---|---|
| 21 Balmagoun Lane, Sunset Hills, MO 63122 | 4/3 | 2,244 | $480,000 | $480,000 100% of ask |
Sep 16, 2026 |
| 808 Glen Elm Drive, Glendale, MO 63122 | 4/4 | 2,439 | $750,000 | $775,000 103.3% of ask |
Sep 16, 2026 |
| 717 Cranbrook Drive, Kirkwood, MO 63122 | 3/3 | 1,784 | $499,000 | $510,000 102.2% of ask |
Sep 16, 2026 |
| 1611 Dearborn Drive, Warson Woods, MO 63122 | 4/5 | 3,543 | $949,900 | $930,000 97.9% of ask |
Sep 16, 2026 |
| 1308 Glendale Gardens Drive, A, Glendale, MO 63122 | 2/2 | 1,169 | $199,900 | $199,900 100% of ask |
Sep 16, 2026 |
| 1304 Wilton Lane, Kirkwood, MO 63122 | 3/4 | 3,473 | $989,900 | $1,015,000 102.5% of ask |
Sep 15, 2026 |
Estimate your monthly payment. Adjust the sliders below.
Estimate only. Not a loan offer. Consult a lender for an accurate quote, including HOA fees, PMI, and current rates.
Other
11x13
Foyer
Living Room
21x14
Open Floor Plan
Dining Room
10x12
Open Floor Plan
Kitchen
18x17
Kitchen Island with four person seating. Quartz Island and Countertops
Hearth Room
18x17
Open concept hearth room with fireplace opening to kitchen
Primary Bedroom
15x24
Primary bedroom has 8 x 14 walk-in closet and secondary 6 x 6 walk-in closet
Primary Bathroom
20x6
Primary Bath includes dual sinks, wet room w/ soaking tub and zero entry shower and quartz countertops
Bedroom 2
14x14
En-suite full bath, and 6x6 walk-in closet
Bathroom 2
12x6
En-suite full bath with quartz countertops
Bedroom 3
12x13
En-suite full bath plus 5x5 walk-in closet
Laundry
8x6
Stacked washer and dryer with shelves
Bonus Room
25.8x13.8
Possible Bedroom #4 or media room, bunk room, exersize room
Office
13.8x11.9
Library / Office/ Nursery Space
Bathroom 3
12x6
Full Bath w quartz countertops
Bathroom 4
13.8x6.1
Full bath with quartz countertop
Bathroom 5
8x6
Powder Room
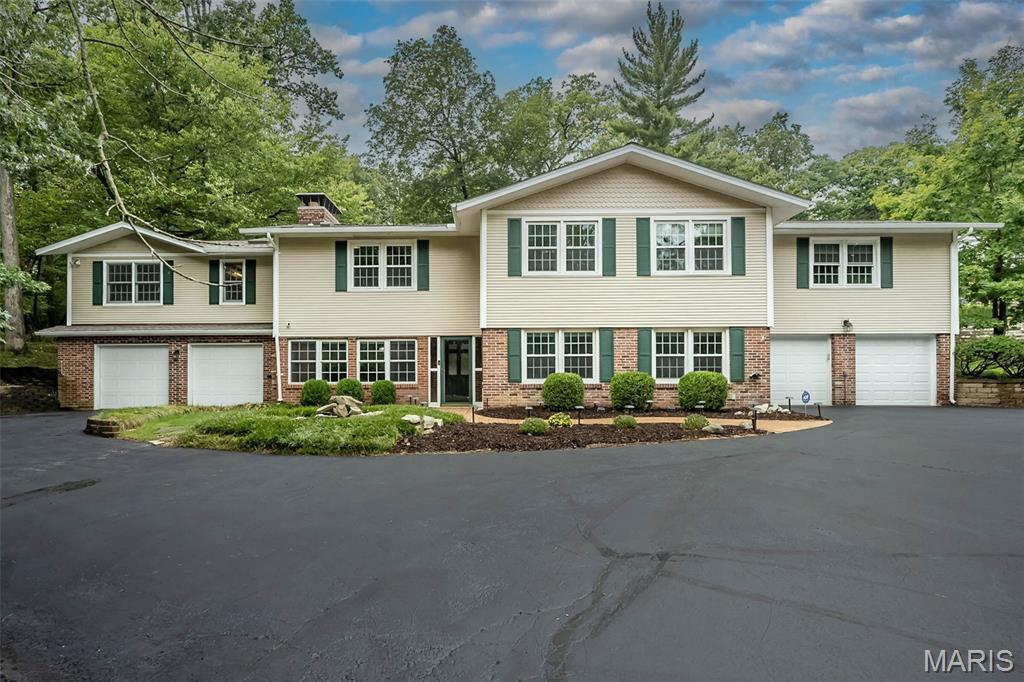
Nature and city living come together in this tranquil, well-maintained raised ranch that is nestled on a private wooded lot that directly backs up to Powder Valley Nature Reserve. Offering incredible versatility and rare features, this home is designed for comfort and effortless multi-generational living. Inside, you'll find an expansive layout on each level offering a total of six bedrooms and four bathrooms, two kitchens, and two living spaces. The home is completed with pristine oak crown molding and hardwood floors tucked away under the carpet waiting to shine. There are two cozy wood-burning fireplaces, a wet bar, oversized main-floor laundry, and plenty of storage throughout. The primary suite features a large walk-in closet, double-sink vanity, walk-in steam shower, and direct access to the deck so you can step right out with your morning coffee and take in the trees and wildlife. On the lower level you will find a fully equipped handicap bathroom with roll-in shower access, wheelchair accessible entrance, and plenty of space. Outside, the property welcomes you with a striking circular driveway recently resealed and with four-car garage. Surrounded by a peaceful yard with built-in Irrigation system that backs right up to nature, this is a truly special property that's been cared for inside and out. New Roof and Gutter Guards in 2025. A must see!
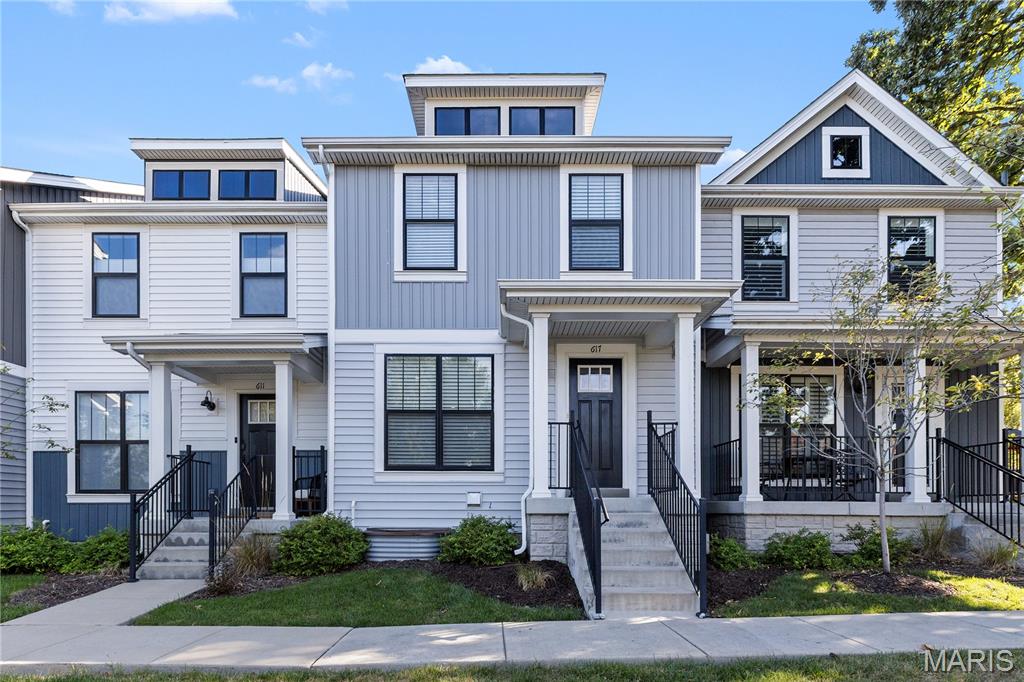
Nearly new and full of possibility in sought-after Kirkwood! Welcome to 617 Maple Forest, a five-year-old home offering 3 bedrooms, 2.5 baths, and the fresh feel of newer construction within the highly regarded Kirkwood School District. The finished basement adds room to spread out, with space for movie nights, game-day gatherings, a home office, or your favorite hobbies. Bring the big-screen TV, the yoga mat, or both! With so much still feeling like new, this home pairs modern comfort with an established Kirkwood location. Come see it for yourself! Don't miss this great home! Interior photos will be available on 9/19.
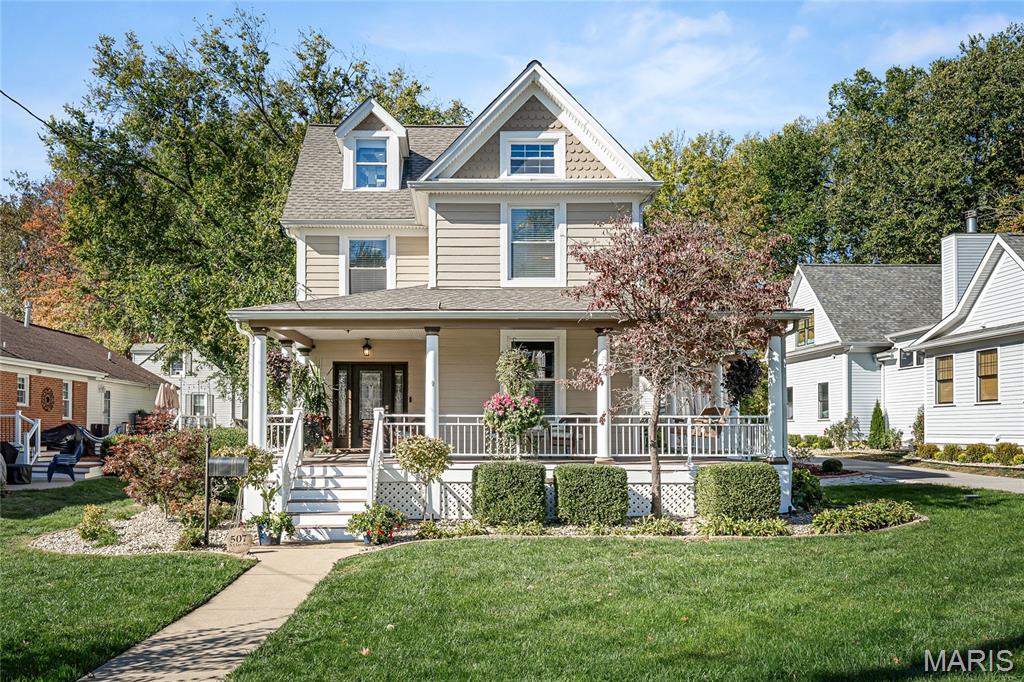
Step into timeless elegance with this stunning 1893 century home in the heart of Kirkwood! Historical charm is beautifully preserved with modern updates including newer windows, a sleek kitchen, and luxurious baths. This 4-bed, 4-bath gem features a vaulted master ensuite with tongue-and-groove ceiling, stacked stone fireplace, and a jetted soaking tub for two. Enjoy cozy evenings by one of three gas fireplaces, including one in the hearth room off the kitchen—perfect for game nights. The dining room boasts a ceiling medallion, chandelier, and bay windows. A reading nook at the top of the stairs adds cozy character, while the third floor offers a private 4th bedroom with half bath—ideal for guests or a quiet home office. Tons of storage for a historic home, plus a convenient walk-out basement added with the home's thoughtful addition. Outdoor living shines with a wraparound porch featuring composite decking and aluminum railing, custom patios, outdoor kitchen, and real wood-burning fireplace. Detached 2-car garage. Walk or golf cart to nearby restaurants and bars—don’t miss your chance to celebrate the holidays in this historic charmer! To many updates and special features to list them all, come see for yourself and fall in love. Please see the special features sheet for all improvements including the new roof to be installed prior to closing due to hail damage.