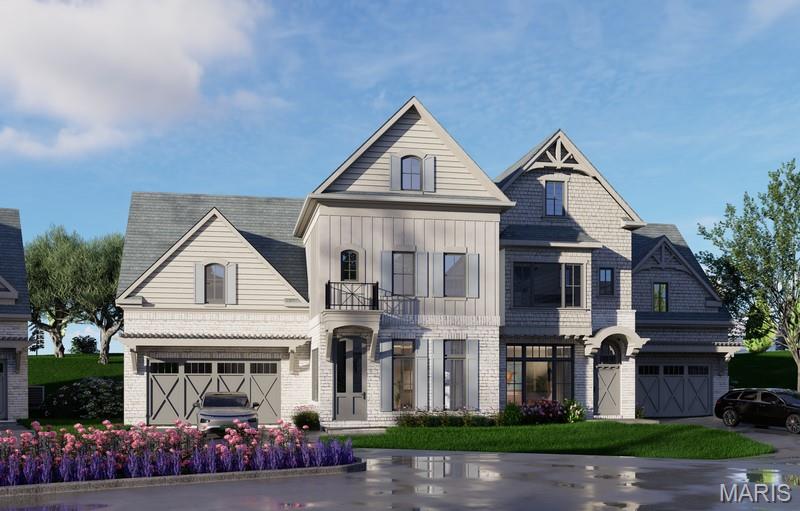
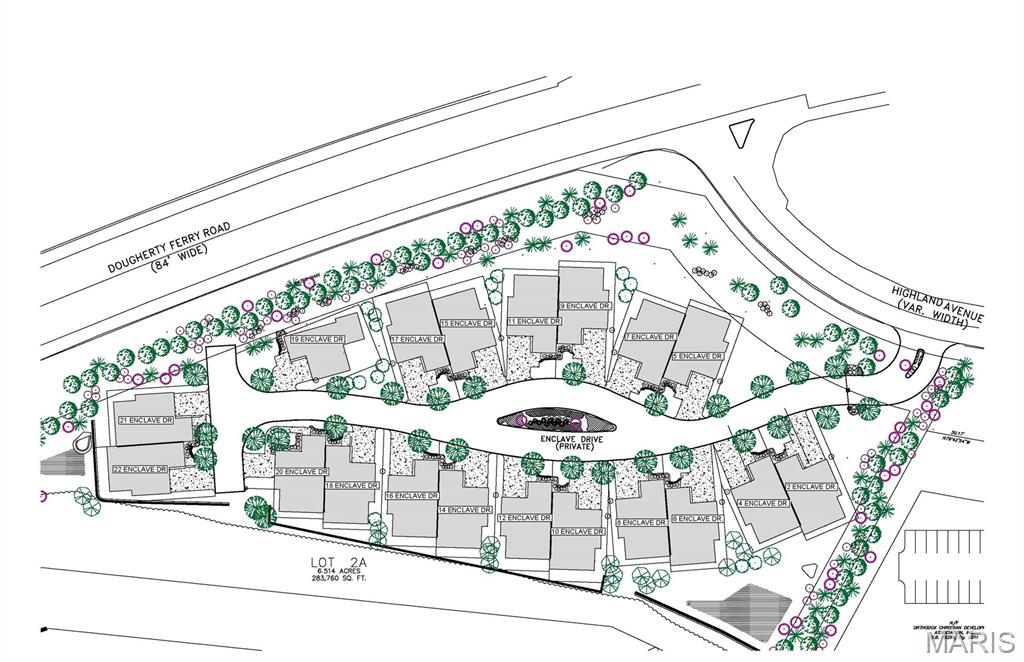
The Enclave at Greenbriar offers a new benchmark for luxury living in St. Louis County. This intimate, gated development is built along the limestone bluffs of Sugar Creek and comprised of 19 thoughtfully arranged residences, beaming architectural integrity with a sense of quiet refinement. A collaborative vision by Novus Enclave LLC, Schaub Architecture, and Duggan Contracting and Carpentry—firms synonymous with high-caliber craftsmanship. Anchoring the community is the gated Enclave Drive, a newly created, private cul-de-sac that gently winds through the Enclave. The address list spans an elegant range of single and double digits (# 2–22), reinforcing the sense of intimacy and exclusivity. Eighteen homes are arranged in a sophisticated double townhome configuration, while the final lot hosts a single, freestanding residence—an architectural centerpiece and a one-of-a-kind offering. Each home sits on its own parcel of land, with double-width driveways and private, attached two-car garages allows a seamless arrival experience. Inside, the homes unfold in spacious, light-filled layouts ranging from 3,100 square feet in the two-story floorplans to over 4,300 square feet in the fully finished three-story residences, which include a main-level hearth room for elevated everyday living. The homes are priced from the upper $1.4M to $1.8M—an investment in timeless architecture, lasting quality, and a lifestyle defined by privacy, elegance, and place.

3 Beds

4 Baths

3,488 sq.ft

$0 per sq.ft

Traditional
$ 1,623,172
Active
0
25053082
3
4
3,488
The Enclave at Greenbriar
Des Peres
Kirkwood R-VII
St Louis
Residential
Traditional
Residential
Last 6 closed homes in this zip.
| Address | Bd/Ba | SqFt | List | Sold | Closed |
|---|---|---|---|---|---|
| 712 Angenette Avenue, Kirkwood, MO 63122 | 3/3 | 1,531 | $2,950 | $2,950 100% of ask |
Sep 9, 2026 |
| 720 Linwood Boulevard, Kirkwood, MO 63122 | 2/3 | 1,334 | $495,000 | $514,000 103.8% of ask |
Sep 4, 2026 |
| 890 Warwick Lane, Glendale, MO 63122 | 3/4 | 2,772 | $825,000 | $780,000 94.5% of ask |
Sep 4, 2026 |
| 920 Evans Avenue, Kirkwood, MO 63122 | 5/4 | 2,410 | $1,050,000 | $1,025,000 97.6% of ask |
Sep 4, 2026 |
| 324 George Avenue, Kirkwood, MO 63122 | 5/4 | 2,665 | $975,000 | $960,000 98.5% of ask |
Sep 4, 2026 |
| 2033 Woodland Knoll, Kirkwood, MO 63122 | 4/5 | 5,043 | $2,745,000 | $3,105,549 113.1% of ask |
Sep 4, 2026 |
Estimate your monthly payment. Adjust the sliders below.
Estimate only. Not a loan offer. Consult a lender for an accurate quote, including HOA fees, PMI, and current rates.
Other
13x11
Foyer
Living Room
21x14
Open Floor Plan
Dining Room
12x10
Open Floor Plan
Kitchen
18x17
Kitchen Island with 4 person seating
Hearth Room
18x17
Open concept hearth room with fireplace, to kitchen.
Primary Bedroom
15x24
Primary Bedroom with 8x14 walk-in closet, and second 6x5 walk-in closet.
Primary Bathroom
20x6
Primary Bath, includes dual sinks, wet room with soaking tub and walk-in shower.
Bedroom 2
14x14
En-suite Bedroom has a 6x6 walk-in closet
Bathroom 2
12x6
Bedroom 3
12x13
En-suite bedroom has 5x5 walk-in-closet
Bathroom 3
12x6
Laundry
8x6
Stacked washer/dryer with shelving and countertops
Welcome to 1020 Brownell Avenue, a wonderful opportunity to own a newer home in the highly desirable community of Glendale! This thoughtfully designed semi-open floor plan has so much to offer: an inviting eat-in kitchen with a breakfast bar, separate dining room, and large family room, creating plenty of space for both everyday living and entertaining. A beautiful four-season room adds even more living space and is the perfect retreat for relaxing, crafting, or enjoying your morning coffee. Upstairs, the spacious primary suite features a fantastic en suite bath with dual vanities, a separate soaking tub and shower, and a generous walk-in closet. Three additional spacious bedrooms and a convenient second-floor laundry room complete the upper level. The finished lower level provides even more flexibility with a recreation room, fifth bedroom, full bathroom, and ample storage space. Outside, the two-car detached garage offers great convenience, while the generous green space provides plenty of room for a playset, pets, games, or any outdoor enjoyment. Don’t miss this opportunity to make your home in a sought-after Glendale neighborhood within the Kirkwood School District!

Extraordinary At Every-Level! Some homes simply offer more space. This remarkable Kirkwood property offers an entirely different way to live. Set on nearly an acre and thoughtfully arranged across five levels, it combines 5 bedrooms, multiple living and recreation spaces, two separate 2-car garages, spectacular outdoor entertaining areas and wooded privacy—all with the warmth and character that makes a home unforgettable. The main level welcomes you with hardwood floors, abundant natural light and an open connection between the kitchen, dining and family spaces. Custom glass-front cabinetry gives the kitchen a sophisticated modern edge, complemented by stainless appliances, double ovens, a 5-burner gas cooktop and two-tiered counter with breakfast seating. Beautiful custom windows frame views of the grounds, while the adjoining three-season room invites you to slow down and enjoy the setting. Step directly onto the maintenance-free deck and discover outdoor living woven naturally into the home. The primary suite is its own peaceful escape, featuring hardwood flooring, generous natural light, dual walk-in closets and a fireplace. Its updated ensuite feels fresh and serene with stone tile, a floating vanity and heated floors. Two additional upper-level bedrooms share an updated bath accented by custom tile and modern lighting. The home's lower levels reveal one surprise after another. A second family room surrounds a striking stone fireplace and floor-to-ceiling stone accent wall, with exposed beams and warm architectural details creating a cozy gathering place. Two additional bedrooms with custom closet shelving and another updated full bath make this level ideal for guests, family, work-from-home needs or private living quarters. Just below, an expansive recreation level offers room to play, entertain and unwind, with space for billiards, ping-pong, games and more. French doors provide yet another connection to the outdoors, while an additional lower level offers built-in cabinetry, laundry and flexible bonus space. Outside, the experience becomes truly special. Maintenance-free decks stretch across multiple levels and connect by stairways to a gazebo, hot tub and beautiful stone terraces. Mature trees, professional landscaping and wooded ground beyond the backyard create the feeling of a secluded retreat while still enjoying a Kirkwood address. The garage configuration is equally impressive: a front-entry 2-car garage plus an oversized rear-entry 2-car garage with an additional tandem parking or storage bay. The rear-entry garage is also equipped with a 220-volt outlet for convenient EV charging. A wraparound drive provides convenient rear access and turnaround space. Five levels. Five bedrooms. Multiple gathering spaces. Exceptional garages. Nearly an acre of beautiful surroundings. Whether envisioned for everyday family life, extended family, guests, entertaining, hobbies or simply room to spread out, this distinctive property offers endless possibilities rarely found in one home!

LOCATION! LOCATION! LOCATION! Adorable move-in ready MAIN Floor condo located in the heart of downtown Kirkwood! Don't let the size fool you! This home has so much to offer. Beautiful hardwood floors, updated kitchen with granite counters and gas range, updated bathroom with ceramic tile floor, laundry within the unit, 1 car garage parking with storage closet, secure building. Large living room window lets in lots of natural sunlight and overlooks the common courtyard. Separate dining area provides plenty of space for entertaining. The expansive common courtyard is well maintained with beautiful trees, flowers and Gazebo. In addition to being move-in ready, you can walk to all Kirkwood has to offer! Located just a few short blocks to all the shops, restaurants and Farmer's Market. These do not stay on the market for long so don't wait!