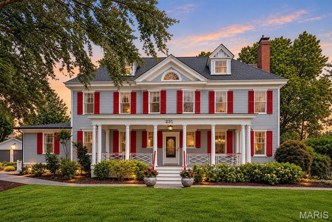
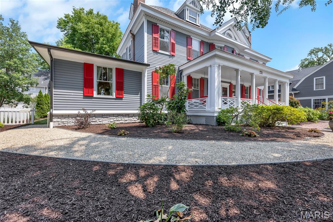
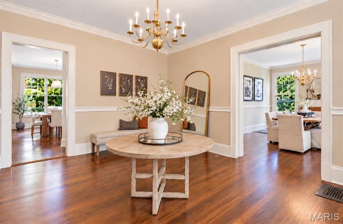
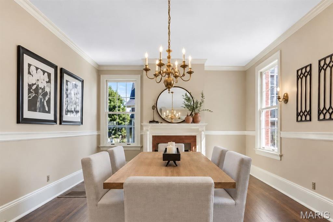
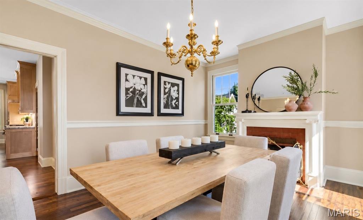
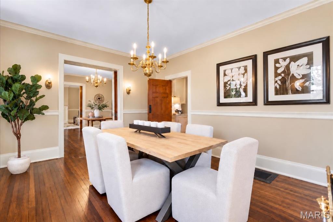
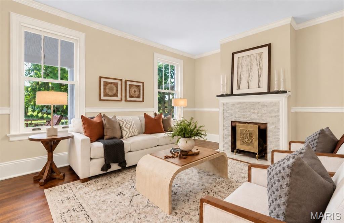
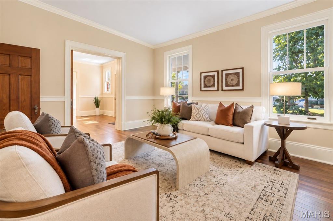
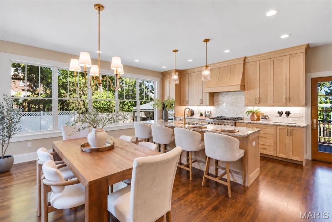
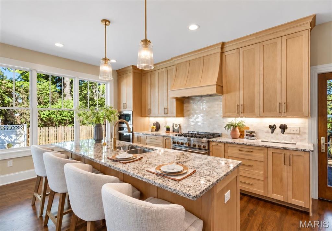
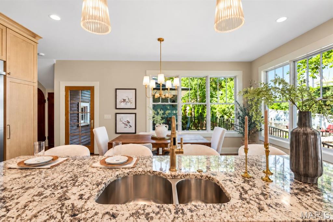
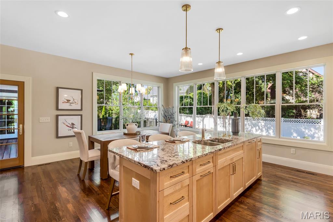
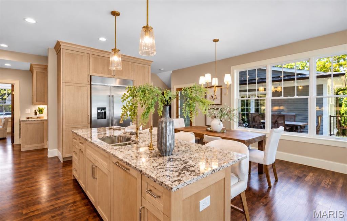
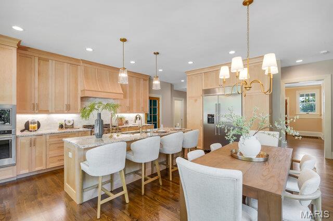
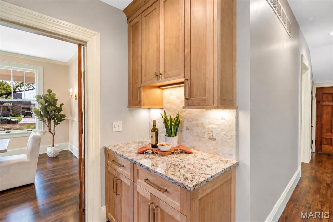
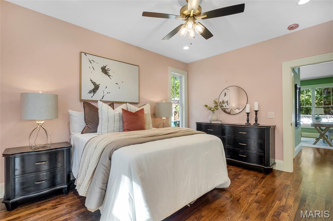
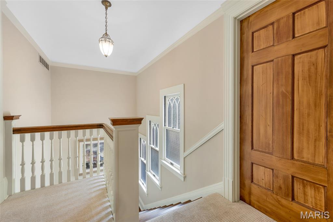
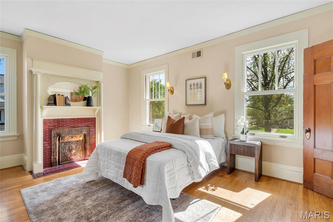
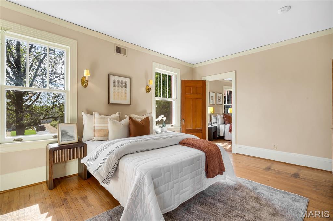
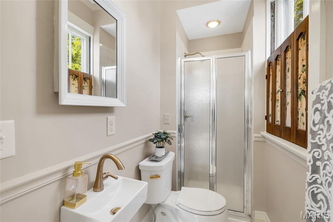
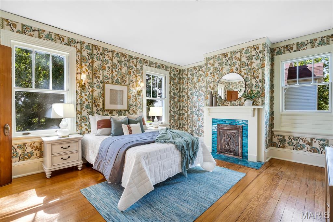
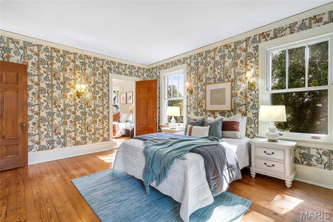
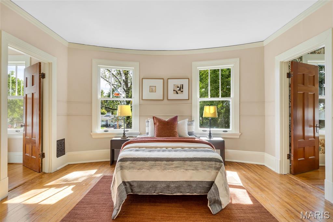
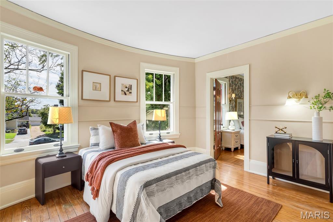
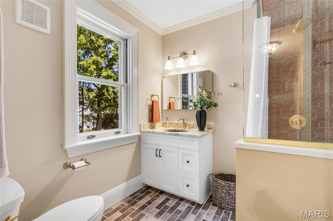
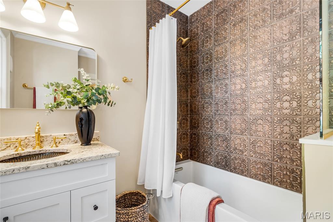
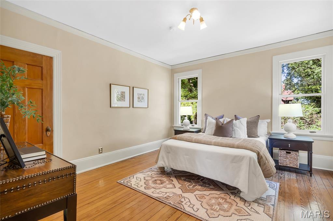
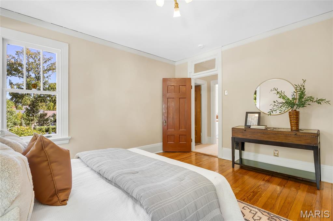
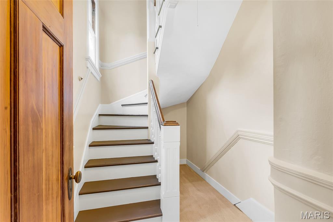
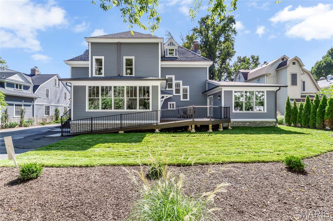
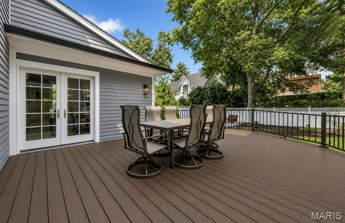
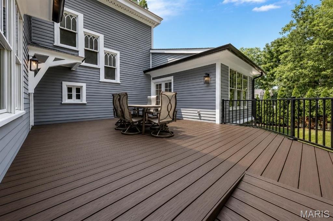
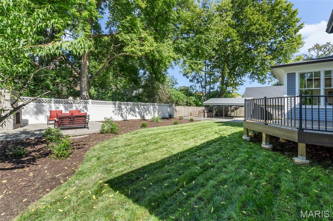
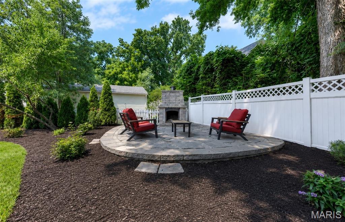
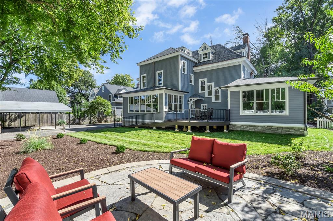
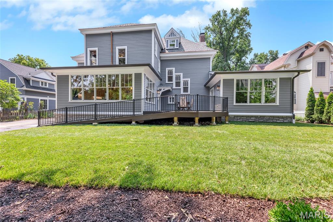
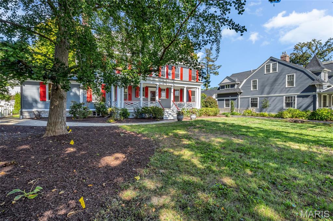
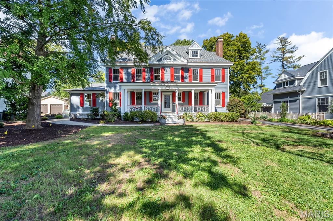
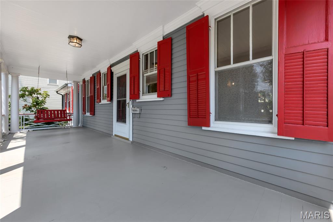
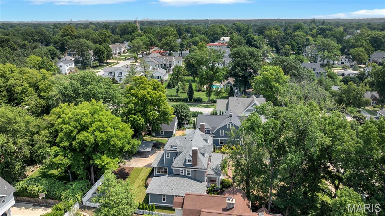
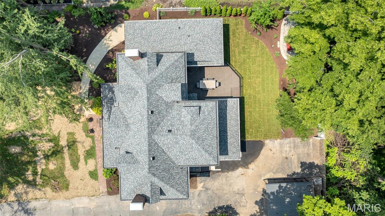
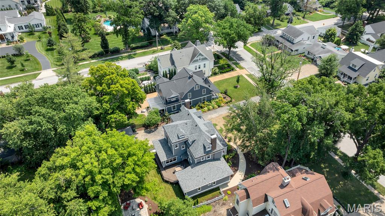
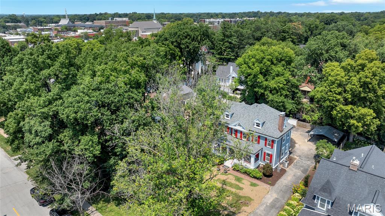
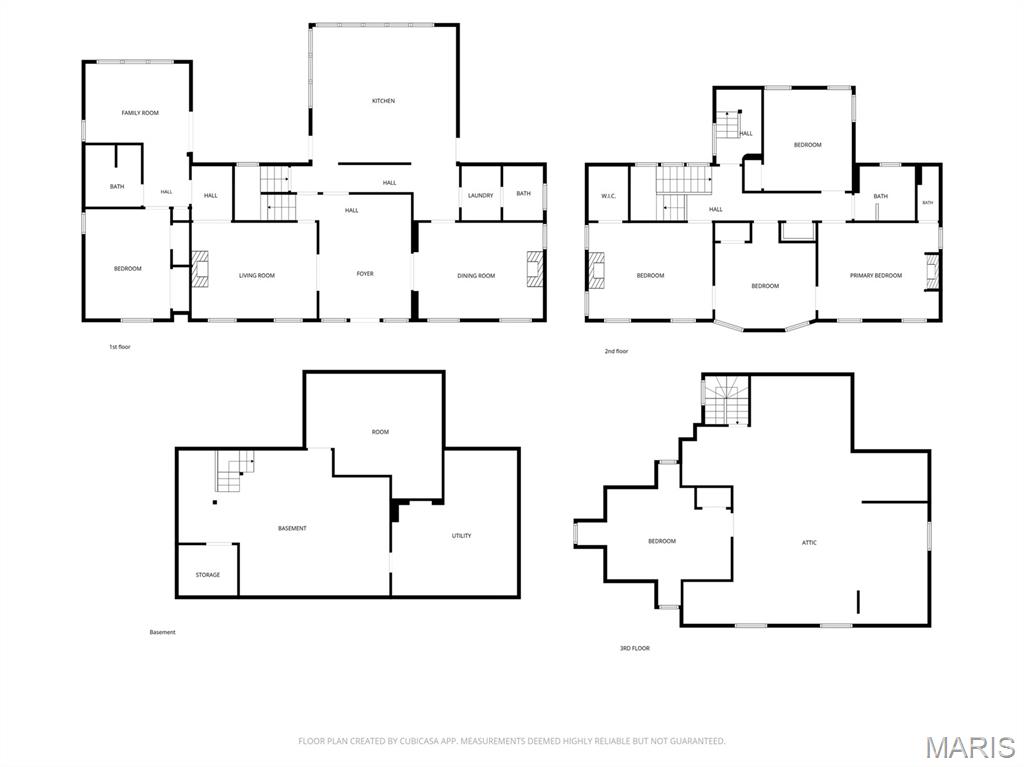
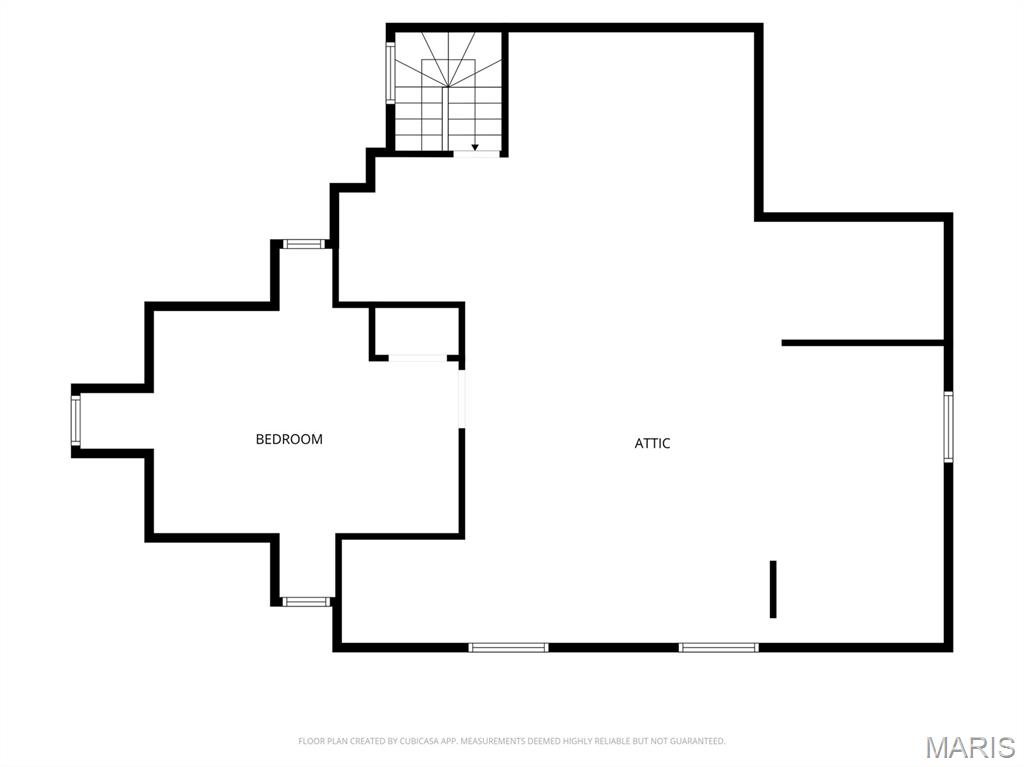
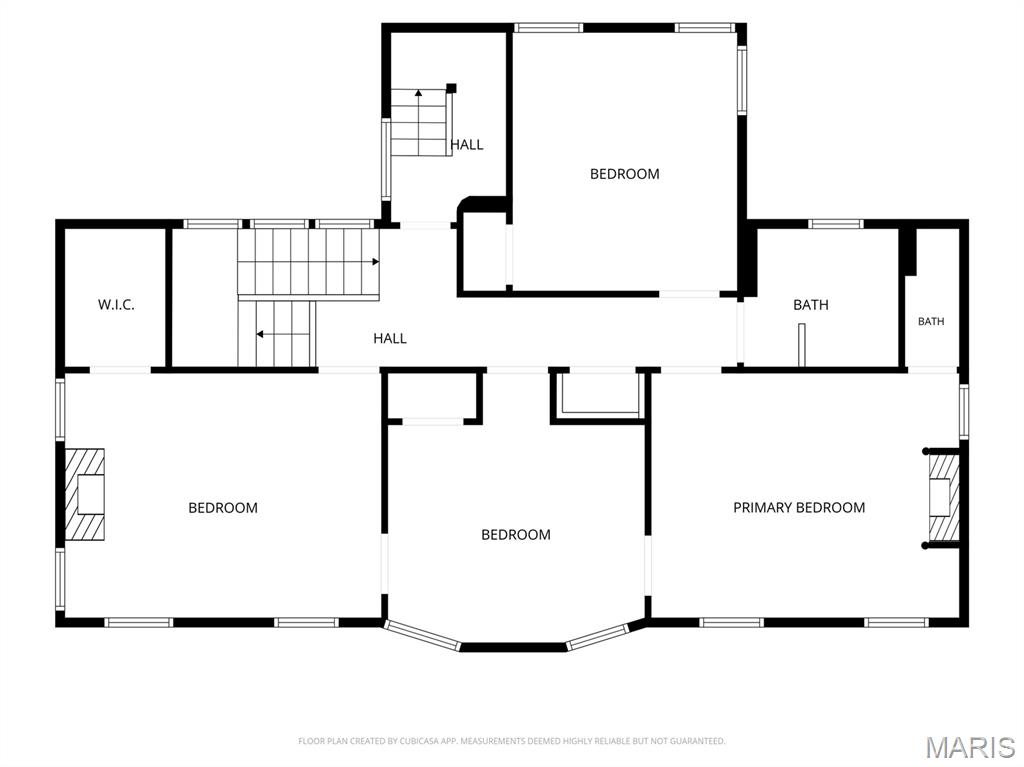
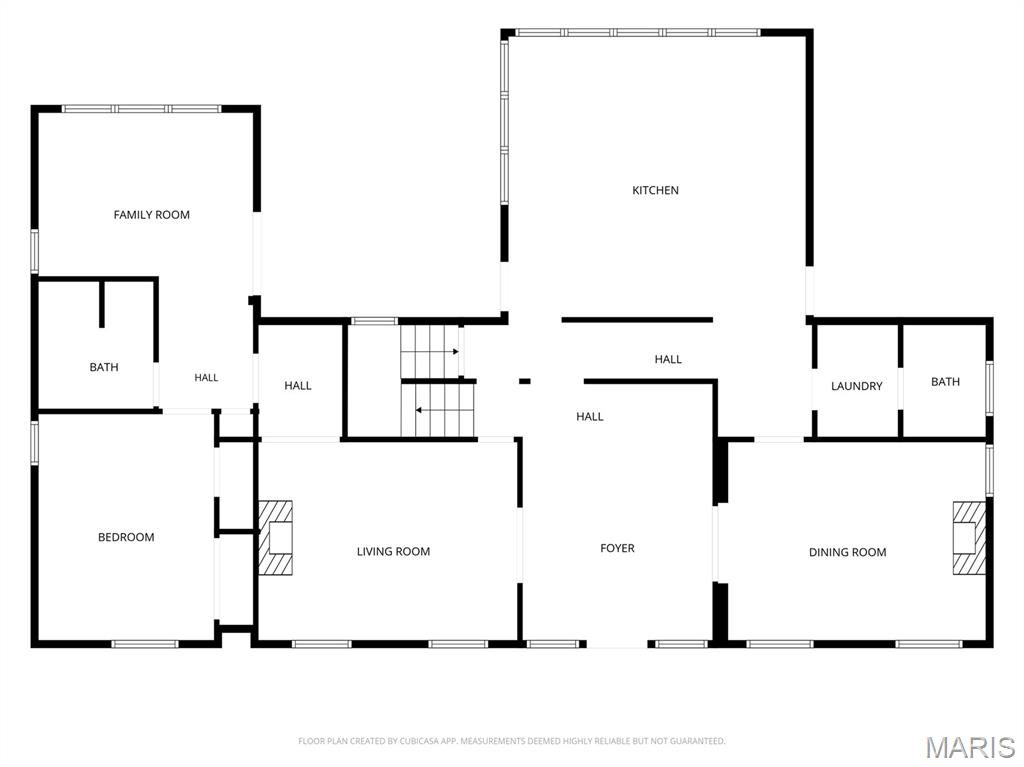
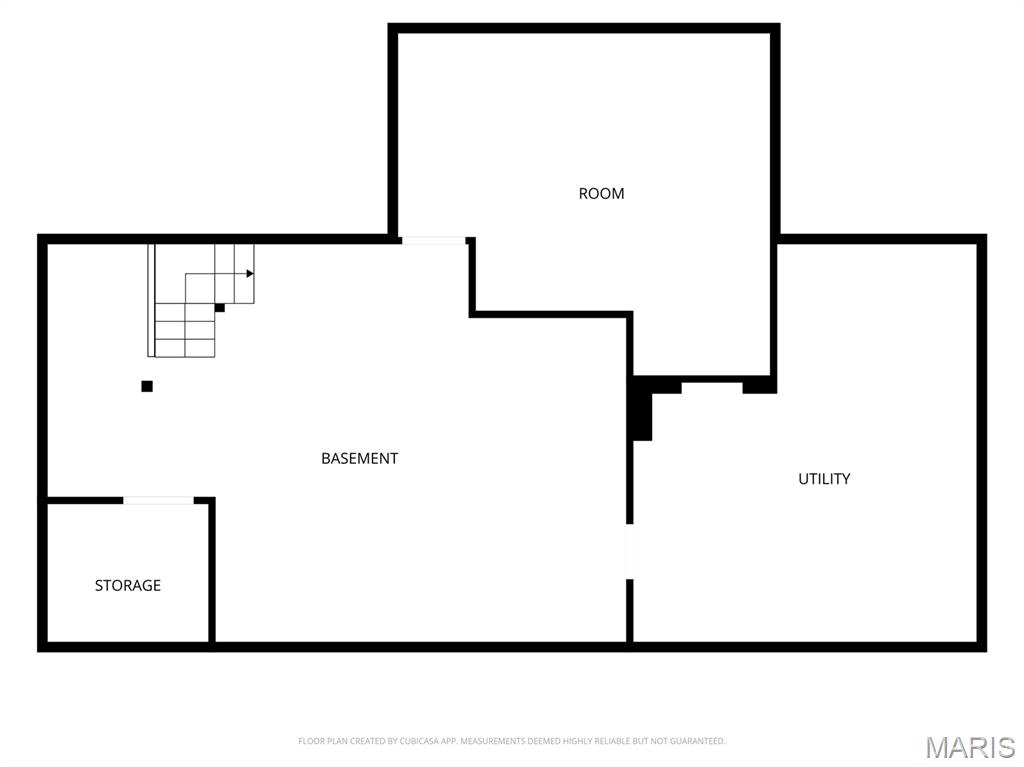
Situated in the heart of the Jefferson–Argonne Historic District in downtown Kirkwood, this distinguished Colonial Revival residence is a rare architectural gem. Lovingly owned and meticulously restored by the same family for more than 40 years, the home beautifully preserves its 1905 character while seamlessly blending timeless craftsmanship with the comforts of modern living. A thoughtfully designed addition introduces a comfortable main-floor bedroom suite with sitting room and an expansive, light-filled kitchen, creating the perfect balance of historic elegance and contemporary functionality. Offering nearly 3,800 square feet of living space, this gracious 2.5 story home features six bedrooms, 3.5 baths, four original fireplaces, picture rail moldings, pocket doors, and exquisite period millwork and casings throughout. Rich architectural details and impeccable craftsmanship create an atmosphere of warmth, character, and enduring charm. An impressive entry foyer welcomes you into the home and is flanked by elegant formal living and dining rooms, setting the tone for the home's timeless sophistication. Beyond the stunning addition, the original first floor has been thoughtfully restored with refinished hardwood floors and fresh paint throughout, preserving its historic beauty while enhancing everyday livability. The exterior has been meticulously renovated to highlight the home's original character and is complemented by a new architectural roof and freshly painted exterior. Extensive professional landscaping in both the front and back yards enhances the property's exceptional curb appeal while creating inviting outdoor spaces for entertaining and relaxation. Additional updates include newer zoned HVAC systems, a new 400-amp electrical panel, a maintenance-free deck, and the convenience of a main-floor laundry and mud room. One of the home's most treasured features is its full-width front porch—a signature element of historic Argonne Drive. From this welcoming gathering place, the owners have enjoyed watching neighbors stroll to the Farmers' Market, local shops, restaurants, and community events, reflecting the close-knit neighborhood spirit that makes this location so special. This is a once-in-a-generation opportunity to own one of Kirkwood's finest historic homes, just one block from the Farmers' Market and vibrant downtown Kirkwood, where historic charm, exceptional craftsmanship, and modern amenities come together in one extraordinary residence.

6 Beds

4 Baths

3,735 sq.ft

$0 per sq.ft

Colonial
$ 1,950,000
Active
0
26049033
6
4
3,735
Kirkwood
Kirkwood
Kirkwood R-VII
St Louis
Residential
Colonial
Residential
$10,202
Last 6 closed homes in this zip.
| Address | Bd/Ba | SqFt | List | Sold | Closed |
|---|---|---|---|---|---|
| 549 Scottsdale Road, Kirkwood, MO 63122 | 4/2 | 1,723 | $425,000 | $410,000 96.5% of ask |
Oct 23, 2026 |
| 816 Barby Lane, Kirkwood, MO 63122 | 3/1 | 960 | $365,000 | $365,000 100% of ask |
Oct 22, 2026 |
| 35 Wildwood Lane, Kirkwood, MO 63122 | 4/2 | 2,040 | $489,900 | $483,900 98.8% of ask |
Oct 22, 2026 |
| 436 Meacham Street, Kirkwood, MO 63122 | 3/2 | 728 | $224,900 | $238,394 106% of ask |
Oct 20, 2026 |
| 900 Dwyer Avenue, Glendale, MO 63122 | 4/3 | 2,067 | $440,000 | $435,000 98.9% of ask |
Oct 20, 2026 |
| 111 Edwin Avenue, Glendale, MO 63122 | 5/5 | 3,840 | $1,999,000 | $2,450,000 122.6% of ask |
Oct 16, 2026 |
Estimate your monthly payment. Adjust the sliders below.
Estimate only. Not a loan offer. Consult a lender for an accurate quote, including HOA fees, PMI, and current rates.
Living Room
18x14
Dining Room
18x14
Other
18x13
Entry Foyer
Kitchen
20x20
New addition
Laundry
6x6
New addition
Bedroom 2
15x12
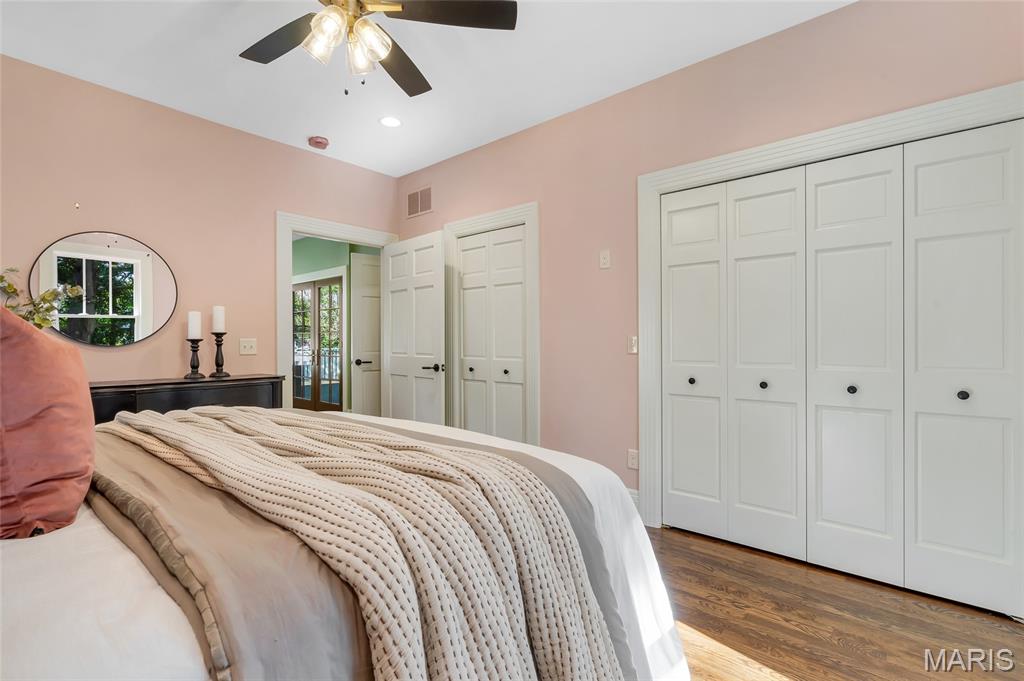
Main floor bedroom with bath and office or sitting area (new addition)
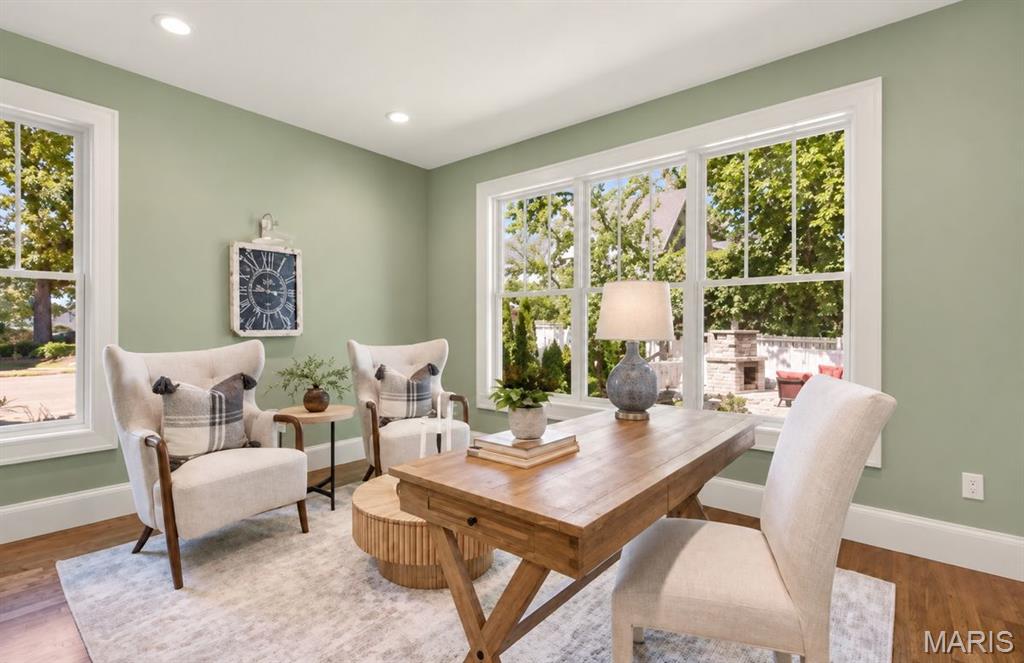
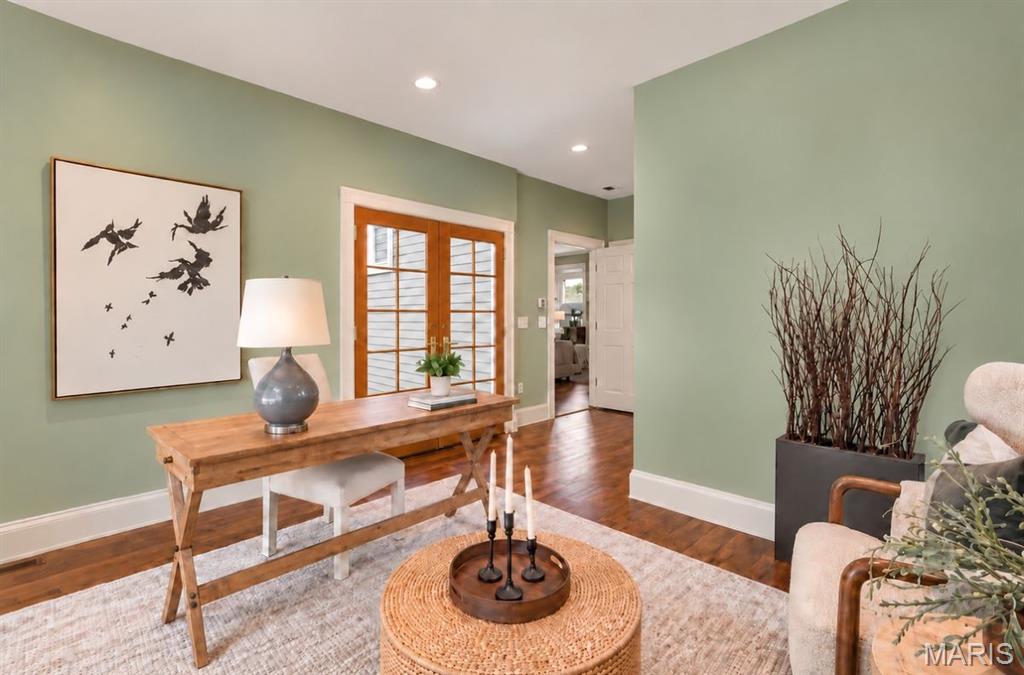
Office
15x12
Part of the new addition with the bedroom and full bath
Primary Bedroom
18x14
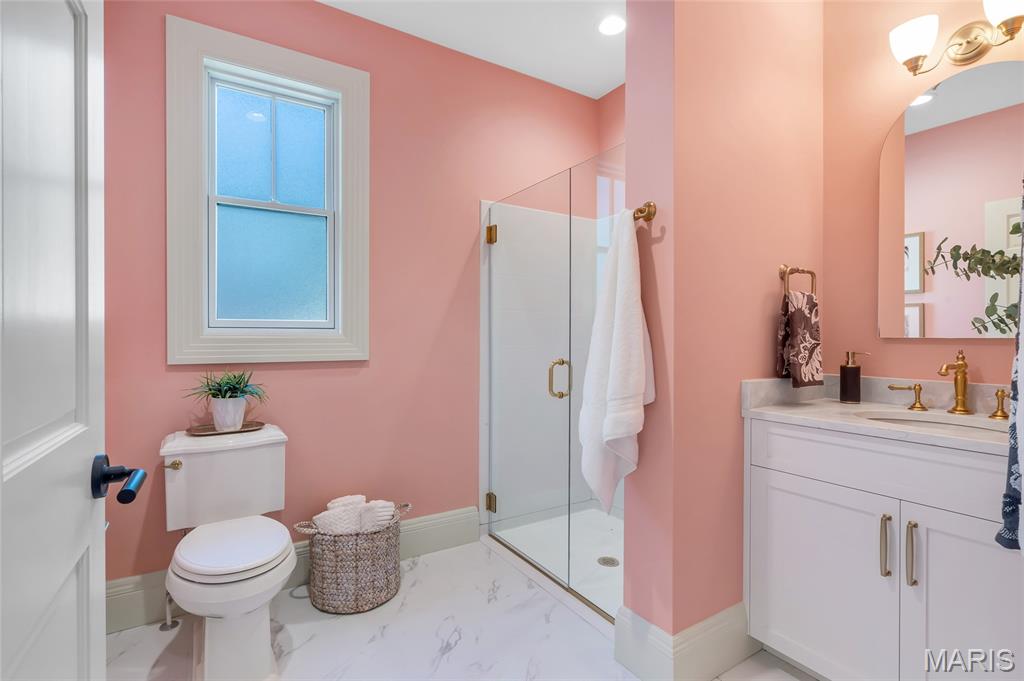
Primary bedroom with shower bath
Bedroom 2
18x13
Bathroom 3
15x13
Bathroom 4
15x13
Bedroom 5
15x12
Bedroom
18x13
Third Floor Bedroom
Charming inside and out, this beautifully landscaped Glendale home combines classic appeal with stylish updates. Fresh paint and thoughtful updates create a bright, inviting interior accented by plantation shutters and pretty wood floors. The updated kitchen shines with brass hardware, stainless steel appliances and marble countertops, while the sunroom offers the perfect spot to relax and enjoy views of the backyard with new privacy fence. A large family room provides plenty of space to gather, and two gas fireplaces add warmth and character. Three bedrooms are conveniently located upstairs, plus an attached garage offers added storage and convenience. All of this in a fantastic location close to schools, shopping, dining, and more.
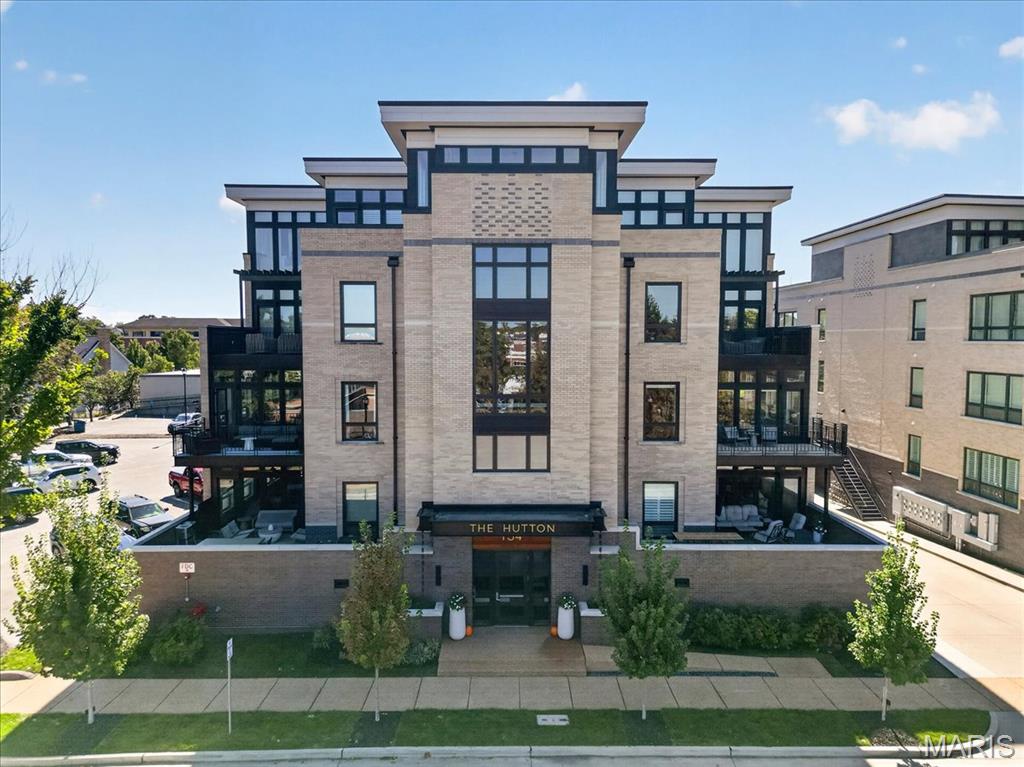
Modern design meets the charm of downtown Kirkwood at The Hutton. Completed in 2023, this beautifully appointed 3-bedroom, 2-bath residence combines the appeal of newer construction, contemporary finishes, and thoughtfully designed living spaces in a desirable walkable setting. Striking architectural details and expansive windows fill the interiors with natural light. The open living area showcases a sleek fireplace framed by custom cabinetry and floating shelves, while a generous dining area comfortably accommodates a large table for gatherings and entertaining. The kitchen makes a statement with crisp white cabinetry, a waterfall-edge island, stainless steel appliances, gas cooktop, and beverage refrigerator. Designer lighting and warm wood flooring complement the contemporary aesthetic. The primary suite offers a relaxing retreat with a custom walk-in closet and an elegant bath featuring an oversized glass-enclosed shower, designer tile, and modern fixtures. Two additional bedrooms provide flexibility for guests, a home office, and additional living space. A private balcony offers a connection to the surrounding downtown Kirkwood setting, while an oversized laundry room features extensive built-in shelving and exceptional storage. Two assigned parking spaces in the secure garage and a dedicated storage unit are included. With downtown Kirkwood's restaurants, beloved farmers market, local boutiques, and neighborhood attractions just steps away, The Hutton combines the ease of modern condominium living with the charm and character of an established, vibrant community.
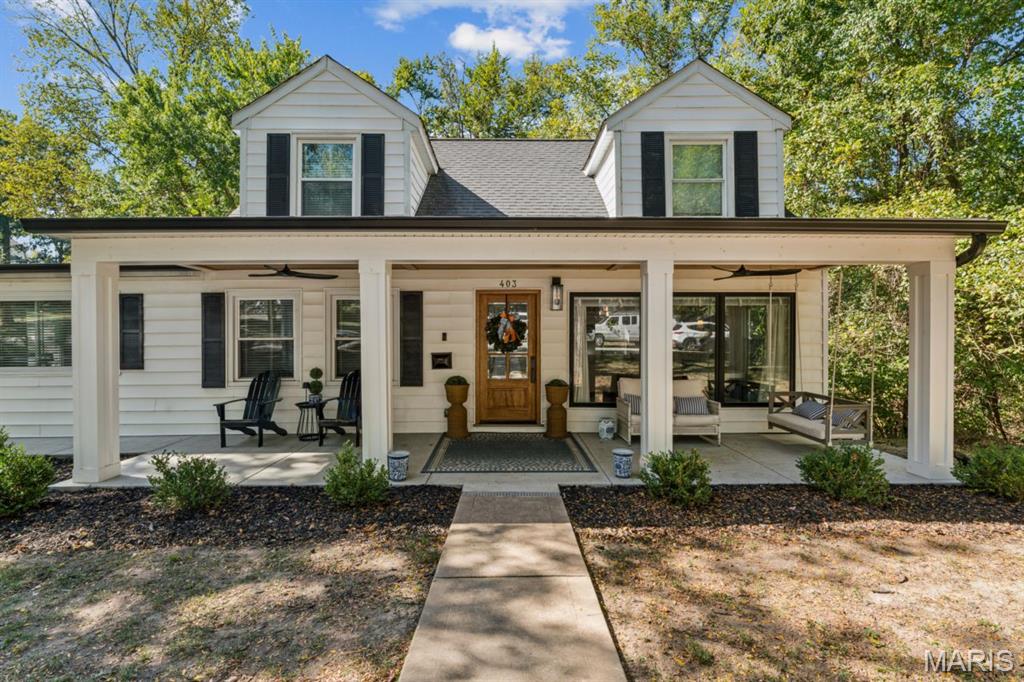
Welcome to this hard-to-find, tree-lined private oasis in the Kirkwood School District, with loads of updates and improvements by caring homeowners. The home immediately boasts country charm with its expansive covered porch, bench swing, and custom front door. Out back, a deck, playground, and fire pit sit within a privacy-fenced yard. Inside, you’ll find tons of living space, including a sun-filled family room that opens to the remodeled kitchen with a large pass-through breakfast bar and quartz countertops. The main floor is rounded out by a living room, dining room, full bathroom, and a main-floor bedroom. Upstairs are the remaining bedrooms and a second full bath. The primary bedroom features a roomy walk-in closet. The partially finished basement is ready for whatever additional improvements you desire. Don’t wait. A property of this size at this price rarely comes available in Kirkwood, and it surely won’t last long.