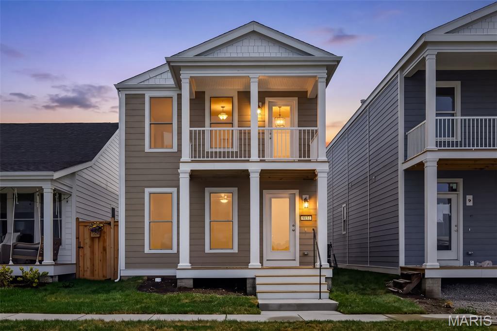
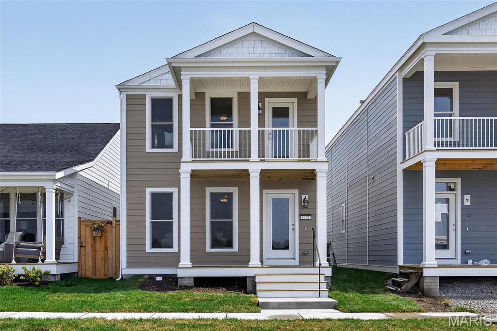
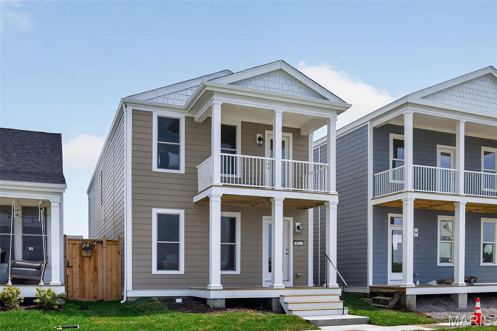
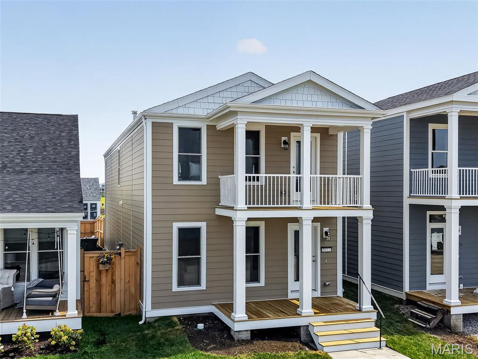
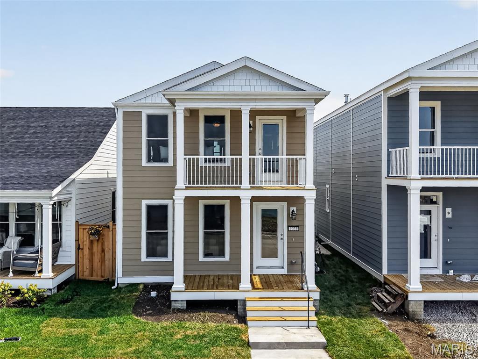
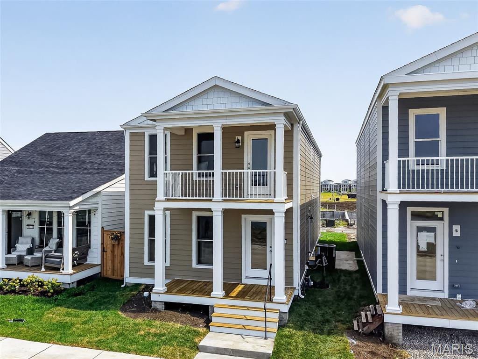
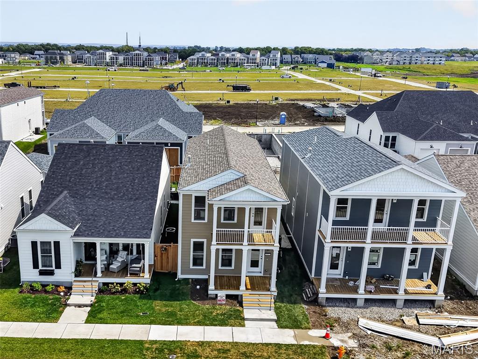
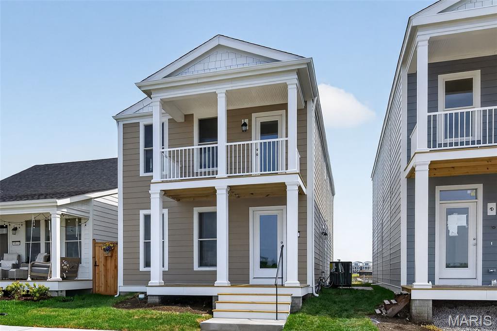
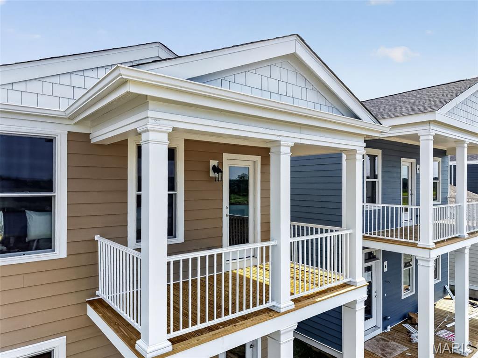
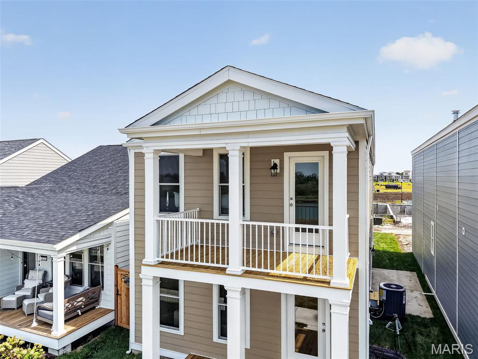
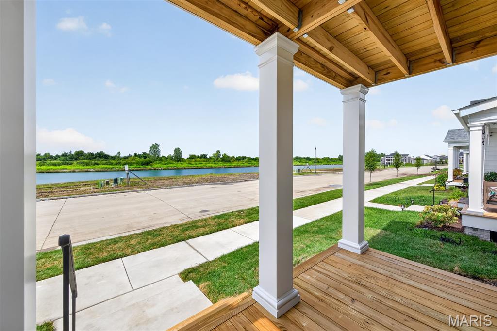
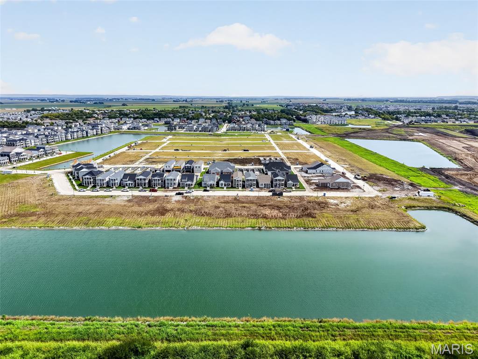
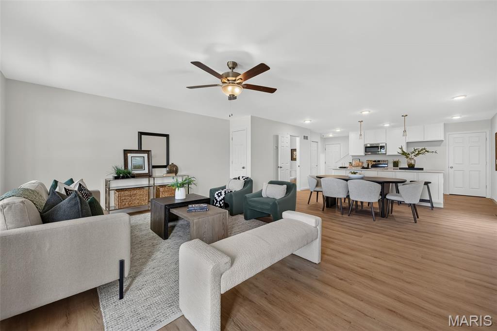
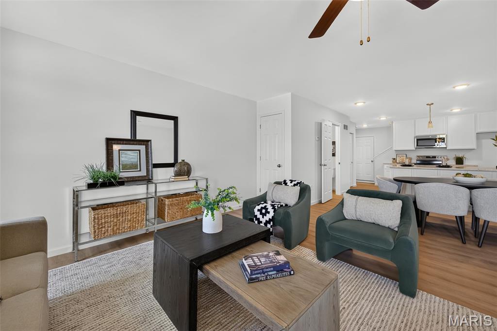
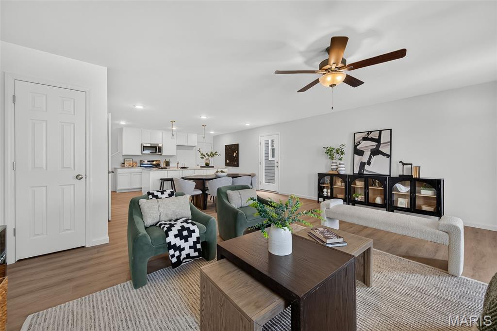
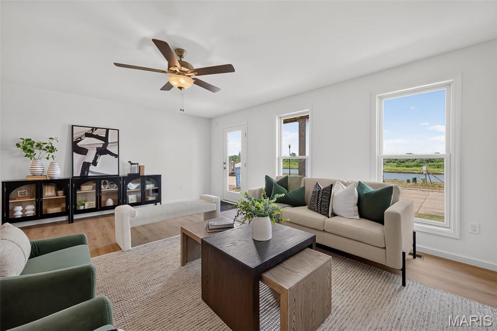
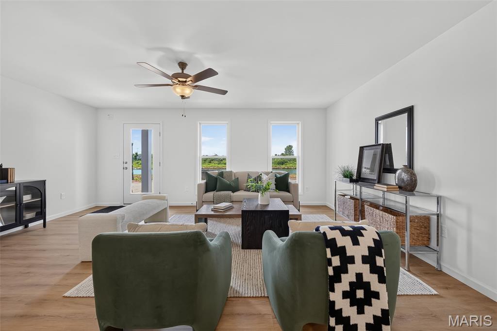
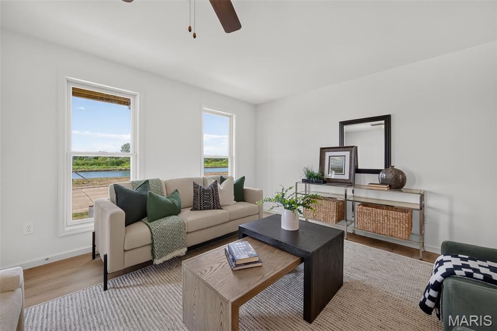
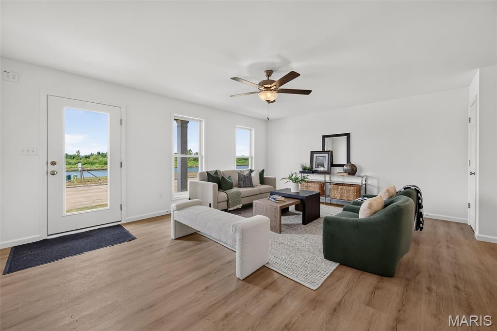
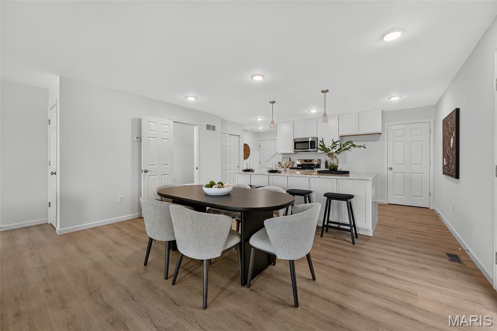
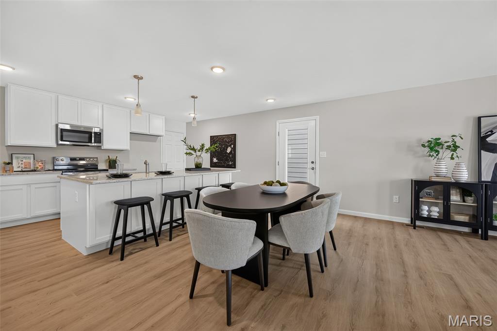
Come and see this brand new move in ready 4 bedroom, 2.5 bath Two Story Home located in the French District. This home has Double Front Porch, Upgrade Cabinets with Island, Granite Kitchen Countertops, Lux Vinyl Plank Flooring throughout the First Floor, Double Bowl Sink in the Master and Hall Bathrooms , Rough in plumbing in the basement, Stainless Steel Appliances with Space saver Microwave, Plus more! Price reflects Builder Discount. When you live in New Town you have access to over $10 million in amenities including parks, lakes, community waterpark, outdoor amphitheater, walkable stores, restaurants and shops!

4 Beds

3 Baths

1,920 sq.ft

$0 per sq.ft

Traditional
$ 395,965
Pending
0
26052752
4
3
1,920
New Town
St Charles
Orchard Farm R-V
St Charles
Residential
Traditional
Residential
Last 6 closed homes in this zip.
| Address | Bd/Ba | SqFt | List | Sold | Closed |
|---|---|---|---|---|---|
| 3330 Elm Street, St Charles, MO 63301 | 3/1 | 1,193 | $219,900 | $205,000 93.2% of ask |
Sep 11, 2026 |
| 407 Tomahawk Ridge Court, St Charles, MO 63301 | 4/5 | 3,058 | $813,000 | $820,000 100.9% of ask |
Sep 10, 2026 |
| 3113 Keelboat Crossing, St Charles, MO 63301 | 3/3 | 1,372 | $310,000 | $310,000 100% of ask |
Sep 10, 2026 |
| 85 Susan Drive, St Charles, MO 63301 | 2/2 | 1,328 | $229,900 | $220,000 95.7% of ask |
Sep 10, 2026 |
| 409 Paisley Court, Unincorporated, MO 63301 | 3/3 | 1,441 | $365,000 | $365,000 100% of ask |
Sep 9, 2026 |
| 408 Oak Avenue, St Charles, MO 63301 | 3/1 | 1,452 | $270,000 | $280,000 103.7% of ask |
Sep 9, 2026 |
Estimate your monthly payment. Adjust the sliders below.
Estimate only. Not a loan offer. Consult a lender for an accurate quote, including HOA fees, PMI, and current rates.
Great Room
15x19
Dining Room
10x16
Kitchen
8x16
Primary Bedroom
13x19
Bedroom 2
13x10
Bedroom 3
14x9
Bedroom 4
12x10
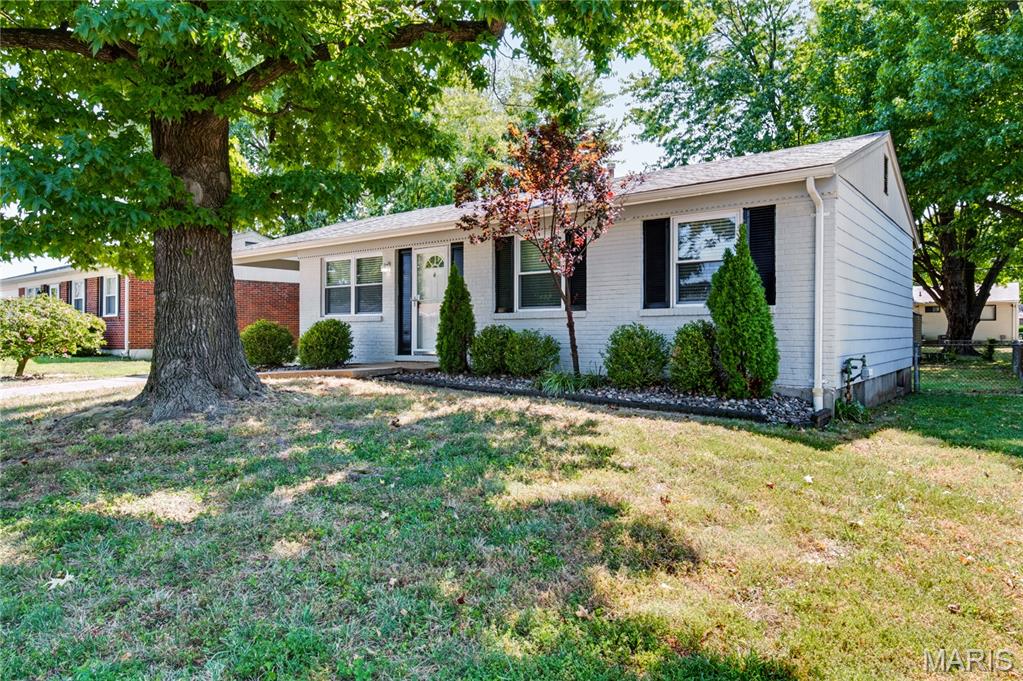
This is the house you have been looking for! The perfect combination of affordability, space and updates are here for you to view. Walk in to the open concept floor plan with a spacious Livingroom, eat in kitchen with a brand-new gas stove, wood cabinetry and plenty of counter space. Three bedrooms on the main level, with a sleeping area on the lower level allow plenty of room for family or guests. A tastefully updated full bath on the main level has tiled shower walls along with ceramic flooring. But that's not all!! The lower level is a dream space, featuring an enormous Rec room with beautiful French doors leading to a flex space that could be used as an office, playroom or whatever you choose. The sleeping room on the lower level adjoins another full bath with ceramic tile flooring and a newer shower. The entire home has been updated with luxury vinyl plank flooring and fresh neutral paint. Outside, you can enjoy entertaining on a spacious patio in the shade of mature trees on hot summer days, in a fully fenced level back yard. A storage shed provides a place for extra storage of yard tools or household goods. With all of the tastefully appointed updates, newer HVAC system and great location, this well-maintained home is just abour perfect for anyone. Located close to schools, dining, and Highways, what more could you ask?
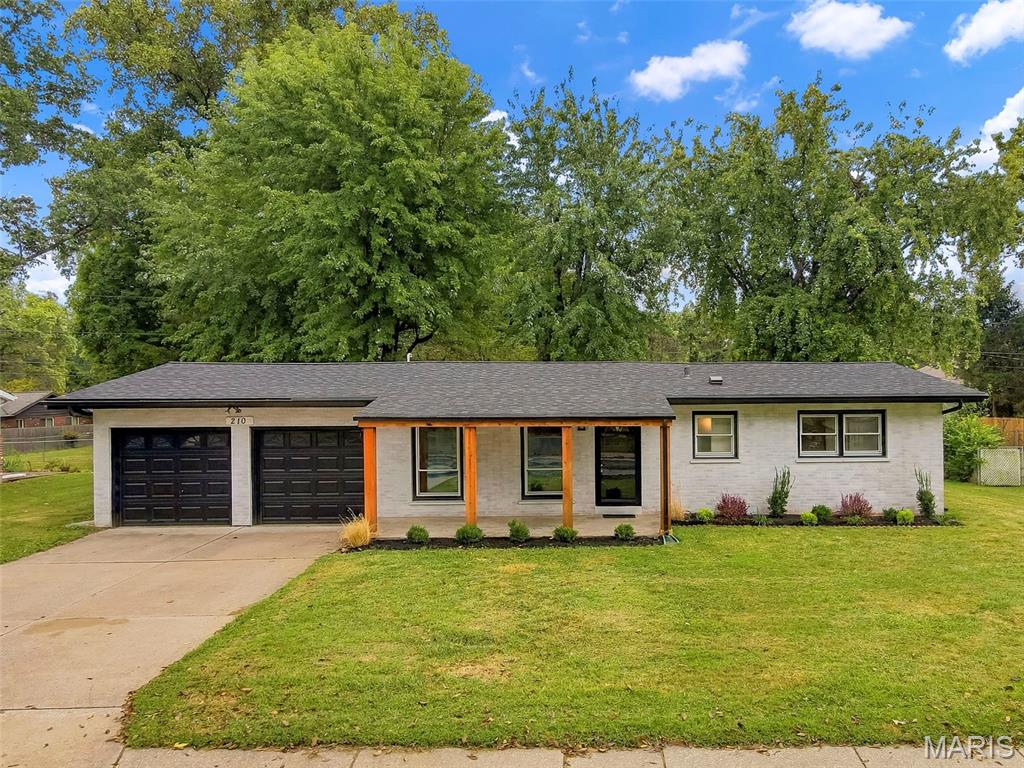
Welcome to this beautifully updated home nestled in the heart of St. Charles! Gorgeous hardwood floors invite you into the bright and open main living space. Offering three bedrooms, two updated bathrooms, and an additional flexible room that could serve as a fourth bedroom, home office, fitness room providing endless possibilities. The kitchen features 42-inch maple cabinetry, stainless steel appliances, and a convenient breakfast bar. Just beyond the kitchen, the hearth room opens to a spacious covered deck overlooking the partially fenced, level backyard—perfect for children and pets to play. Dreaming of a hot tub or swimming pool? There is plenty of room to create your ideal outdoor retreat. Additional highlights include a separate dining room with a charming bay window, a main-floor laundry room complete with cabinetry, counter space, and ample storage, plus a rear hallway with a second entrance to the backyard. Neutral paint throughout creates a warm, move-in-ready feel. Both bathrooms have been updated with stylish cabinetry, ceramic tile surrounds, mirrors, fixtures, and hardware. Freshly manicured landscaping enhances the front and backyard, adding to the home’s wonderful curb appeal. Roof 2024. Private front yard - faces the side of an estate with lush foliage. Conveniently located near an abundance of restaurants, shopping, and major highways, this charming home has so much to offer. Come see it for yourself—you’re going to love it!
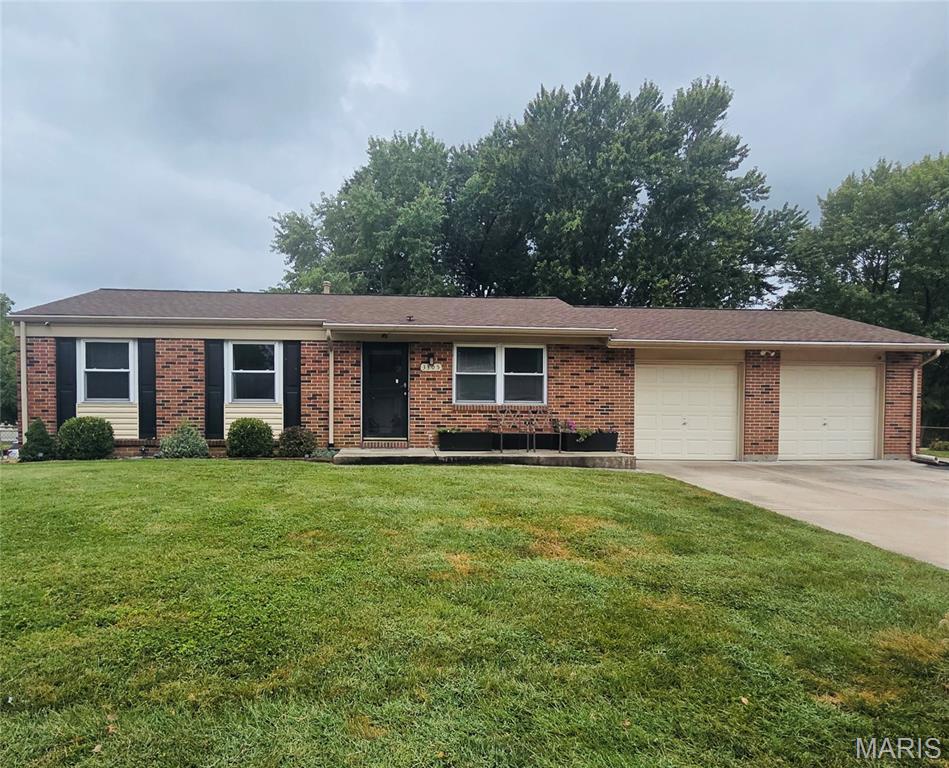
Coming Soon!! Welcome to 3305 Highgate Lane in St. Charles—a move-in-ready 3-bedroom, 2-bath home offering comfortable living space inside and out. The inviting floor plan provides plenty of room for everyday living and entertaining, while the partially finished basement adds valuable flex space for a family room, home office, fitness area, playroom or hobby space. Step outside to enjoy the large backyard and spacious deck, perfect for outdoor dining, summer barbecues, relaxing or entertaining guests. With flexible living areas, generous outdoor space and a convenient St. Charles location near shopping, dining, parks and major roadways, this well-maintained home is ready for its next owner.