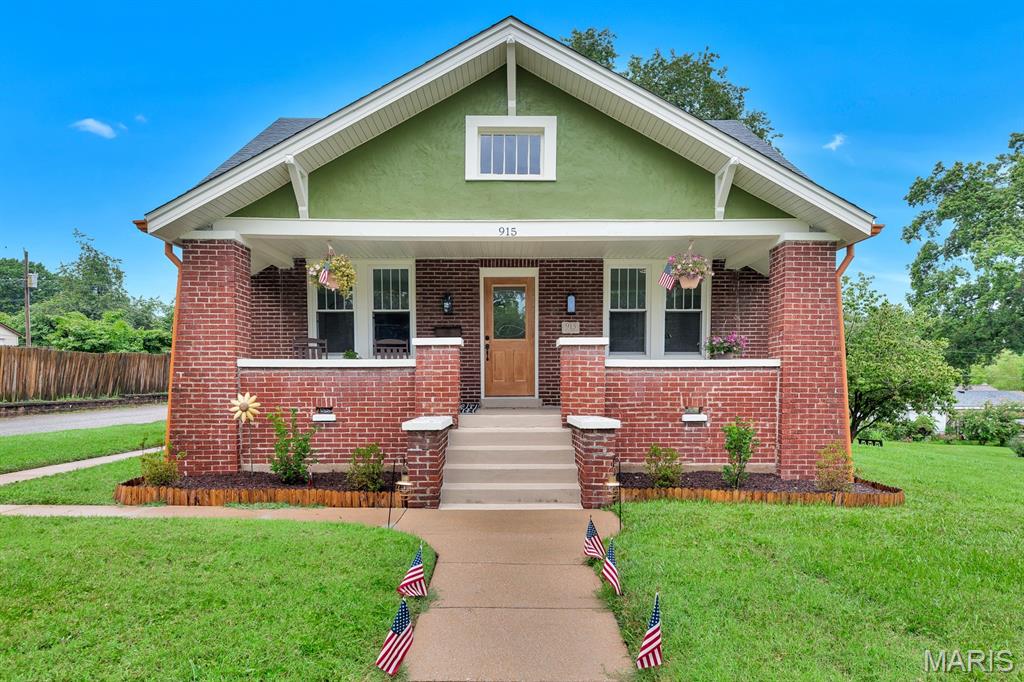
Craftsman-built Red Brick bungalow
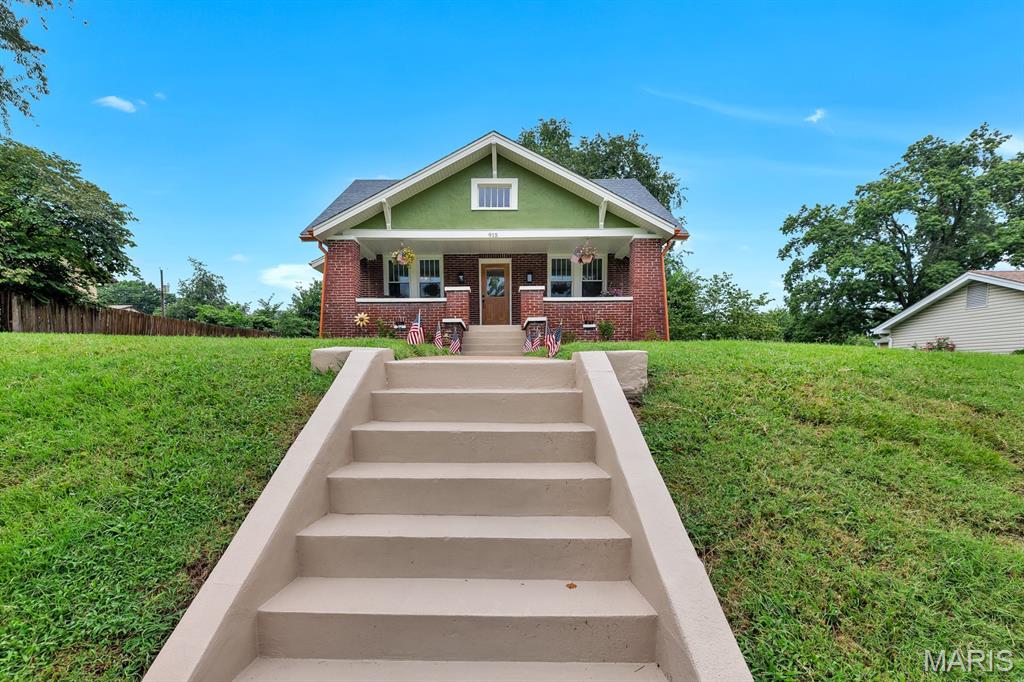
Craftsman-built Red Brick bungalow, Street View
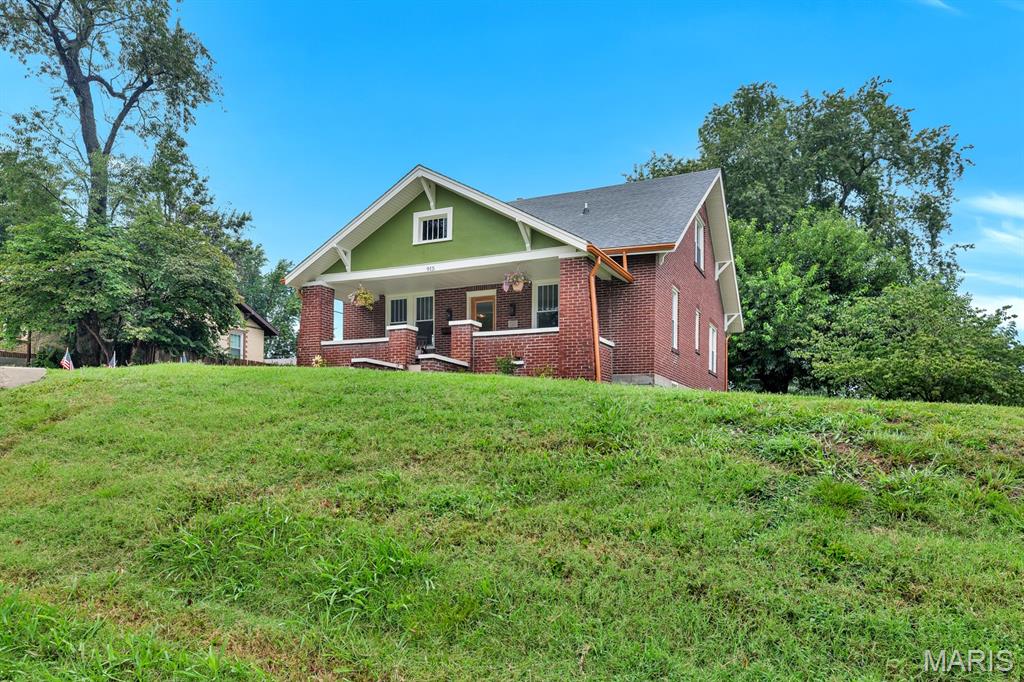
Craftsman-built Red Brick bungalow, Street View
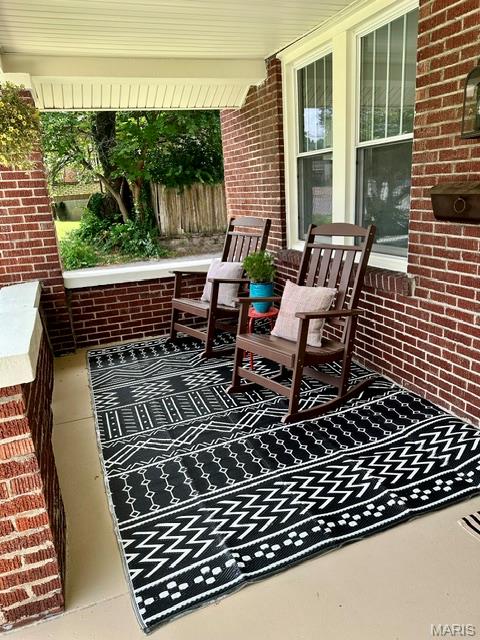
Covered front porch
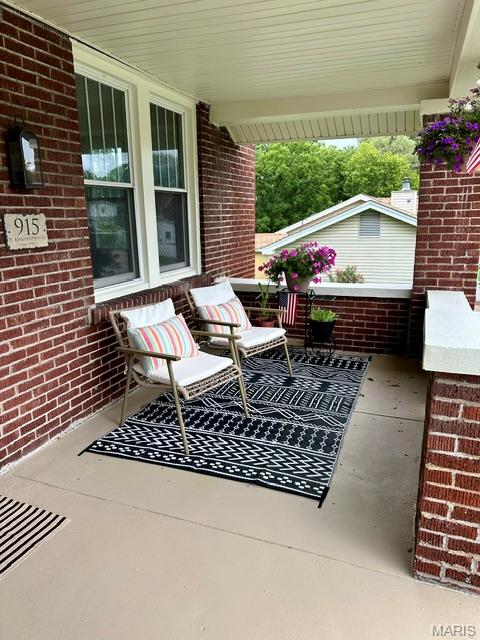
Covered front porch
Covered front porch
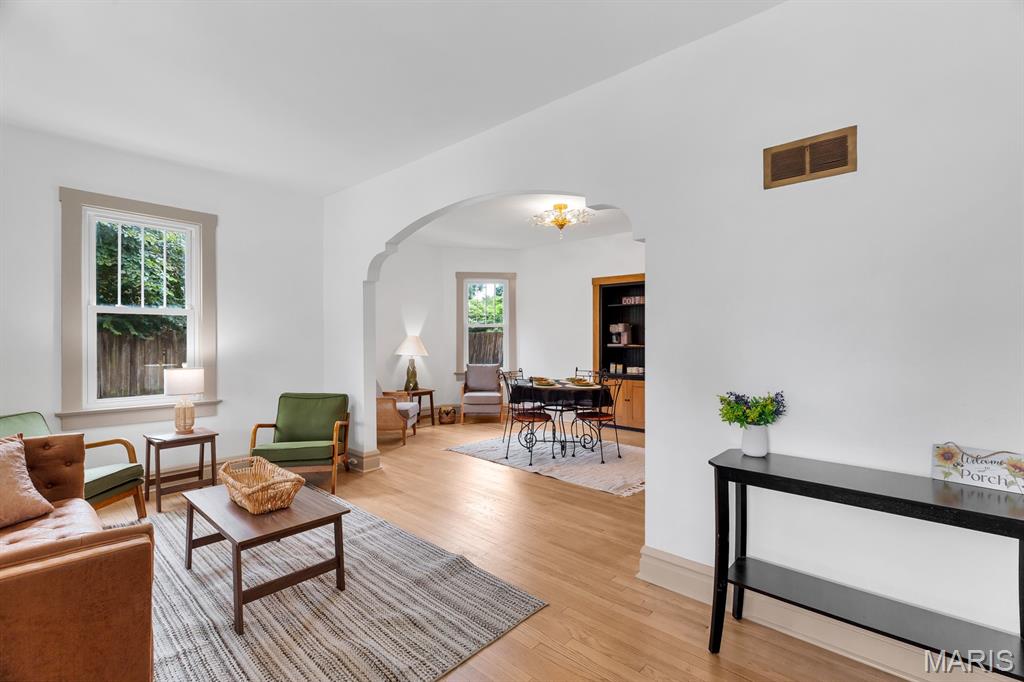
Entry/Living Room

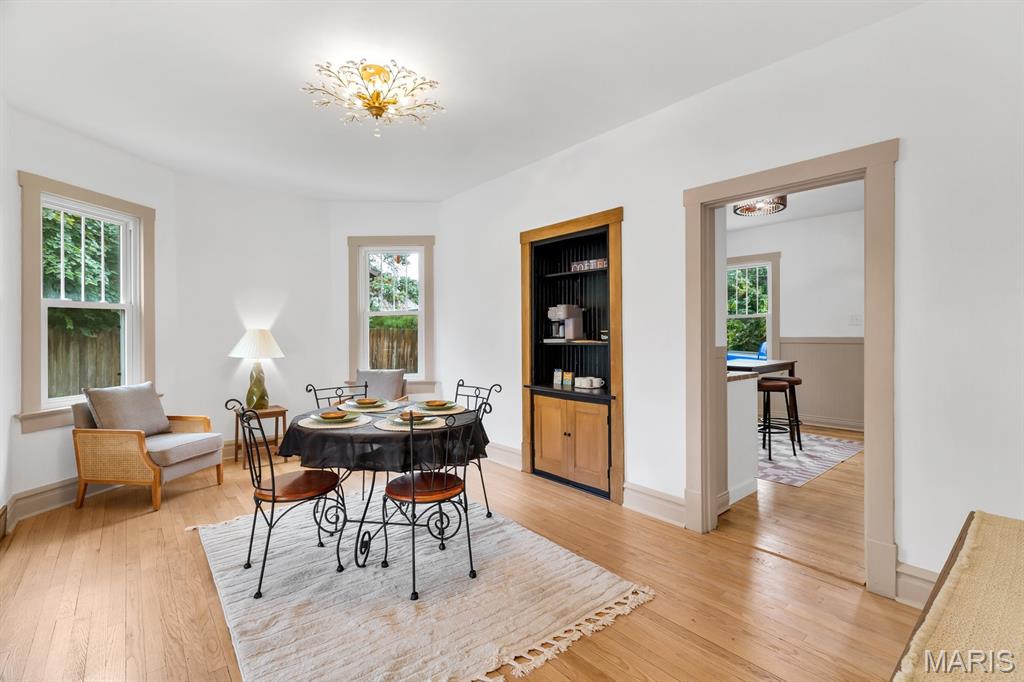
Dining room with restored, original built-in cabinet
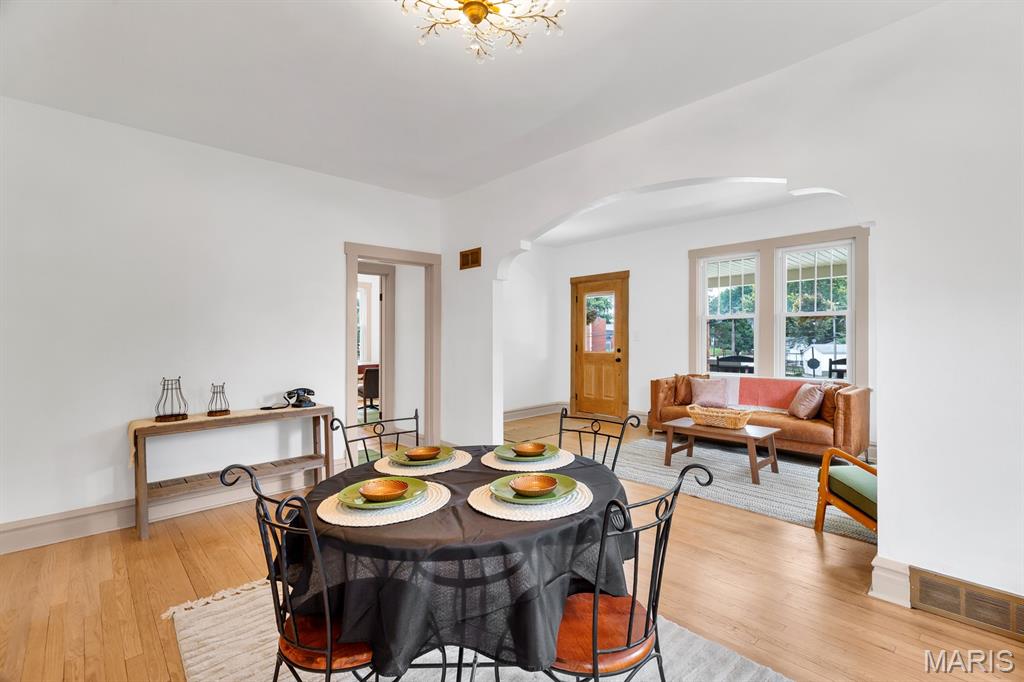
Dining room open to the Living room
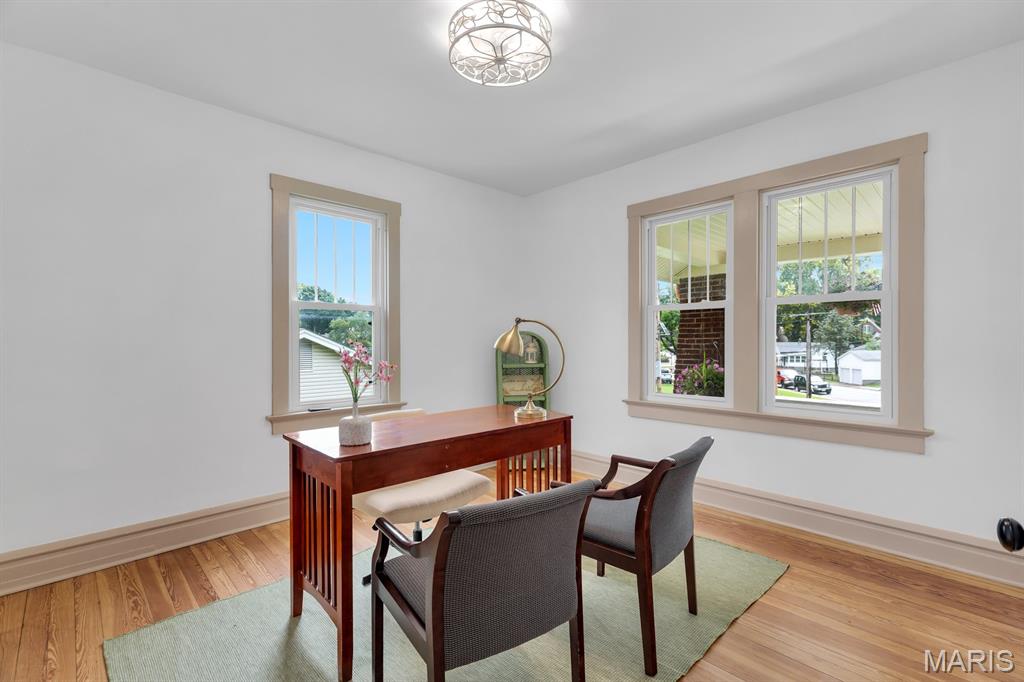
Main floor bedroom staged as an office
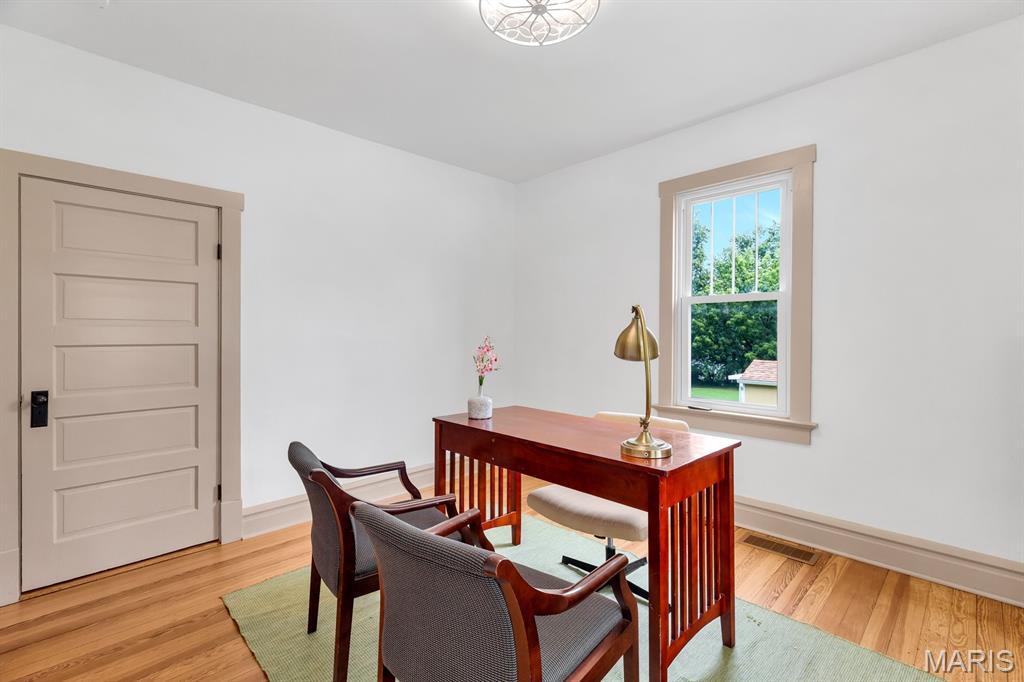
Main floor bedroom staged as an office
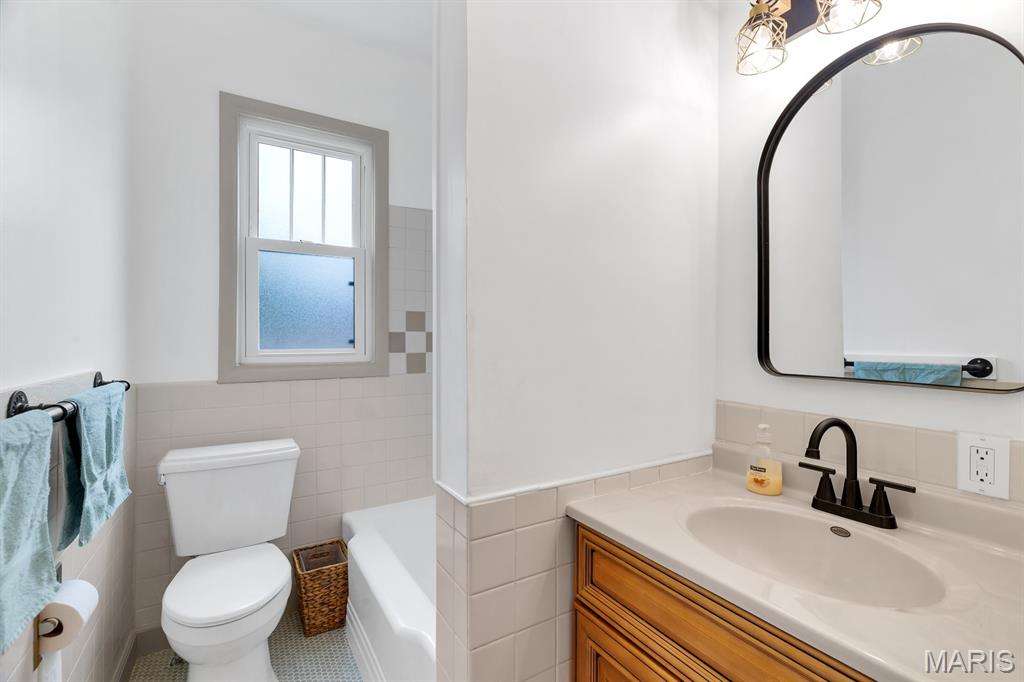
Updated main floor bathroom with checkerboard shower tile & ceramic penny tile flooring
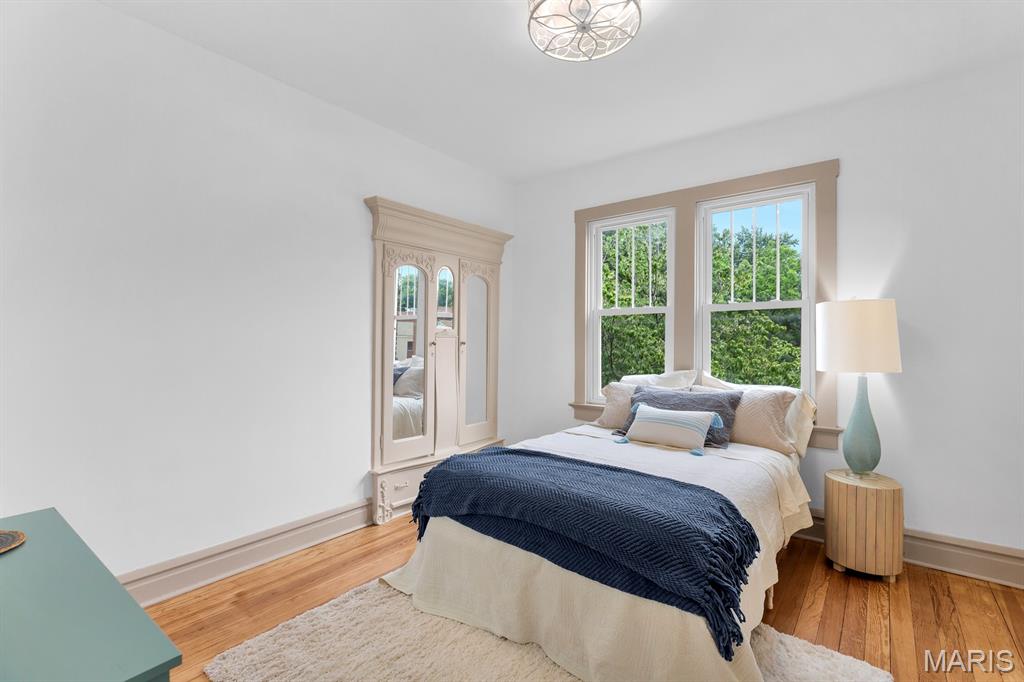
Main floor bedroom with restored, original built-in armoire/wardrobe
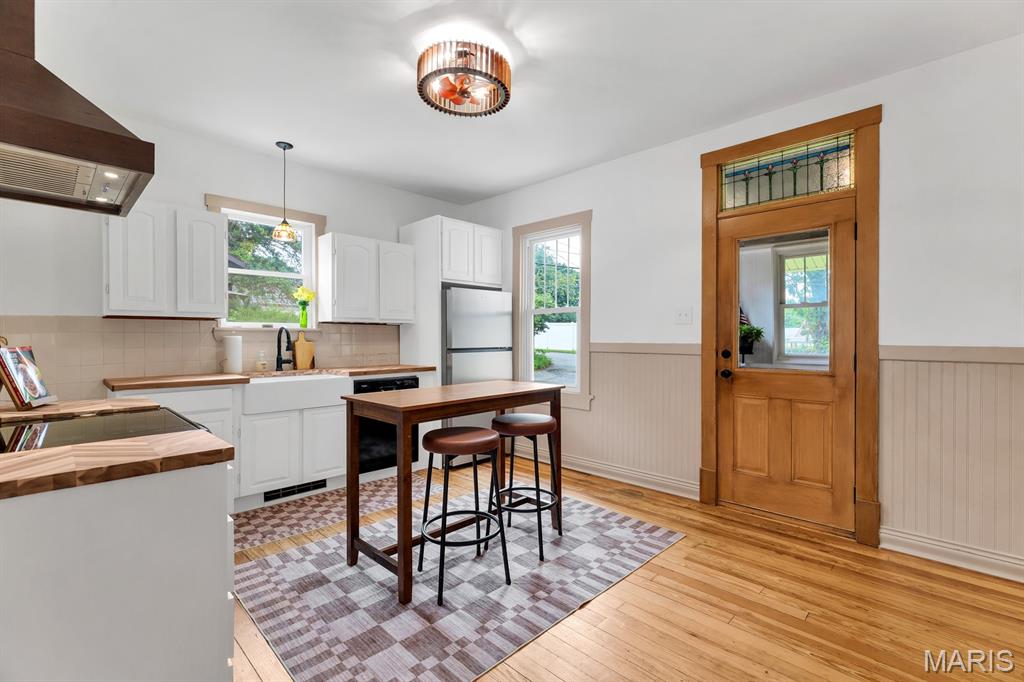
Updated kitchen with new appliances, farmhouse apron sink, range hood, chevron patterned butcher block countertops & stained glass window
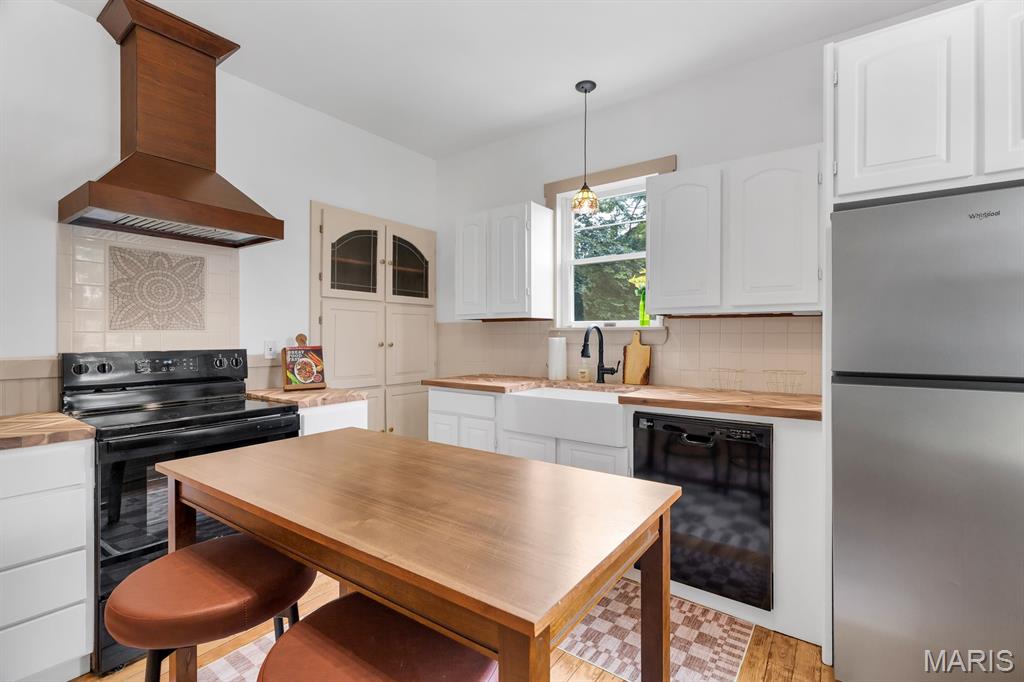
Updated kitchen with new appliances, farmhouse apron sink, range hood, chevron patterned butcher block countertops & stained glass window
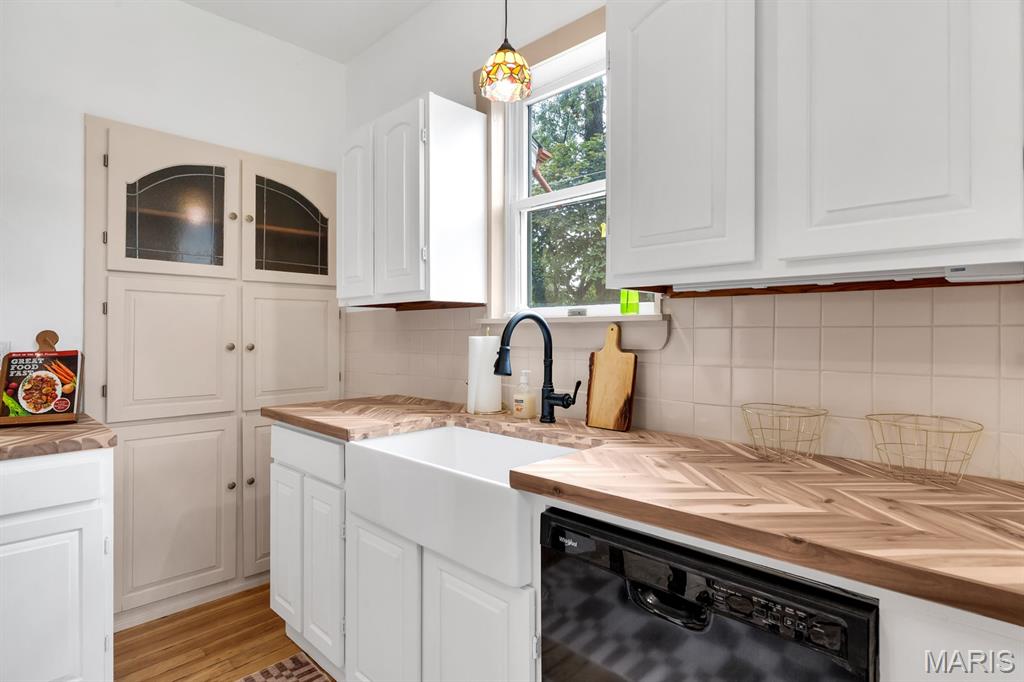
Restored, original built-in used as a small appliance cabinet for air fryer, blender, crock pot, etc.
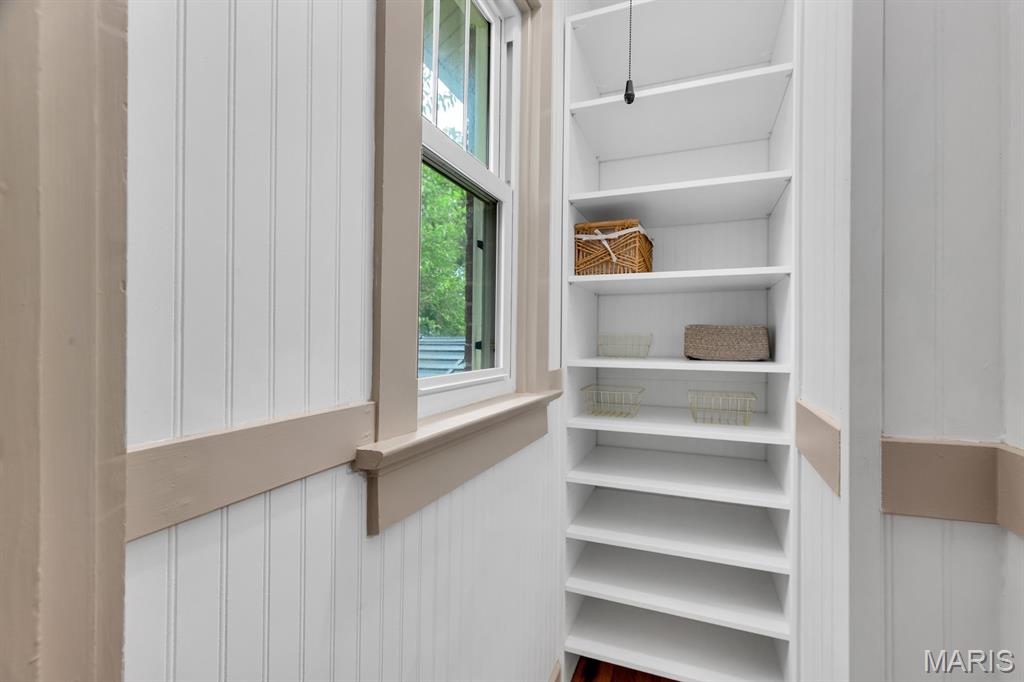
Walk-in pantry off kitchen with custom storage
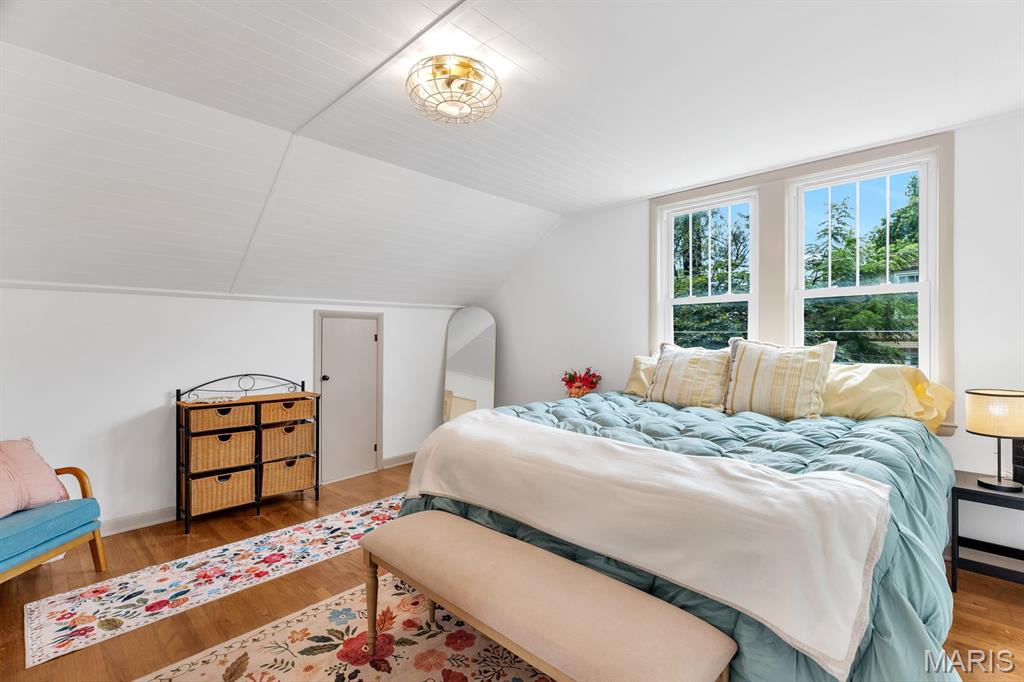
Master bedroom suite w/bathroom & walk-in closet with custom his & her storage. Extra storage rooms located off Master suite. Shiplap paneled ceiling
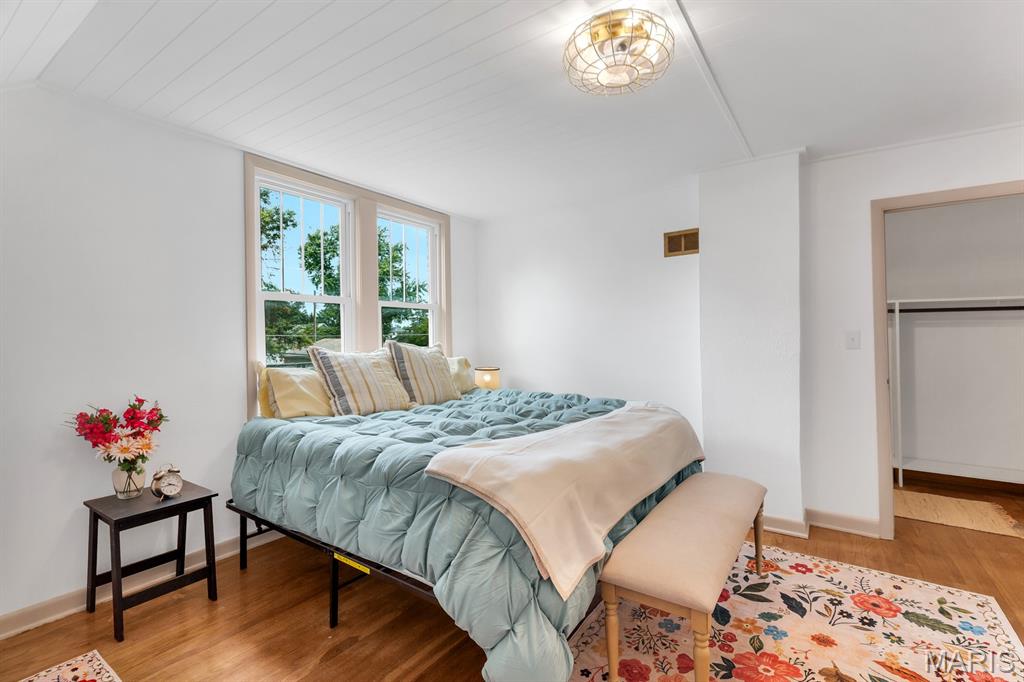
Master bedroom suite w/bathroom & walk-in closet with custom his & her storage. Extra storage rooms located off Master suite. Shiplap paneled ceiling
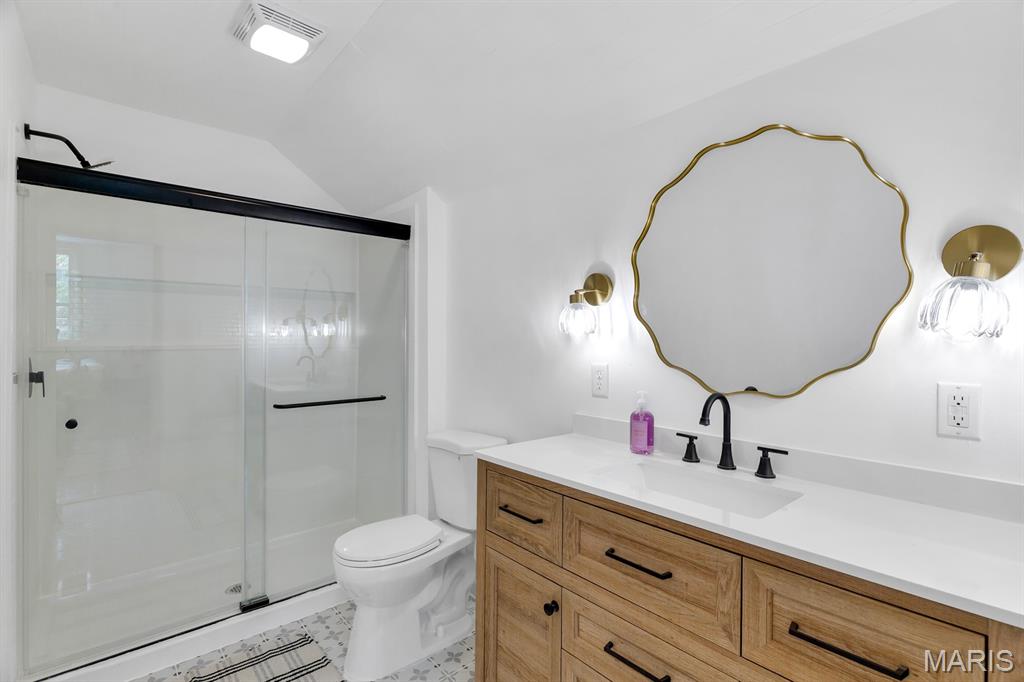
Master bathroom with 48" vanity & ceramic tile. White painted wood ceiling
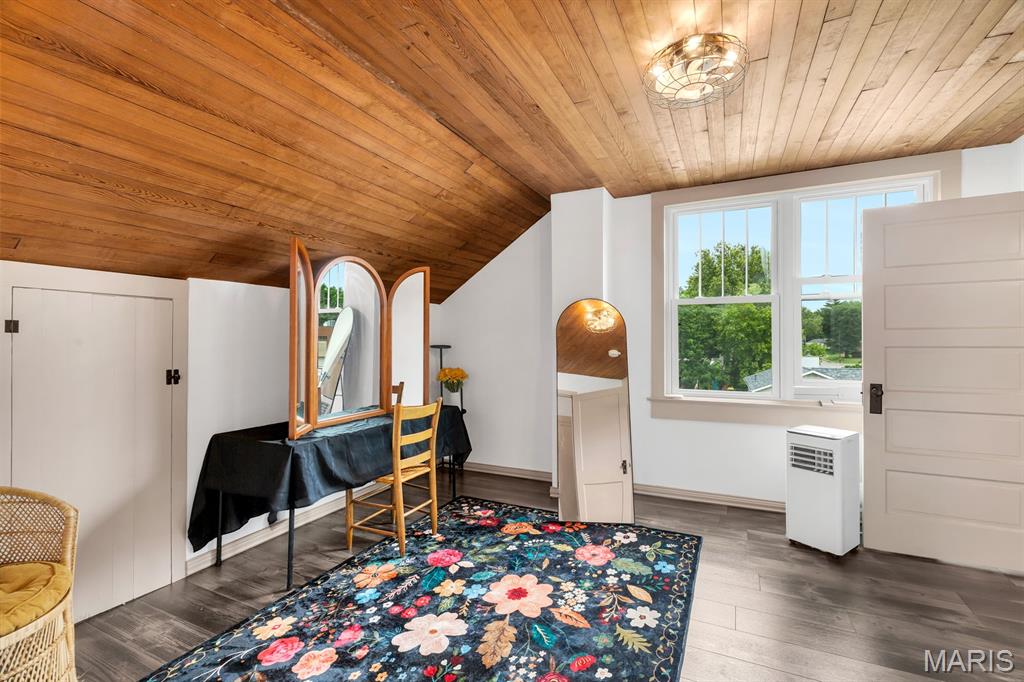
2nd bedroom on upper level staged as a dressing room. Features a wood ceiling & walk-in closet with custom storage
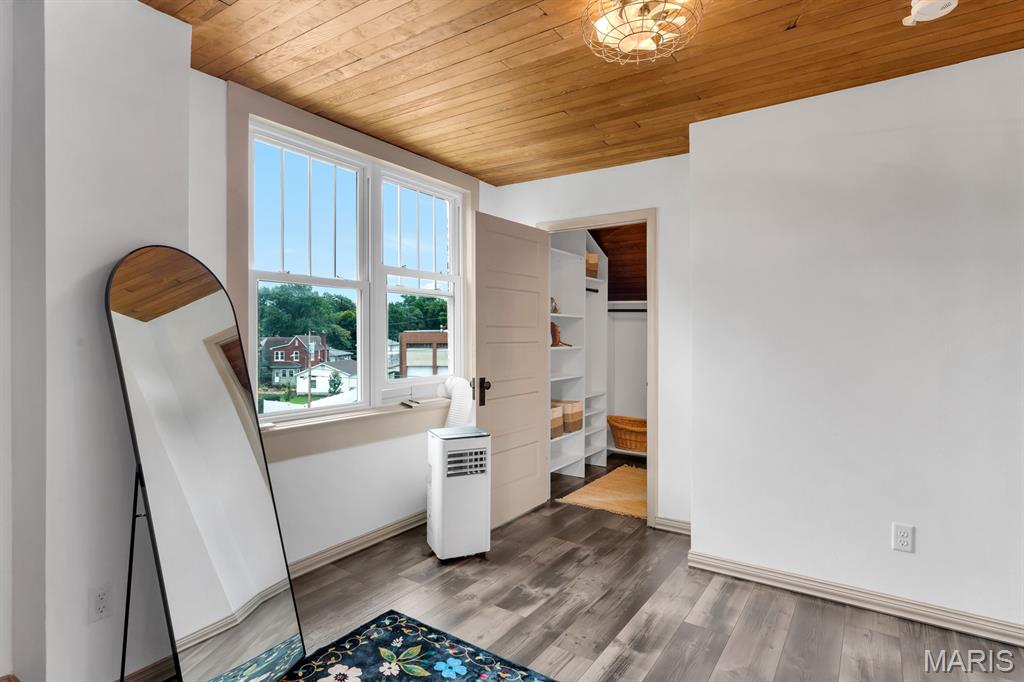
2nd bedroom on upper level staged as a dressing room. Features a wood ceiling & walk-in closet with custom storage
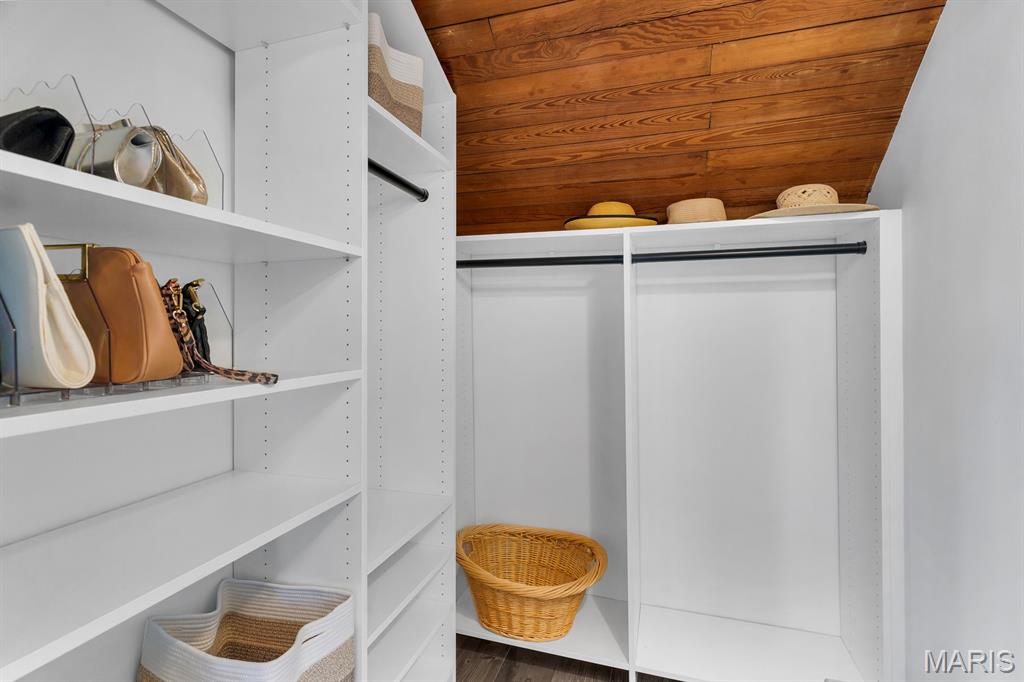
Walk-in closet with custom storage
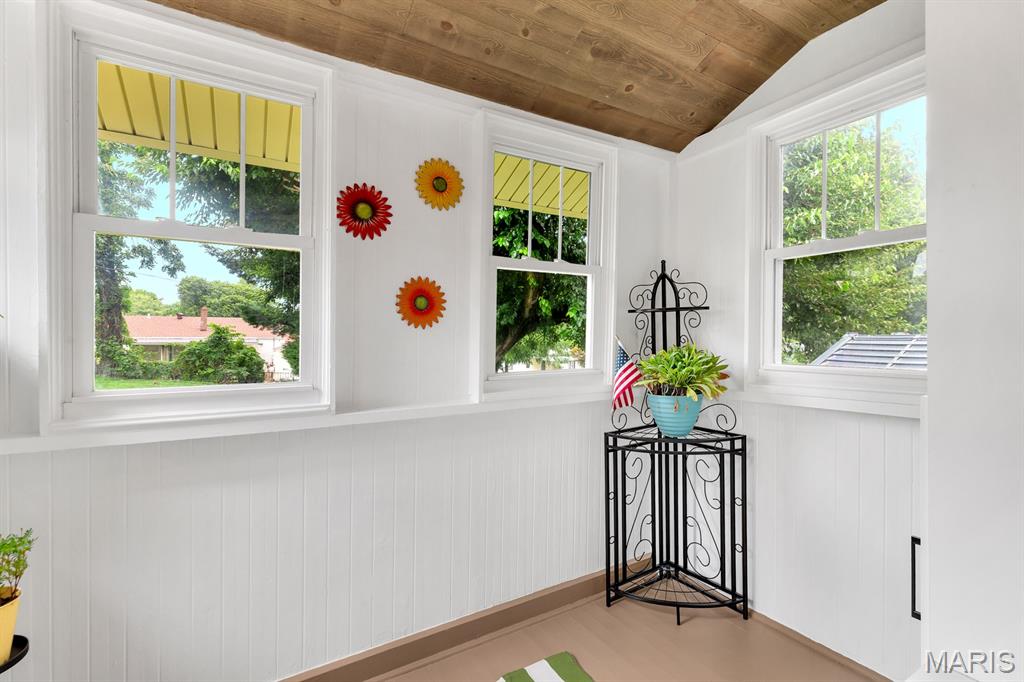
Mud room off kitchen with ceiling fan & custom storage/drop zone for shoes, coats, hats & kids sports equipment. Access to the backyard & parking
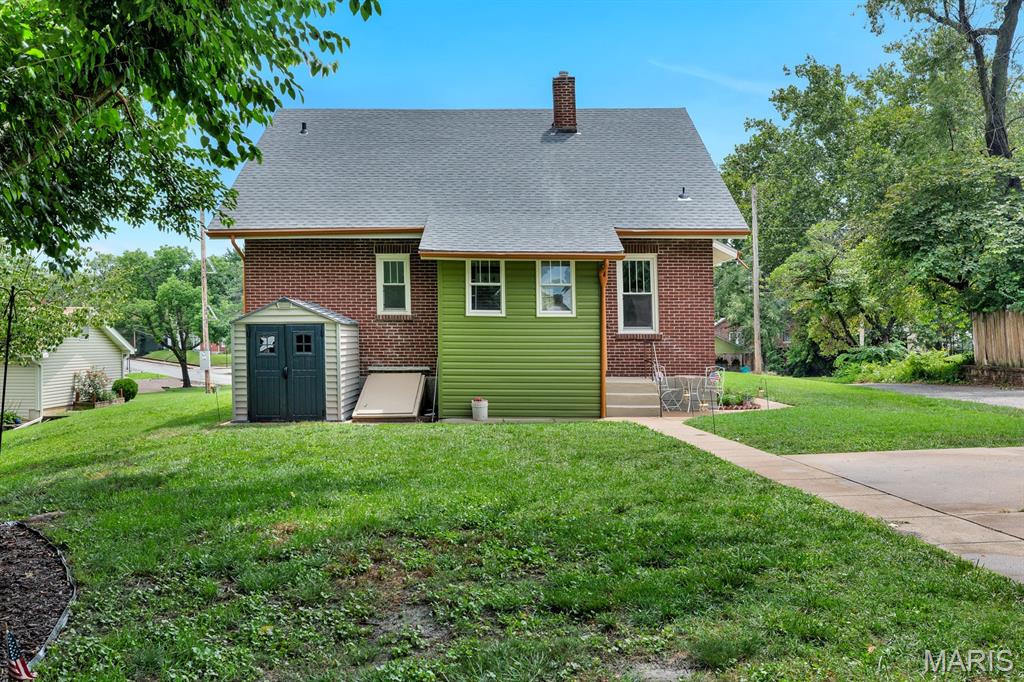
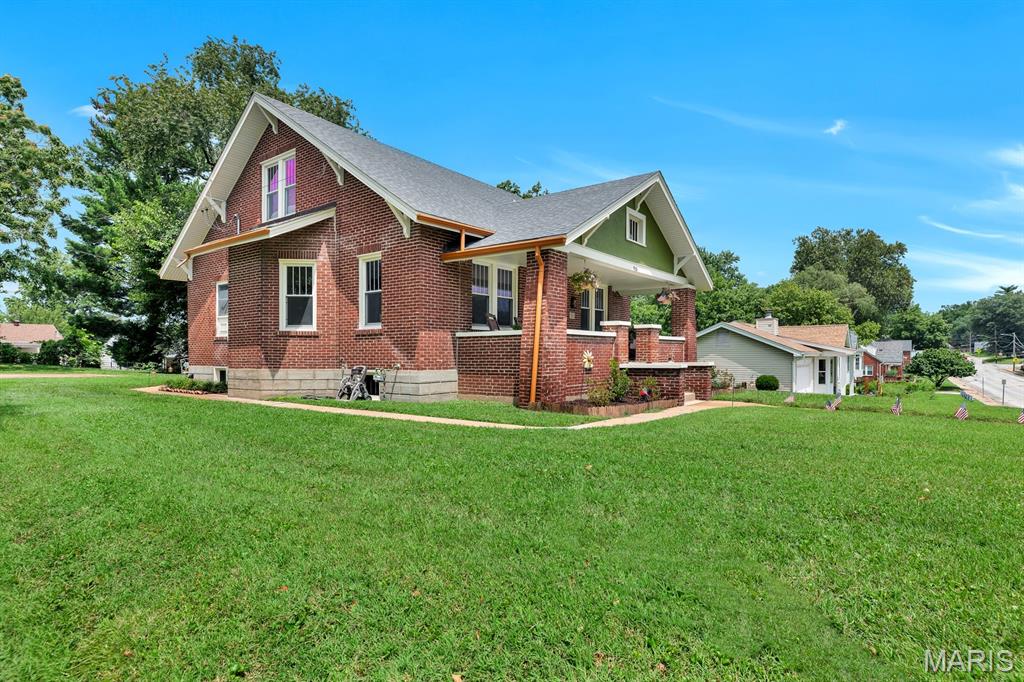
Level yard, patio, new shed, walk-out access from basement
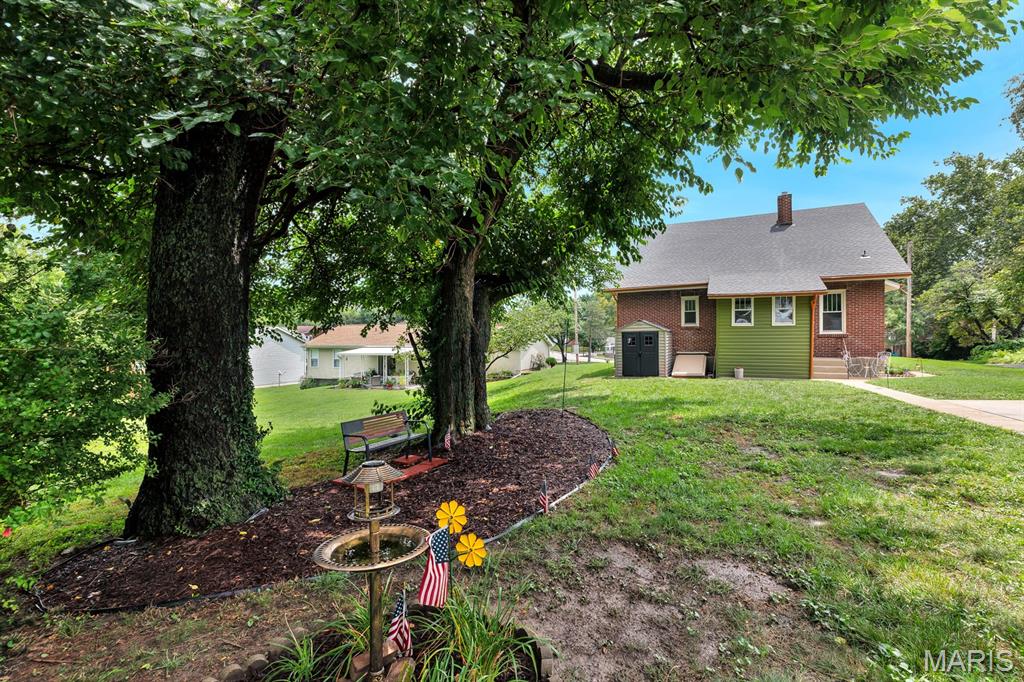
Mature trees & bushes, new mulch bed with sitting area and landscaping
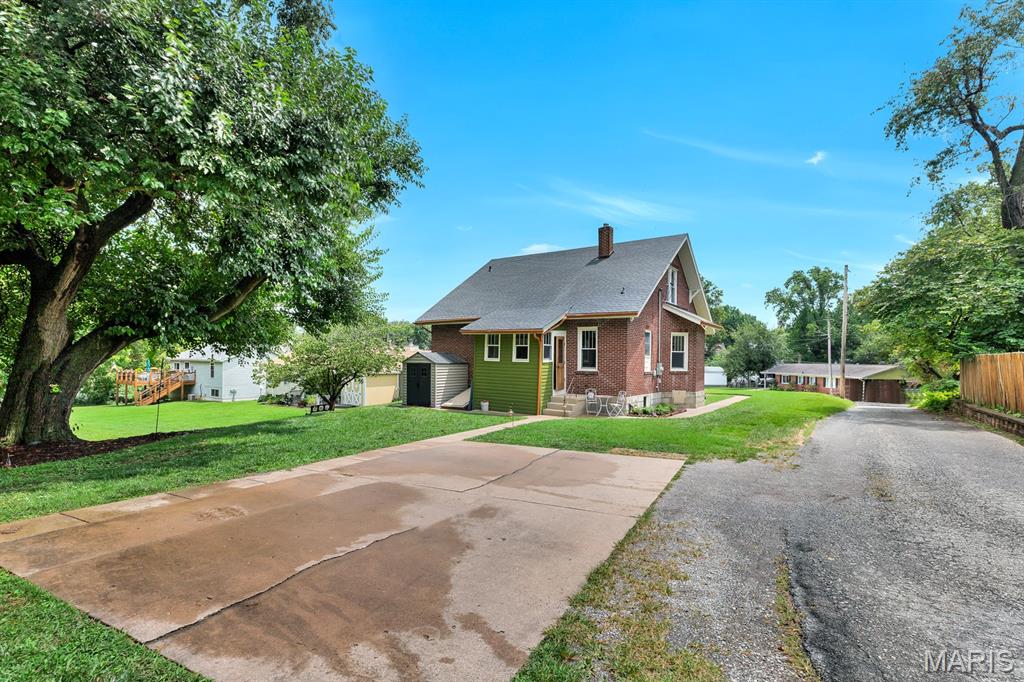
Private parking for 3 vehicles, additional parking accessible
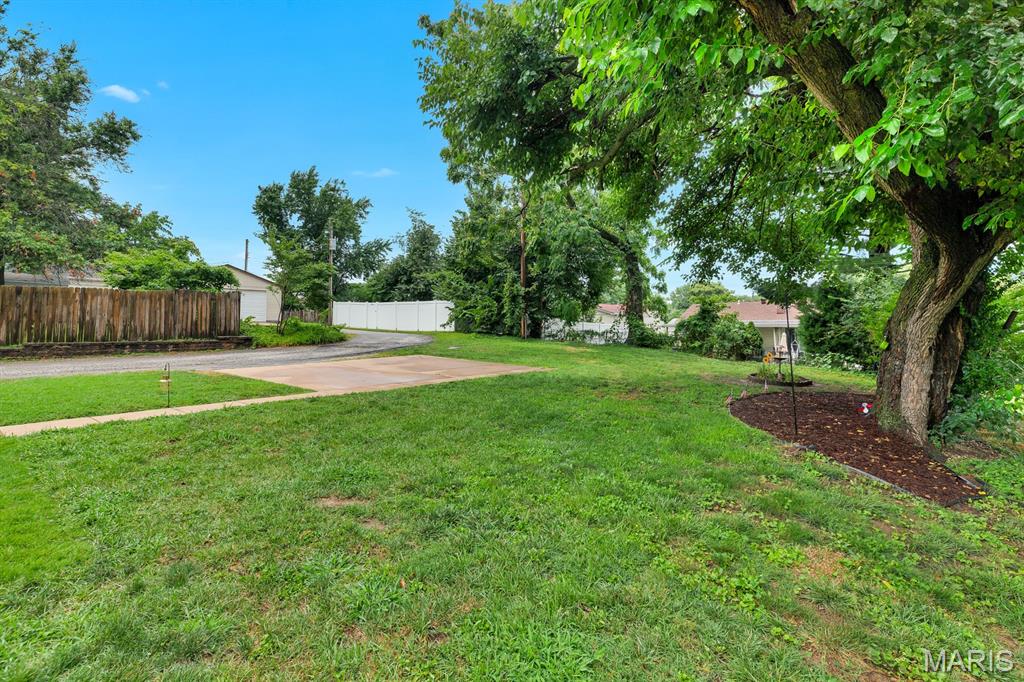
.26 acre lot, lots of room for additional parking or future outbuildings
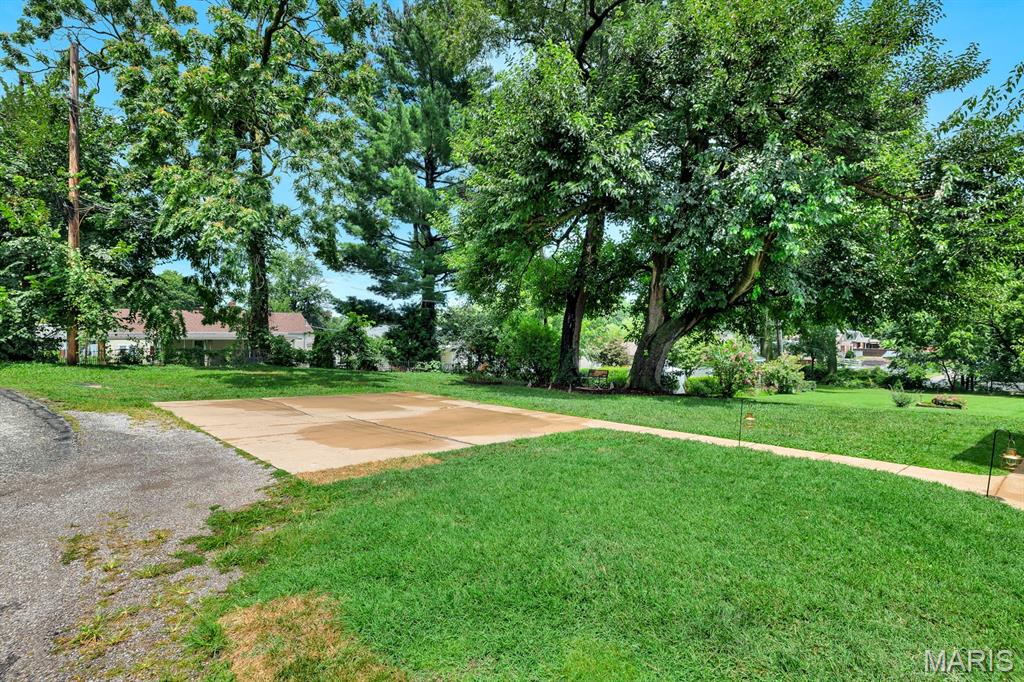
26 acre lot, lots of room for additional parking or future outbuildings
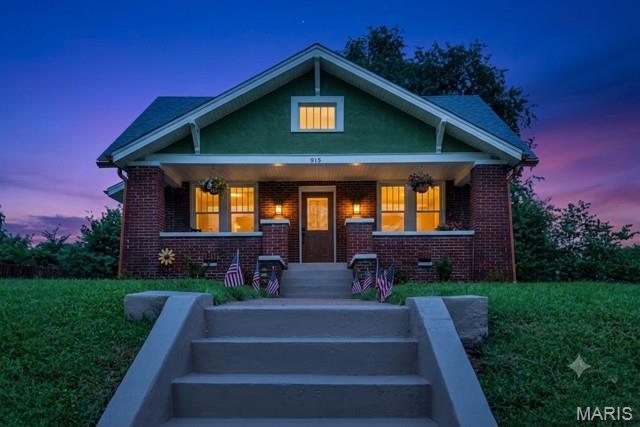
Front Porch Lanterns have a fire burning glow/flame flicker. Back Porch Lantern is dusk to dawn lighting and always on at nighttime.
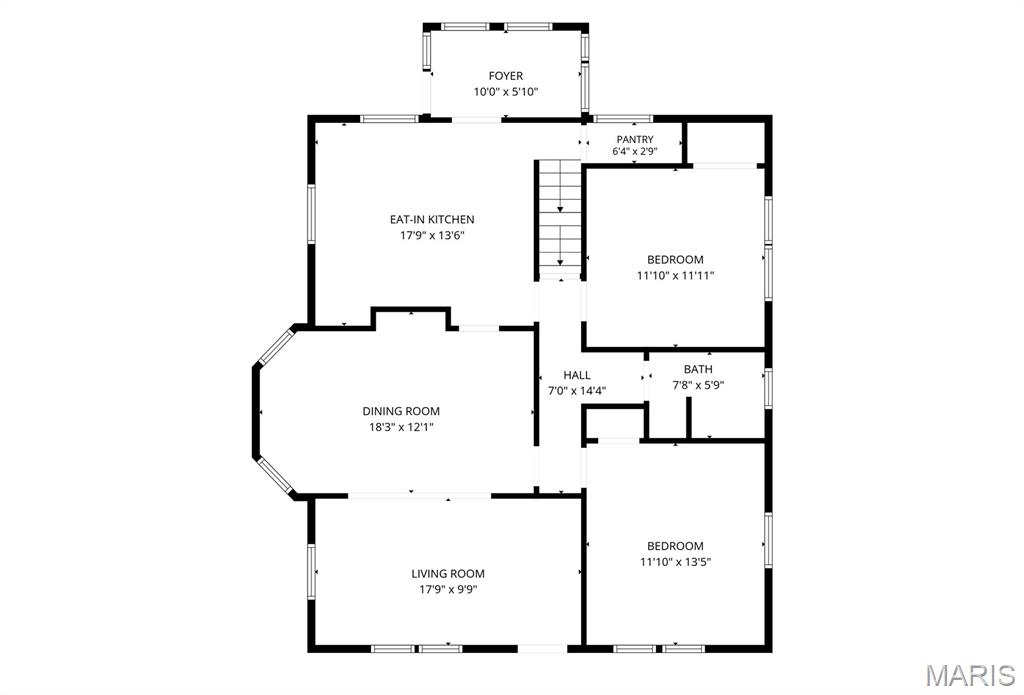
Main Level
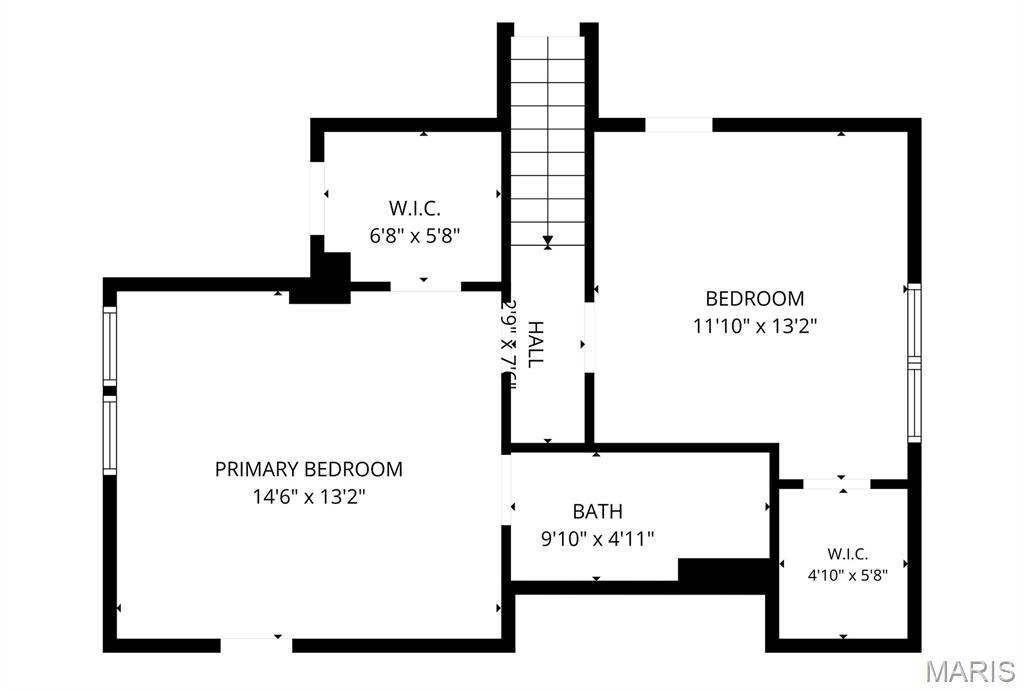
Upper Level
Price Enhancement and Buyer Package Included....Own a piece of St. Charles history with this Charming, Beautifully Restored, Historic 1920 Craftsman-built, red brick bungalow located in the heart of the historic Commons District. From the moment you step onto the large, covered front porch you feel at home. There are so many stories that have been told on this front porch and your story is next! Walk through the Craftsman-like front door to be Amazed at the original, restored hardwood floors throughout the main level. Besides the original hardwood floors, immediately you will also see an eye catching chandelier and original, restored built-in cabinet that now has many different uses to fit your needs. A large updated, Craftsman-like kitchen awaits for all your cooking & baking enjoyment featuring all white, custom cabinetry and wood features throughout. From the range hood and picture-framed tile backsplash, you will enjoy cooking meals for yourself or for a house full of guests. The small appliance built-in cabinet allows you to tuck away that air fryer or crockpot without crowding up your other storage spaces. This kitchen was very well planned out, including a one-of-a-kind, custom stained glass window that feels like it's always been in this home! Did I mention the Chevron-patterned butcher block countertops that make everyone say "WOW"?! Also off the kitchen is a walk-in pantry and mudroom with access to the backyard & parking. Both the walk-in pantry & mudroom have custom installed storage allowing you modern conveniences while relishing in old-world charm. 2 generous sized bedrooms on the main floor with an updated bathroom allow you to customize your personal needs for living space. Upstairs, you'll find a large Master Suite with a shiplap paneled ceiling, brand new Master bathroom with 48" vanity, a repurposed original interior door custom made into a barn door and walk-in closet with custom installed his & her storage spaces. Plenty of additional storage spaces located throughout this room as well. Across from the Master Suite is a 4th bedroom that is perfect for a nursery, toddlers room, man hang-out and it's currently being staged as a dressing room with make-up table, sitting area and includes a 2nd walk-in closet with custom installed storage for all those purses, shoes, hats, bags and dresses. With over 1100 square feet of unfinished basement space and a generous .26 acre city lot, there is so much room to grow or for adding additional living spaces in the future. This home has been completely restored from top to bottom and there is nothing to do but move in and add your personal touches! On every level, there is so much storage space that you won't believe this home was built in 1920. Enjoy a park-like setting in the backyard for reading or drinking coffee in the mornings, add a firepit area or outdoor kitchen and did I mention that it's a generous sized .26 acre city lot?! You'll have neighbors in the city, but here you have to wave Hello at them since you're so spread out from the other homes. Here, at 915 N Kingshighway St, your neighbors also actually wave back. So many WOW factors throughout this historic beauty, it's truly a Must See! This home comes with a Buyer Package choice of $4,000 credit to Buyer to manage post-purchase costs of improvements/additions to the property to make this home perfect for you OR if Buyer's Lender allows a Seller-paid interest rate buydown of 1% during the 1st year (Buyer has a choice of their incentive). Boundary Survey of property and Home Inspections both completed in September 2025 adds another $1,500 savings. All improvements made per inspection reports. Additional improvements to property recorded through the city and obtained on permit. Property is Broker-Owned.

4 Beds

2 Baths

1,840 sq.ft

$0 per sq.ft

Bungalow,Craftsman,Historic
$ 399,900
Active
0
26049471
4
2
1,840
Olde Towne Place
St Charles
St. Charles R-VI
St Charles
Residential
Bungalow,Craftsman,Historic
Residential
$2,488
Last 6 closed homes in this zip.
| Address | Bd/Ba | SqFt | List | Sold | Closed |
|---|---|---|---|---|---|
| 520 Redwood Lane, St Charles, MO 63301 | 3/2 | 936 | $1,800 | $1,800 100% of ask |
Oct 3, 2026 |
| 910 Fox Hill Road, St Charles, MO 63301 | 3/2 | 1,664 | $320,000 | $323,000 100.9% of ask |
Oct 2, 2026 |
| 3128 Timberlodge Landing, St Charles, MO 63301 | 3/3 | 1,452 | $325,000 | $315,000 96.9% of ask |
Oct 2, 2026 |
| 7 Governor Drive, St Charles, MO 63301 | 0/0 | -- | $650,000 | $675,000 103.8% of ask |
Oct 1, 2026 |
| 3245 Domain Street, St Charles, MO 63301 | 2/4 | 1,340 | $375,000 | $350,000 93.3% of ask |
Oct 1, 2026 |
| 420 S Main Street, St Charles, MO 63301 | 0/0 | 864 | $270,000 | $217,000 80.4% of ask |
Oct 1, 2026 |
Estimate your monthly payment. Adjust the sliders below.
Estimate only. Not a loan offer. Consult a lender for an accurate quote, including HOA fees, PMI, and current rates.
Living Room
18x10
Dining Room
18x12
Kitchen
18x13
Bedroom 4
12x13
Bedroom 3
12x12
Bathroom
8x6
Mud Room
10x6
Primary Bedroom
15x13
Primary Bathroom
10x5
Bedroom 2
12x13
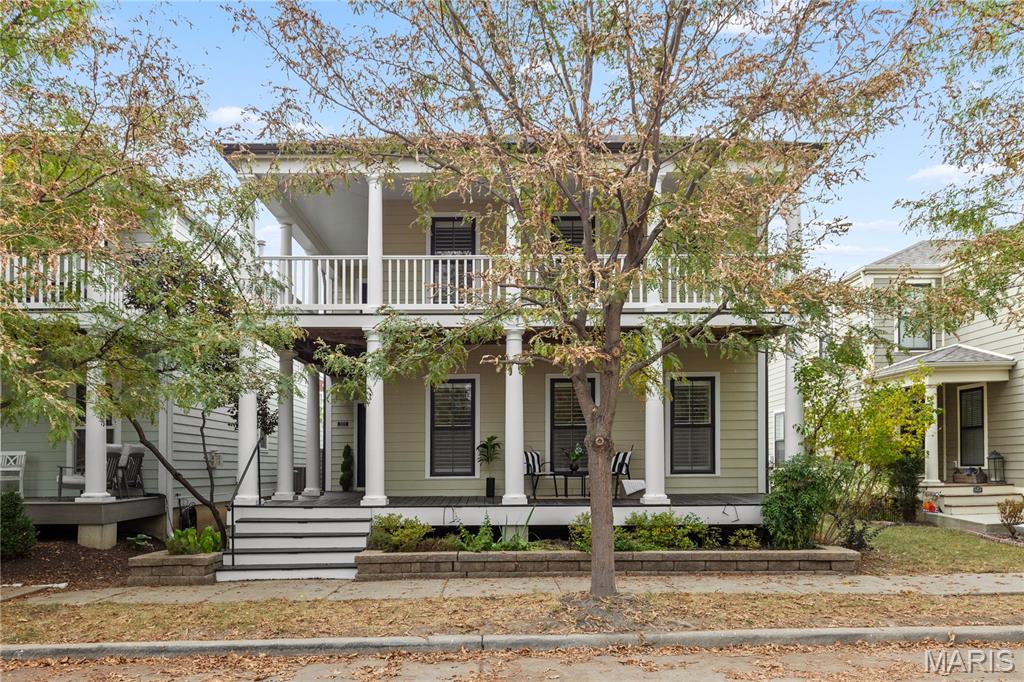
Set in the Beach District of New Town at St. Charles, 3222 Starkville Street pairs classic double wraparound porches with a private courtyard that has the hardscaping, pergolas, and landscaping already in place. This 4-bedroom, 3.5-bath home offers approximately 2,742 sq ft of total living space across three levels and plantation shutters throughout the main and upper levels. A detached 2-car garage with alley access and a solar-powered vent fan, street parking out front, fresh paint, and a roof and oversized gutters updated in 2025 complete the picture. The main level features hand-scraped wood-look flooring, recessed lighting, a powder room, main-floor laundry, and a living room anchored by a gas fireplace. The kitchen offers granite countertops, a center island with counter seating, tile backsplash, stainless steel appliances, pendant lighting, ample cabinetry, and a built-in desk area. A walk-in pantry and a butler's pantry with a coffee station add function, and the kitchen opens to a dining space with a crystal chandelier and direct courtyard access. Upstairs, a multitone wood plank accent wall frames the landing, and a flex space opens directly onto the covered second-story porch. The primary suite includes a tray ceiling, a sliding barn door, a walk-in closet, and an upgraded bath with a tiled walk-in shower, tiled soaking tub, and double vanity. Two additional bedrooms and a full hall bath complete the upper level. The partially finished lower level, with an 8-ft pour, adds a spacious rec room, a fourth bedroom with an egress window, a full bath with a walk-in shower, and generous storage. Outside, the gated courtyard features a paver patio, custom pergolas over lounge and dining areas with built-in bench seating, a water feature, a privacy fence, landscape lighting, and Japanese maples. Located in the Orchard Farm School District within New Town's golf cart community, with access to lakes, canals, a beach, pools, a lazy river, parks, walking trails, shops, restaurants, amphitheater events and more.

A perfect home with charming character, that is also just a short walk to historic downtown Saint Charles. 1033 Perry is in a perfect location, within minutes, of your favorite stores, shops, restaurants and of course Lindenwood University. Deep, partially fenced backyard serves as your idyllic, cottage-style garden canvas for outdoor hosting, pets and an outdoor storage (she)shed. The home features a traditional front living room, a functional eat-in kitchen, and a large rear family/rec room that can easily serve as a primary bedroom suite. Stepping inside reveals gorgeous, original hardwood floors that add timeless warmth and historic charm to the main living spaces. With a cottage-core aesthetic, the newly renovated bathroom, sunlit rooms, cozy nooks, and traditional architectural details offer a picture-perfect, storybook ambiance ready for your personal touch.
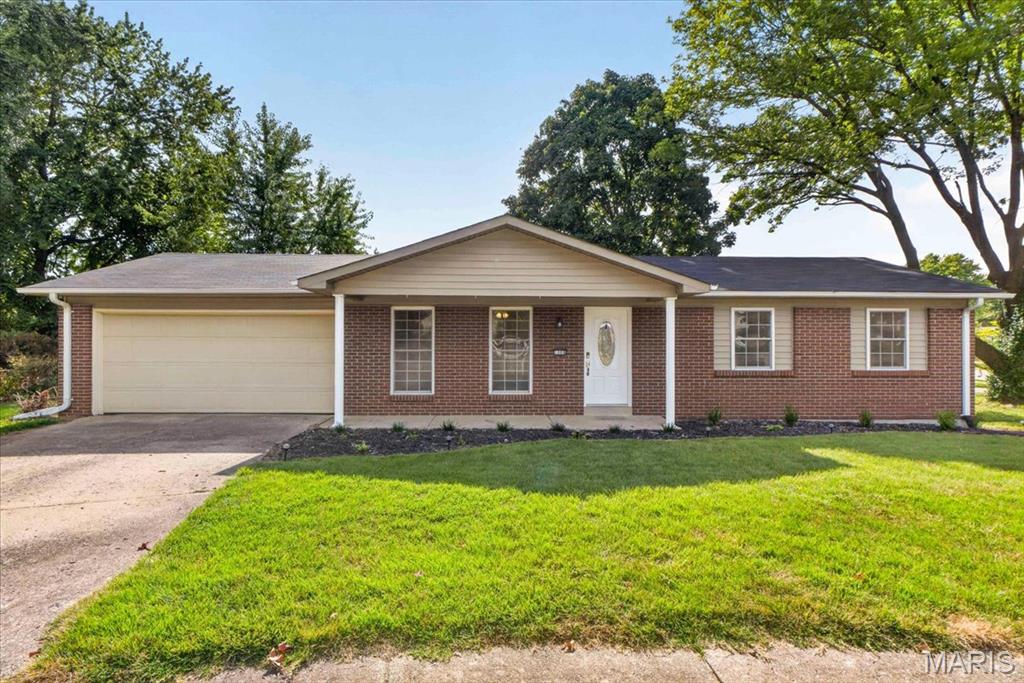
Welcome Home! Freshly refinished HARDWOOD FLOORS and NEW INTERIOR PAINT highlight this 3 bed/2 bath RANCH home. Positioned at the beginning of a cul-de-sac, this amazing property offers a generously sized lot with a spacious fenced backyard, oversized 2 car garage and extended driveway. Both bathrooms in this all electric home have been nicely updated. Additional improvements include a 6 year old roof, an electric water heater replaced within the past few months, and an electrical panel replaced last year. All appliances stay. This functional home is ideally located in a quiet, mature, well established neighborhood that is close to highways, historic downtown St Charles, Blanchette Park, Lindenwood University and Duchesne High School. OPEN HOUSES: Friday, 10/2 4-7pm, Saturday, 10/3 12-2pm and Sunday, 10/4 1-3pm.
