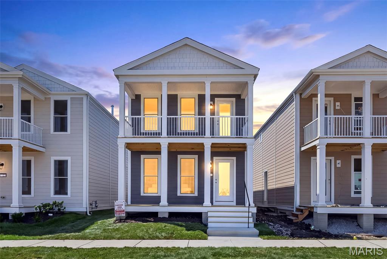
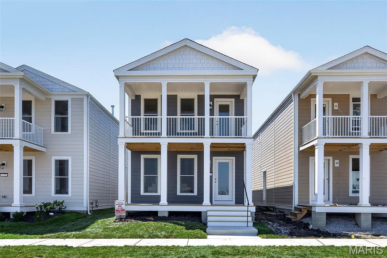
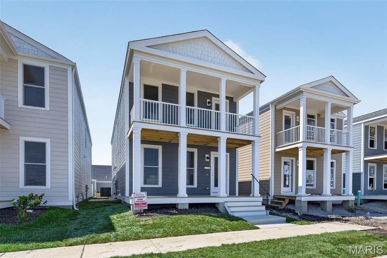
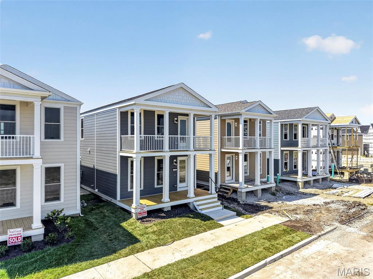
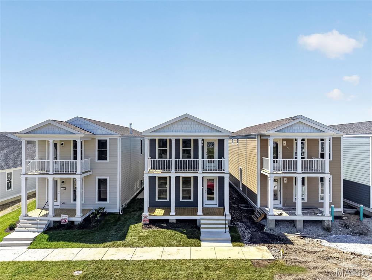
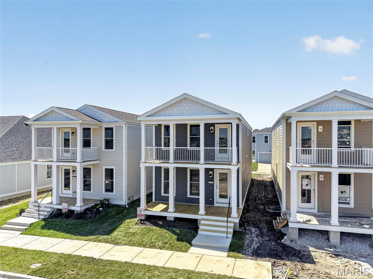
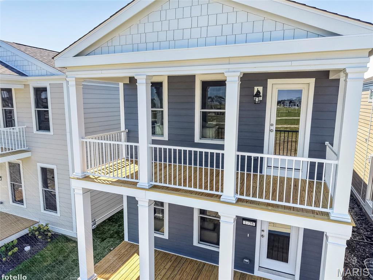
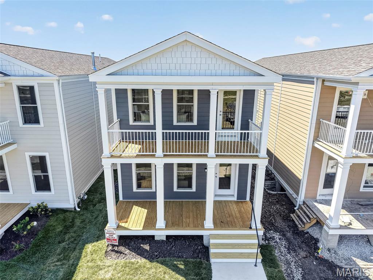
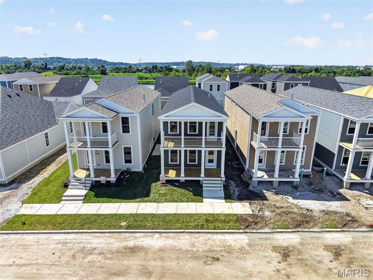
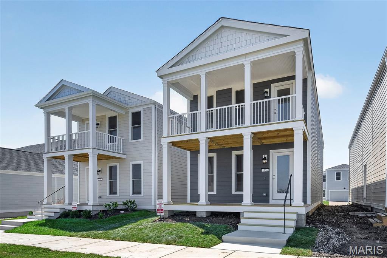
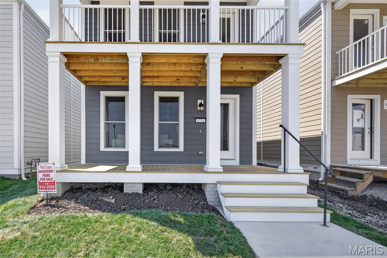
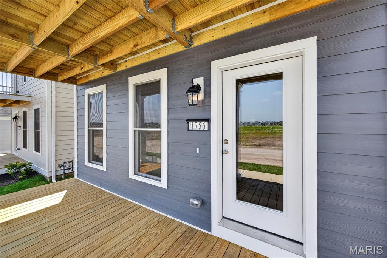
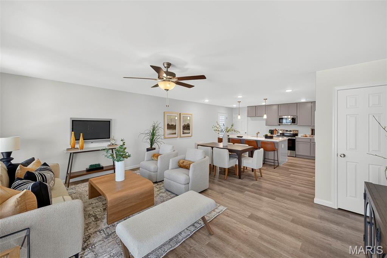
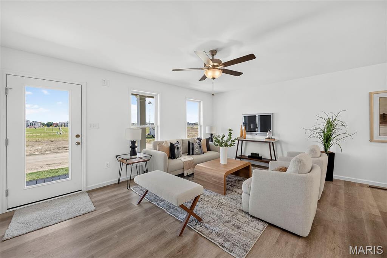
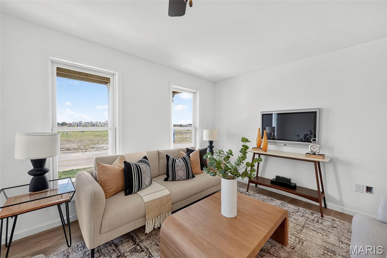
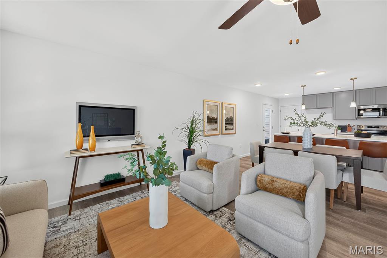
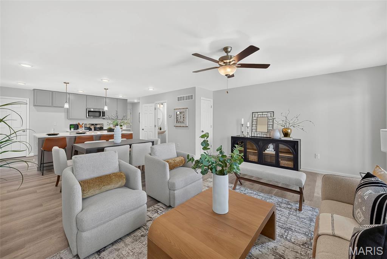
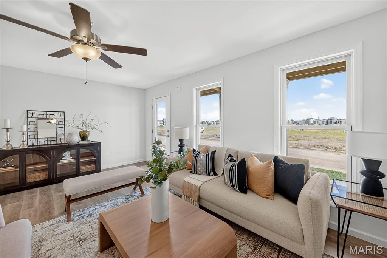
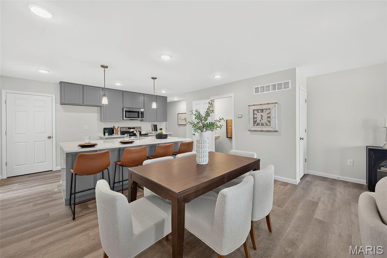
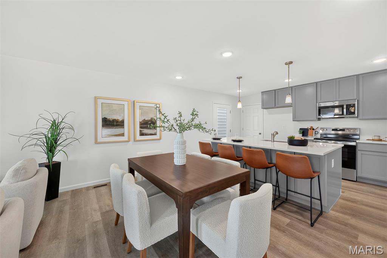
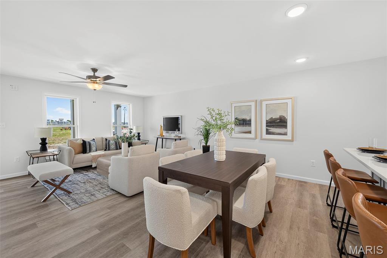
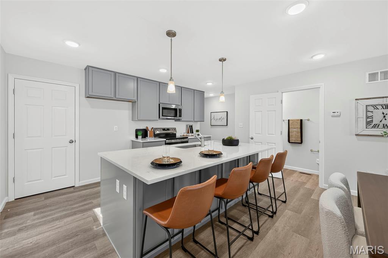
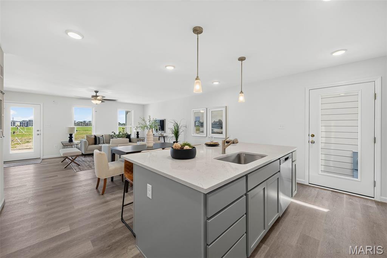
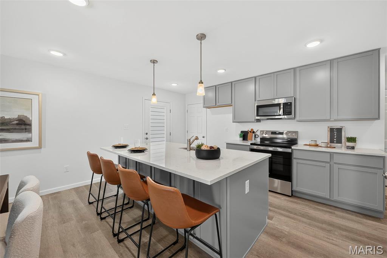
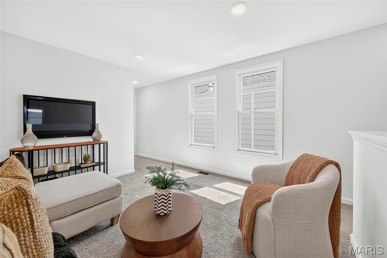
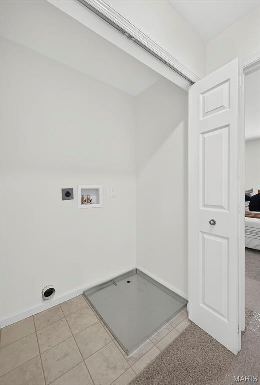
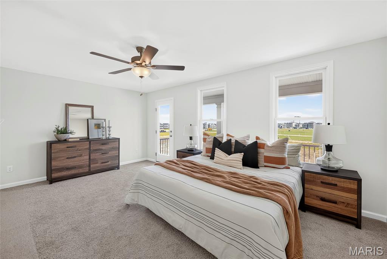
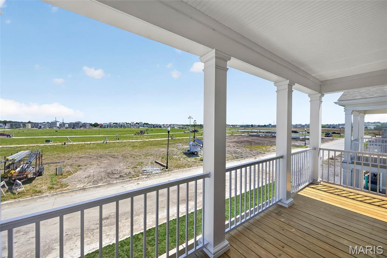
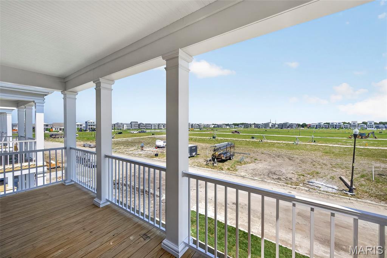
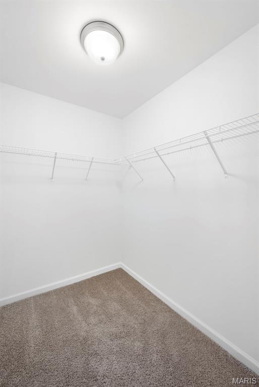
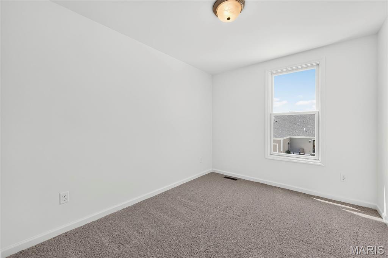
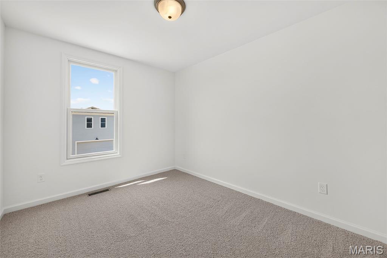
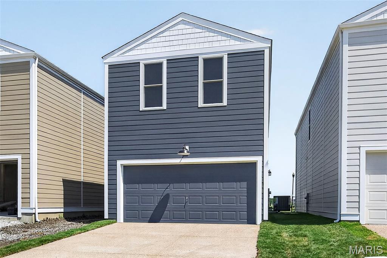
Come and see this brand new move in ready 3 Bedroom, 2.5 Bath with Second Floor Loft Two Story Home located in the French District. This home has a Full Double Front Porch, Upgrade Cabinets with Island, Cambria Kitchen Countertops, Lux Vinyl Plank Flooring throughout the First Floor, Double Bowl Sink in the Master Bathroom , Rough in plumbing in the basement, Stainless Steel Appliances with Space saver Microwave, Plus more! Price reflects Builder Discount.When you live in New Town you have access to over $10 million in amenities including parks, lakes, community waterpark, outdoor amphitheater, walkable stores, restaurants and shops!

3 Beds

3 Baths

1,712 sq.ft

$0 per sq.ft

Traditional
$ 396,350
Active
0
26055589
3
3
1,712
New Town
St Charles
Orchard Farm R-V
St Charles
Residential
Traditional
Residential
Last 6 closed homes in this zip.
| Address | Bd/Ba | SqFt | List | Sold | Closed |
|---|---|---|---|---|---|
| 929 N 3rd St, 4, St Charles, MO 63301 | 1/1 | 600 | $995 | $995 100% of ask |
Sep 5, 2026 |
| 3201 S Civic Green Way, St Charles, MO 63301 | 3/3 | 1,360 | $285,000 | $285,000 100% of ask |
Sep 4, 2026 |
| 1904 Elm St Street, St Charles, MO 63301 | 4/2 | 1,504 | $320,000 | $320,000 100% of ask |
Sep 4, 2026 |
| 338 Tiber Place, St Charles, MO 63301 | 4/4 | 2,012 | $549,900 | $560,000 101.8% of ask |
Sep 4, 2026 |
| 2815 Birch Tree Drive, St Charles, MO 63301 | 3/3 | 1,518 | $375,000 | $370,000 98.7% of ask |
Sep 3, 2026 |
| 2941 Elmcrest Drive, St Charles, MO 63301 | 4/3 | 1,647 | $309,000 | $317,500 102.8% of ask |
Sep 3, 2026 |
Estimate your monthly payment. Adjust the sliders below.
Estimate only. Not a loan offer. Consult a lender for an accurate quote, including HOA fees, PMI, and current rates.
Great Room
14x18
Dining Room
9x15
Kitchen
8x15
Primary Bedroom
12x18
Loft
12x12
Bedroom 2
12x9
Bedroom 3
11x9


Welcome to 1620 Dale Ave! This beautifully remodeled, move-in-ready ranch offers a contemporary open floor plan and over 1,600 sq. ft. of finished living space. The updated kitchen features custom cabinetry, crown molding, under-cabinet lighting, and granite countertops. You'll also find two full baths with custom tile work, luxury flooring, recessed lighting, 6-panel doors, thermal windows, and new carpet. The finished lower level provides additional living and entertaining space, plus a possible sleeping area. Major updates include a new roof, new HVAC system, new water heater, updated electrical service, and plumbing. Outside, enjoy a large, private, fenced backyard situated on a spacious DOUBLE LOT! Location is another standout—approximately one mile from Historic Downtown St. Charles, within walking distance of Lindenwood University, and convenient to major highways, shopping, dining, and entertainment. Updated, spacious, and ideally located—this one is ready to welcome you home!
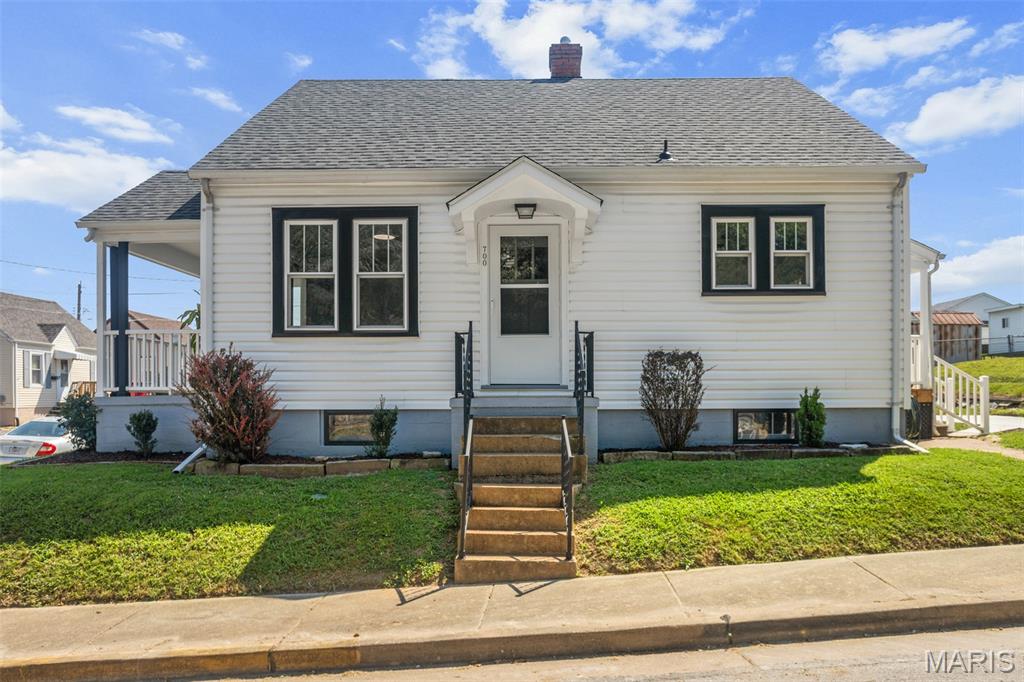
The charm you want. The updates you need and character you simply can’t recreate. Welcome to 700 S. Benton, where the craftsmanship and personality of a classic St. Charles home meet an impressive list of thoughtful updates. Step inside and you’ll immediately see what makes this home different. Original hardwood floors, rich original doors and trim, glass knobs and wonderful vintage details have been preserved, while the spaces around them have been beautifully transformed for today. You’ll even discover a few unique reminders of another era—the kind of details that give an older home its story. The renovated kitchen brings together style and function with updated cabinetry, Solid surface countertops, backsplash, higher-end gas range, LG appliances, updated fixtures and lighting. Recessed lighting, ceiling fans and dimmers add comfort and flexibility throughout the home. Both bathrooms have been beautifully renovated—and neither feels like an afterthought. The main-level bath features striking marble-look tile, updated vanity, fixtures and finishes. Upstairs, the redesigned primary suite creates a private retreat with its own spacious bath featuring tiled walk in shower, updated vanity and fixtures, plus additional space beneath the roofline offering possibilities for built storage, dressing space or future customization. The improvements go well beyond what you see in the photos. New double-hung tilt-in windows provide easy cleaning and efficiency. Electrical improvements include replacement of some knob-and-tube wiring and GFCI outlets in the basement, along with updated lighting and fixtures. The basement itself is exceptionally clean and offers additional storage, and utility space. Outside, refreshed landscaping and some landscape lighting complementing the crisp white exterior and contrasting trim. Multiple outdoor spaces add to the home's charm, including a covered porch that's just waiting for your chair and morning coffee. Off-street parking adds everyday convenience. And perhaps the best part? This renovation didn't erase the home's personality. Original wood floors, doors, trim and vintage touches remain alongside the improvements, creating something increasingly difficult to find: an older home that still feels like an older home—just beautifully brought forward. From the renovated kitchen and baths to the windows, electrical improvements, lighting, appliances, flooring and landscaping, so much has already been done. Exceptionally clean, carefully updated and truly move-in ready. Come see the details in person. This is one of those homes where the closer you look, the more you appreciate what has been done. (A few images are virtually staged)