

Covered 2-story double porch with white railings and dark blue/gray siding

Covered porch with wood-finish flooring and white support columns

Luxury vinyl plank flooring, light neutral wall color, white trim, ceiling fan, and community green space access through a glass-paneled door

Recessed lighting, ceiling fan with light fixture, luxury vinyl plank flooring, and a side exterior door leading to a private, New Orleans–inspired courtyard

Neutral wall color, luxury vinyl plank flooring, ceiling fan with integrated lighting, and multiple windows

Spacious living area featuring luxury vinyl plank flooring, multiple windows, and a ceiling fan with integrated lighting

Open-concept kitchen and dining area featuring light gray cabinetry, stainless steel appliances, a center island with countertop seating, and recessed lighting

Luxury vinyl plank flooring throughout, recessed lighting, and white trim

Contemporary kitchen featuring light gray cabinetry, stainless steel appliances, a large island with seating, and luxury vinyl plank flooring

Spacious kitchen with a central island, light gray cabinetry, stainless steel appliances, and luxury vinyl plank flooring

Open-concept kitchen with a large island, farm sink, pendant lighting, and luxury vinyl plank flooring

Pedestal sink with chrome faucet, oval wall mirror, and recessed lighting

Guest bathroom with dual vanity with integrated sinks, ample countertop space, and under-sink cabinetry

Light-colored carpeting complements neutral wall tones

Neutral wall paint, carpeted flooring, a flush-mount ceiling light fixture, and a window with blinds

Hallway featuring neutral-toned walls, recessed lighting, and soft carpeting

Neutral wall-to-wall carpeting, single overhead light fixture, and a window with white trim

2nd floor laundry closet with bi-fold doors

Light-hued walls, carpeted flooring, two windows with white trim, and a ceiling fan with integrated lighting, door leading to 2nd-story balcony deck overlooking the community green space

Carpeted bedroom featuring a ceiling fan with integrated lighting, a full-light door leading to 2nd story balcony overlooking the community green space, and a large window

Carpeted flooring, ceiling fan with light fixture, multiple windows, and a glass-paneled door with white baluster railing

Dual sink vanity with white countertop

Covered 2nd-story balcony with white railing, wood-finish flooring, and white support columns

Exterior 2nd-story balcony with white railings

Upper landing featuring recessed lighting, a neutral color palette, paneled doors, and carpet flooring

Private, New Orleans–inspired courtyard featuring a hot tub, patio and wood privacy fence

Modern exterior featuring blue-gray siding, white trim, a gabled roof, and a two-car garage

Siding exterior with white trim, covered front porch, and an upper-level balcony

Modern siding exterior with multiple balconies, a covered porch, and white trim accents

Expansive green spaces and trees complement a collection of multi-story homes with varied exterior finishes and multiple window styles

Additional content

Neighborhood featuring diverse architectural styles, tree-lined streets, and a green space

Residential neighborhood featuring varied rooflines, paved streets, and concrete sidewalks

Expansive aerial perspective showcasing a residential community with mature landscaping, multiple bodies of water, and a mix of single-family residences and townhomes

Community featuring multiple residential structures, a central body of water, and surrounding green spaces

Central green space surrounded by residential properties, featuring a manicured lawn and landscaping

Floor plan

Floor plan

Floor plan
Built in 2023, this Neo-Traditional home in New Town's Beach District faces a wide, common green space behind a classic double-gallery porch. Square columns, fiber cement lap siding, a shake-accented gable, and brick-pier porch footings give it timeless curb appeal, and the landscaped front beds make the walk up the steps feel like coming home. Sit out on the main-level porch and wave to neighbors, or take your morning coffee upstairs on the covered porch that opens right off the primary suite. The seller has upgraded the home since purchasing: quartz counters, fresh paint throughout, custom motorized honeycomb-style blinds, and a privately fenced side courtyard with a hot tub, which stays, and room for a bistro table. It is a quiet, private outdoor space that is easy to maintain. Inside, the open main level flows from the living room to the dining area to the kitchen under recessed lighting, with luxury vinyl plank floors running throughout. The living room is filled with natural light from tall windows facing the community green space and has a ceiling fan. The kitchen is the showpiece. It has white quartz counters, a farmhouse sink with a brushed brass faucet, a designer geometric tile backsplash, gray shaker cabinetry with brass hardware, and three pendant lights over a large island that seats four. Stainless appliances include the French-door refrigerator, which stays. A pantry adds storage, and a door off the dining area leads straight out to the courtyard. A main-level powder room completes the floor. Upstairs, the primary suite is a true retreat. It has a ceiling fan, a walk-in closet, and its own door to the covered upper porch overlooking the green space. The primary bath has a double vanity and a walk-in shower with a glass door. Three more bedrooms work well for guests, a home office, or hobbies. They share a hall bath with a double vanity and a tub/shower. Hall laundry sits right where the bedrooms are, and the washer and dryer stay. The unfinished lower level has an egress window and a bath rough-in, ready for future living space, a gym, or a media room. The 2-car attached garage is reached from the rear alley, so the front of the home stays all porch and green. Living in New Town means resort-style amenities just around the corner. You get access to two resident pool clubs, including a lazy river and splash pad, plus three stocked lakes for fishing, kayaking, and swimming, a community beach, canals, parks, and an amphitheater with concerts and movie nights. Town Square has a farmers market, coffee, restaurants, and community events throughout the year. Orchard Farm School District. Located in flood zone X500, outside the Special Flood Hazard Area. Near-new construction, thoughtful upgrades, and the New Town lifestyle are all ready for you to move right in.

4 Beds

3 Baths

1,920 sq.ft

$0 per sq.ft

Traditional
$ 395,000
Active
0
26063759
4
3
1,920
New Town At St Chas Ph 10B #2
St Charles
Orchard Farm R-V
St Charles
Residential
Traditional
Residential
$5,054
Last 6 closed homes in this zip.
| Address | Bd/Ba | SqFt | List | Sold | Closed |
|---|---|---|---|---|---|
| 6 Country Bluff Court, 24C, St Charles, MO 63301 | 2/3 | 1,405 | $295,000 | $301,500 102.2% of ask |
Oct 23, 2026 |
| 728 Pine Street, St Charles, MO 63301 | 3/1 | 965 | $200,000 | $210,000 105% of ask |
Oct 22, 2026 |
| 924 N Benton Avenue, St Charles, MO 63301 | 2/1 | 1,082 | $265,000 | $275,000 103.8% of ask |
Oct 22, 2026 |
| 210 S Duchesne Drive, St Charles, MO 63301 | 3/2 | 1,500 | $275,000 | $283,500 103.1% of ask |
Oct 22, 2026 |
| 2103 W Randolph Street, St Charles, MO 63301 | 3/2 | 1,204 | $300,000 | $290,000 96.7% of ask |
Oct 22, 2026 |
| 724 Palisades Drive, St Charles, MO 63301 | 3/2 | 1,384 | $355,000 | $350,000 98.6% of ask |
Oct 22, 2026 |
Estimate your monthly payment. Adjust the sliders below.
Estimate only. Not a loan offer. Consult a lender for an accurate quote, including HOA fees, PMI, and current rates.
Living Room
14x18
Dining Room
11x15
Kitchen
7x16
Bathroom
6x2
Primary Bedroom
19x18
Primary Bathroom
10x5
Bathroom 2
10x12
Bedroom 3
15x10
Bathroom 4
15x9
Bathroom 3
10x6
Basement
38x18

Room to spread out, space to gather, and an expansive yard to enjoy! Set on 0.74 acres at the end of a St. Charles cul-de-sac, this 3-bedroom, 2.5-bath ranch pairs versatile living spaces with numerous updates. Hardwood flooring and a cozy family room with a wood-burning fireplace create a welcoming main level. The kitchen features a gas range and new refrigerator and dishwasher in 2025. The primary suite offers two closets with custom interiors and a private bath, while the hall bath includes a jetted tub. The finished walk-out lower level adds a rec room with a built-in bar, office, playroom, bonus sleeping area, half bath, and laundry area. Outside, a covered, screened deck overlooks the generous yard, with room for gardening, play, and winter sledding. An attached two-car garage, additional parking, and a new shed in 2026 provide practical extras. Updates include siding, HVAC, a 200-amp electrical panel, and PVC plumbing in 2020; a water heater in 2026; and roofing and support columns for the screened deck in 2026. With room for everyday living, entertaining, and hobbies, this ranch offers flexibility inside and out.

A perfect home with charming character, that is also just a short walk to historic downtown Saint Charles. 1033 Perry is in a perfect location, within minutes, of your favorite stores, shops, restaurants and of course Lindenwood University. Deep, partially fenced backyard serves as your idyllic, cottage-style garden canvas for outdoor hosting, pets and an outdoor storage (she)shed. The home features a traditional front living room, a functional eat-in kitchen, and a large rear family/rec room that can easily serve as a primary bedroom suite. Stepping inside reveals gorgeous, original hardwood floors that add timeless warmth and historic charm to the main living spaces. With a cottage-core aesthetic, the newly renovated bathroom, sunlit rooms, cozy nooks, and traditional architectural details offer a picture-perfect, storybook ambiance ready for your personal touch.
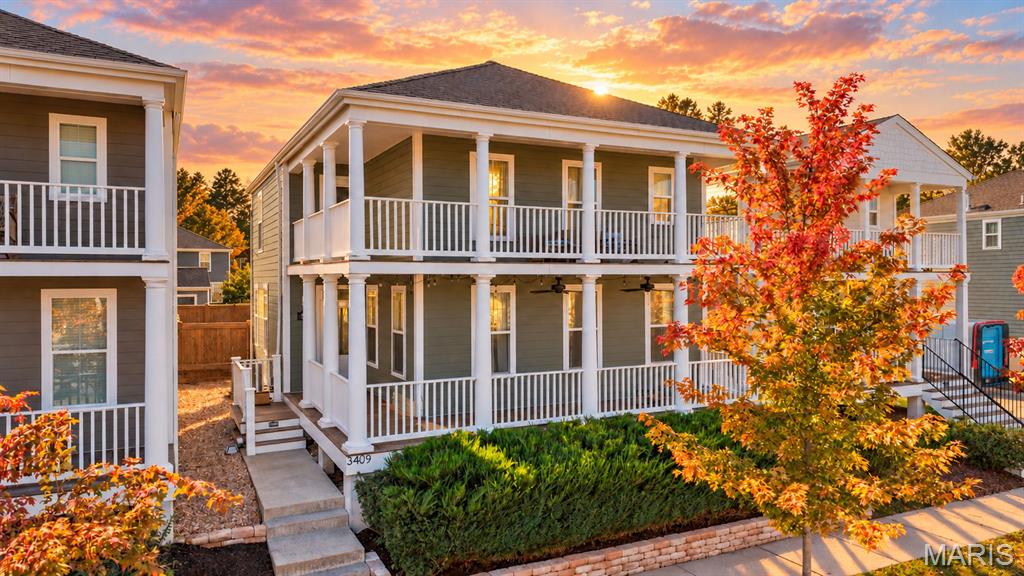
Discover the charm and character of New Town living at 3409 Broad Street in St. Charles! Offering 4 bedrooms, 2 full baths, and approximately 2,490 square feet. This spacious home delivers room to spread out, entertain, and make yourself at home. A detached 2-car garage provides convenient parking and additional storage. Located in the distinctive New Town community, this property offers a unique opportunity to enjoy a neighborhood known for its character and lifestyle appeal. With generous living space and plenty of possibilities, this home is ready for its next chapter. Don't miss your opportunity to make this New Town home yours—schedule your private showing today!
