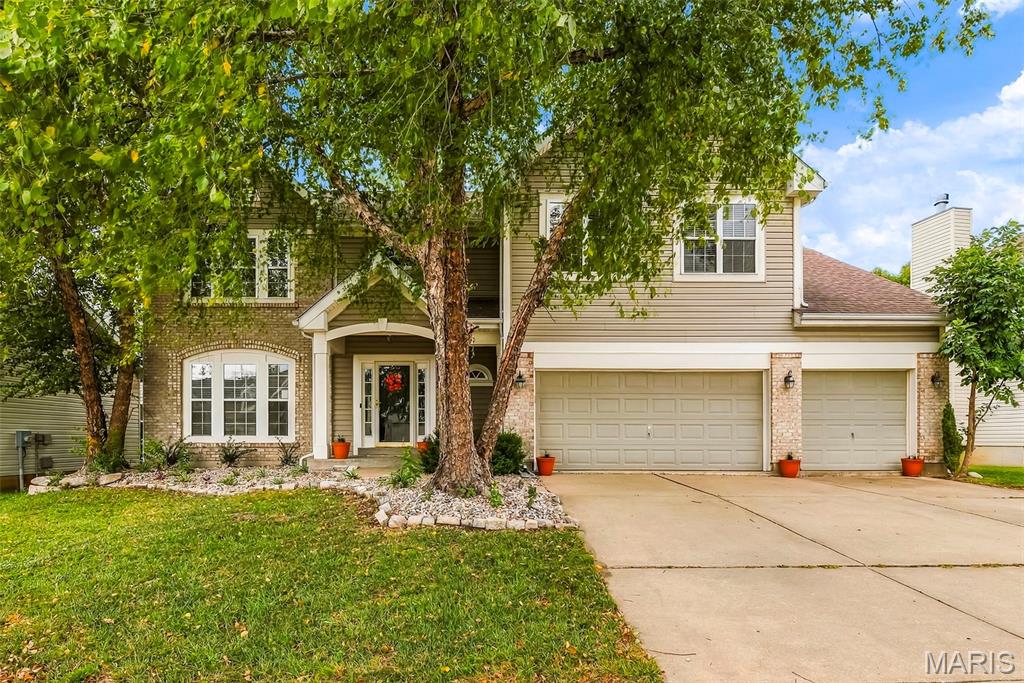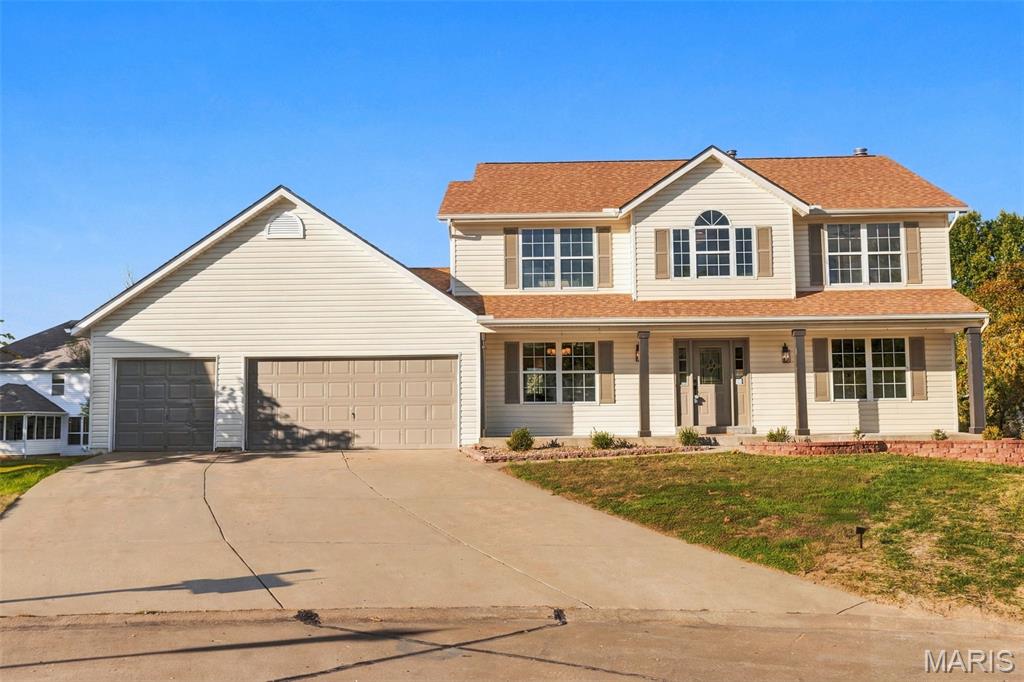
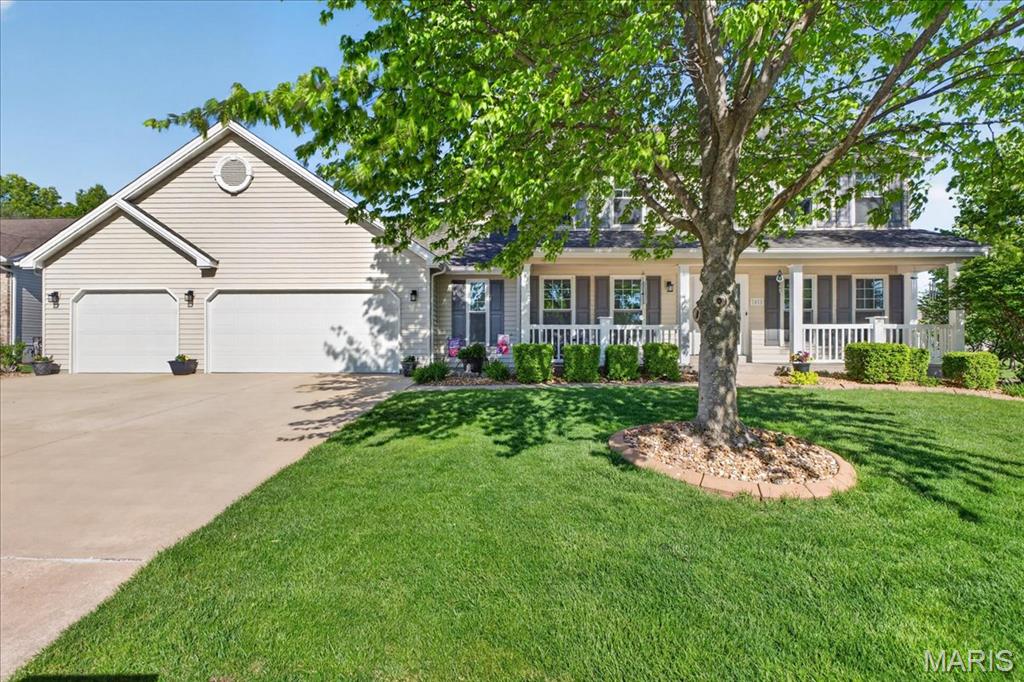
Exterior facade featuring light-colored siding, a covered porch with white railing, and dark louvered shutters
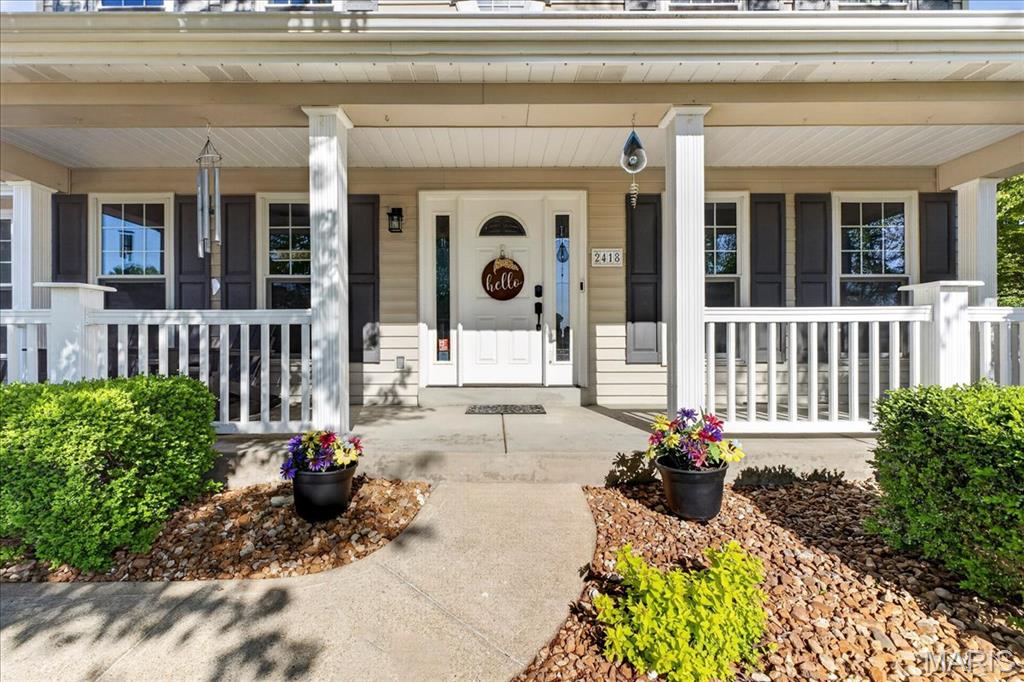
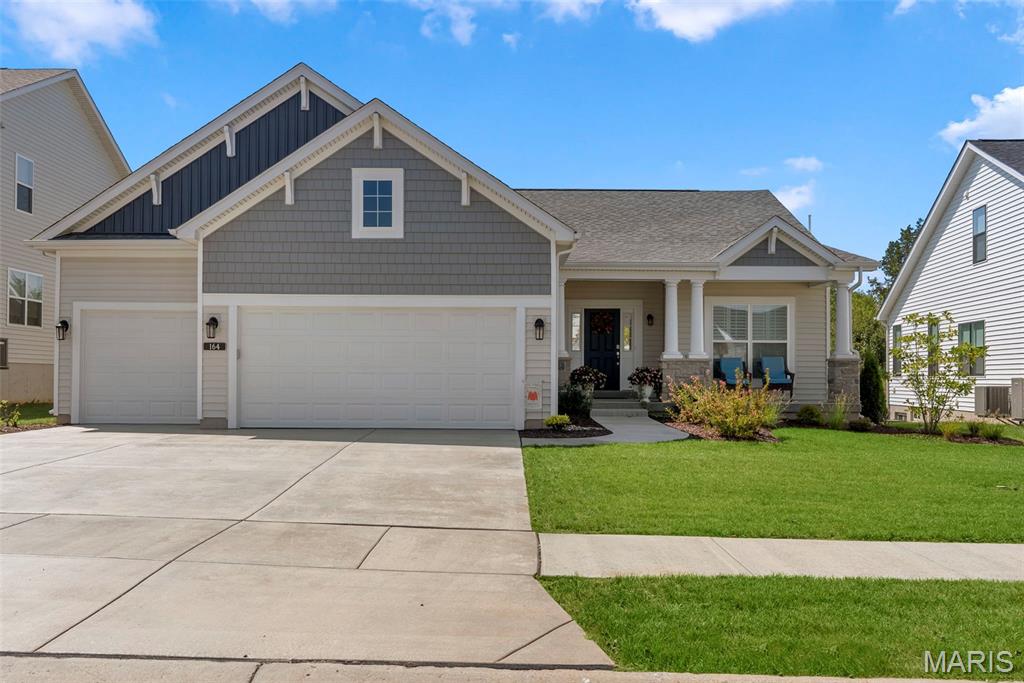
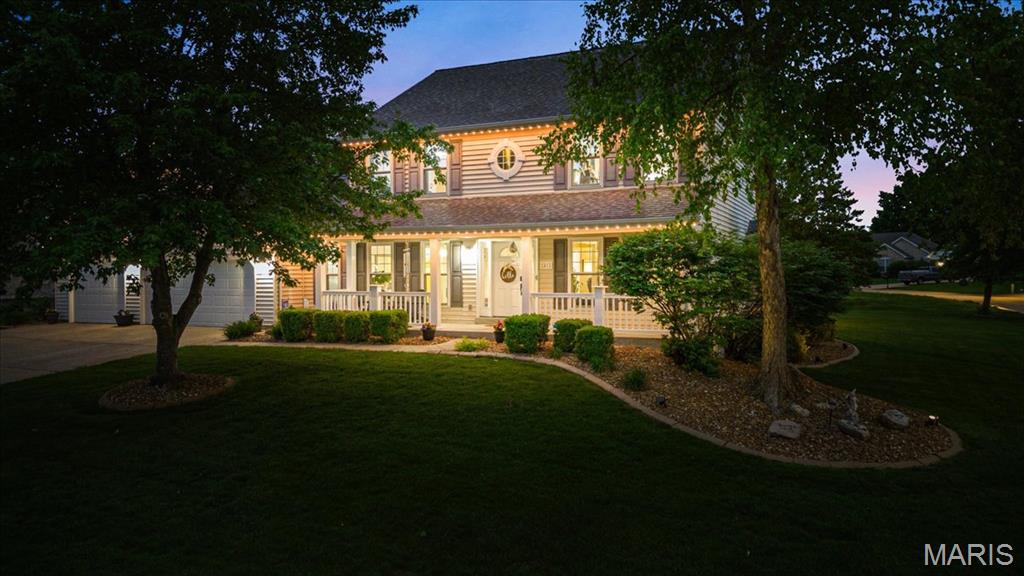
Covered front porch featuring white columns and railings
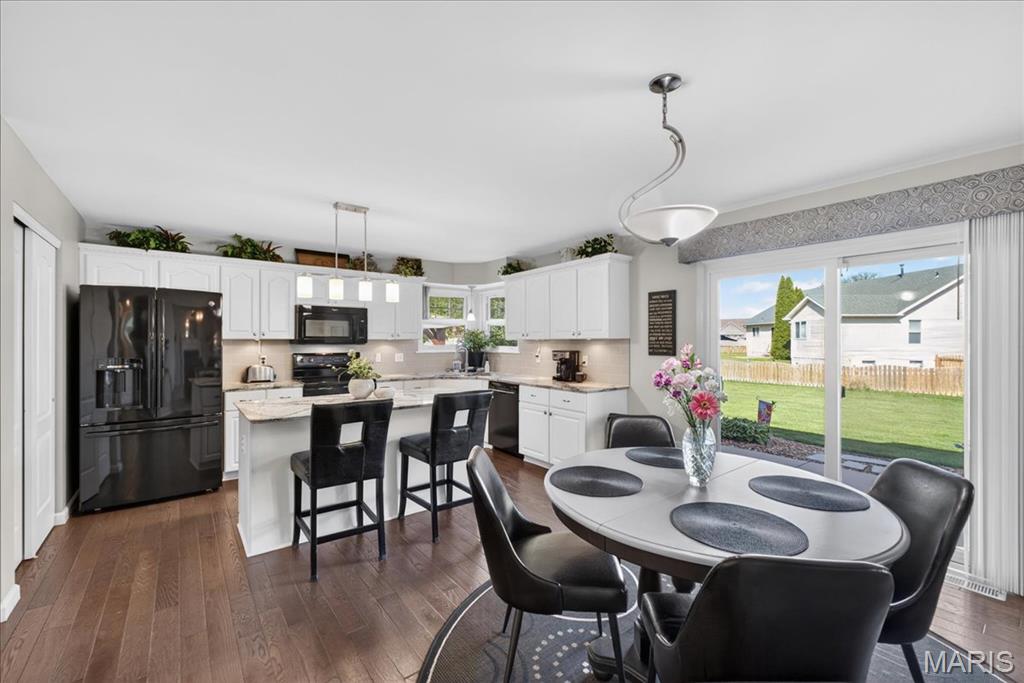
Kitchen featuring white cabinetry, dark wood-finish flooring, a central island with bar seating, integrated black appliances, and a sliding glass door opening to the backyard
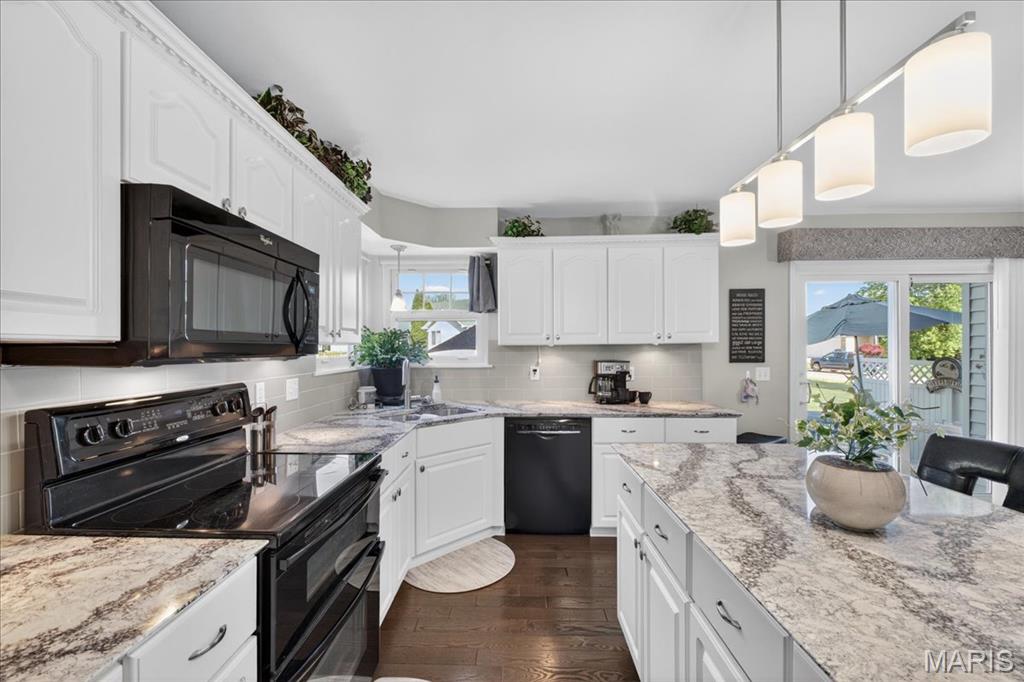
Bright kitchen featuring white cabinetry and light-toned countertops
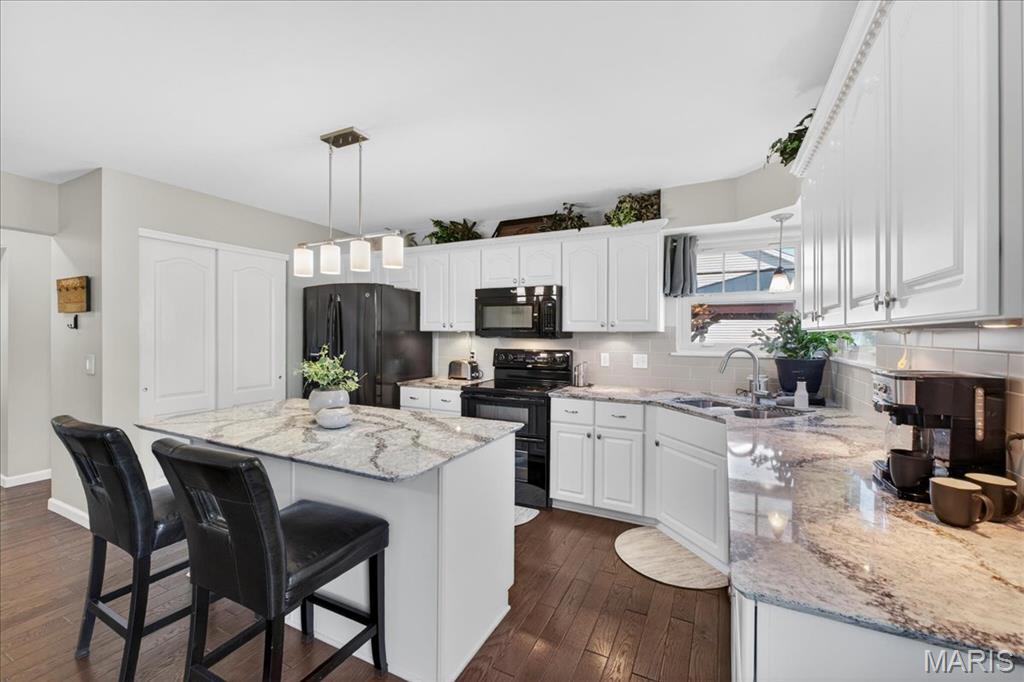
Gourmet kitchen featuring a central island with counter seating, a stainless steel sink, black appliances, white cabinetry, and wood-finish flooring
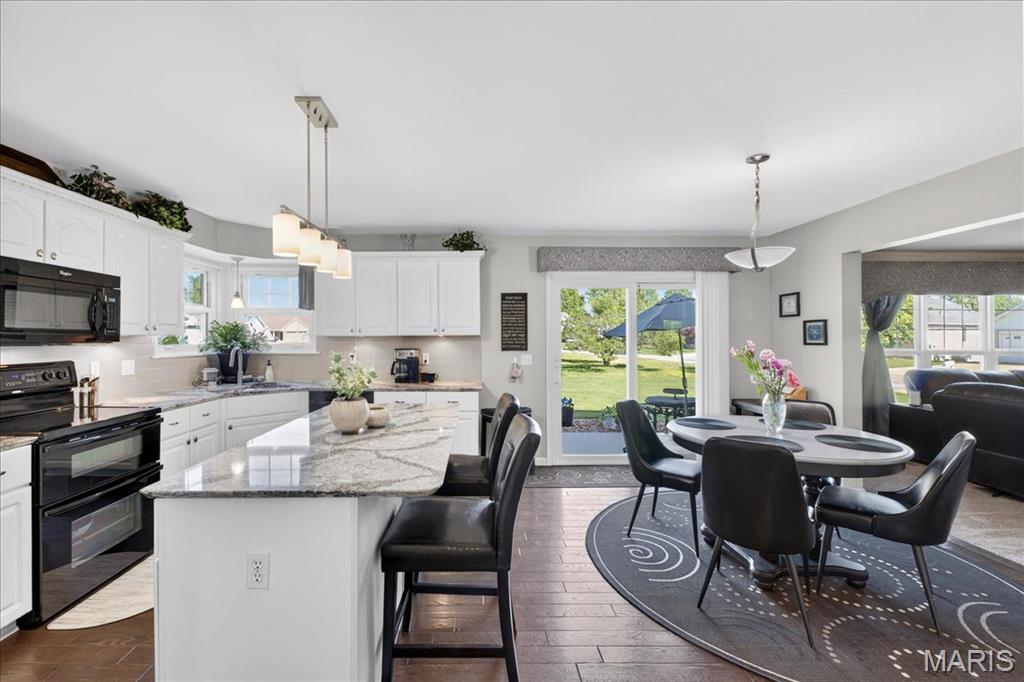
Contemporary kitchen featuring white cabinetry, black appliances, granite countertops, an island with seating, and wood-finish flooring
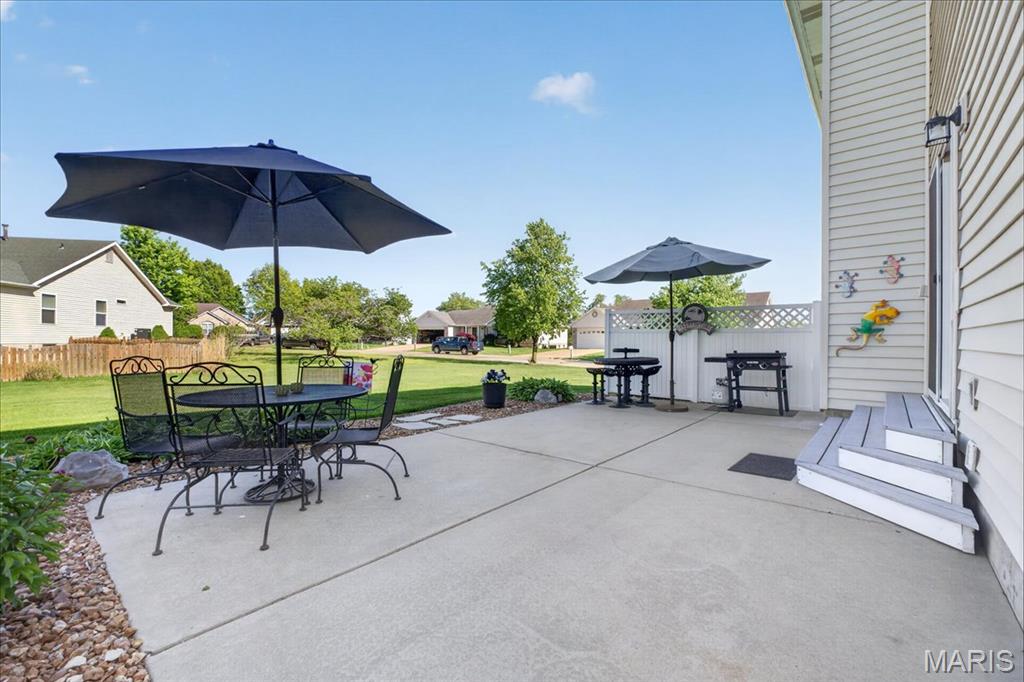
Expansive concrete patio with direct access from the siding exterior, featuring a white lattice fence and a gravel border
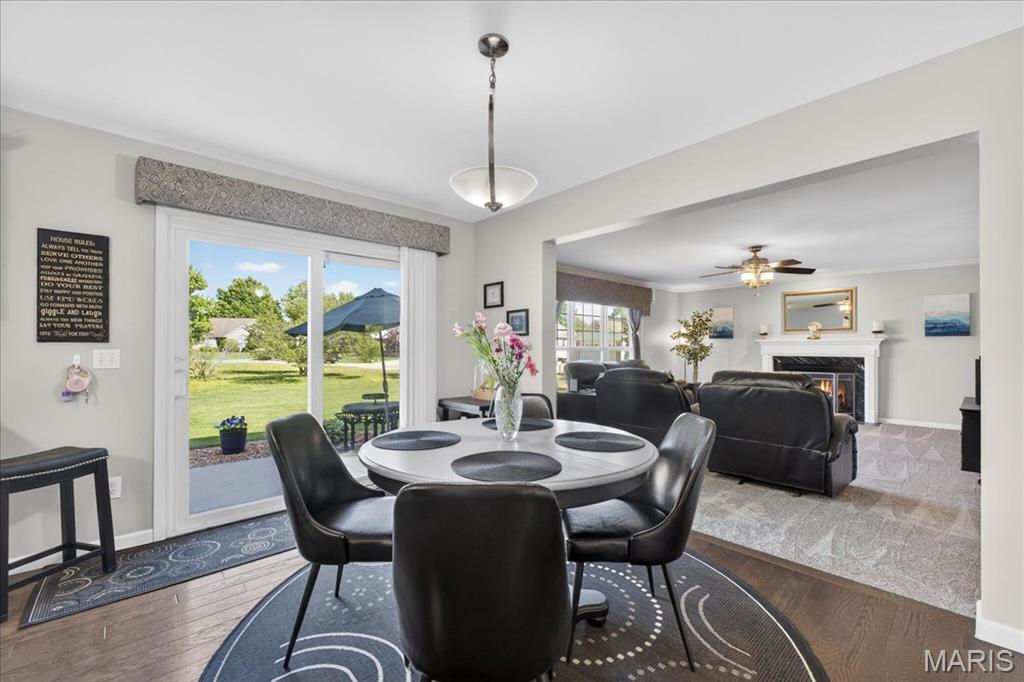
Dining area with wood-finish flooring and a contemporary pendant light fixture
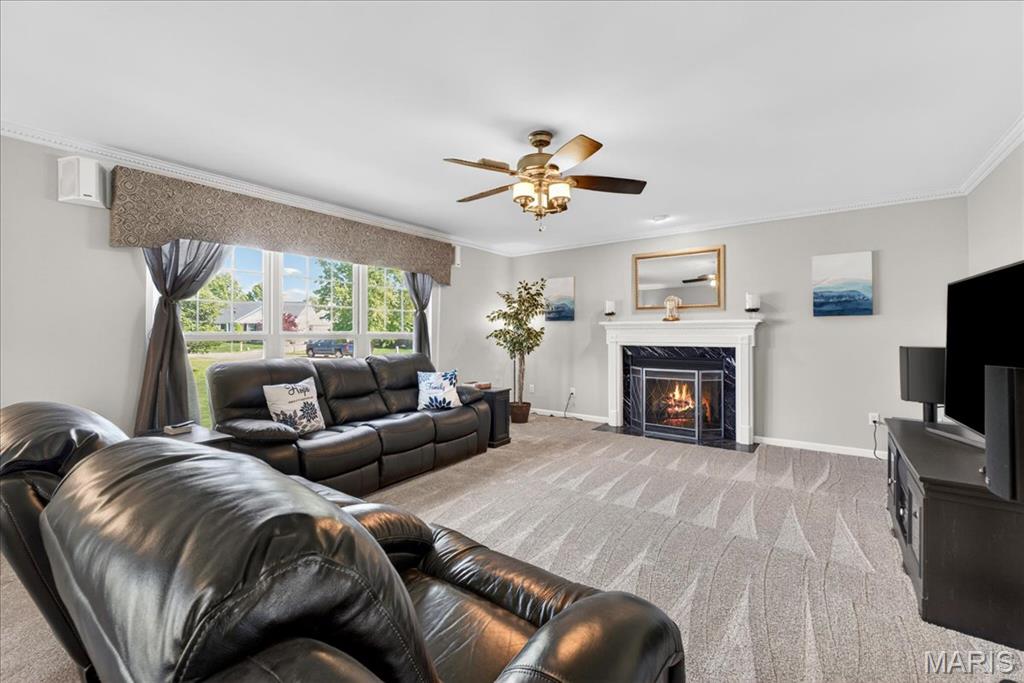
Living area featuring a central fireplace with a white mantel and dark stone surround
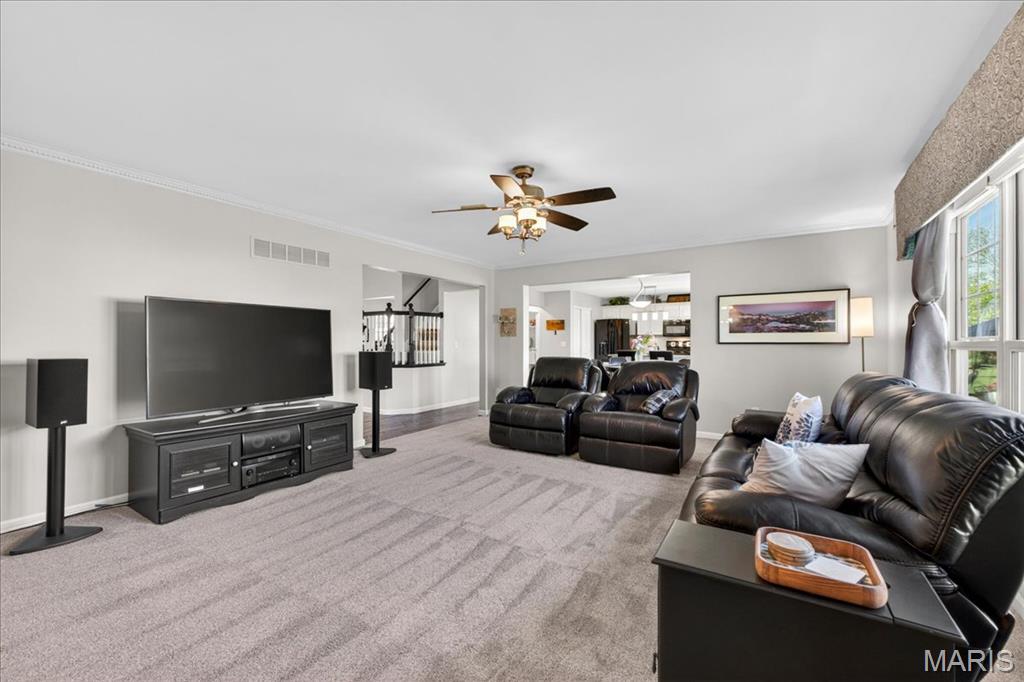
Spacious living area featuring light gray wall paint, crown molding, and light gray carpeting
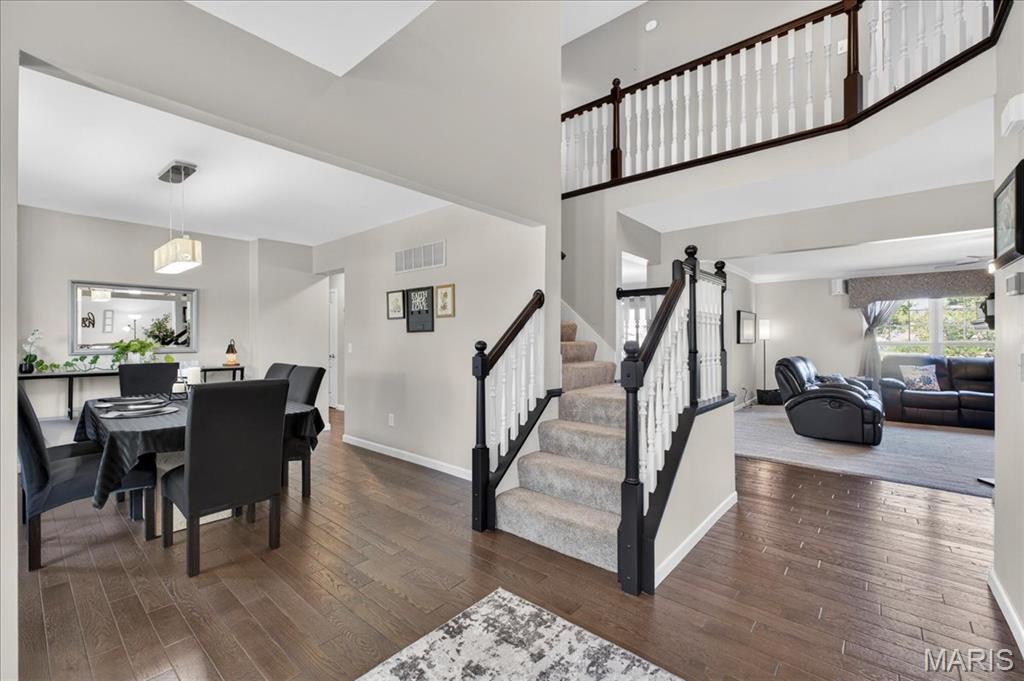
Open concept living space featuring wood-finish flooring throughout the main level
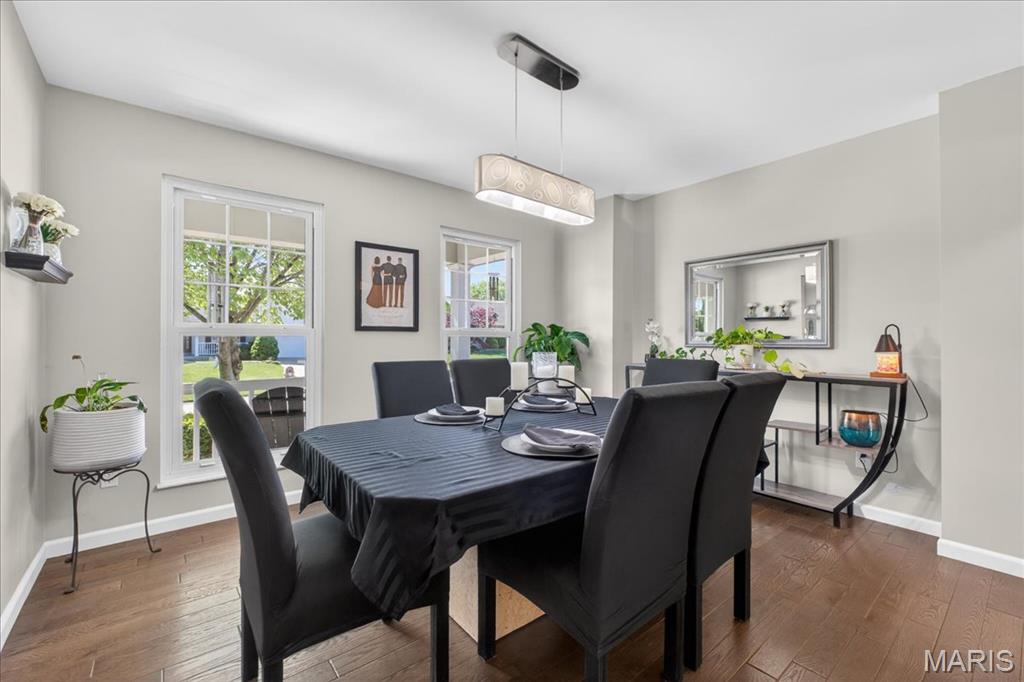
Dining area featuring wood-finish flooring, two large windows, a modern linear pendant light fixture, and light neutral wall paint
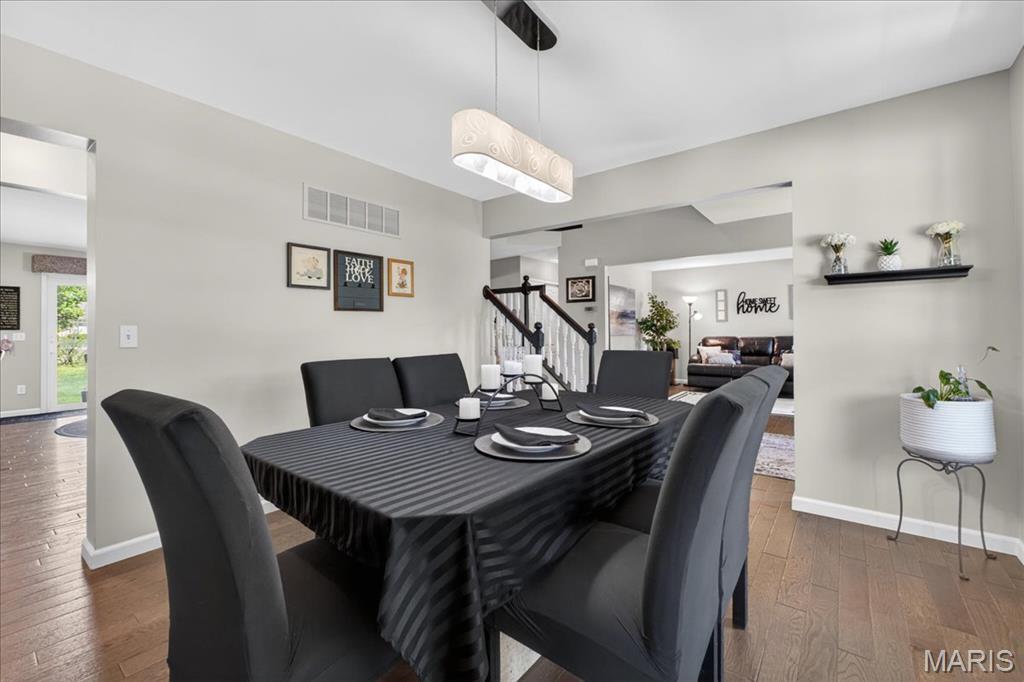
Dining area featuring wood-finish flooring, a contemporary chandelier, and light gray wall tones
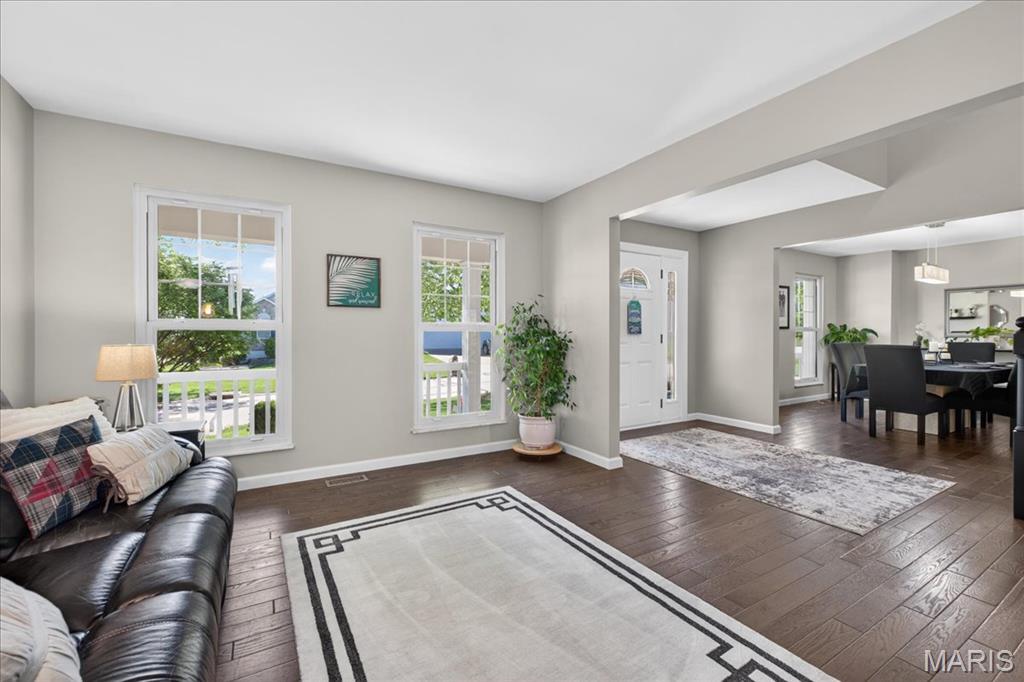
Spacious entry area featuring rich wood-finish flooring, a white paneled front door with decorative glass, and a wide entryway
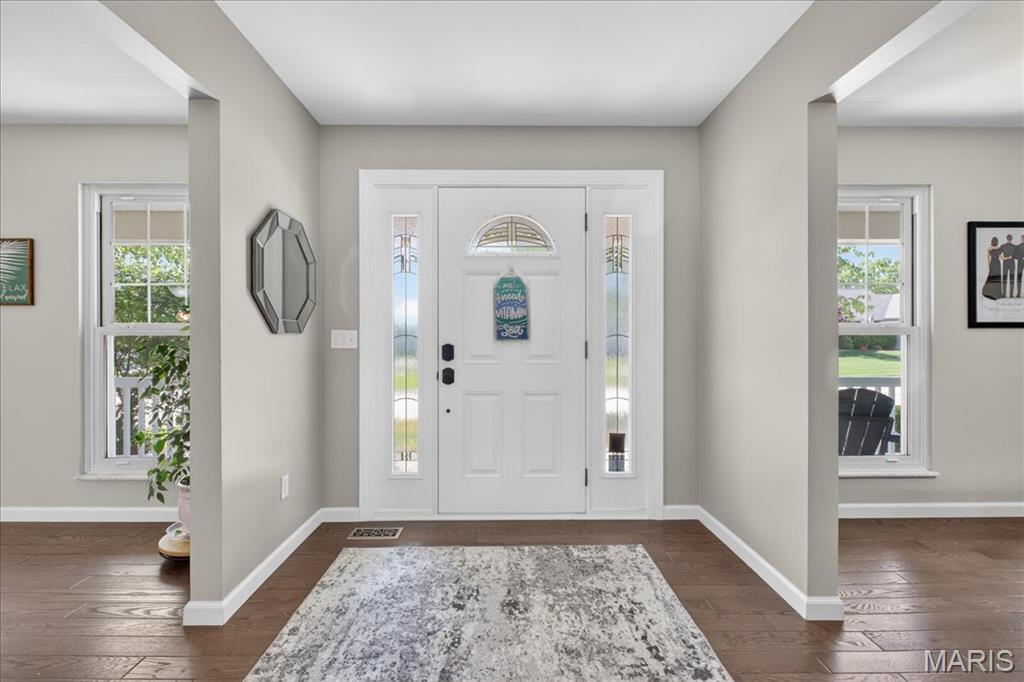
Inviting entryway featuring a white paneled front door with an arched transom and sidelight windows, dark wood-finish flooring, light neutral-toned walls, and white trim
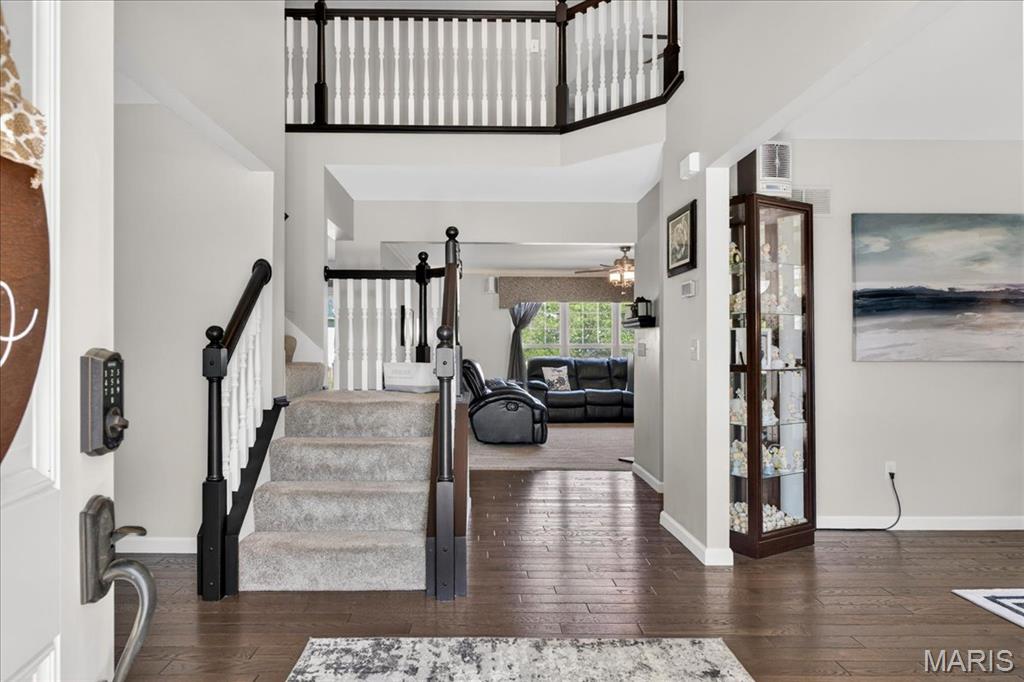
Foyer featuring rich wood-finish flooring, a carpeted staircase with dark wood newel posts and handrails, and a two-story ceiling
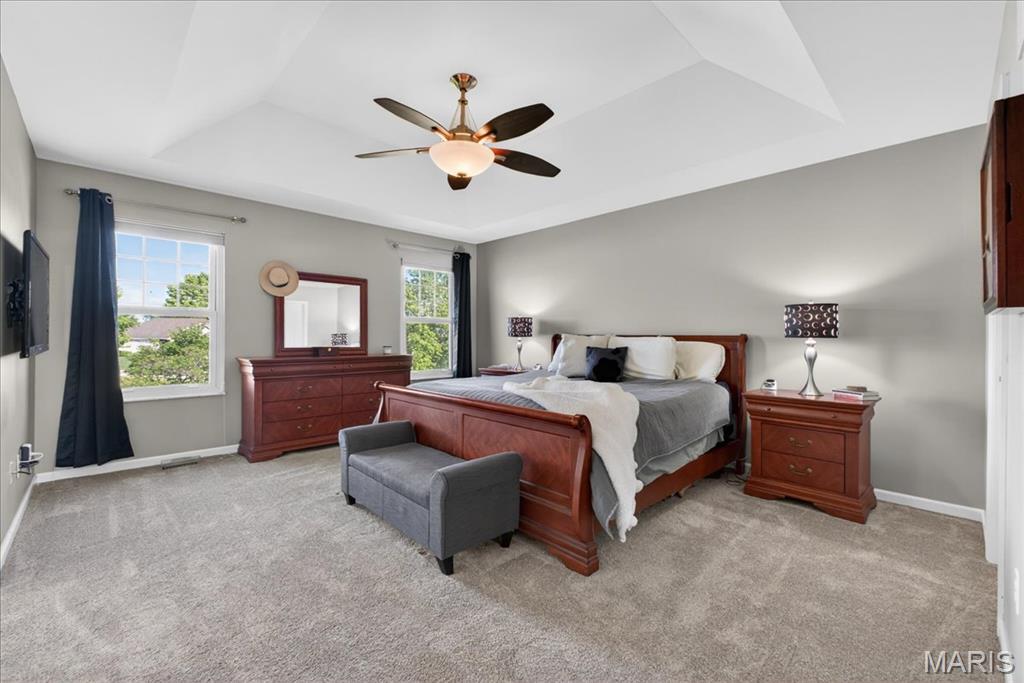
Carpeted bedroom featuring a tray ceiling with a ceiling fan
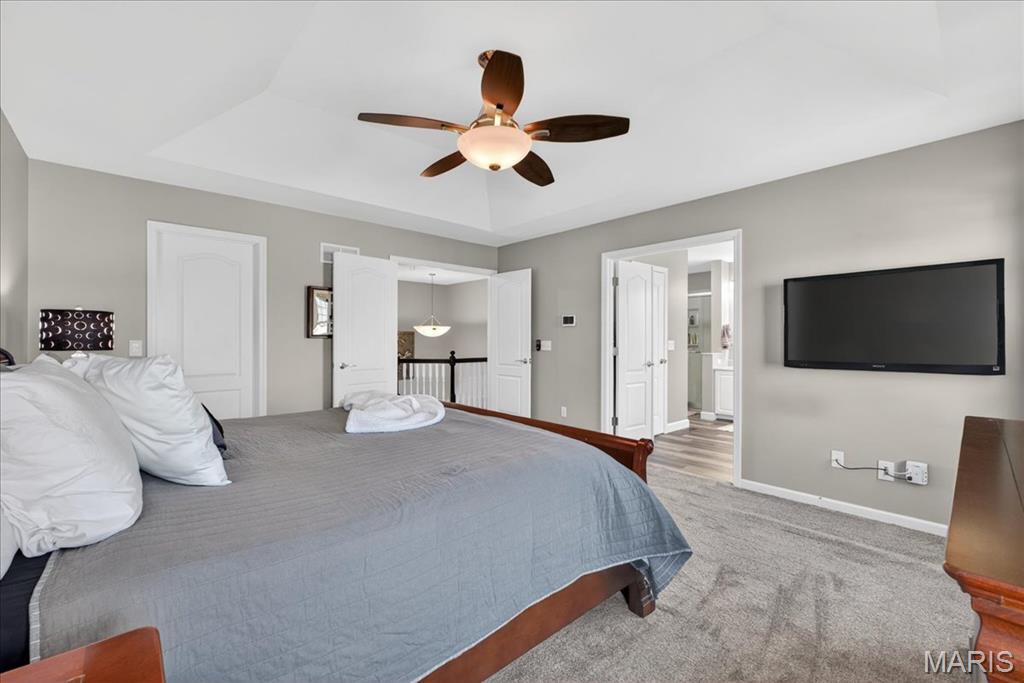
Carpeted interior space featuring a tray ceiling with a ceiling fan, light gray wall paint, and white trim
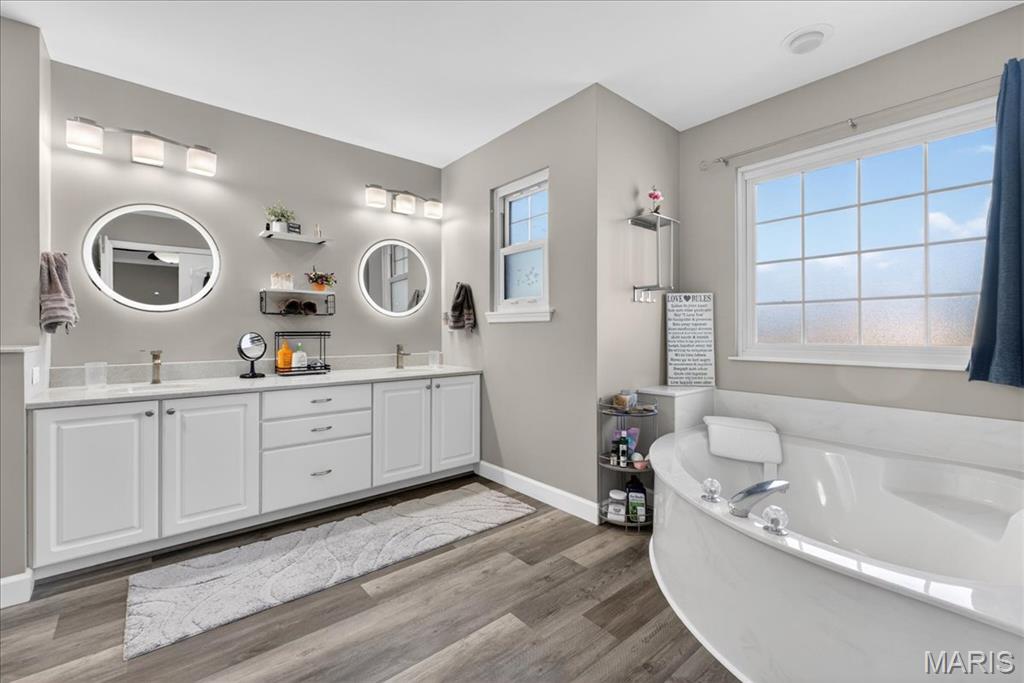
Spacious bathroom featuring a large soaking tub with chrome fixtures, a dual vanity with white shaker-style cabinetry, contemporary round backlit mirrors, and wood-finish flooring
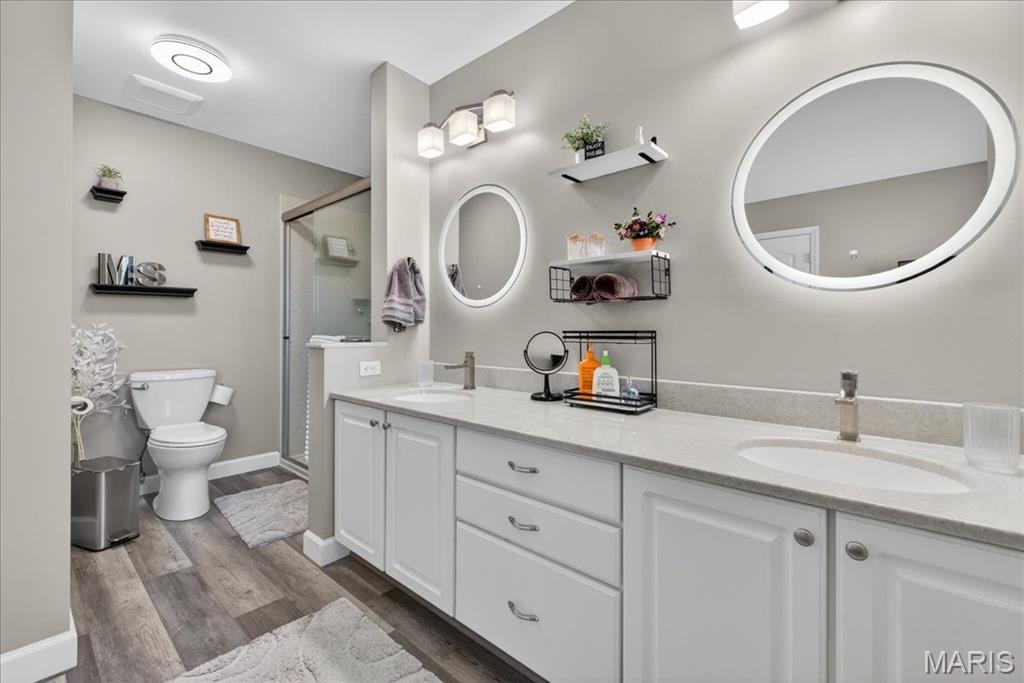
Dual vanity with white cabinetry and integrated sinks set beneath illuminated round mirrors
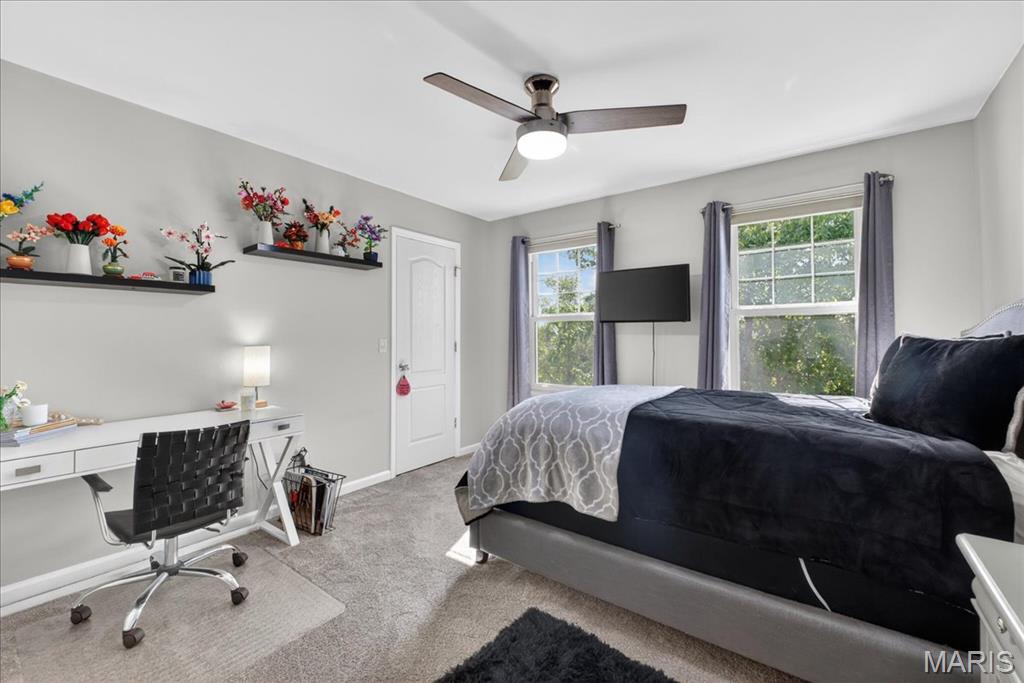
Bright interior space featuring neutral wall tones, gray carpeting, dual windows with ample natural light, a ceiling fan with integrated lighting, and a white interior door
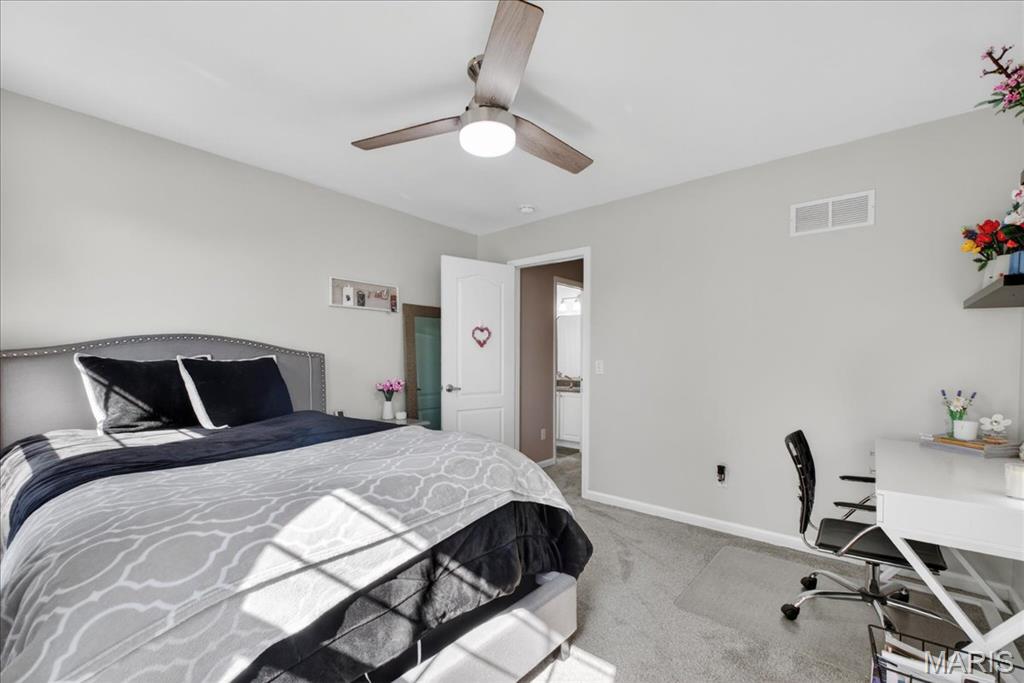
Carpeted room featuring a ceiling fan with light fixture, light gray wall paint, and a white door with dark hardware
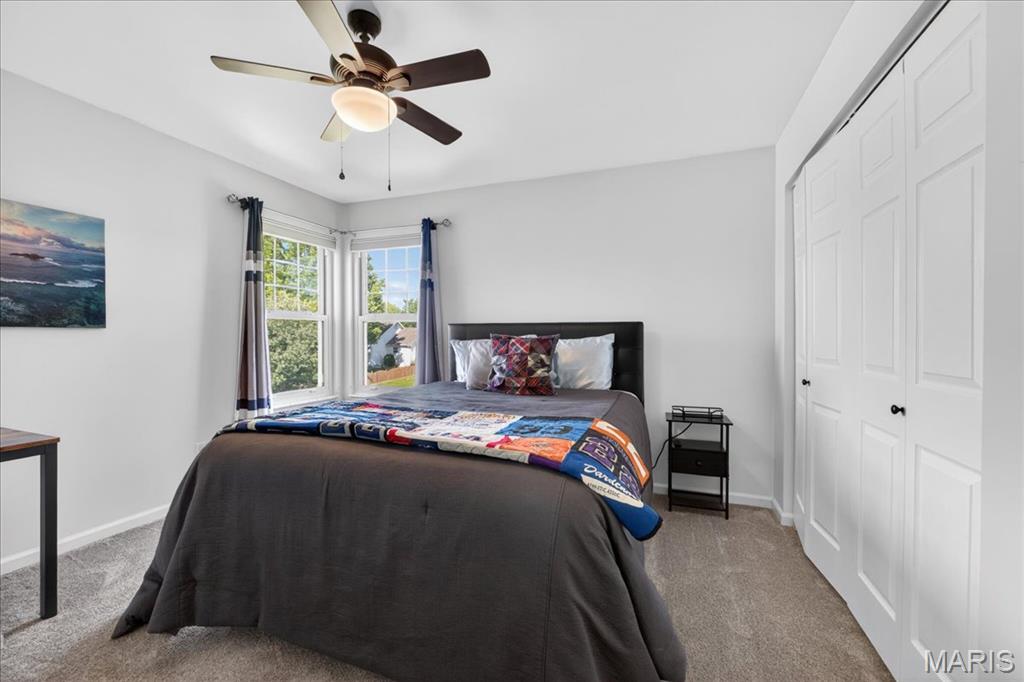
Carpeted room featuring a ceiling fan with integrated lighting, a corner window configuration, and bi-fold closet doors
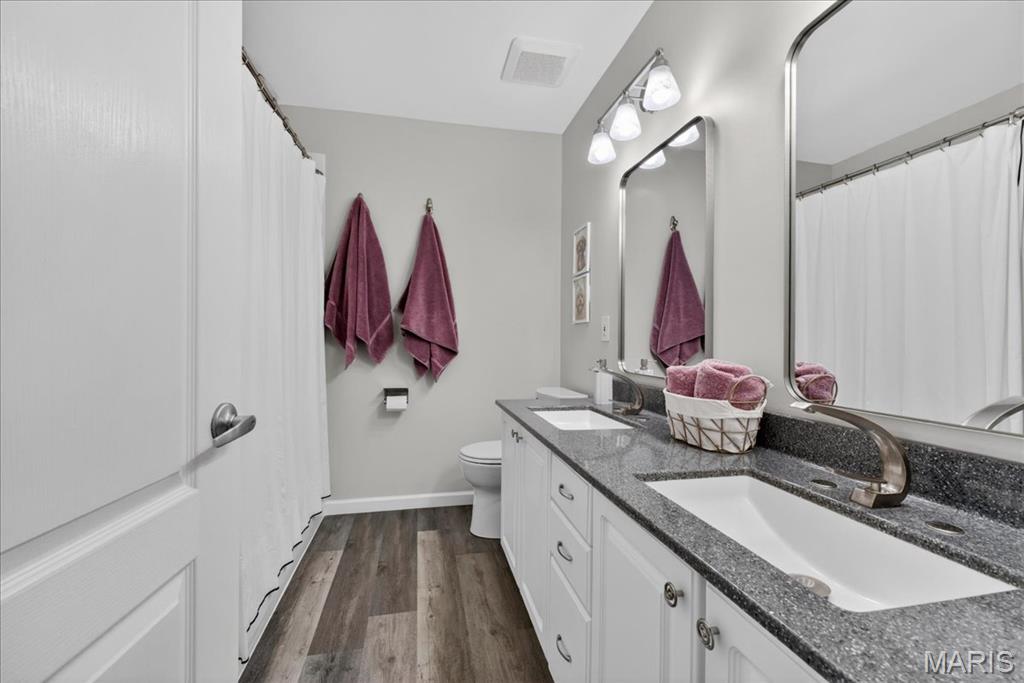
Bathroom featuring a dual vanity with white cabinetry, dark speckled countertops, and undermount sinks
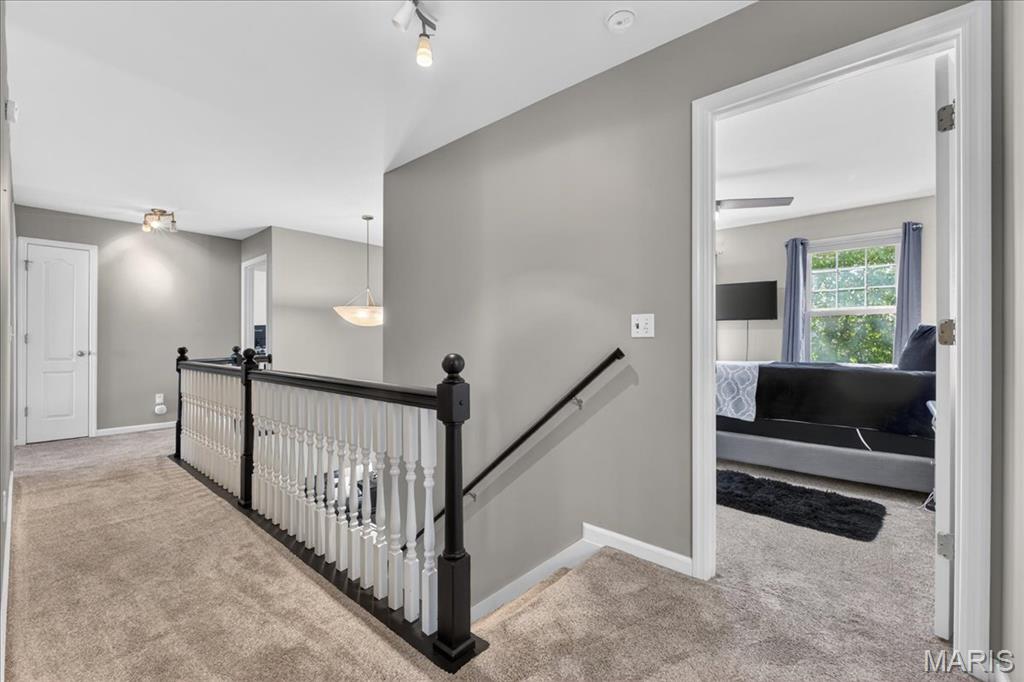
Upper-level hallway featuring a two-tone baluster staircase and carpet flooring
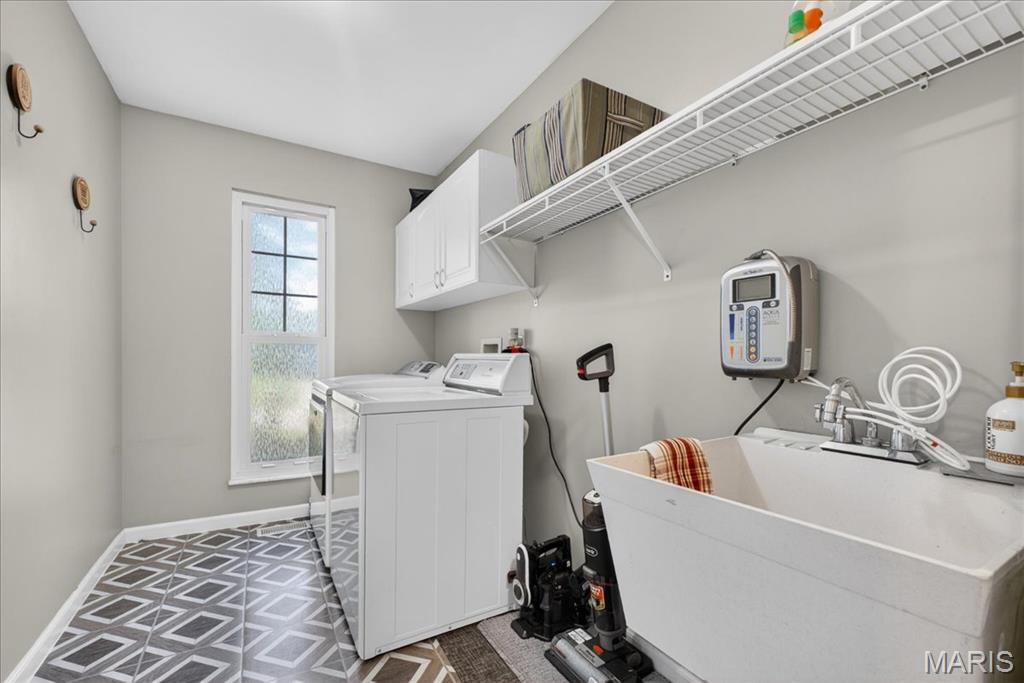
Utility room featuring patterned floor tiling, single window, built-in cabinetry, wire shelving, and a utility sink with faucet
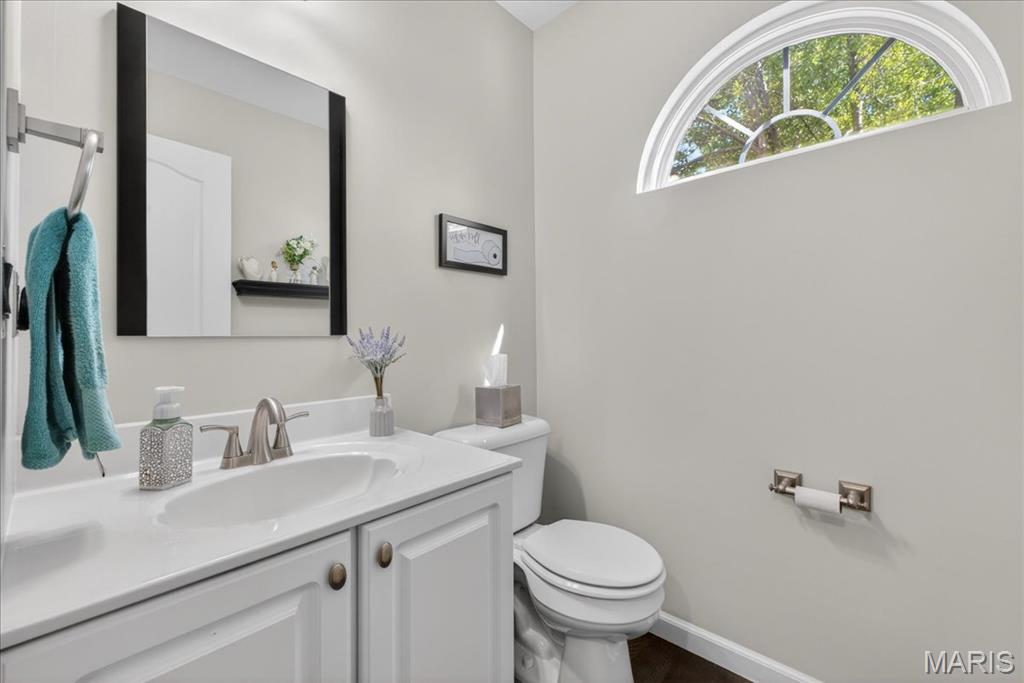
Bathroom featuring a white vanity with an integrated sink, brushed nickel faucet, and a framed mirror
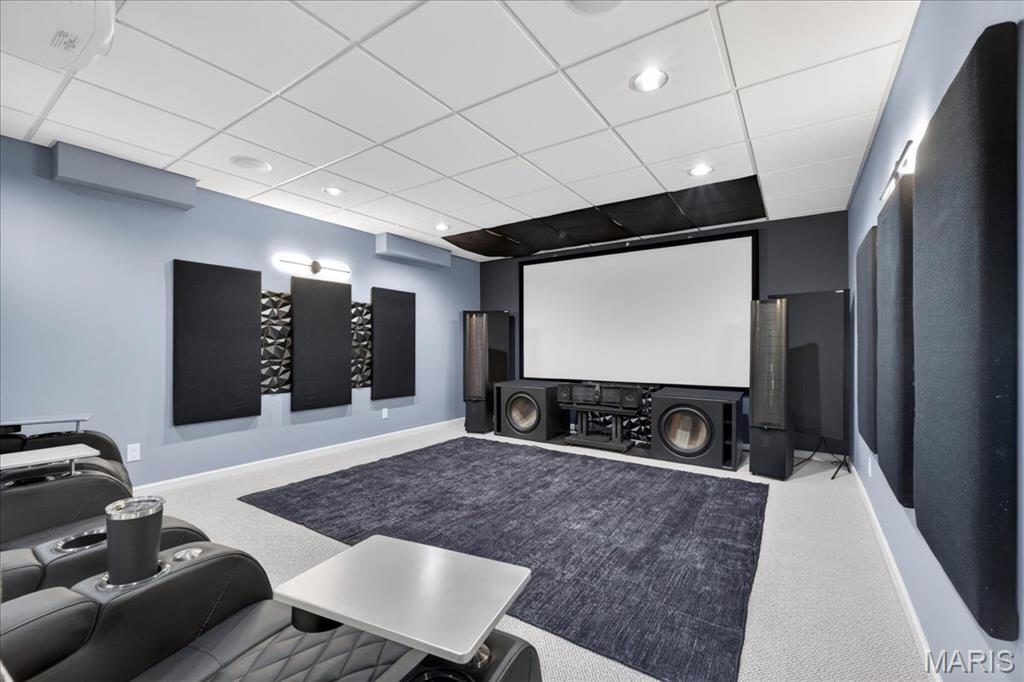
Dedicated media room featuring a large projection screen, recessed ceiling lighting, sound-dampening wall panels, and light gray wall-to-wall carpeting
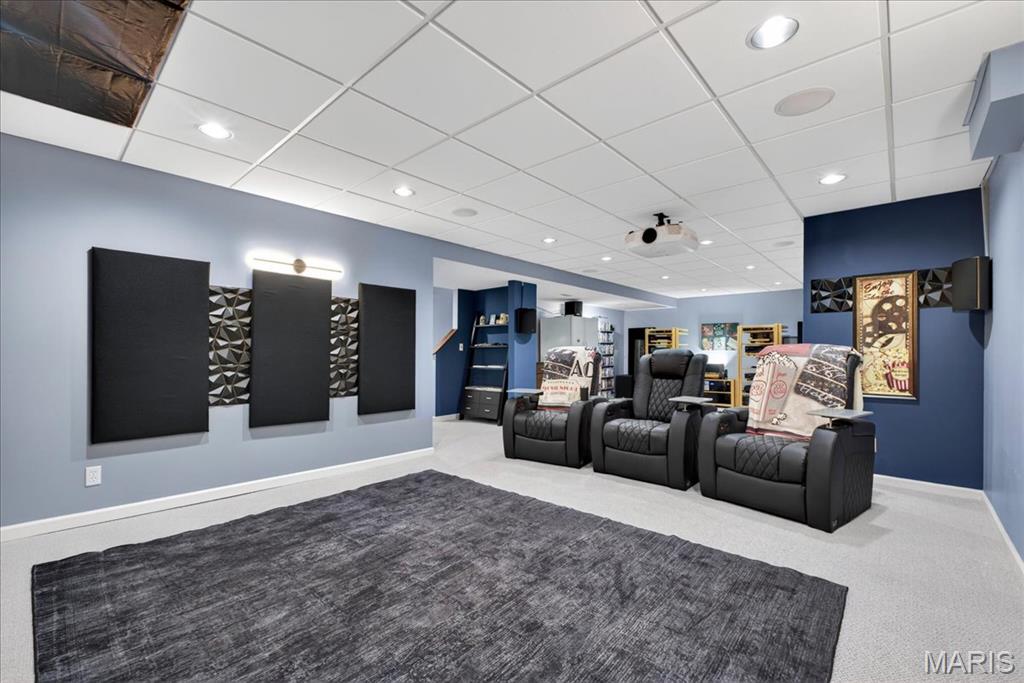
Entertainment space featuring recessed lighting, a drop ceiling, and a mounted projector
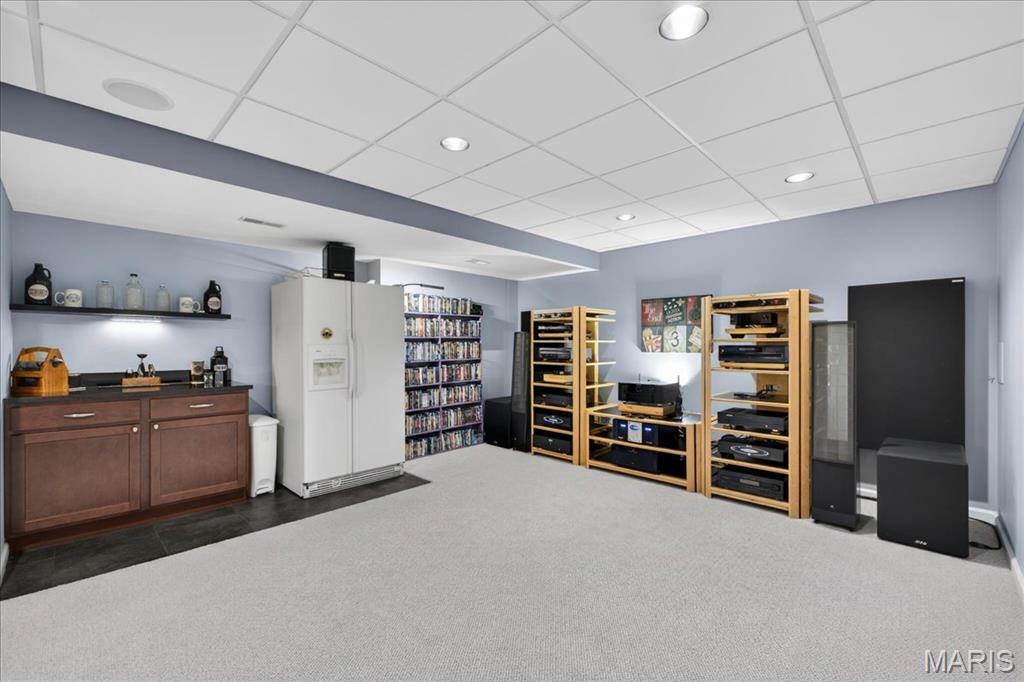
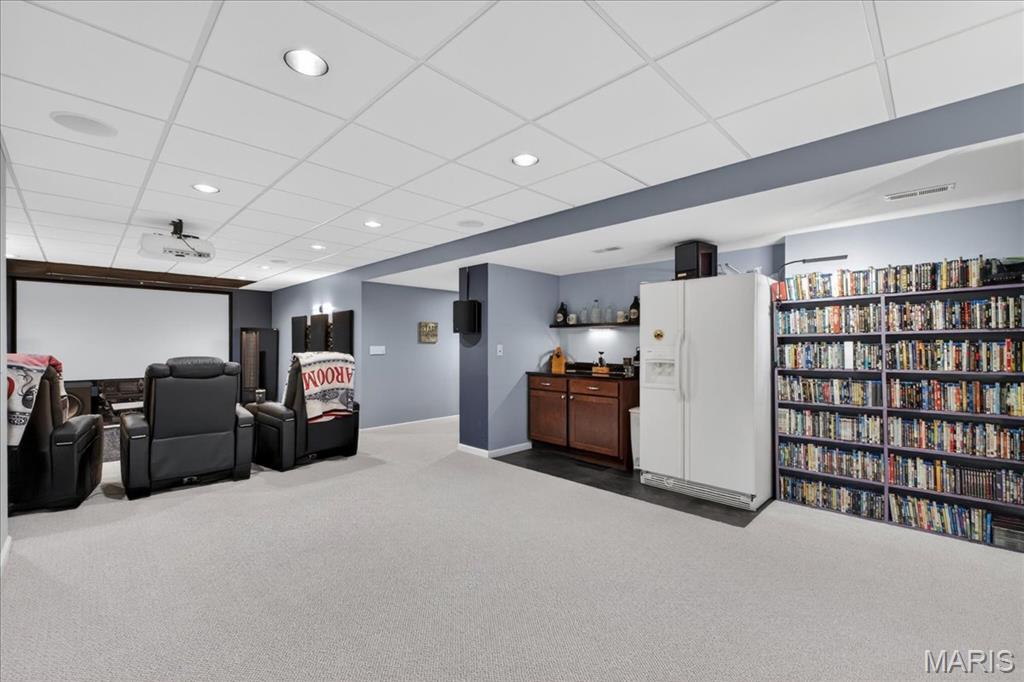
Carpeted recreation area featuring a built-in entertainment system with projection screen, recessed lighting, and a wet bar with shaker-style cabinetry
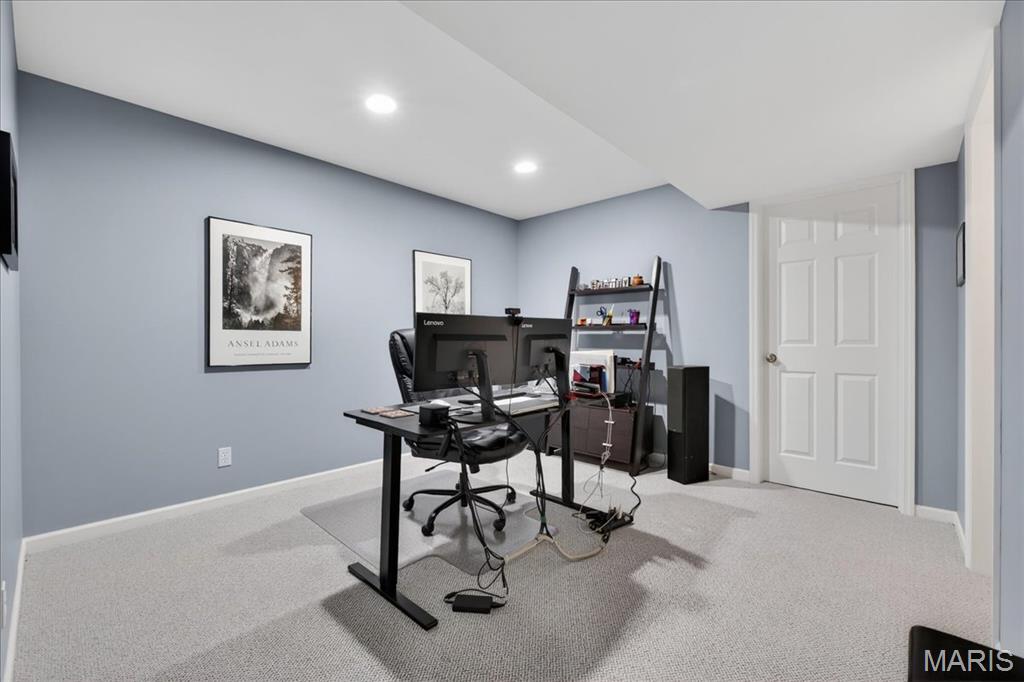
Spacious room featuring light blue walls, recessed lighting, and soft gray carpeting
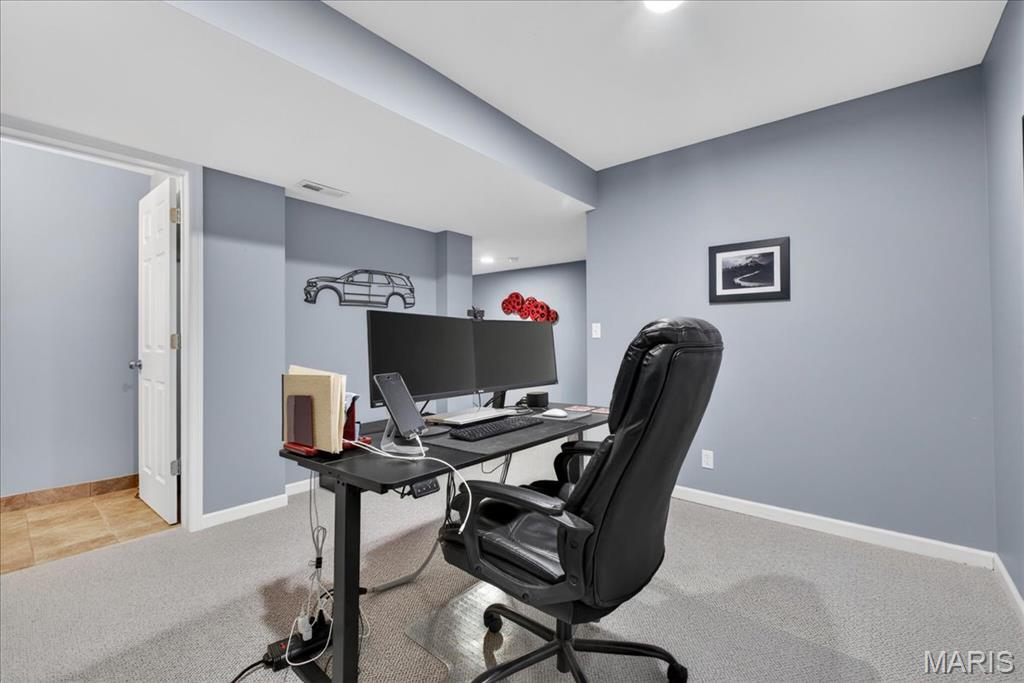
Carpeted room with light gray walls, white trim, and recessed lighting
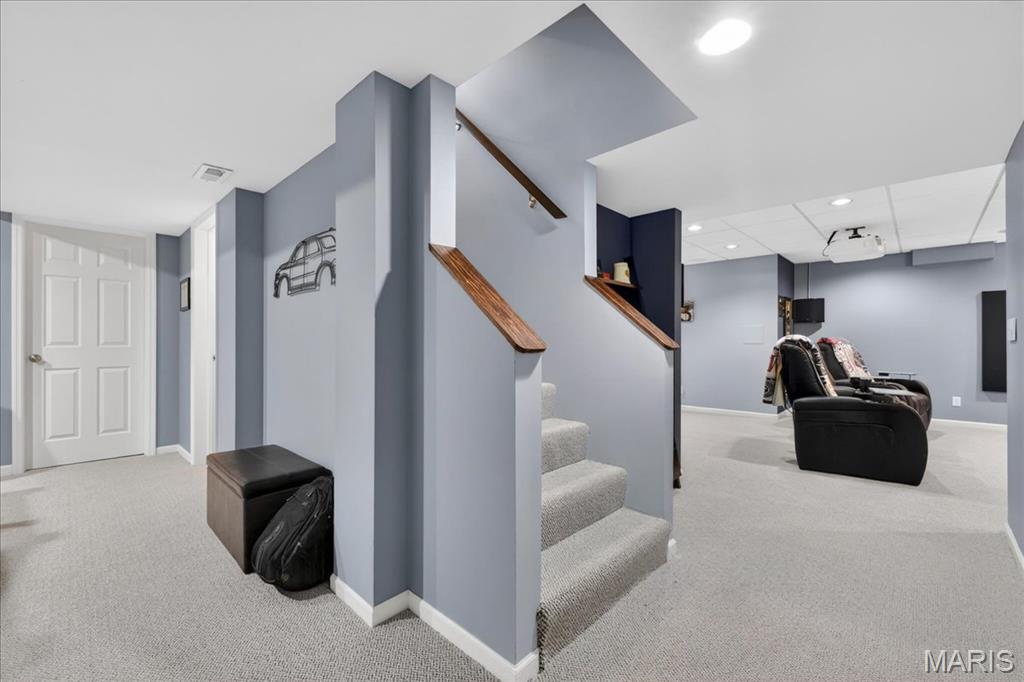
Finished lower level with light gray carpeting, recessed lighting, white baseboards, a four-panel interior door, and wood-finish stair handrails
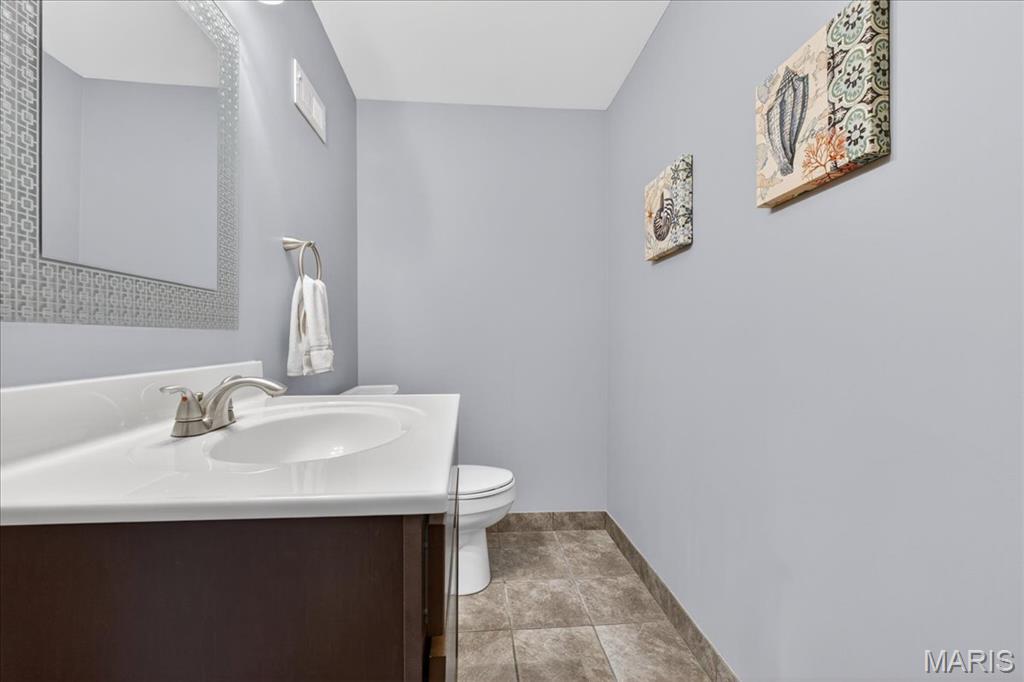
Bathroom vanity with a white countertop and integrated sink, brushed nickel faucet, and dark wood-finish cabinetry
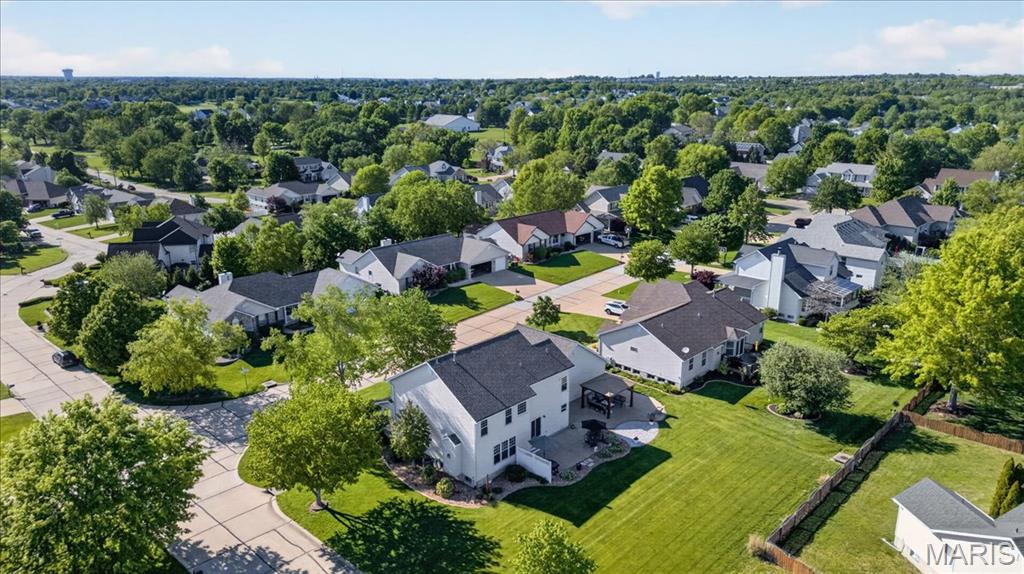
Expansive residential neighborhood featuring numerous single-family homes with mature trees and green landscaping
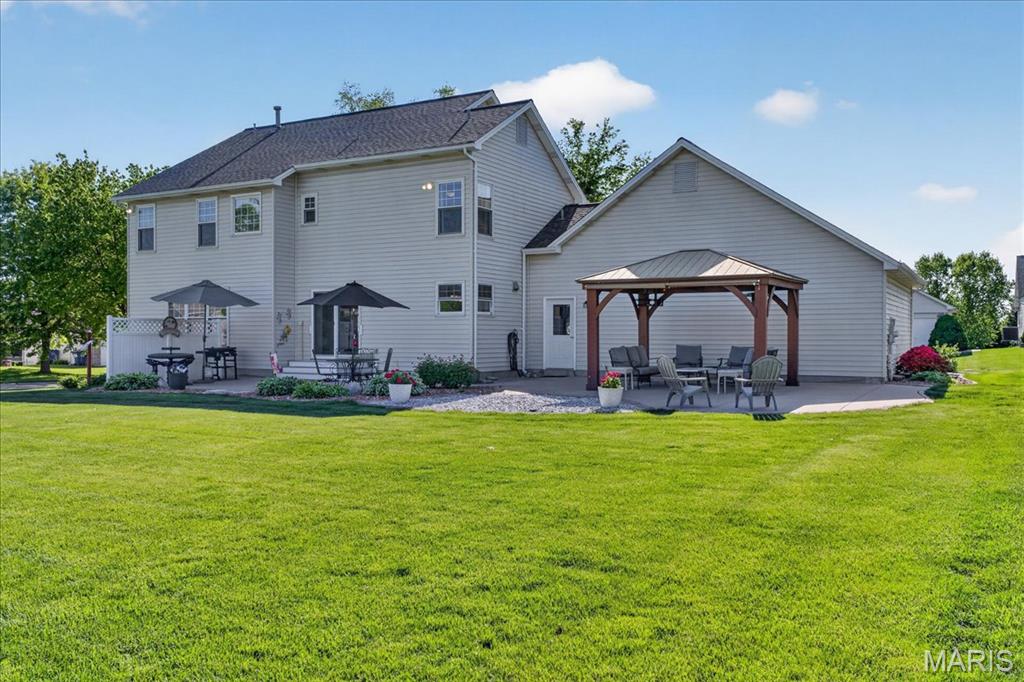
Expansive backyard featuring a large concrete patio, a freestanding gazebo, and mature landscaping
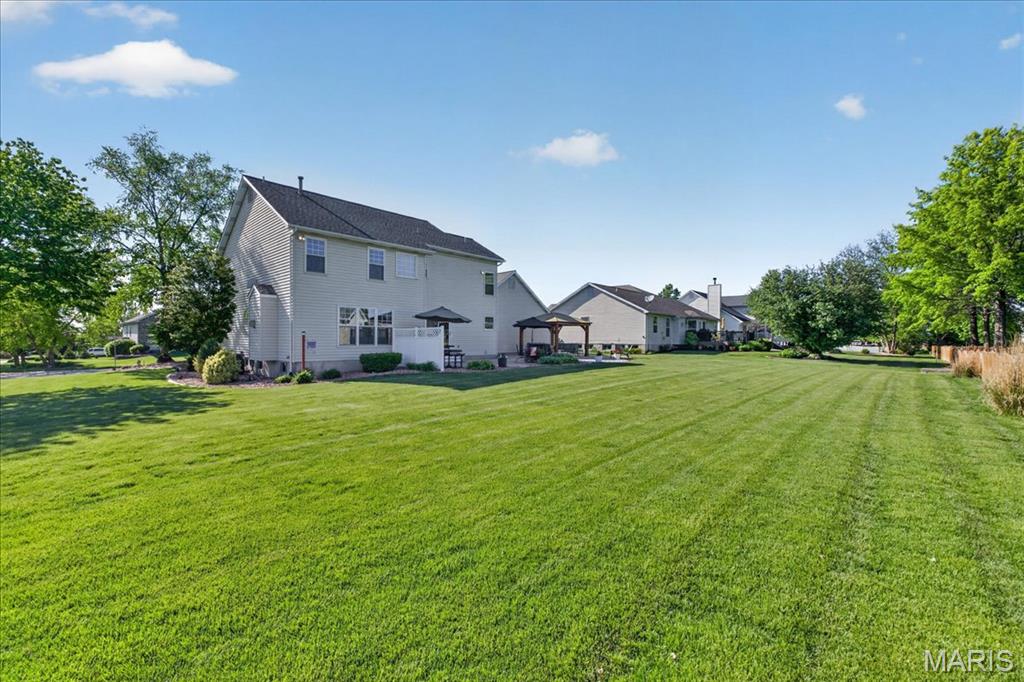
Expansive green lawn extending from a two-story home with light-colored siding
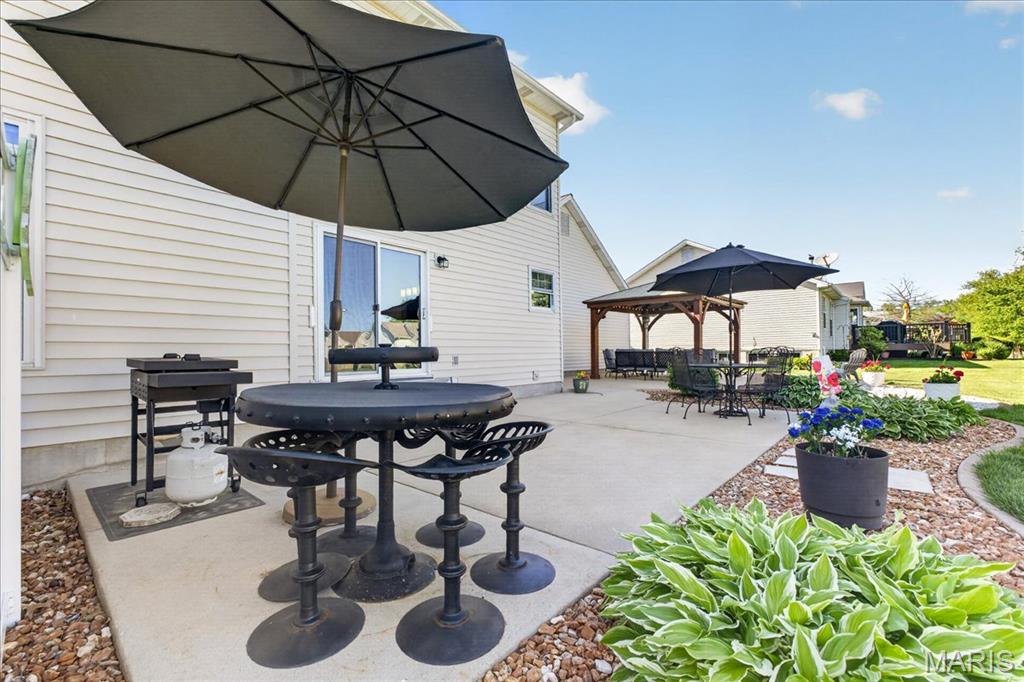
Concrete patio featuring a sliding glass door and durable vinyl siding
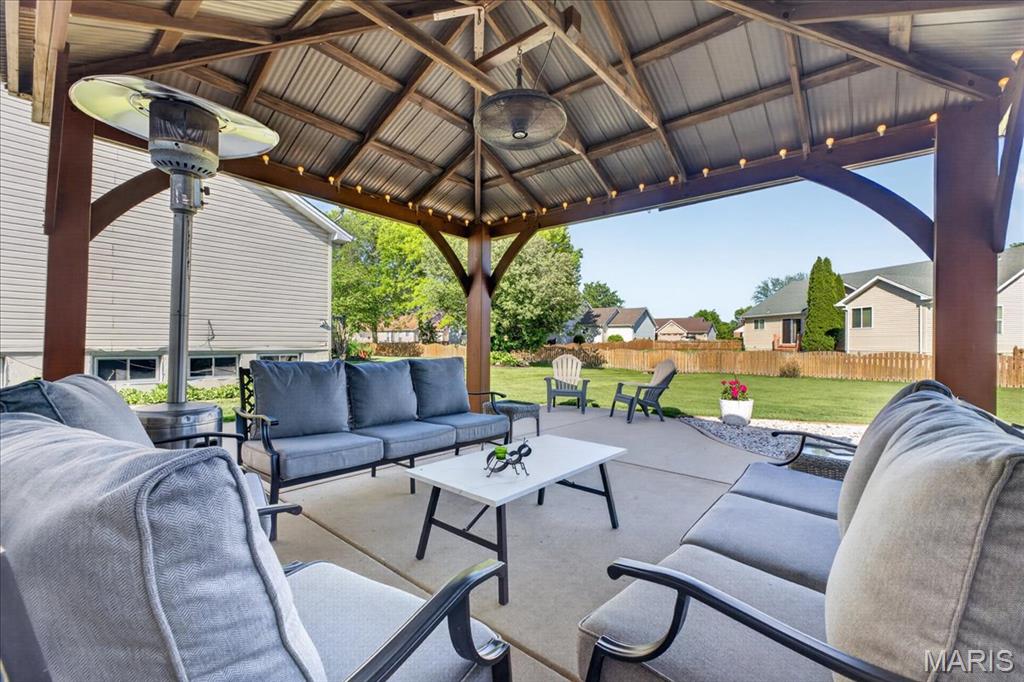
Covered patio featuring a corrugated metal roof, wood support beams, string lighting, and a ceiling fan
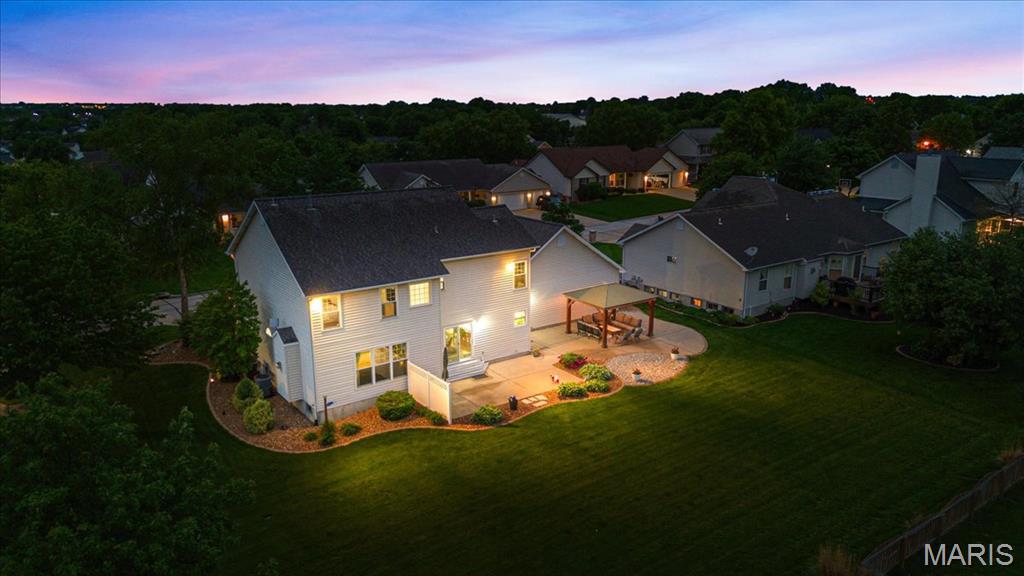
Expansive backyard featuring a large paved patio with an integrated pergola, exterior lighting, and a well-maintained lawn
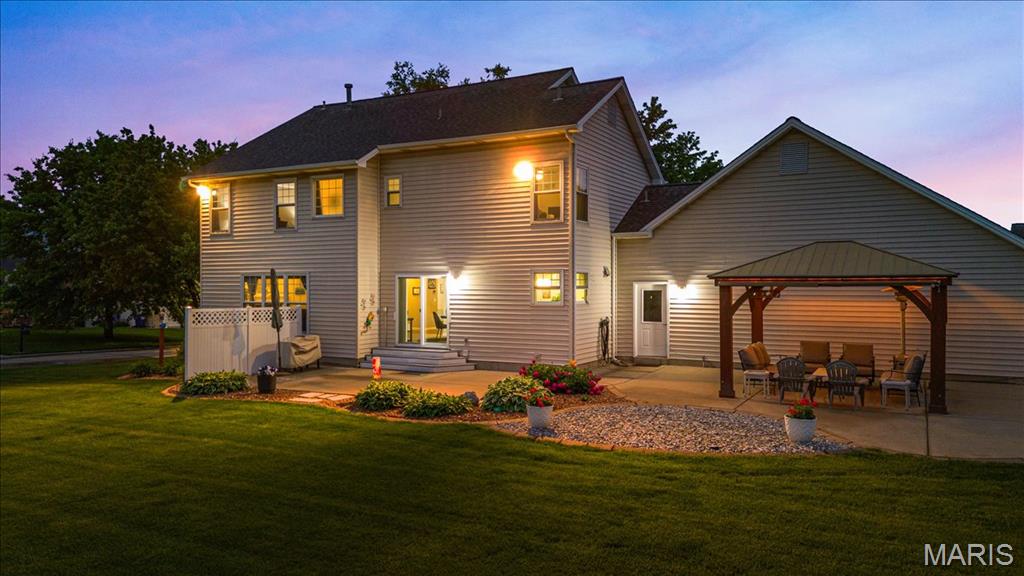
Expansive backyard featuring a manicured lawn and a concrete patio with a built-in pergola
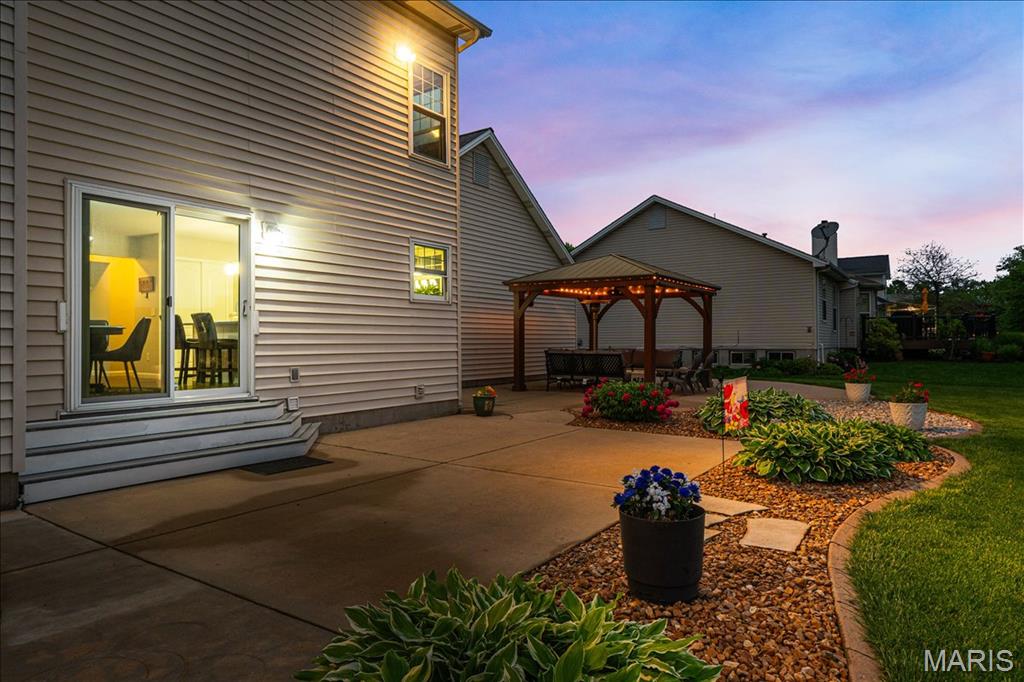
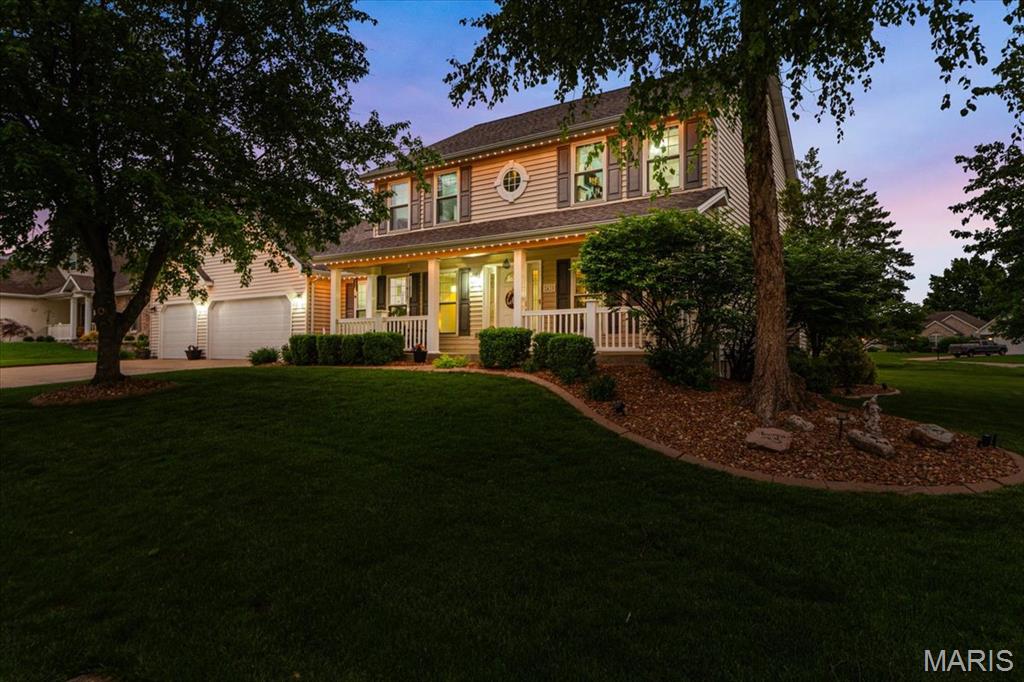
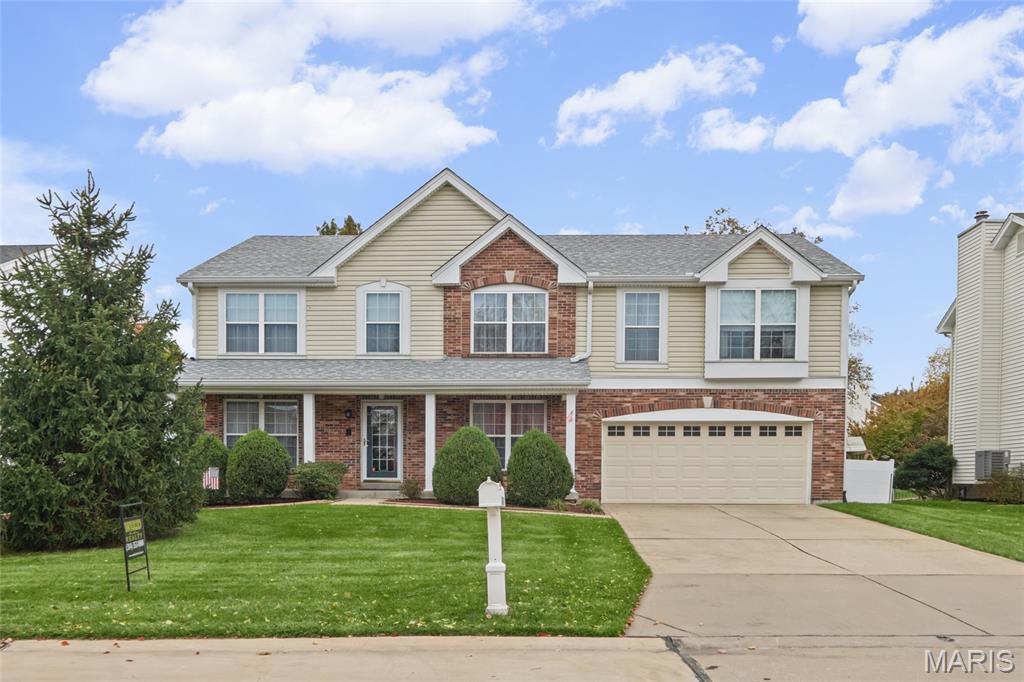
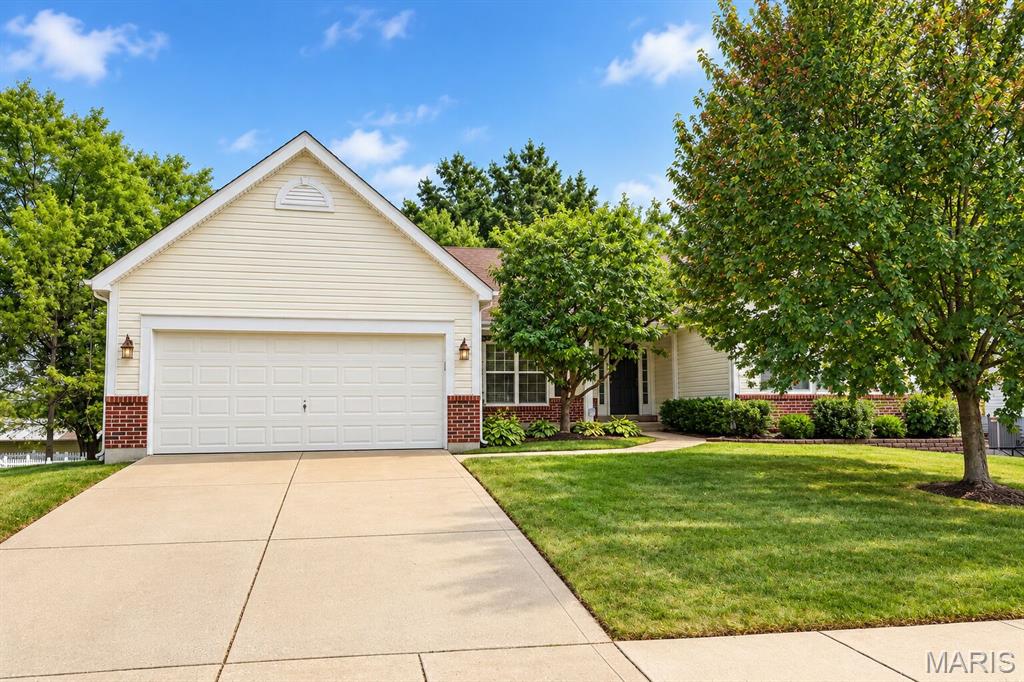
Two-story residence featuring a covered front porch with white railings, a two-car garage, and established landscaping with mature trees and shrubs
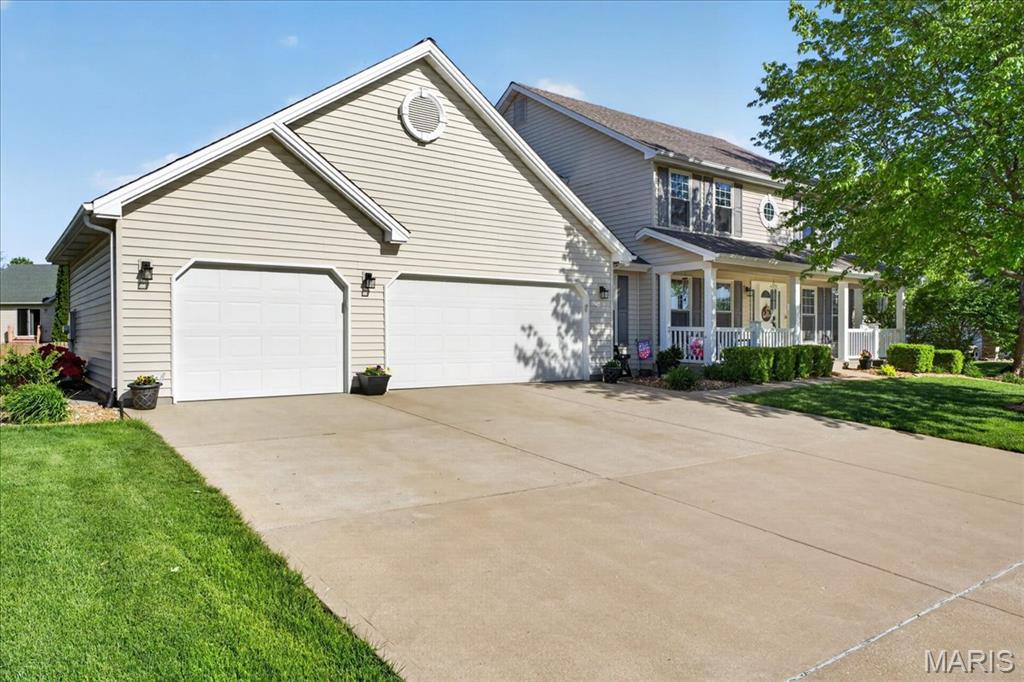
Two-story residence featuring light-colored siding, a covered front porch with white railings, and a concrete driveway
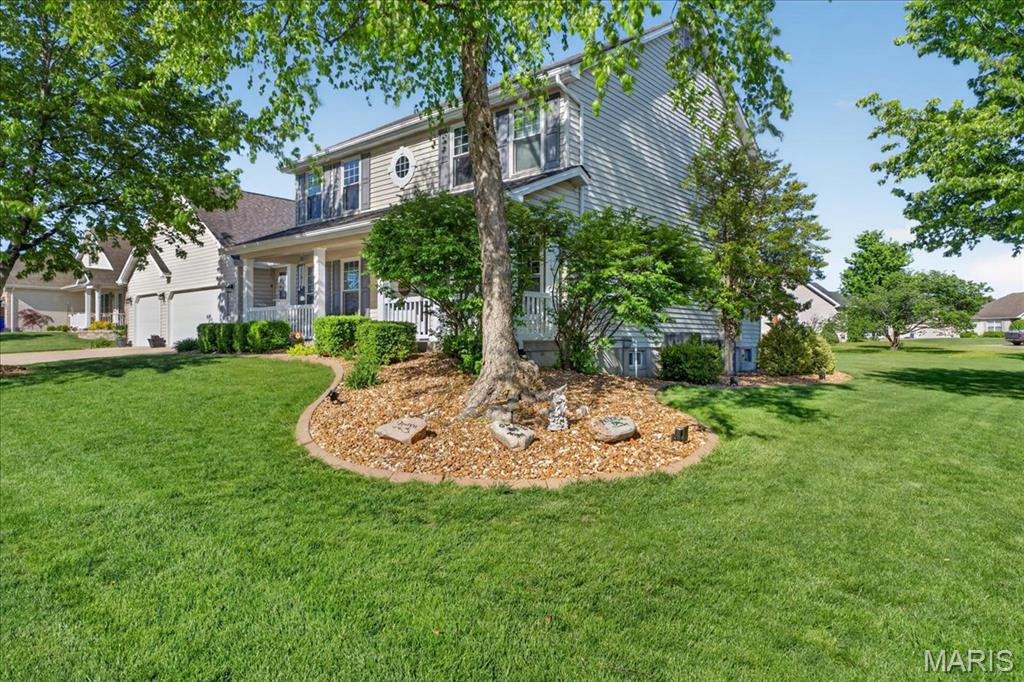
Two-story residence featuring light-colored siding, a covered front porch with white columns and railings, a prominent circular window, and a two-car garage
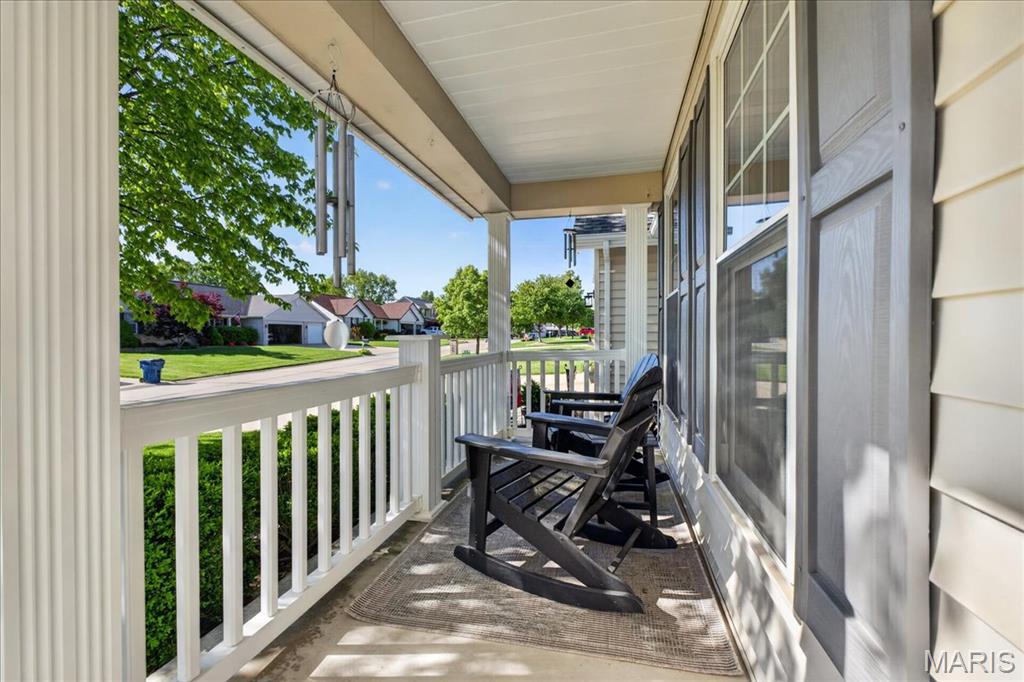
Covered front porch featuring white columns and railing, textured siding, and a multi-pane window with louvered shutters
Status: Closed · MLS# 26027412 · Listing Courtesy of Berkshire Hathaway HomeServices Select Properties, [email protected]
Properties displayed may be listed or sold by various participants in the MLS.
StLouisRealEstate.com is operated by Guerrilla Brokers, LLC. The person who answers is a licensed real estate agent with Missouri Online Real Estate, Inc. who can pull this listing up with you and answer your questions about it.
$ 510,000
$ 500,000
Closed
20
26027412
4
4
3,720
950
Quail Hollow
Dardenne Prairie
Ft. Zumwalt R-II
St Charles
Residential
Split Foyer,Traditional
Residential
$4,438
Last 6 closed homes in this zip.
| Address | Bd/Ba | SqFt | List | Sold | Closed |
|---|---|---|---|---|---|
| 115 Haven Ridge Court, Dardenne Prairie, MO 63368 | 2/3 | 1,778 | $598,000 | $590,000 98.7% of ask |
Nov 18, 2026 |
| 429 Spring Trace, O'Fallon, MO 63368 | 2/3 | 1,560 | $319,000 | $315,000 98.7% of ask |
Nov 17, 2026 |
| 126 Haven Ridge Court, Dardenne Prairie, MO 63368 | 3/3 | 2,440 | $599,000 | $599,000 100% of ask |
Nov 17, 2026 |
| 215 Waterford Crossing Drive, O'Fallon, MO 63368 | 4/3 | 1,912 | $375,000 | $375,000 100% of ask |
Nov 16, 2026 |
| 720 Rolling Wind Drive, O'Fallon, MO 63368 | 3/3 | 2,216 | $639,000 | $645,000 100.9% of ask |
Nov 13, 2026 |
| 4 Putting Green Drive, Dardenne Prairie, MO 63368 | 3/3 | 1,621 | $398,000 | $408,000 102.5% of ask |
Nov 12, 2026 |
Prior listings, expired and canceled listings, days on market, price changes and sold prices from MARIS MLS records.
Most closed sales in the last 12 months around this address, listing side and buyer side, plus this listing agent's record.
Estimate your monthly payment. Adjust the sliders below.
Estimate only. Not a loan offer. Consult a lender for an accurate quote, including HOA fees, PMI, and current rates.