

Virtually Staged Photo of the Kitchen and Breakfast Room

Virtually Staged Photo of the Kitchen and Breakfast Room
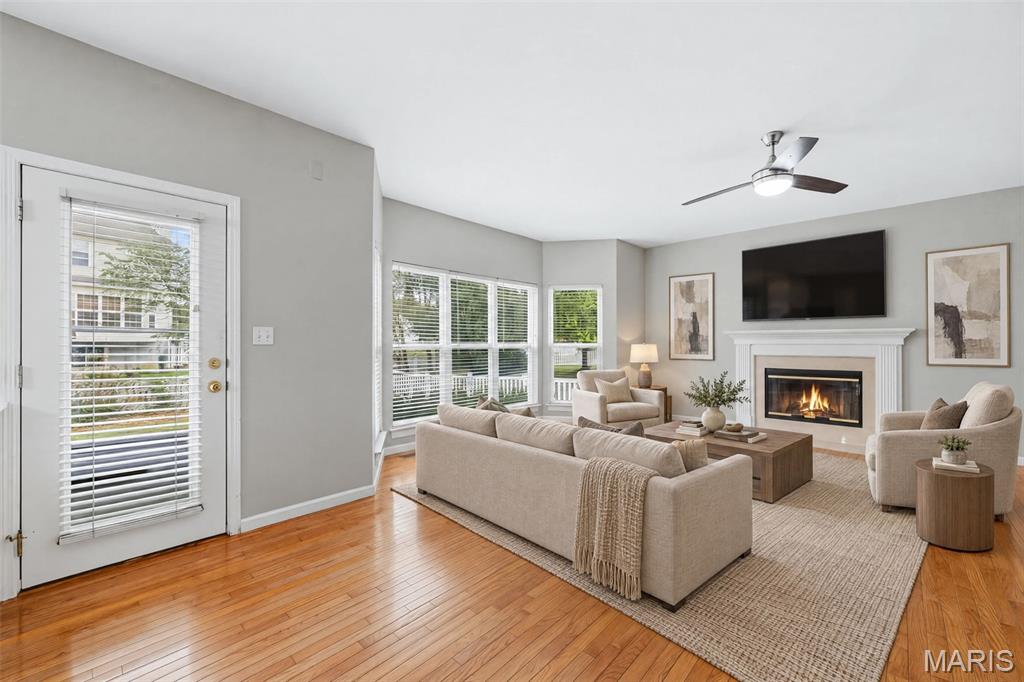
Virtually Staged Photo of the Family Room

Virtually Staged Photo of the Living Room

Virtually Staged Photo of the Dining Room

Virtually Staged Photo of the Bonus Room

Virtually Staged Photo of the Primary Suite

Gas Cooktop and Double Wall Ovens in Kitchen

Island with Seating Bar, Solid Surface Countertops, Tile Backsplash and Stainless Steel Appliances in Kitchen

Family Room with 9 Foot Ceilings, Wood Flooring, Wood Burning Fireplace and Bay Window

Spacious Bonus Room with Built in Wall Shelving

Primary Bedroom Suite with Vaulted Ceiling
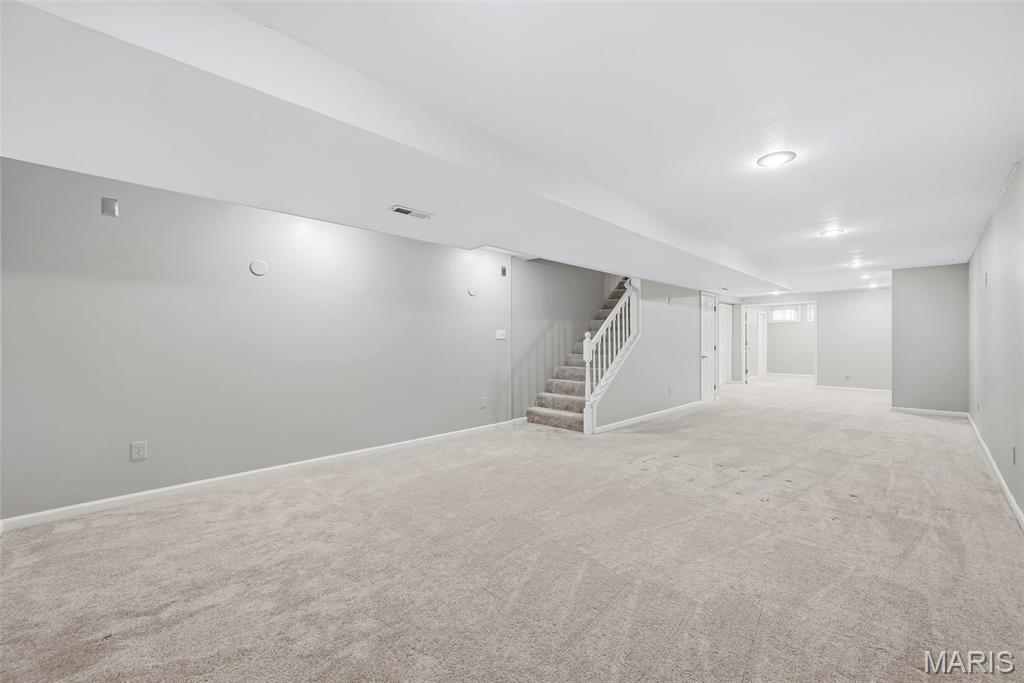
Rec Room in Finished Lower Level

Level Backyard with Patio

Entrance Foyer with 9 Foot Ceilings and Wood Flooring

Entrance Foyer with Barrel Archway to Living Room

Living Room open to Dining Room

Living Room with 9 Foot Ceilings and Triple Window

Living Room with Barrel Archway to Entry Foyer

Living Room with Barrel Archway to Entry Foyer
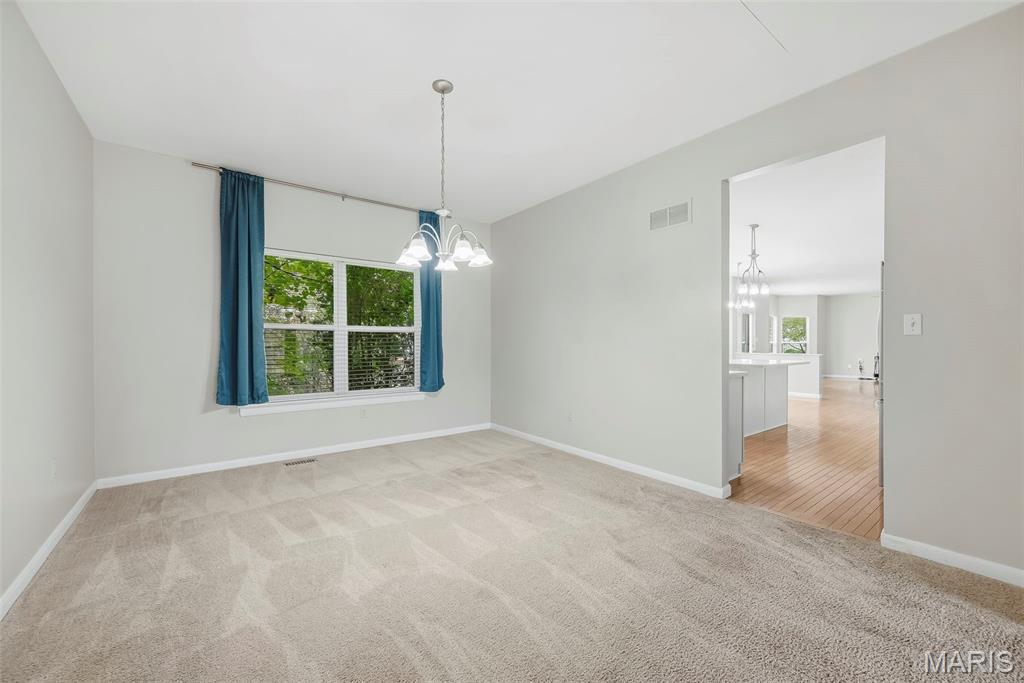
Dining Room open to Kitchen

Dining Room and Living Room with 9 Foot Ceilings

Dining Room and Living Room

Dining Room with 9 Foot Ceilings

9 Foot Ceilings and Wood Flooring in Kitchen

Kitchen Window Overlooking Backyard

Island with Seating Bar and Walk in Pantry in Kitchen

Double Wall Oven, Refrigerator, Gas Cooktop and Above the Range Microwave

Solid Surface Countertops, Tile Backsplash and Stainless Steel Appliances in Kitchen

Four Window Bay in Breakfast Room

Breakfast Room and Kitchen

Wood Burning Fireplace and 5 Window Bay in Family Room

Wood Burning Fireplace in Family Room

Family Room with 9 Foot Ceilings and Wood Flooring

Main Floor Powder Room

Spacious Bonus Room with Built in Shelving

Spacious Bonus Room

Bonus Room with Wall of Built in Shelving

Primary Bedroom Suite with Vaulted Ceilings and Walk in Closet

Primary Bedroom Suite with Vaulted Ceilings
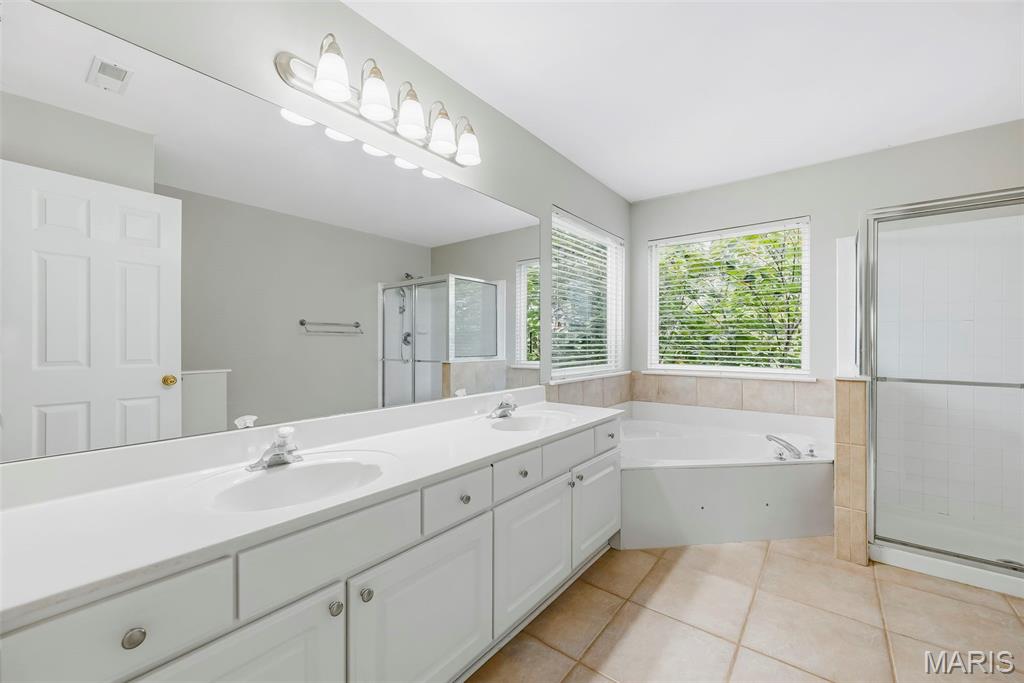
Primary Bath with Double Bowl Vanity, Corner Soaking Tub and Shower

Primary Bath with Double Bowl Vanity, Jetted Soaking Tub and Shower

Walk in Closet with Cedar Planks and Custom Organizers in Primary Bedroom

Secondary Bedroom

Secondary Bedroom

Secondary Bathroom

Laundry Room with Wash Sink and Wall Cabinets Conveniently Located on the Second Floor

Secondary Bedroom

Secondary Bedroom

Secondary Bedroom

Secondary Bedroom

Rec Room in Finished Lower Level

Rec Room and Wet Bar in Finished Lower Level

Rec Room and Wet Bar in Finished Lower Level

Wet Bar in Finished Lower Level

Rec Room in Finished Lower Level

Full Bath in Finished Lower Level

Flex Room/Office in the Finished Lower Level with Walk In Closet and Double Door Entry

Flex Room/Office in the Finished Lower Level with Walk In Closet and Double Door Entry

Flex Room/Office in the Finished Lower Level with Walk In Closet and Double Door Entry

Level, Fenced Backyard

Fenced Backyard with Patio and Mature Foliage

Rear Elevation with Patio

Front Elevation with Landscaping, Lawn Irrigation and Mature Trees

Front Elevation at Dusk
Spacious 2 story home in the desirable Winghaven neighborhood! Offering 4,440 sq ft of open living space, this home has 4 bedrooms (plus a lower level flex room), 3.5 bathrooms, a huge Bonus Room, convenient second floor Laundry Room and a finished lower level. The exterior is traditionally elegant with brick, vinyl siding, architectural shingles, enclosed fascia/soffits, a large front porch, garage coach lights, lawn irrigation system and mature landscape. Features include 9 foot ceilings on the main floor, a barrel arch into the Living Room, hardwood flooring in the Entry-Powder Room-Kitchen-Breakfast Room-Family Room, separate Dining Room, white Kitchen cabinets, solid surface countertops, tile backsplash, island with seating bar, gas cooktop, double wall ovens, stainless steel appliances, refrigerator, dishwasher, walk in pantry, large bay windows in the Breakfast Room and the Family Rooms, woodburning fireplace with marble surround, and a door that walks out to the patio and back yard. The upstairs has a huge Bonus Room with built in shelving, 3 generous sized secondary bedrooms, a Laundry Room with wall cabinets, wash sink and a palladium window. The Primary Suite has a large walk-in closet, vaulted ceiling, double bowl vanity, jetted soaking tub, separate shower, ceramic tile floors and more. The finished lower level offers a large Family/Recreation Room, wet bar, Flex/Room, walk in closet and a full bathroom. Additional features include ceiling fans, white 6 panel doors, a large window over the kitchen sink with a view of the back yard, blinds in the windows, storm door, RING doorbell, floor outlet in the Living Room and, 2 garage door openers. The backyard is level, fenced and has a contoured patio. There is easy access to Highways 40, 94 and 364. Students will attend desirable Wentzville schools. Enjoy a number of nearby parks, restaurants, shopping and recreation. Amazing living space, impressive home, check it out!

4 Beds

4 Baths

4,440 sq.ft

$0 per sq.ft

Traditional
$ 524,900
Active
0
26058556
4
4
4,440
1,013
Chestnut Hills Village
O'Fallon
Wentzville R-IV
St Charles
Residential
Traditional
Residential
$5,636
Last 6 closed homes in this zip.
| Address | Bd/Ba | SqFt | List | Sold | Closed |
|---|---|---|---|---|---|
| 130 Wild Pigeon Ct, O'Fallon, MO 63368 | 4/3 | 1,739 | $410,000 | $399,600 97.5% of ask |
Sep 30, 2026 |
| 112 Mora Boulevard, 445-505, O'Fallon, MO 63368 | 3/3 | 1,363 | $345,900 | $309,482 89.5% of ask |
Sep 30, 2026 |
| 7 Cornwallis Court, O'Fallon, MO 63368 | 3/3 | 1,558 | $319,900 | $295,000 92.2% of ask |
Sep 30, 2026 |
| 2714 Red Cedar Parc Drive, O'Fallon, MO 63368 | 4/3 | 2,434 | $390,000 | $382,000 97.9% of ask |
Sep 28, 2026 |
| 601 Big Timber Lane, O'Fallon, MO 63368 | 3/2 | 1,105 | $299,900 | $305,000 101.7% of ask |
Sep 28, 2026 |
| 752 Hawk Run Drive, O'Fallon, MO 63368 | 4/3 | 2,347 | $610,000 | $610,000 100% of ask |
Sep 28, 2026 |
Estimate your monthly payment. Adjust the sliders below.
Estimate only. Not a loan offer. Consult a lender for an accurate quote, including HOA fees, PMI, and current rates.
Living Room
13x15
Family Room
18.3x21.5
Breakfast Room
14.6x11.6
Kitchen
13x12
Dining Room
15x12.2
Bonus Room
20x17
Bedroom
11.6x13
Bedroom
13x12
Bedroom
13x14
Primary Bedroom
17x14
Recreation Room
30x11
Other
13x11.6
Other
13.9x11.7
Laundry
5.5x13.3
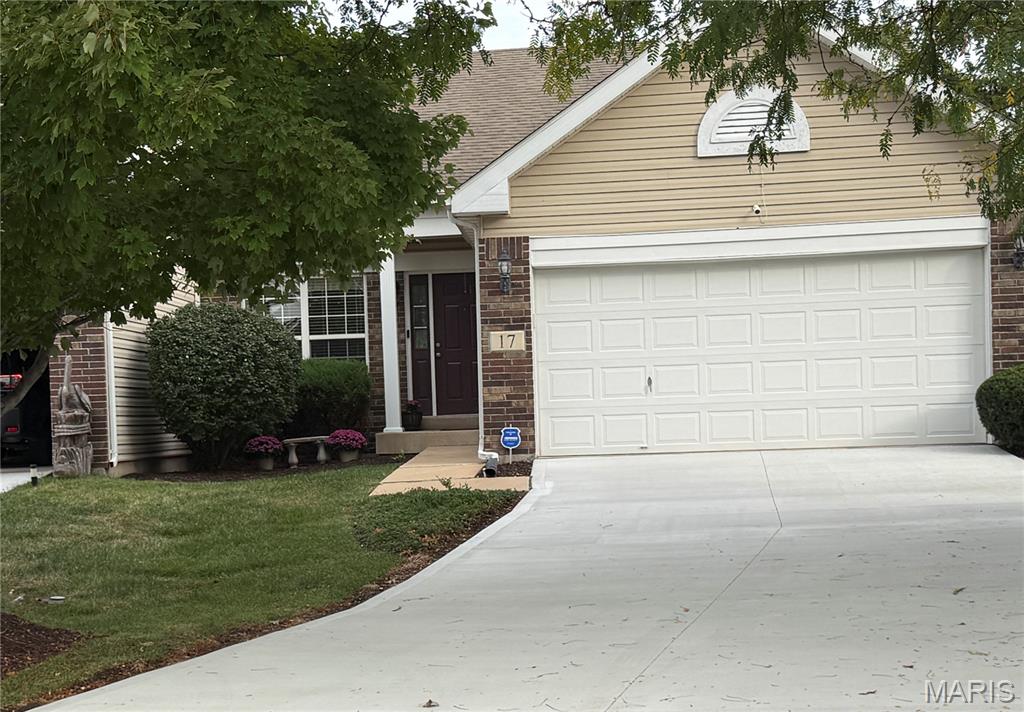
Location! Location! Location! A perfect sized home in the perfect location close to everything in Lake St Louis! This fantastic home features all the things buyers want: vaulted ceilings, main floor laundry, a HUGE pantry, finished walk-out lower with tons of living space, bedroom and bathroom; primary with vaulted ceilings and en suite bathroom; a cul-de-sac lot backing to a lush green, treeline! It just doesn't get better than this! AND the monthly HOA- just $115/month! Lovingly maintained by the original owner; updates in 2026 include: a new composite deck, concrete driveway replacement, new water heater. Close to shopping, restaurants, medical. Easy access to Hwy 64/40/364 and Hwy 70. Professional pics coming 10/1/26. Expected active Friday, 10/2/26. OPEN HOUSE, Sunday 10/4, 12-2pm.


You will love this spacious ranch with over 3000 square feet of living space and so many recent updates (Roof, Water Heater 2019, carpet and Bathrooms 2018. The home features Brazillian Cherry wood floors, and vaulted ceilings in great room with a fireplace and two skylights. The kitchen offers oak cabinets, solid granite countertops, and newer appliances with easy access to the dining room that leads out to the 15x10 newly stained deck. The master suite boasts a walk-in closet, spa bath with heated floors, custom cabinets, dual sinks, soaking tub, and separate shower. Two additional bedrooms, a full hallway bathroom, and a mainlevel laundry room completes the main level. The lower level offers additional bedroom, bathroom, wet bar, and office space. All this and easy access from the lower level to your extended patio area, are great for entertaining! This won't last long!
