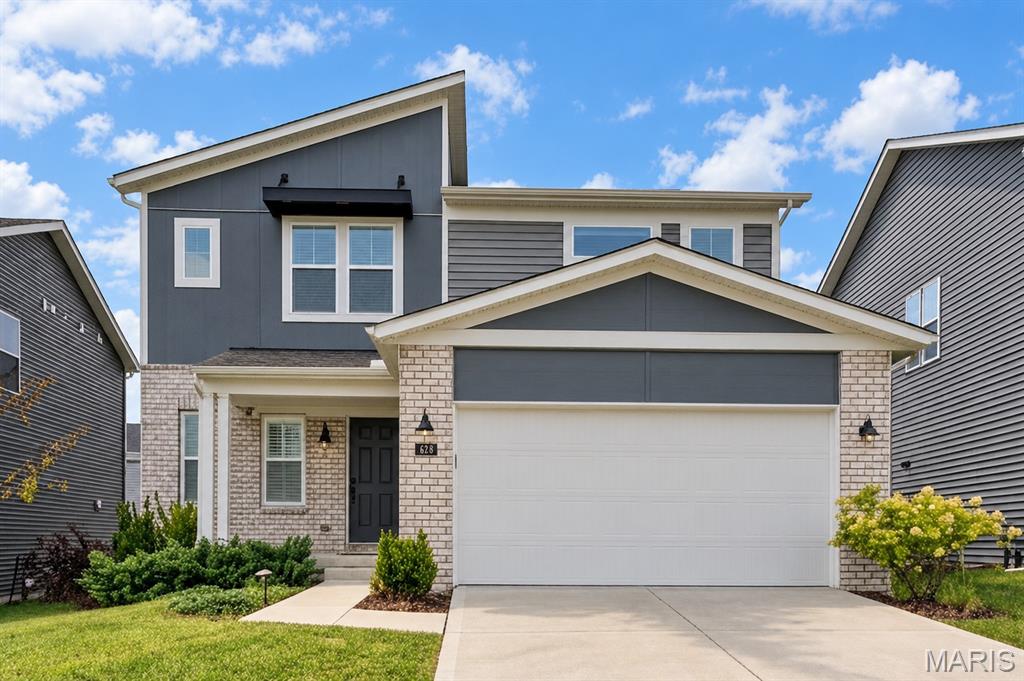

Front of Home

Front of Home

Front of Home
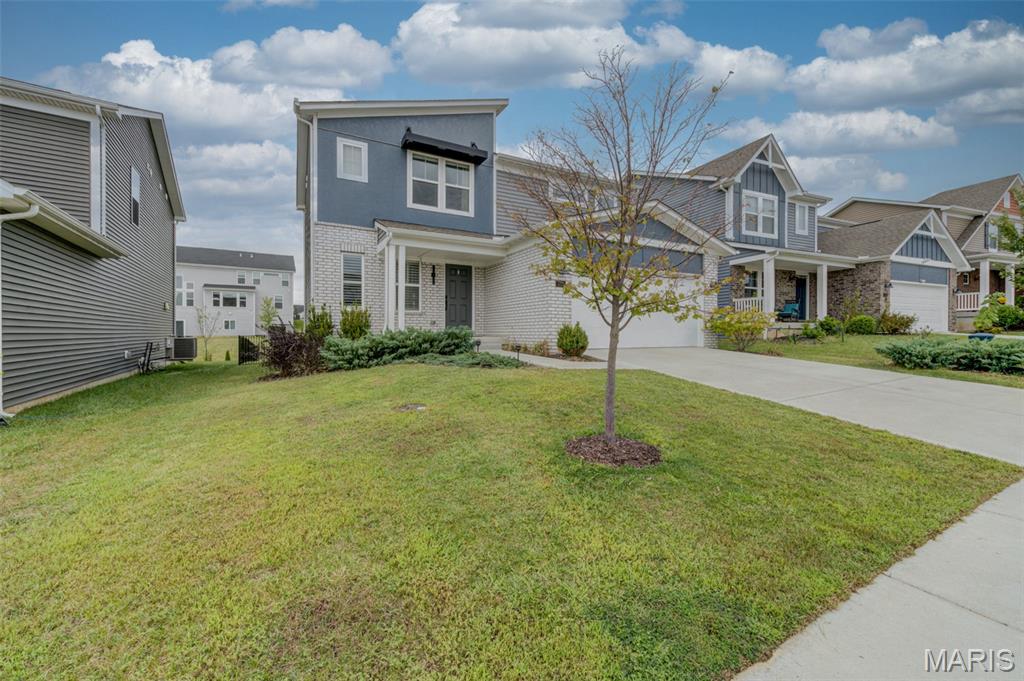
Front of Home

Front Porch and Entry Door

Entry Foyer

Great Room with Decorative Feature Wall

Great Room with Decorative Feature Wall
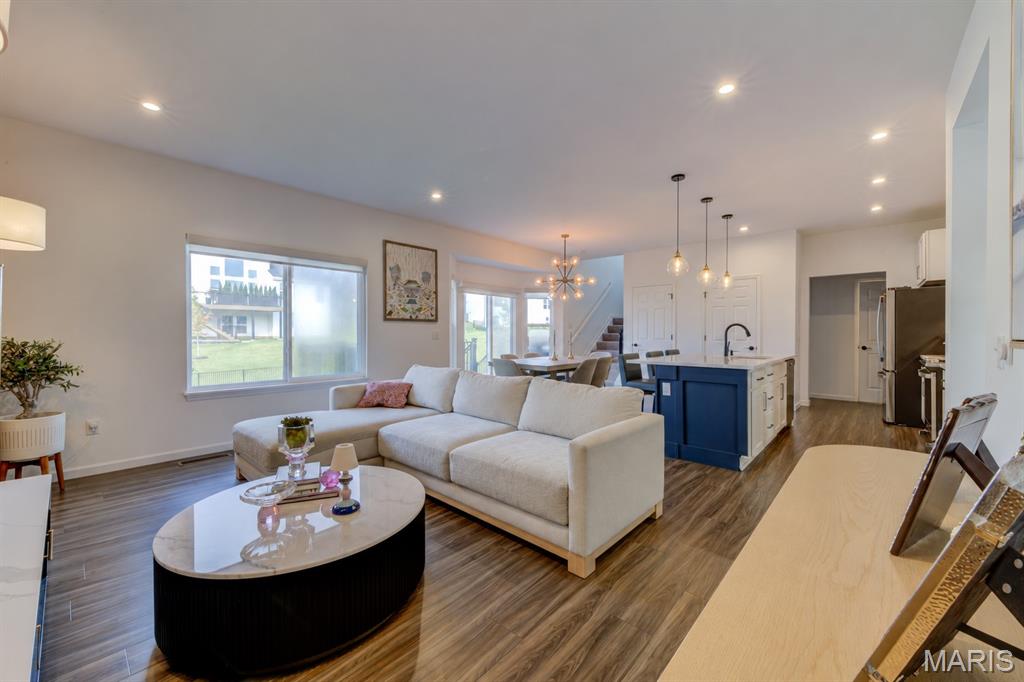
View of Open Floorplan

View of Open Floorplan

Breakfast Room with Sliding Glass Door to Composite Deck

Breakfast Room

Breakfast Room and Kitchen

View of Breakfast Room, Kitchen and Great Room

Kitchen

Large Center Island with Quartz Countertop and Sink

Kitchen Island with Seating

Kitchen Equiped with Gourmet Appliance Package - Refrigerator Included in Sale!

Main Floor Laundry - Washer and Dryer Included in Sale!

Main Floor Power Room

Main Floor Powder Room

Home Office

Home Office with French Doors

Upper Level Bonus Room with Wood Panel Feature Wall

Upper Level Bonus Room with Wood Panel Feature Wall

Primary Bedroom with Walk-in Closet

Primary Bedroom with Walk-in Closet and Ensuite Bathroom

Primary Bathroom with Double Bowl Vanity and Large Shower

Primary Bathroom with Transom Window

Bedroom #2 with Walk-in Closet

Bedroom #2

Bedroom #3 with Walk-in Closet

Bedroom #3

Hall Bathroom

Hall Bathroom
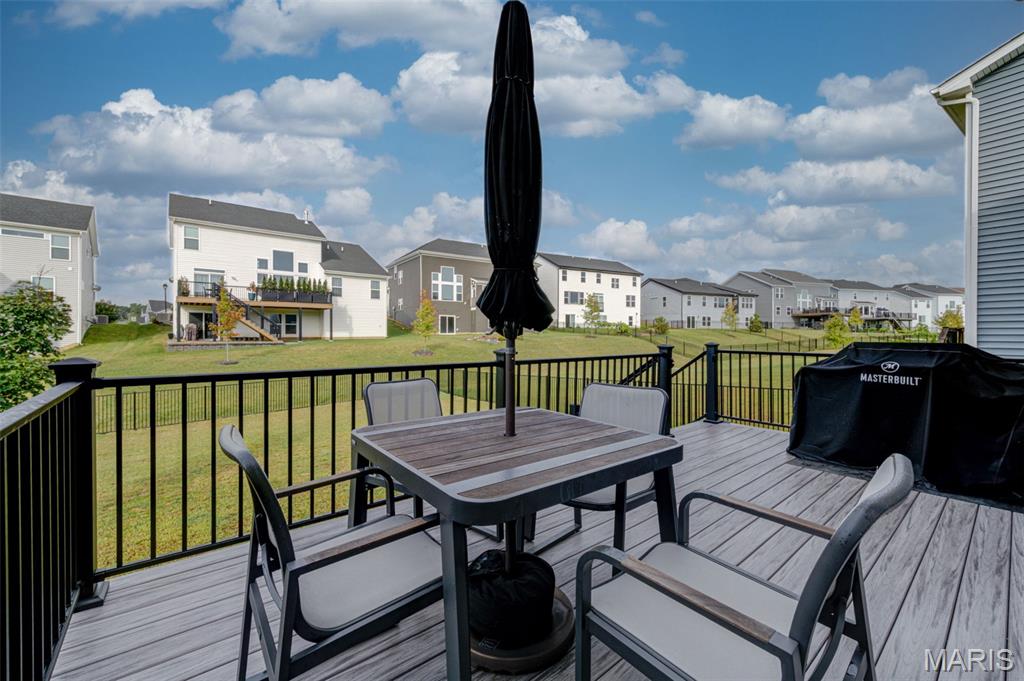
Composite Deck

Sliding Glass Door Leading to Composite Deck

View of Back of Home

View of Back of Home

Fenced Back Yard

View of Back of Home

View of Back of Home

Aerial View of Home
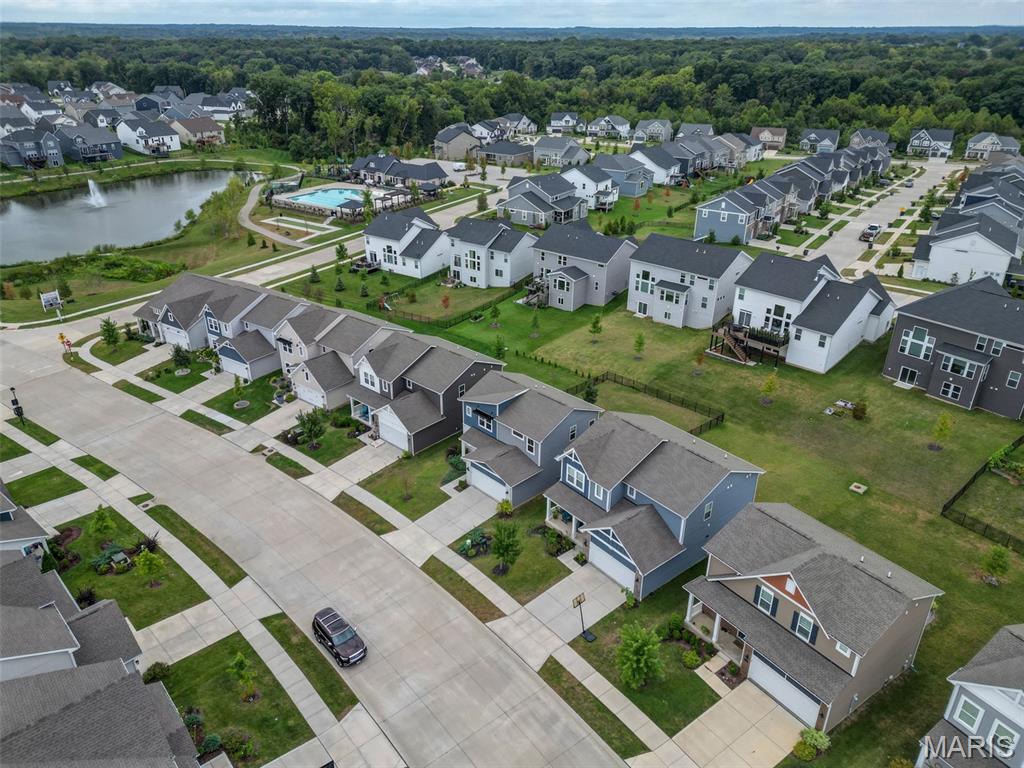
Aerial View Home

Overhead Aerial View of Lot

Rear Aerial View of Home
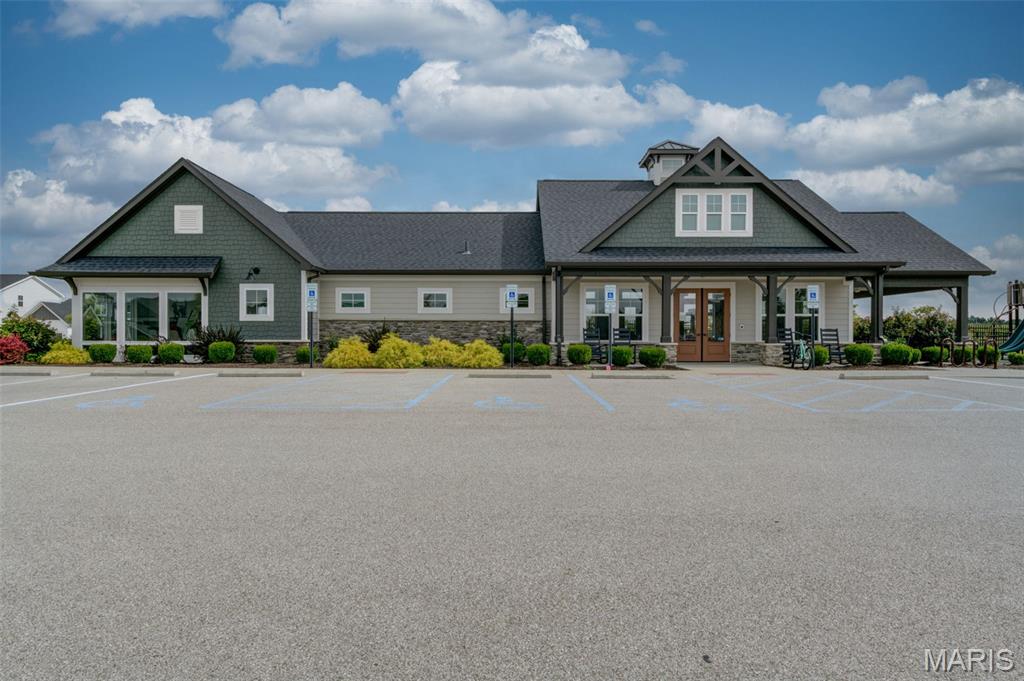
Clubhouse
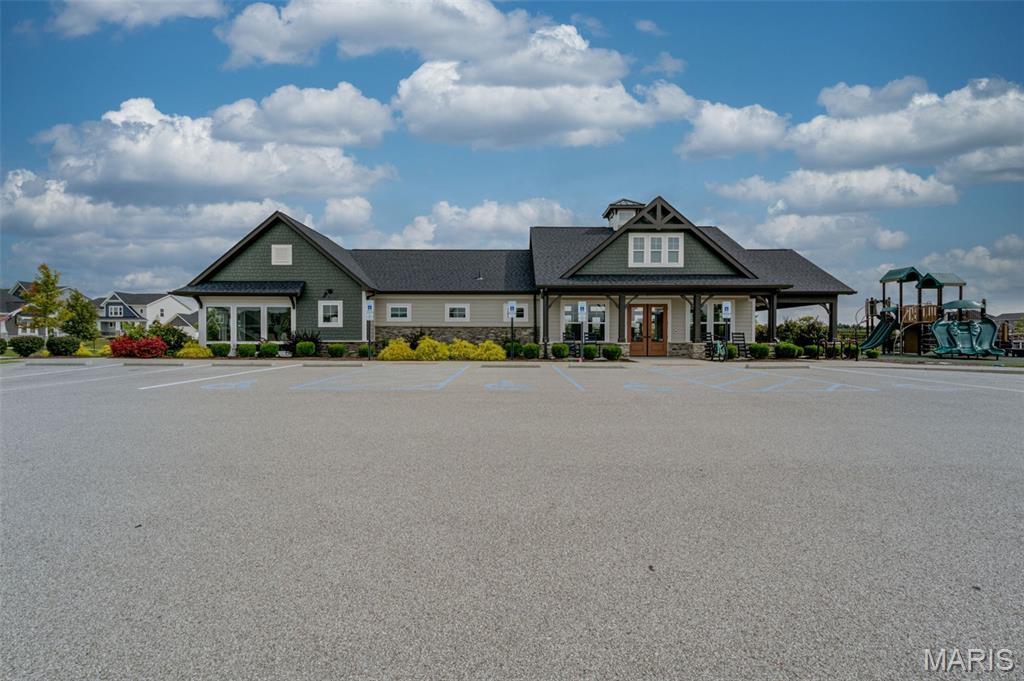
Clubhouse
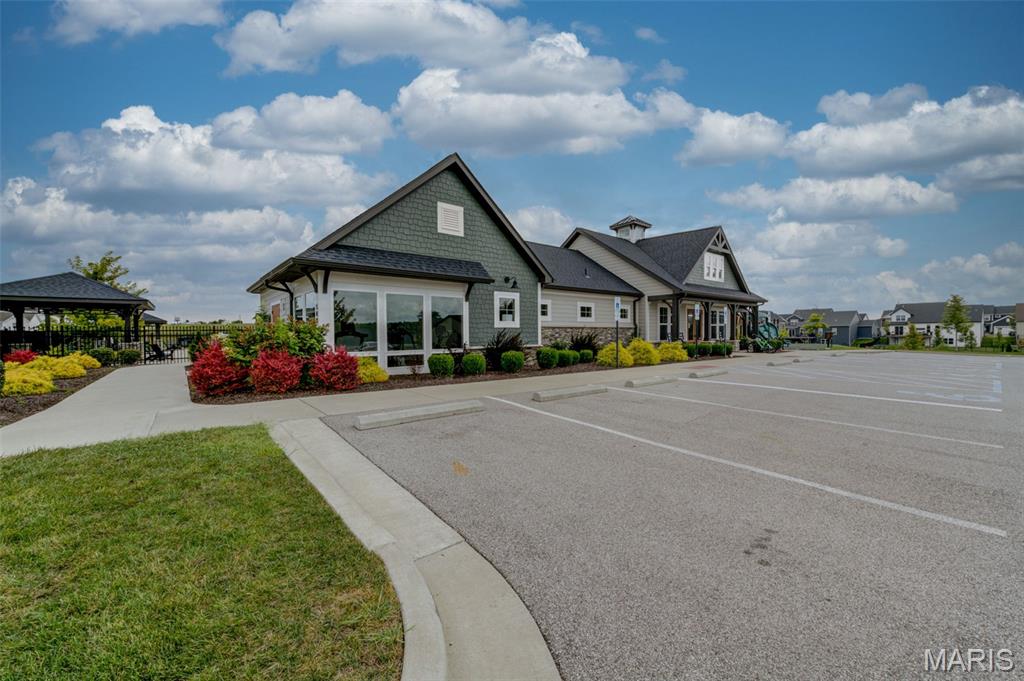
Clubhouse

Patio Seating at Clubhouse

Subdivision Pool

Subdivision Pool

Pickleball Court
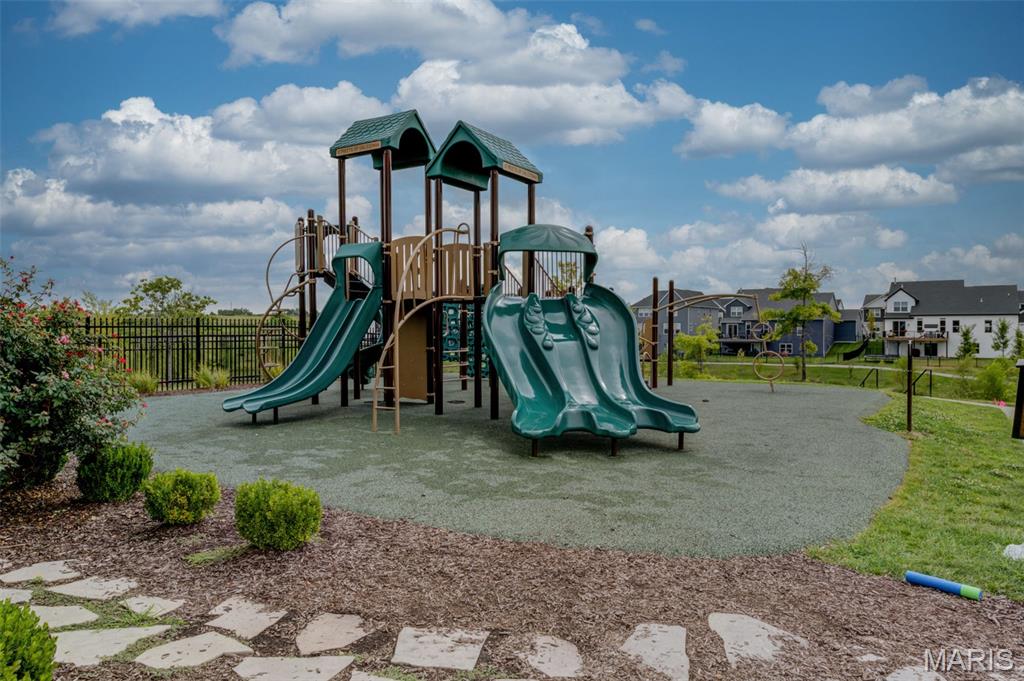
Subdivision Playground
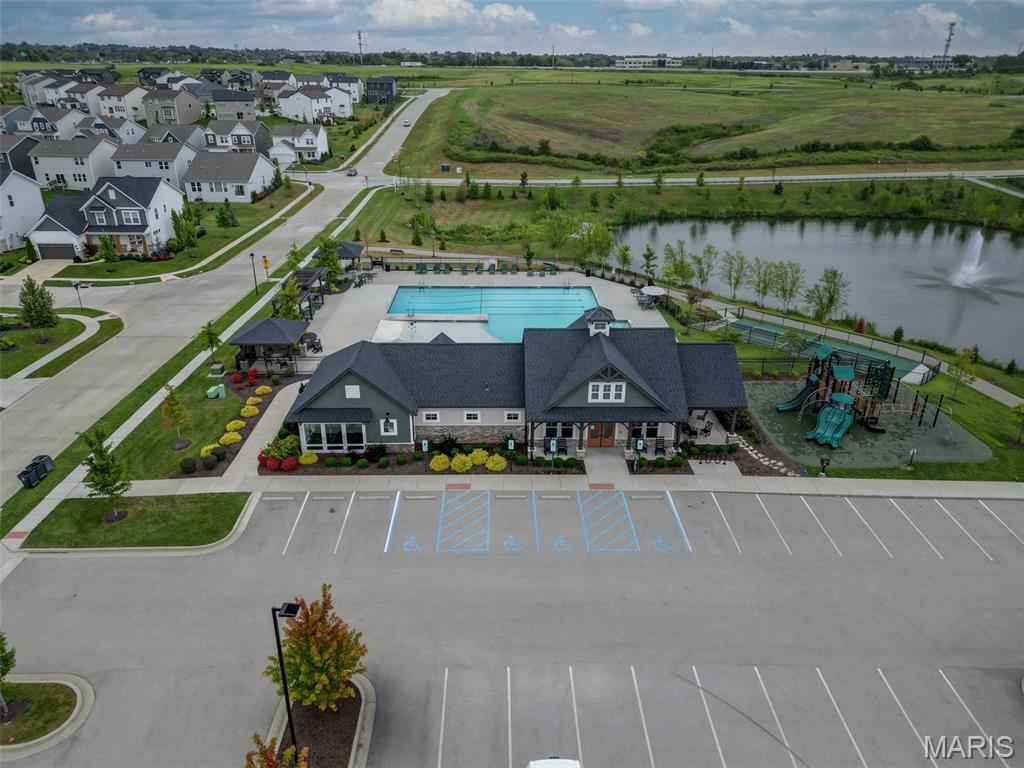
Aerial View of Subdivision Amenities

Aerial View of Subdivision Amenities

Aerial View of Subdivision Amenities

Aerial View of Subdivision
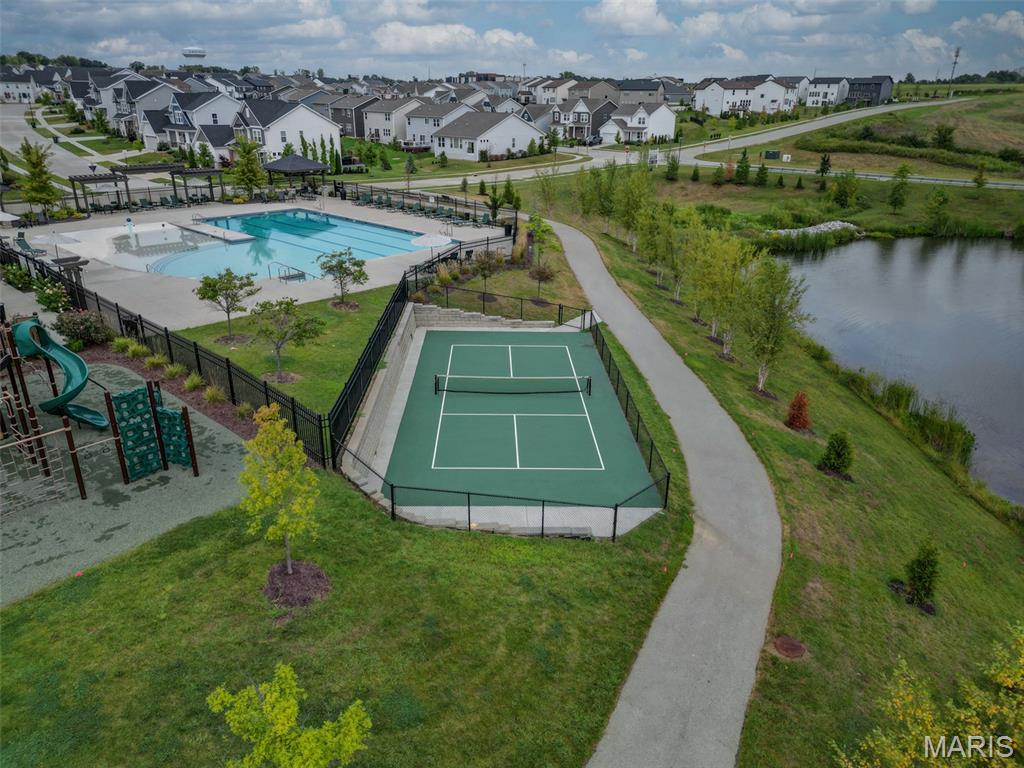
Aerial View of Subdivision Amenities

This could be your!

Welcome Home!

Main Floor

Upper Level

Lower Level
Why wait months to build when this like-new, move-in-ready home—built in 2022—is ready for you now? Enjoy the benefits of newer construction without the delays or added expense of installing window treatments, building a composite deck, fencing the backyard or establishing a lawn and landscaping. This striking contemporary Craftsman-inspired elevation creates an impressive first impression with its asymmetrical roofline, mixed siding textures, white brick accents and modern black architectural details. And if you think the exterior’s impressive, just wait until you see what’s inside! This magazine worthy 3 bedrooms, 2.5 baths, features 9-foot main-level ceilings, neutral décor and luxury vinyl plank flooring throughout. The gourmet kitchen impresses with 42-inch Shaker cabinetry, beautiful quartz countertops, premium appliances and a spacious center island with sink and dishwasher. A designer wood-slat feature wall adds warmth and character to the inviting great room, while the breakfast room opens to the deck for effortless grilling, outdoor dining and entertaining. A private home office with glass-pane French doors, main-floor laundry and convenient powder room complete the main level. Upstairs, a versatile bonus room with its own wood-slat feature wall provides additional space for relaxing, working or playing. The spacious primary suite offers a walk-in closet and private bath with an adult-height double vanity, oversized shower and transom window. Two generously sized secondary bedrooms—each with a walk-in closet—share a nearby full bath. The unfinished lower level, complete with an egress window, offers excellent potential for a fourth bedroom and additional living space. Located in the highly sought-after Wentzville School District, Streets of Caledonia delivers a true resort-style lifestyle with an Olympic-size swimming pool, children’s splash pad, expansive clubhouse with full kitchen and fitness center, pickleball and bocce ball courts, playgrounds, scenic lakes and connecting walking trails. Convenient access to major highways, shopping, restaurants and everyday essentials makes this exceptional home as practical as it is beautiful. Refrigerator, washer and dryer included—just move in and enjoy!

3 Beds

3 Baths

1,872 sq.ft

$0 per sq.ft

Craftsman
$ 510,000
Active
0
26058018
3
3
1,872
Streets Of Caledonia #6
O'Fallon
Wentzville R-IV
St Charles
Residential
Craftsman
Residential
$6,400
Last 6 closed homes in this zip.
| Address | Bd/Ba | SqFt | List | Sold | Closed |
|---|---|---|---|---|---|
| 1527 Ridge Hill Court, Dardenne Prairie, MO 63368 | 4/3 | 2,096 | $639,000 | $650,000 101.7% of ask |
Sep 17, 2026 |
| 2508 Macpherson Drive, Dardenne Prairie, MO 63368 | 4/4 | 3,450 | $639,900 | $640,000 100% of ask |
Sep 17, 2026 |
| 537 Boulder River Drive, O'Fallon, MO 63368 | 2/2 | 1,488 | $375,000 | $375,000 100% of ask |
Sep 16, 2026 |
| 2528 Stillwater Drive, O'Fallon, MO 63368 | 3/2 | 832 | $299,900 | $295,500 98.5% of ask |
Sep 16, 2026 |
| 1108 Hampton Meadows Drive, Dardenne Prairie, MO 63368 | 4/3 | 2,610 | $469,000 | $465,000 99.1% of ask |
Sep 16, 2026 |
| 207 Shady Rock Lane, O'Fallon, MO 63368 | 3/2 | 1,740 | $2,400 | $2,200 91.7% of ask |
Sep 15, 2026 |
Estimate your monthly payment. Adjust the sliders below.
Estimate only. Not a loan offer. Consult a lender for an accurate quote, including HOA fees, PMI, and current rates.
Kitchen
12x11
42" Shaker Cabinets, Quartz Countertops, Gourmet Appliance Package, 8'x4' Island
Breakfast Room
10x11
Sliding Glass Door in Bay Window to Composite Deck
Great Room
17x13
Designer feature wall with wood slat panels and lighting
Office
10x10
French Doors with glass panes, plantations shudders and built in bookshelves
Laundry
5x6
Tastefully Wallpapered, Wooden Countertop for Folding Clothes, and Rod for Hanging Clothes
Primary Bedroom
16x12
Walk-in Closet
Bathroom 2
11x12
Walk-in Closet with Window
Bathroom 3
17x10
Walk-in Closet, Transom Window
Bonus Room
13x14
Designer feature wall with wood slat panels and sconce lighting

Welcome home to this like-new 5-bedroom, 4-bath home offering beautiful finishes, generous living space, and a peaceful setting backing to mature trees. Step inside to an open, inviting floor plan highlighted by tall ceilings in the living room and spacious rooms throughout. The stunning eat-in kitchen is perfect for everyday living and entertaining, featuring a large center island, plenty of workspace, and room to gather. With five generously sized bedrooms and four bathrooms, there’s plenty of flexibility for family, guests, or a home office. Downstairs, the unfinished basement is ready for your personal touch—finish it to create additional living space, a recreation room, home gym, theater, or whatever fits your lifestyle. Enjoy the feel of a like-new home, spacious layout, and a backyard lined with trees for added privacy. This beautiful home is ready for its next owners!
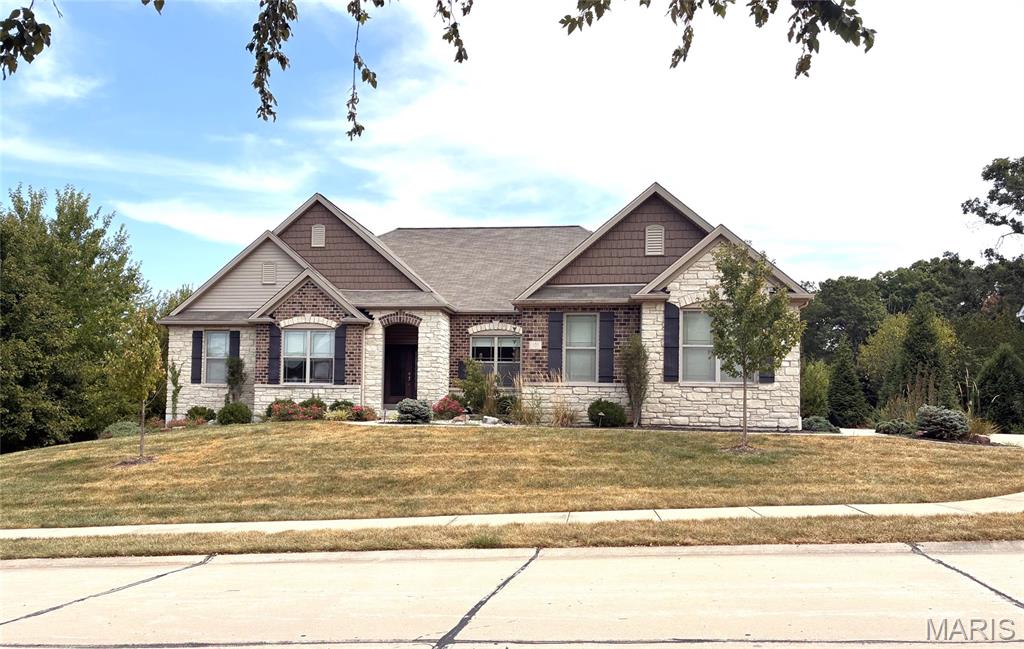
DON'T MISS THIS ONE. Private Neighborhood and close to Hwy 40/61 for your commute, Wentzville School District. Lower level is a walk out and has a fantastic theater room and all equipment stays with sale, relax in large Rec Room, and your guests can stay in L/L Bedroom with Bath. Lots of unfinished area also for storage. Walk outside to your own private patio. Main floor you will find a huge Family room with stone fireplace and bookshelves to enjoy on cold winter nights. Newer LTV Wood flooring upstairs within the last few month, and inside repainted, breakfast room overlooks family room and walks outside. Now walk into the kitchen that is so outstanding with English arch in brick to give the feel that you are not in a traditional kitchen. Separate dining room has crown molded ceiling for fine dining. Separate Office or Bonus Room. Primary and 2 other bedrooms on Main and 2.5 baths. UPDATES in the past year, Some Lux. plank flooring ,newer microwave, freshly painted inside,window shades, and covering come and see. Home Warranty

