Back to Search Results
$509,000 Pending

2414 Tuckahoe Circle, O'Fallon, MO, 63368

5 bd | 4 ba | 3,411 sq ft | Traditional
Subdivision: Monticello Village D
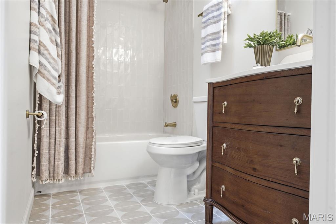
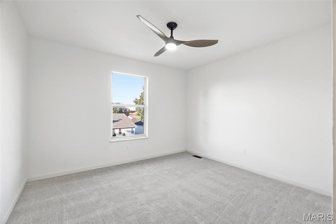
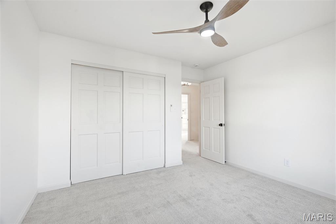
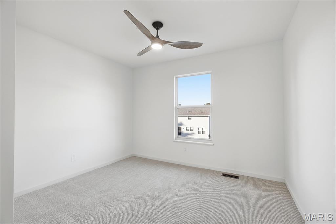
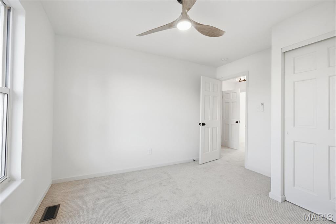
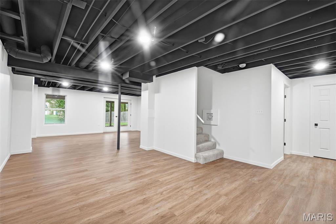
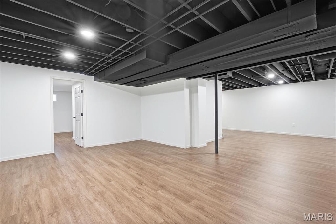
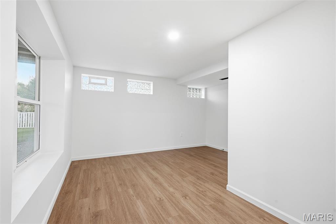
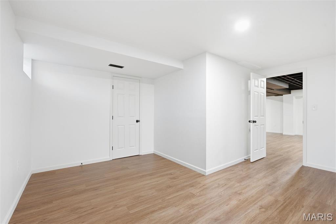
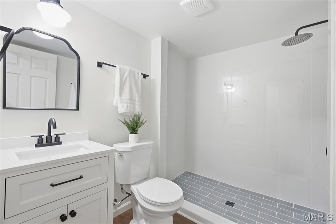
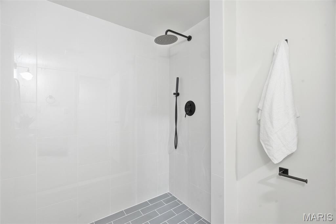
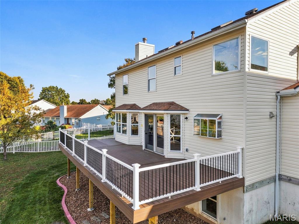
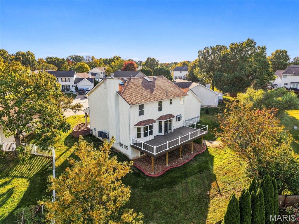
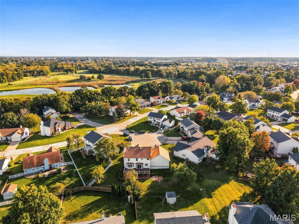
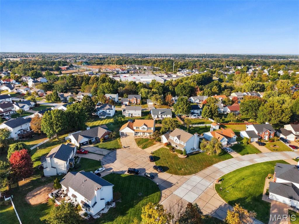
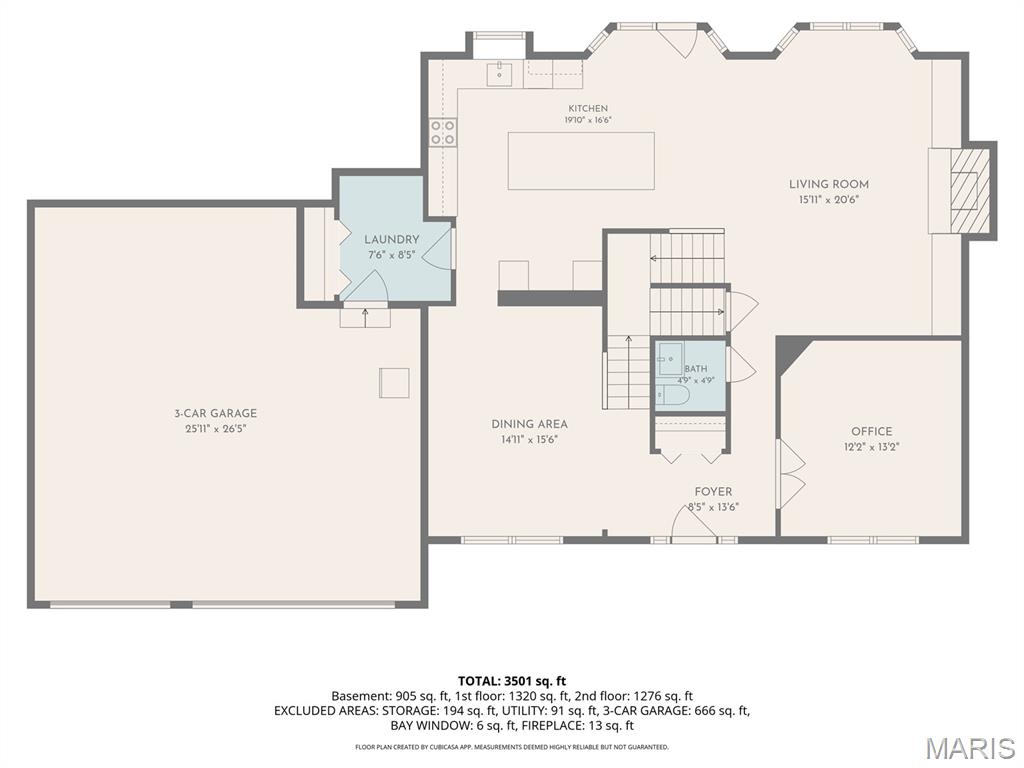
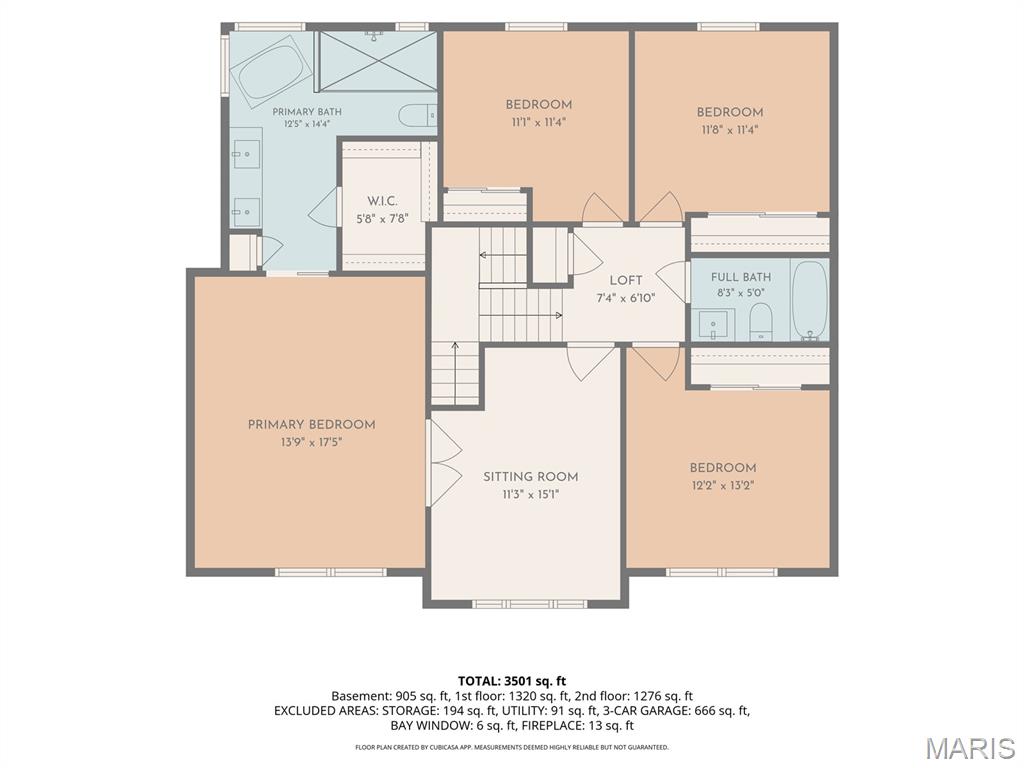
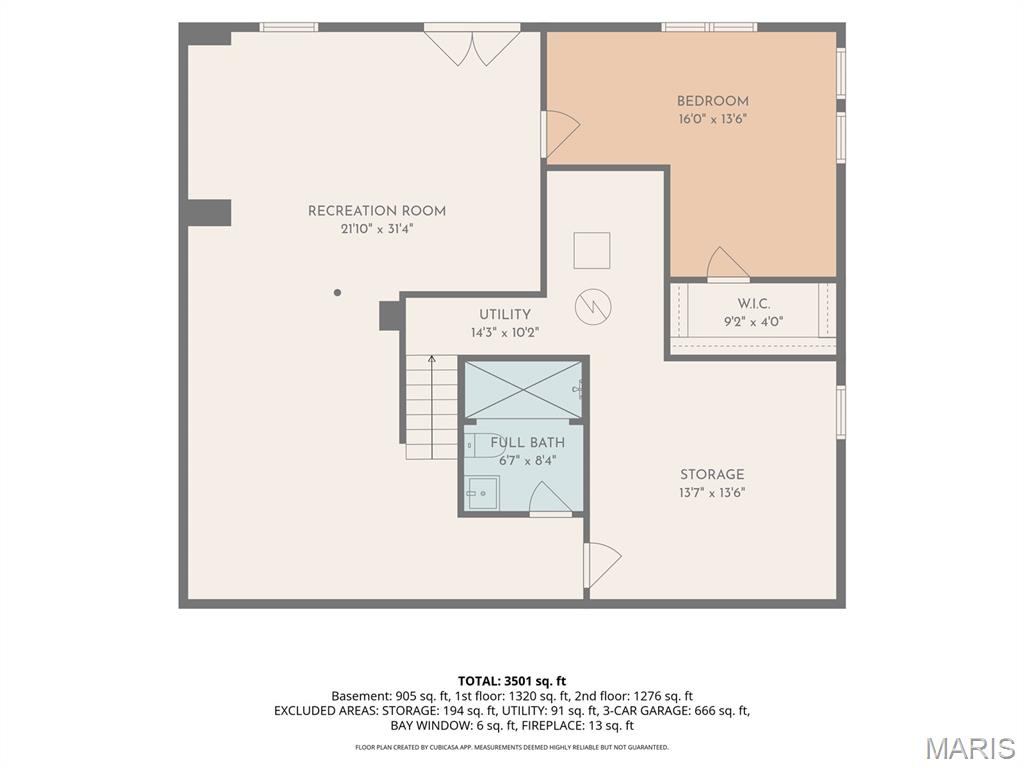
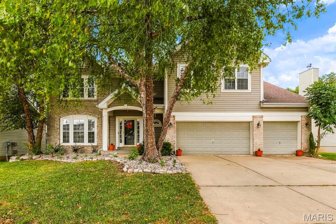
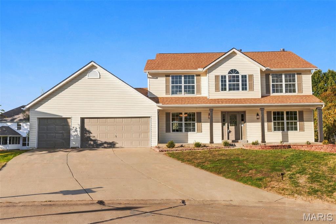
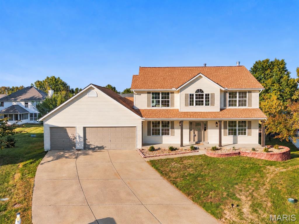
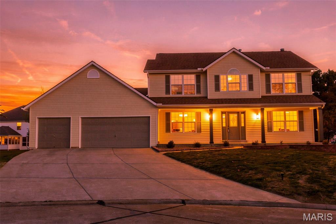
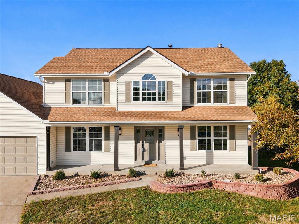
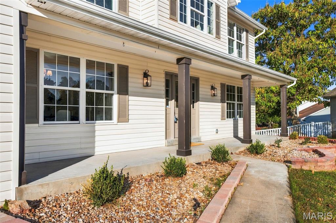
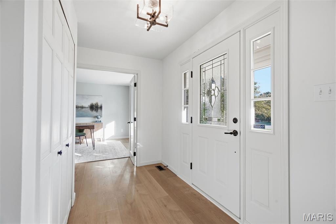
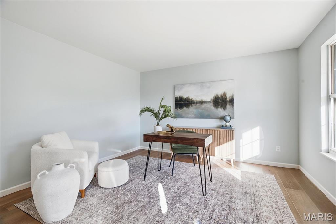
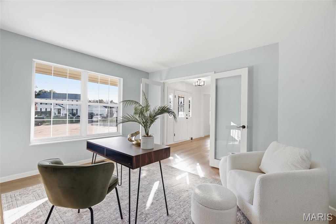
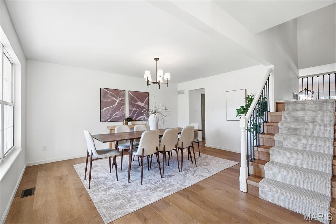
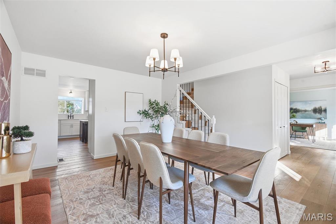
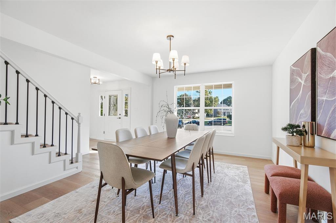
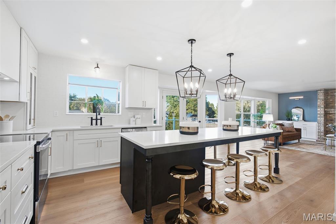
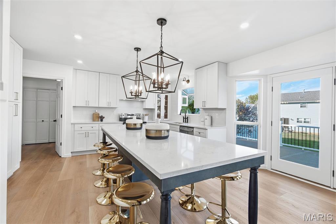
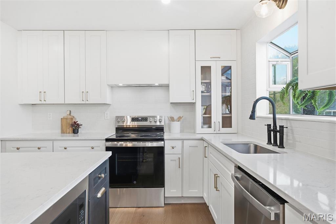
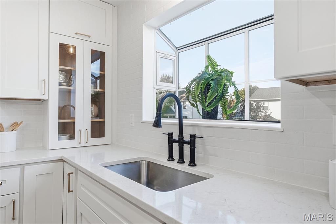
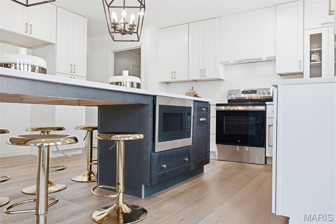
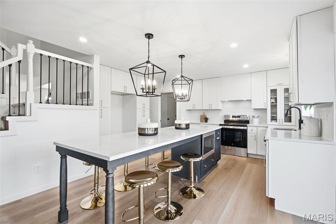
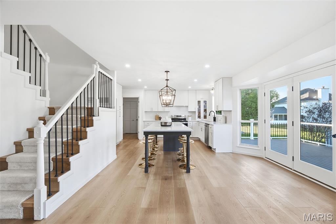
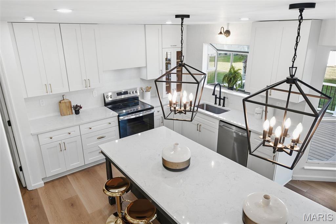
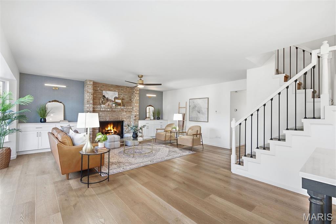
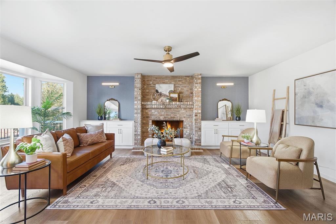
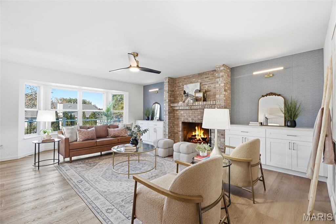
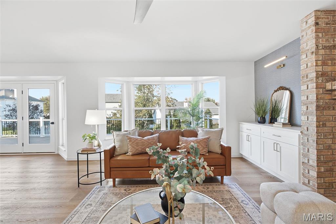
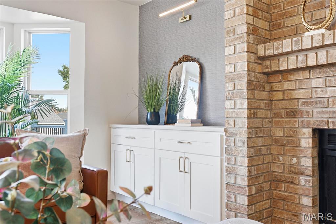
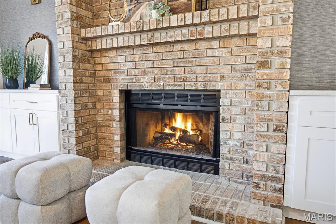
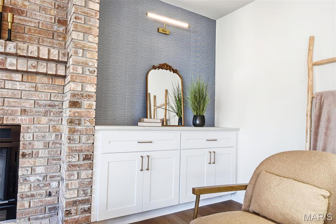
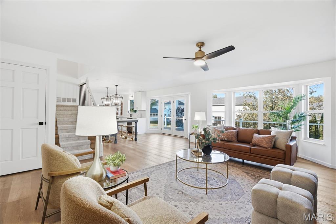
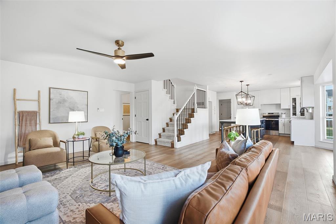
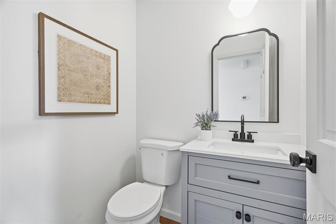
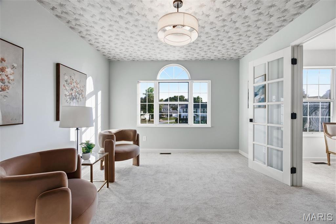
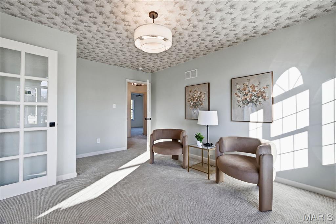
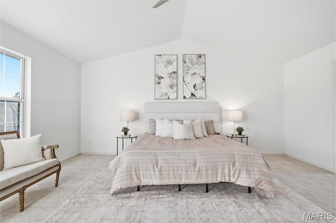
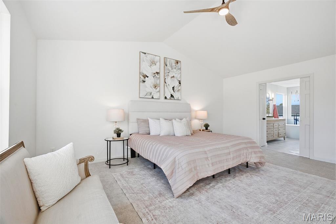
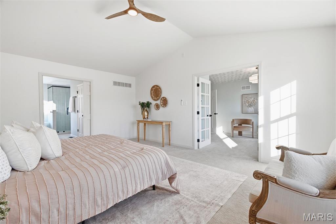
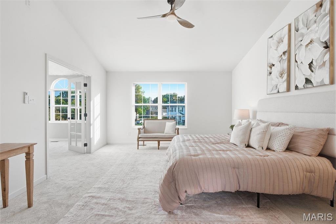
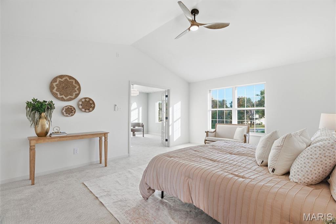
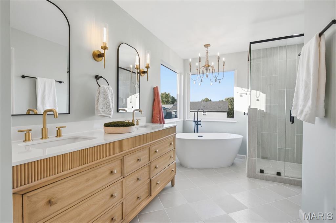
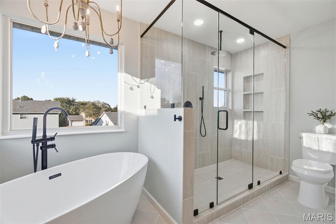
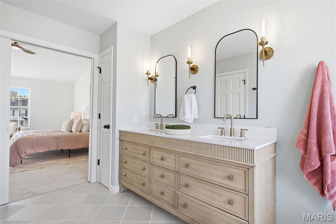
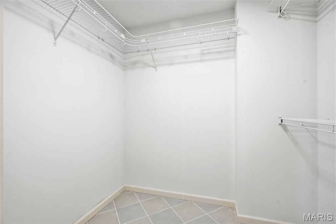
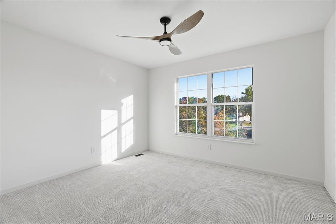
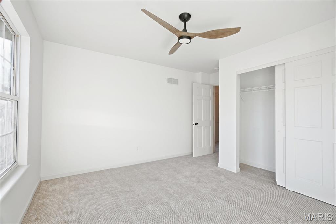
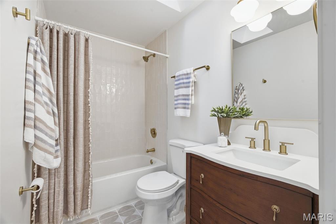
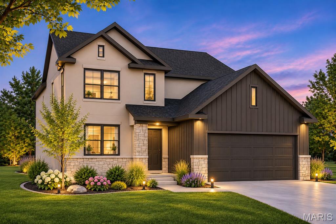
Finding a home with five true bedrooms, 3.5 bathrooms, a finished walkout lower level, a three-car garage and this level of renovation is rare. At 2414 Tuckahoe Circle, you get all of it in one beautifully finished and thoughtfully designed home. Offering approximately 3,400 square feet of finished living space, including 2,506 square feet above grade and an approximate additional 900 square feet in the lower level, this home has the room and flexibility to handle everyday life, entertaining, working from home and overnight guests without sacrificing style. The updates begin as soon as you step inside. Wide-plank LVP flooring, fresh neutral paint, updated lighting and carefully selected, professionally designed finishes create a clean and cohesive look throughout the main level. The traditional two-story floor plan with a double staircase offers multiple living spaces whether you need a formal dining room, a home office, a sitting room or additional gathering space. The completely redesigned kitchen is the centerpiece of the home. A massive quartz-topped island provides an incredible amount of workspace, storage and seating that give the room a true focal point. Custom full-height cabinetry offers excellent storage, including pantry-style cabinets and glass-front display cabinets. Quartz countertops, a deep sink with modern black fixtures and new appliances complete a both impressive and highly efficient kitchen. Just off the kitchen, a full-height brick fireplace with built-in cabinetry on both sides is the centerpiece of the living room. Large windows bring in plenty of natural light, and the open connection between the kitchen and family room makes this the space where everyone will naturally gather. The main floor also includes a beautifully updated half bathroom, a separate laundry room and mudroom off the garage and convenient access to the brand-new composite deck. Upstairs, the spacious primary suite feels like a genuine retreat, highlighted by a separate sitting room, completely renovated bathroom with a long double vanity, freestanding soaking tub, oversized tiled shower with black-framed glass, tile flooring, and a walk-in closet. The combination of black and warm-metal finishes gives the room a polished, custom look. The other three upstairs bedrooms are on the other side from the primary and each have new carpeting and new ceiling fans, plus the second full bathroom has a beautiful skylight and has also been renovated. The finished walkout lower level adds far more than just extra square footage. An open rec/living area provides plenty of extra living room for whatever you might need plus a code-compliant fifth bedroom with egress and a third full bathroom featuring a large tiled shower. This creates an ideal setup for guests, a private home office or anyone needing their own space. A separate unfinished storage and mechanical area provides valuable storage without taking away from the finished living space. Additional improvements include a brand-new dual HVAC system, new LVP, tile and carpet throughout, updated lighting and plumbing fixtures, fresh paint, a new low-maintenance composite deck and extensive kitchen and bathroom renovations. The extra deep three-car garage provides the parking and storage space that is increasingly difficult to find. Located in Monticello East within the Francis Howell School District, 2414 Tuckahoe Circle offers a rare combination of space, bedroom and bathroom count, high-end finishes, a finished walkout lower level and a three-car garage. This is a home that has been renovated to stand out, and it delivers just as much function as it does style.

Status: Pending · MLS# 26066975 · Listing Courtesy of Cribbin Realty, [email protected]

Approximate location. Get directions

Talk to a real agent about this home

StLouisRealEstate.com is operated by Guerrilla Brokers, LLC. The person who answers is a licensed real estate agent with Missouri Online Real Estate, Inc. who can pull this listing up with you and answer your questions about it.

Call now
Calls may be recorded.*
Video or audio, usually in about 2 minutes. How it works

Facts and features

List Price

$ 509,000

Status

Pending

Days on market

0

MLS#

26066975

Bedrooms

5

Full baths

4

Sq. Ft. Above

3,411

Sq. Ft. Below

905

Subdivision

Monticello Village D

Municipality

O'Fallon

School District

Francis Howell R-III

County

St Charles

Property Type

Residential

Style

Traditional

Type

Residential

Additional Information

Property Tax (2025)

$4,515

Recent Nearby Sales in 63368

Last 6 closed homes in this zip.

Address Bd/Ba SqFt List Sold Closed
4 Putting Green Drive, Dardenne Prairie, MO 63368 3/3 1,621 $398,000 $408,000
102.5% of ask
Nov 12, 2026
624 Longhorn Drive, O'Fallon, MO 63368 3/2 1,048 $280,000 $280,000
100% of ask
Nov 12, 2026
203 Wild Winds Drive, Unincorporated, MO 63368 3/1 962 $229,900 $230,000
100% of ask
Nov 12, 2026
23 Dunmore Circle, O'Fallon, MO 63368 4/3 2,478 $450,000 $485,000
107.8% of ask
Nov 9, 2026
171 Cardow Drive, O'Fallon, MO 63368 4/3 2,710 $639,000 $649,000
101.6% of ask
Nov 9, 2026
151 Royallsprings Parkway, O'Fallon, MO 63368 3/3 1,708 $325,000 $320,000
98.5% of ask
Nov 9, 2026

Price & Listing History

Listed for sale at $509,000
Oct 22, 2026
Current status: Pending
As of Oct 26, 2026 · $509,000

Every time this home was on the market

Prior listings, expired and canceled listings, days on market, price changes and sold prices from MARIS MLS records.

Loading…

Most MLS-recorded sales near this home

Most closed sales in the last 12 months around this address, listing side and buyer side, plus this listing agent's record.

Loading…

Mortgage Estimator

Estimate your monthly payment. Adjust the sliders below.

Estimated Monthly Payment
$0
Principal & Interest: $0 · Tax: $0 · Ins: $0
Loan Amount: $0
Total Interest: $0
Total of Payments: $0
A Missouri Online Real Estate, Inc. agent will connect you with a trusted local lender.

Estimate only. Not a loan offer. Consult a lender for an accurate quote, including HOA fees, PMI, and current rates.

Video or audio, usually in about 2 minutes. How it works

Other homes for sale nearby

In O'Fallon, 63368, closest in price to this one. See all in 63368 →
1 TBB OAKDALE H @CALEDONIA, O'Fallon, MO, 63368 - 4 bed, 3 bath home for sale in O'Fallon, MO

$506,300

7 days on market
1 TBB OAKDALE H @CALEDONIA, O'Fallon, MO, 63368
4bd | 3ba | 2,710sqft |$187/sqft |7 DOM |2 Story MLS#26071093
0 Sierra @ Cedarstone, Dardenne Prairie, MO, 63368 - 3 bed, 2 bath home for sale in Dardenne Prairie, MO

$515,900

730 days on market
0 Sierra @ Cedarstone, Dardenne Prairie, MO, 63368
3bd | 2ba | 2,240sqft |$230/sqft |730 DOM |1 Story MLS#24063703
223 Chestnut Hill Drive, O'Fallon, MO, 63368 - 4 bed, 4 bath home for sale in O'Fallon, MO
Active Under Contract

$499,900

Price drop $25,000 was $524,900
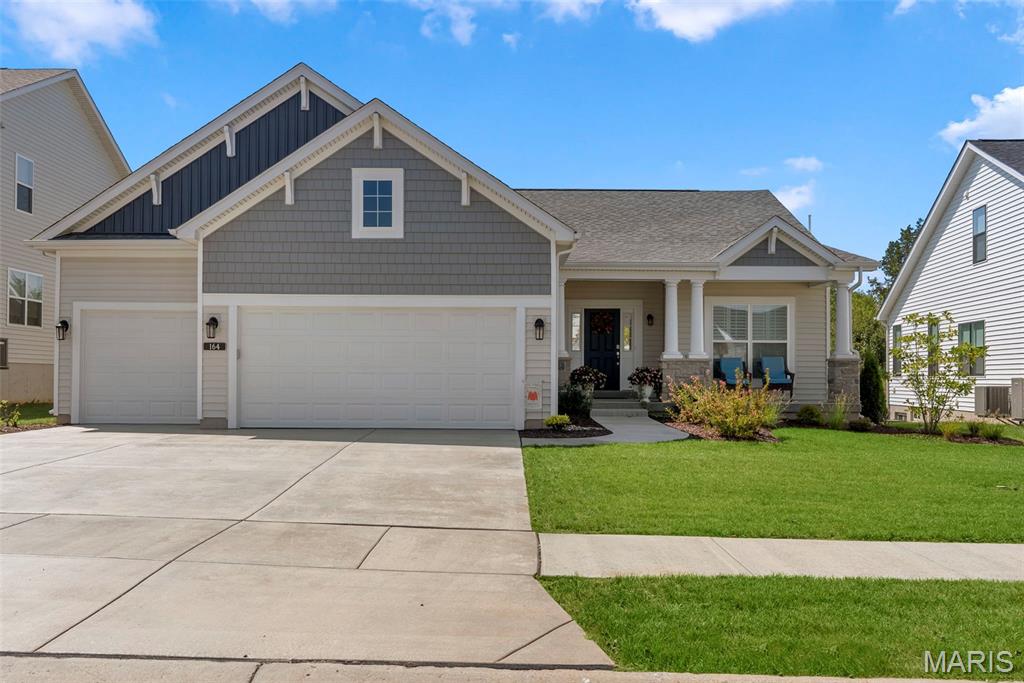
164 Cedarstone Drive, Dardenne Prairie, MO, 63368 - 3 bed, 2 bath home for sale in Dardenne Prairie, MO
Pending

$499,900

Price drop $50,100 was $550,000
7497 Pierside Drive, Dardenne Prairie, MO, 63368 - 4 bed, 3 bath home for sale in O'Fallon, MO

$499,000

1 day on market
7497 Pierside Drive, Dardenne Prairie, MO, 63368
4bd | 3ba | 2,980sqft |$167/sqft |1 DOM |2 Story MLS#26071581
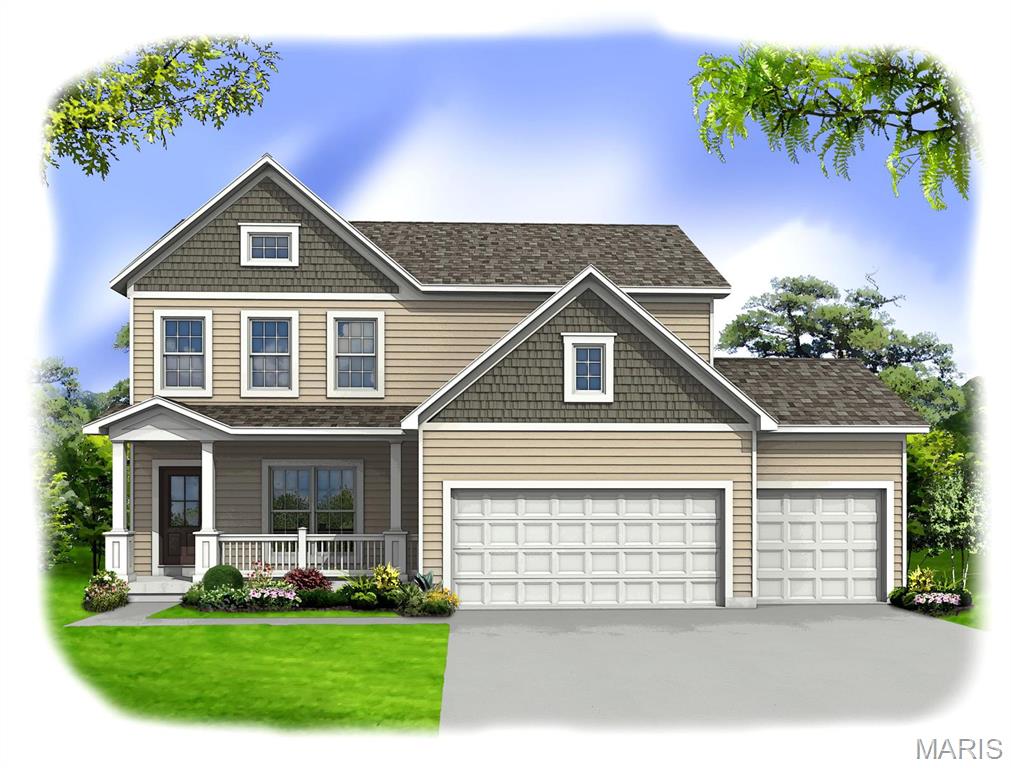
2 TBB Canterbury@ Willow Grove, Dardenne Prairie, MO, 63368 - 3 bed, 2 bath home for sale in Dardenne Prairie, MO

$522,990

11 days on market
0 Portsmouth @ Cedarstone, Dardenne Prairie, MO, 63368 - 4 bed, 3 bath home for sale in Dardenne Prairie, MO

$523,900

730 days on market
0 Portsmouth @ Cedarstone, Dardenne Prairie, MO, 63368
4bd | 3ba | 2,490sqft |$210/sqft |730 DOM |2 Story MLS#24063654
311 Kinsie Drive, O'Fallon, MO, 63368 - 4 bed, 3 bath home for sale in O'Fallon, MO

$524,900

Price drop $10,000 was $534,900
311 Kinsie Drive, O'Fallon, MO, 63368
4bd | 3ba | 2,790sqft |$188/sqft |140 DOM |2 Story MLS#26040825