Status: Active · MLS# 26071795 · Listing Courtesy of EDGE Realty, ERA Powered, [email protected]
StLouisRealEstate.com is operated by Guerrilla Brokers, LLC. The person who answers is a licensed real estate agent who can pull this listing up with you and answer your questions about it.

3 Beds

5 Baths

5,029 sq.ft

$0 per sq.ft

Ranch
$ 524,900
Active
0
26071795
3
5
5,029
1,675
Rosewood Estate
Jackson R-II
Cape Girardeau
Residential
Ranch
Residential
$2,787
Last 6 closed homes in this zip.
| Address | Bd/Ba | SqFt | List | Sold | Closed |
|---|---|---|---|---|---|
| 136 Raspberry Lane, Jackson, MO 63755 | 3/3 | 1,444 | $419,000 | $410,000 97.9% of ask |
Nov 10, 2026 |
| 1314 North Street, Jackson, MO 63755 | 3/2 | 1,012 | $122,500 | $122,500 100% of ask |
Nov 9, 2026 |
| 181 Glen Drive, Jackson, MO 63755 | 3/3 | 1,372 | $279,900 | $279,900 100% of ask |
Nov 6, 2026 |
| 1425 Jennifer Drive, Jackson, MO 63755 | 4/3 | 1,380 | $258,000 | $258,000 100% of ask |
Nov 5, 2026 |
| 616 Oak Street, Jackson, MO 63755 | 2/1 | 1,031 | $175,000 | $175,000 100% of ask |
Nov 3, 2026 |
| 5288 Juden Brook Way, Jackson, MO 63755 | 3/2 | 1,522 | $278,000 | $270,000 97.1% of ask |
Nov 2, 2026 |
Estimate your monthly payment. Adjust the sliders below.
Estimate only. Not a loan offer. Consult a lender for an accurate quote, including HOA fees, PMI, and current rates.
Other
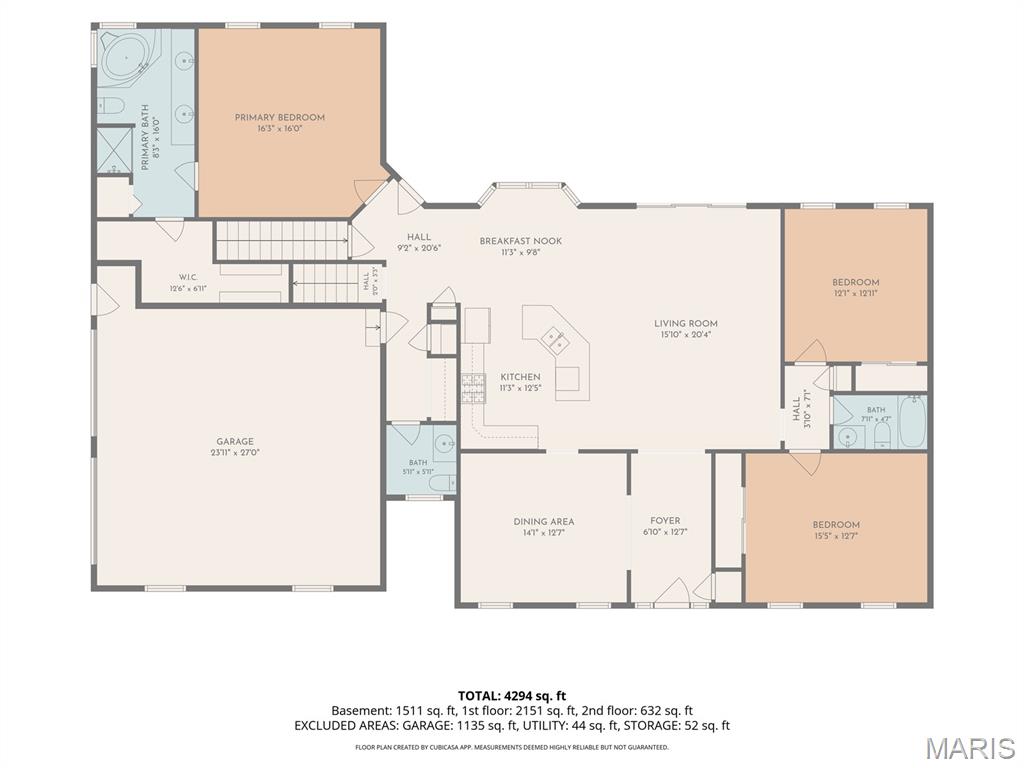
13x7
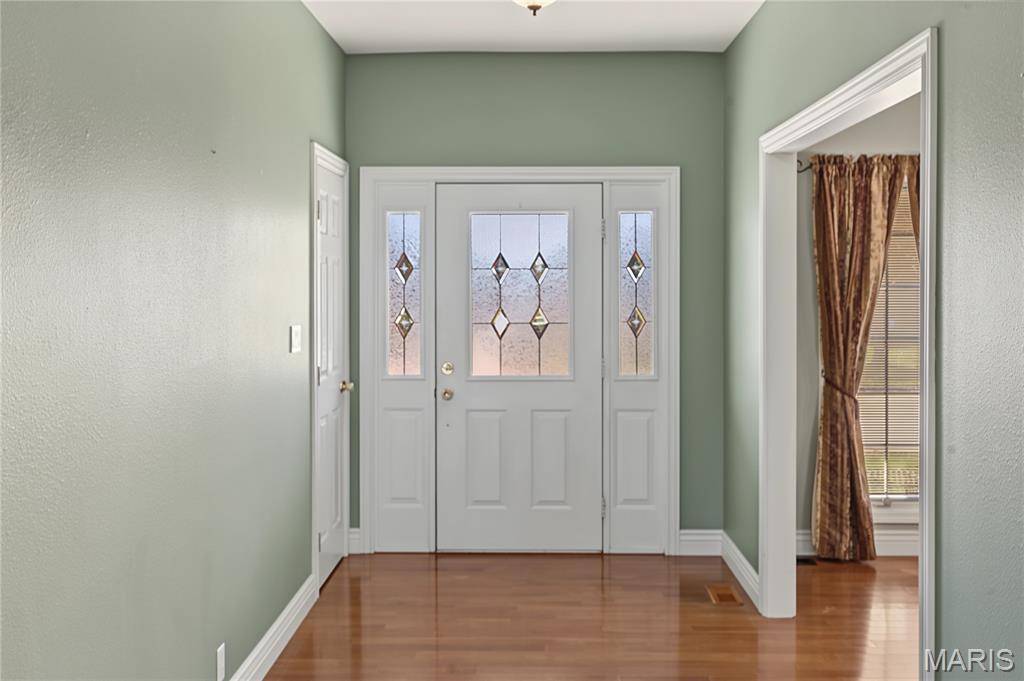
foyer, coat closet
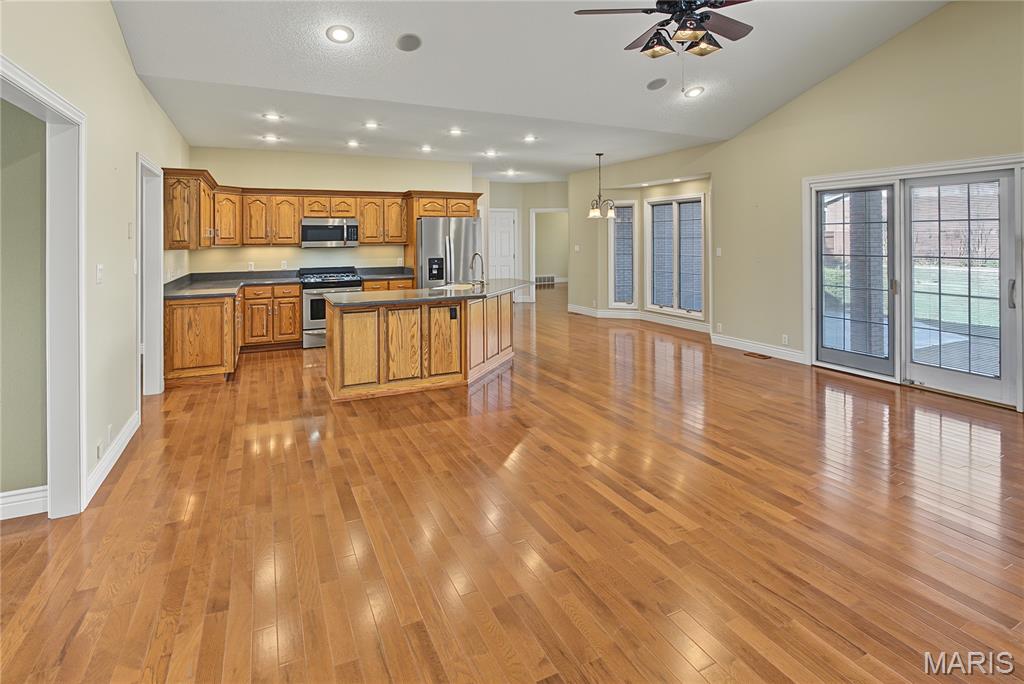
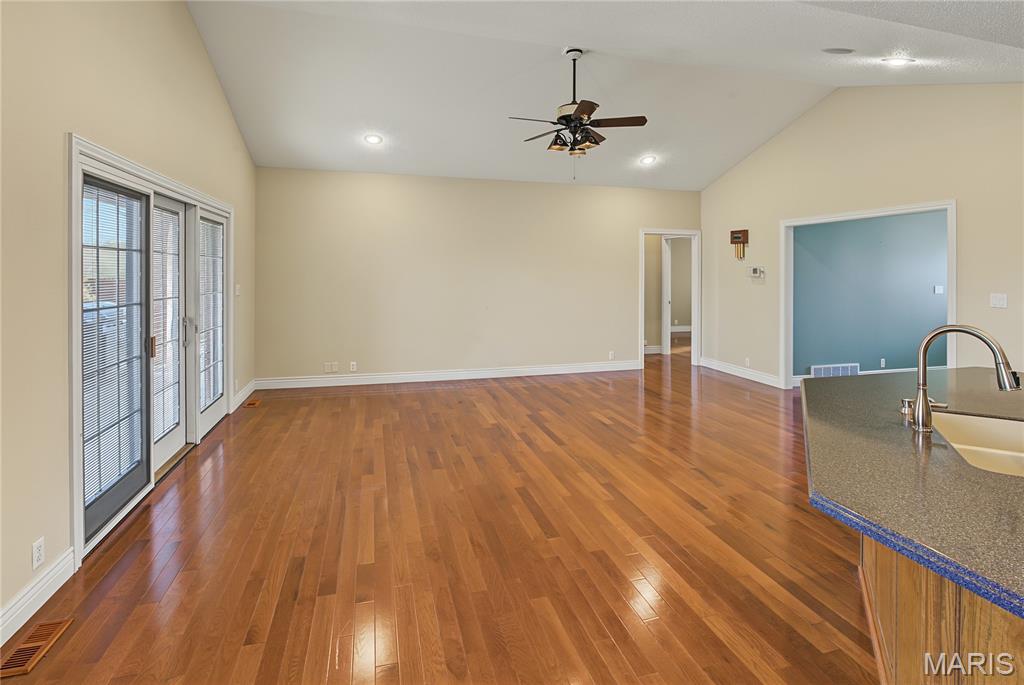
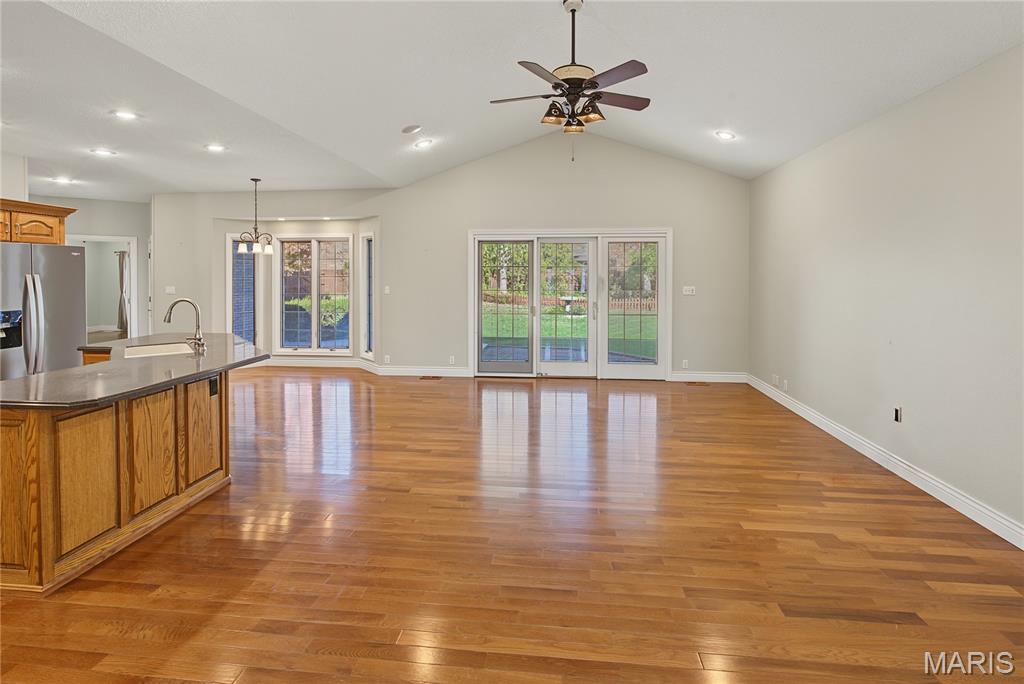
Living Room
21x14
vaulted ceiling, fan, door to patio
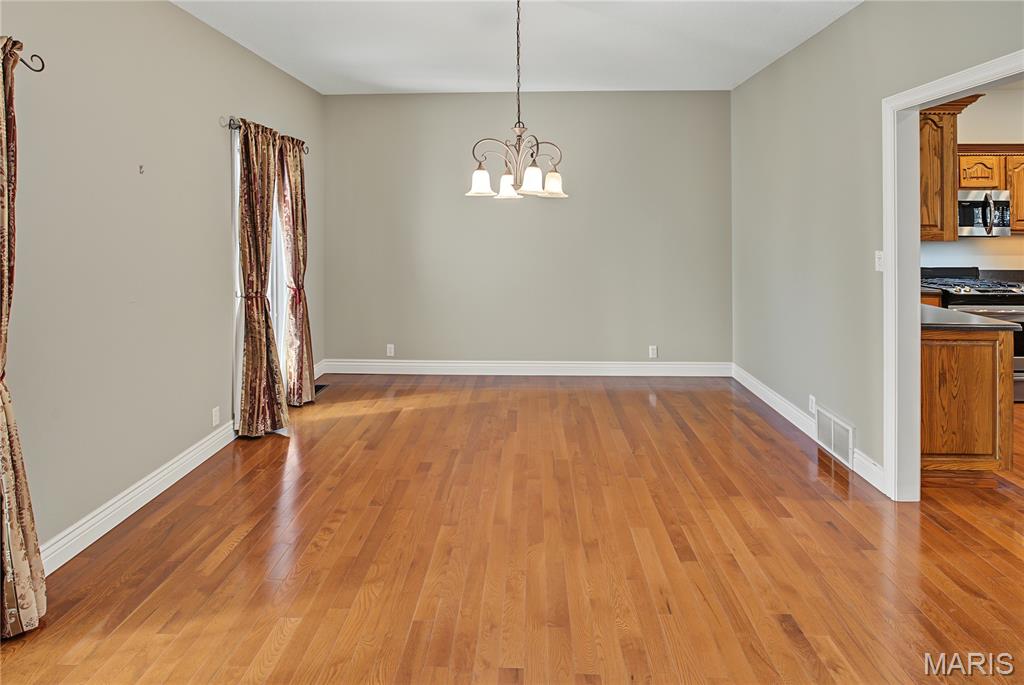
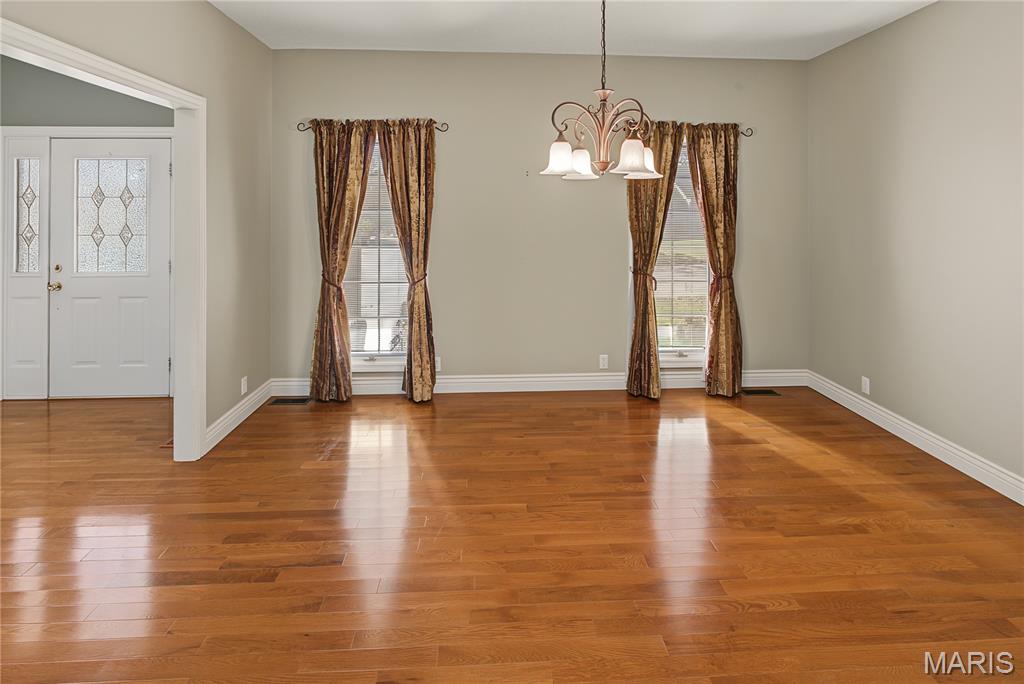
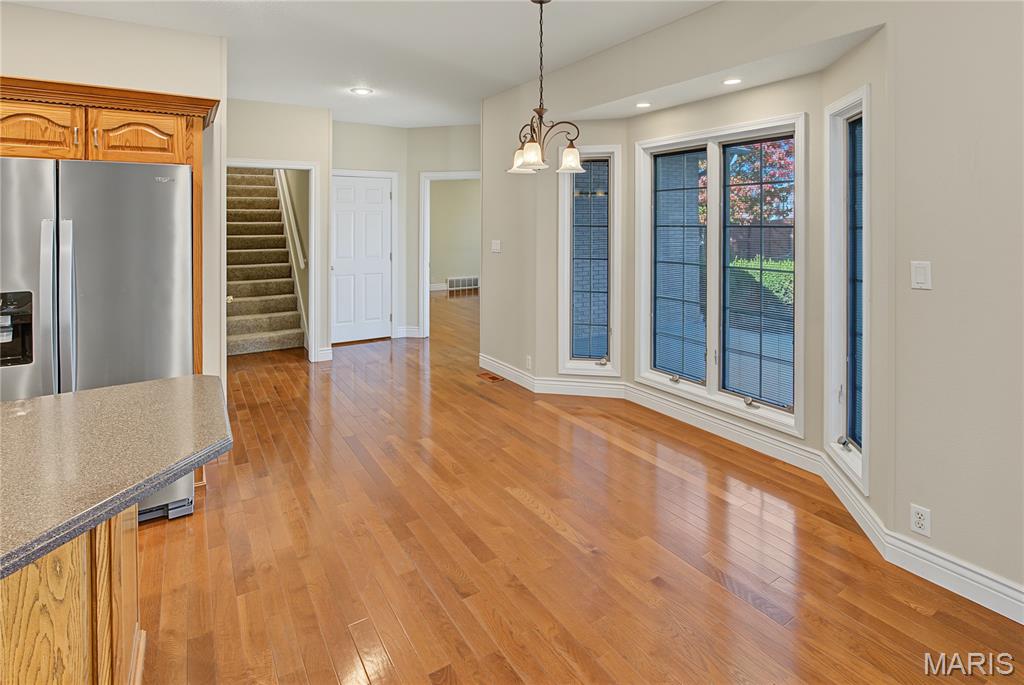
Dining Room
14x13
blinds
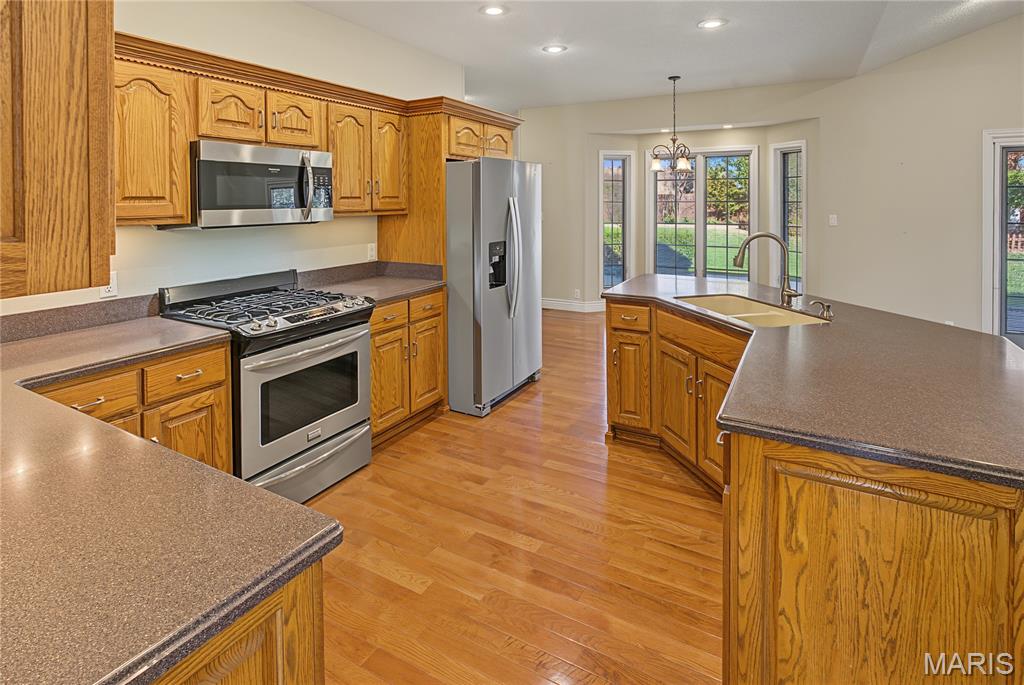
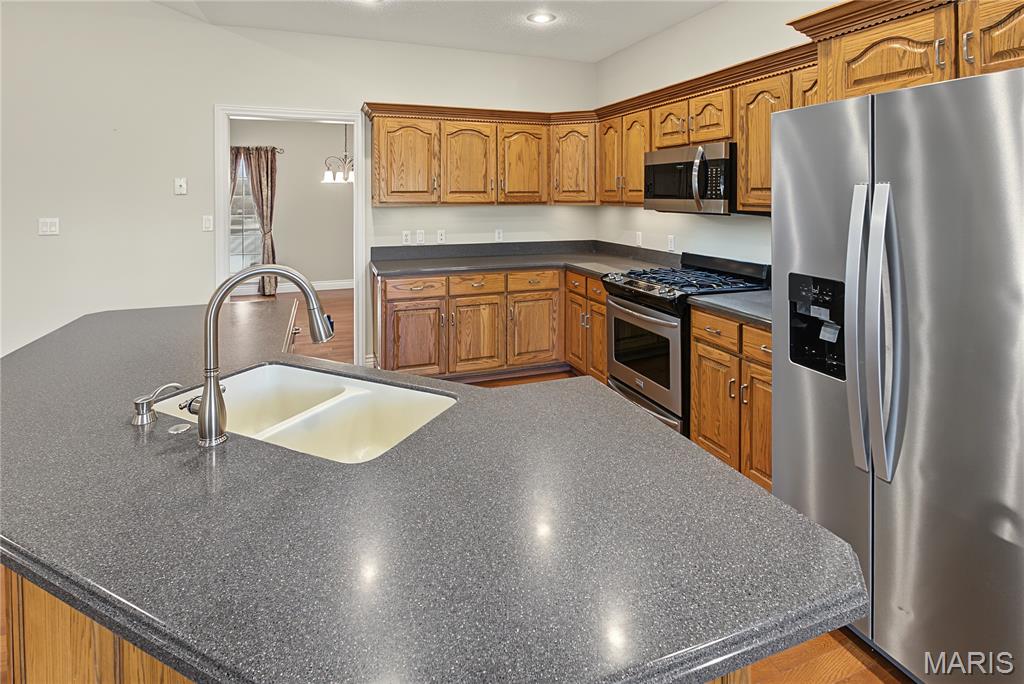
Kitchen
13x13
SS appliances, island with bar
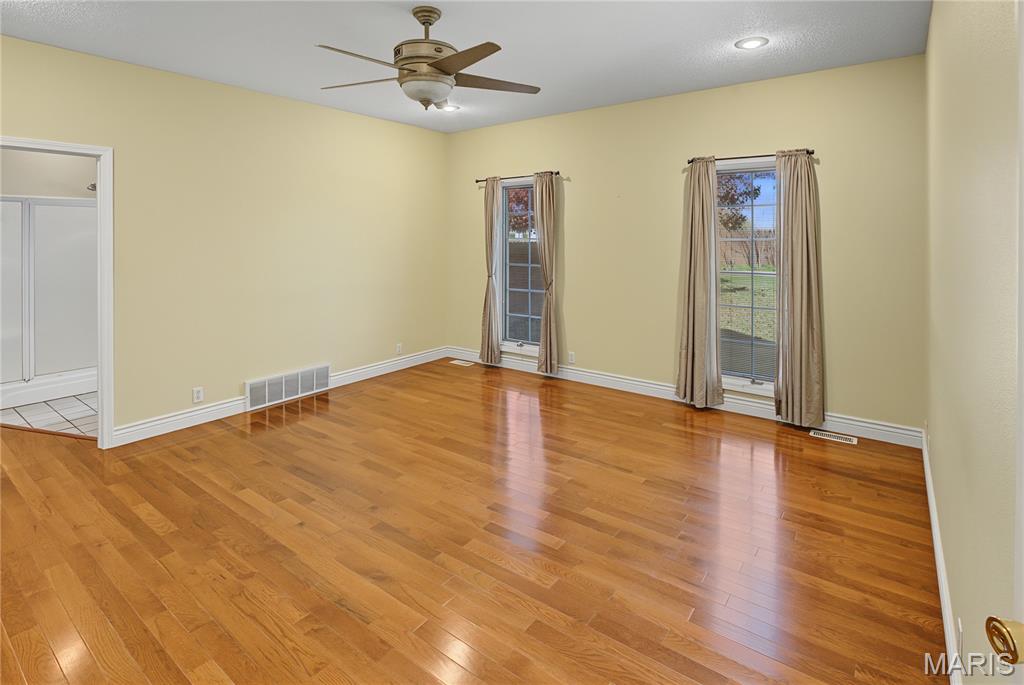
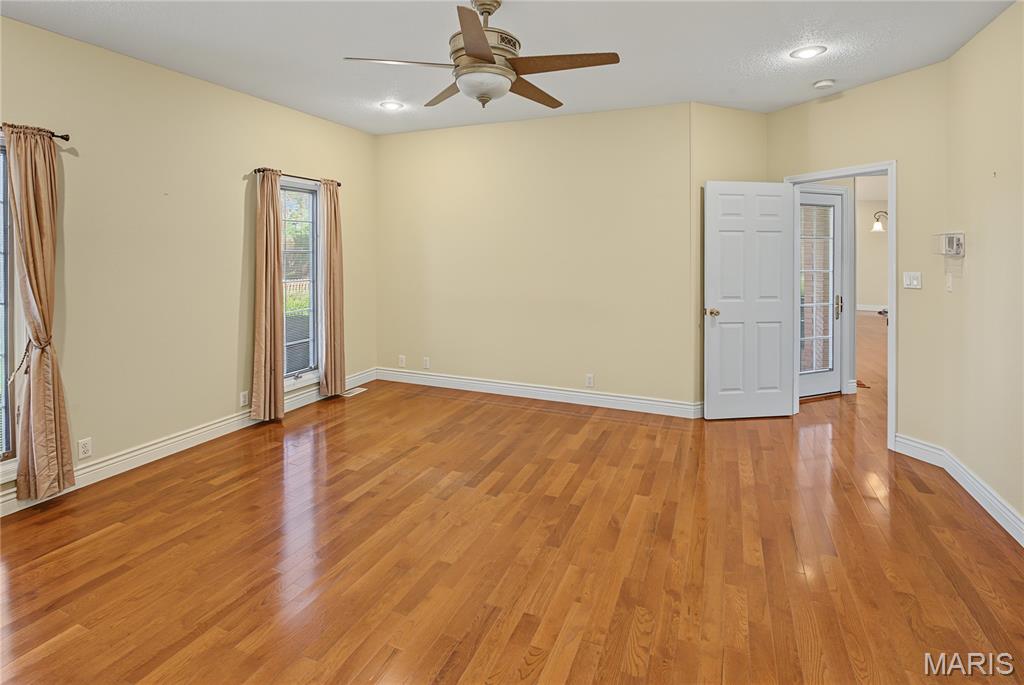
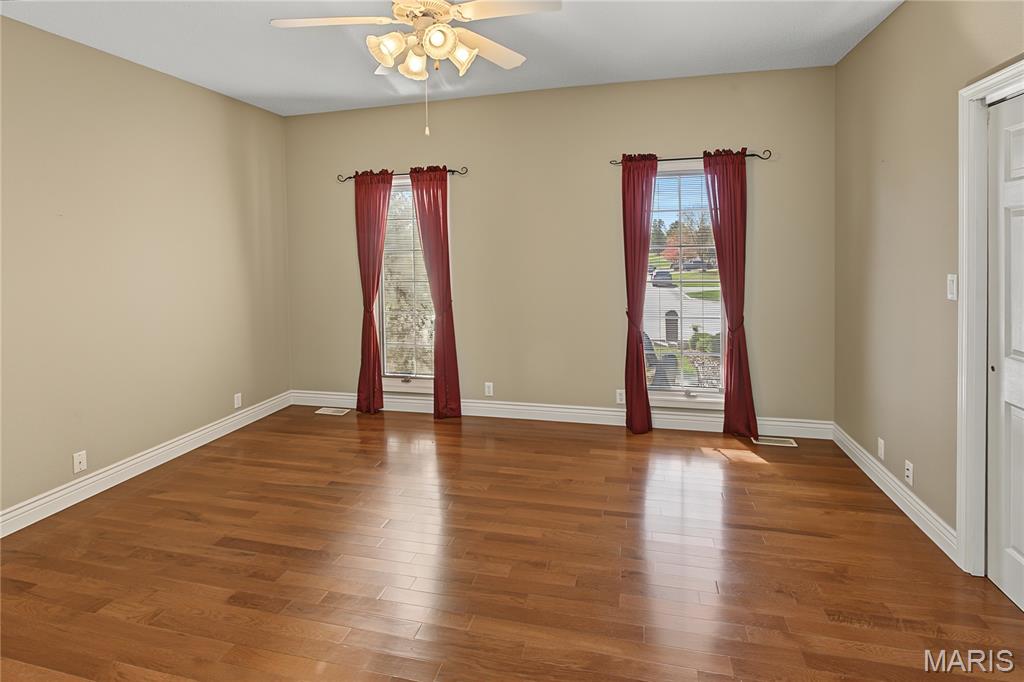
Primary Bedroom
17x15
blinds, fan
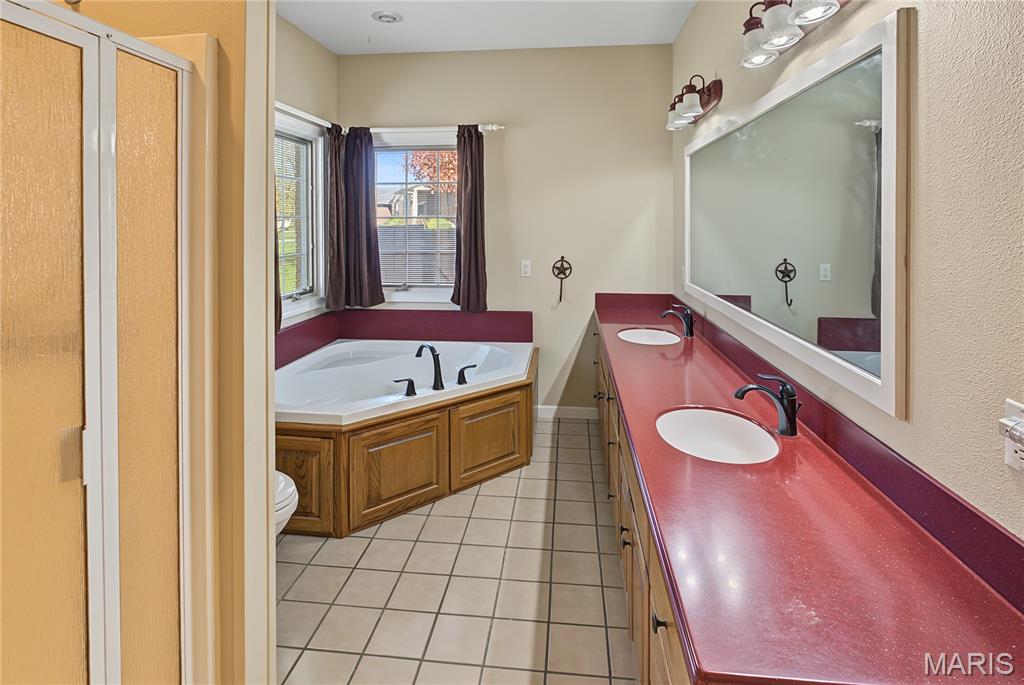
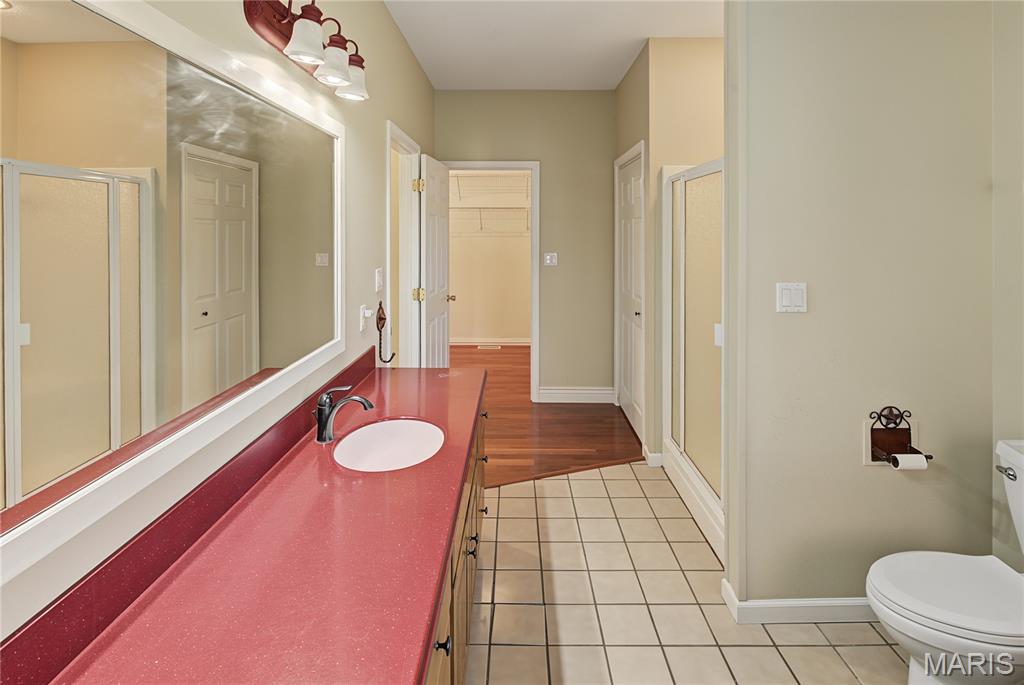
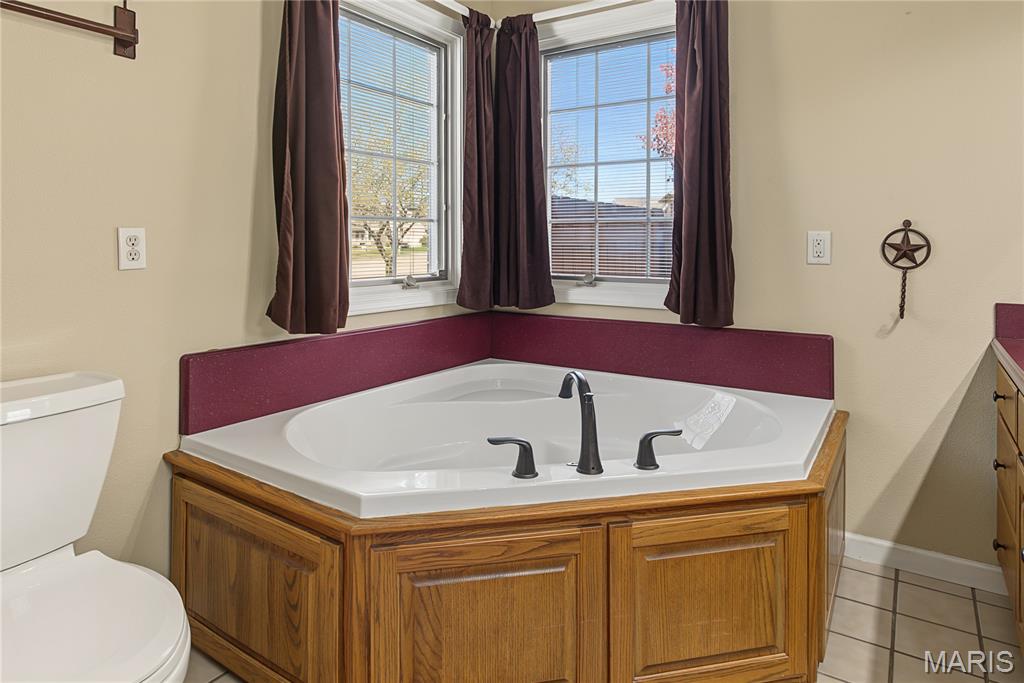
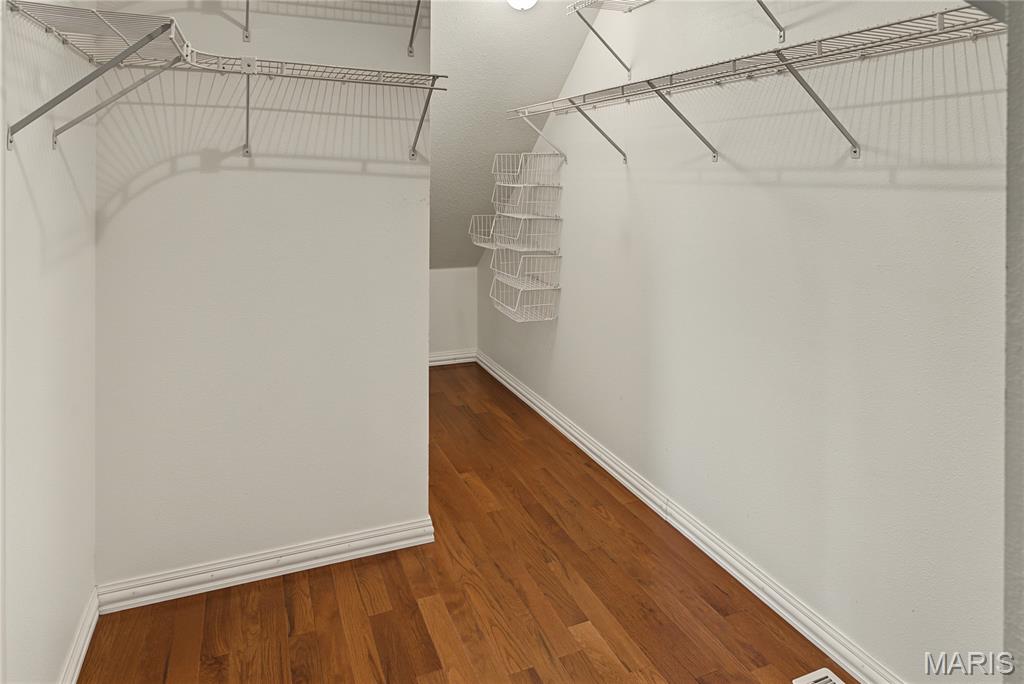
Primary Bathroom
16x9
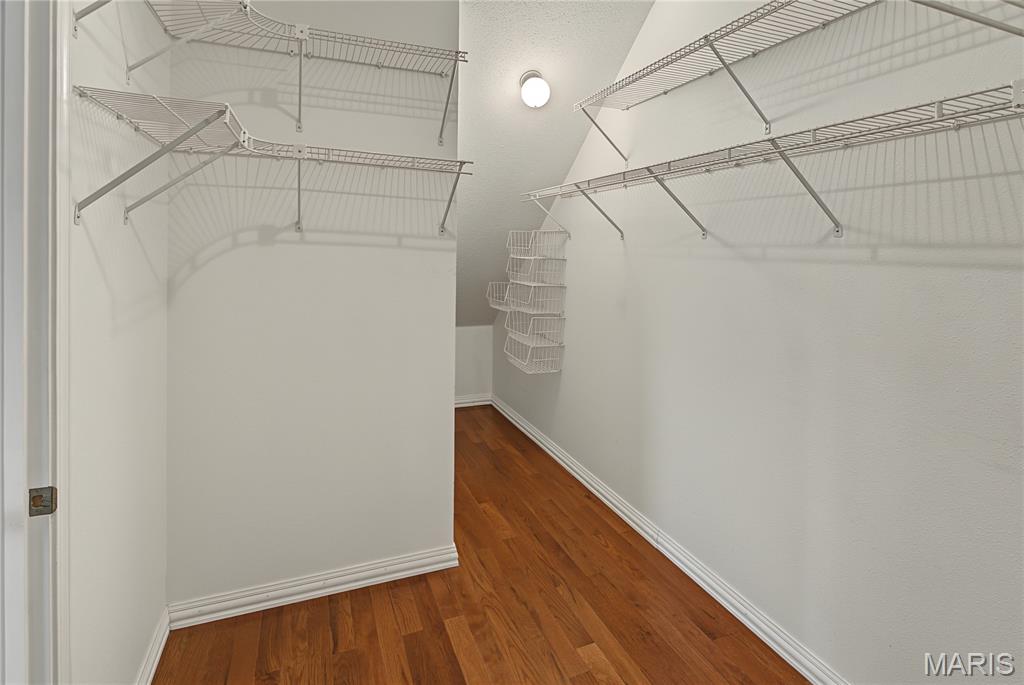
oversized dual vanity, sep shower/tub, WIC 7x11
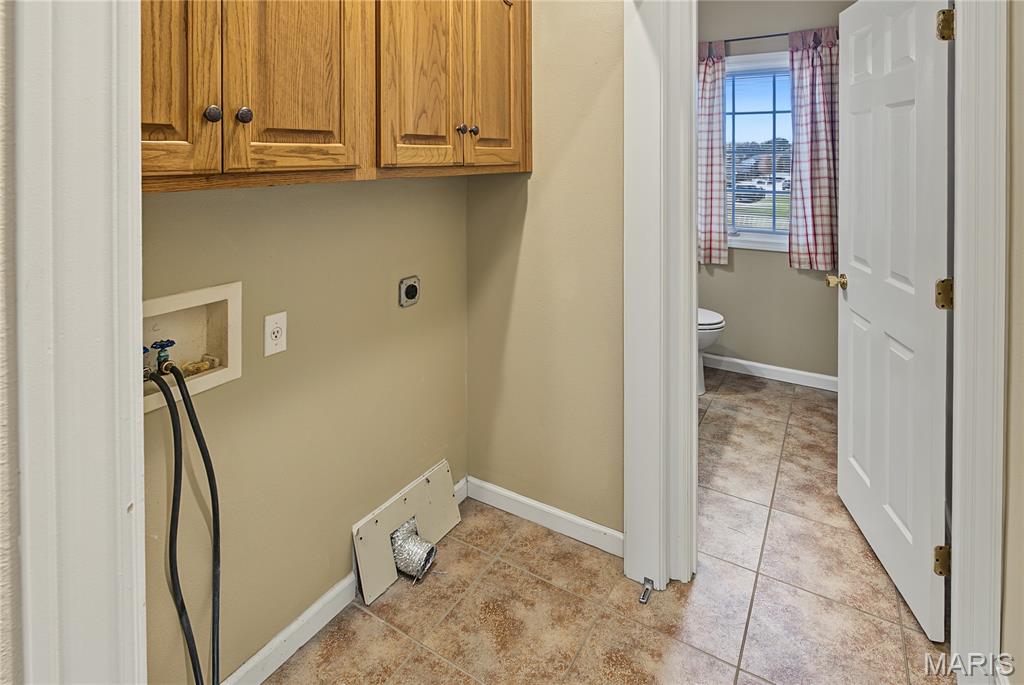
Laundry
6x3
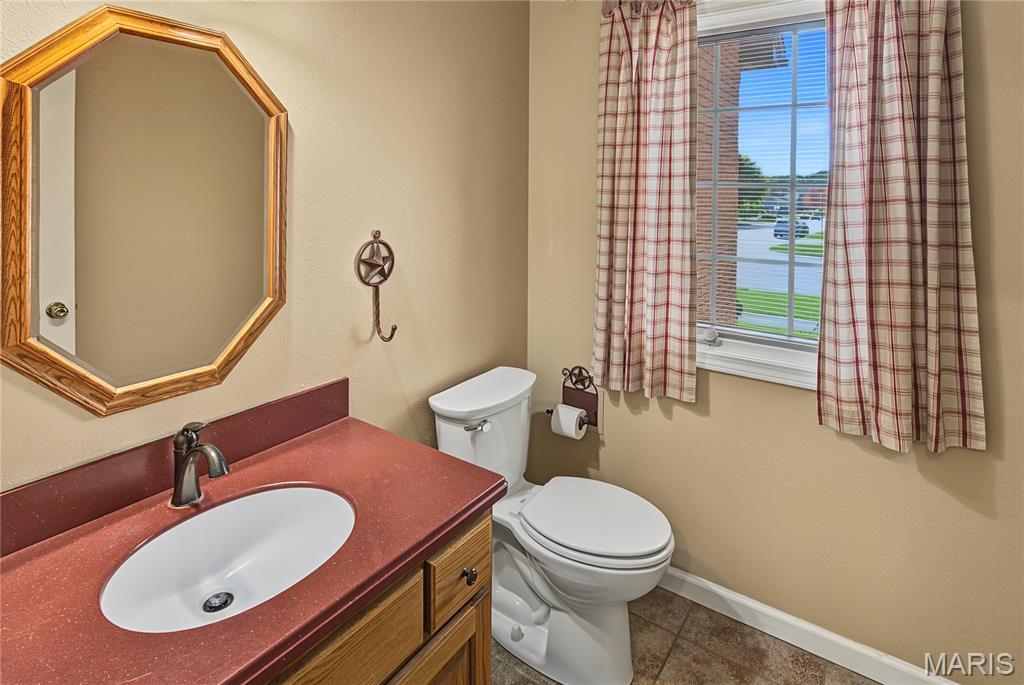
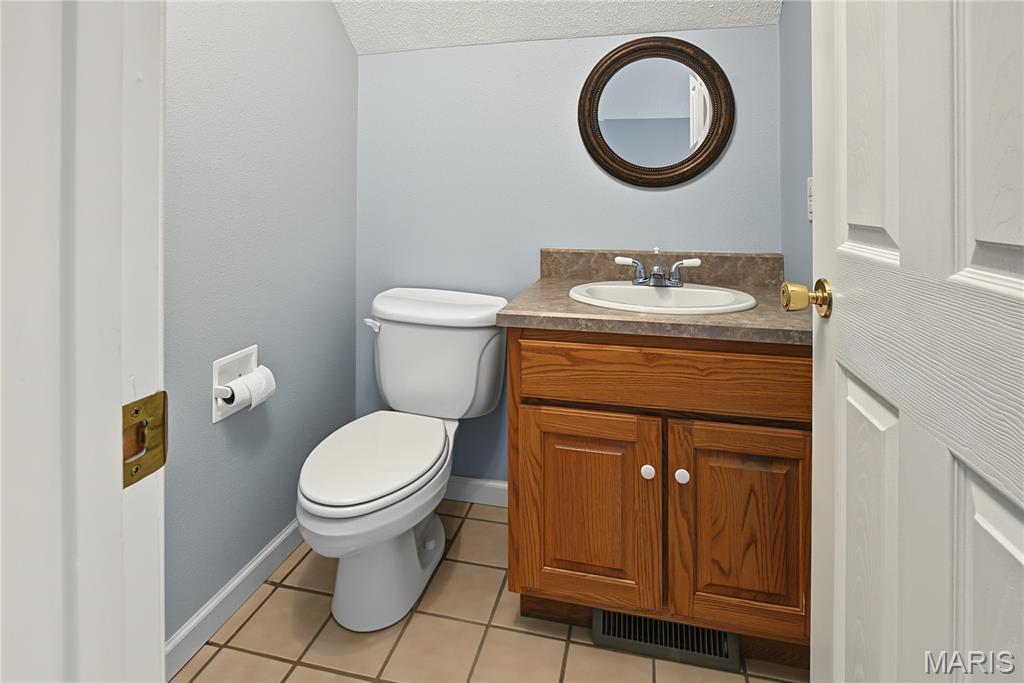
Bathroom 2
6x6
1/2 bath
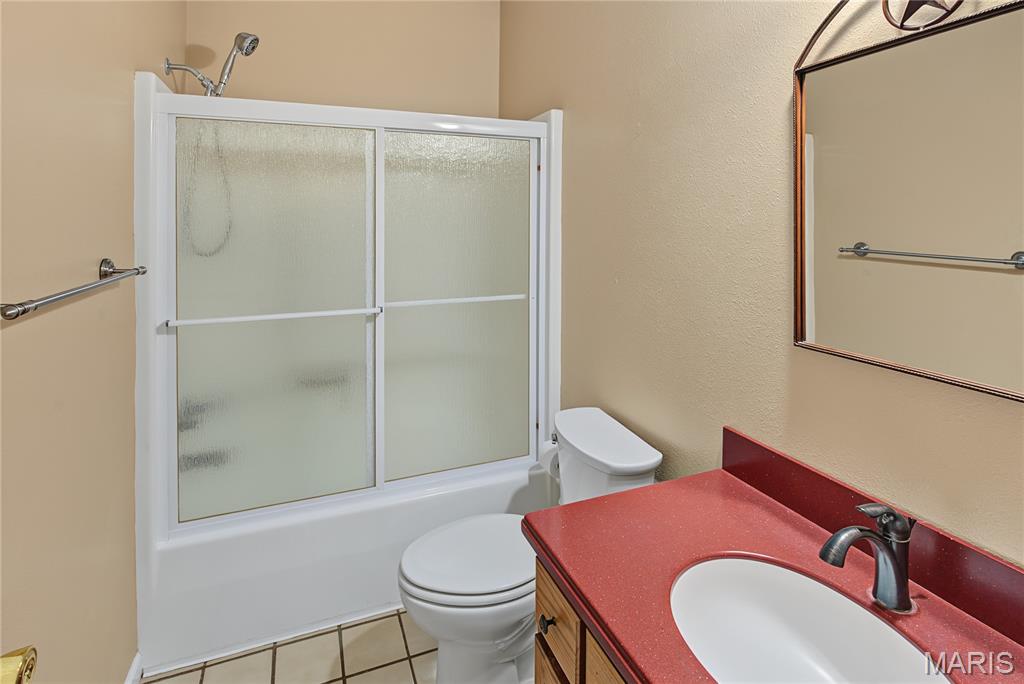
Bathroom 3
9x5
tub/shower combo
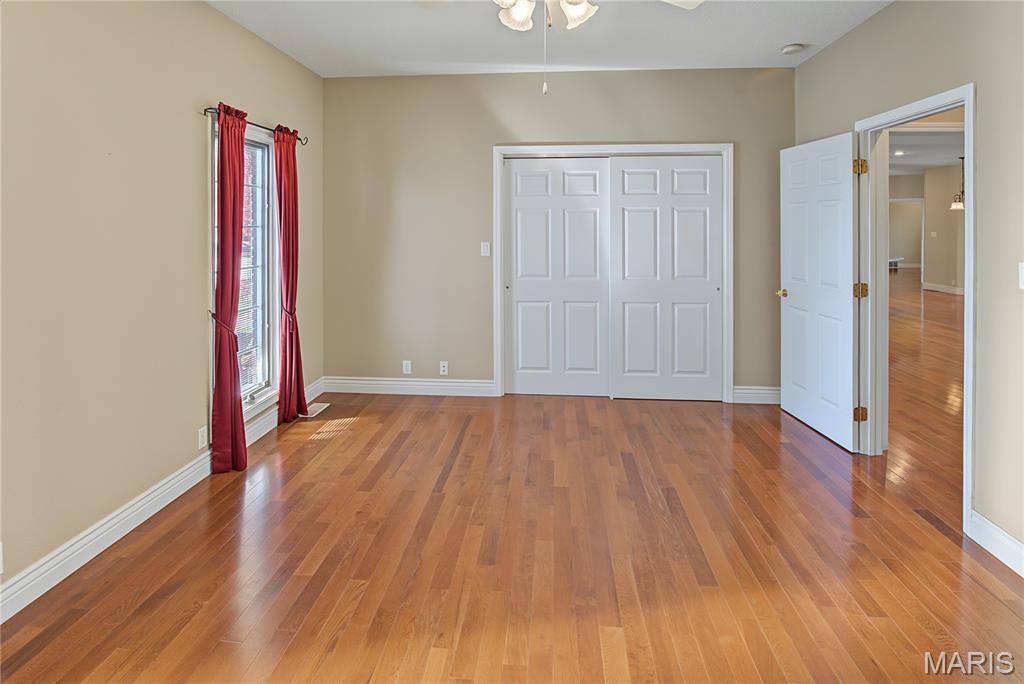
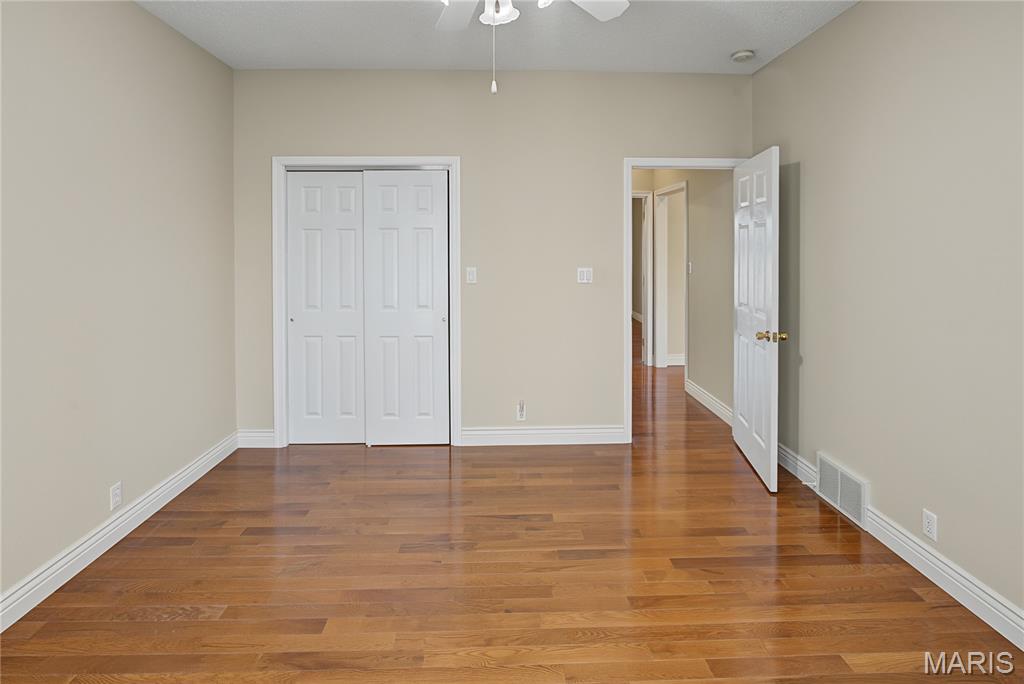
Bedroom 2
13x15
blinds, fan
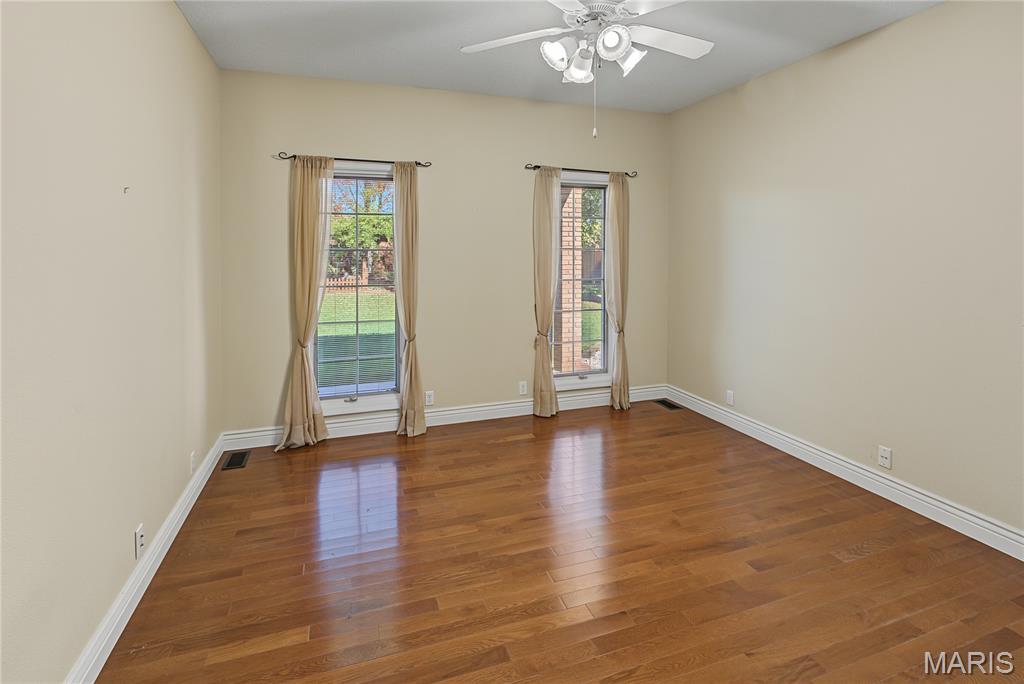
Bedroom 3
13x12
blinds, fan
Breakfast Room
13x9
view of backyard
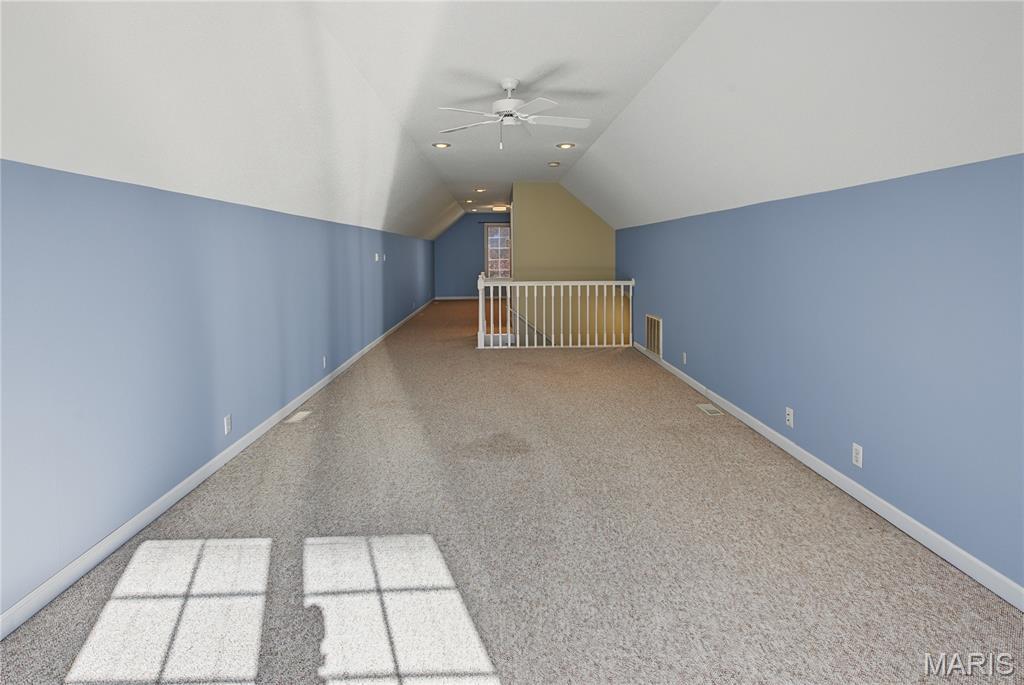
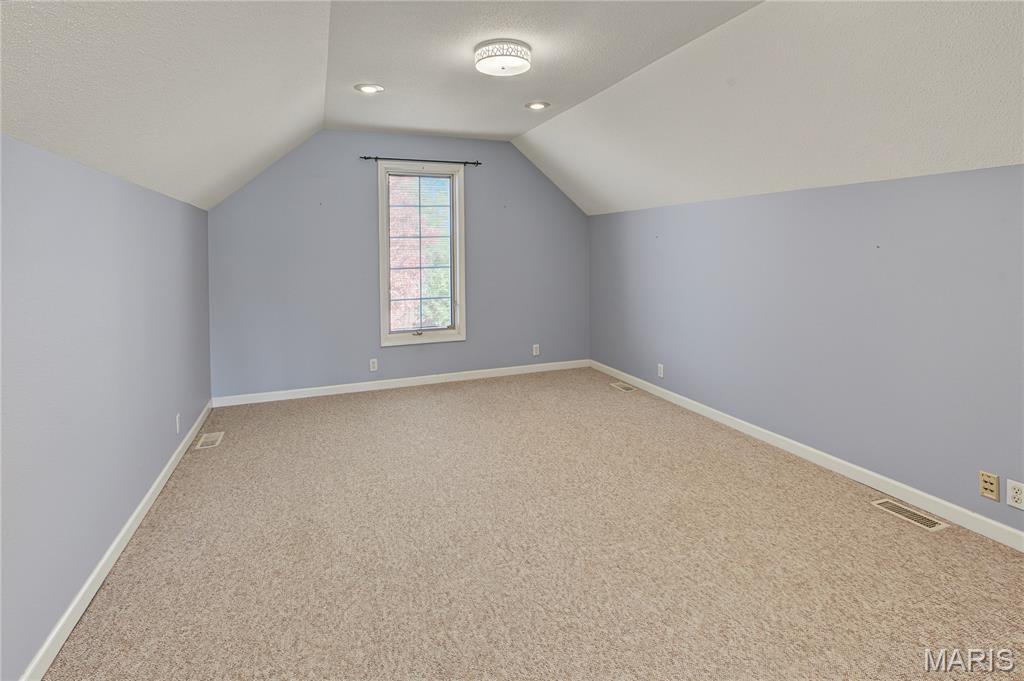
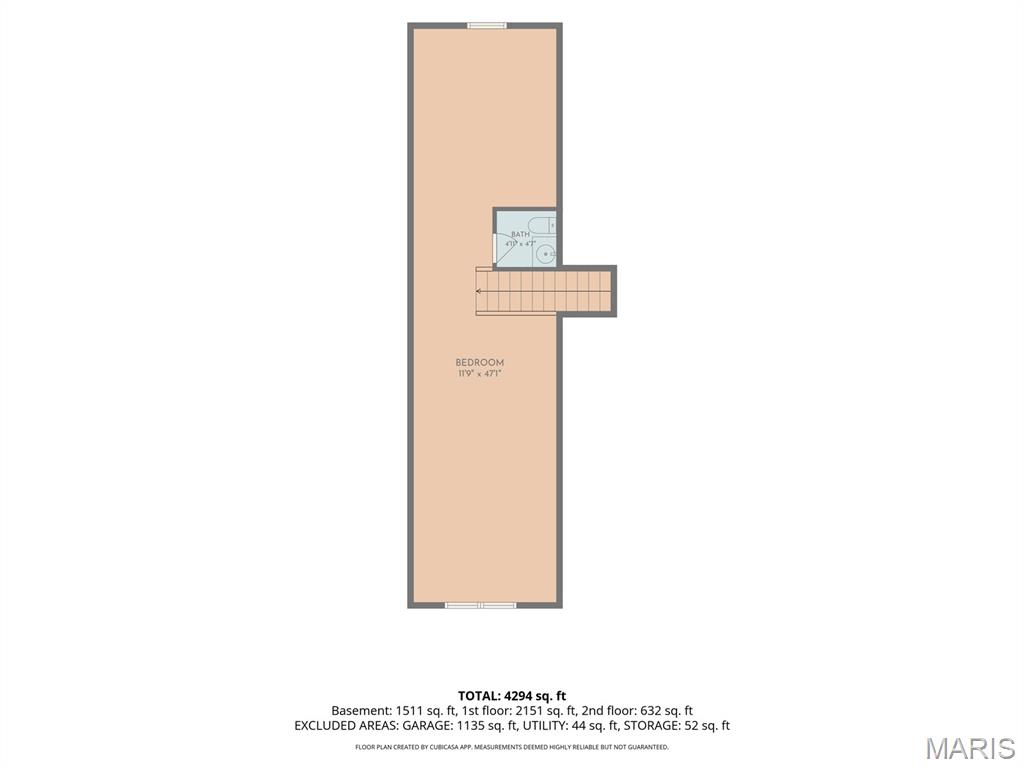
Bonus Room
27x12
for bedroom, needs closet/one wall w/ door
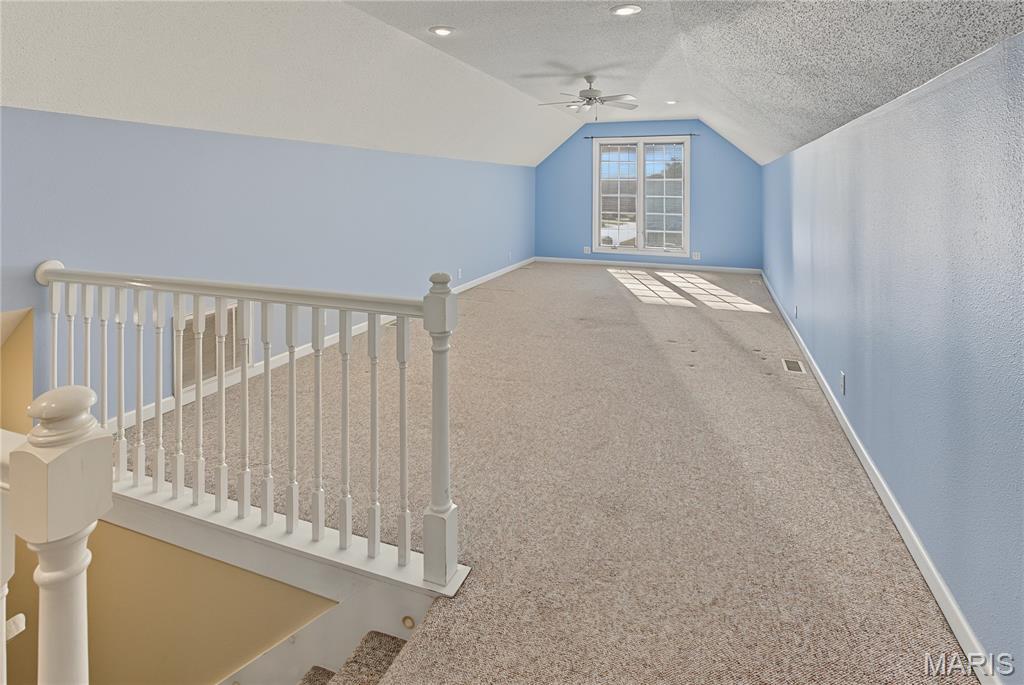
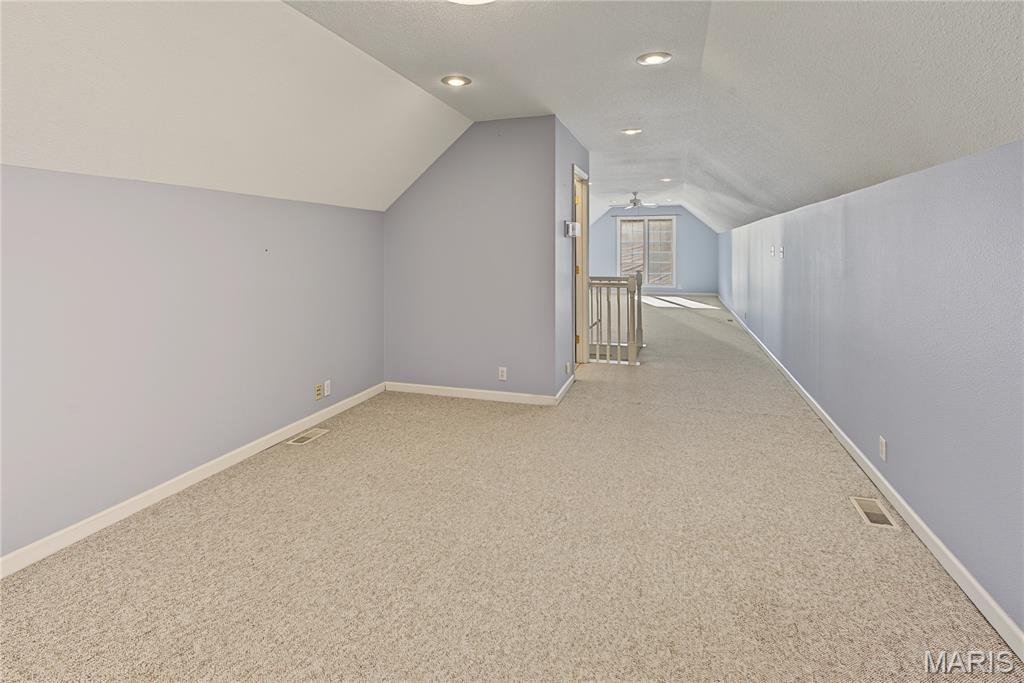
Bonus Room
20x12
for bedroom, needs one wall and closet
Bathroom 4
5x5
1/2 bath
Bathroom 5
5x9
tub/shower, closet
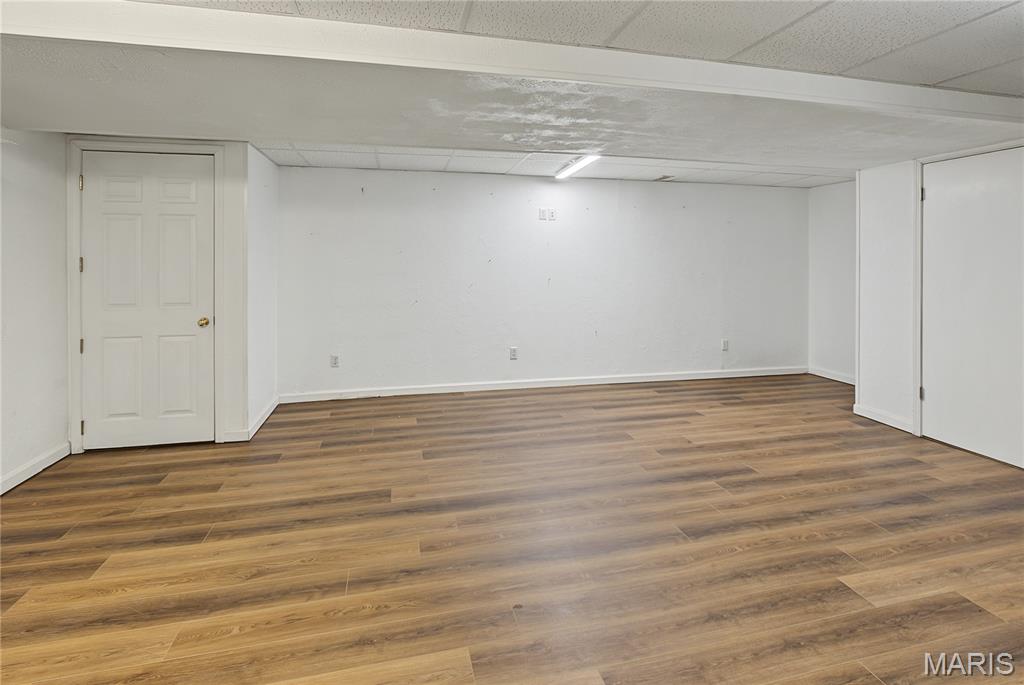
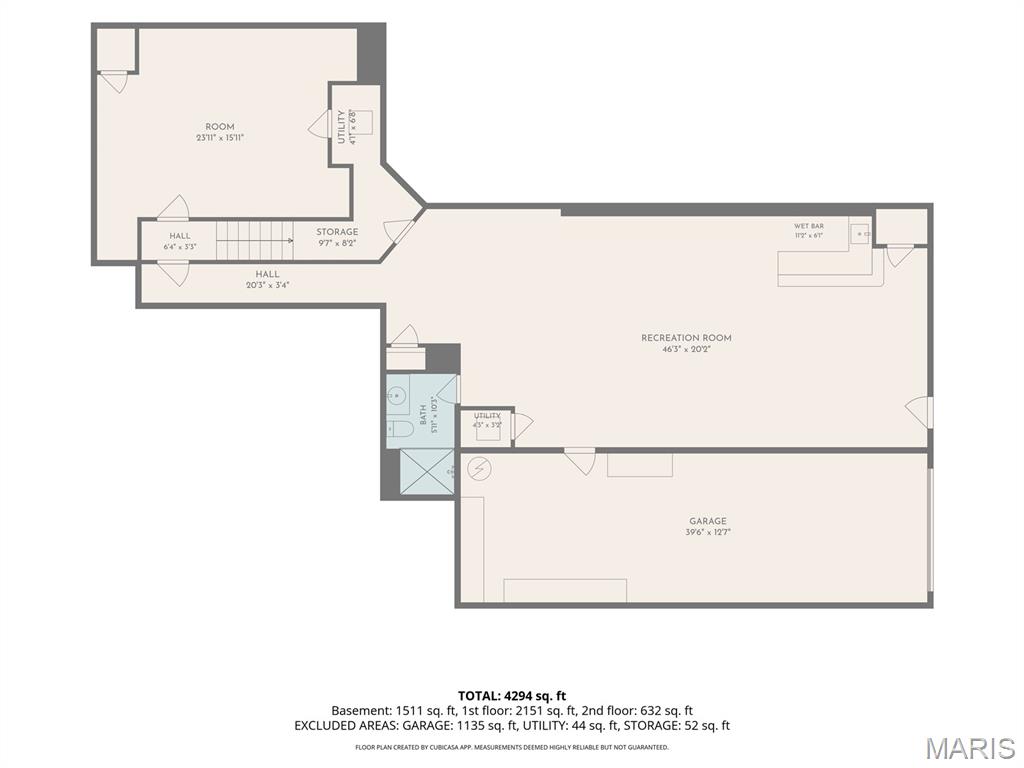
Exercise Room
16x22
sleeping room/storage/hobby room
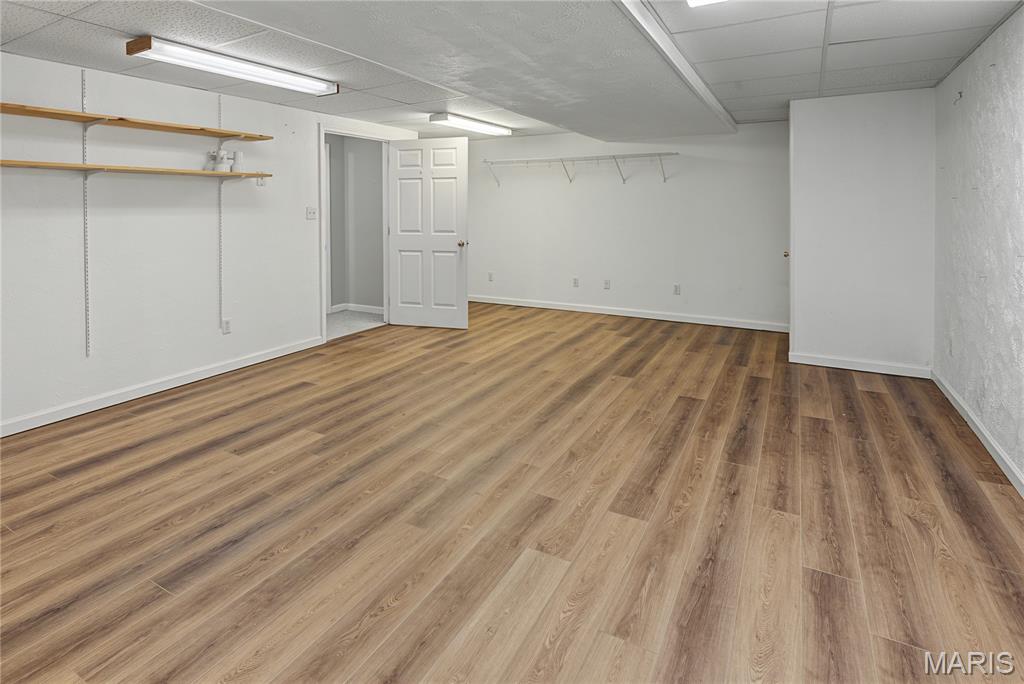
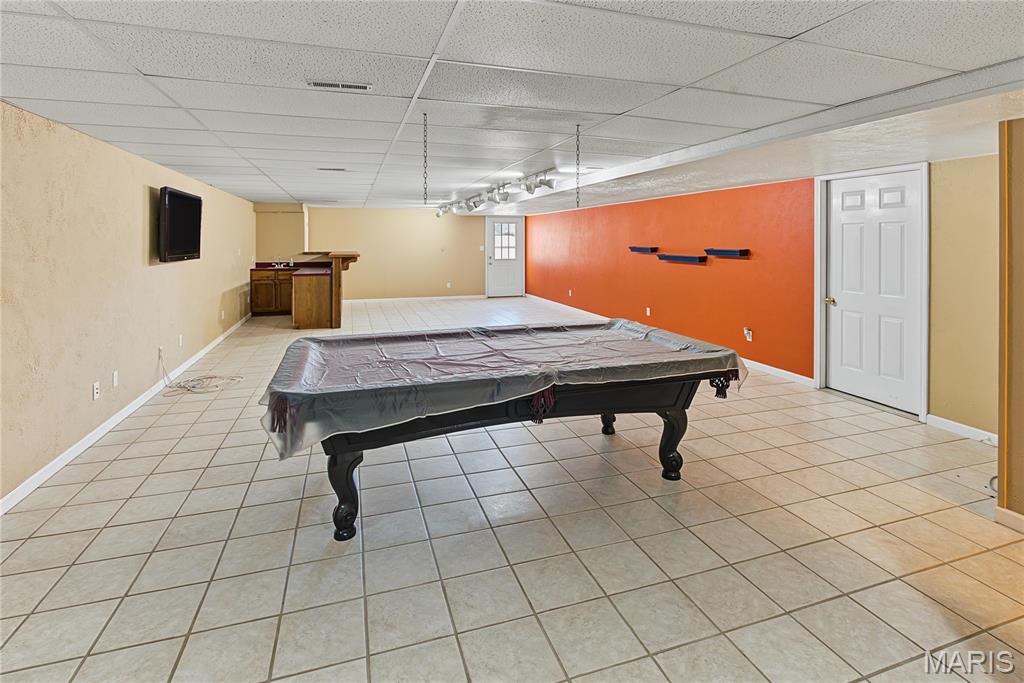
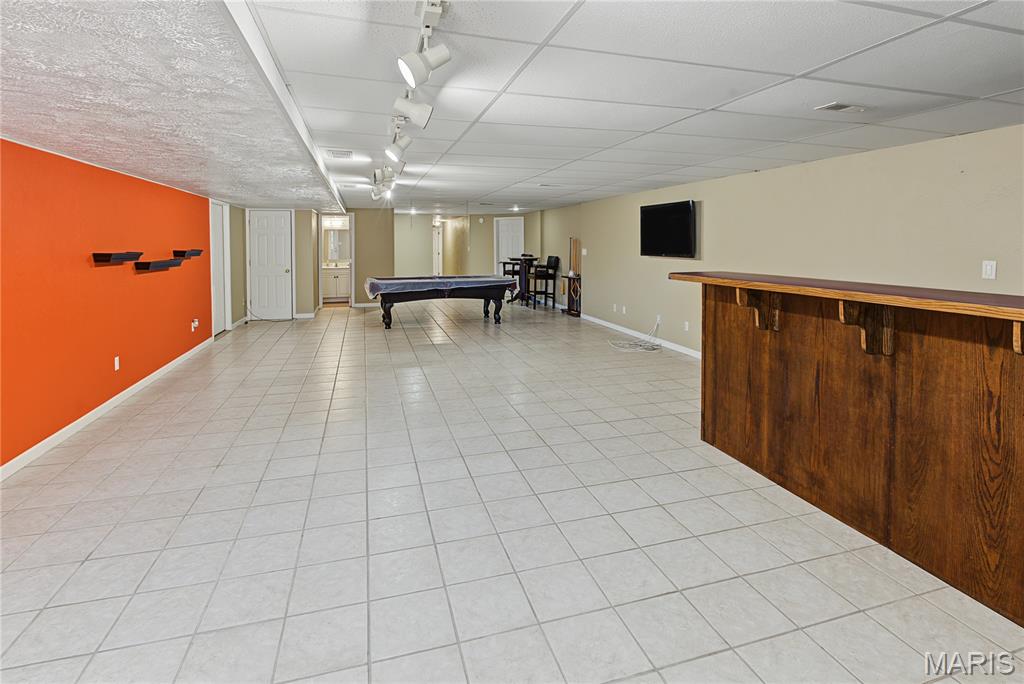
Family Room
45x20
pool table/bar table/bar/pool equipment stays
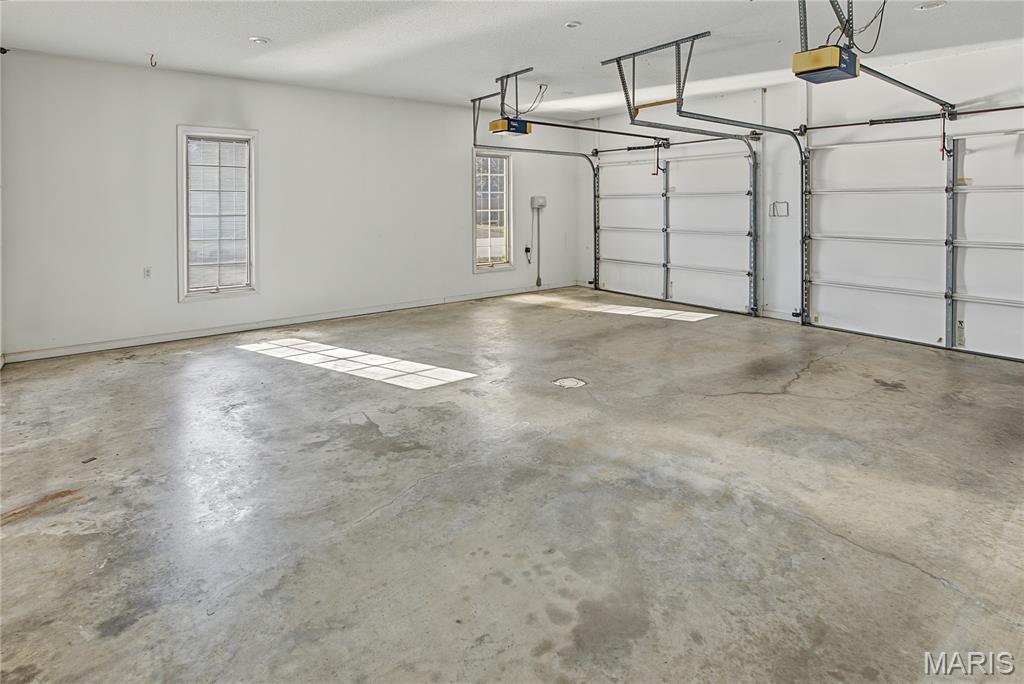
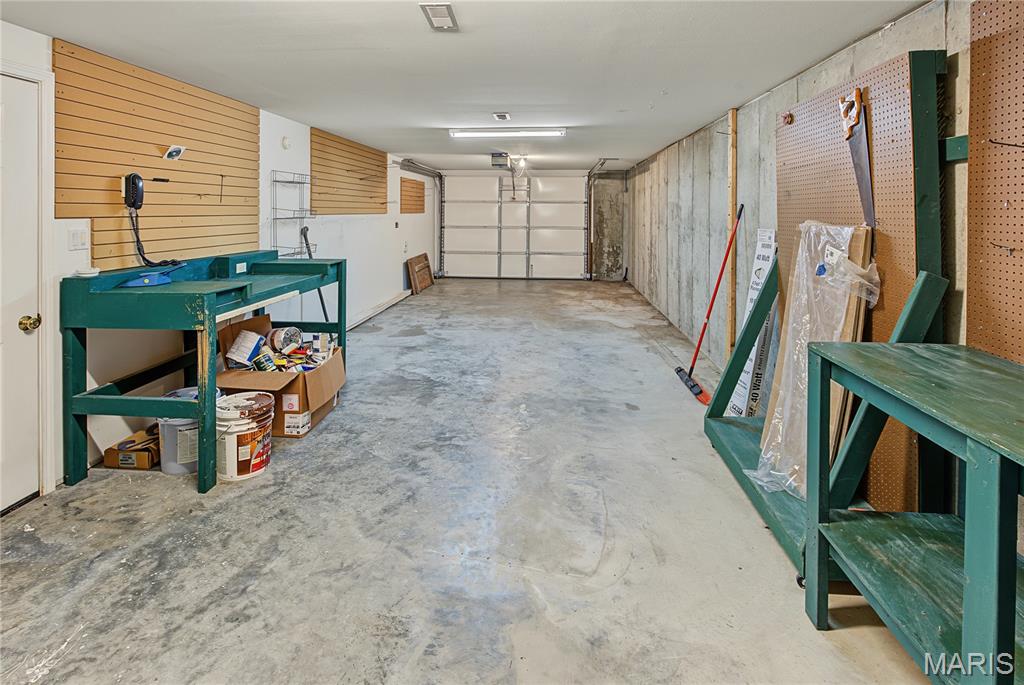
Workshop
40x13
overhead door, concrete driveway
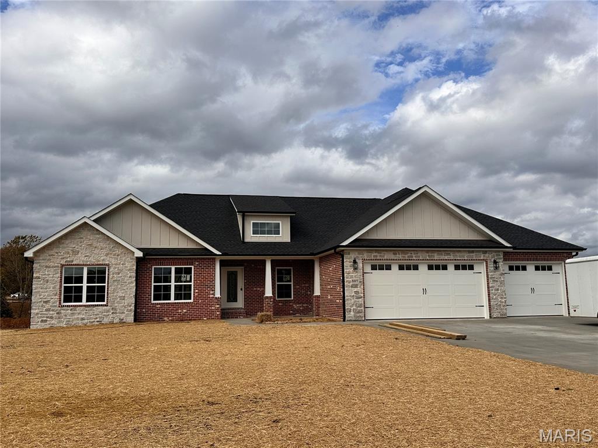
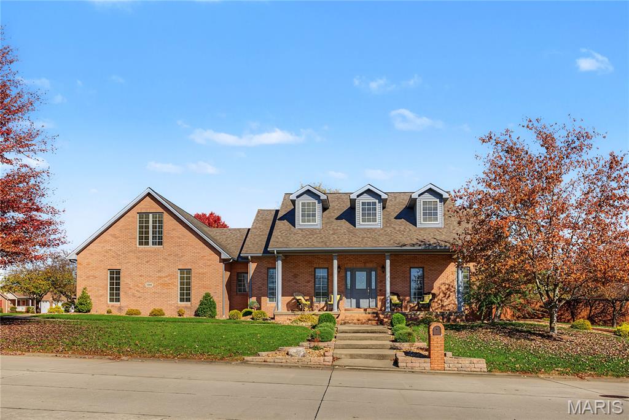
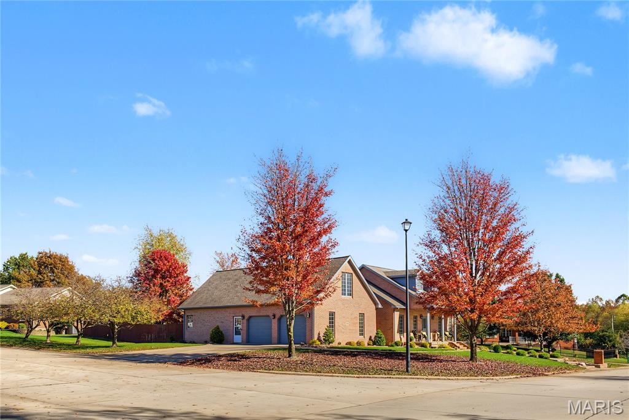
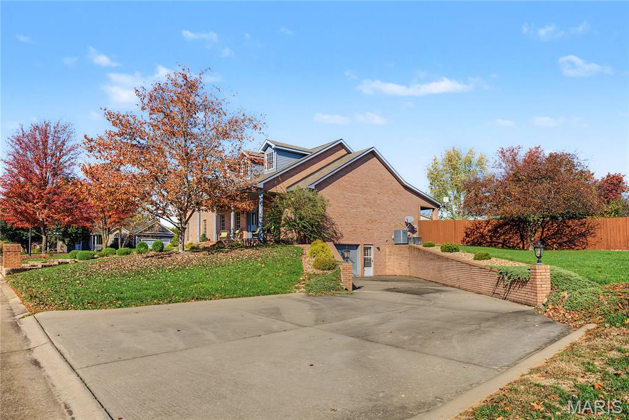
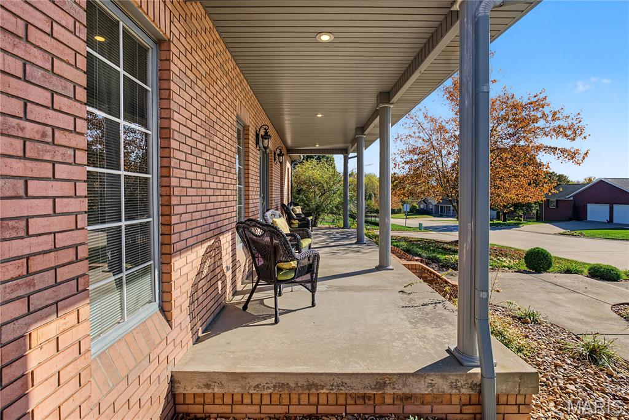
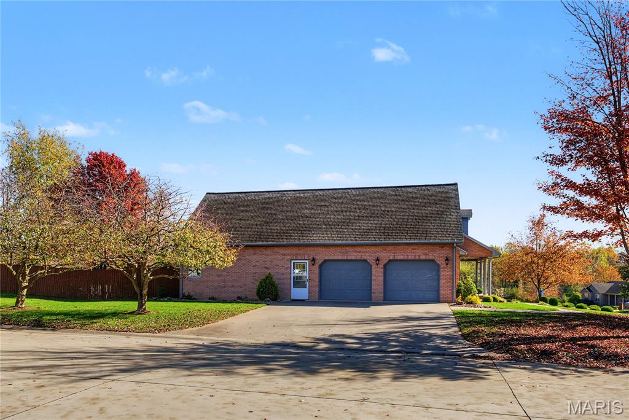
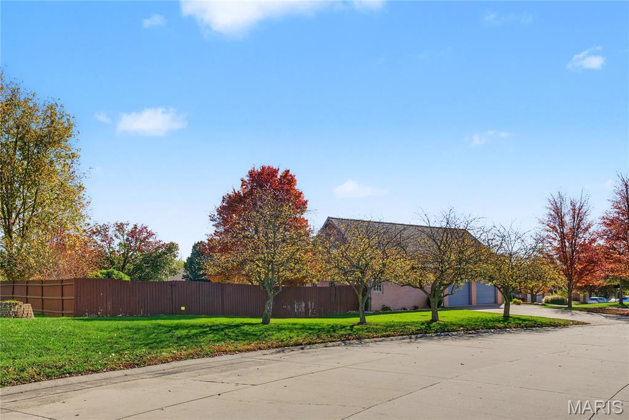
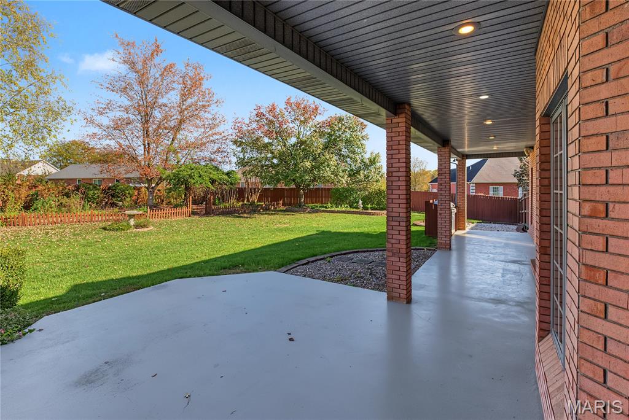
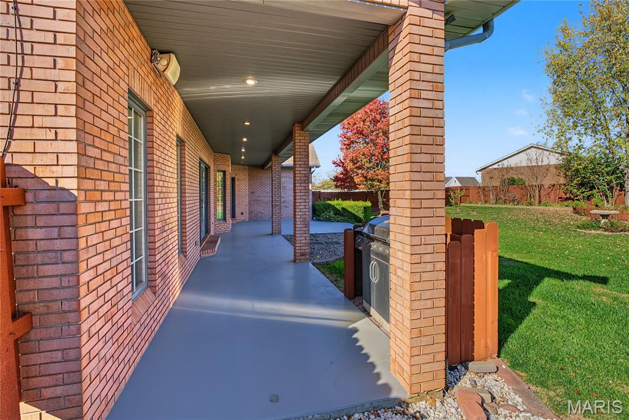
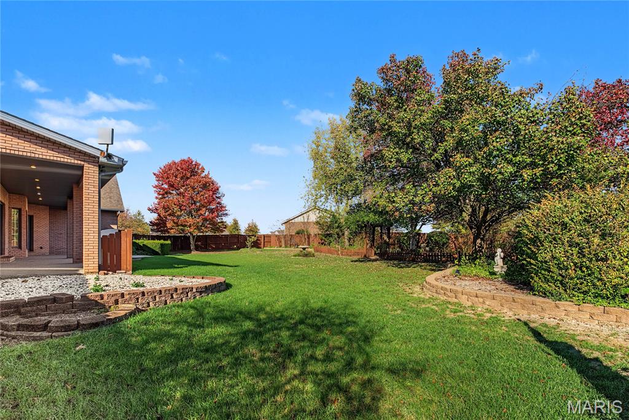
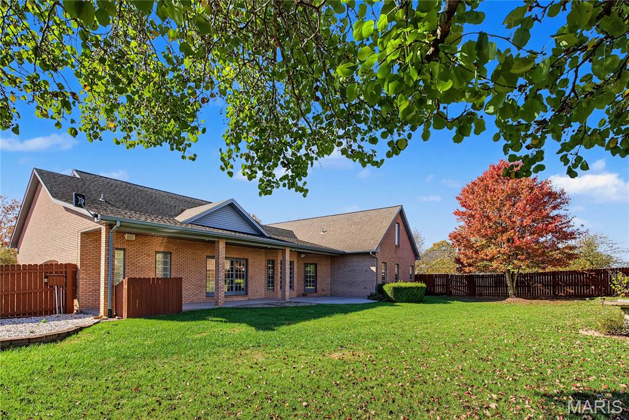
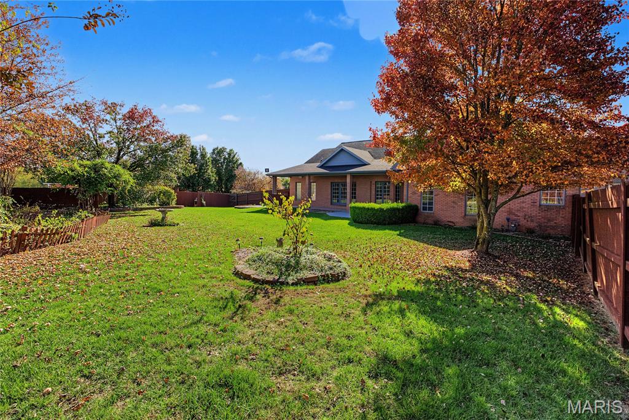
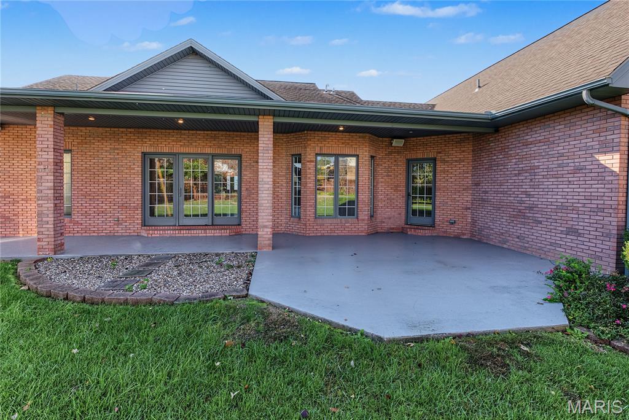
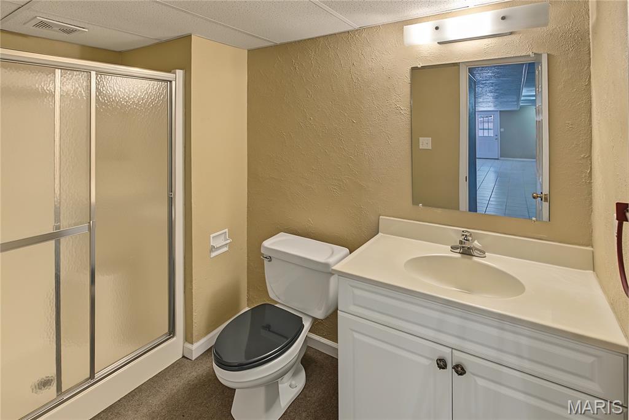
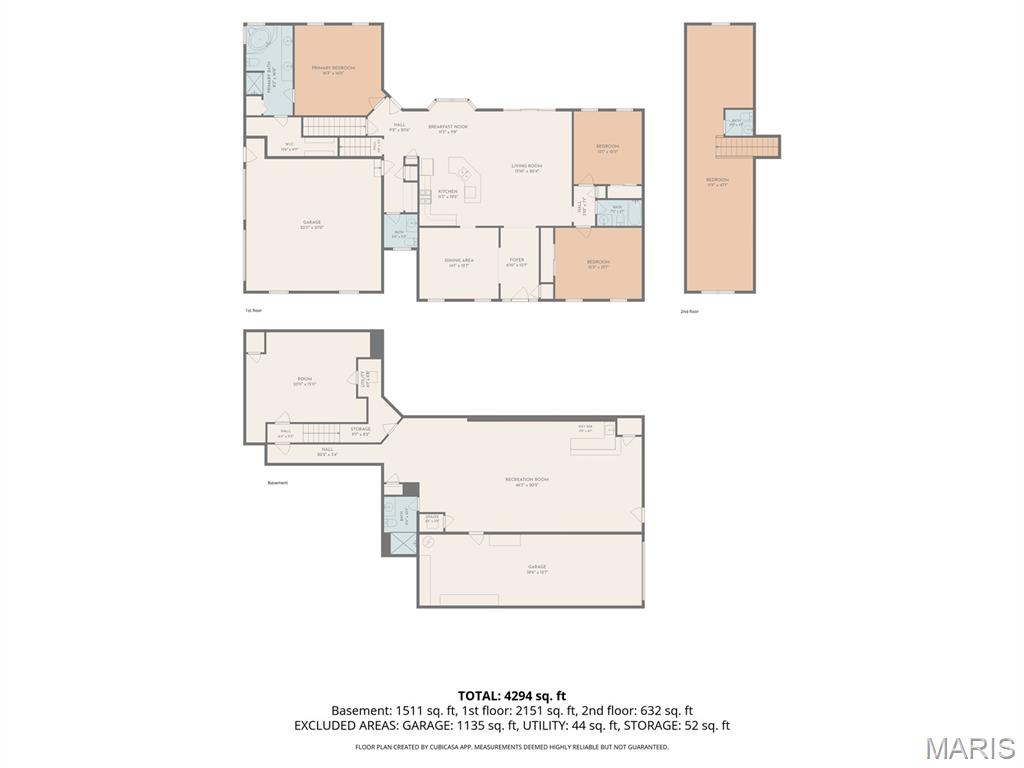
Enjoy the best of country living with the convenience of being just minutes from both Jackson and Cape Girardeau. This beautiful custom-built new construction home sits on 1.5 acres outside Jackson city limits, offering the perfect blend of space, privacy, and modern living. Featuring 5 bedrooms/3.5 baths, open concept living with a gorgeous chefs kitchen with custom cabinetry, quartz countertops, dbl ovens, gas stove, SS appliances, walk-in pantry, formal dining room along with a breakfast nook right off the kitchen, main level laundry, master suite/bath, tiled walk-in shower, separate soaker tub, dbl vanities, large walk-in closet. Finished walkout basement offers a large family room, 2 bedrooms, 1 full bath and an abundance of storage along with a 4th garage. Take in the peaceful country setting while enjoying easy access to shopping, dining, schools, and everything both communities have to offer. If you've been looking for a home that combines quality craftmanship, room to spread out, and a convenient location, this one is a must-see!