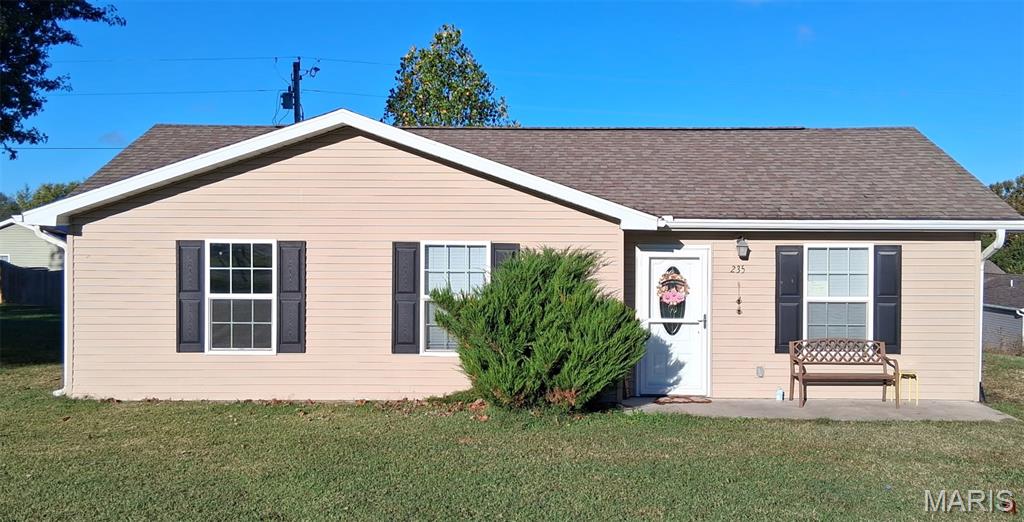
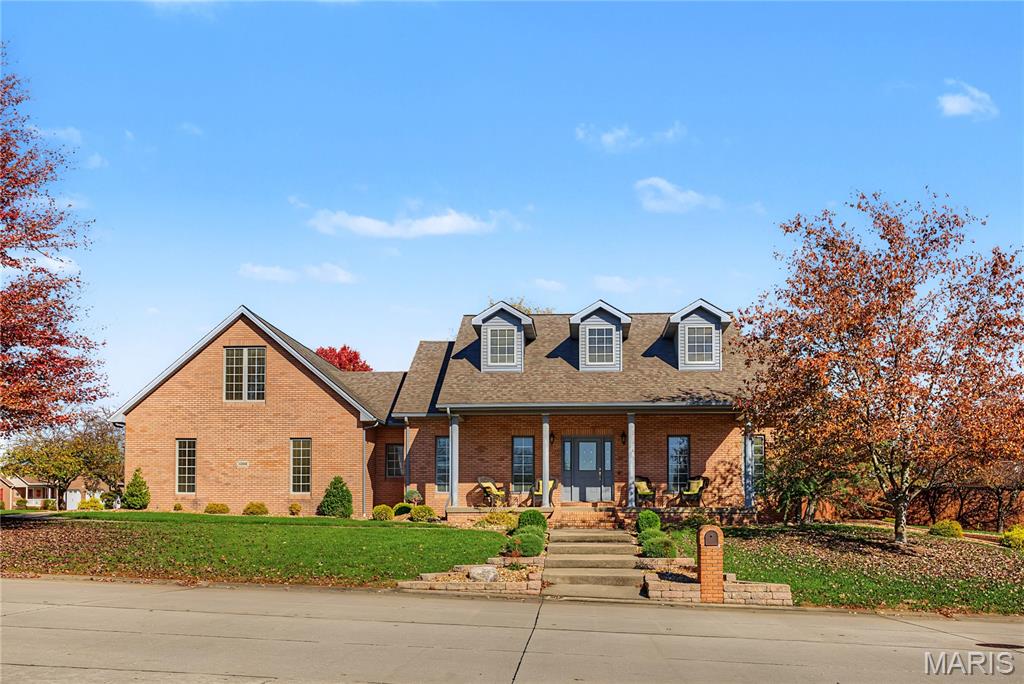
Status: Active · MLS# 26069014 · Listing Courtesy of Realty Executives of St. Louis, [email protected]
StLouisRealEstate.com is operated by Guerrilla Brokers, LLC. The person who answers is a licensed real estate agent who can pull this listing up with you and answer your questions about it.

3 Beds

2 Baths

1,008 sq.ft

$0 per sq.ft

Ranch
$ 197,900
Active
0
26069014
3
2
1,008
Tamarac Estate
Jackson R-II
Cape Girardeau
Residential
Ranch
Residential
$951
Last 6 closed homes in this zip.
| Address | Bd/Ba | SqFt | List | Sold | Closed |
|---|---|---|---|---|---|
| 136 Raspberry Lane, Jackson, MO 63755 | 3/3 | 1,444 | $419,000 | $410,000 97.9% of ask |
Nov 10, 2026 |
| 1314 North Street, Jackson, MO 63755 | 3/2 | 1,012 | $122,500 | $122,500 100% of ask |
Nov 9, 2026 |
| 181 Glen Drive, Jackson, MO 63755 | 3/3 | 1,372 | $279,900 | $279,900 100% of ask |
Nov 6, 2026 |
| 1425 Jennifer Drive, Jackson, MO 63755 | 4/3 | 1,380 | $258,000 | $258,000 100% of ask |
Nov 5, 2026 |
| 616 Oak Street, Jackson, MO 63755 | 2/1 | 1,031 | $175,000 | $175,000 100% of ask |
Nov 3, 2026 |
| 5288 Juden Brook Way, Jackson, MO 63755 | 3/2 | 1,522 | $278,000 | $270,000 97.1% of ask |
Nov 2, 2026 |
Estimate your monthly payment. Adjust the sliders below.
Estimate only. Not a loan offer. Consult a lender for an accurate quote, including HOA fees, PMI, and current rates.
Living Room
16x12
Kitchen
14x11
Primary Bedroom
12x12
Bedroom 2
11x10
Bedroom 3
10x9
Bathroom
8x5
Primary Bathroom
8x7
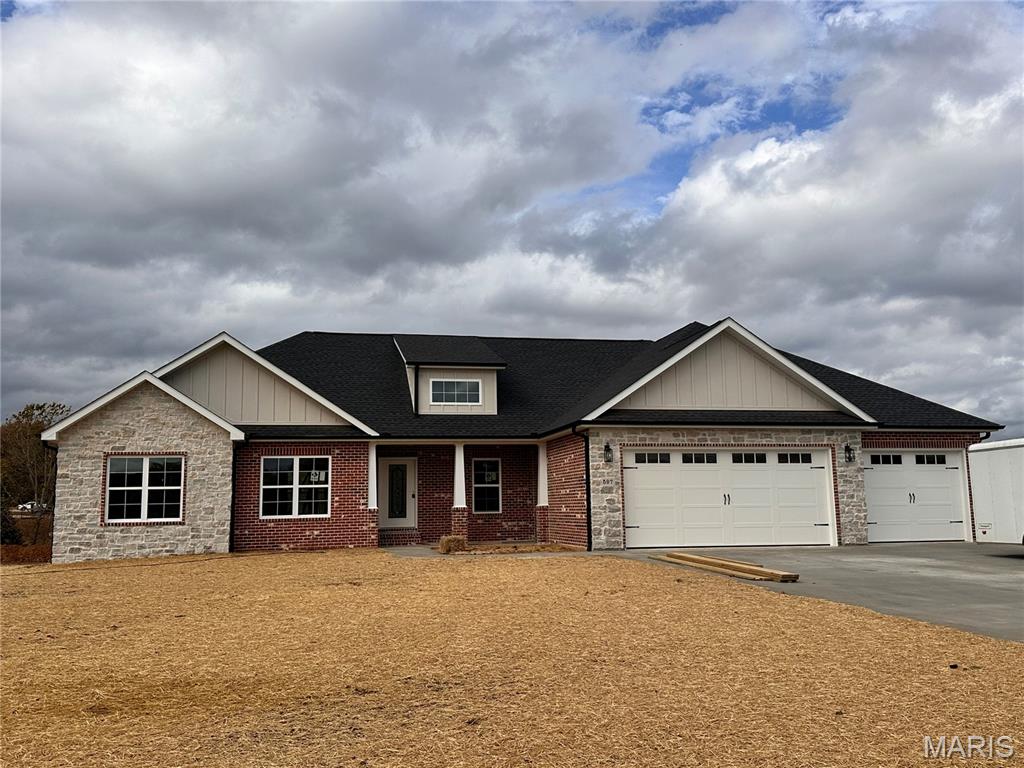
Enjoy the best of country living with the convenience of being just minutes from both Jackson and Cape Girardeau. This beautiful custom-built new construction home sits on 1.5 acres outside Jackson city limits, offering the perfect blend of space, privacy, and modern living. Featuring 5 bedrooms/3.5 baths, open concept living with a gorgeous chefs kitchen with custom cabinetry, quartz countertops, dbl ovens, gas stove, SS appliances, walk-in pantry, formal dining room along with a breakfast nook right off the kitchen, main level laundry, master suite/bath, tiled walk-in shower, separate soaker tub, dbl vanities, large walk-in closet. Finished walkout basement offers a large family room, 2 bedrooms, 1 full bath and an abundance of storage along with a 4th garage. Take in the peaceful country setting while enjoying easy access to shopping, dining, schools, and everything both communities have to offer. If you've been looking for a home that combines quality craftmanship, room to spread out, and a convenient location, this one is a must-see!