Coming Soon in Highland, Illinois! 1110 Tulip Lane — Classic Charm, Modern Updates, and Room to Grow! Charming traditional two-story home in Highland offers a wonderful blend of classic character, recent improvements, comfortable living spaces, and exciting possibilities for its next owner. With three bedrooms, three bathrooms, an attached two-car garage, and an unfinished basement ready for your ideas, this home offers space, convenience, and flexibility to fit a variety of lifestyles. The main level features a spacious living and dining area that provides a welcoming setting for everyday living, family gatherings, and entertaining friends. An updated kitchen adds a refreshed feel and provides a functional space for preparing meals and spending time together as well as gorgeous cabinetry, Butcher Block Counters, Newer Appliances, Eat-In Area and Nice "Prep Space"! A convenient half bath and immediate garage access on the main floor adds practicality for both residents and guests. Inviting Outdoor Living space, Sliding glass door opens onto the level backyard deck, creating an easy connection between indoor and outdoor living. Whether you enjoy morning coffee outside, summer barbecues, or relaxing evenings with family and friends, the deck offers an appealing extension of the home's living space. The welcoming front porch and freshly painted front door further enhance the home's curb appeal. Upstairs, you'll find three bedrooms, a dedicated laundry area, and a spacious primary suite featuring a recently updated private en-suite bathroom & Walk-In Closet. The primary suite provides a comfortable retreat, while the additional bedrooms offer flexibility for family members, guests, a home office (built-in cabinets), or hobby space. With three bathrooms throughout the home, the layout offers added convenience for busy mornings, visiting guests, and daily household routines. One of the home's biggest attractions are the many recent updates, offering buyers a refreshed home with several major improvements already completed. New roof (3/26), New siding (3/26) Refreshes the home's exterior appearance and contributes to its overall curb appeal. New HVAC system (2025), New sliding glass door Enhances access to the backyard deck and improves the connection between indoor and outdoor spaces. Fresh interior paint throughout (10/26), Freshly painted front door (10/26) Adds a welcoming finishing touch to the home's exterior and Updated kitchen (2/2025). The Unfinished Basement offers Additional Space and Future Potential Living Space. The attached two-car provides convenient parking. Classic two-story character: The traditional layout offers a familiar, functional design with opportunities to make the home reflect the next owner's personal style. A Wonderful Opportunity in Highland. Stay tuned for more details about this coming-soon property at 1110 Tulip Lane, Highland, Illinois! Showings begin Saturday, October 31st!

3 Beds

3 Baths

1,542 sq.ft

$0 per sq.ft

Traditional
$ 279,900
Coming Soon
0
26064980
3
3
1,542
Oxford Hills Sub
Highland
Highland DIST 5
Madison-IL
Residential
Traditional
Residential
$5,637
Last 6 closed homes in this zip.
| Address | Bd/Ba | SqFt | List | Sold | Closed |
|---|---|---|---|---|---|
| 20 Crest Dr, Highland, IL 62249 | 3/2 | 1,060 | $225,000 | $220,000 97.8% of ask |
Oct 16, 2026 |
| 270 Canterbury Lane, Highland, IL 62249 | 4/4 | 2,536 | $385,000 | $380,000 98.7% of ask |
Oct 16, 2026 |
| 35 Whistling Straits Drive, Highland, IL 62249 | 3/2 | 1,673 | $350,000 | $355,000 101.4% of ask |
Oct 13, 2026 |
| 2629 Pine View Drive, Highland, IL 62249 | 0/0 | -- | $32,500 | $31,000 95.4% of ask |
Oct 13, 2026 |
| 1117 9th Street, Highland, IL 62249 | 2/1 | 1,152 | $217,500 | $200,000 92% of ask |
Oct 8, 2026 |
| 00 Daiber Road, Highland, IL 62249 | 0/0 | -- | $1 | $179,029 17902900% of ask |
Oct 8, 2026 |
Estimate your monthly payment. Adjust the sliders below.
Estimate only. Not a loan offer. Consult a lender for an accurate quote, including HOA fees, PMI, and current rates.
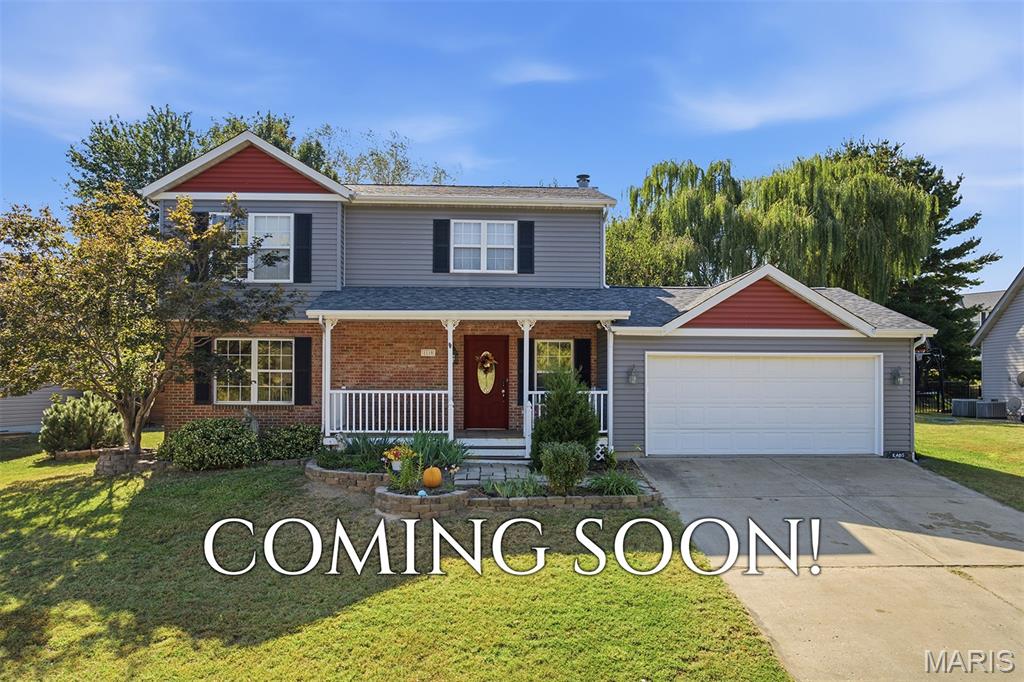
Coming Soon in Highland, Illinois! 1110 Tulip Lane — Classic Charm, Modern Updates, and Room to Grow! Charming traditional two-story home in Highland offers a wonderful blend of classic character, recent improvements, comfortable living spaces, and exciting possibilities for its next owner. With three bedrooms, three bathrooms, an attached two-car garage, and an unfinished basement ready for your ideas, this home offers space, convenience, and flexibility to fit a variety of lifestyles. The main level features a spacious living and dining area that provides a welcoming setting for everyday living, family gatherings, and entertaining friends. An updated kitchen adds a refreshed feel and provides a functional space for preparing meals and spending time together as well as gorgeous cabinetry, Butcher Block Counters, Newer Appliances, Eat-In Area and Nice "Prep Space"! A convenient half bath and immediate garage access on the main floor adds practicality for both residents and guests. Inviting Outdoor Living space, Sliding glass door opens onto the level backyard deck, creating an easy connection between indoor and outdoor living. Whether you enjoy morning coffee outside, summer barbecues, or relaxing evenings with family and friends, the deck offers an appealing extension of the home's living space. The welcoming front porch and freshly painted front door further enhance the home's curb appeal. Upstairs, you'll find three bedrooms, a dedicated laundry area, and a spacious primary suite featuring a recently updated private en-suite bathroom & Walk-In Closet. The primary suite provides a comfortable retreat, while the additional bedrooms offer flexibility for family members, guests, a home office (built-in cabinets), or hobby space. With three bathrooms throughout the home, the layout offers added convenience for busy mornings, visiting guests, and daily household routines. One of the home's biggest attractions are the many recent updates, offering buyers a refreshed home with several major improvements already completed. New roof (3/26), New siding (3/26) Refreshes the home's exterior appearance and contributes to its overall curb appeal. New HVAC system (2025), New sliding glass door Enhances access to the backyard deck and improves the connection between indoor and outdoor spaces. Fresh interior paint throughout (10/26), Freshly painted front door (10/26) Adds a welcoming finishing touch to the home's exterior and Updated kitchen (2/2025). The Unfinished Basement offers Additional Space and Future Potential Living Space. The attached two-car provides convenient parking. Classic two-story character: The traditional layout offers a familiar, functional design with opportunities to make the home reflect the next owner's personal style. A Wonderful Opportunity in Highland. Stay tuned for more details about this coming-soon property at 1110 Tulip Lane, Highland, Illinois! Showings begin Saturday, October 31st!
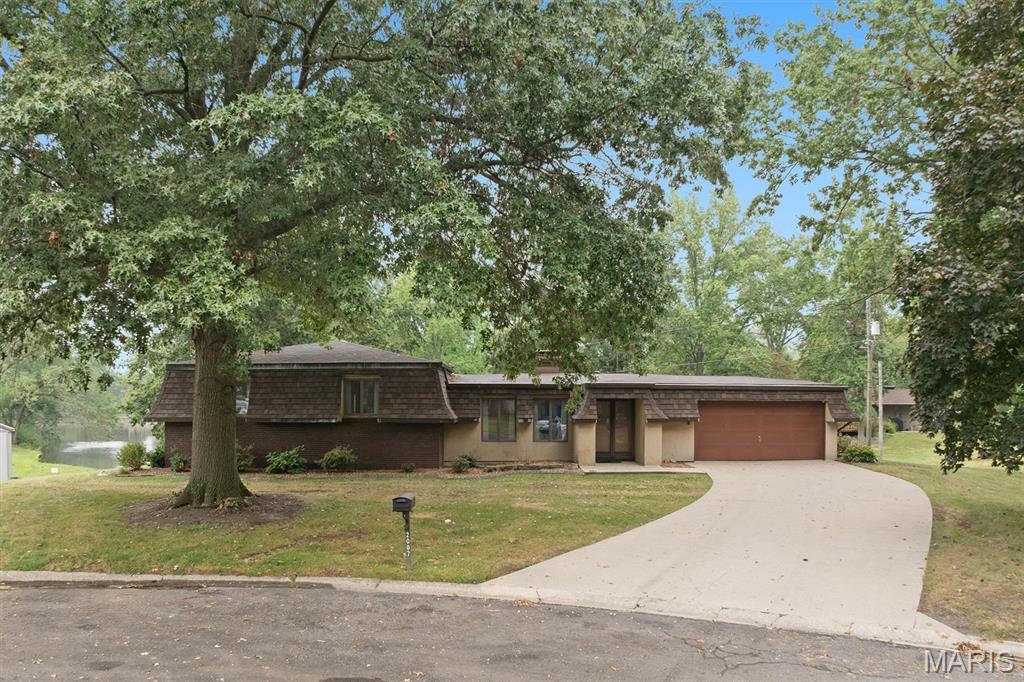
Rare lakefront opportunity in the charming community of Highland! Nestled on a quiet cul-de-sac, this spacious multi-level home offers over 3000 sq.ft. of living space with 3 bedrooms, 3.5 baths, and a sunroom overlooking the lake. Enjoy beautiful water views and the peaceful setting this property provides. The walkout basement includes two bonus rooms (not included in sq ft) offering endless possibilities for a home office, recreation room, guest space, hobby room or additional storage. With its generous floor plan, desirable waterfront location and great potential, this home is ready for your personal touches and updates. A fantastic opportunity to build instant equity while enjoying lakefront living. Don't miss your chance to make this waterfront property your own!
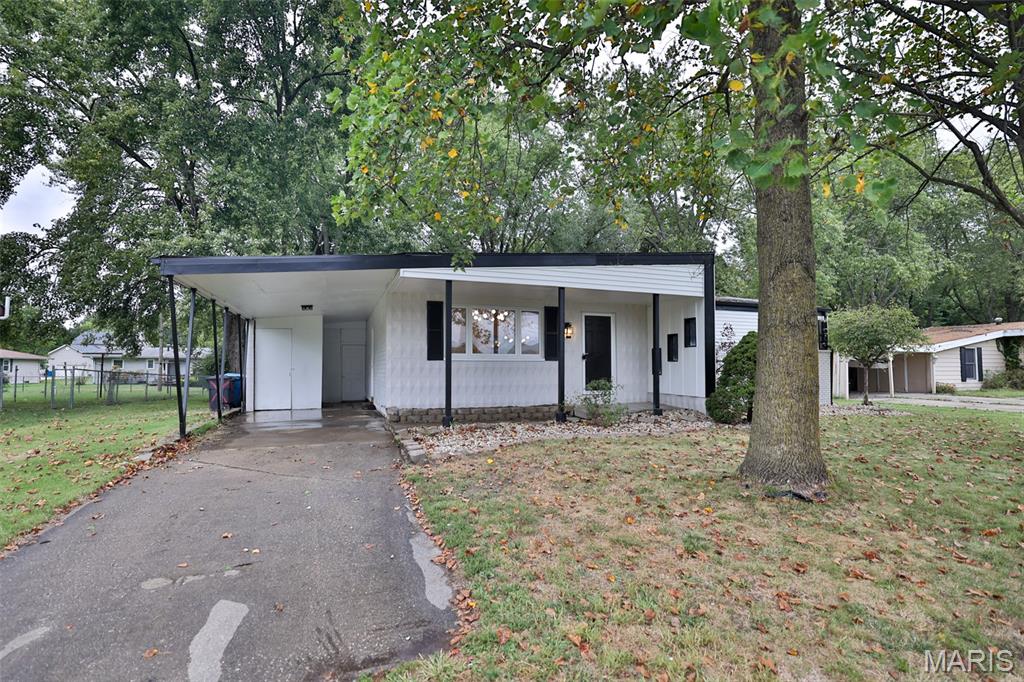
Charming Updated Home with Finished Basement – Move-In Ready! Welcome to this beautifully renovated 3-bedroom, 1-bathroom home nestled on a spacious lot in the heart of Highland, Illinois. Every inch of this property has been thoughtfully updated, offering the perfect blend of modern style and everyday functionality. Step inside to discover a bright and open main living space featuring brand-new Luxury Vinyl Plank (LVP) flooring that flows seamlessly throughout. The heart of the home is the stunning, fully redesigned kitchen. Home chefs will love the premium solid-surface countertops, stylish new cabinetry, a gas stove, and sleek stainless steel appliances. The main level also hosts a completely remodeled, sparkling clean bathroom with contemporary fixtures and finishes. Downstairs, the finished basement provides excellent additional square footage, perfect for a family media room, home office, or recreational area. A new roof will be installed before closing!!
