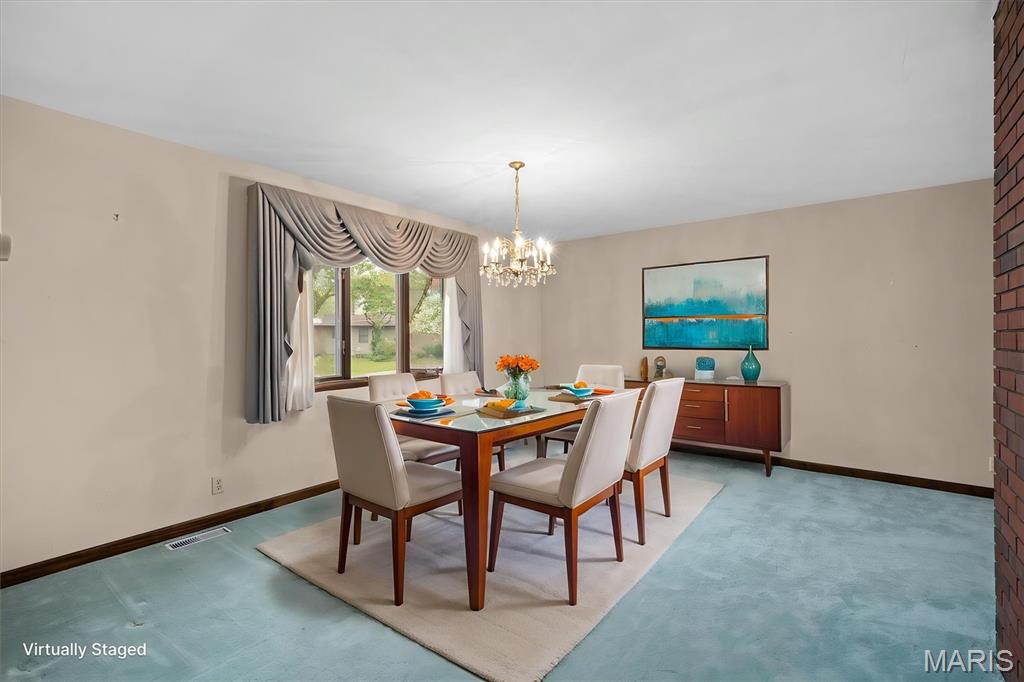
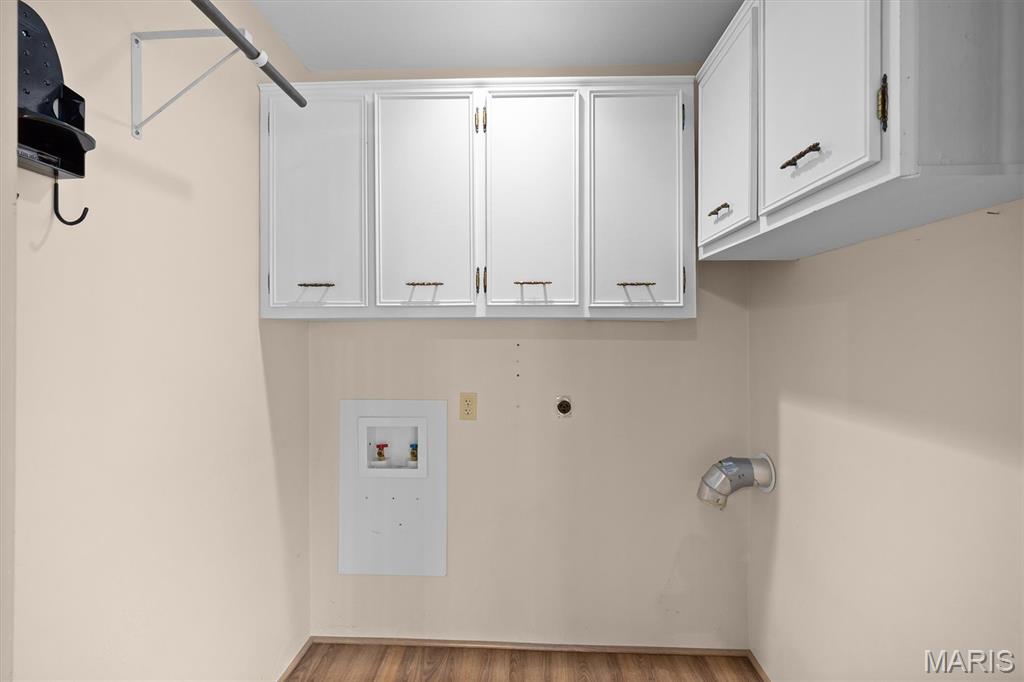
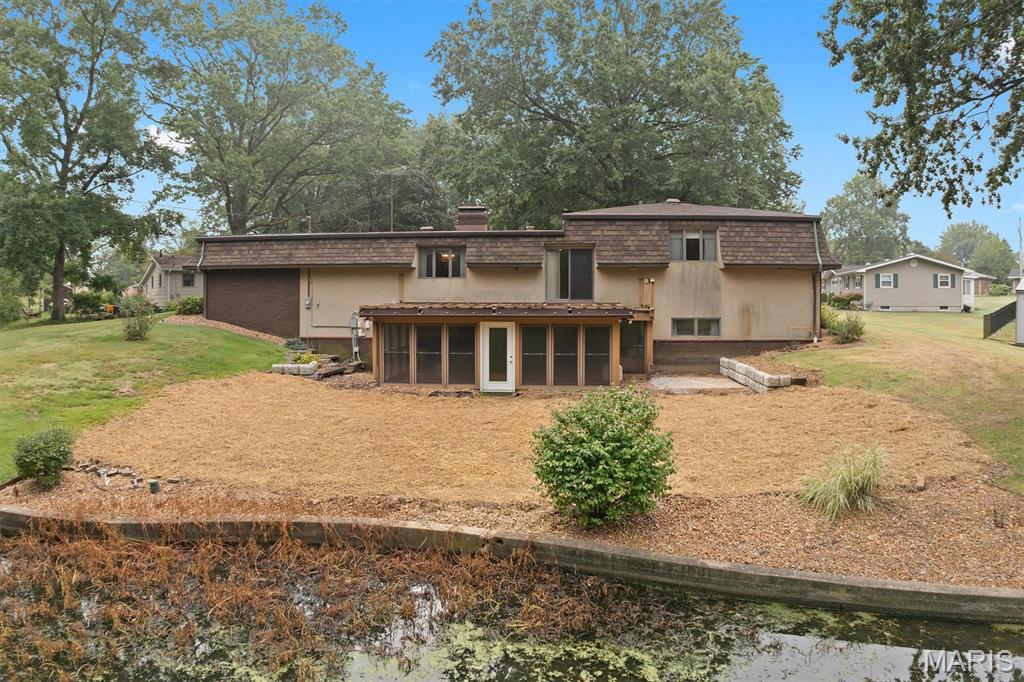
Rare lakefront opportunity in the charming community of Highland! Nestled on a quiet cul-de-sac, this spacious multi-level home offers over 3000 sq.ft. of living space with 3 bedrooms, 3.5 baths, and a sunroom overlooking the lake. Enjoy beautiful water views and the peaceful setting this property provides. The walkout basement includes two bonus rooms (not included in sq ft) offering endless possibilities for a home office, recreation room, guest space, hobby room or additional storage. With its generous floor plan, desirable waterfront location and great potential, this home is ready for your personal touches and updates. A fantastic opportunity to build instant equity while enjoying lakefront living. Don't miss your chance to make this waterfront property your own!

3 Beds

4 Baths

2,587 sq.ft

$0 per sq.ft

Raised Ranch
$ 295,000
Active
0
26059954
3
4
2,587
752
Lakeland Terrace Sub
Highland DIST 5
Madison-IL
Residential
Raised Ranch
Residential
$9,094
Last 6 closed homes in this zip.
| Address | Bd/Ba | SqFt | List | Sold | Closed |
|---|---|---|---|---|---|
| 000 E 1800 E, St Elmo, IL 62249 | 0/0 | -- | $228,000 | $212,000 93% of ask |
Sep 22, 2026 |
| 2131 Hill Crest Drive, Highland, IL 62249 | 2/2 | 1,068 | $159,000 | $155,000 97.5% of ask |
Sep 21, 2026 |
| 1627 Luzerne Street, Highland, IL 62249 | 3/2 | 1,180 | $250,000 | $250,000 100% of ask |
Sep 15, 2026 |
| 115 N Porte Drive, Highland, IL 62249 | 4/4 | 1,699 | $400,000 | $404,000 101% of ask |
Sep 14, 2026 |
| 155 Keeven Drive, Highland, IL 62249 | 4/3 | 1,525 | $270,000 | $240,000 88.9% of ask |
Sep 11, 2026 |
| 1212 Main St, Highland, IL 62249 | 2/1 | 1,554 | $225,000 | $225,000 100% of ask |
Sep 10, 2026 |
Estimate your monthly payment. Adjust the sliders below.
Estimate only. Not a loan offer. Consult a lender for an accurate quote, including HOA fees, PMI, and current rates.
Living Room
14.3x16.5
Living Room/Sitting Room
Great Room
15.1x12.7
Great Room/Dining Room
Kitchen
19.6x16.5
Breakfast Room
12.7x12.7
Breakfast Nook/Dining Area
Primary Bedroom
11.9x14.9
Primary Bedroom
Primary Bathroom
7.3x10.1
Ensuite bathroom with shower
Bathroom 2
7.1x8.2
full bath upper level
Bonus Room
15.1x14.11
bonus rooms with closets
Family Room
28.4x15.1
Family Room
Bedroom 2
14.9x10.6
Bedroom 3
14.7x12.8
Bathroom
4.9x8
Half Bath
Bonus Room
19.4x18.9
bonus room without closets
Sunroom
26.8x13.11
Sun/All-Season Room
Utility Room
19.6x16.1
Utility Room/storage
Bathroom 3
4.9x14.9
Lower level full bath
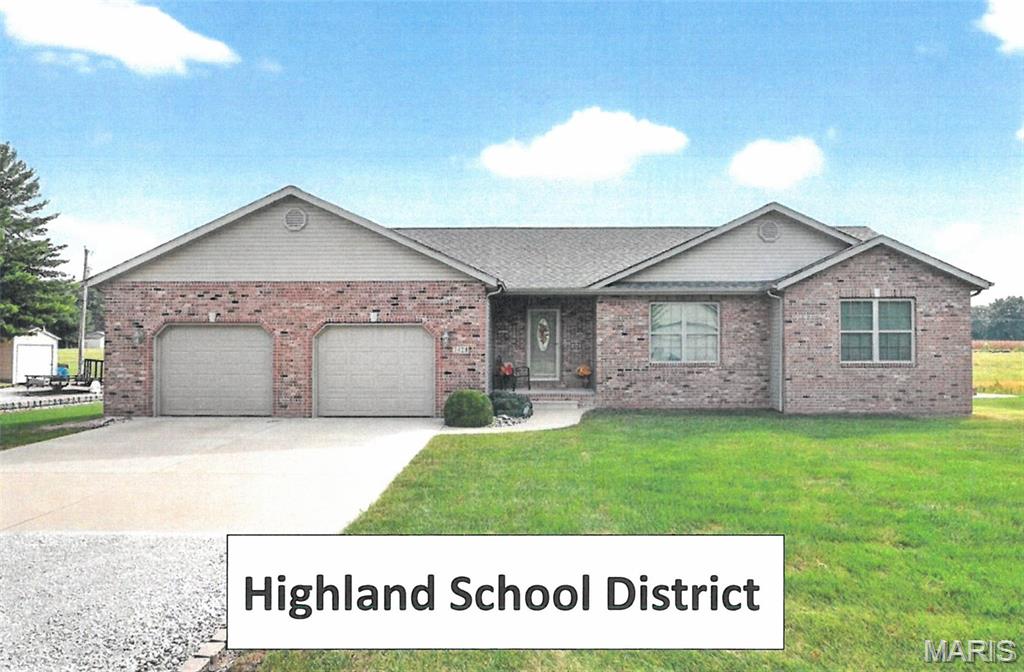
HIGHLAND SCHOOL DISTRICT! Come experience this exceptionally maintained brick front ranch style home! The spacious open foyer welcomes you with glimmering hard wood flooring that continues through the main hallway. Vaulted great room highlighted with lighted plant shelf and electric fireplace. The kitchen offers ample cabinetry, pantry storage, and SS appliances (2022). Primary suite includes a double closet plus separate dressing room/walk-in closet while the primary bath features a 6-foot vanity and shower. The lower level offers potential for additional living space, with interior walls already in place, roughed in plumbing, and two sump pumps. Enjoy peaceful evenings on the rear patio overlooking countryside views.
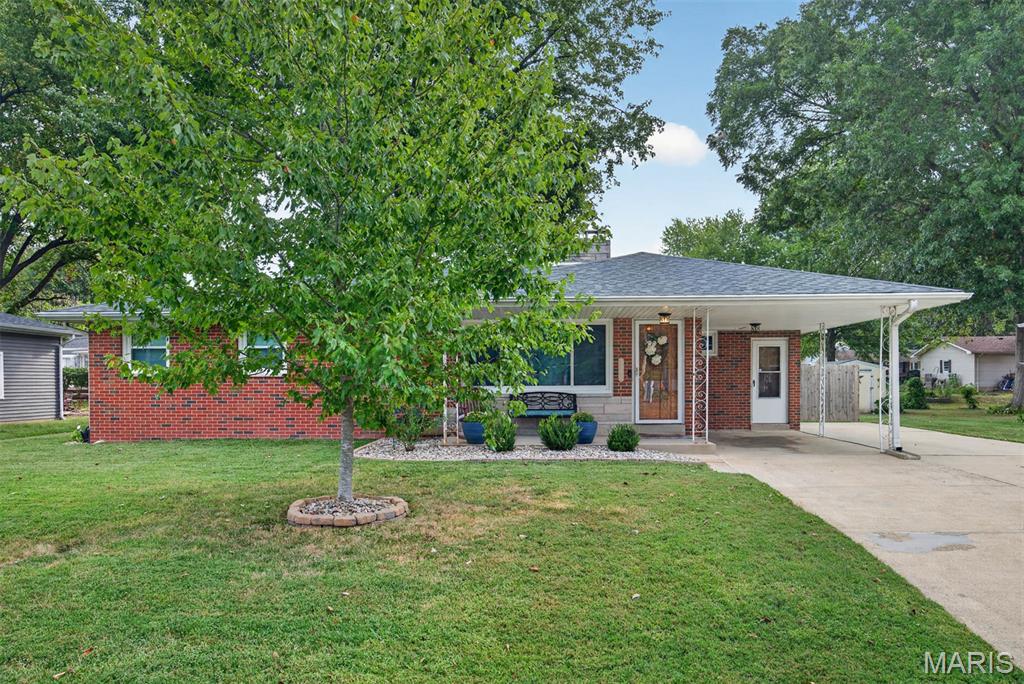
Quaint and appealing describe this full brick ranch style home. Living room features dual sided fireplace. Solid wood flooring runs throughout the main level, (excluding the kitchen and bath) The dining room is accented with a built-in China cabinet. The main floor bath features a spacious double linen closet with tasteful updates. The finished lower level gives you a flexible third bedroom, stylish bath with walk-in shower(2024) cozy family room with fireplace, and a dedicated game room perfect for family and friends. Enjoy relaxing in the spacious 18 x 14 screened- in porch or unwinding in the privacy of your fenced back yard with fire pit. This home is designed for easy living and year round memories. Window & roof 2016 , and gutter guard 2015. Basement has been waterproofed and a battery/backup sump pump

INTRODUCTORY PRICING. Having a difficult time finding a home YOU love? Why not build your own? AFFORDABLE, sizable, flat lots. Public water, underground electricity, a village-maintained septic system, and natural gas. High-speed fiber available. Choose your colors, pick your flooring, finish your basement, or don't. Bring your builder or use one of ours. HIGHLAND SCHOOLS! You'll appreciate the CONVENIENT access to interstates and neighboring communities. Less than 40 minutes to downtown St. Louis, 10 minutes to Highland, 20 minutes to Edwardsville. USDA financing available. Not sure what the next steps are? Reach out but DON'T WAIT to call this up-and-coming subdivision HOME. Prime lots available now. AGTELCO rebates available. Roads have been freshly oiled and chipped, and community mailboxes are now in place.