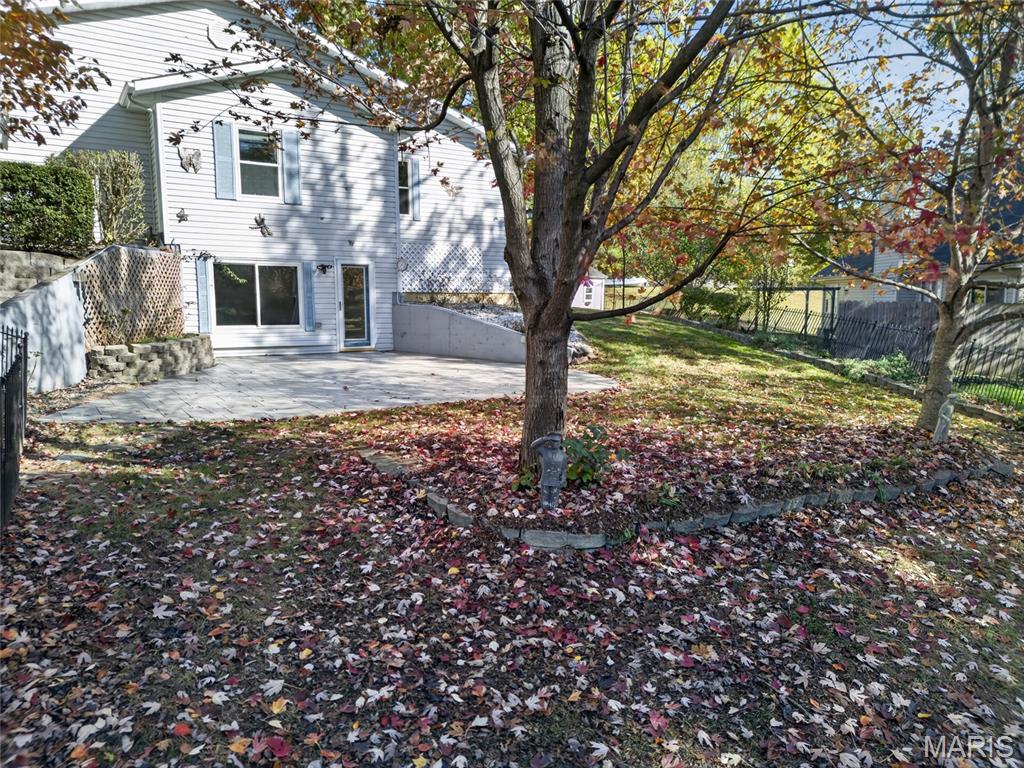
Walkout Basement Leading To Huge Stamped Concrete Patio
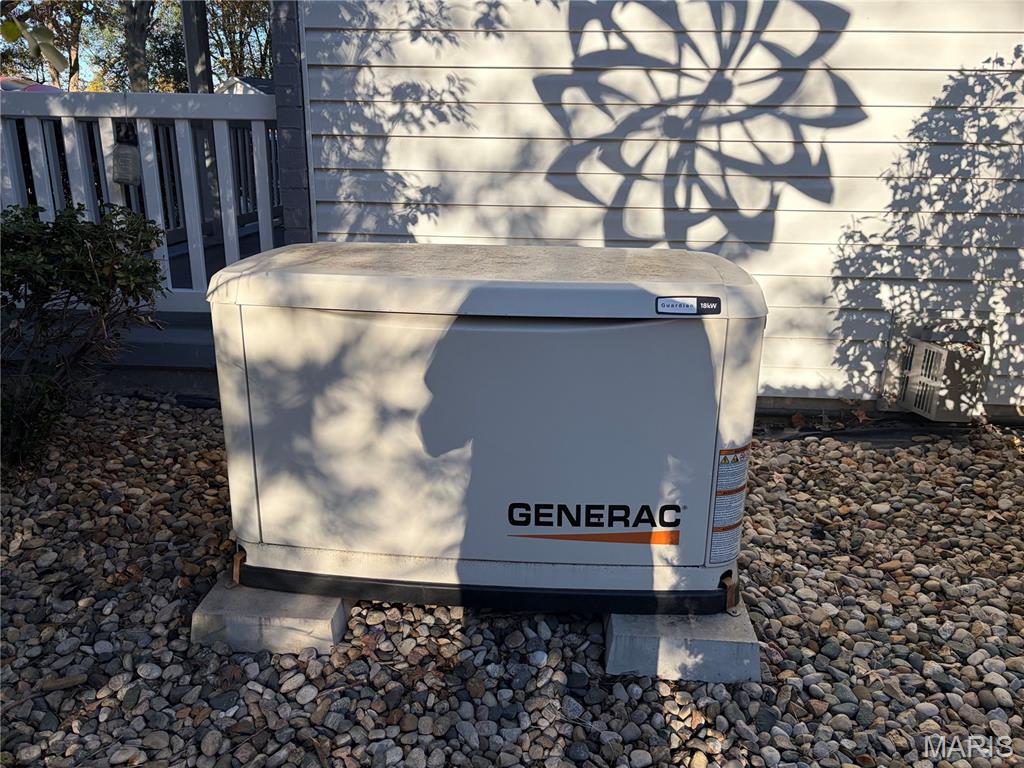
Home Equipped With A Generac Emergency Back-Up Natural Gas Powered Generator.
Main Level Floor Plan
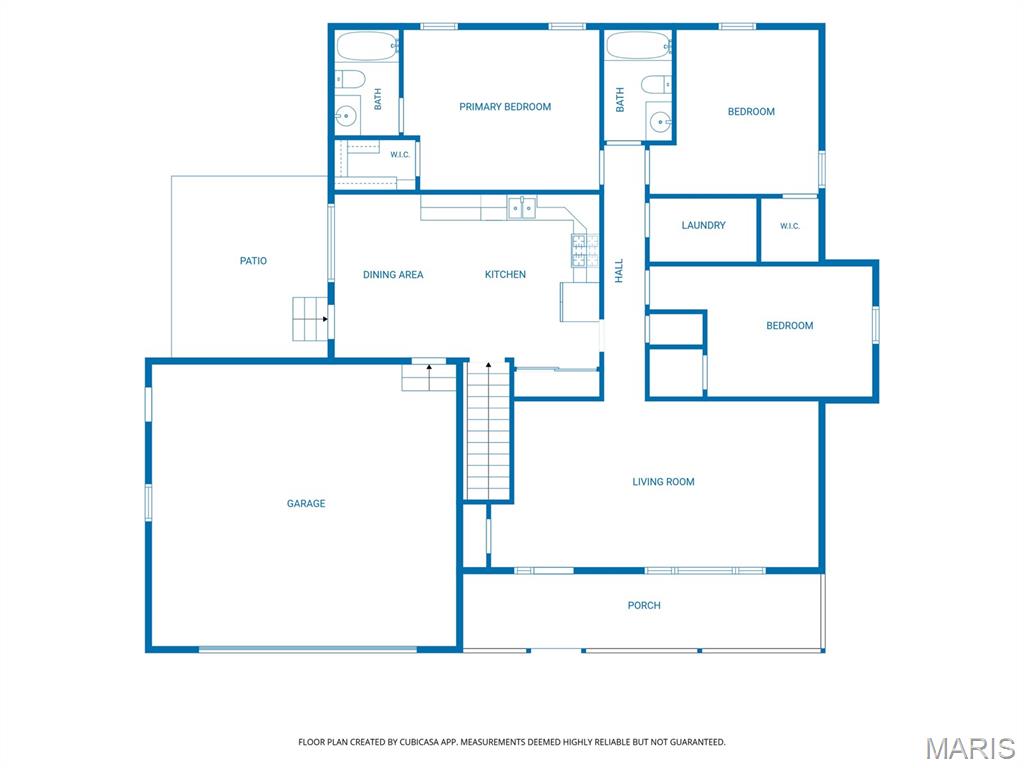
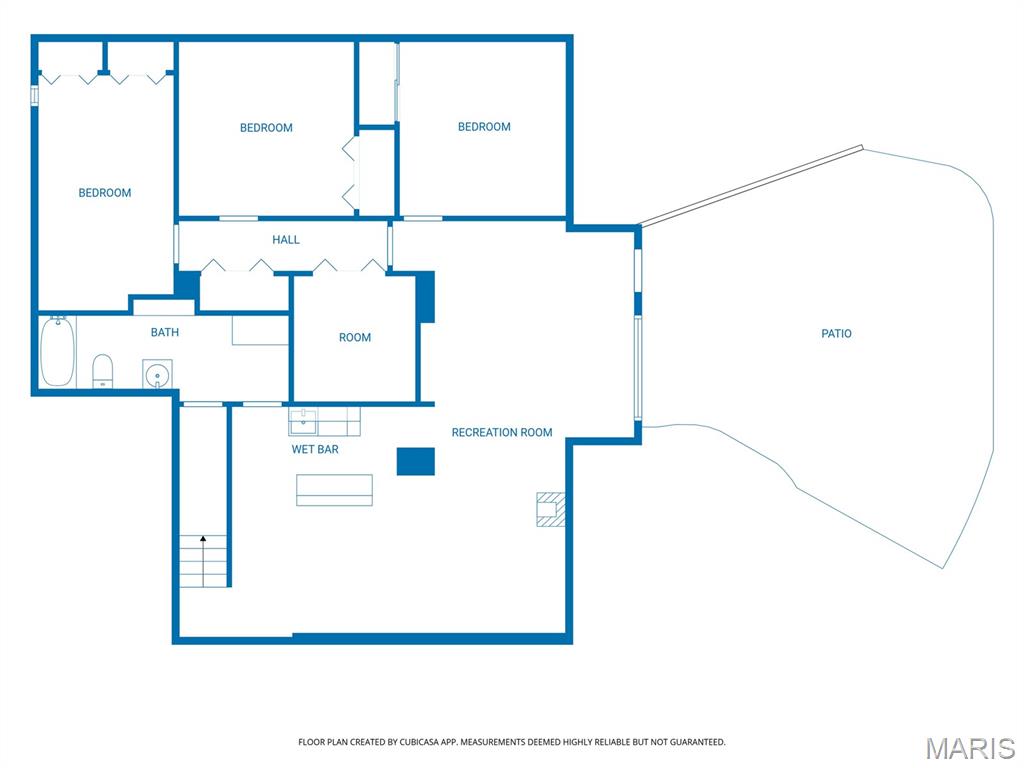
Lower Level Floor Plan
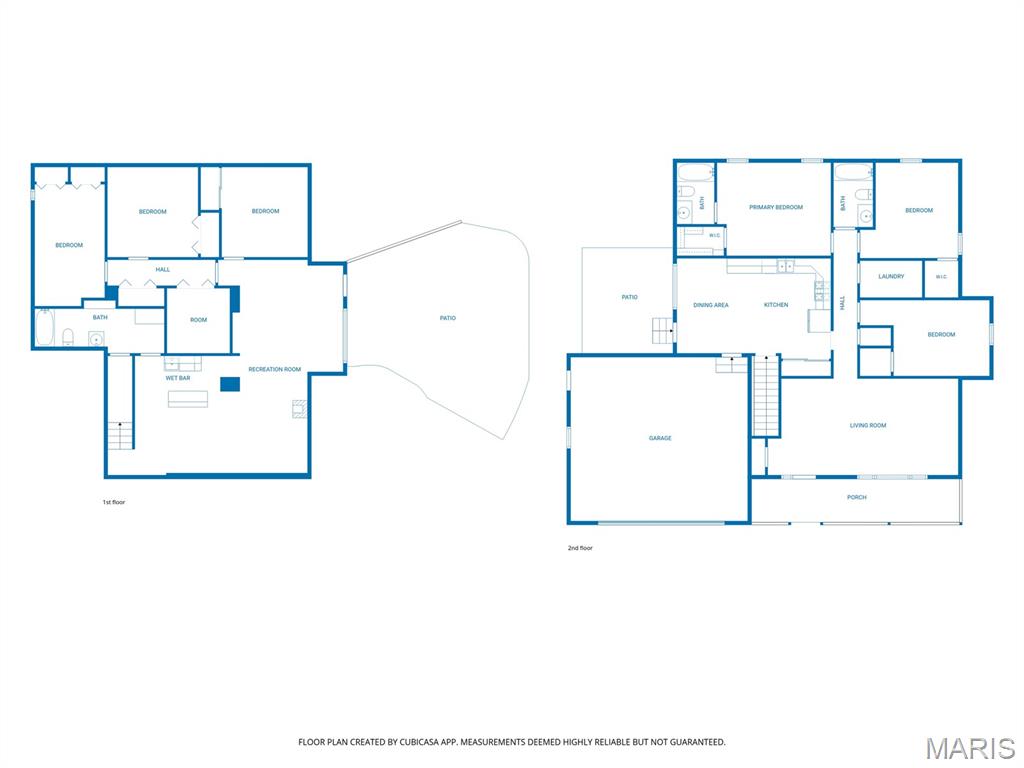
Main & Lower Floor Plans
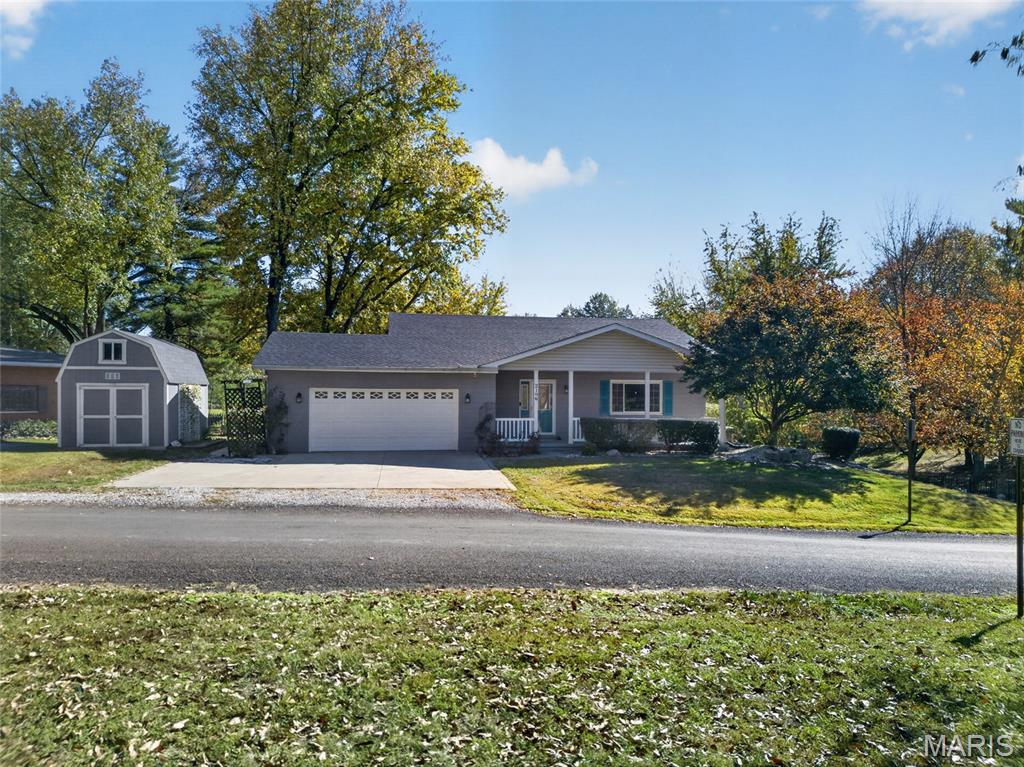
C O M I N G - S O O N ! AVAILABLE FOR SHOWINGS SATURDAY, 14 NOVEMBER 2026; INTERIOR/EXTERIOR PROFESSIONAL PHOTOS WILL BE AVAILABLE WEDNESDAY/11 NOV; Enjoy This 2002 Ranch Home With Walkout Basement & Daylight Windows In An Excellent Established Neighborhood With Lots Of Trees; FEATURING: 3 Bedroom & 3 Bath HOME With 2 Bonus Rooms Which Could Be Utilized As Additional Bedrooms; Living Room With A Gas Fireplace; Main Floor Master Bedroom & A Master Bath Designed With A Skylight; Huge 20x12 EAT-IN Kitchen With Large Pantry; MAIN FLOOR LAUNDRY; Fully Finished Basement With A Beautiful Wood Bar Area, Recreational Area With A Decorative Free-Standing Natural Gas Stove, Family Room With Daylight Windows, 2 Bonus Rooms With Closets, OFFICE, & A Full Lower Bath; 200 AMP Electric Service; Newer Water Softener; New Roof 2022; Hot Water Heater 2021; Natural Gas Powered GENERAC Emergency Generator; Large 16 x 10 SHED; Fenced Back Yard; Large Traditional Covered Front Porch; LOCATED: Near Bike/Walking Trail, Park, & Schools; High Speed Internet Available; EXCELLENT LOCATION: 30 Minutes From SCOTT AFB & 35 Minutes From Downtown St Louis
Status: Coming Soon · MLS# 26071340 · Listing Courtesy of RE/MAX Alliance, [email protected]
StLouisRealEstate.com is operated by Guerrilla Brokers, LLC. The person who answers is a licensed real estate agent who can pull this listing up with you and answer your questions about it.

3 Beds

3 Baths

2,485 sq.ft

$0 per sq.ft

Ranch
$ 304,900
Coming Soon
0
26071340
3
3
2,485
995
Parkridge Hills Sub
Highland
Highland DIST 5
Madison-IL
Residential
Ranch
Residential
Last 6 closed homes in this zip.
| Address | Bd/Ba | SqFt | List | Sold | Closed |
|---|---|---|---|---|---|
| 1615 Maple Street, Highland, IL 62249 | 3/1 | 1,256 | $225,000 | $225,000 100% of ask |
Nov 10, 2026 |
| 13750 Kayser Road, Highland, IL 62249 | 6/4 | 3,875 | $720,000 | $650,000 90.3% of ask |
Nov 6, 2026 |
| 705 Main Street, C, Highland, IL 62249 | 1/1 | 750 | $775 | $775 100% of ask |
Nov 2, 2026 |
| 360 Courtland Drive, Highland, IL 62249 | 3/3 | 1,440 | $295,000 | $303,500 102.9% of ask |
Oct 30, 2026 |
| 20 Glory Drive, Highland, IL 62249 | 3/3 | 1,984 | $475,000 | $460,000 96.8% of ask |
Oct 30, 2026 |
| 1324 Pine Street, Highland, IL 62249 | 2/1 | 860 | $155,000 | $155,000 100% of ask |
Oct 29, 2026 |
Estimate your monthly payment. Adjust the sliders below.
Estimate only. Not a loan offer. Consult a lender for an accurate quote, including HOA fees, PMI, and current rates.
Living Room
23x13
With Gas Fireplace
Kitchen
20x12
Eat-In Kitchen With Solid Surface Counter-Tops; Huge Pantry
Primary Bedroom
15x12
Primary Bathroom
8x5
Skylight--Natural Lighting
Bedroom 2
13x11
Huge Walk-In Closet
Bedroom 3
13x10
Large Walk-In Closet
Laundry
8x5
Bathroom 2
8x5
Full Bath (Tub-Shower Unit)
Family Room
15x14
With Daylight Windows & Walkout To Large Stamped Concrete Patio
Recreation Room
15x12
Stylish Wet Bar Area---Excellent For Entertaining
Sitting Room
14x11
Cozy Area With A Decorative Free Standing Gas Stove
Bathroom 3
16x5
Full Bath (Shower/Tub Unit)
Bonus Room
12x11
Possible 4th Bedroom
Office
12x12
Possible 5th Bedroom
Bonus Room
16x9
With Small Basement Window
Storage
10x3
Storage Closet
C O M I N G - S O O N ! AVAILABLE FOR SHOWINGS SATURDAY, 14 NOVEMBER 2026; INTERIOR/EXTERIOR PROFESSIONAL PHOTOS WILL BE AVAILABLE WEDNESDAY/11 NOV; Enjoy This 2002 Ranch Home With Walkout Basement & Daylight Windows In An Excellent Established Neighborhood With Lots Of Trees; FEATURING: 3 Bedroom & 3 Bath HOME With 2 Bonus Rooms Which Could Be Utilized As Additional Bedrooms; Living Room With A Gas Fireplace; Main Floor Master Bedroom & A Master Bath Designed With A Skylight; Huge 20x12 EAT-IN Kitchen With Large Pantry; MAIN FLOOR LAUNDRY; Fully Finished Basement With A Beautiful Wood Bar Area, Recreational Area With A Decorative Free-Standing Natural Gas Stove, Family Room With Daylight Windows, 2 Bonus Rooms With Closets, OFFICE, & A Full Lower Bath; 200 AMP Electric Service; Newer Water Softener; New Roof 2022; Hot Water Heater 2021; Natural Gas Powered GENERAC Emergency Generator; Large 16 x 10 SHED; Fenced Back Yard; Large Traditional Covered Front Porch; LOCATED: Near Bike/Walking Trail, Park, & Schools; High Speed Internet Available; EXCELLENT LOCATION: 30 Minutes From SCOTT AFB & 35 Minutes From Downtown St Louis
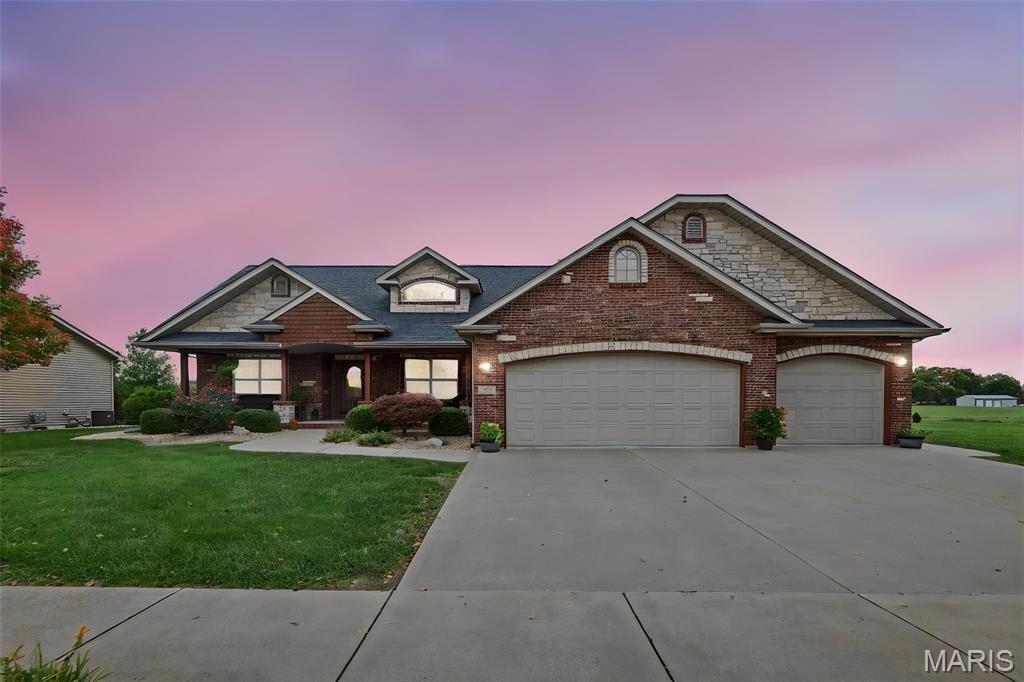
You don't want to miss this beautiful brick-and-stone home in a great location within Highland’s Prairie Trails subdivision! Offering 4 bedrooms, 3.5 bathrooms, and approximately 3,400 square feet of finished living space, including the finished basement. This home provides plenty of room to relax and entertain. The open floor plan connects the kitchen, dining area, and living room, where built-in surround sound enhances movie nights and gatherings. Granite countertops and tile flooring complement the kitchen and bathrooms. Main-floor laundry adds everyday convenience, while office space right off the living room provides a dedicated spot for work or study. The spacious primary suite features a large walk-in closet and a private bathroom with heated tile flooring, granite countertops, double sinks, a large jetted tub, and a tiled walk-in shower. The finished lower level offers a bar, bedroom, bathroom and a generous entertaining room. Outside, enjoy beautiful landscaping and a concrete patio with a built-in fireplace—an inviting setting for evenings outdoors. A three-car garage, 0.28-acre lot, and roof replaced in 2025 complete this appealing home!
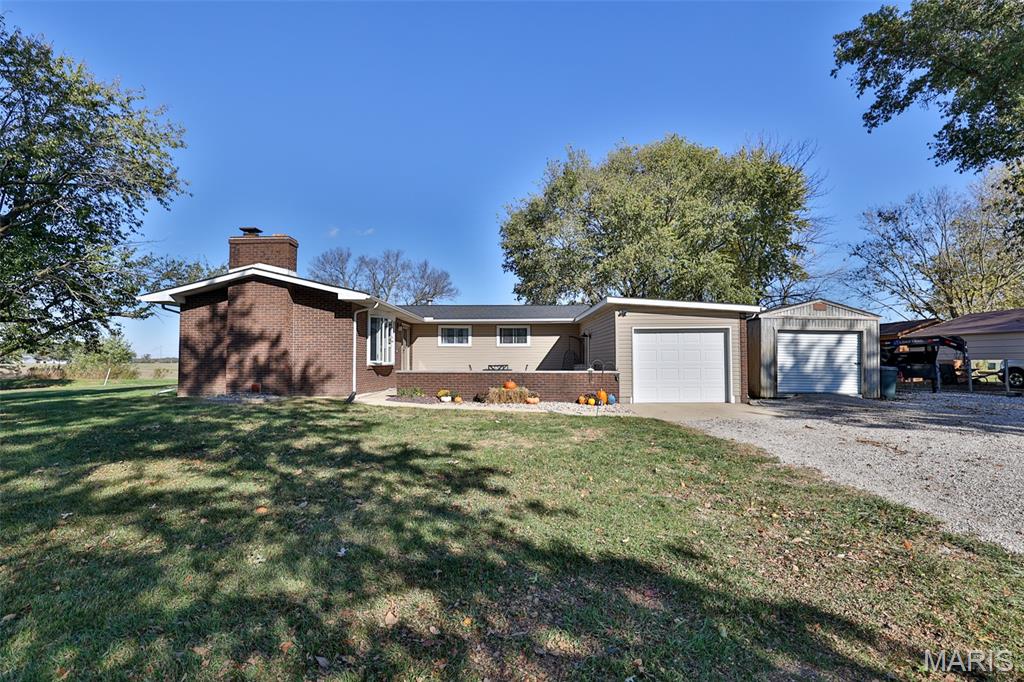
Move-in-ready home on a spectacular 1.61+/-acre lot in the highly desirable Triad School District! This charming property offers the perfect blend of spacious indoor living and extensive outdoor space, making it an ideal place to call home just in time for the holidays. The main level features a large living room complete with a cozy wood-burning fireplace—perfect for relaxing with family or entertaining friends. Home cooks will love the expansive eat-in kitchen, offering ample counter space and room for the whole family to gather, cook holiday meals, and bake cookies together. With 3 comfortable bedrooms and a well-appointed large bathroom, this home delivers an excellent footprint. Storage is a breeze thanks to the partial basement, perfect for keeping things organized. Outside, the park-like 1.61-acre lot gives you room to breathe, spread out, and fully embrace your favorite outdoor hobbies, gardening, or recreation. Don't miss this incredible opportunity to move right in and start making memories! Agent related to seller.
