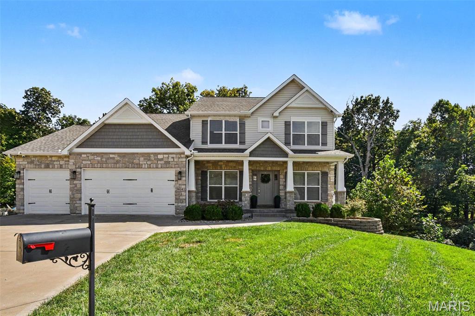
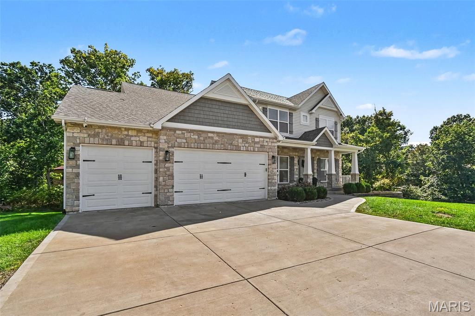
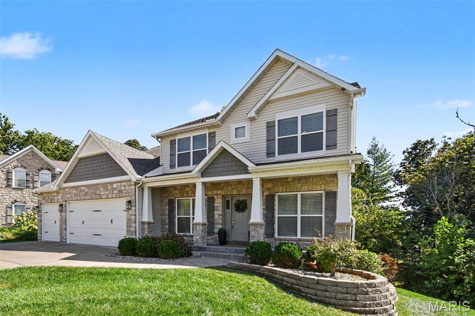
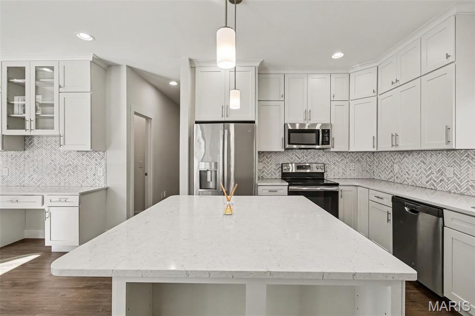
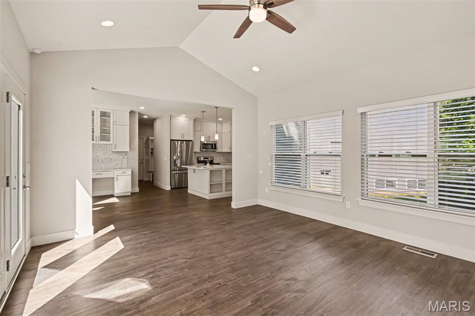
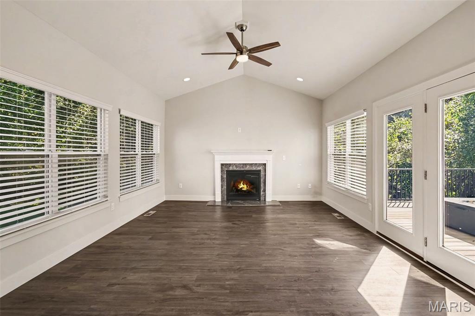
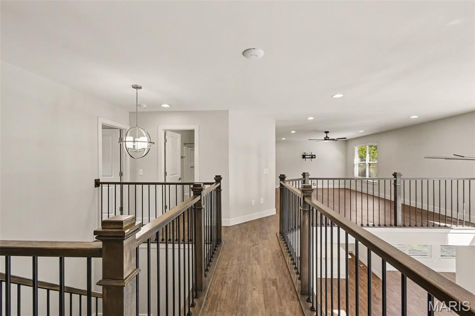
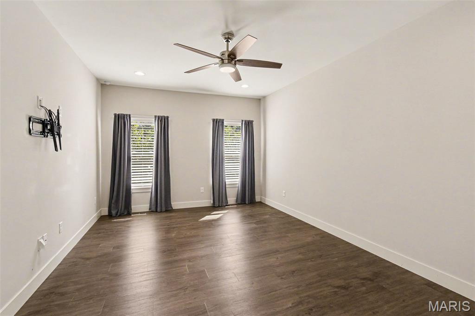
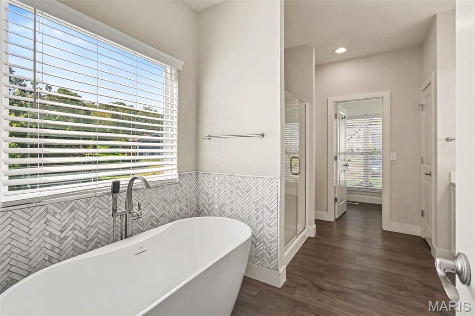
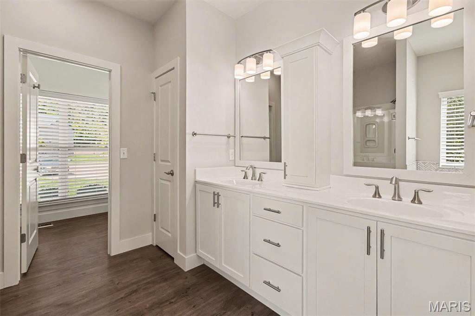
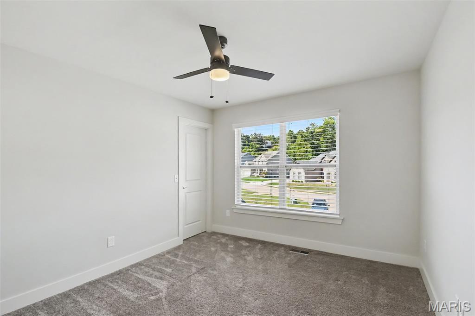
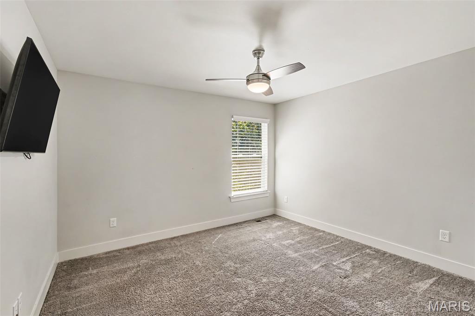
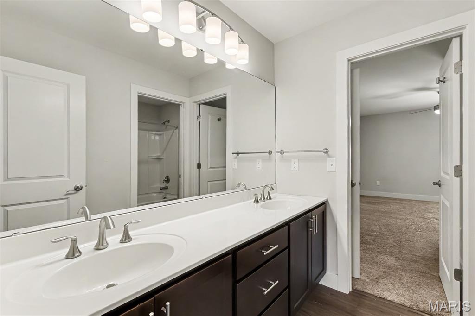
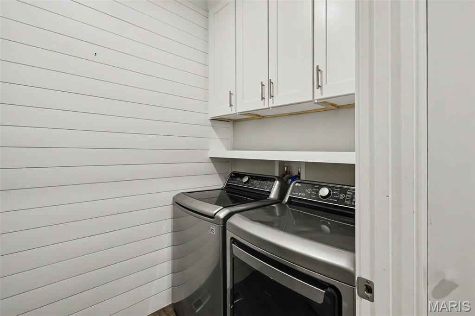
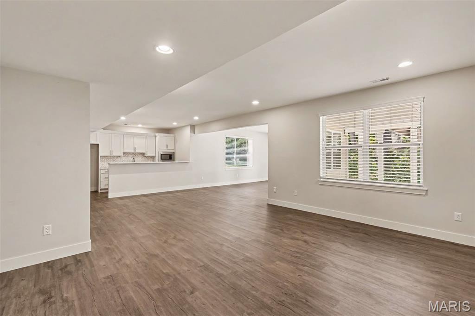
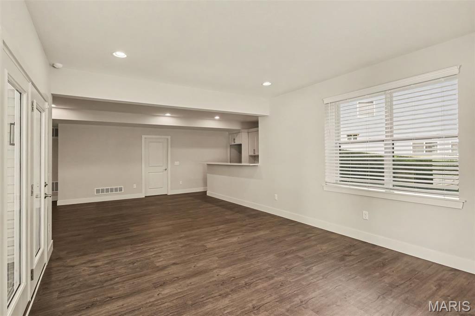
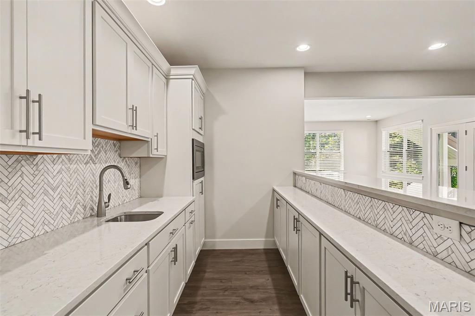
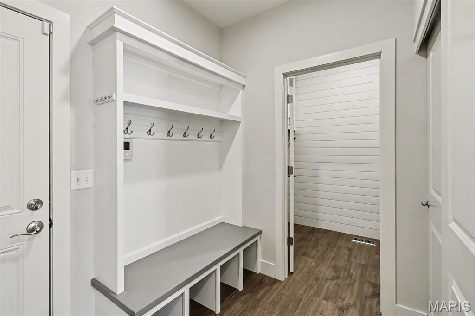
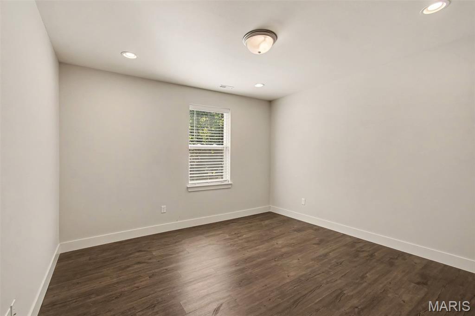
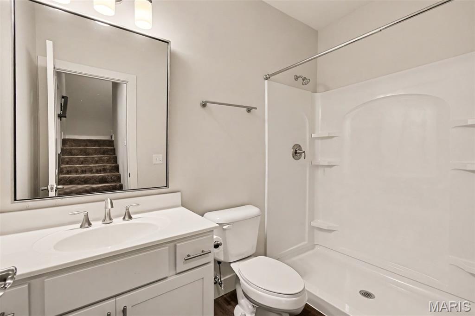
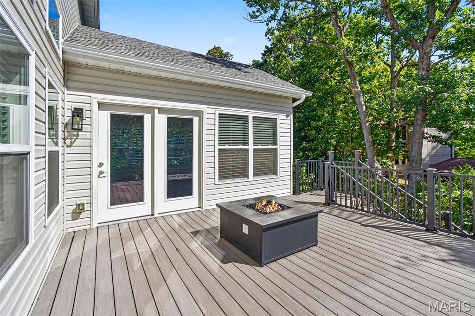
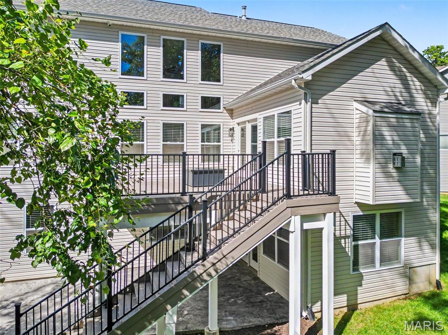
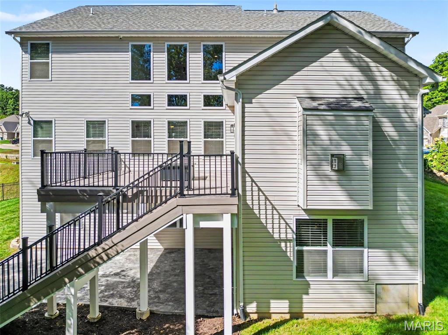
This beautifully designed 5-year-young home offers 5 bedrooms, 3.5 baths, a 3-car garage, and a layout that truly has it all. The main level features a spacious great room with soaring ceilings and a gas fireplace, plus a gorgeous hearth room, main-floor laundry, and a stunning primary suite with double vanity, soaking tub, separate shower, and walk-in closet. The kitchen is a showstopper with custom cabinetry, quartz countertops, beautiful backsplash, breakfast nook, and convenient butler's pantry. Upstairs offers additional bedrooms and a large loft, while the fully finished walk-out lower level adds even more living space with a kitchen area, bedroom, and full bath perfect for guests, entertaining, or a second living space. Outside, enjoy the composite deck, built-in gas firepit that stays, and large patio below. Located in the highly sought-after Rockwood School District and just minutes from virtually every store, restaurant, and convenience you could want. This is one you'll want to put on your must-see list!

5 Beds

5 Baths

3,572 sq.ft

$0 per sq.ft

Loft,Other,Traditional
$ 875,000
Coming Soon
0
26063010
5
5
3,572
1,134
Oak Ridge Place
Unincorporated
Rockwood R-VI
St Louis
Residential
Loft,Other,Traditional
Residential
$8,567
Last 6 closed homes in this zip.
| Address | Bd/Ba | SqFt | List | Sold | Closed |
|---|---|---|---|---|---|
| 1519 Autumn Chase Drive, Unincorporated, MO 63026 | 4/4 | 2,196 | $575,000 | $597,000 103.8% of ask |
Sep 28, 2026 |
| 251 Peffer Lane, Fenton, MO 63026 | 3/2 | 1,232 | $295,000 | $327,000 110.8% of ask |
Sep 28, 2026 |
| 1731 Preston Centre Drive, Fenton, MO 63026 | 3/3 | 1,824 | $357,900 | $355,000 99.2% of ask |
Sep 28, 2026 |
| 396 Winding Bluffs Court, Unincorporated, MO 63026 | 4/3 | 2,081 | $429,900 | $433,746 100.9% of ask |
Sep 28, 2026 |
| 921 San Luis Drive, Fenton, MO 63026 | 3/2 | 1,277 | $315,000 | $315,000 100% of ask |
Sep 25, 2026 |
| 30 Heritage Pointe Circle, Unincorporated, MO 63026 | 5/5 | 2,480 | $589,900 | $555,000 94.1% of ask |
Sep 25, 2026 |
Estimate your monthly payment. Adjust the sliders below.
Estimate only. Not a loan offer. Consult a lender for an accurate quote, including HOA fees, PMI, and current rates.
Hearth Room
16x15
Great Room
15x17
Kitchen
22x14
Dining Room
10x12
Primary Bedroom
15x18
Primary Bathroom
13x10
Bathroom
5x5
Mud Room
8x6
Laundry
5x8
Bedroom 2
17x12
Bedroom 3
11x12
Loft
14x21
Bathroom 3
5x8
Bathroom 4
11x7
Recreation Room
21x30
Media Room
14x17
Bedroom 5
13x17
Bathroom 5
5x9
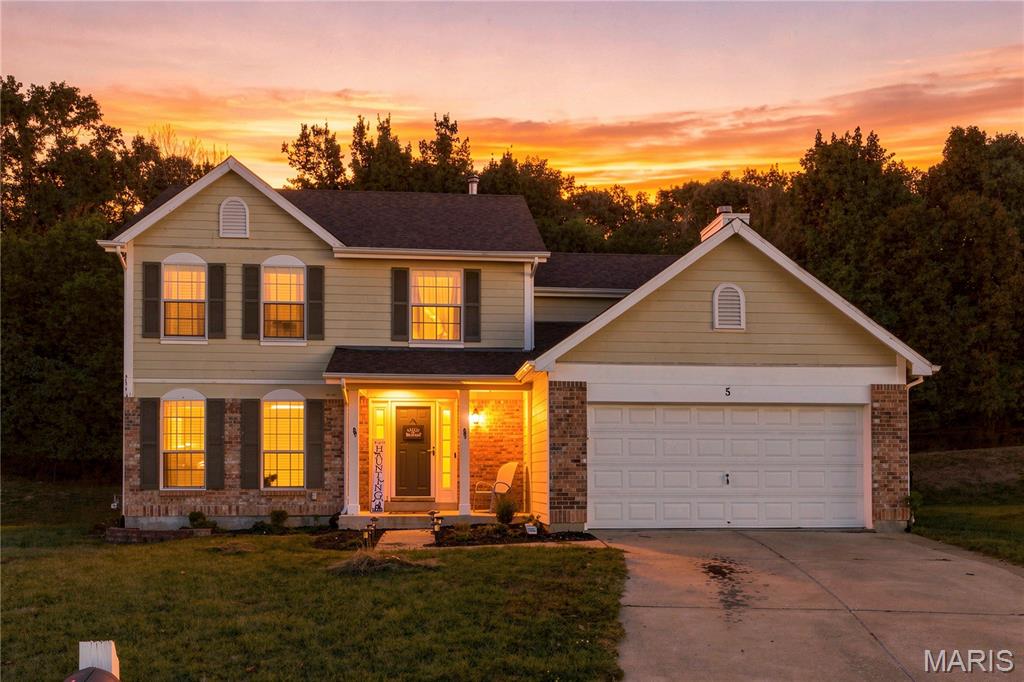
Welcome to 5 Autumn Peak Court where functional living space, and a highly desirable location come together to create the perfect place to call home. Nestled on a quiet cul-de-sac and surrounded by mature trees, this beautifully maintained residence, located in the highly desirable Lindbergh school district, offers the privacy, comfort, and versatility you have been searching for! From the moment you arrive, the inviting curb appeal, covered front porch, and attractive brick-and-siding exterior create a warm first impression. Step inside to discover a welcoming foyer with rich hardwood flooring that flows through much of the main level, setting the stage for the spacious and thoughtfully designed floor plan. The main level offers exceptional living and entertaining spaces, including a formal dining room perfect for hosting holiday celebrations, dinner parties, and family gatherings. Just beyond, the heart of the home features an open-concept kitchen and family room designed for modern living. The bright and spacious kitchen boasts abundant cabinetry, generous countertop space, stainless steel appliances, a breakfast bar, and a sunny dining area surrounded by windows overlooking the peaceful backyard setting. The adjoining family room is the perfect place to gather, featuring beautiful custom built-in shelving, a cozy fireplace, hardwood flooring, and expansive windows that flood the space with natural light while showcasing picturesque wooded views. Whether you're entertaining guests, watching the game, or enjoying a quiet evening at home, this space offers both comfort and style. Upstairs, retreat to the impressive primary suite, a true private sanctuary featuring vaulted ceilings, oversized dimensions, plush carpeting, and plenty of room for a sitting area or reading nook. The spacious ensuite bath and walk-in closet provide the functionality and comfort homeowners desire. Additional bedrooms offer flexibility for family members, guests, nursery space, home offices, exercise rooms, or creative studios. The finished lower level expands the home's living space even further and creates the ultimate recreation and entertainment area. Complete with luxury vinyl flooring and a fireplace, this versatile space is perfect for movie nights, game days, a playroom, home gym, media room, or hobbies. With multiple living areas throughout the home, everyone has room to spread out and enjoy their own space. Step outside and experience one of the home's most desirable features: the private backyard setting. Backing to mature trees with no immediate rear neighbors, the outdoor space provides a peaceful escape ideal for morning coffee, evening relaxation, outdoor dining, pets, gardening, or future outdoor entertaining possibilities. Located in one of Fenton's most sought-after areas, you'll enjoy convenient access to Gravois Bluffs shopping, restaurants, parks, recreation, major highways, and everyday conveniences while still enjoying the tranquility of a quiet neighborhood setting. The location offers an easy commute throughout St. Louis County while keeping you close to everything that makes Fenton such a popular place to call home. Rarely does a home offer this combination of size, privacy, functionality, and location. Featuring a cul-de-sac setting, wooded backyard views, spacious bedrooms, open-concept living spaces, hardwood floors, multiple gathering areas, a finished lower level, fireplace, and move-in-ready appeal, 5 Autumn Peak Court checks all the boxes for today's buyer. Don't miss your opportunity to own this exceptional Fenton home! Schedule your private tour today and experience everything this beautiful property has to offer. Showing begin at the open house Sunday, October 4th!

This beautifully designed 5-year-young home offers 5 bedrooms, 3.5 baths, a 3-car garage, and a layout that truly has it all. The main level features a spacious great room with soaring ceilings and a gas fireplace, plus a gorgeous hearth room, main-floor laundry, and a stunning primary suite with double vanity, soaking tub, separate shower, and walk-in closet. The kitchen is a showstopper with custom cabinetry, quartz countertops, beautiful backsplash, breakfast nook, and convenient butler's pantry. Upstairs offers additional bedrooms and a large loft, while the fully finished walk-out lower level adds even more living space with a kitchen area, bedroom, and full bath perfect for guests, entertaining, or a second living space. Outside, enjoy the composite deck, built-in gas firepit that stays, and large patio below. Located in the highly sought-after Rockwood School District and just minutes from virtually every store, restaurant, and convenience you could want. This is one you'll want to put on your must-see list!

GREAT OPPORTUNITY TO OWN A THREE BEDROOM RANCH WITH MAIN FLOOR LAUNDRY IN FENTON! THIS PROPERTY IS PRICED WELL BELOW MARKET VALUE FOR COSMETIC UPDATES NEEDED AND IS BEING SOLD AS IS! OWNERS ARE RELOCATING AND DID NOT GET TO MAKING SOME UPDATES THEY WISHED TO DO BUT IT IS A SOLID HOME WITH WONDERFUL BONES! SHOWINGS BEGIN FRIDAY, OCTOBER 2.