Beautifully appointed and thoughtfully designed, 1316 Legacy Pointe Drive offers an exceptional blend of elegance, comfort and versatility in Fenton’s desirable Legacy Pointe community, served by award-winning Rockwood Schools. From the moment you enter, the home makes an impression with beautiful hardwood flooring, abundant natural light and a floor plan designed for both everyday living and effortless entertaining. The heart of the home is the spectacular two-story great room, where a wall of windows overlooks the rear yard and fills the space with natural light. A striking fireplace flanked by custom built-ins creates a warm and inviting focal point, while the open flow leads naturally into the spacious eat-in kitchen. The kitchen features granite countertops, 42-inch cabinetry, stainless-steel appliances and a walk-in pantry, with a vaulted hearth room just beyond. With its soaring ceiling, abundant windows and direct access to the rear patio, the hearth room is an especially inviting space for morning coffee or relaxed evenings at home. The main level also features a formal dining room, convenient main-floor laundry and a powder room, with hardwoods extending throughout much of the primary living spaces and into the main-level primary bedroom. The private primary suite offers a spacious retreat with an en-suite bath featuring a separate soaking tub and shower, plus generous closet space. Upstairs, the flexible floor plan offers three additional bedrooms and a versatile loft. Two bedrooms share a Jack-and-Jill bath, while the third bedroom and loft are served by a second full bath—an ideal arrangement for family, guests or a dedicated home office or study space. The finished lower level adds even more room to spread out, with new luxury vinyl plank flooring creating a fresh, polished foundation for recreation, media, hobbies or additional living space. A wet bar and fourth full bathroom complete the space. Recent improvements include new lighting throughout much of the home and new LVP flooring in the lower level. Outside, the rear patio provides a natural extension of the living space, while the beautifully-maintained grounds are supported by an in-ground sprinkler system. With its impressive architectural scale, exceptional natural light, flexible bedroom and loft configuration, beautifully connected kitchen and hearth room, and highly sought-after Rockwood Schools, 1316 Legacy Pointe Drive delivers the space and sophistication today's buyers are looking for.

4 Beds

5 Baths

5,000 sq.ft

$0 per sq.ft

Traditional
$ 775,000
Coming Soon
0
26058006
4
5
5,000
The Parks At Legacy Pointe
Fenton
Rockwood R-VI
St Louis
Residential
Traditional
Residential
$10,061
Last 6 closed homes in this zip.
| Address | Bd/Ba | SqFt | List | Sold | Closed |
|---|---|---|---|---|---|
| 1304 Legacy Pointe Lane, Unincorporated, MO 63026 | 3/3 | 2,094 | $509,900 | $500,000 98.1% of ask |
Sep 16, 2026 |
| 633 Winter Hill Circle, Fenton, MO 63026 | 4/3 | 1,622 | $420,000 | $452,600 107.8% of ask |
Sep 15, 2026 |
| 902 Oakmoor Drive, Unincorporated, MO 63026 | 4/3 | 2,194 | $495,000 | $500,000 101% of ask |
Sep 15, 2026 |
| 417 Timber Valley Trail, Unincorporated, MO 63026 | 3/2 | 1,417 | $365,000 | $365,000 100% of ask |
Sep 14, 2026 |
| 1405 Vadera Court, Unincorporated, MO 63026 | 2/2 | 1,008 | $149,000 | $141,000 94.6% of ask |
Sep 14, 2026 |
| 43 Frontier Trail, Unincorporated, MO 63026 | 3/2 | 864 | $160,000 | $156,500 97.8% of ask |
Sep 11, 2026 |
Estimate your monthly payment. Adjust the sliders below.
Estimate only. Not a loan offer. Consult a lender for an accurate quote, including HOA fees, PMI, and current rates.
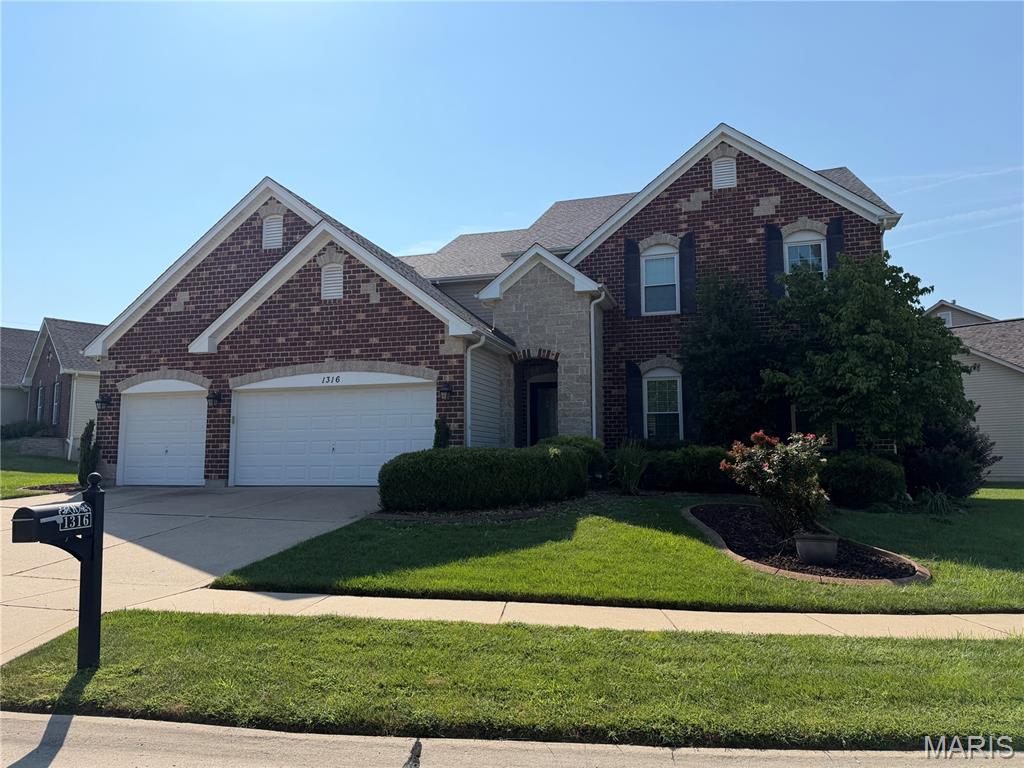
Beautifully appointed and thoughtfully designed, 1316 Legacy Pointe Drive offers an exceptional blend of elegance, comfort and versatility in Fenton’s desirable Legacy Pointe community, served by award-winning Rockwood Schools. From the moment you enter, the home makes an impression with beautiful hardwood flooring, abundant natural light and a floor plan designed for both everyday living and effortless entertaining. The heart of the home is the spectacular two-story great room, where a wall of windows overlooks the rear yard and fills the space with natural light. A striking fireplace flanked by custom built-ins creates a warm and inviting focal point, while the open flow leads naturally into the spacious eat-in kitchen. The kitchen features granite countertops, 42-inch cabinetry, stainless-steel appliances and a walk-in pantry, with a vaulted hearth room just beyond. With its soaring ceiling, abundant windows and direct access to the rear patio, the hearth room is an especially inviting space for morning coffee or relaxed evenings at home. The main level also features a formal dining room, convenient main-floor laundry and a powder room, with hardwoods extending throughout much of the primary living spaces and into the main-level primary bedroom. The private primary suite offers a spacious retreat with an en-suite bath featuring a separate soaking tub and shower, plus generous closet space. Upstairs, the flexible floor plan offers three additional bedrooms and a versatile loft. Two bedrooms share a Jack-and-Jill bath, while the third bedroom and loft are served by a second full bath—an ideal arrangement for family, guests or a dedicated home office or study space. The finished lower level adds even more room to spread out, with new luxury vinyl plank flooring creating a fresh, polished foundation for recreation, media, hobbies or additional living space. A wet bar and fourth full bathroom complete the space. Recent improvements include new lighting throughout much of the home and new LVP flooring in the lower level. Outside, the rear patio provides a natural extension of the living space, while the beautifully-maintained grounds are supported by an in-ground sprinkler system. With its impressive architectural scale, exceptional natural light, flexible bedroom and loft configuration, beautifully connected kitchen and hearth room, and highly sought-after Rockwood Schools, 1316 Legacy Pointe Drive delivers the space and sophistication today's buyers are looking for.

COMING SOON! Imagine starting your morning with coffee on the deck, spending a sunny afternoon by the lake, or winding down around a crackling fire in your own great room. This 3+ bedroom ranch in the Fond Du Lac lake community offers a relaxed lifestyle with comfortable spaces inside and out. A dramatic floor-to-ceiling stone wood burning fireplace anchors the spacious great room, which flows naturally into the breakfast room and kitchen with updated feel and newer appliances--ref stays! Step through the slider to the deck overlooking a serene, fully fenced backyard that backs to trees—perfect for grilling, gardening in the raised beds, gathering on the patio or simply enjoying a quiet evening outdoors. The large primary suite offers a dressing nook and walk-in closet, while two additional bedrooms w/ newer carpet and a full bath w/ newer toilet complete the main level. Downstairs, the finished walkout lower level is ready for movie nights, game days or weekend guests with a recreation room, wet bar, second full bath, laundry area and den/sleeping space. When you’re ready to get outside, Fond Du Lac residents can enjoy the community lake, beach access, boat launch, small dock and picnic areas—bring the fishing poles, launch the boat or pack a picnic and spend the afternoon by the water. An oversized 2-car garage plus easy access to Hwy 30, Gravois Bluffs shopping, dining and everyday conveniences make it easy to enjoy both a peaceful setting and everything nearby.
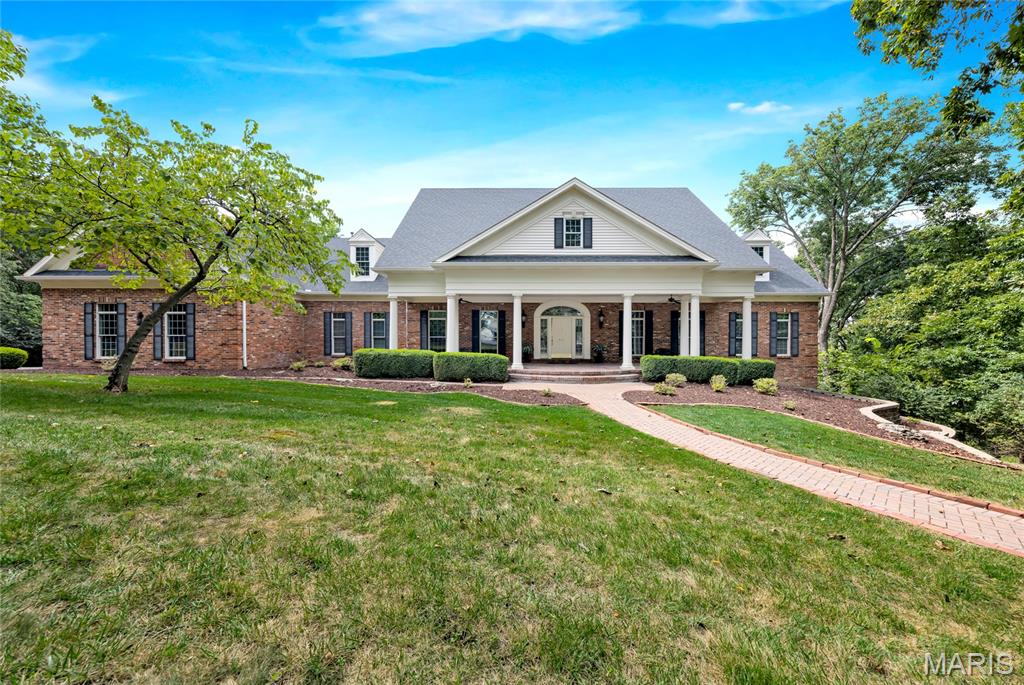
Welcome to 943 Norrington Way, an impressive estate set on 3.5 private acres within an intimate gated community in the Rockwood School District. Offering more than 7,100 square feet of finished living space, this 4 bedroom, 3 full and 2 half bath residence combines privacy, generous living spaces and timeless architecture in a serene wooded setting. A stately Colonial brick exterior, columned covered entrance and oversized 3 car side entry garage create a distinguished first impression. Inside, the grand foyer showcases marble flooring, detailed millwork and a striking Waterford crystal chandelier. An elegant formal dining room and richly appointed study with French doors, coffered wood ceiling and floor to ceiling bookcases flank the entry. The sunken great room impresses with 14 foot ceilings, soaring arched windows, custom shutters and a gas fireplace. A conveniently located wet bar makes entertaining effortless. Designed for hosting, the spacious kitchen offers a center island with prep sink and breakfast bar, 42 inch cabinetry, walk-in pantry, SubZero refrigerator and Dacor appliances. The adjoining breakfast room opens to the back deck, while the inviting hearth room features a vaulted beamed ceiling, custom built-ins and a dramatic natural stone wood burning fireplace. The main level primary suite is an elegant retreat for the homeowner, featuring a tray ceiling, bay window and deck access. The luxe ensuite bath includes dual vanities, a jetted soaking tub, separate shower and two ample walk-in closets. A formal powder room is conveniently located near the primary suite and study. At the opposite end of the main level, the back hallway features an oversized drop zone, large coat closet and access to the garage and laundry room. The spacious laundry room provides generous storage, room for a hobby area and access to a second half bath. This thoughtful layout supports comfortable one level living. The finished walkout lower level extends the home’s versatility with a substantial family and recreation area, brick gas fireplace, pub style wet bar and kitchen, multiple gathering spaces, 3 additional bedrooms with walk-in closets, 2 full baths and a bonus room ideal for a home gym or flex space. Outdoor living is equally impressive with a main level vaulted screened porch, multiple decks and a lower level patio overlooking mature trees and a secluded natural backdrop. With the privacy and scale of a country estate, a convenient location and excellent access to the St. Louis area, 943 Norrington Way offers an exceptional combination of acreage, craftsmanship and refined living.
