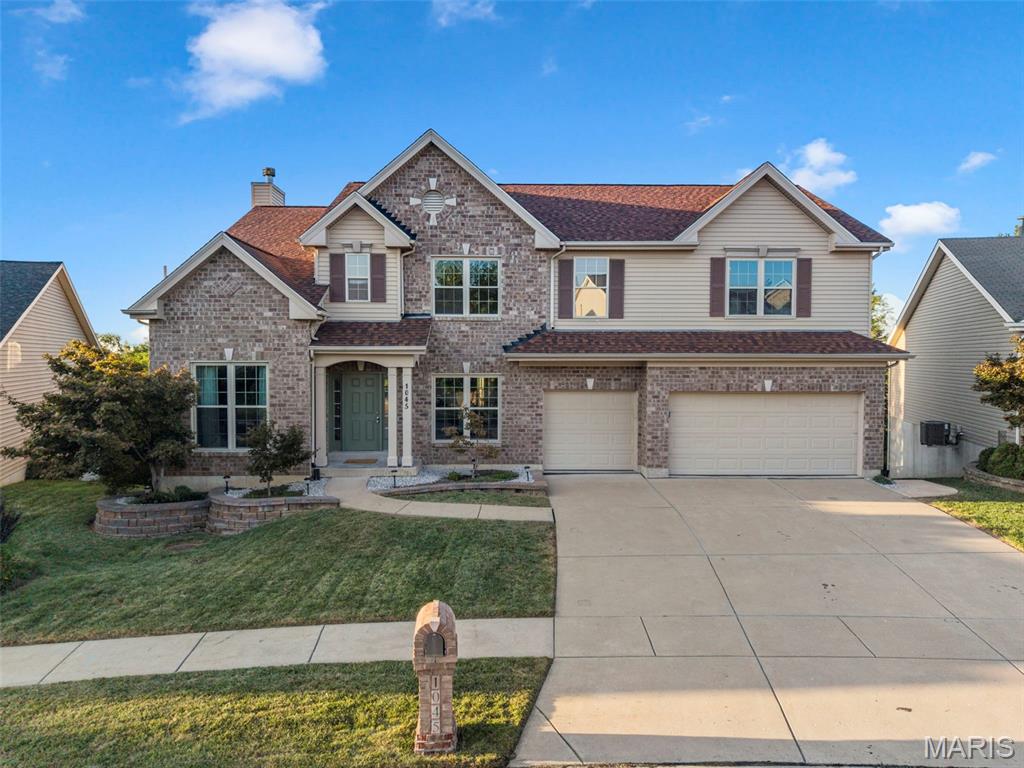
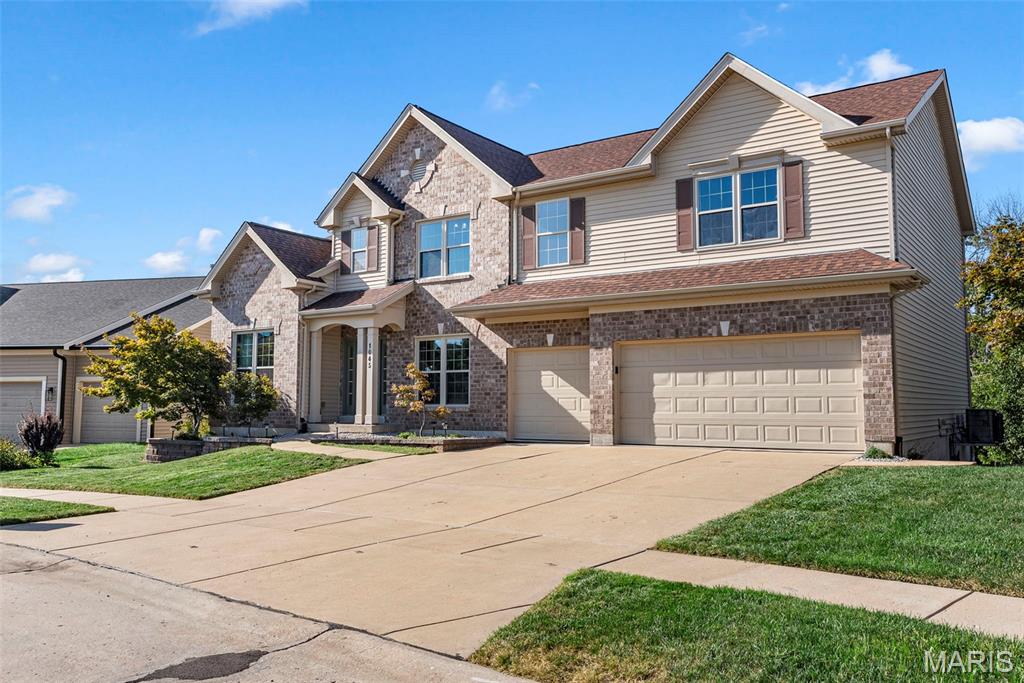
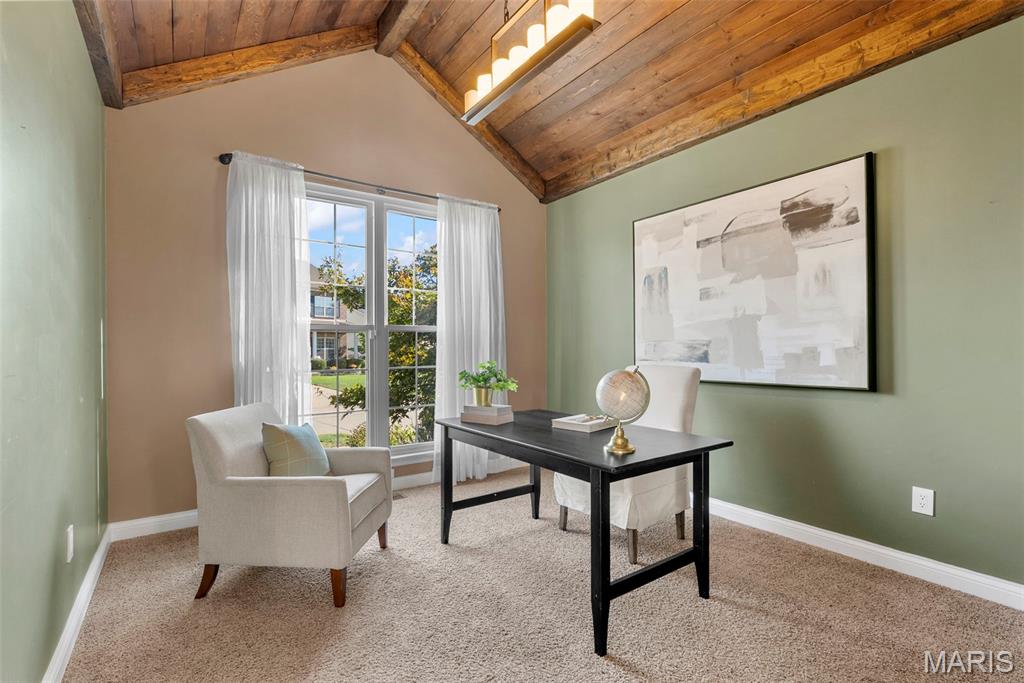
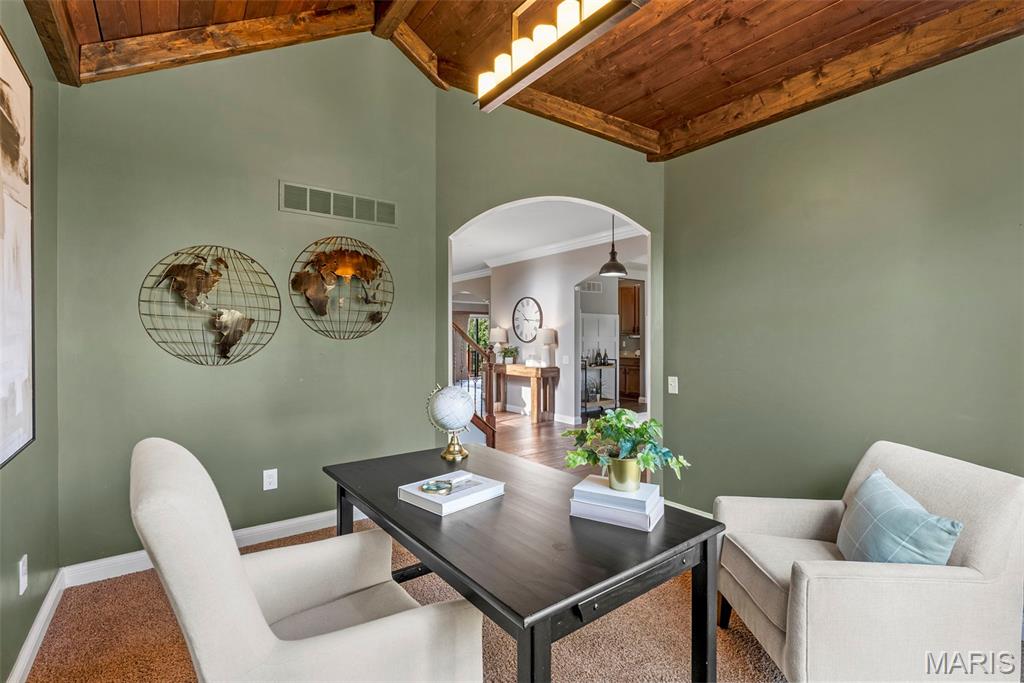
Incredible home office with a vaulted wood ceiling and arched doorways giving you the perfect place to get work done at home.
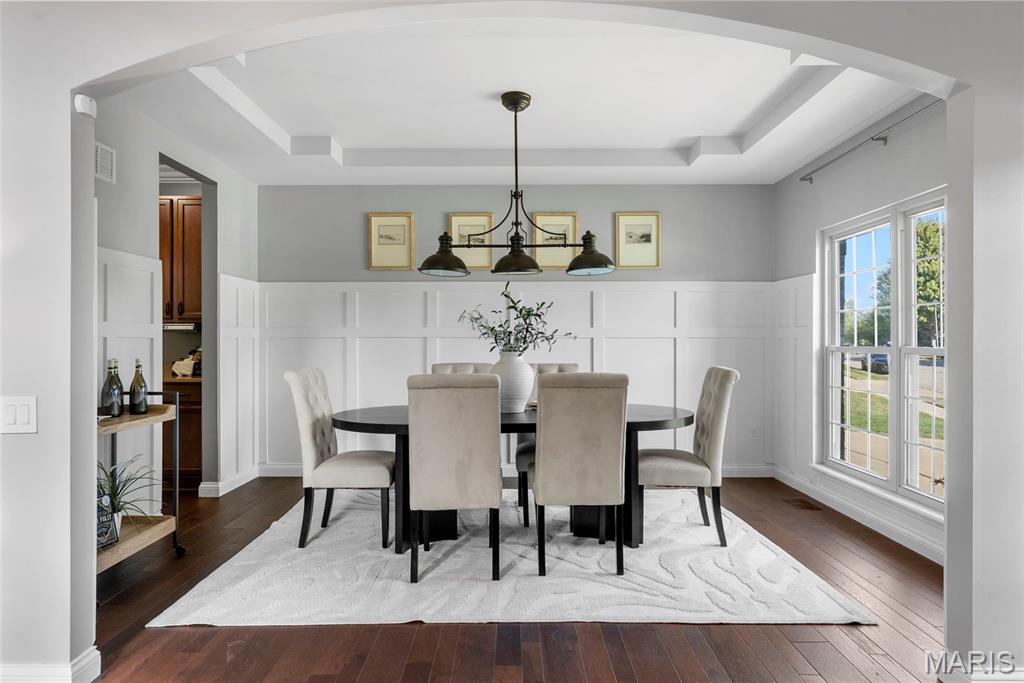
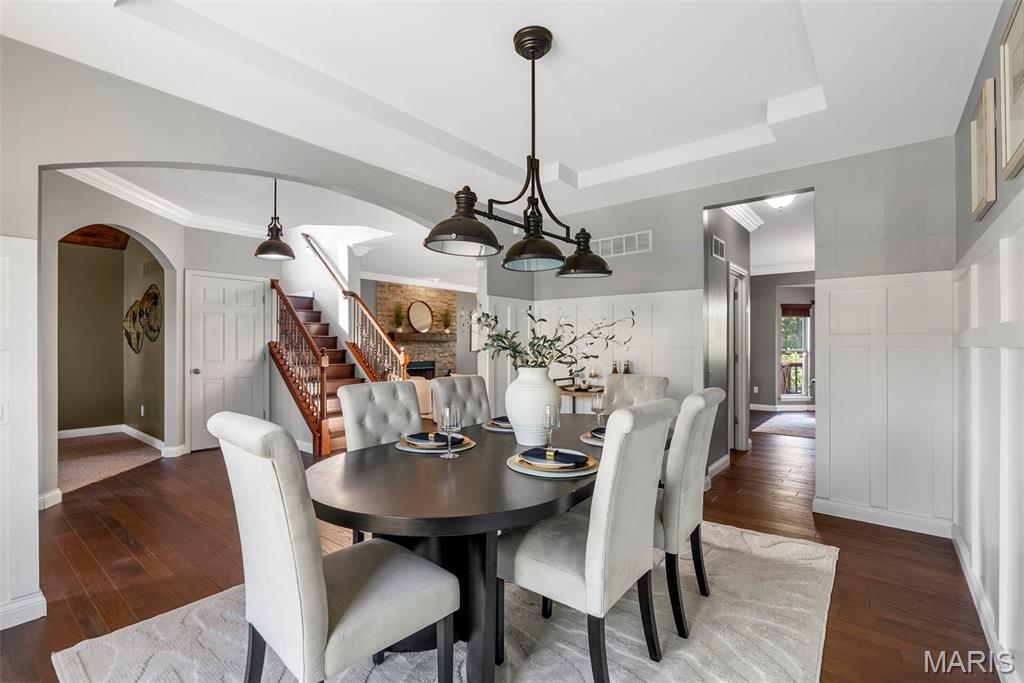
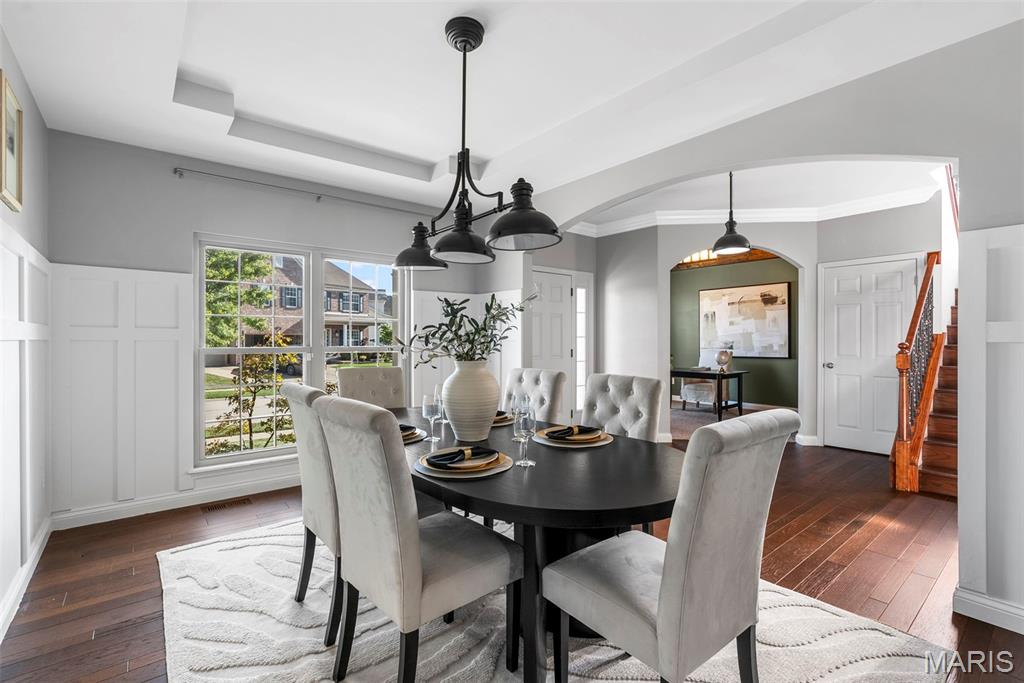
Stunning formal dining room with a custom coffered ceiling and incredible custom woodwork.
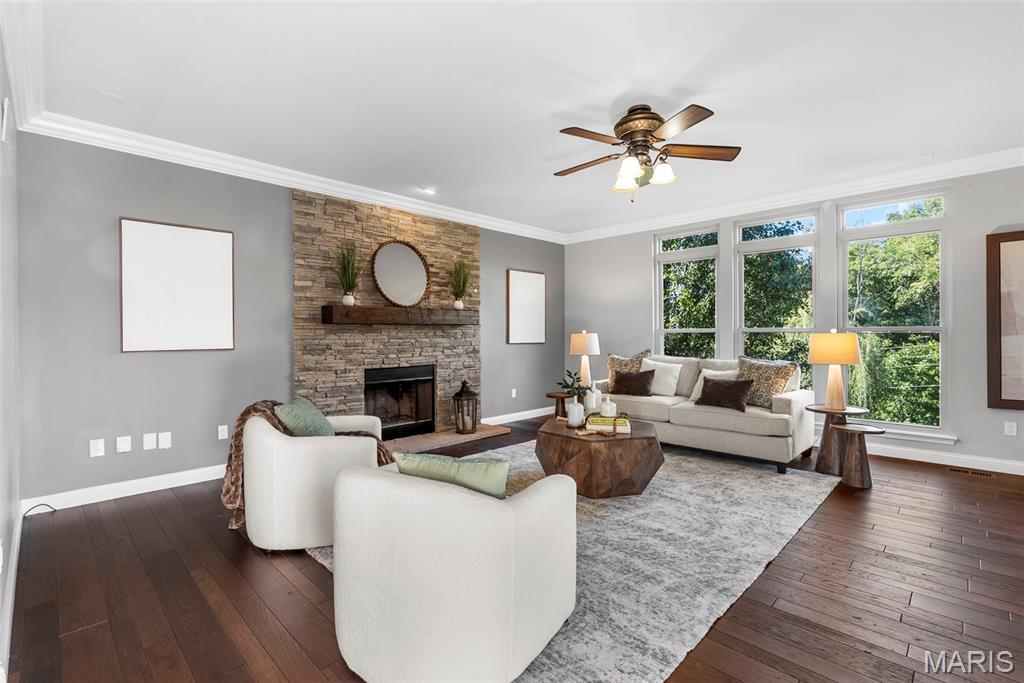
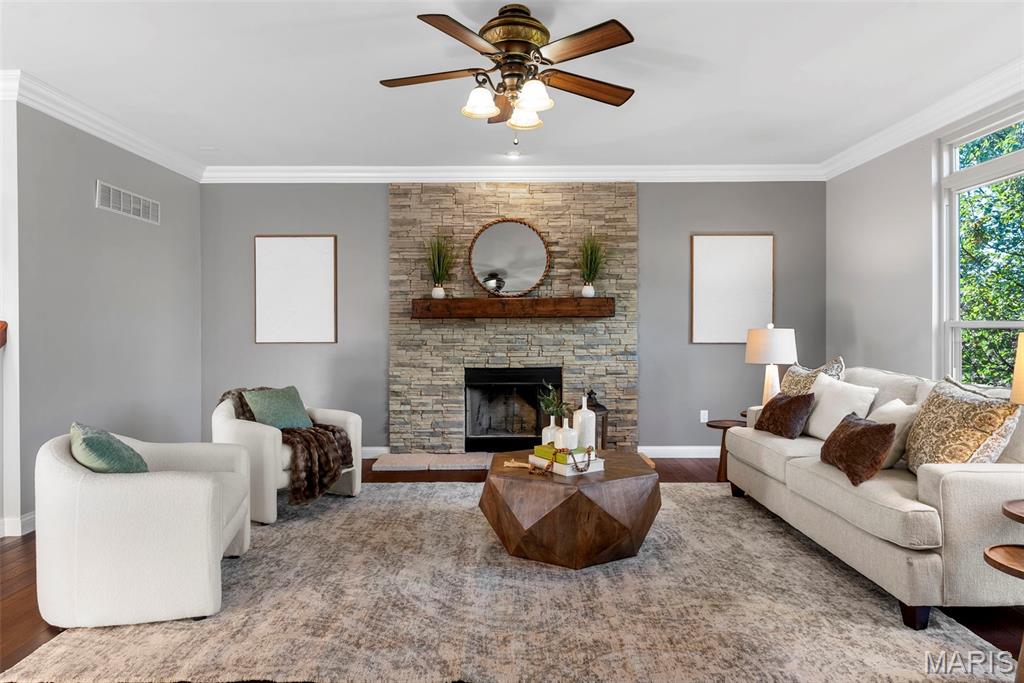
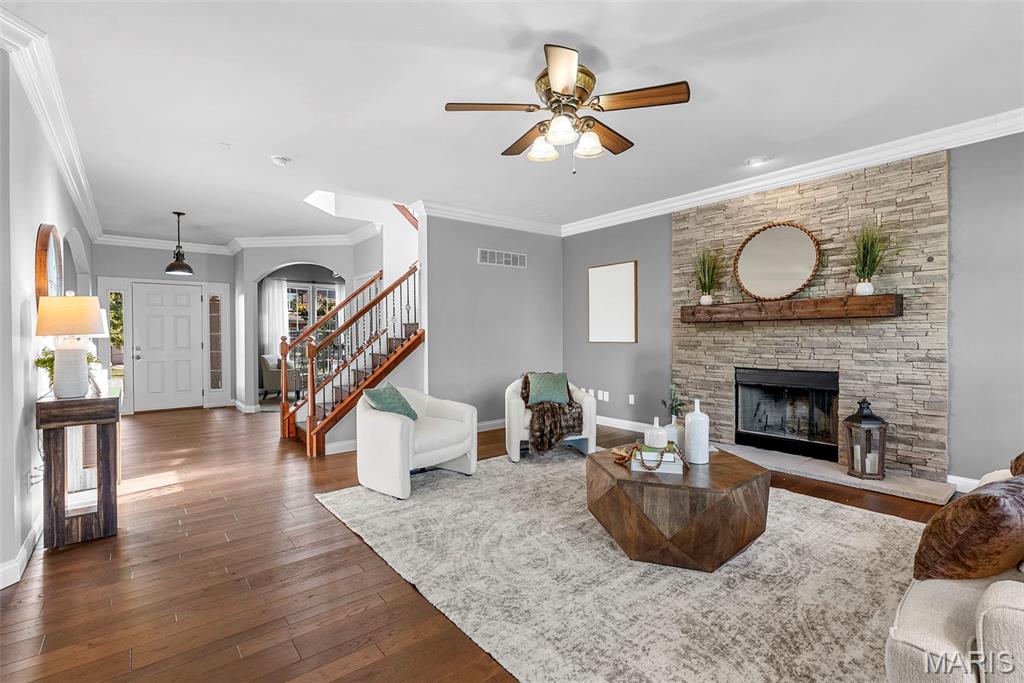
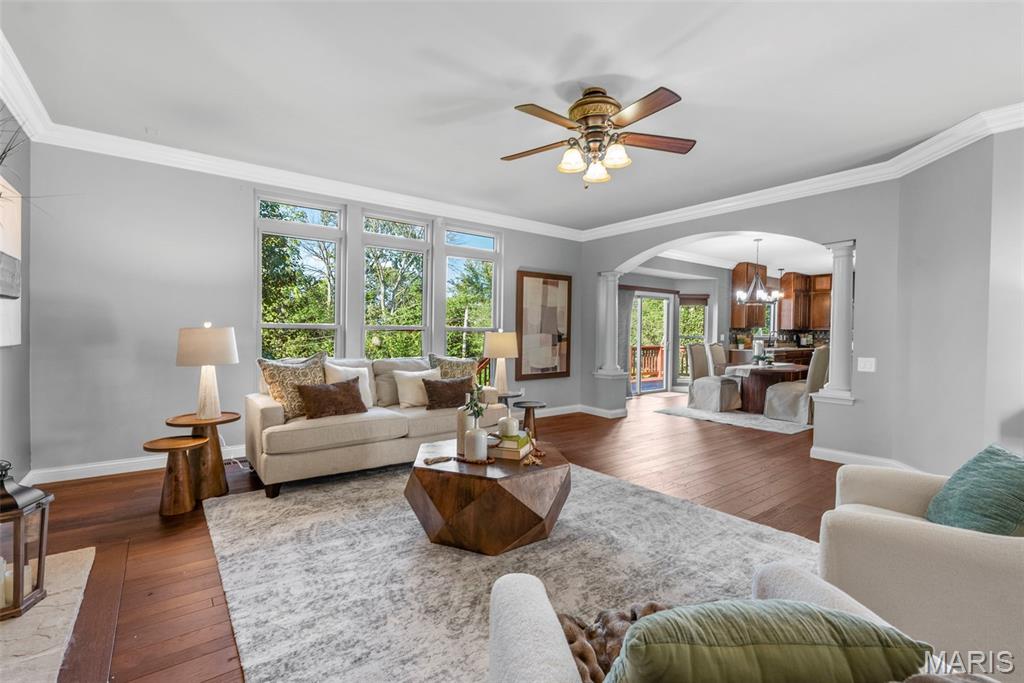
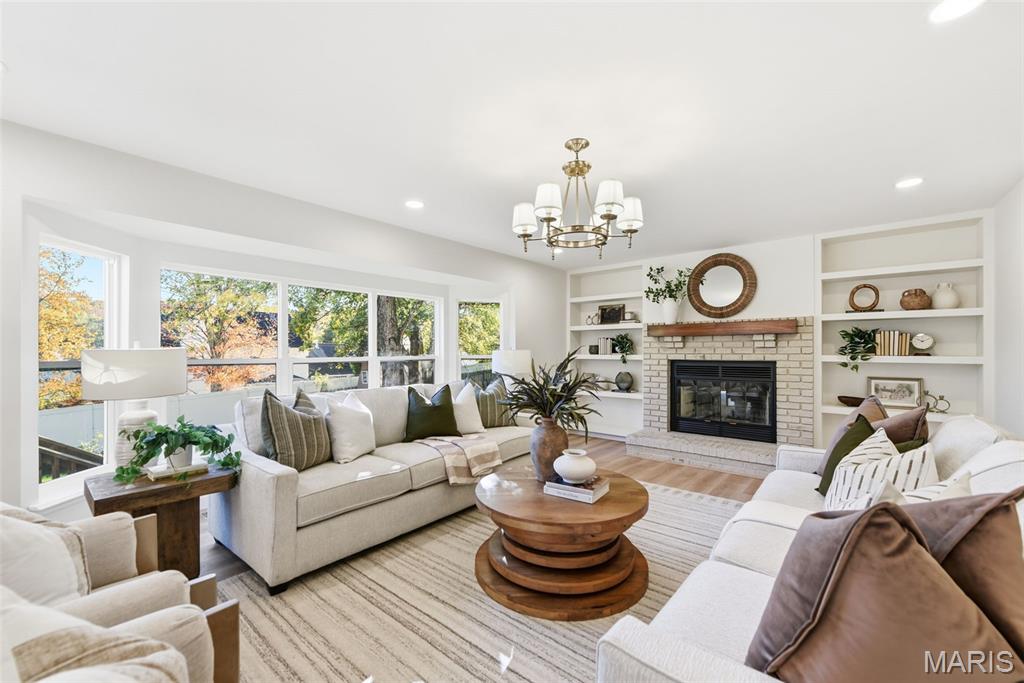
Cozy living space big enough for the whole family. You'll love evenings by the fire and mornings gazing out the floor to ceiling windows to your private, wood backed back yard.
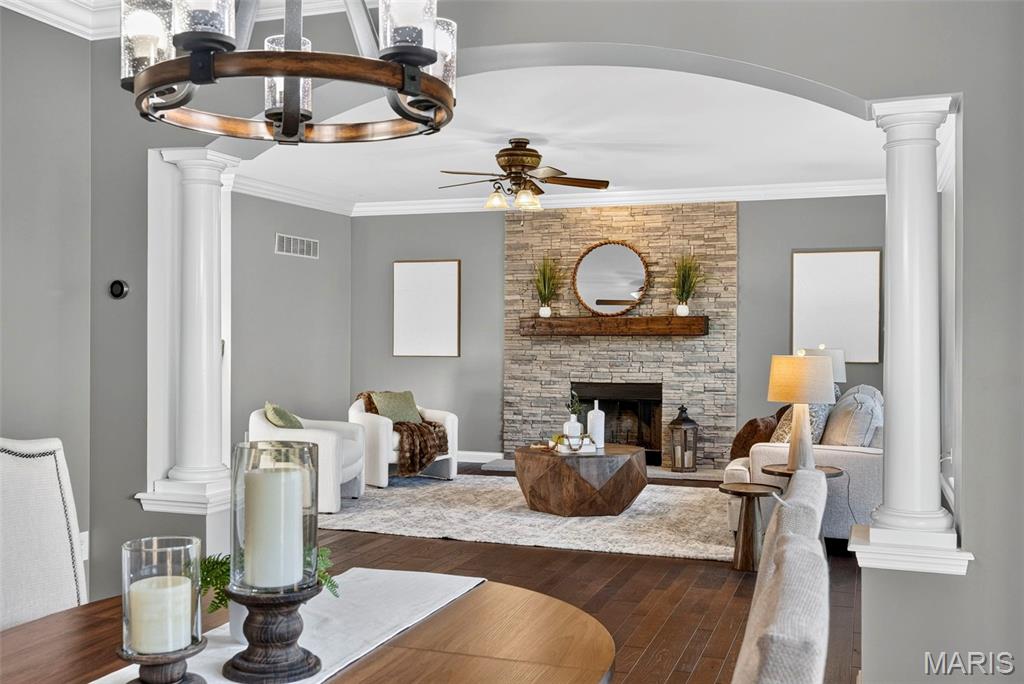
Stunning living room with a wood burning fireplace and tall ceilings.
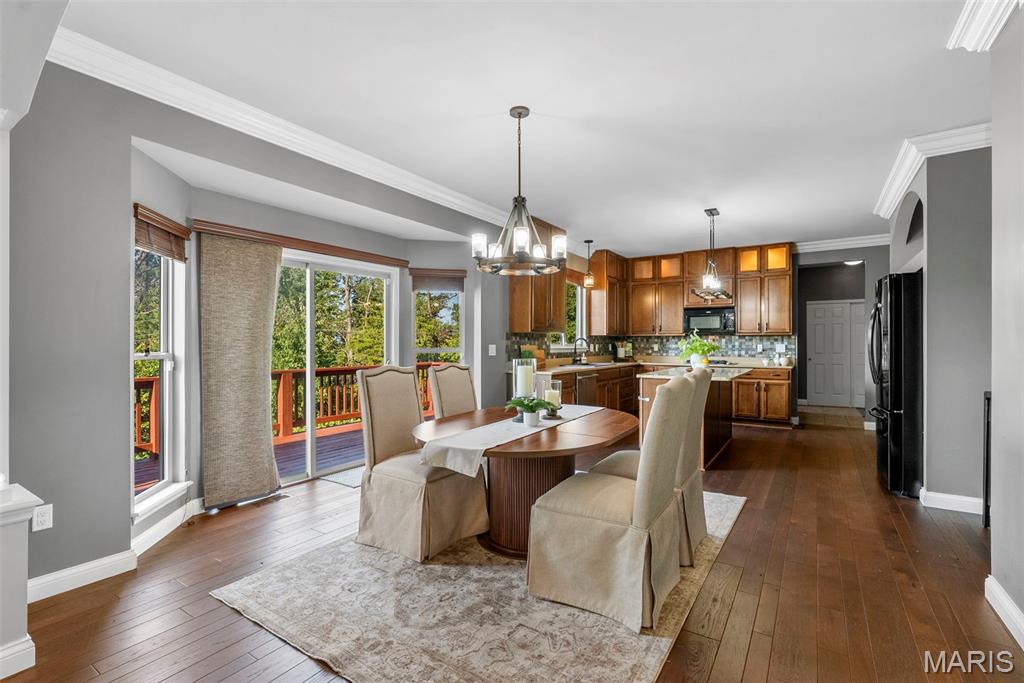
Extra tall ceilings and large windows provide an expansive feel with a ton of natural light!
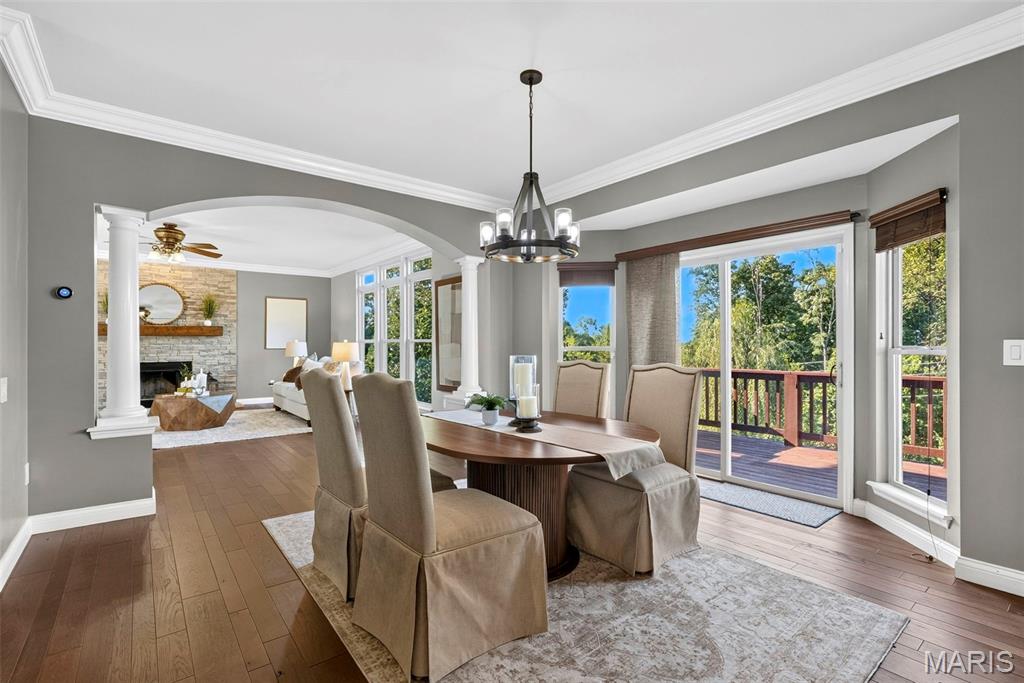
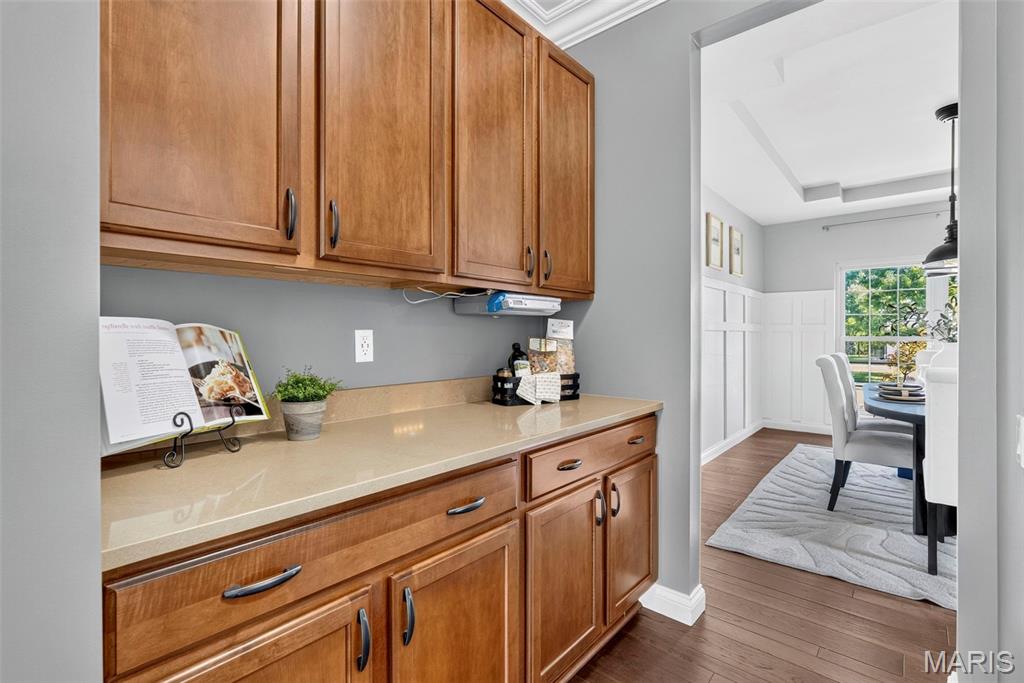
Butlers pantry for additional serving space or for small appliances
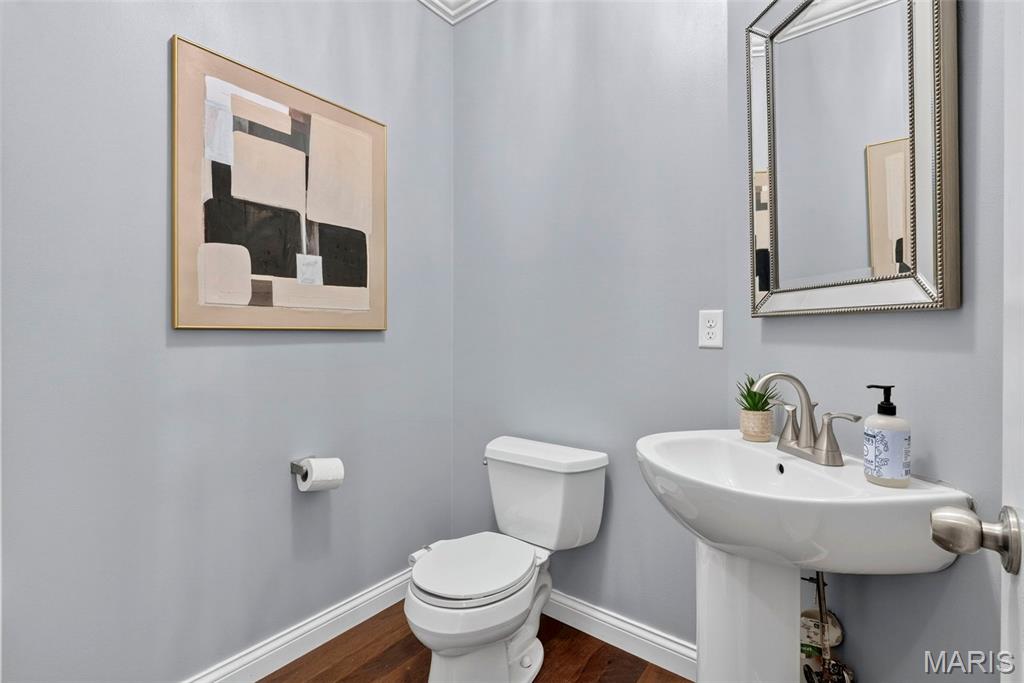
Main floor powder room
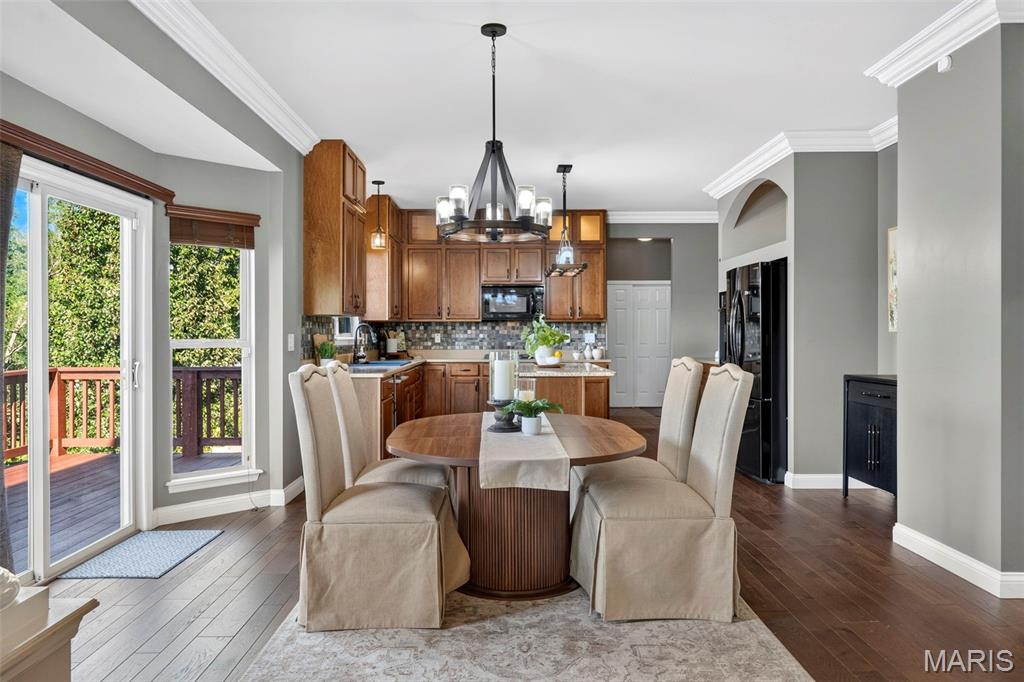
eat in kitchen area (in addition to the attached formal dining room)
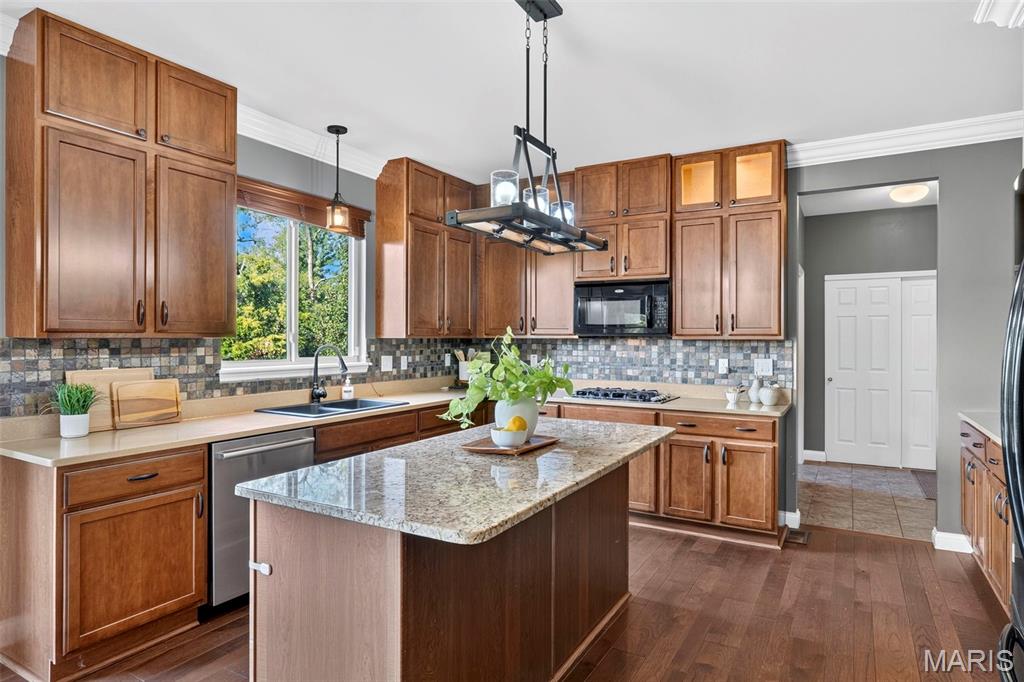
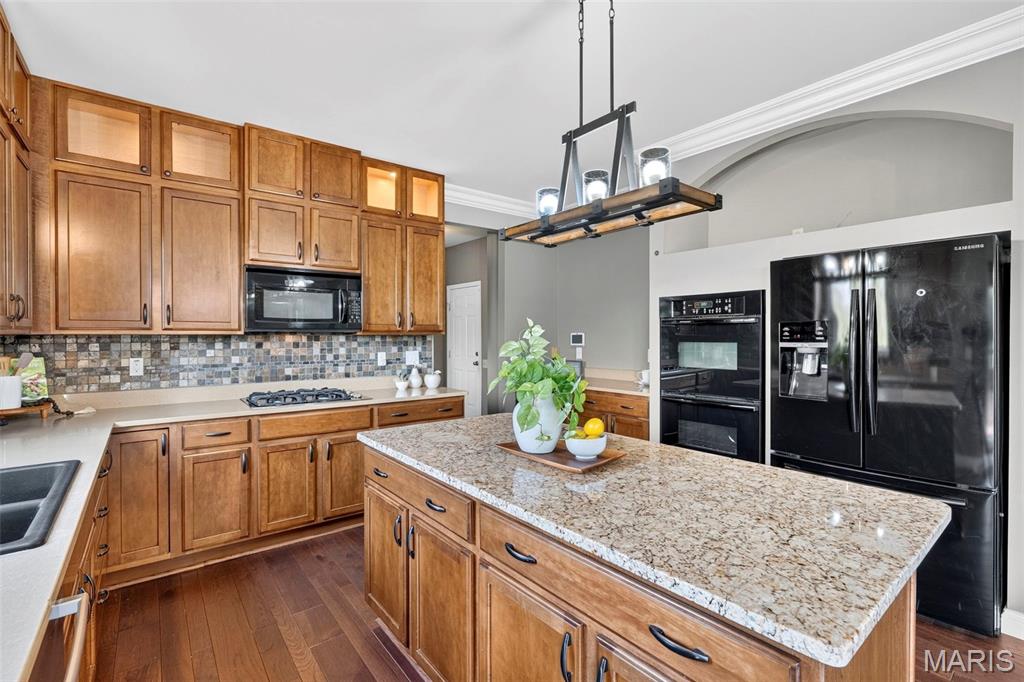
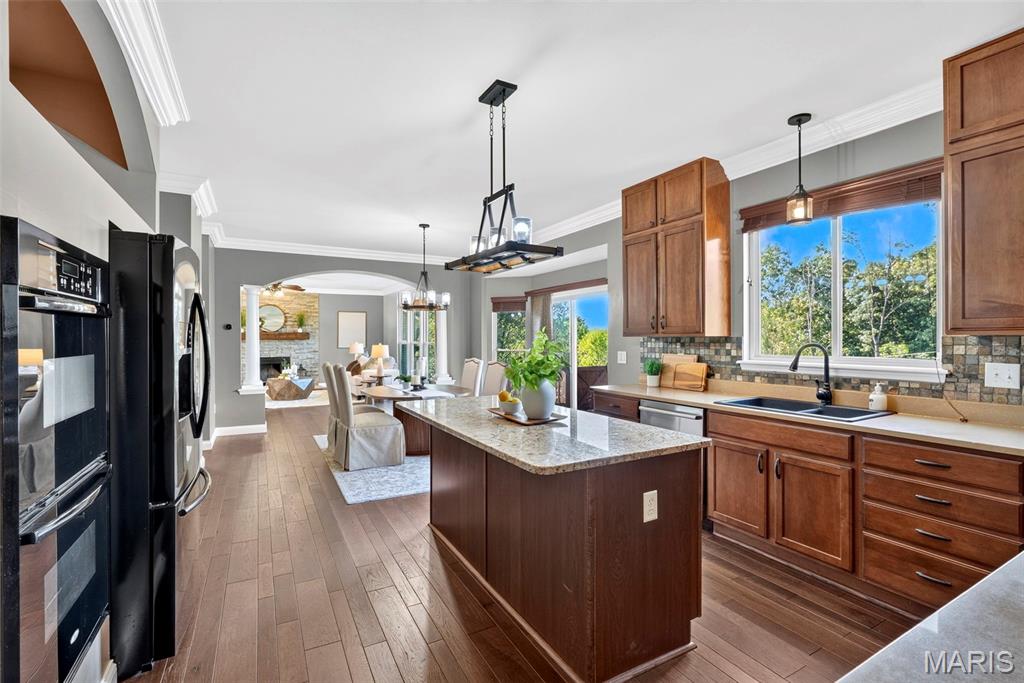
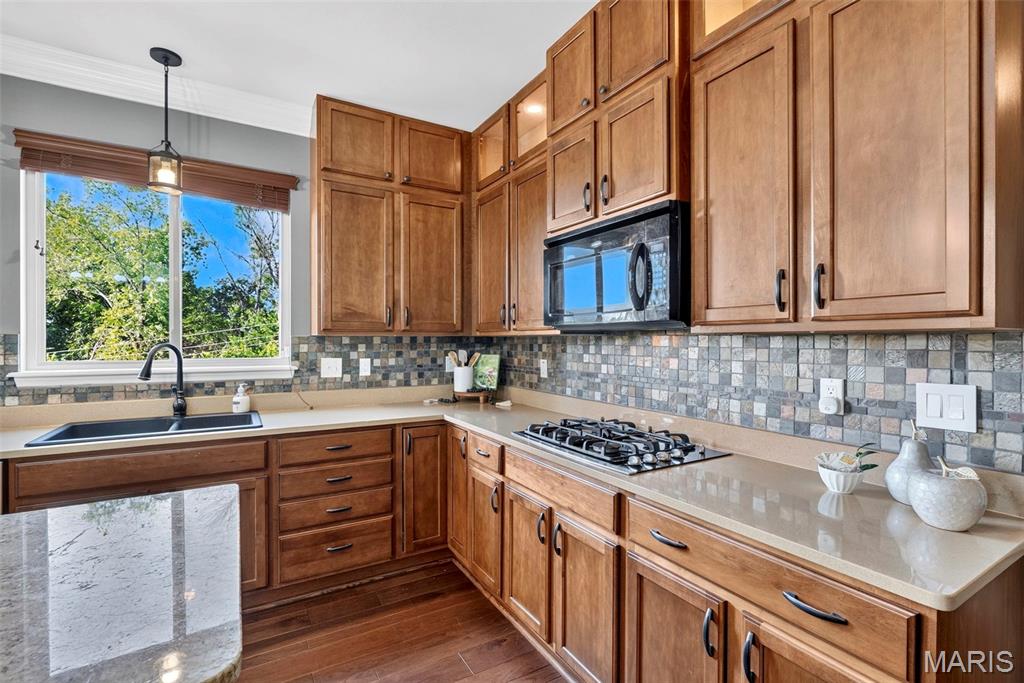
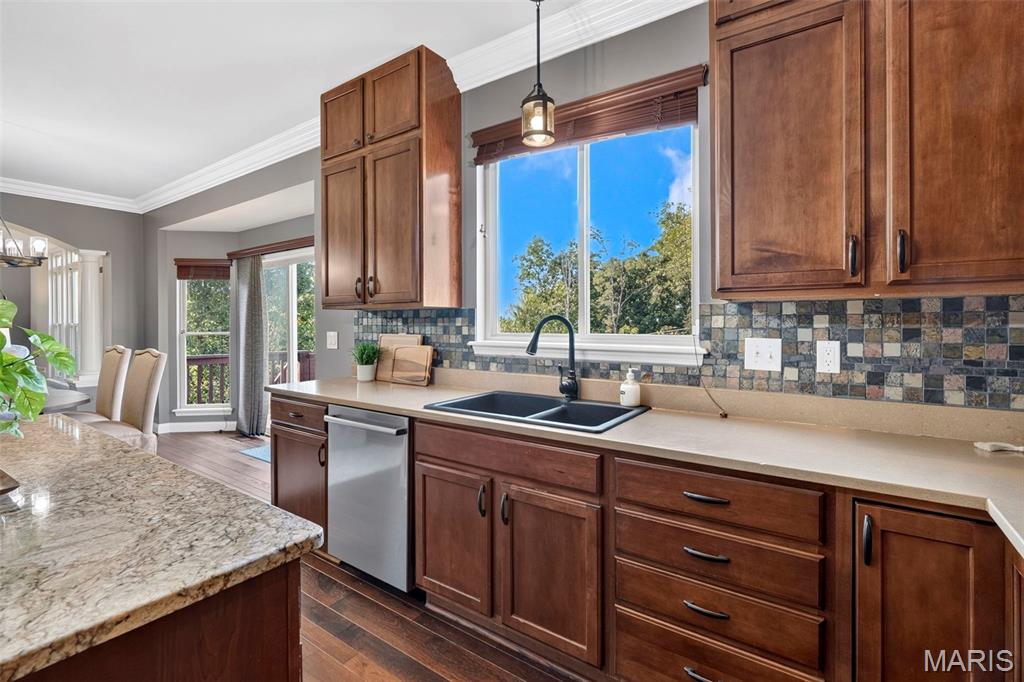
extra tall kitchen cabinets for tons of additional storage.
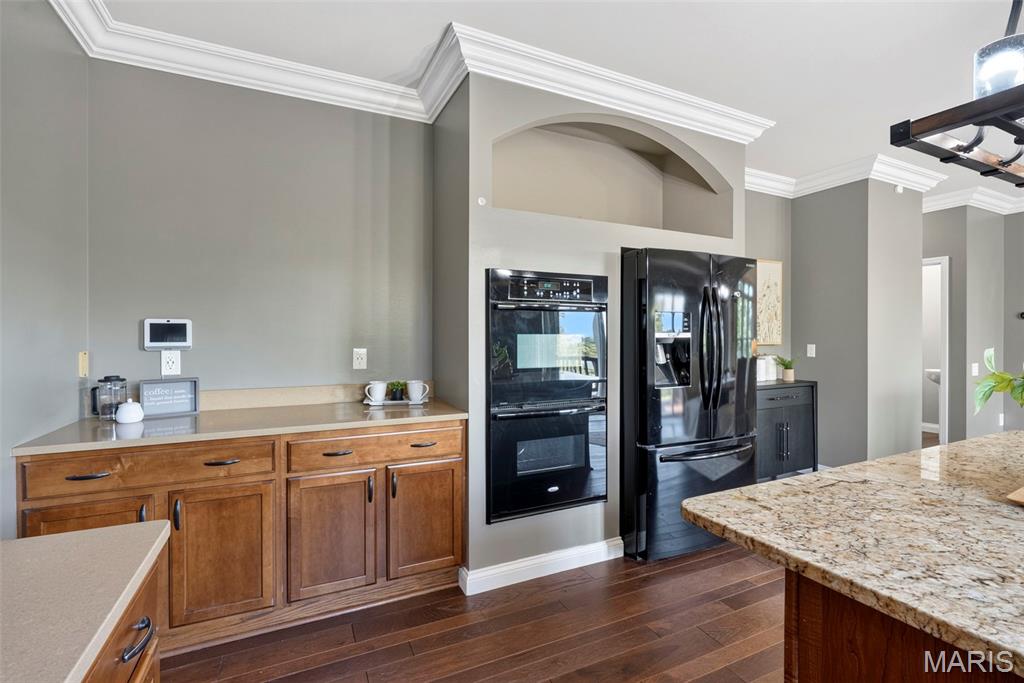
large kitchen with extra counterspace for a coffee bar and tons of additional storage.
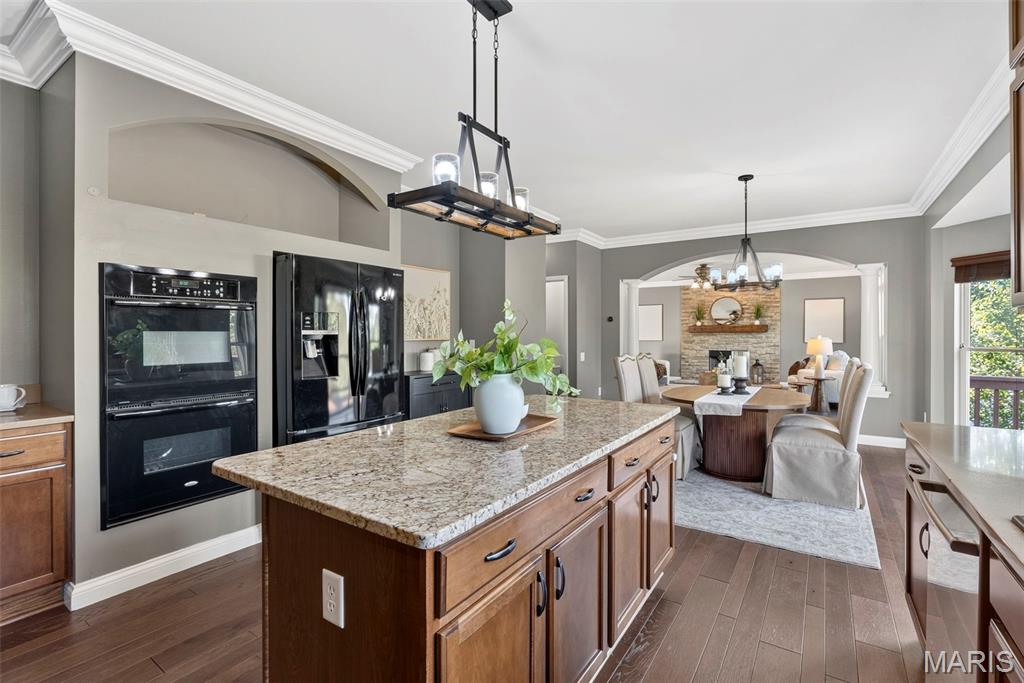
Stunning kitchen with beautiful features and upgraded finishes.
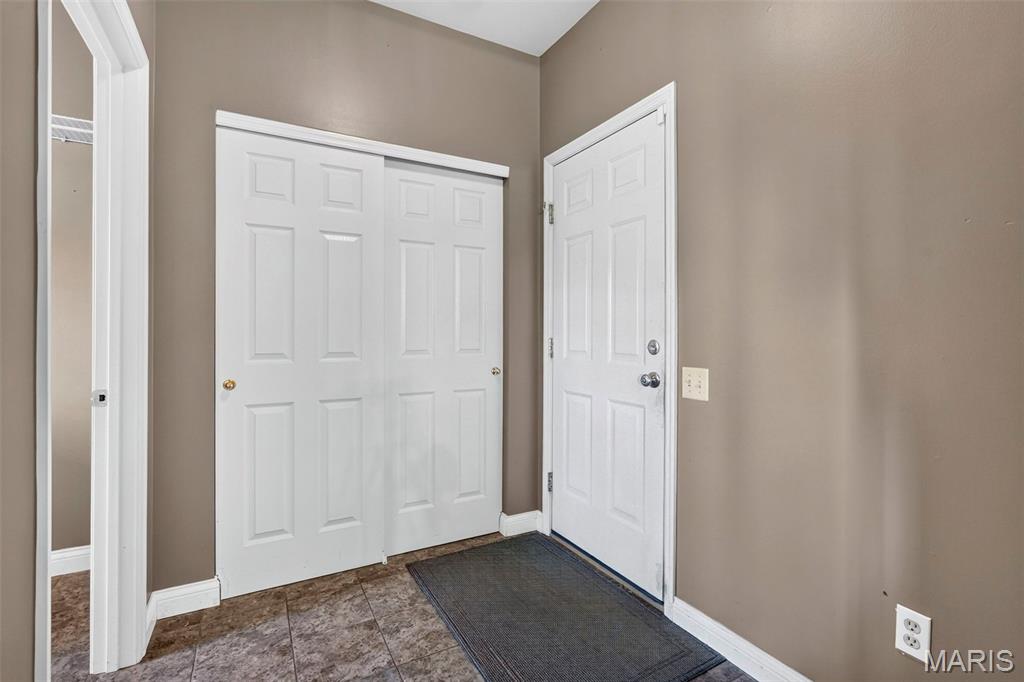
Garage entry mudroom with large double coat closet.
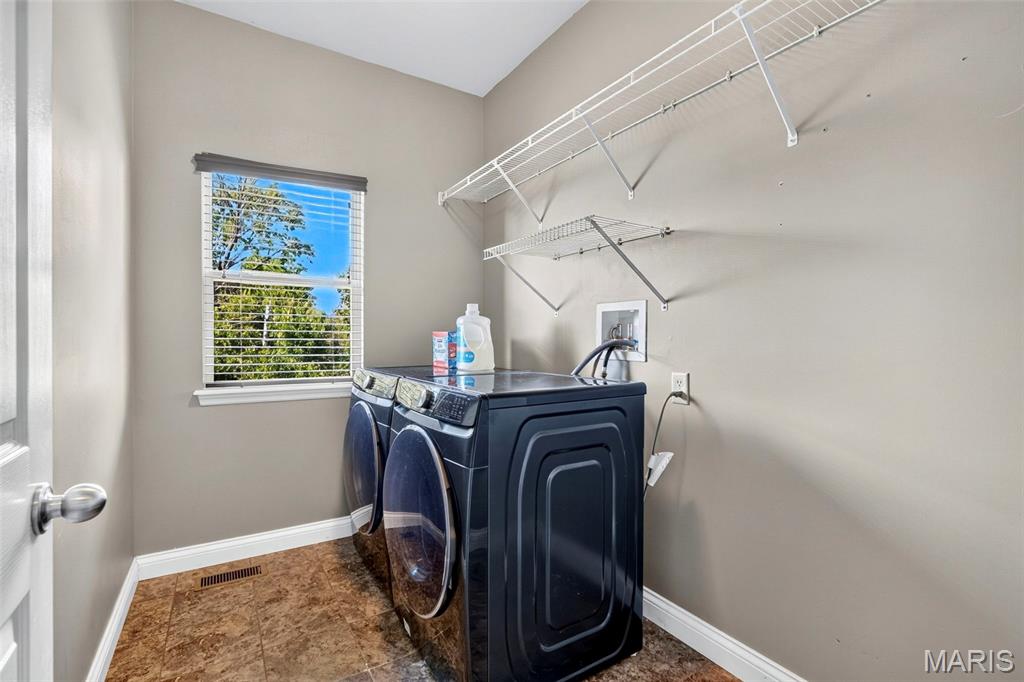
Large main floor laundry room.
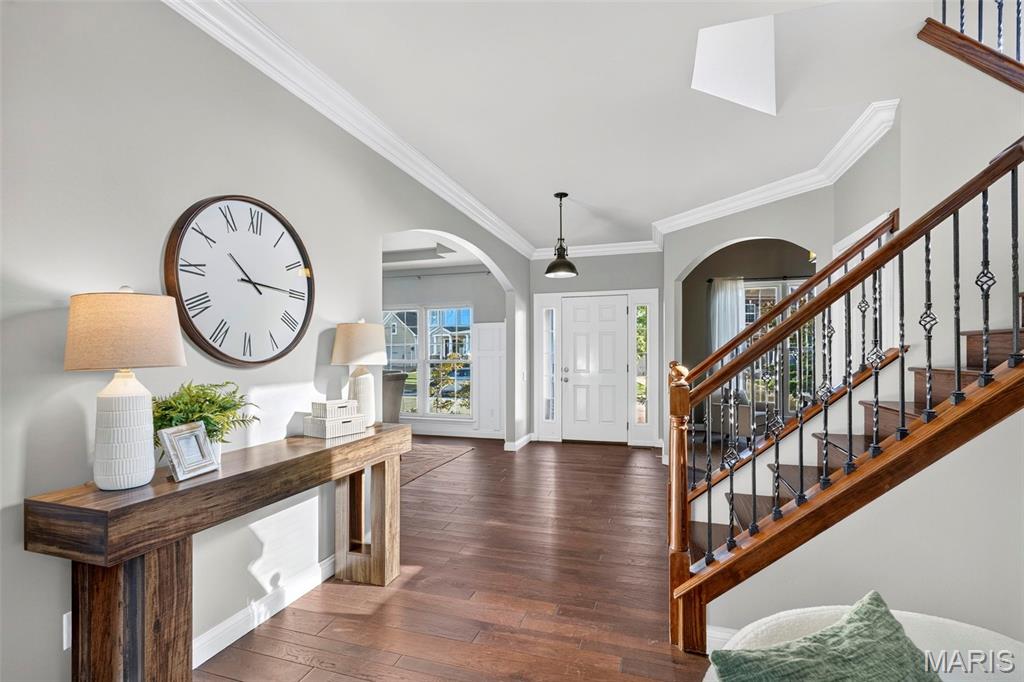
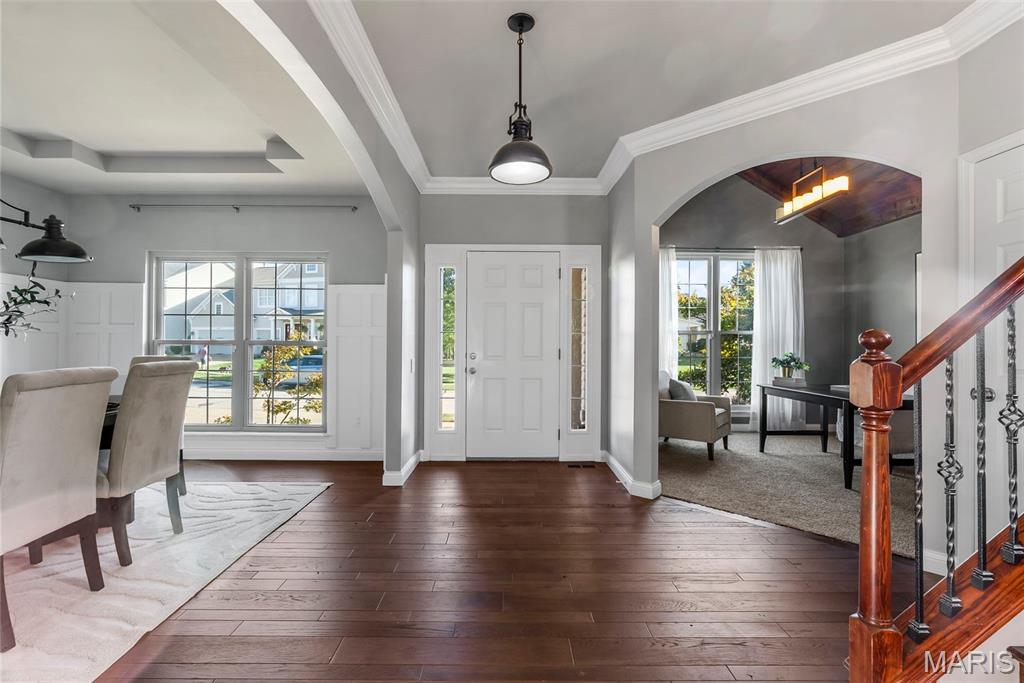
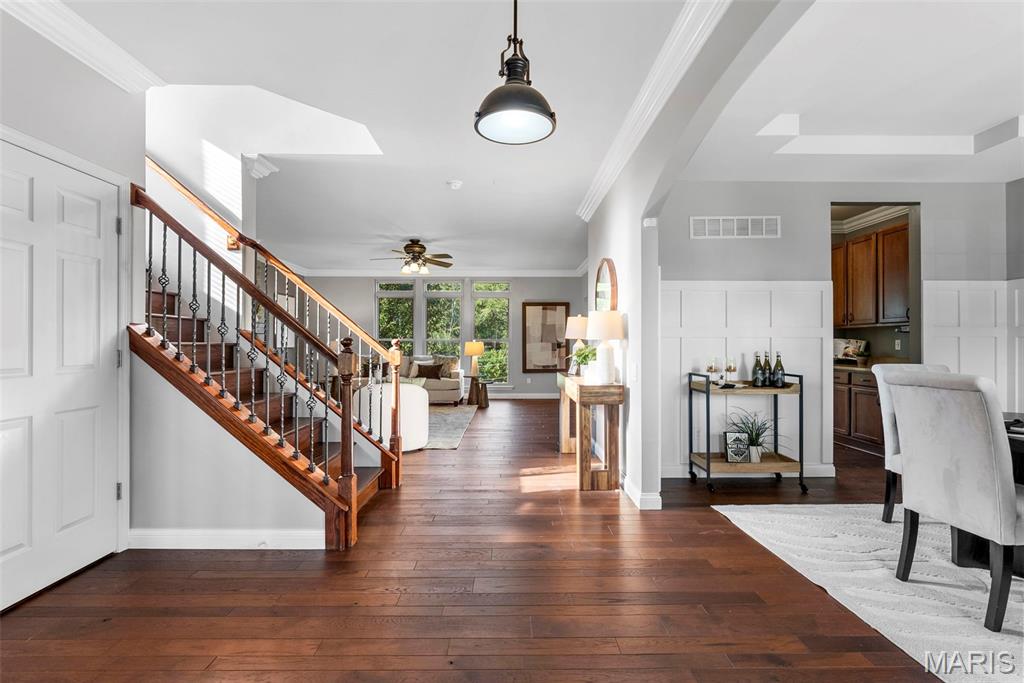
Stunning entryway with incredibly beautiful custom features.
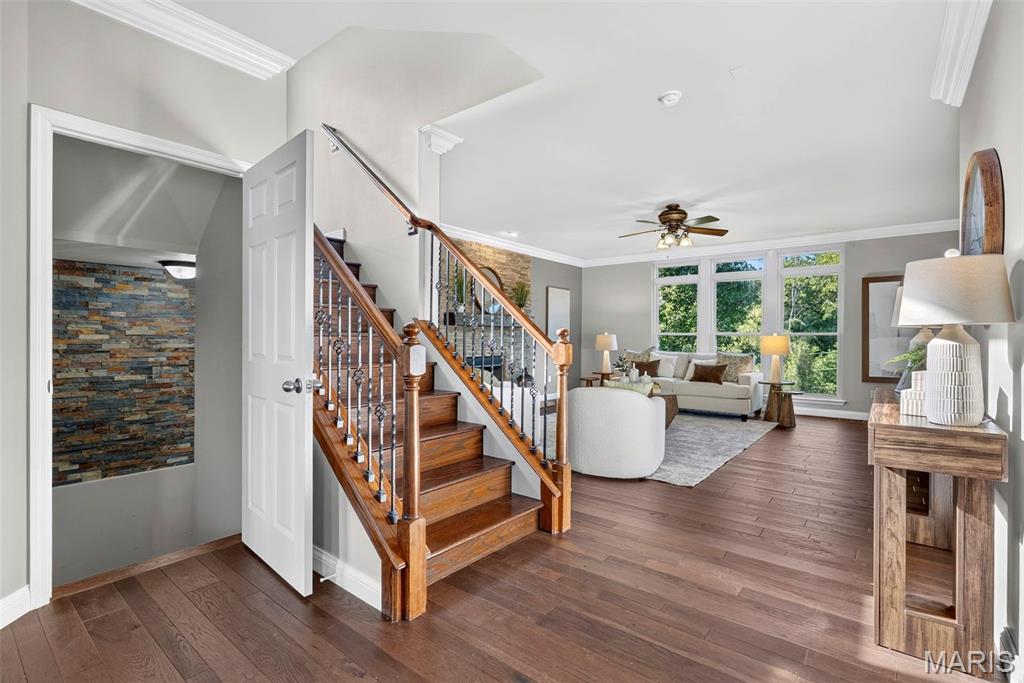
Stunning entryway with engineered hardwood flooring throughout, craftsman style wood working and crown molding giving the home a custom feel. Massive windows let in a ton of natural light.
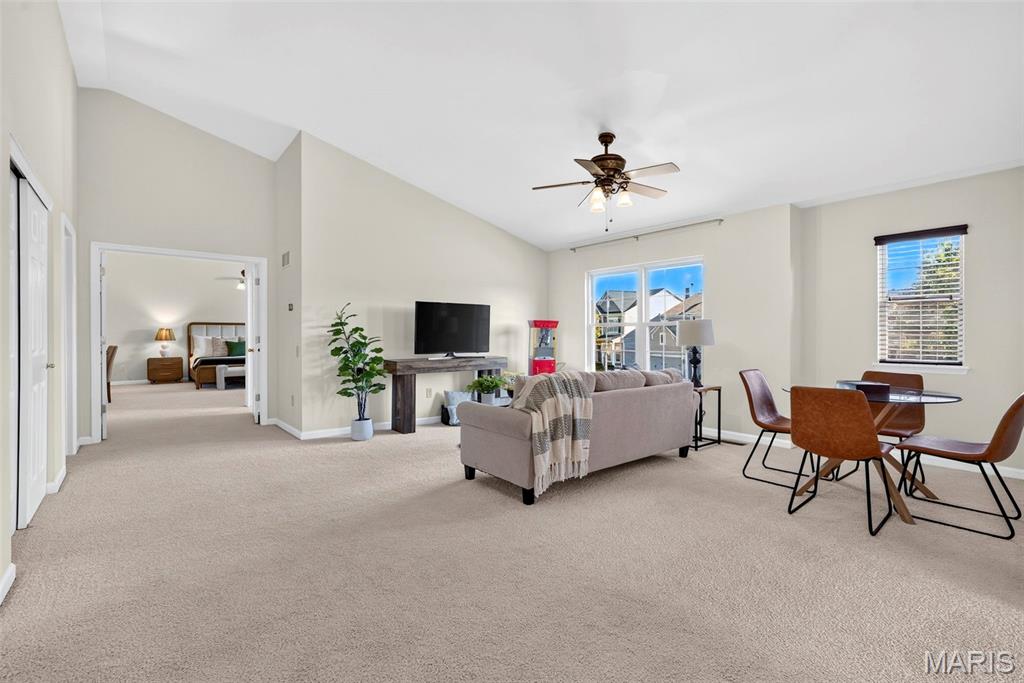
Plenty of room for a living space and an additional gaming table.
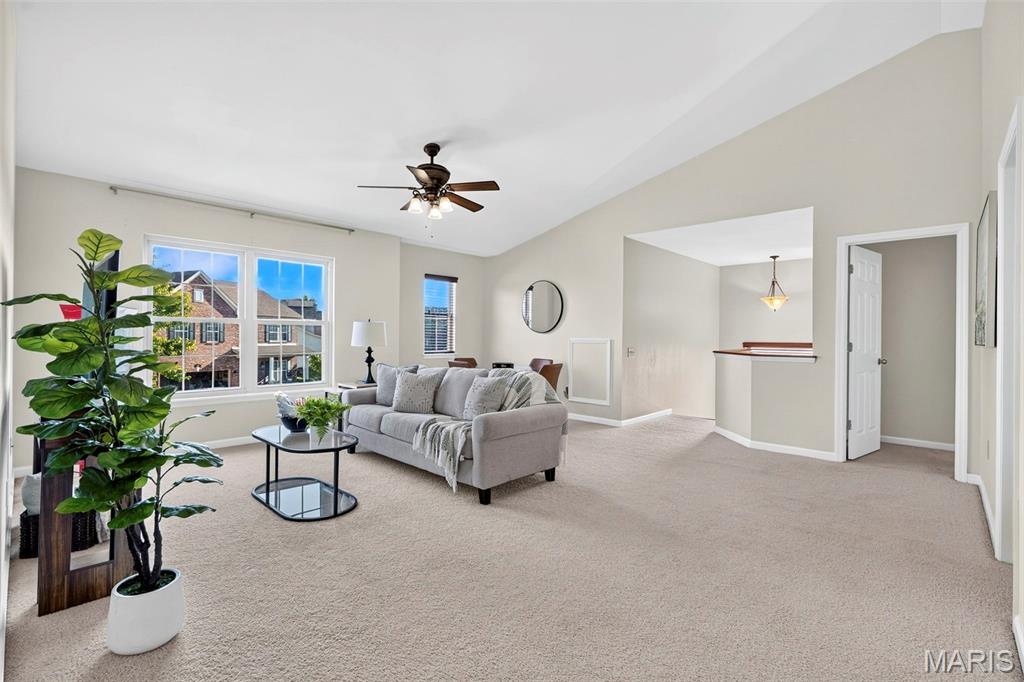
second story living space
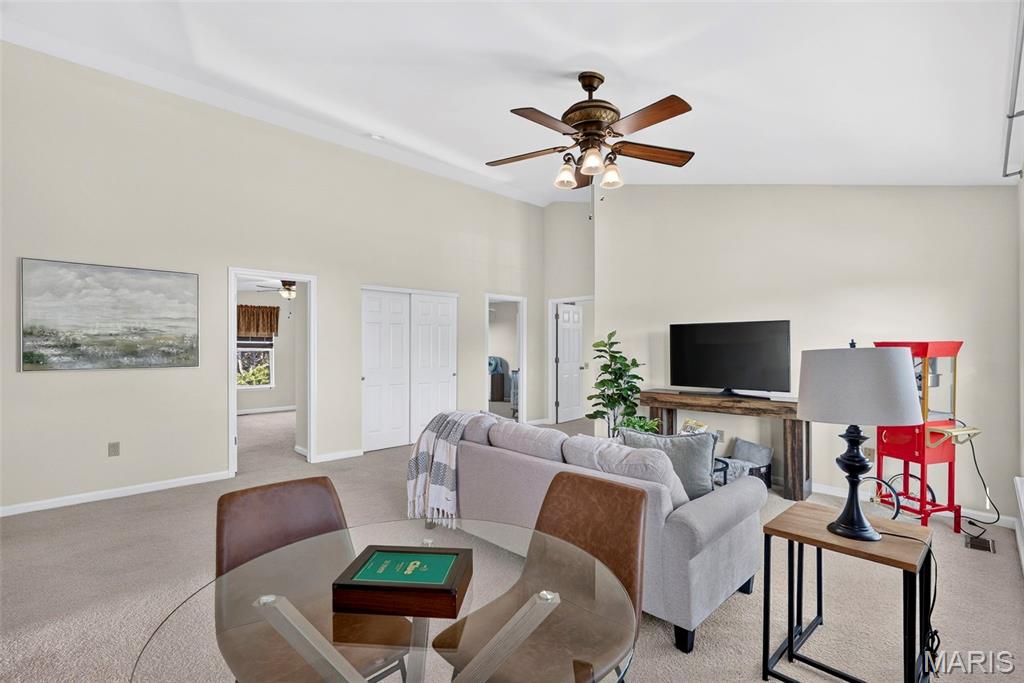
Vaulted living area.
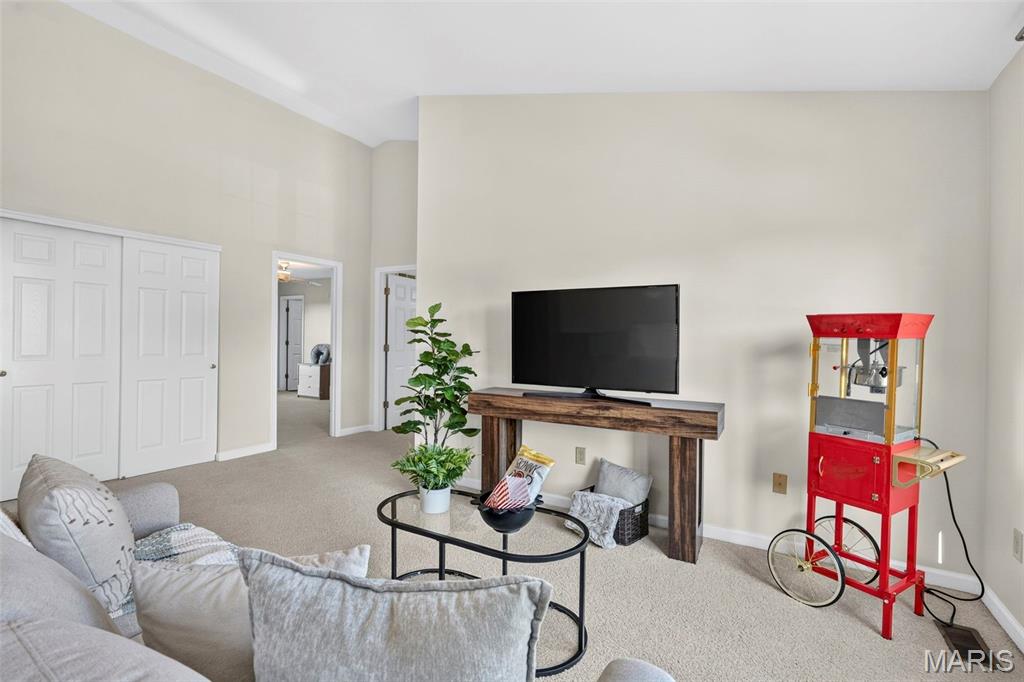
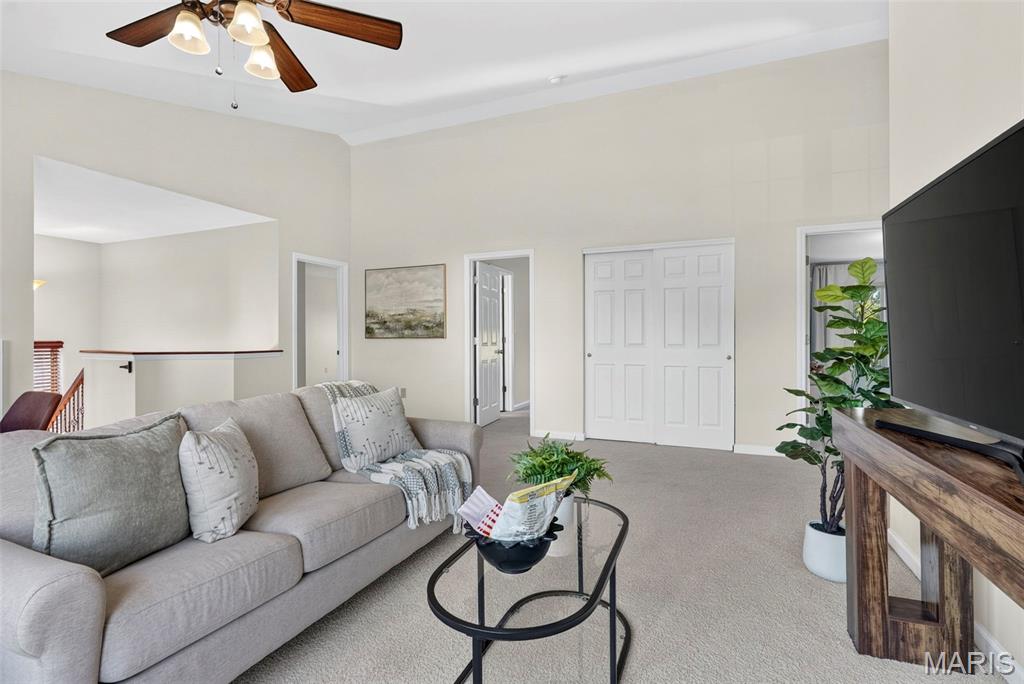
Upstairs living area with vaulted ceiling and private closet.
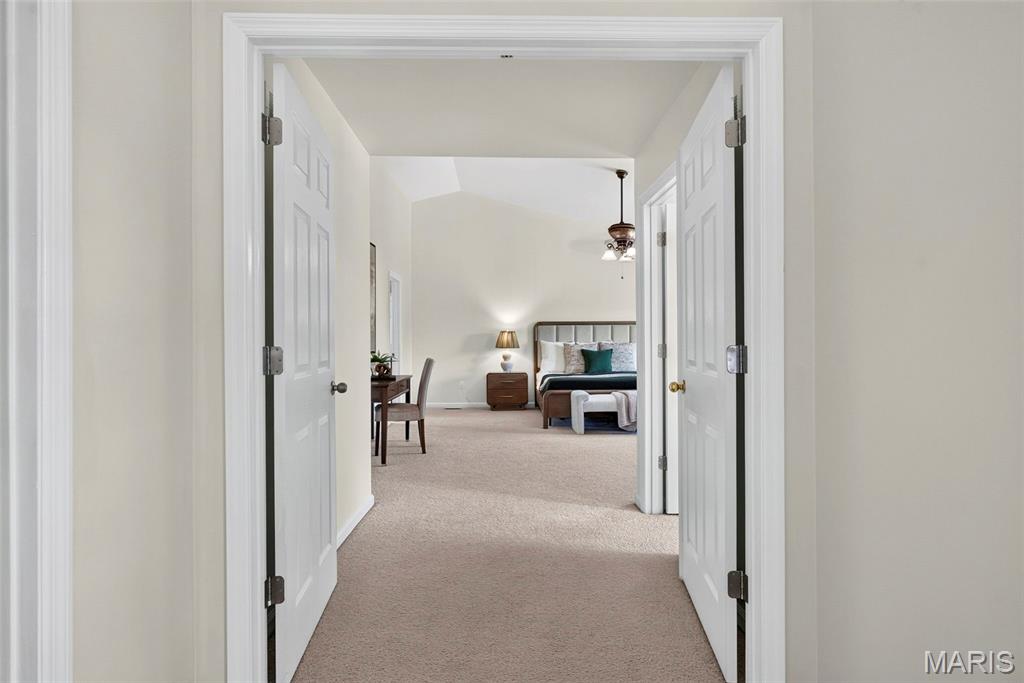
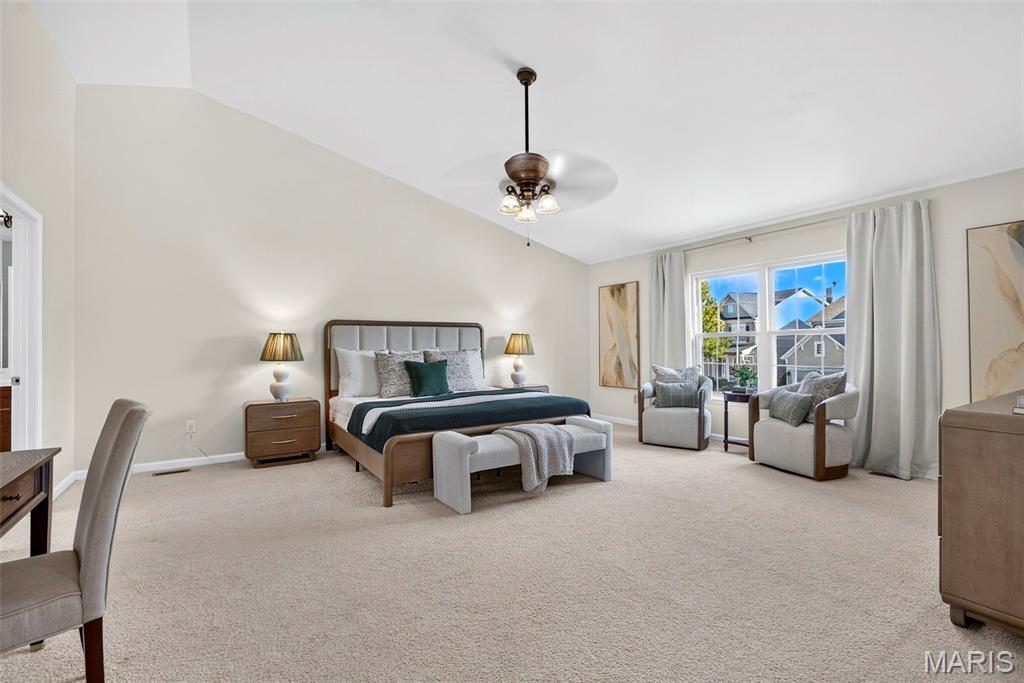
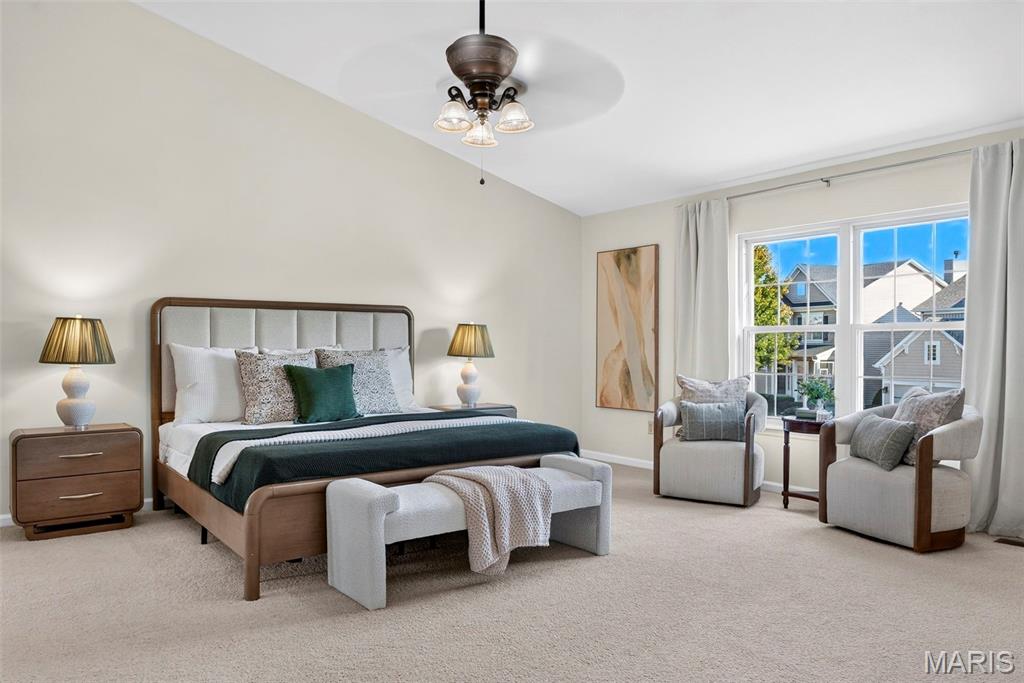
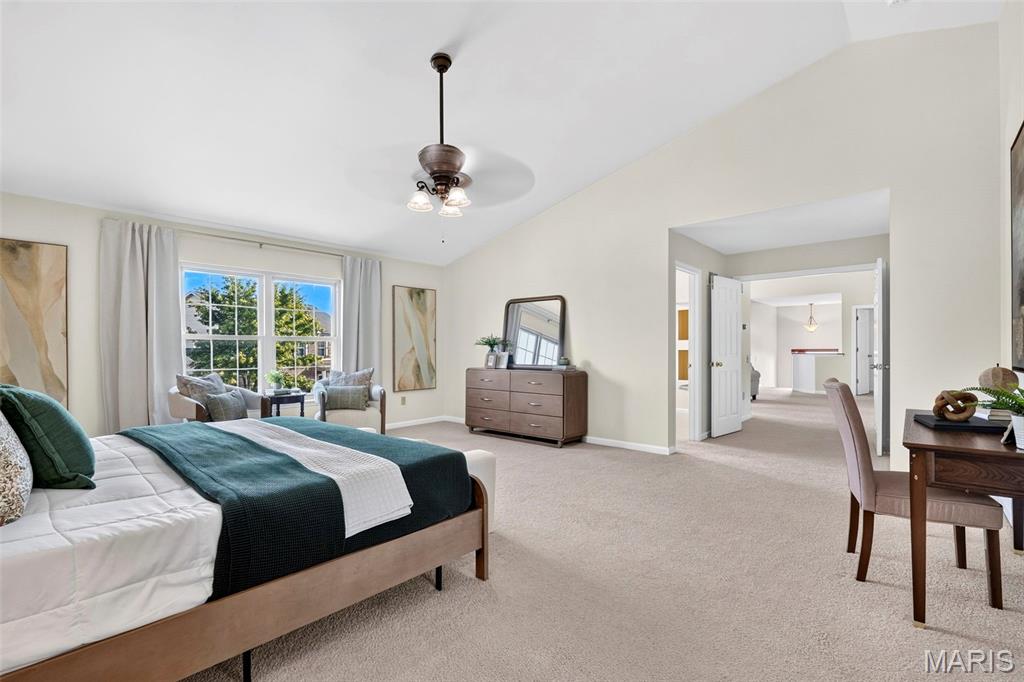
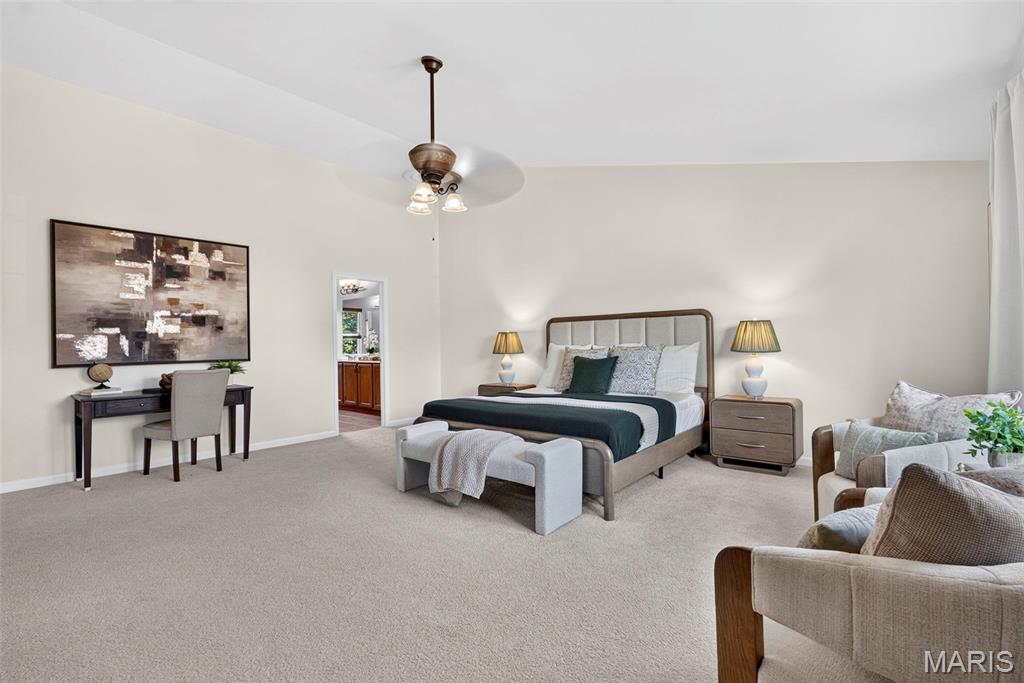
Massive primary bedroom with sitting area and vaulted ceiling.
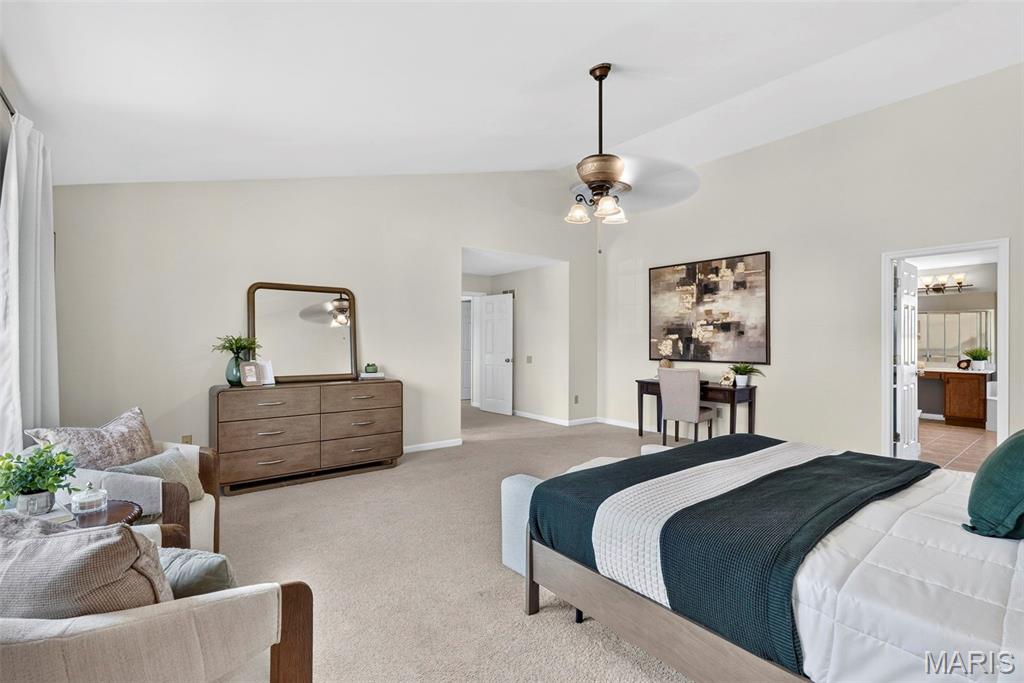
Massive Primary bedroom with vaulted ceiling
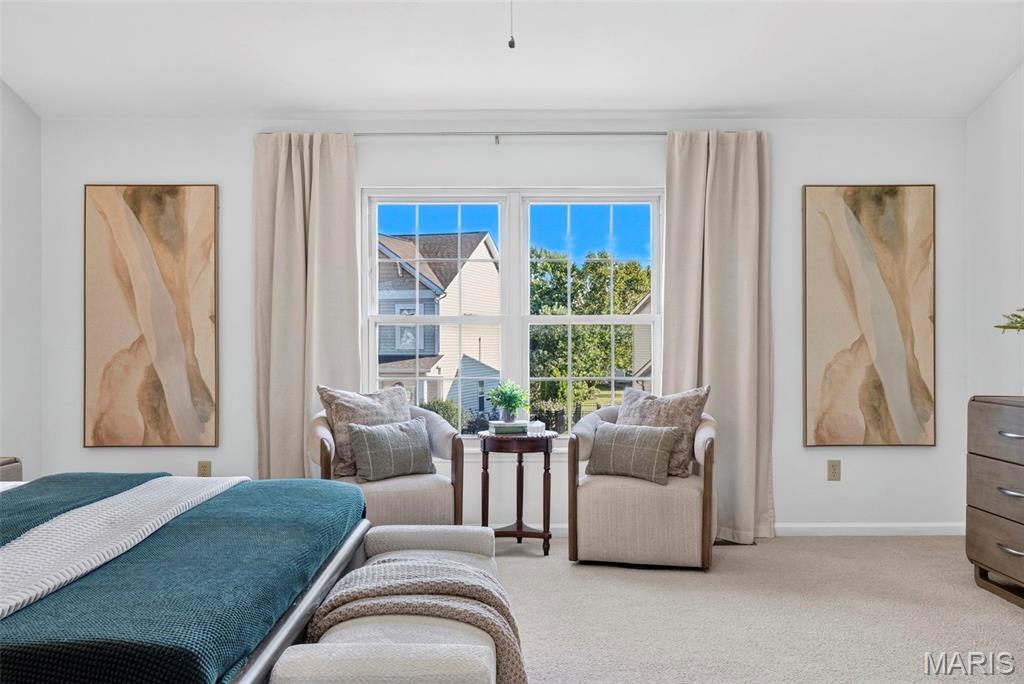
Primary bedroom
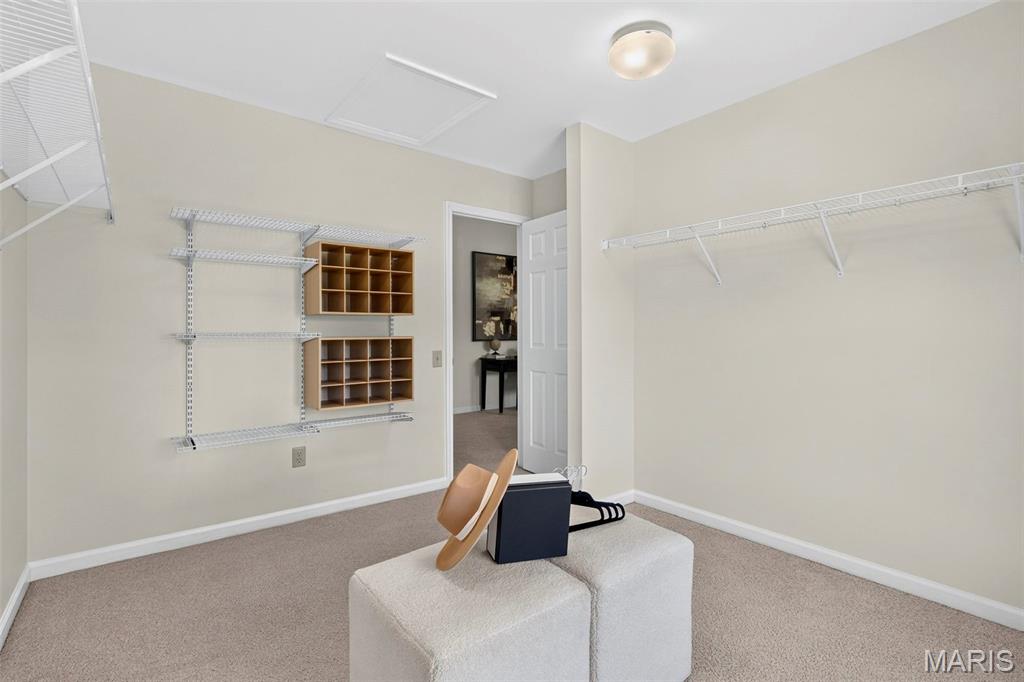
Primary closet room
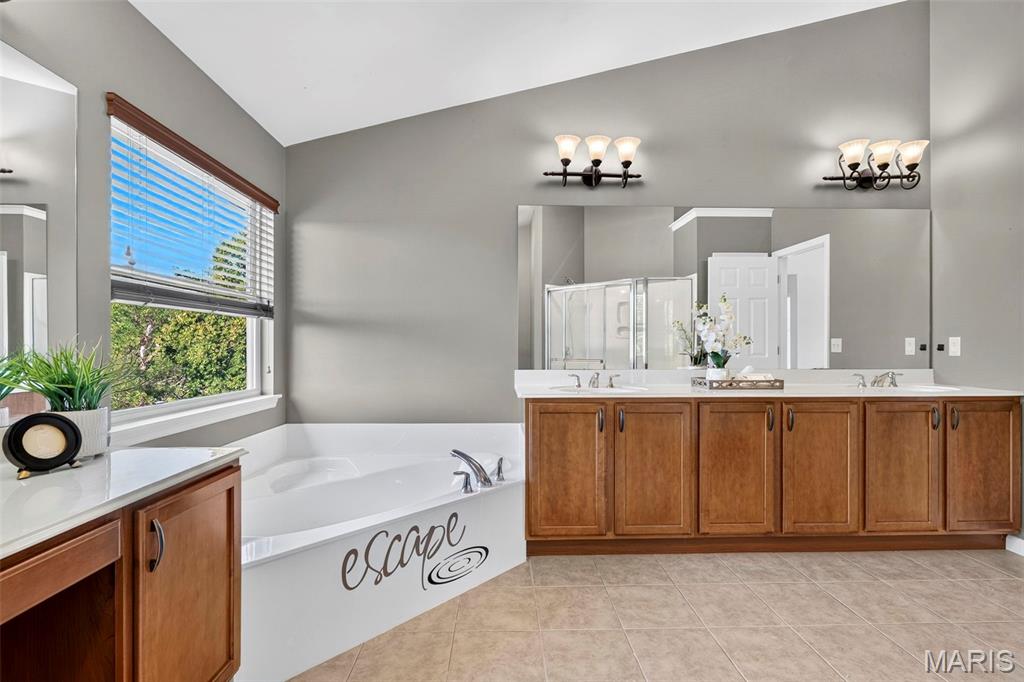
Primary bathroom
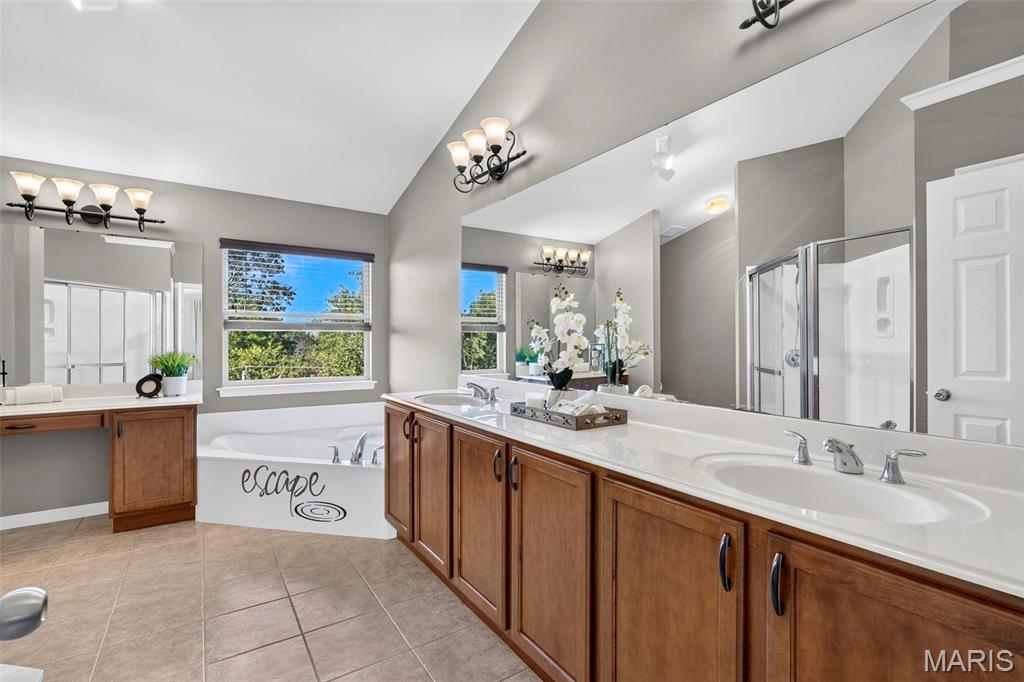
Primary bathroom
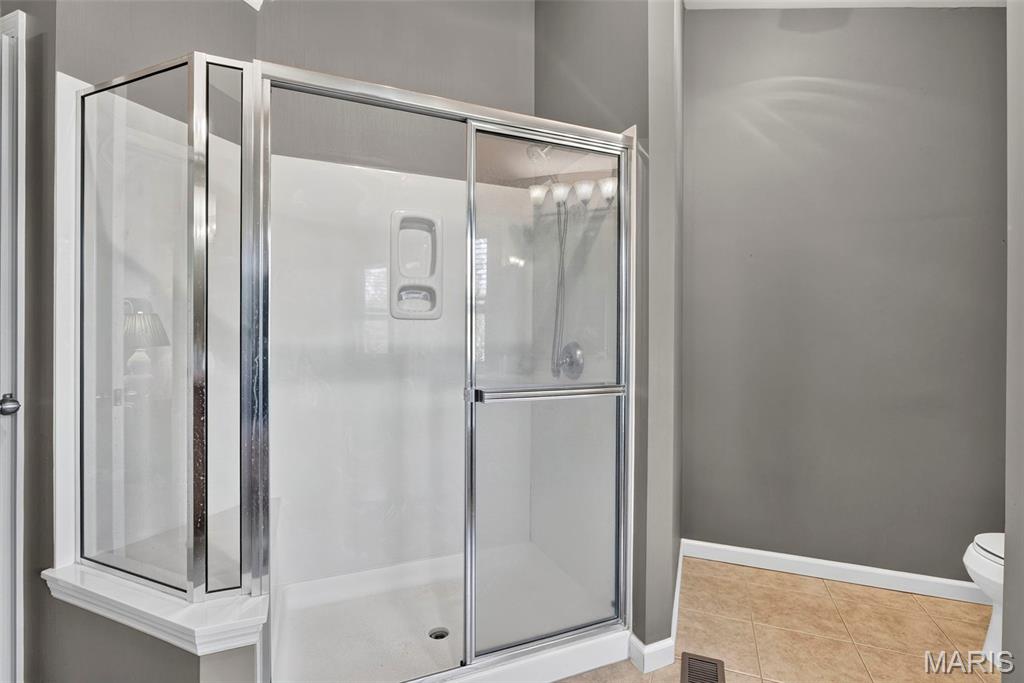
Primary bathroom shower
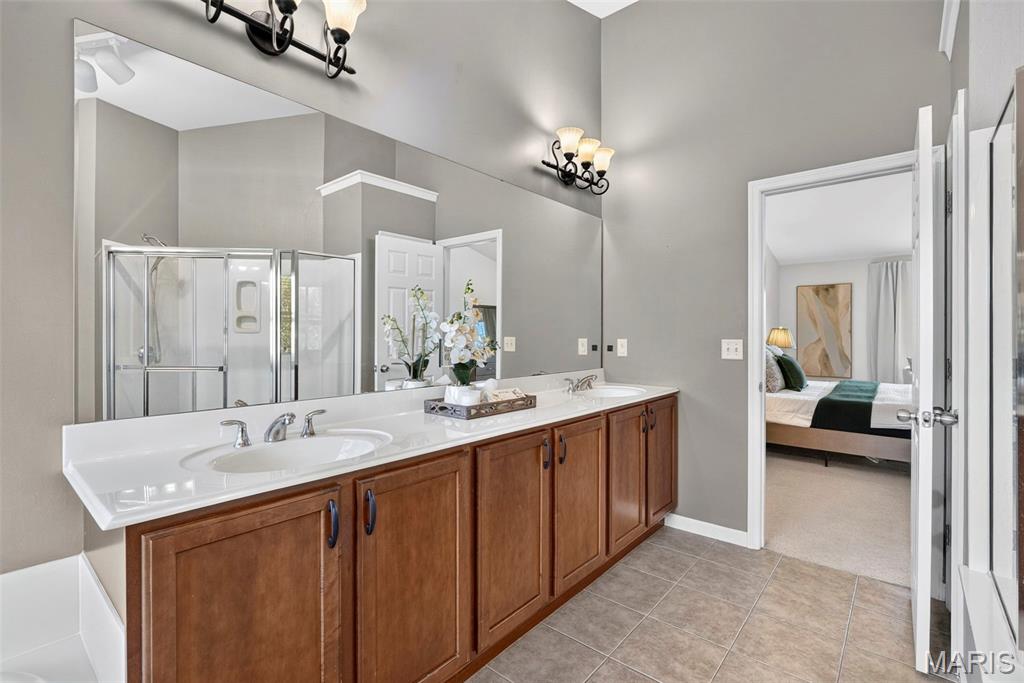
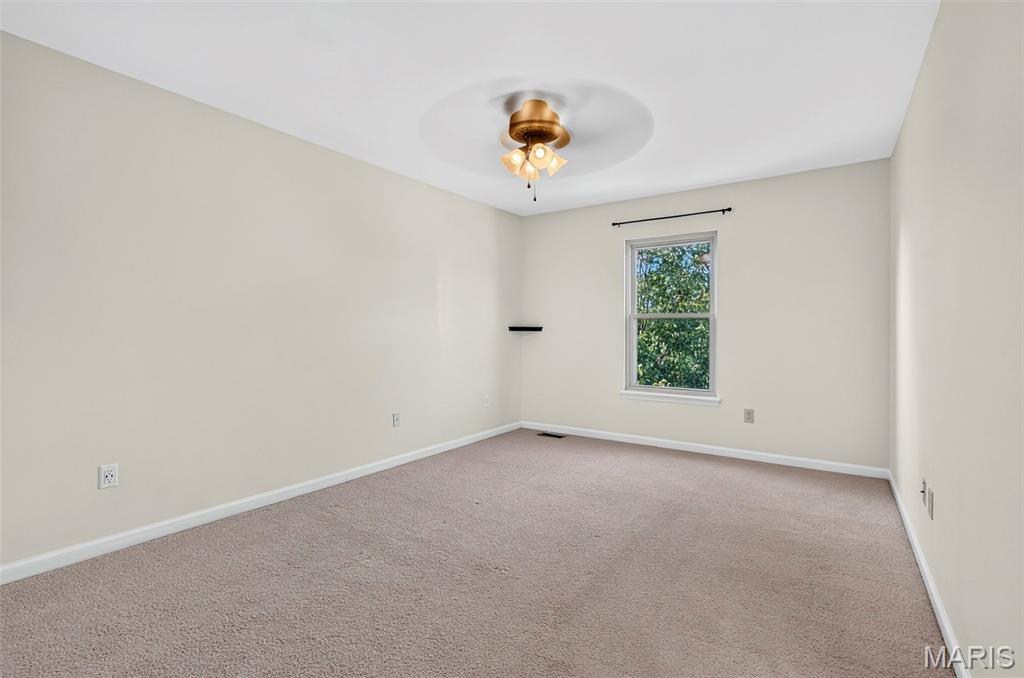
Bedroom 4 with attached Jack and Jill bathroom.
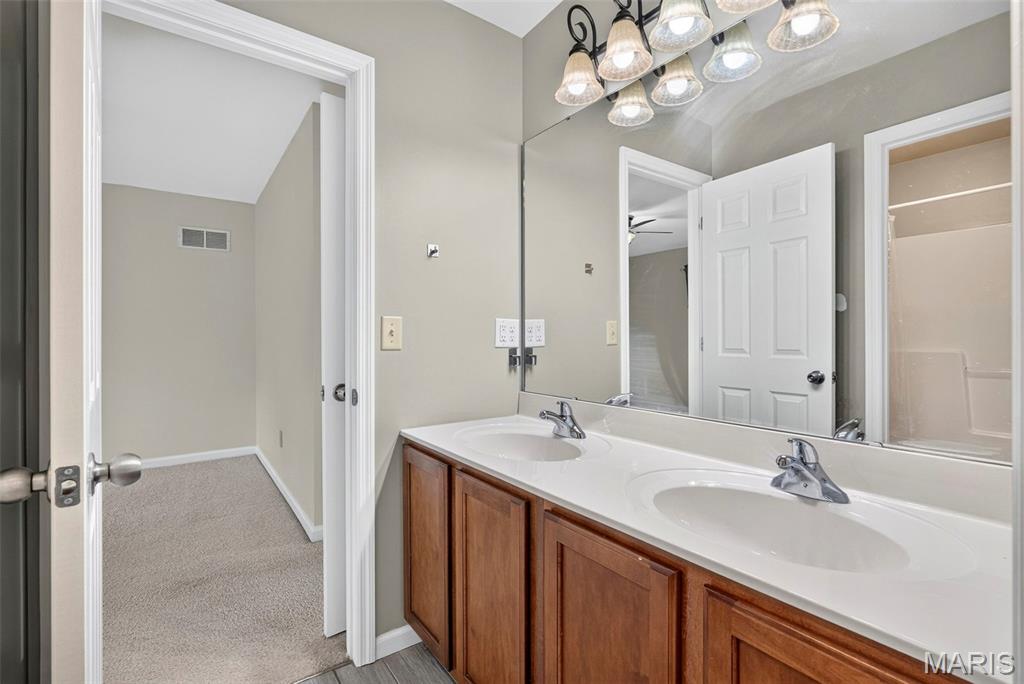
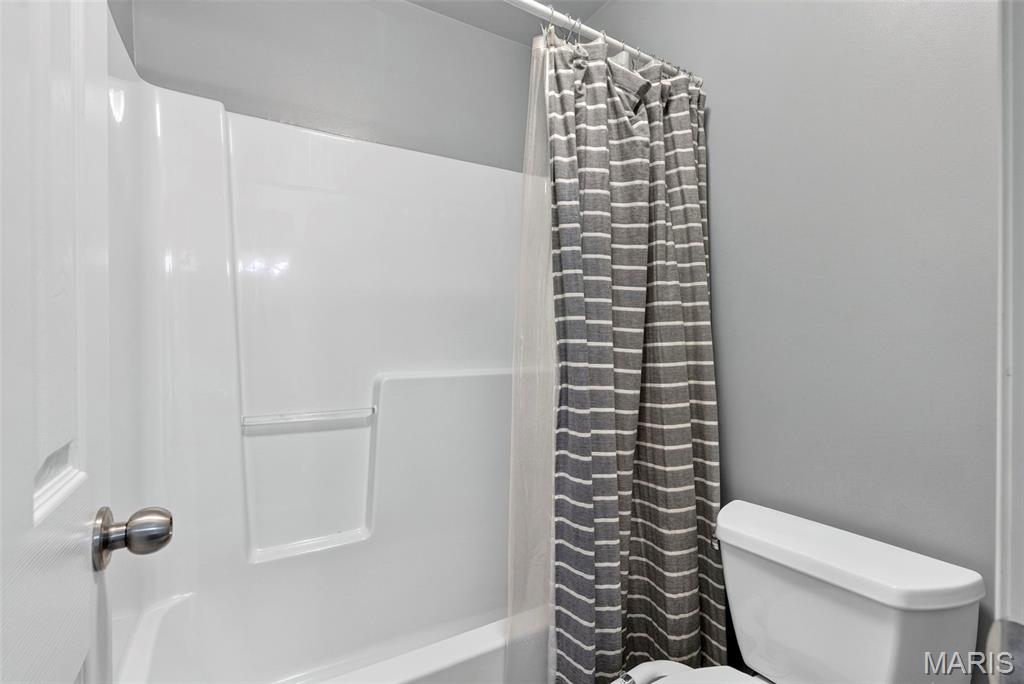
Jack and Jill bathroom (full)
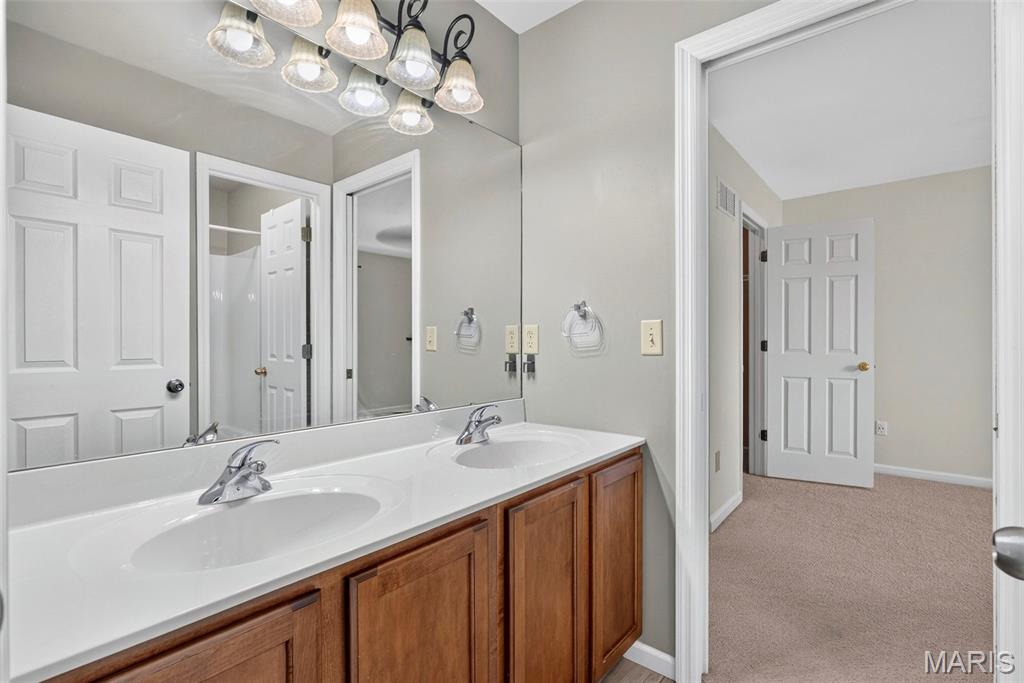
Attached full Jack and Jill bathroom
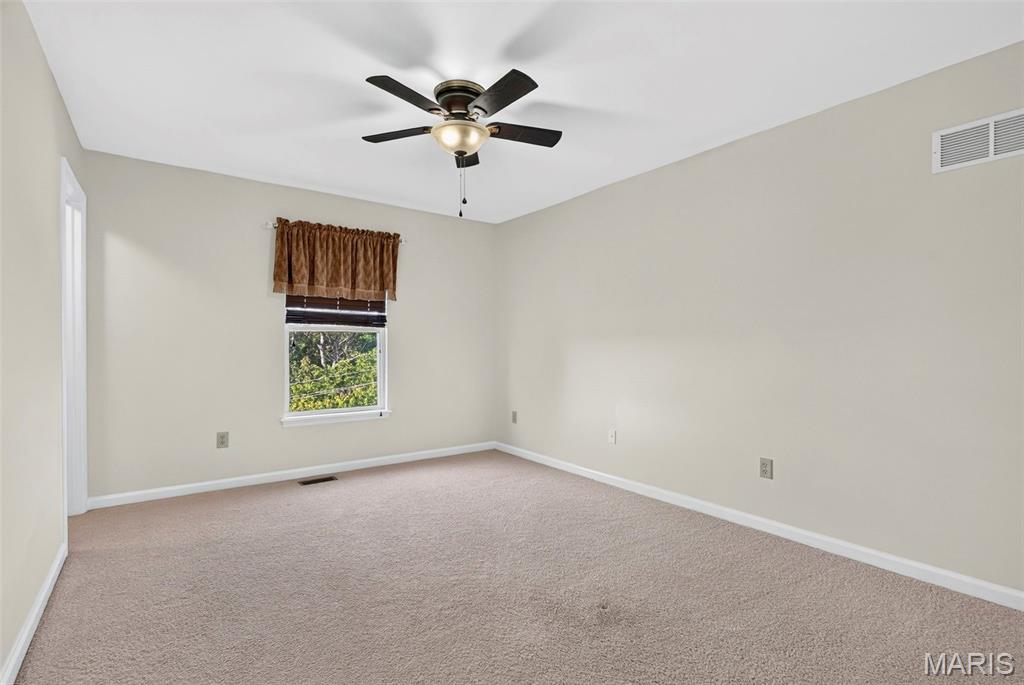
Bedroom #3
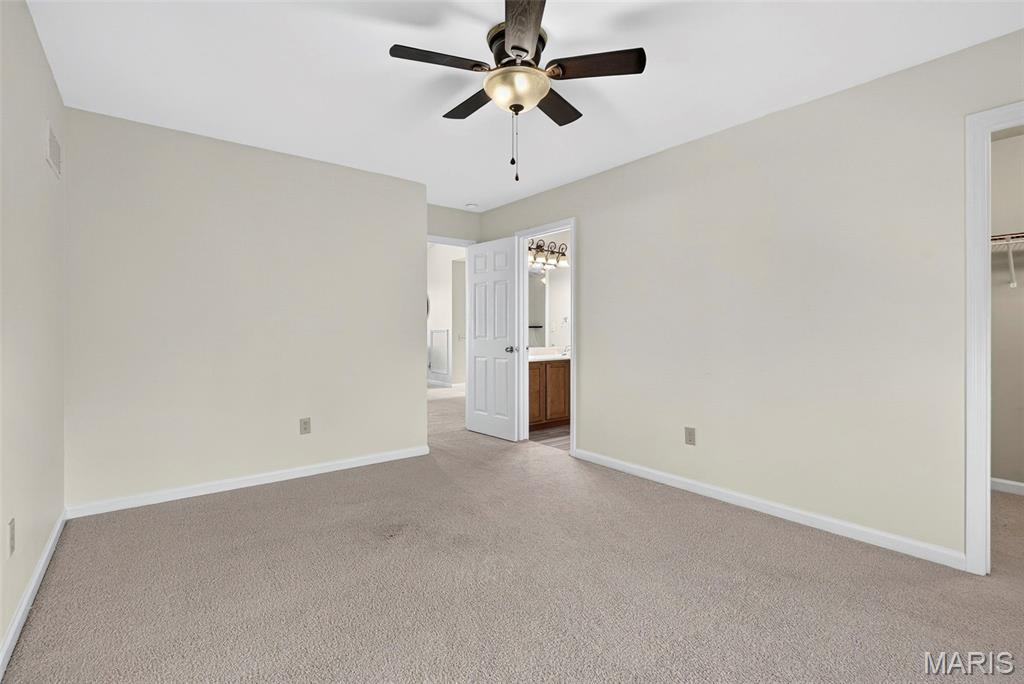
Bedroom 3 with attached full Jack & Jill bathroom and attached walk in closet.
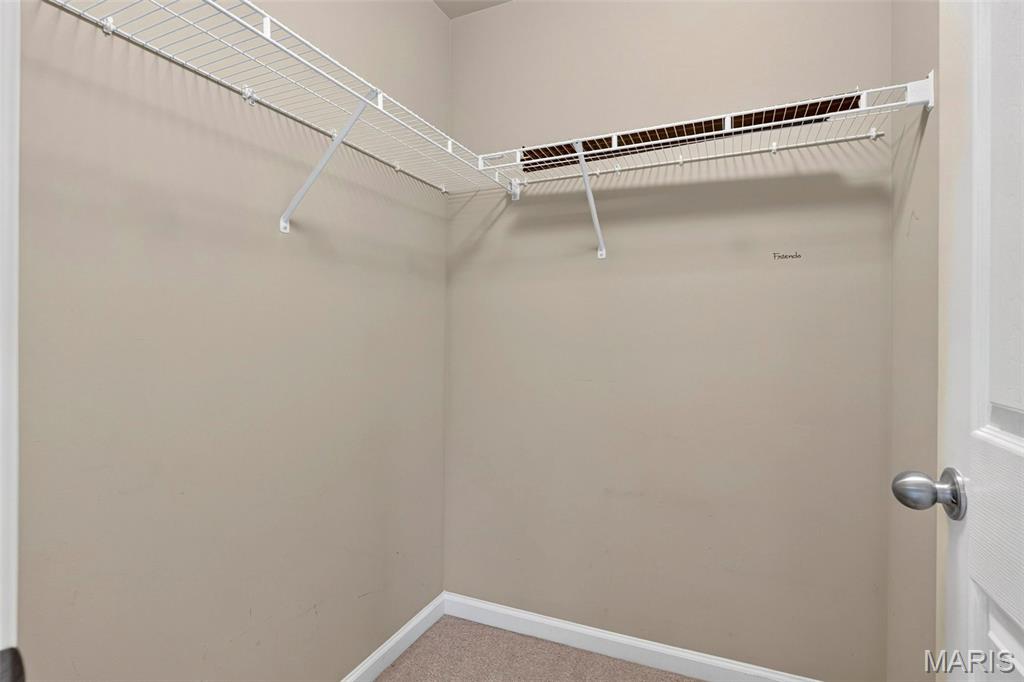
Bedroom 3 walk in closet
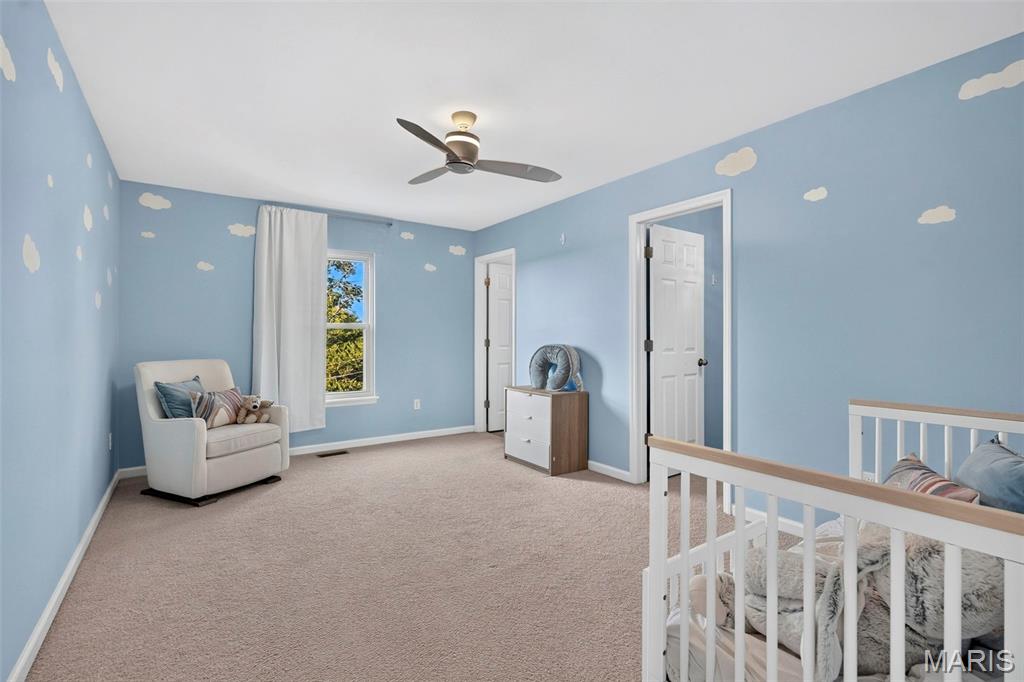
Bedroom 2 with walk in closet and private full bathroom.
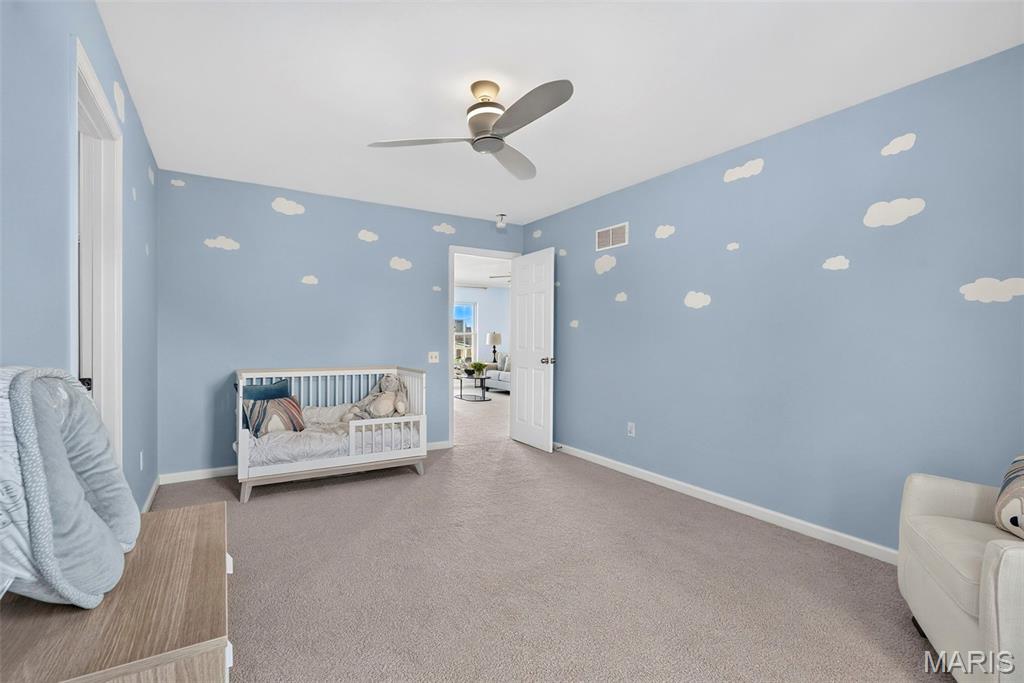
Bedroom #2
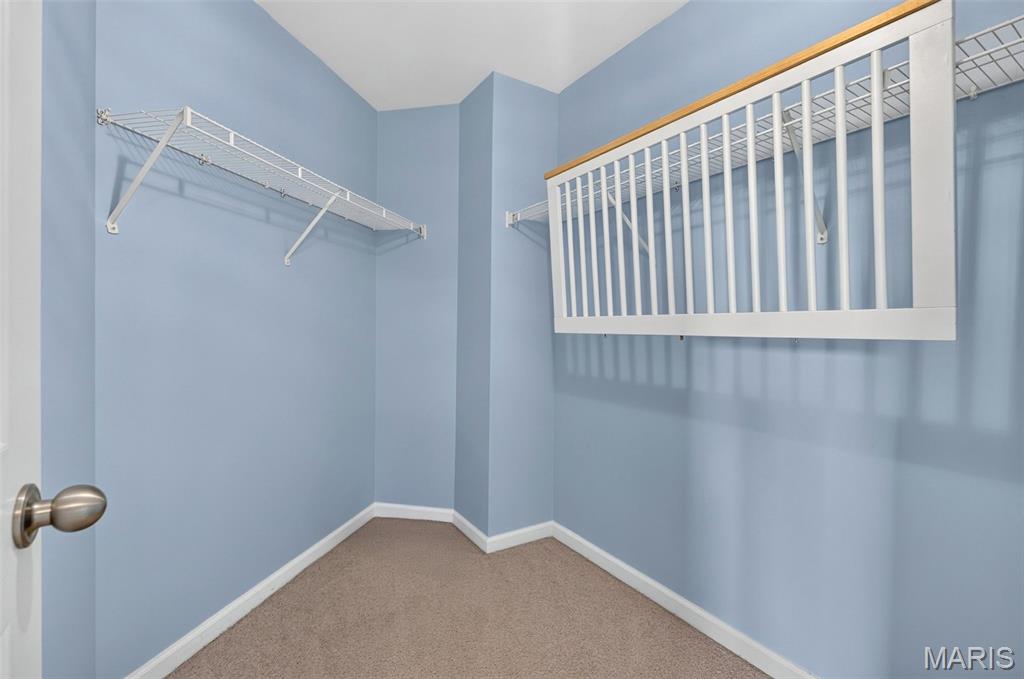
Bedroom 2 walk in closet
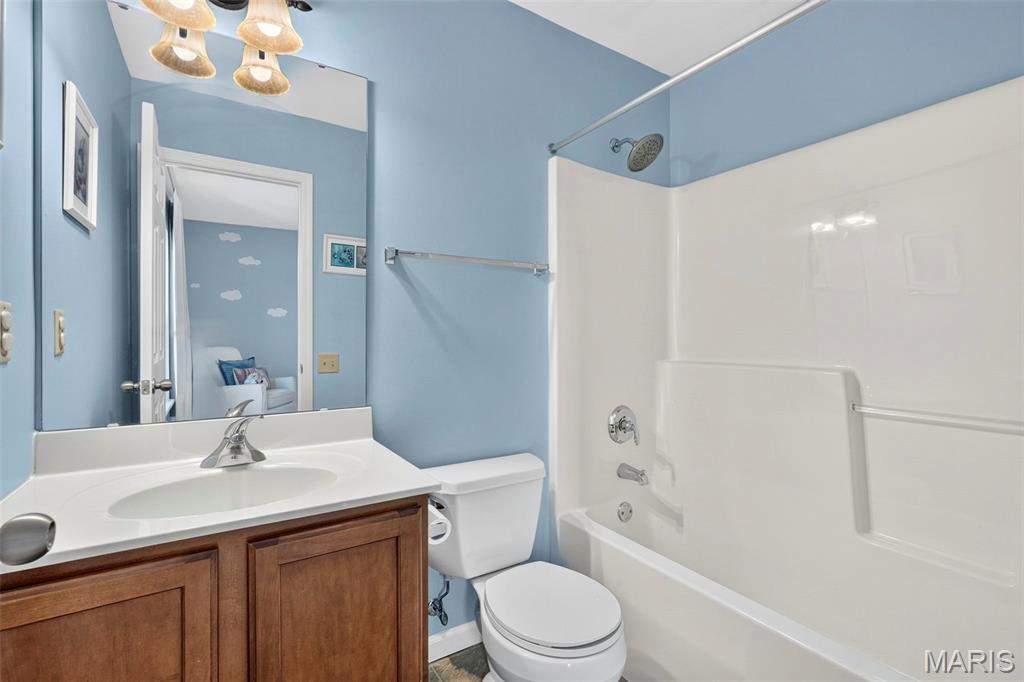
Second bedroom full bathroom attached.
Delete
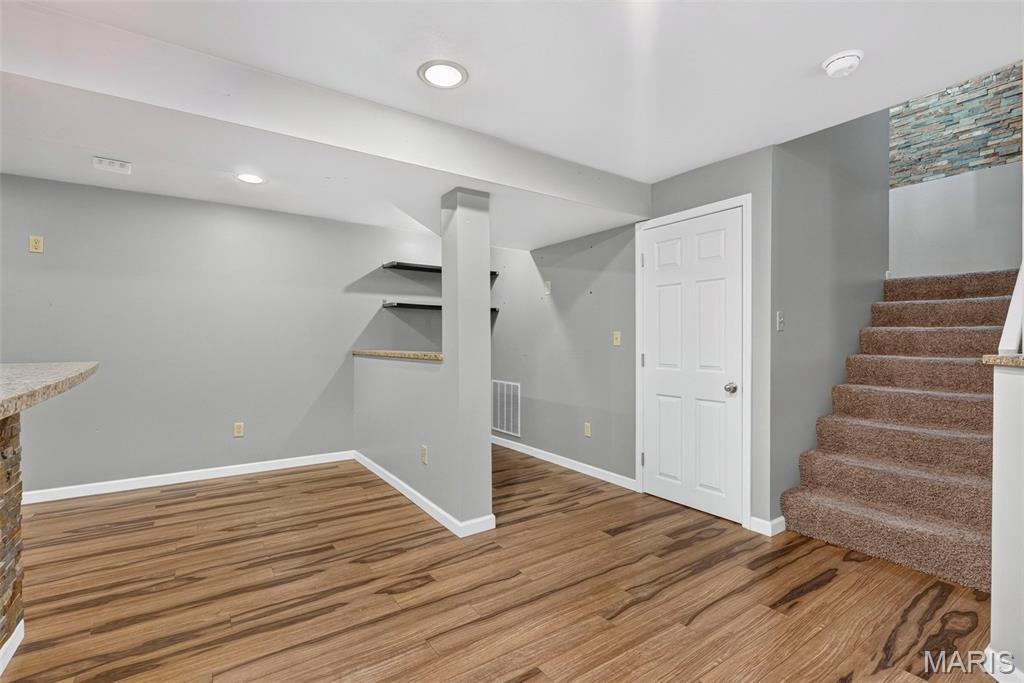
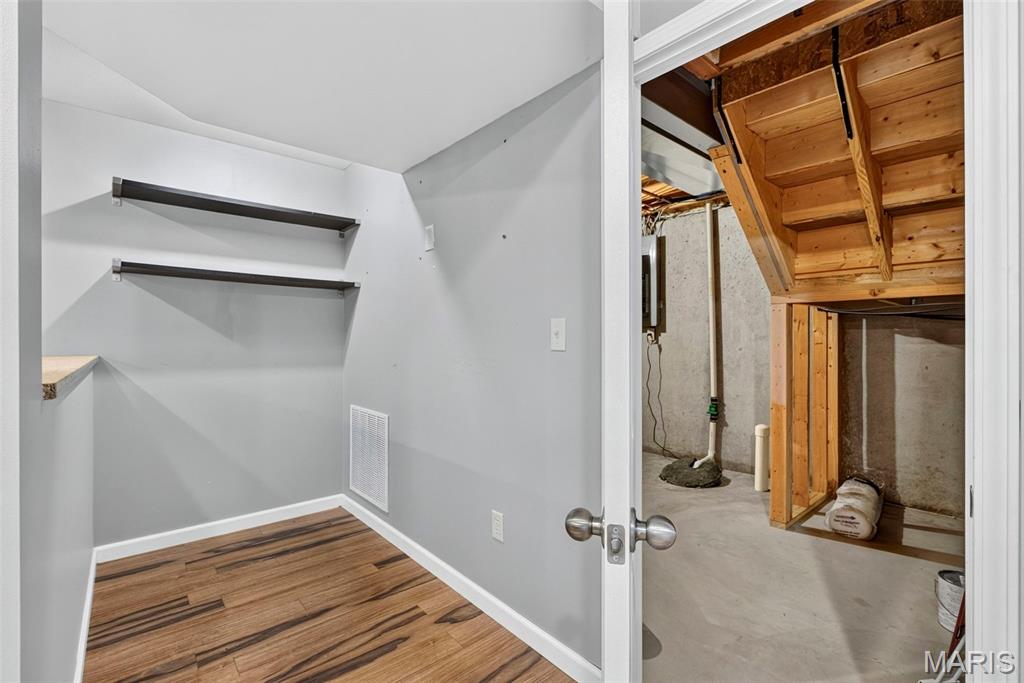
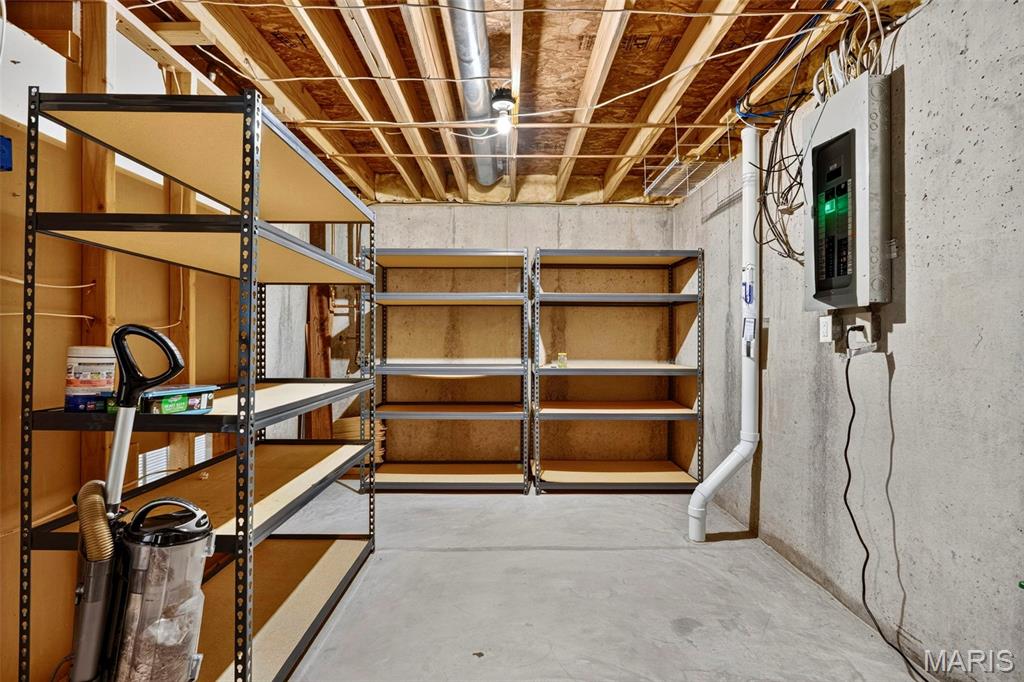
Storage area 1
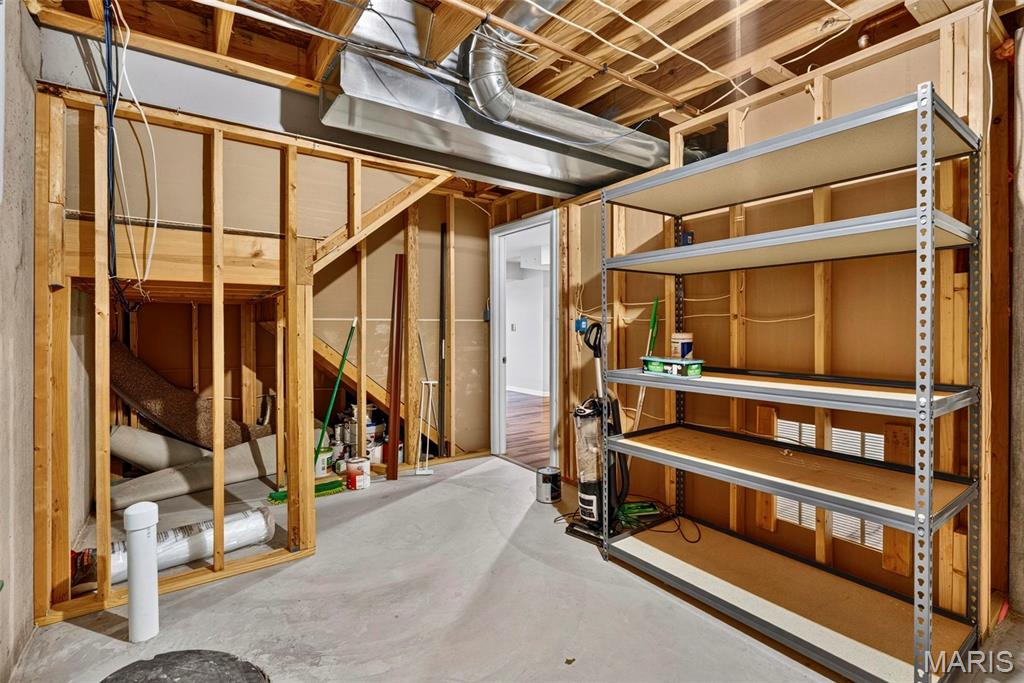
Storage area 1
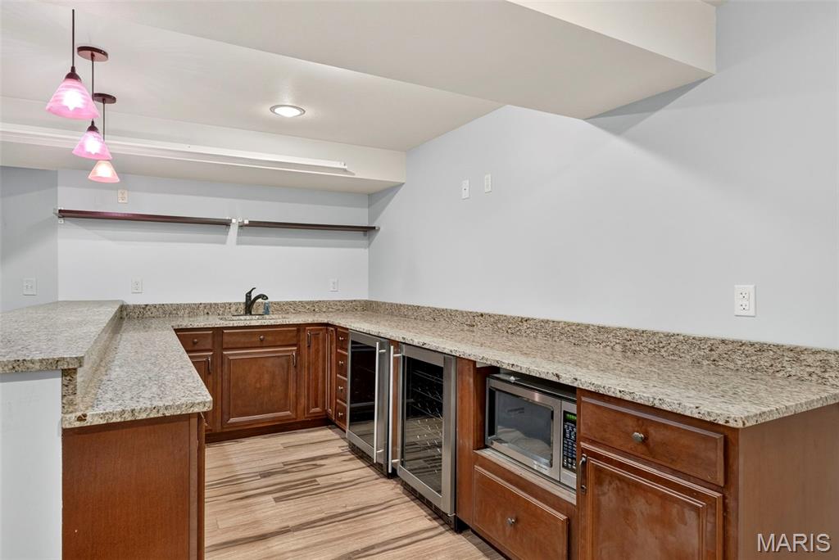
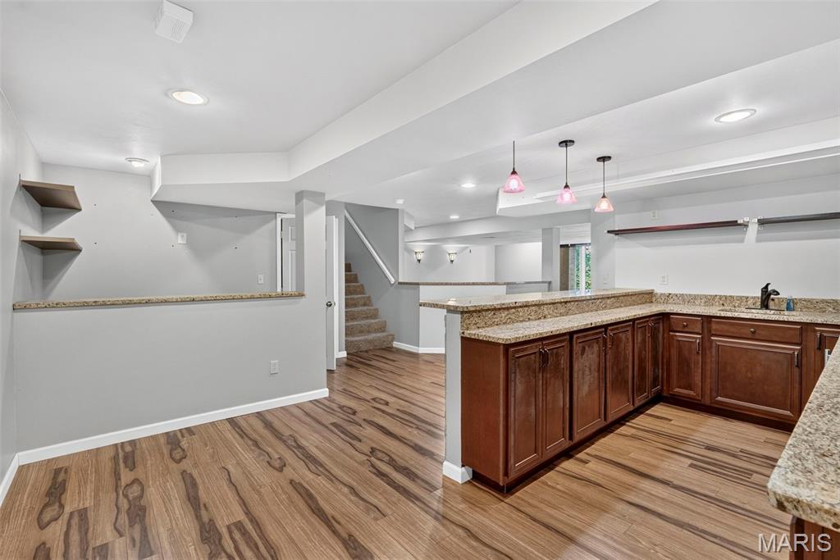
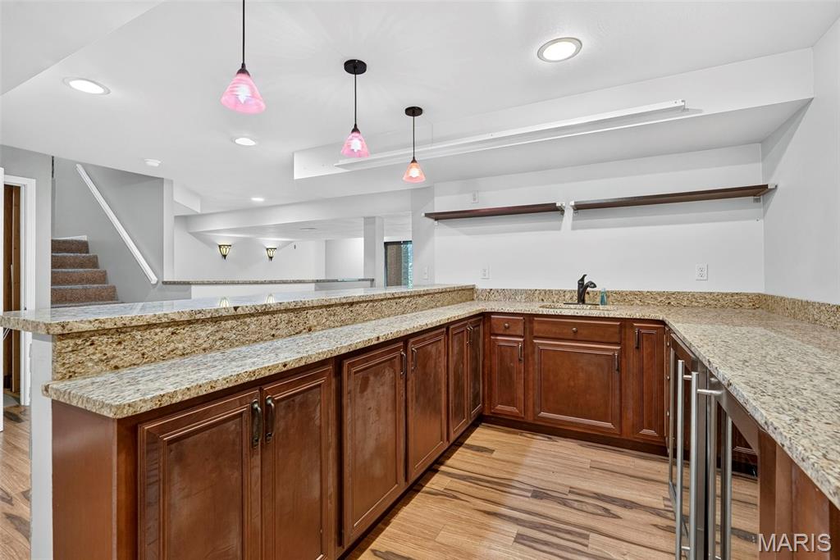
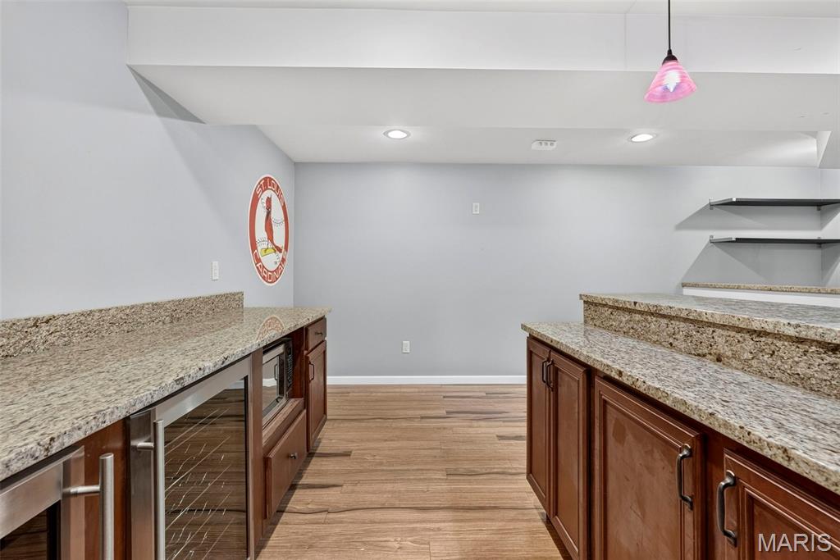
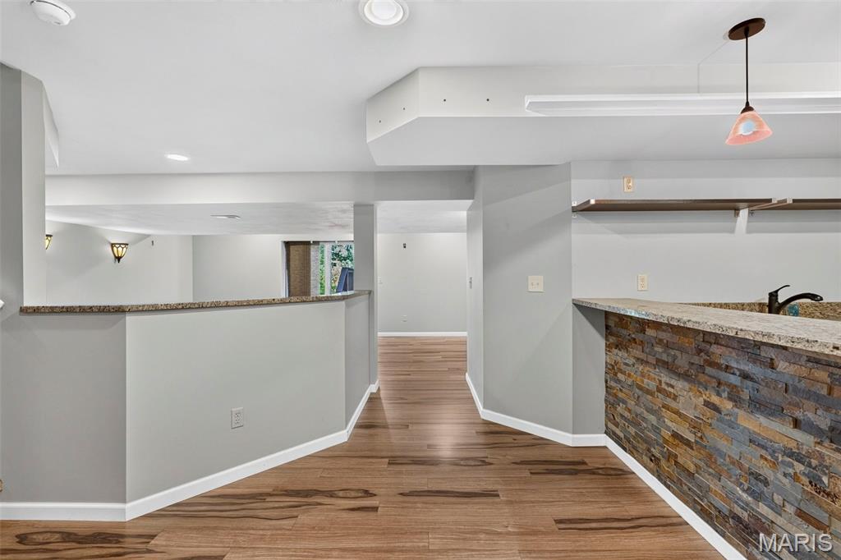
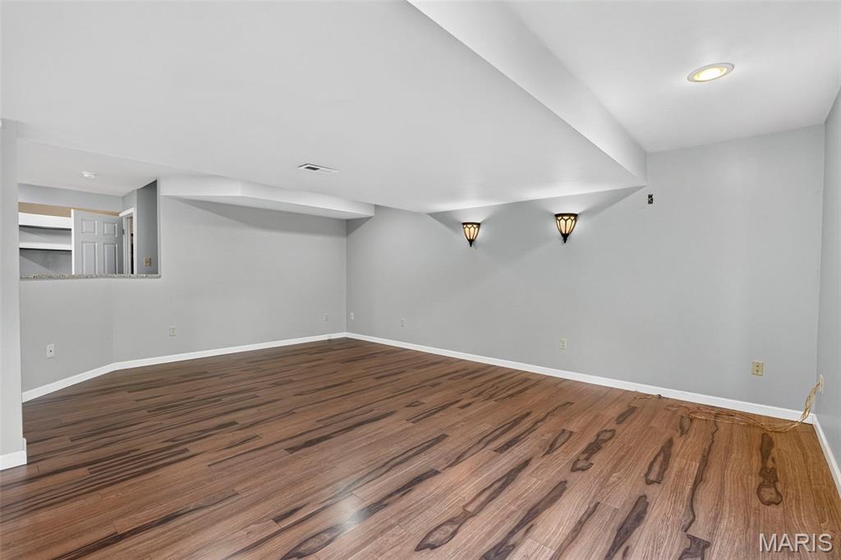
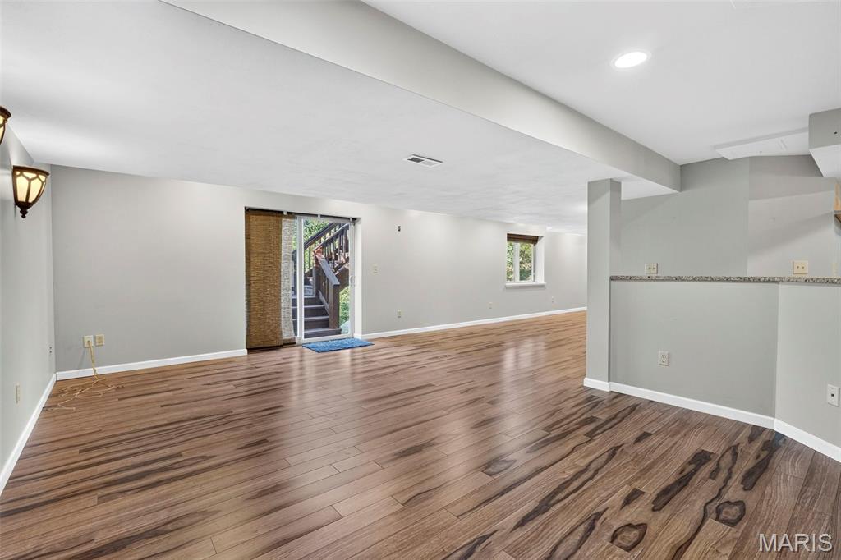
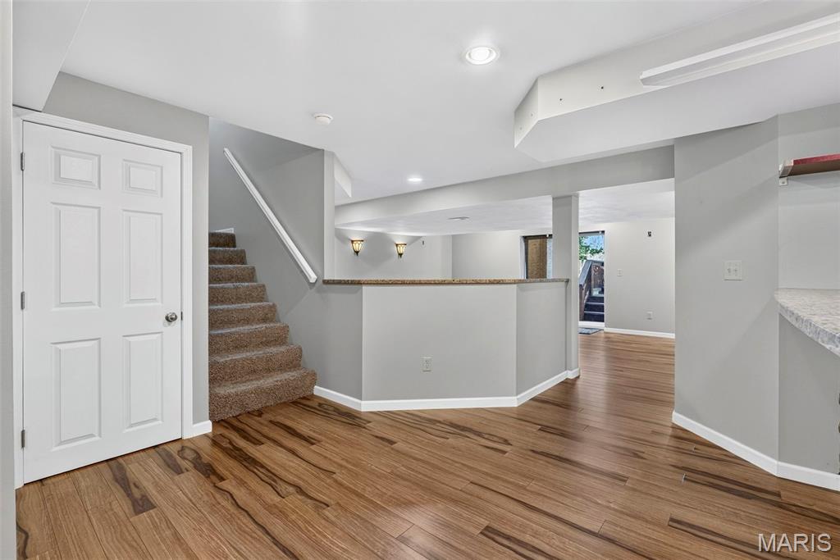
Walkout basement with a third living space.
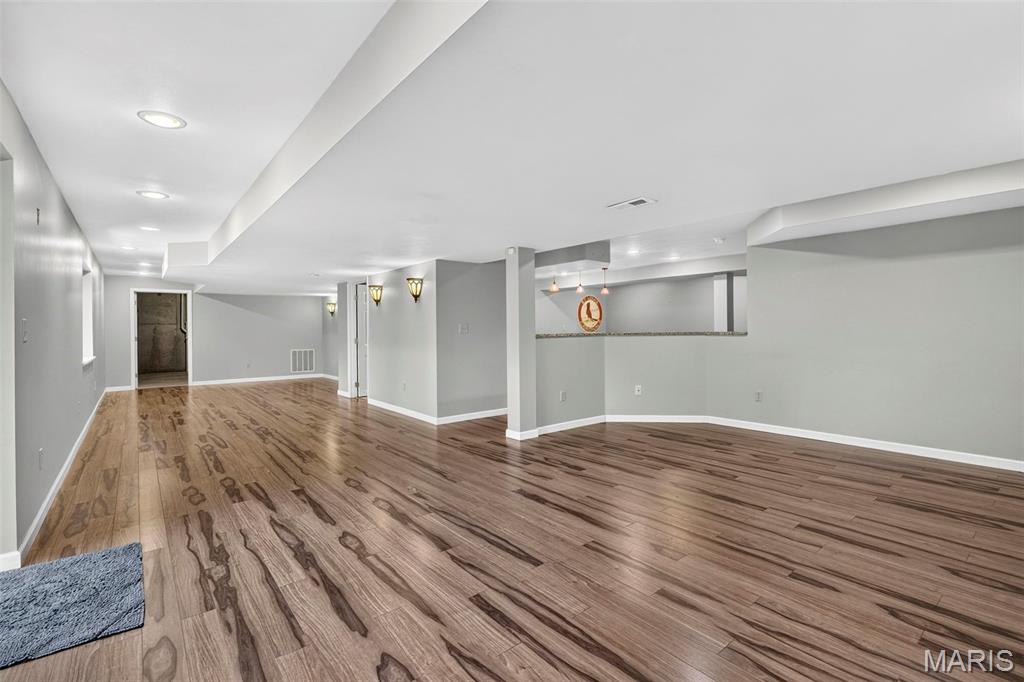
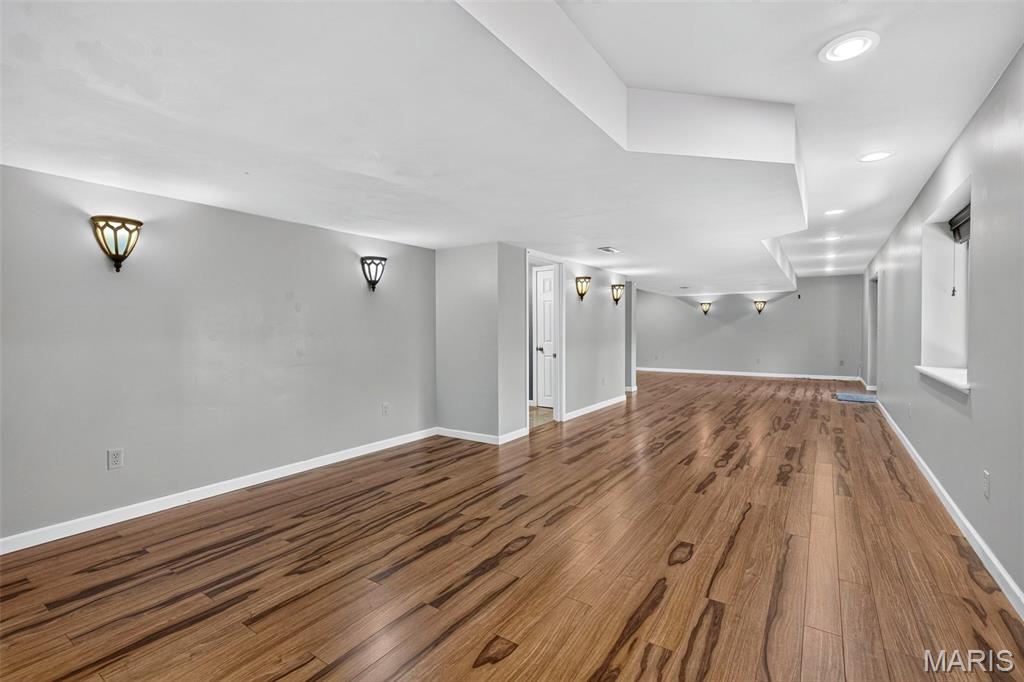
Basement can easily be sectioned off to make this a fifth legal bedroom or an additional office space (or 2).
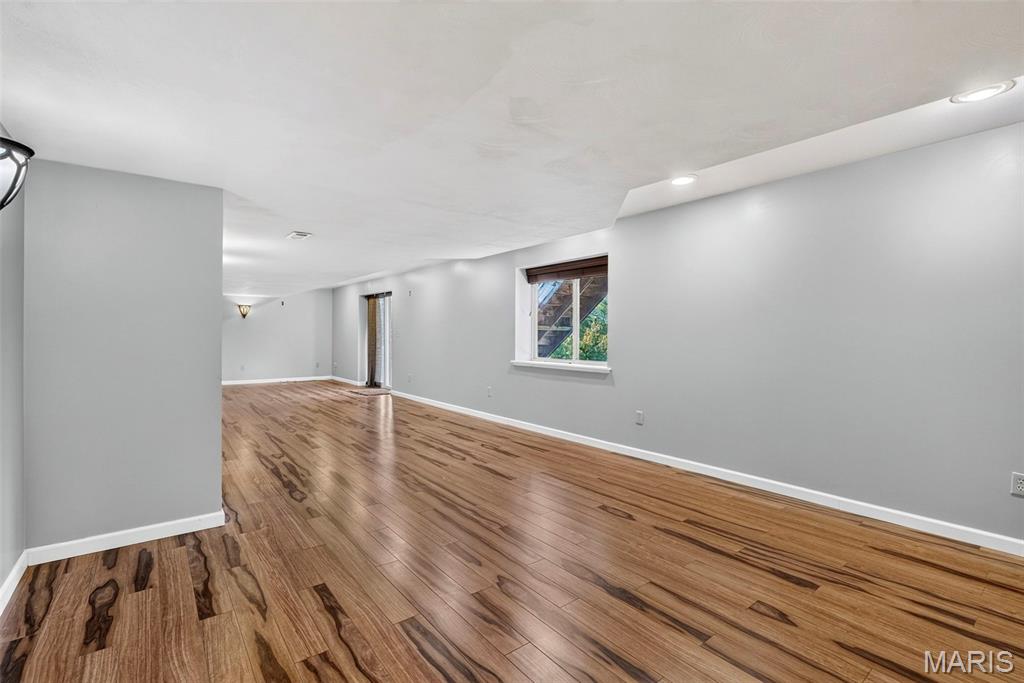
This area already has an egress window giving flexibility for additional uses.
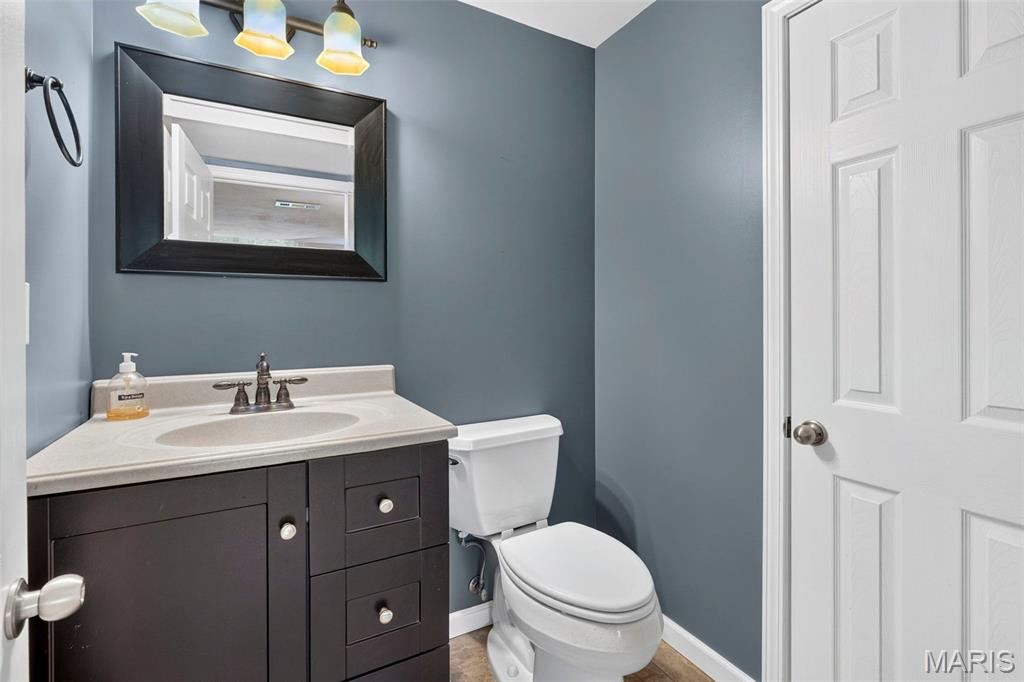
Basement bathroom
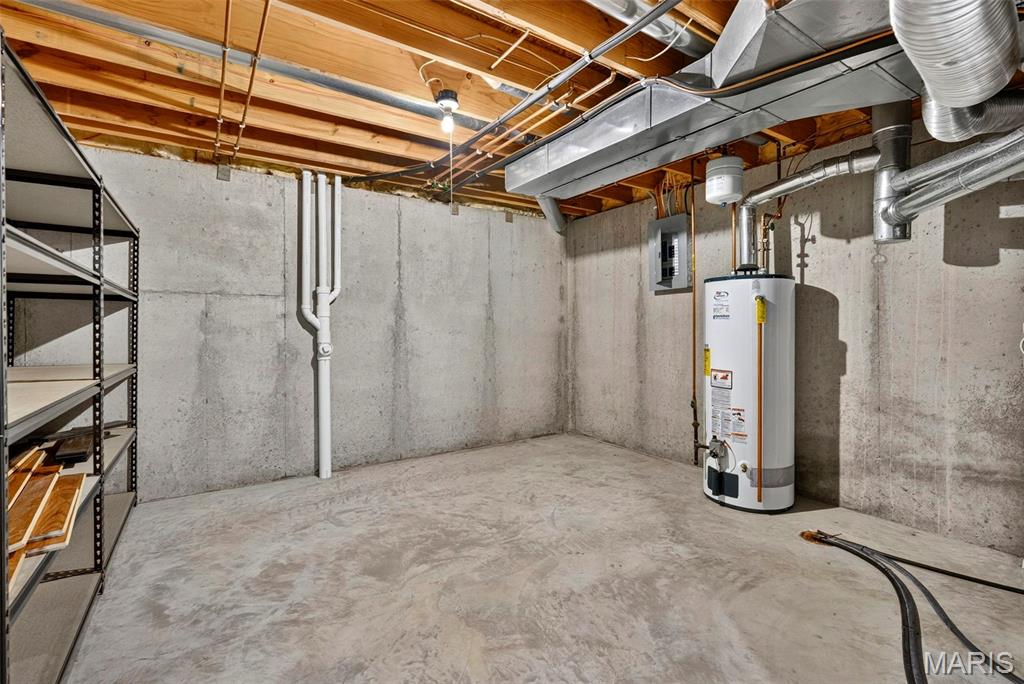
Storage area #2
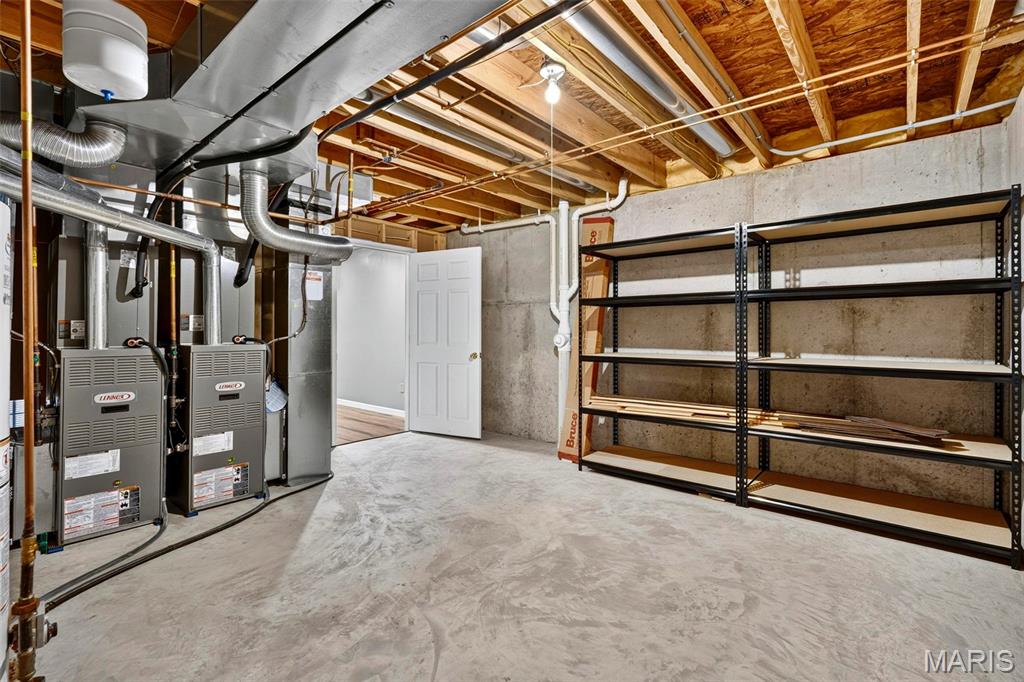
Storage area #2
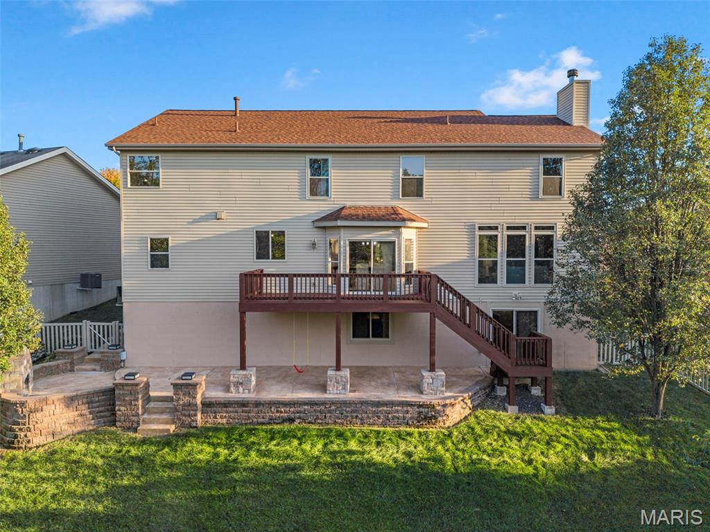
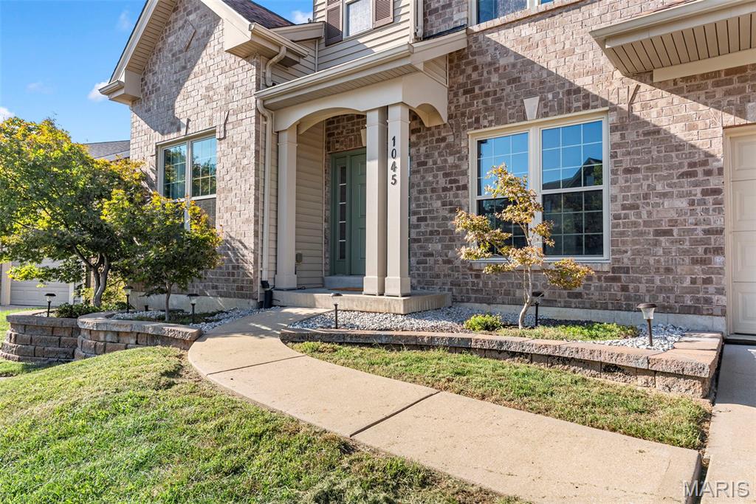
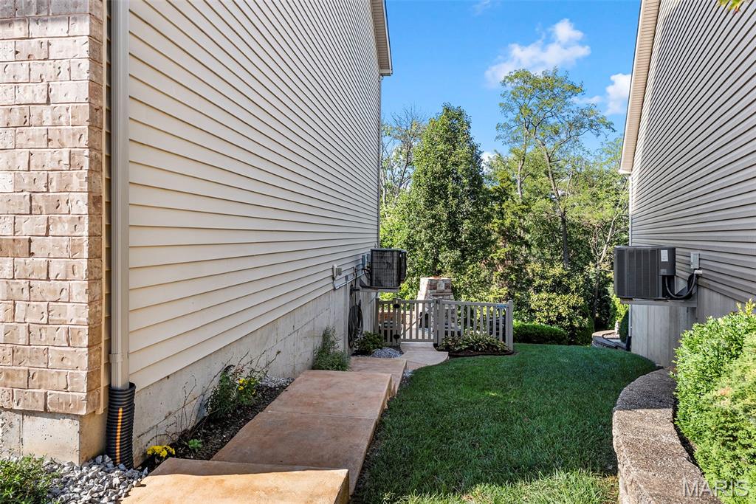
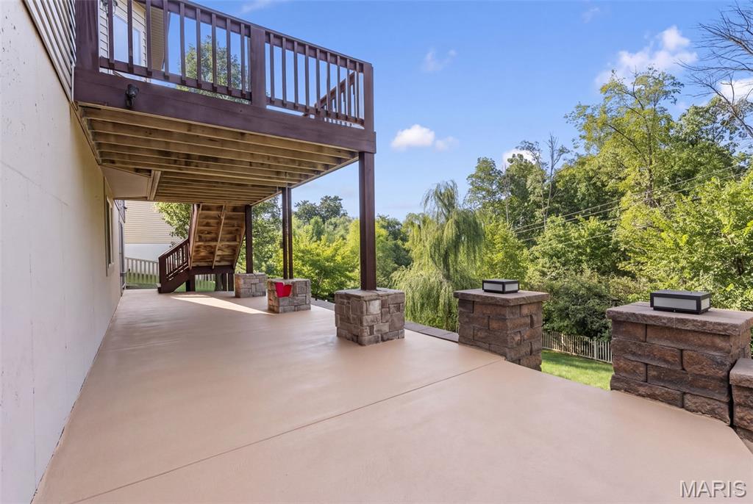
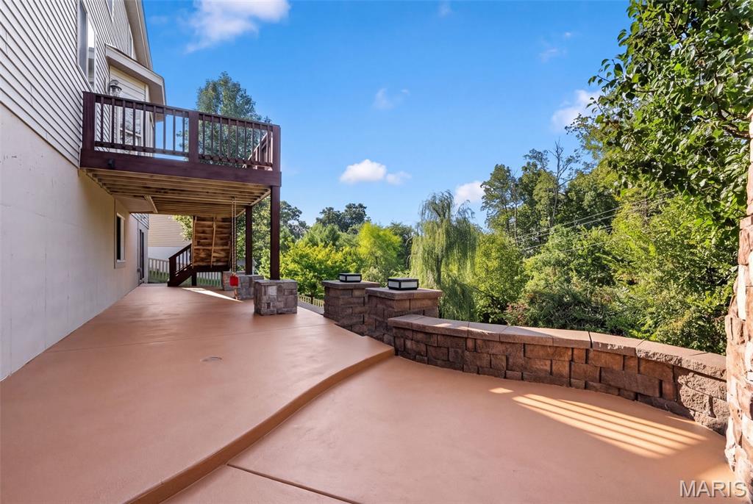
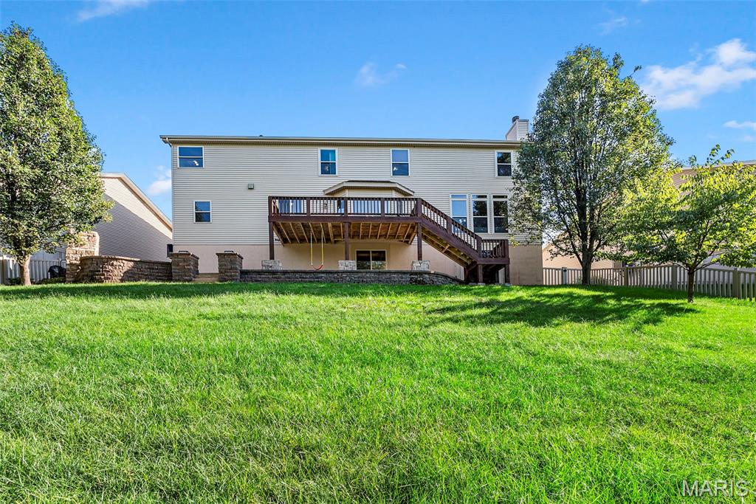
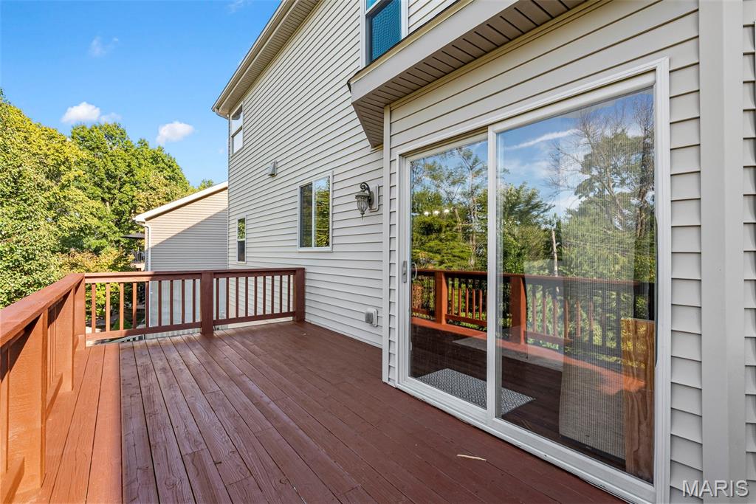
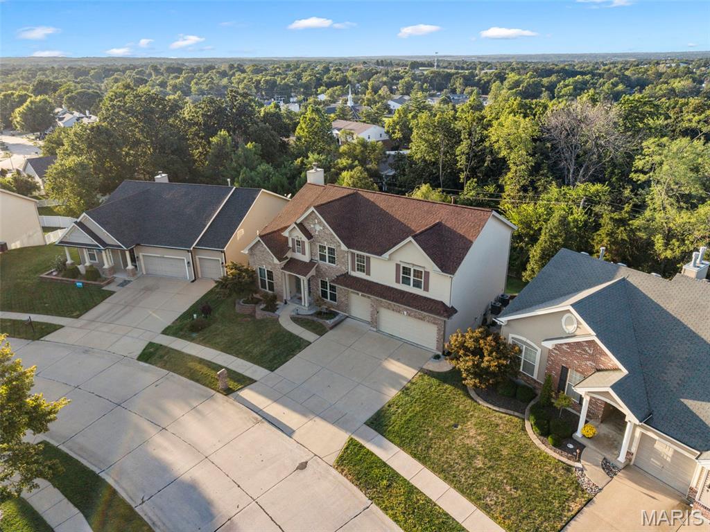
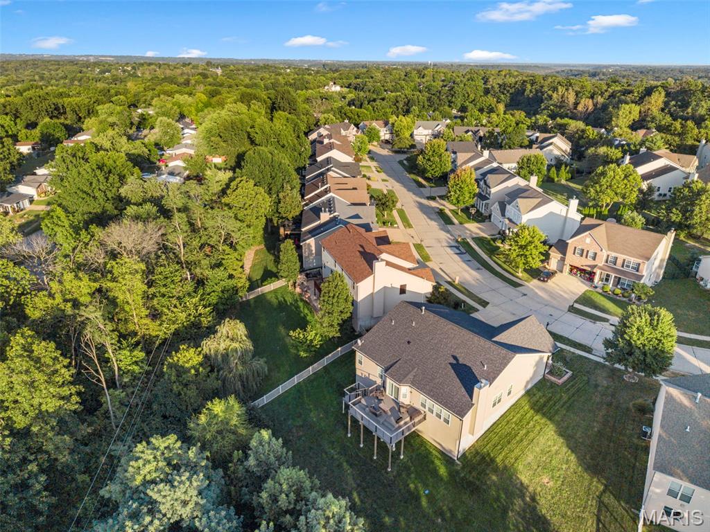
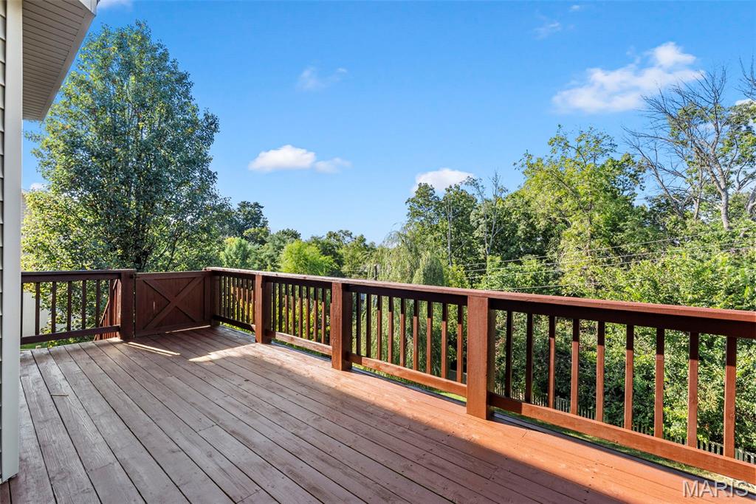
Large back yard that backs to wood for a private feel, neighbors homes both angle away from the back yard (house with the brown roof)
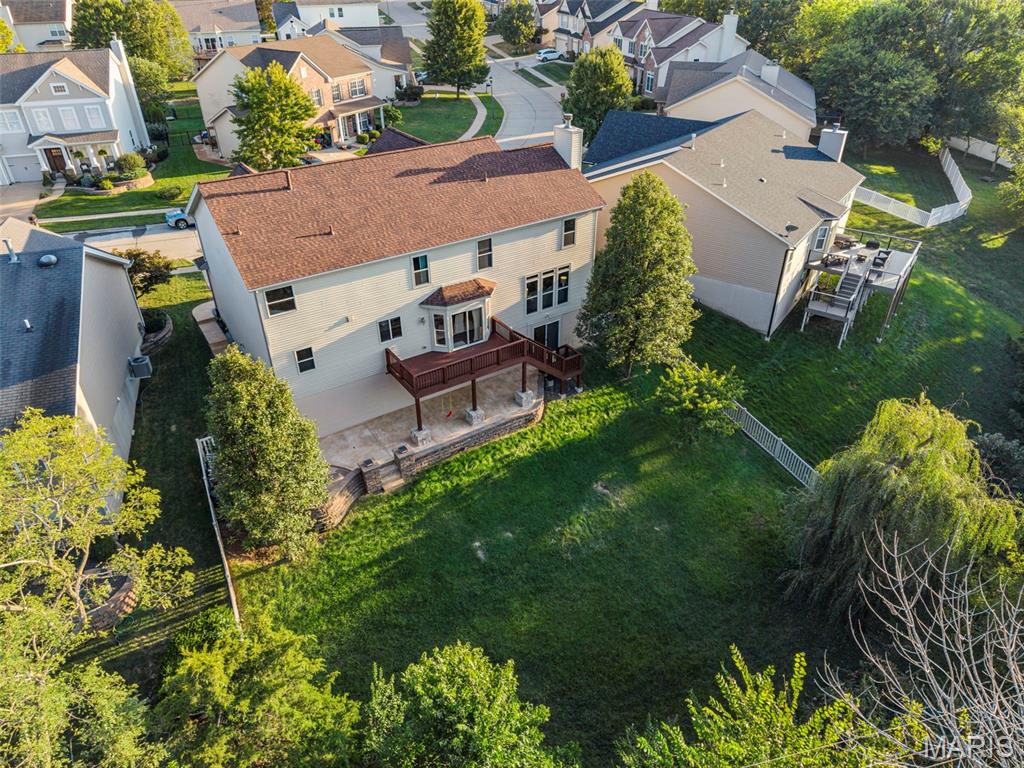
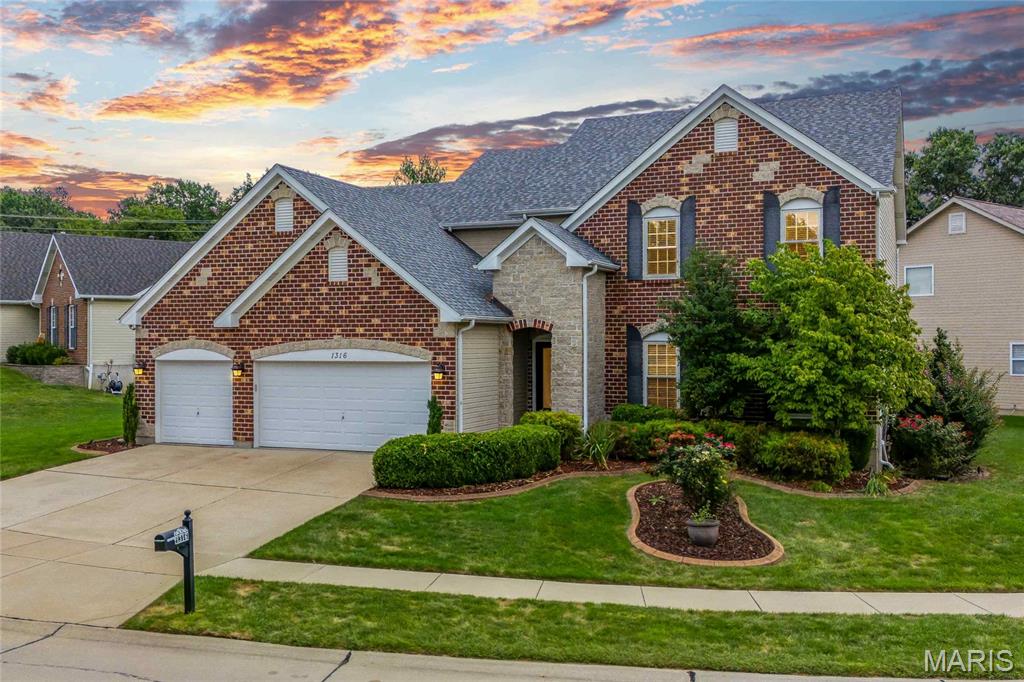
Large fenced back yard and the home has a new roof!
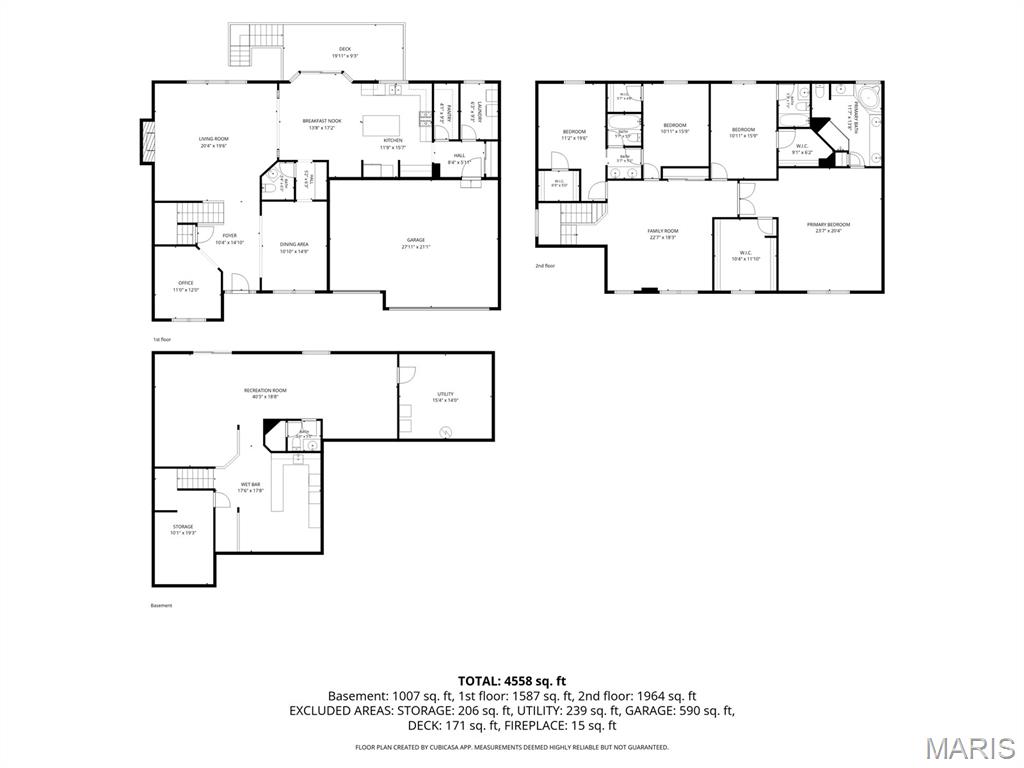
Status: Active · MLS# 26054556 · Listing Courtesy of Keller Williams Realty St. Louis, [email protected]
StLouisRealEstate.com is operated by Guerrilla Brokers, LLC. The person who answers is a licensed real estate agent with Missouri Online Real Estate, Inc. who can pull this listing up with you and answer your questions about it.
$ 675,000
Active
0
26054556
4
5
4,285
Hawkins Bend
Unincorporated
Rockwood R-VI
St Louis
Residential
Traditional
Residential
$9,049
Last 6 closed homes in this zip.
| Address | Bd/Ba | SqFt | List | Sold | Closed |
|---|---|---|---|---|---|
| 804 Winter Top Court, Unincorporated, MO 63026 | 4/4 | 2,176 | $475,000 | $475,000 100% of ask |
Nov 20, 2026 |
| 1334 Park Meadow Drive, Fenton, MO 63026 | 4/3 | 2,760 | $550,000 | $575,000 104.5% of ask |
Nov 20, 2026 |
| 317 Vasel Drive, Fenton, MO 63026 | 3/3 | 1,248 | $270,000 | $260,625 96.5% of ask |
Nov 20, 2026 |
| 1636 Bowles Avenue, Fenton, MO 63026 | 4/2 | 1,160 | $340,000 | $337,500 99.3% of ask |
Nov 19, 2026 |
| 1669 Summit Terrace Court, Unincorporated, MO 63026 | 3/3 | 1,766 | $450,000 | $475,000 105.6% of ask |
Nov 17, 2026 |
| 234 Stillbrook Estates Drive, Unincorporated, MO 63026 | 3/2 | 864 | $239,900 | $250,500 104.4% of ask |
Nov 16, 2026 |
Prior listings, expired and canceled listings, days on market, price changes and sold prices from MARIS MLS records.
Most closed sales in the last 12 months around this address, listing side and buyer side, plus this listing agent's record.
Estimate your monthly payment. Adjust the sliders below.
Estimate only. Not a loan offer. Consult a lender for an accurate quote, including HOA fees, PMI, and current rates.