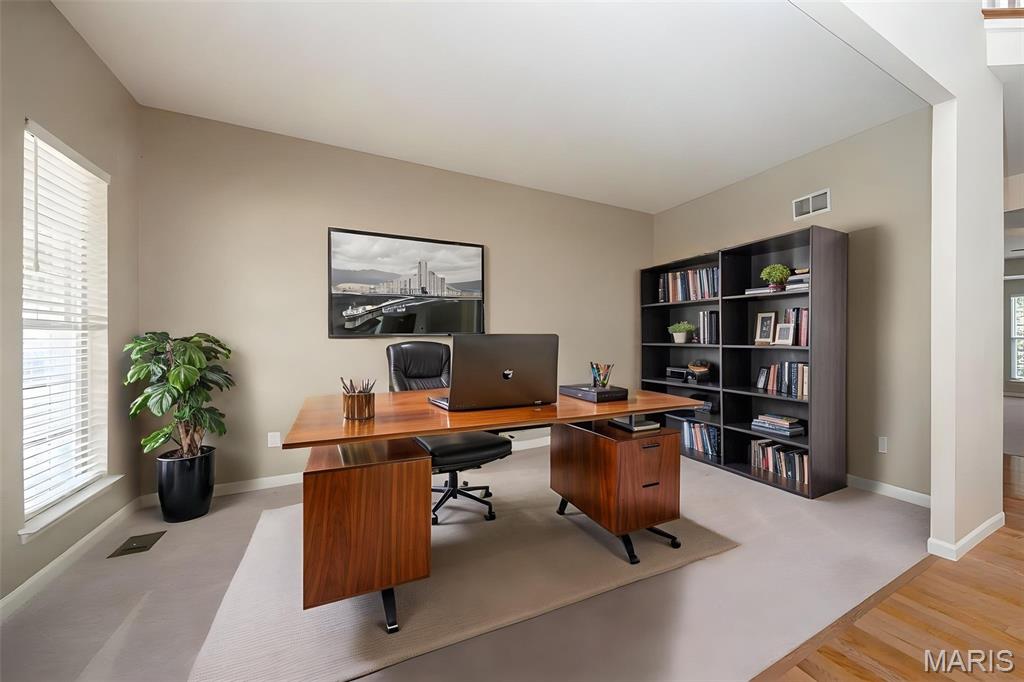
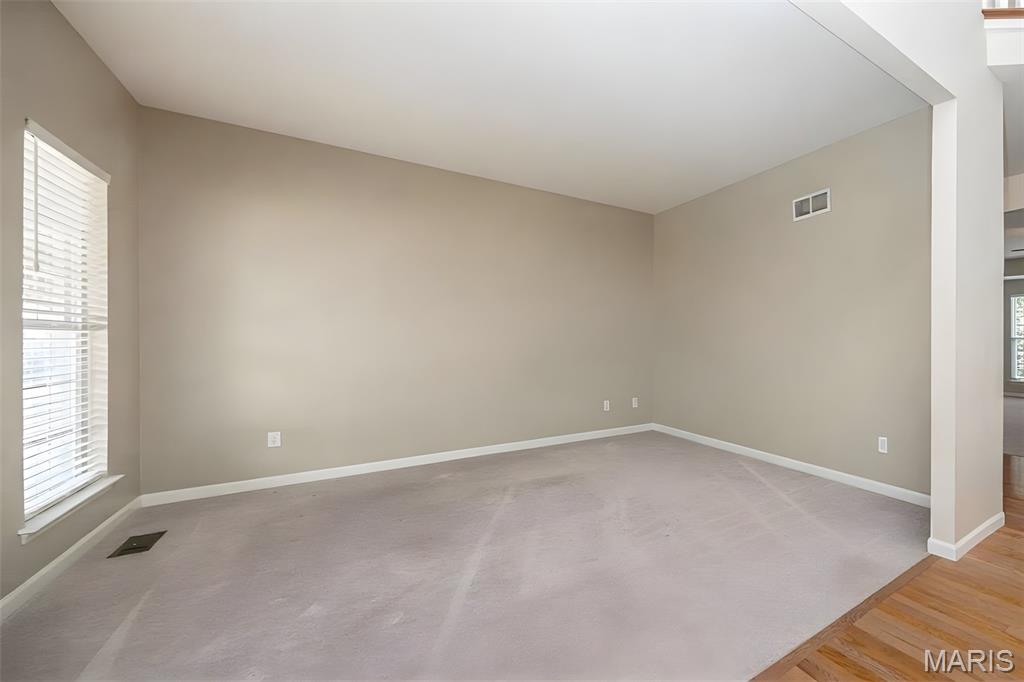
Virtually staged living room or home office
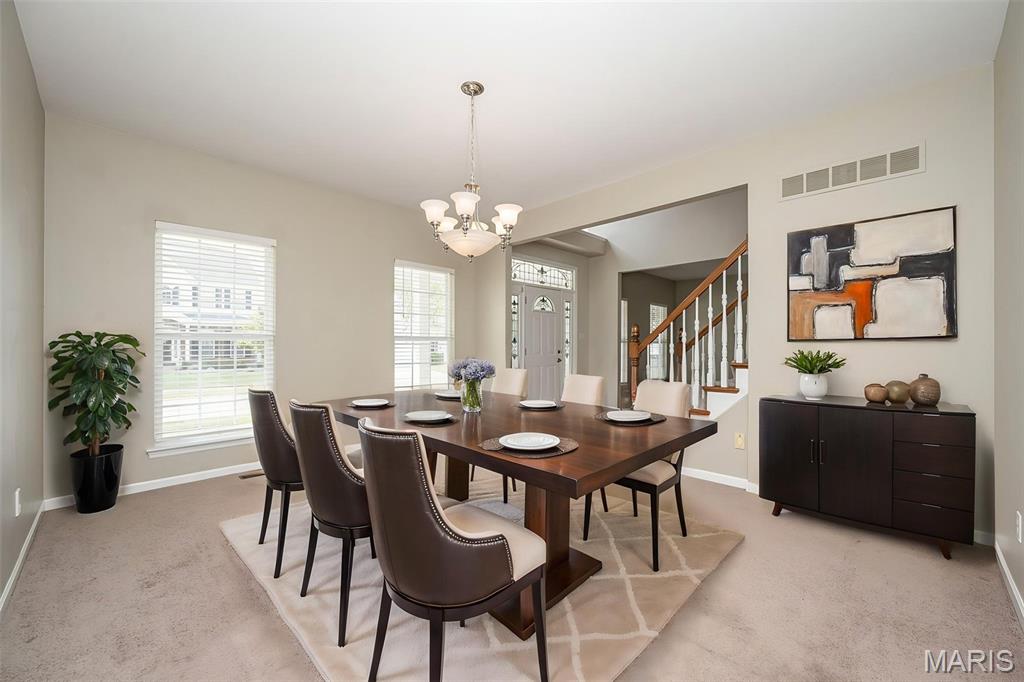
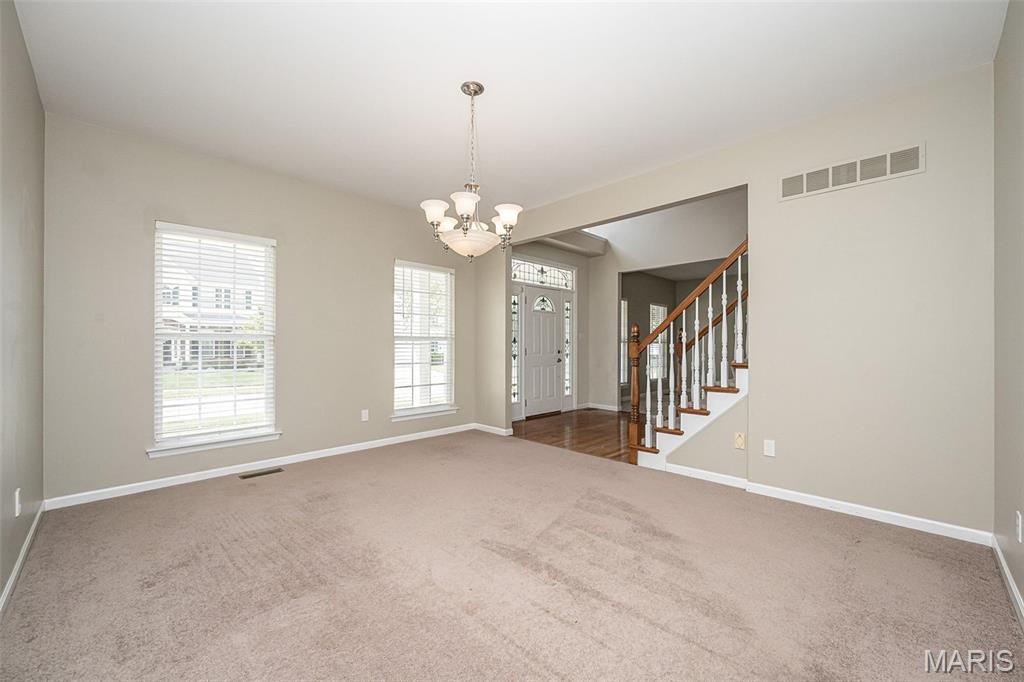
Virtually staged dining room
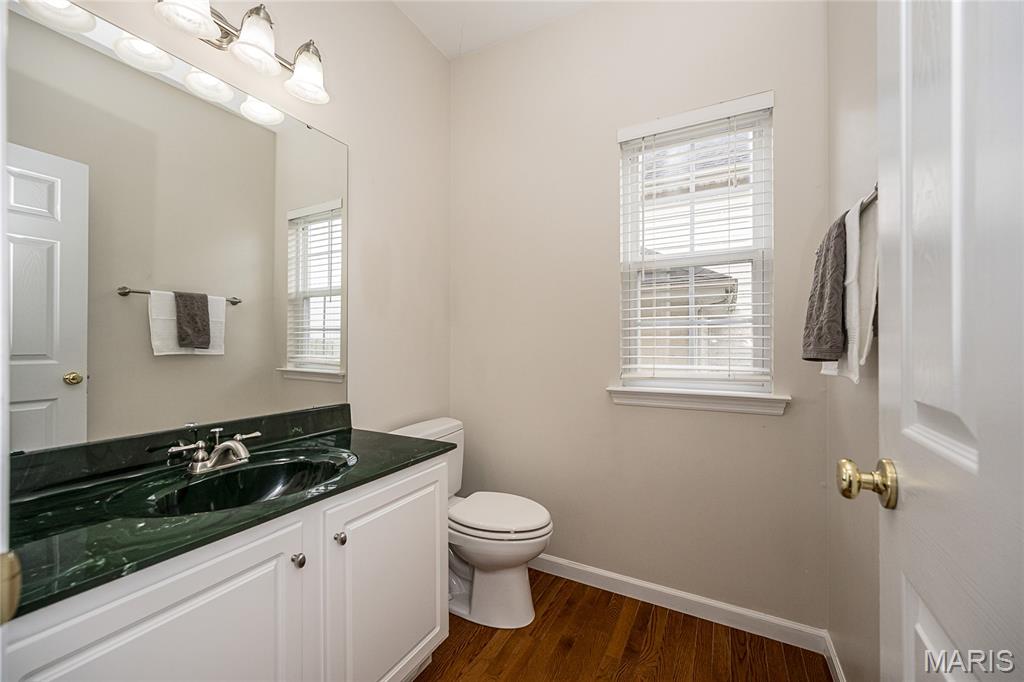
Main floor powder room
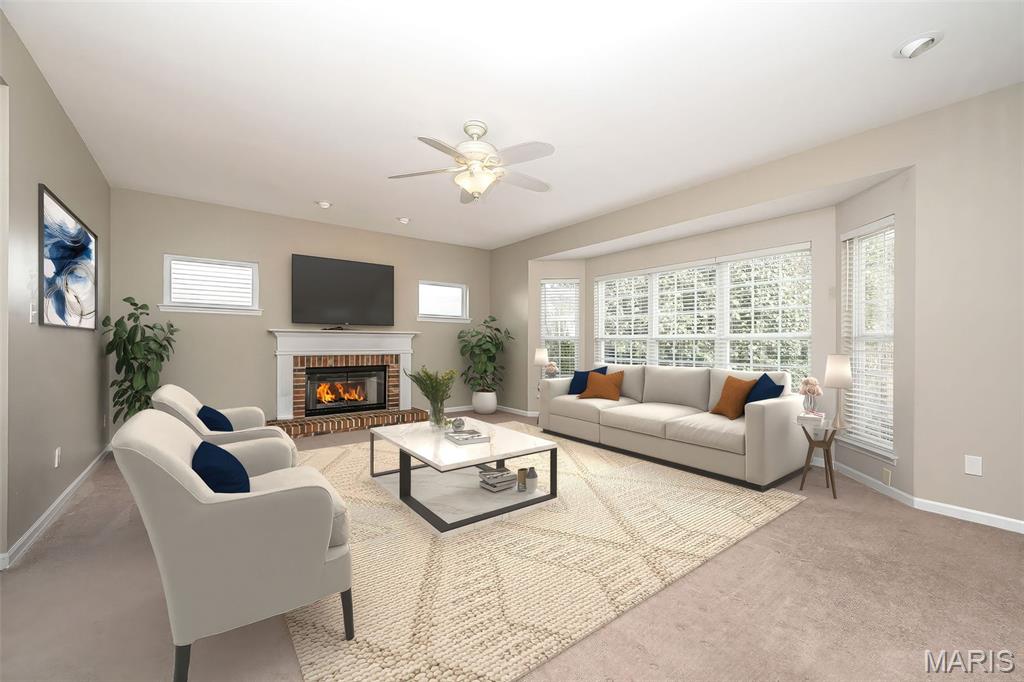
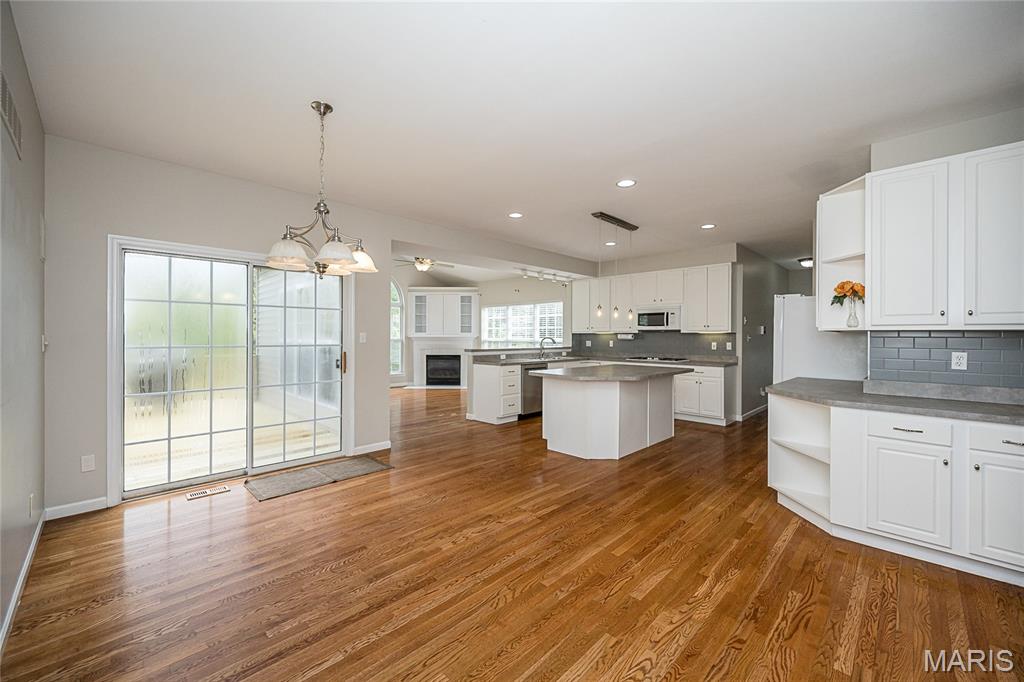
Breakfast area with slider to back deck
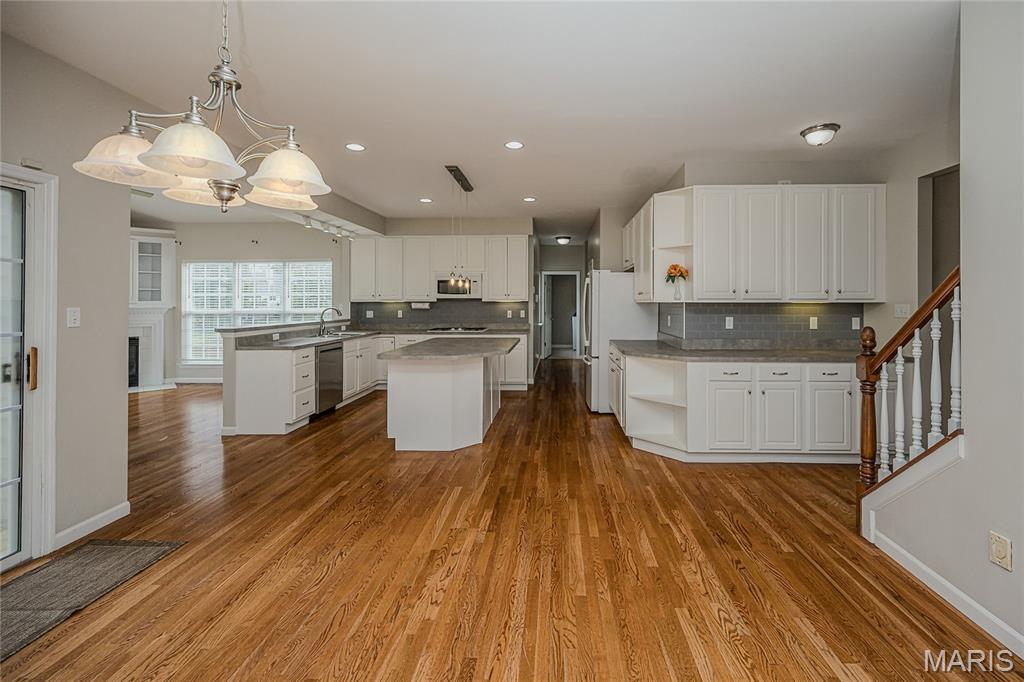
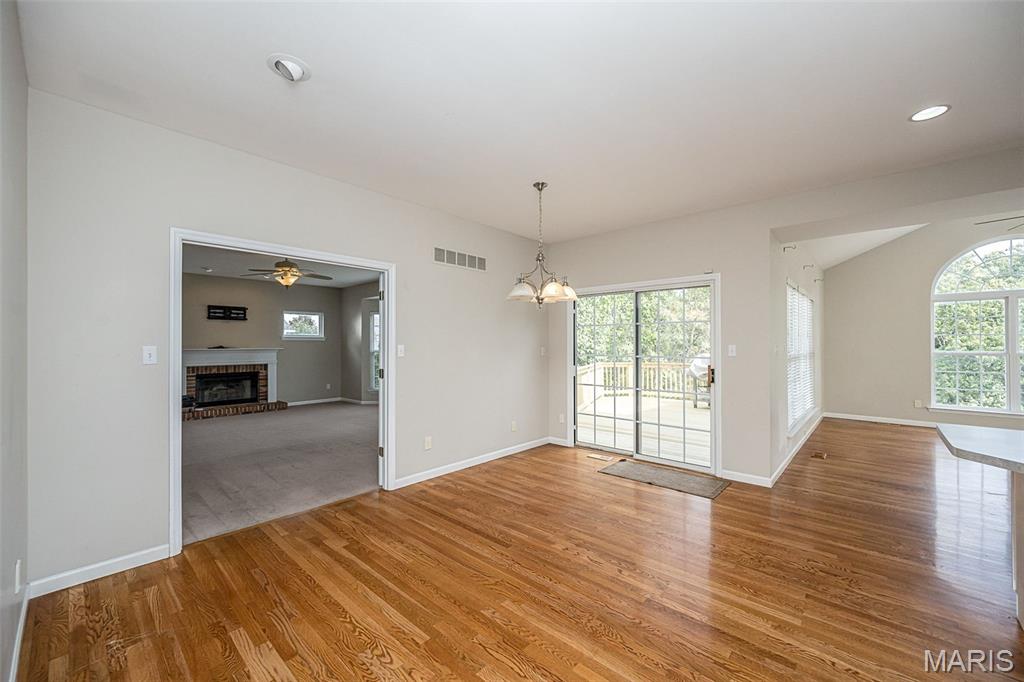
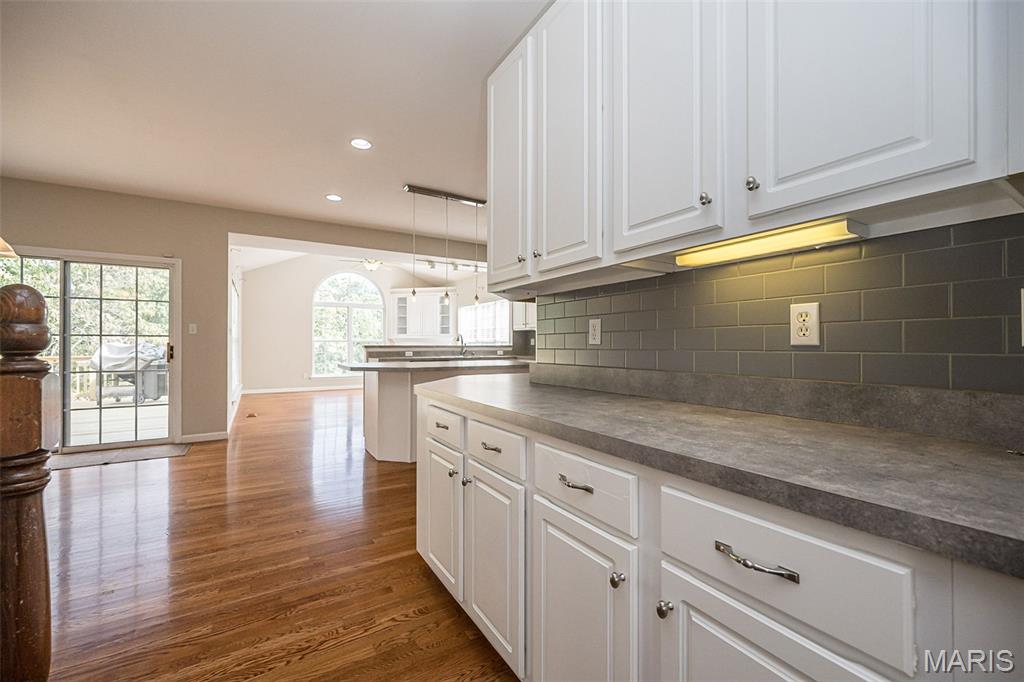
Butler pantry space in the kitchen area
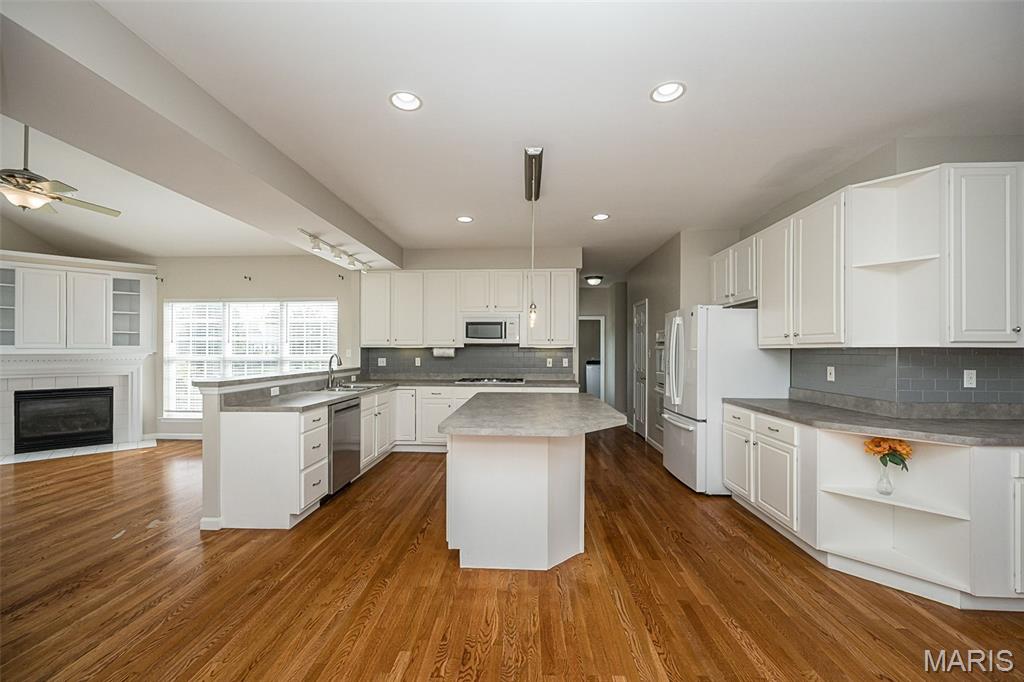
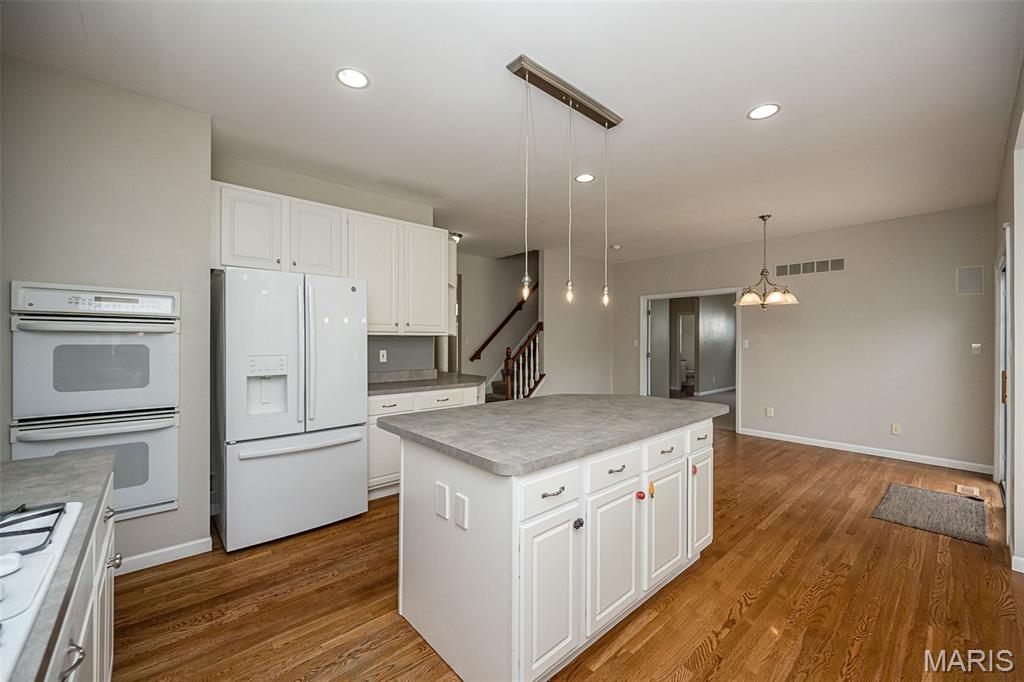
Amazing kitchen area with tons of cabinet and counter space!
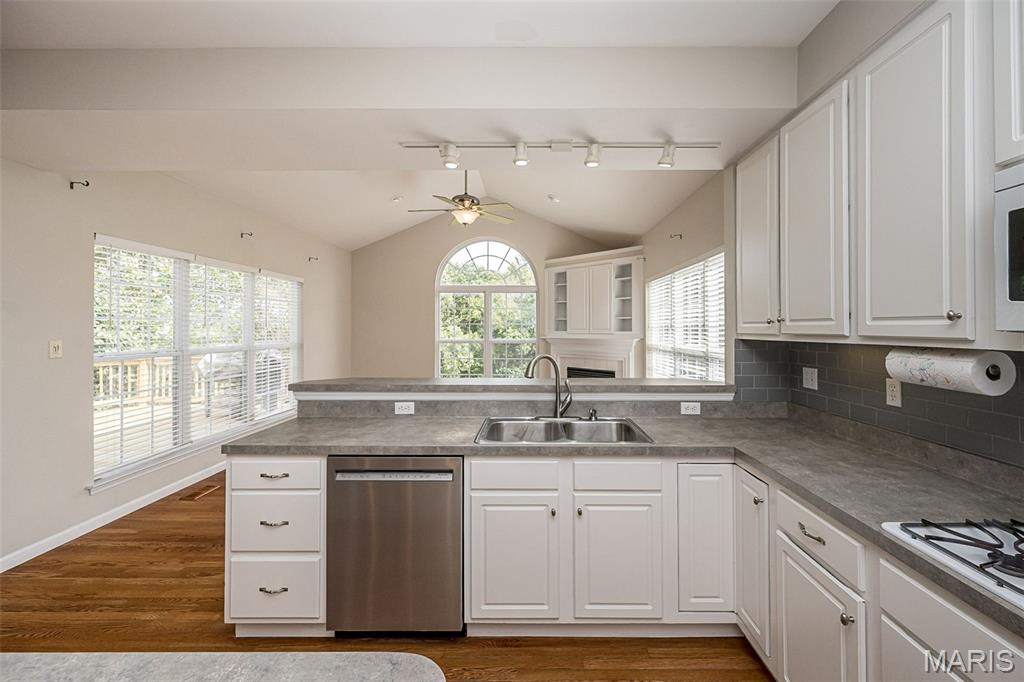
Kitchen looks into the hearth room
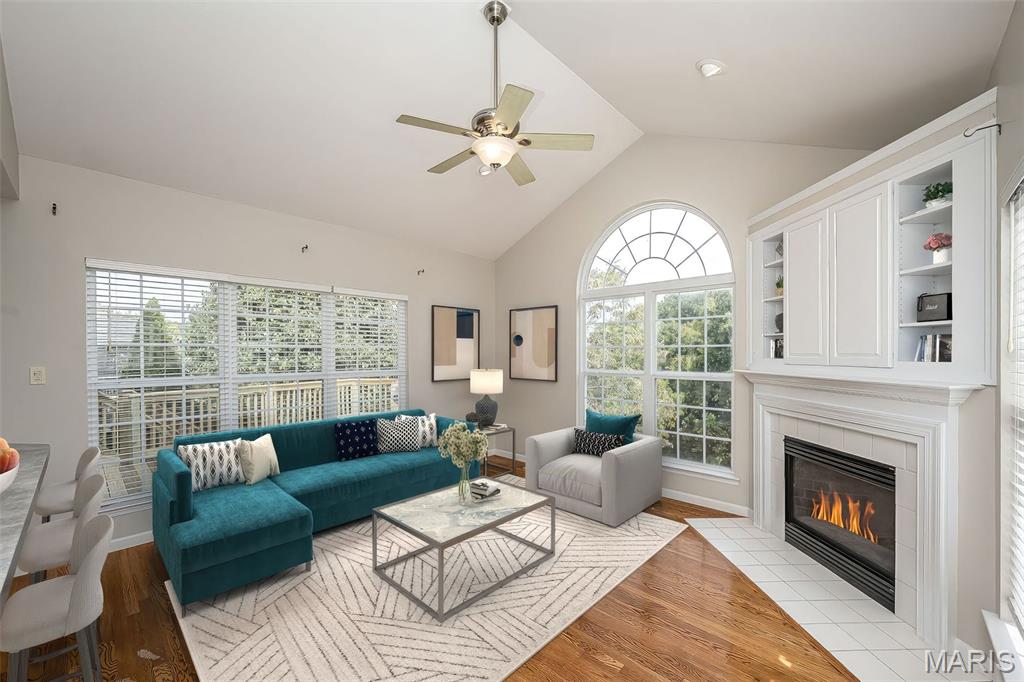
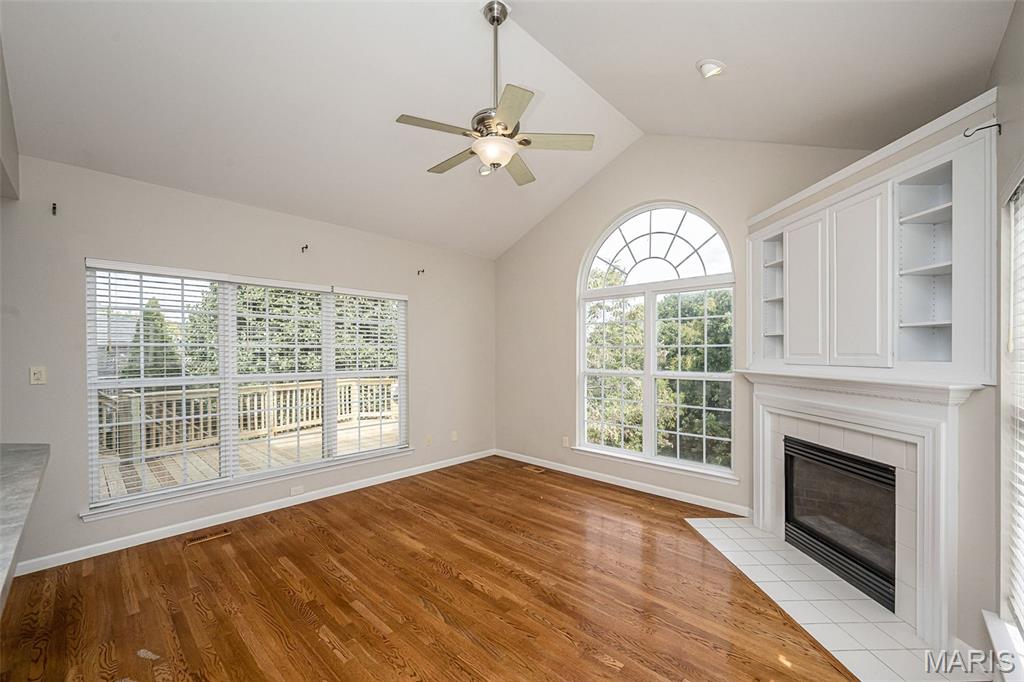
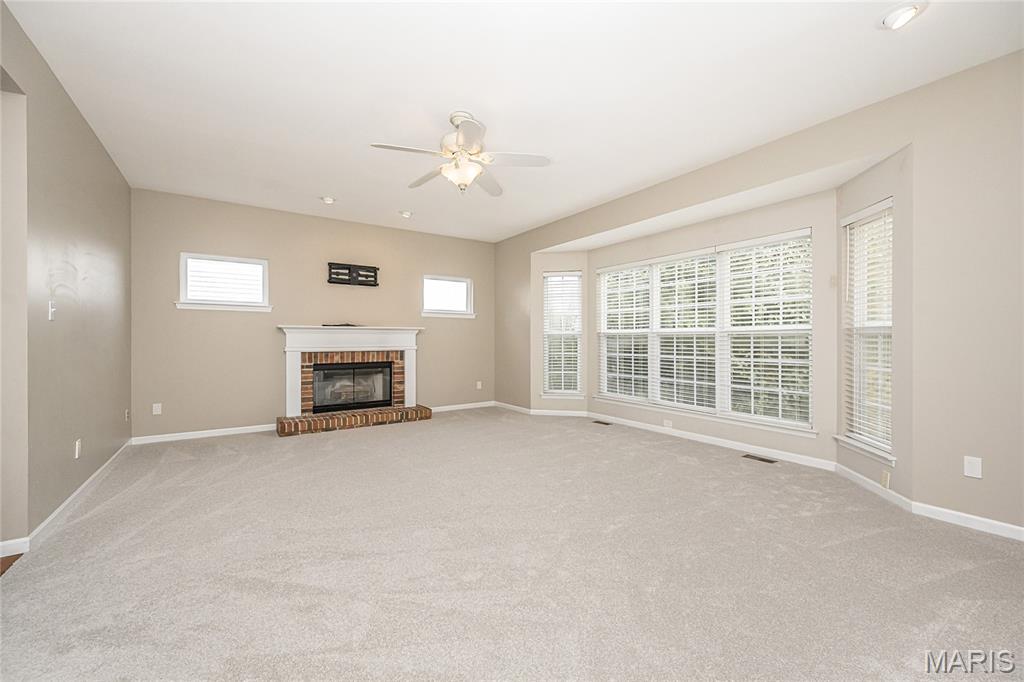
Hearth Room with gas log fireplace
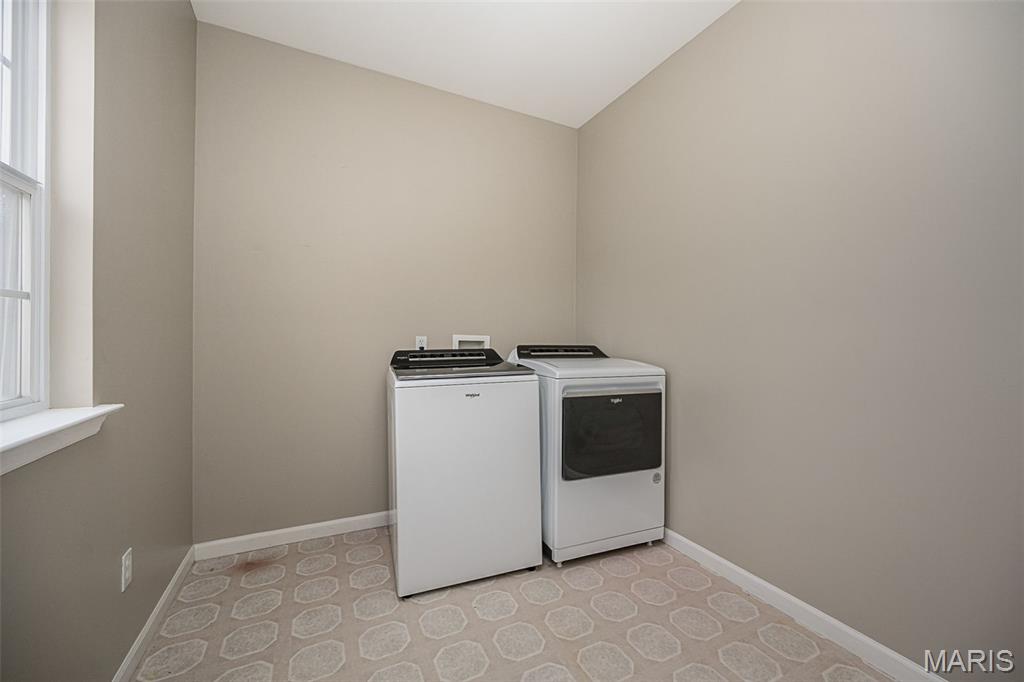
Main floor laundry - washer/dryer can stay!
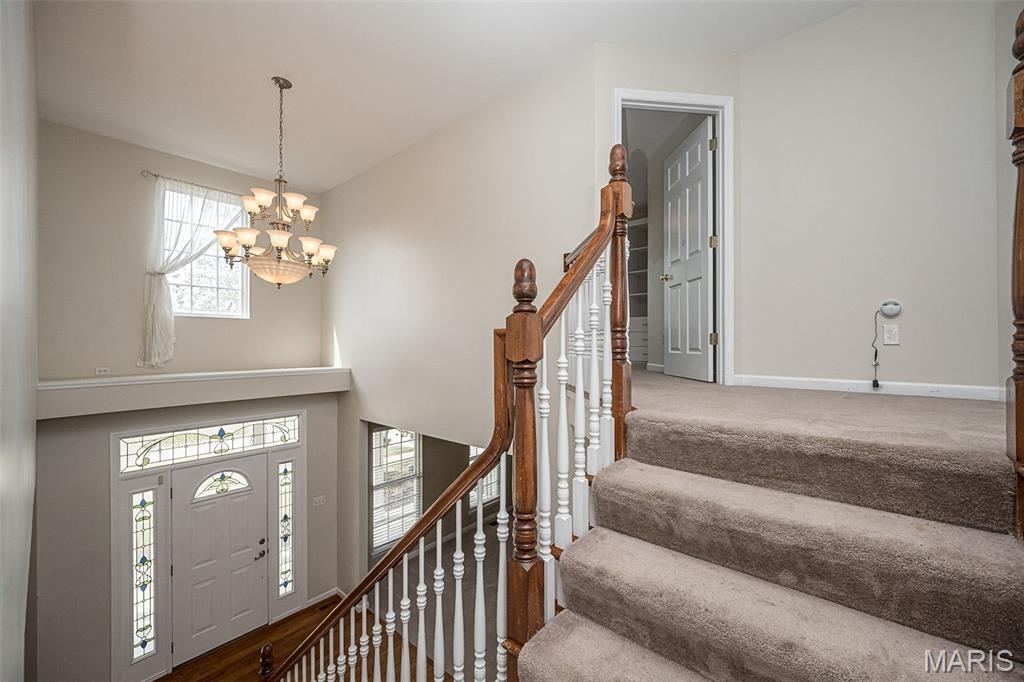
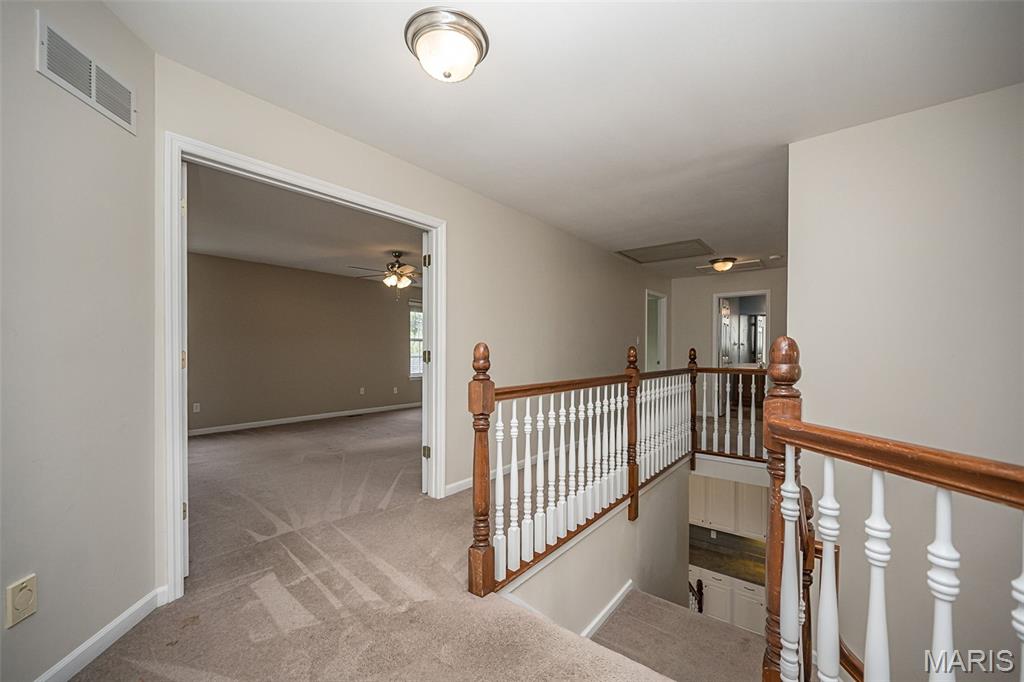
Double doors open to the primary bedroom
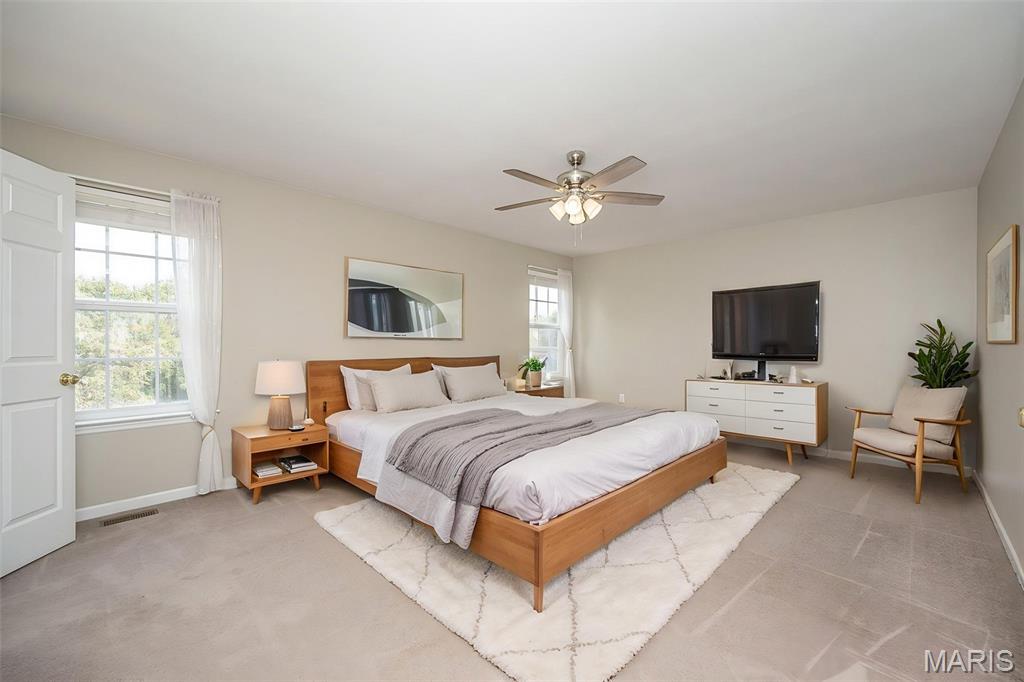
Virtually staged
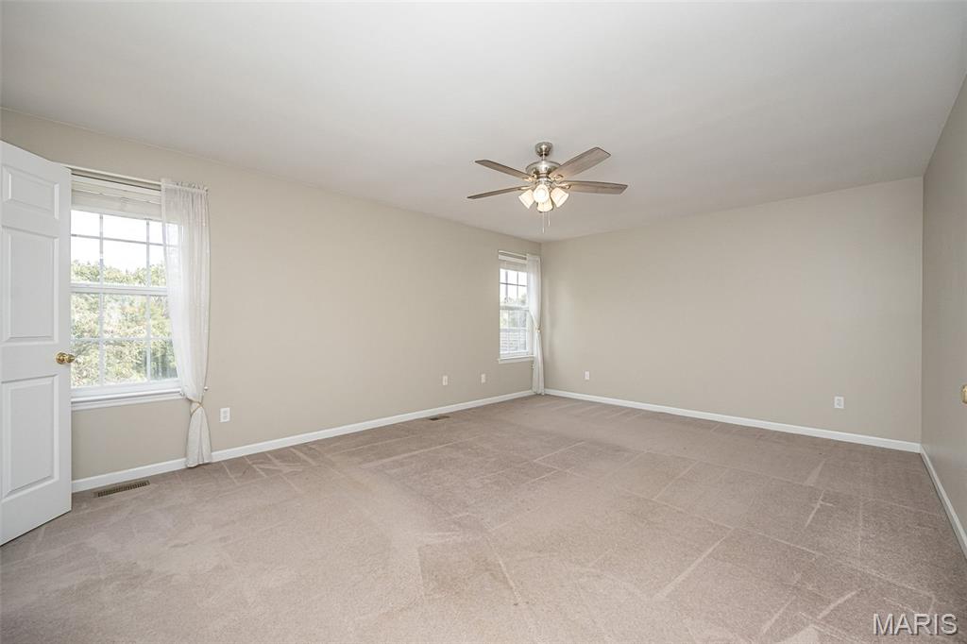
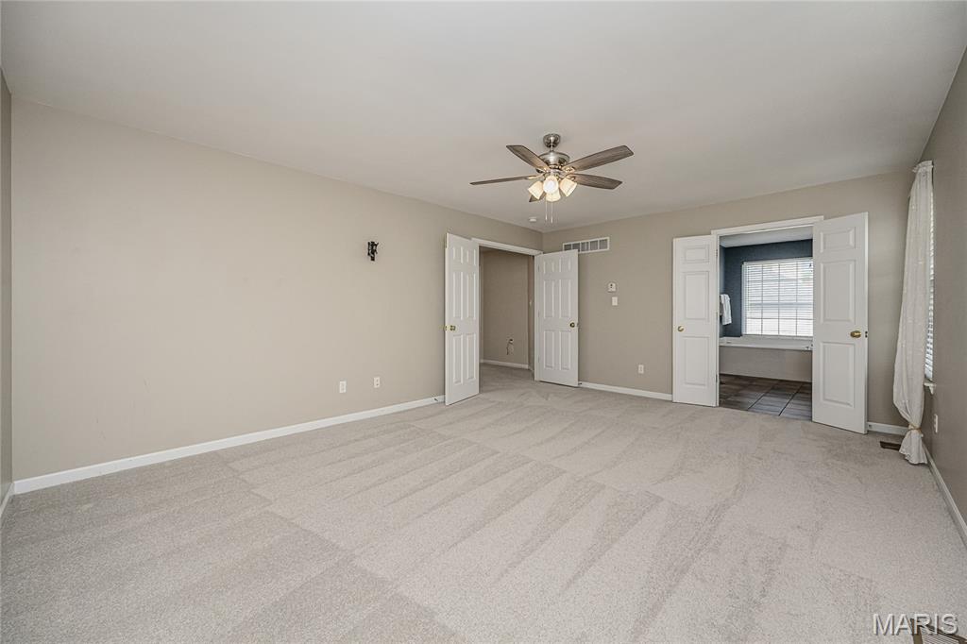
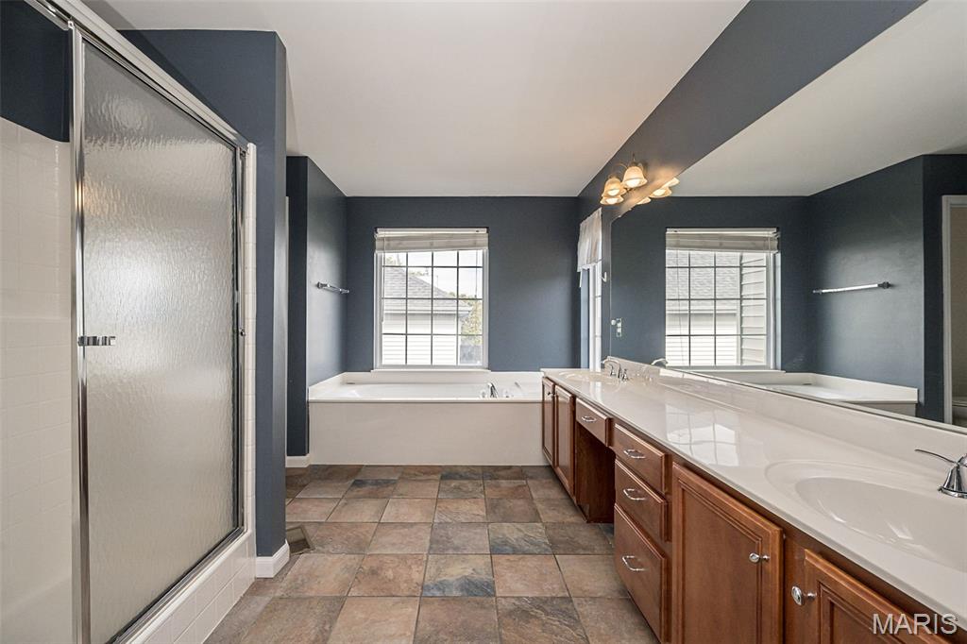
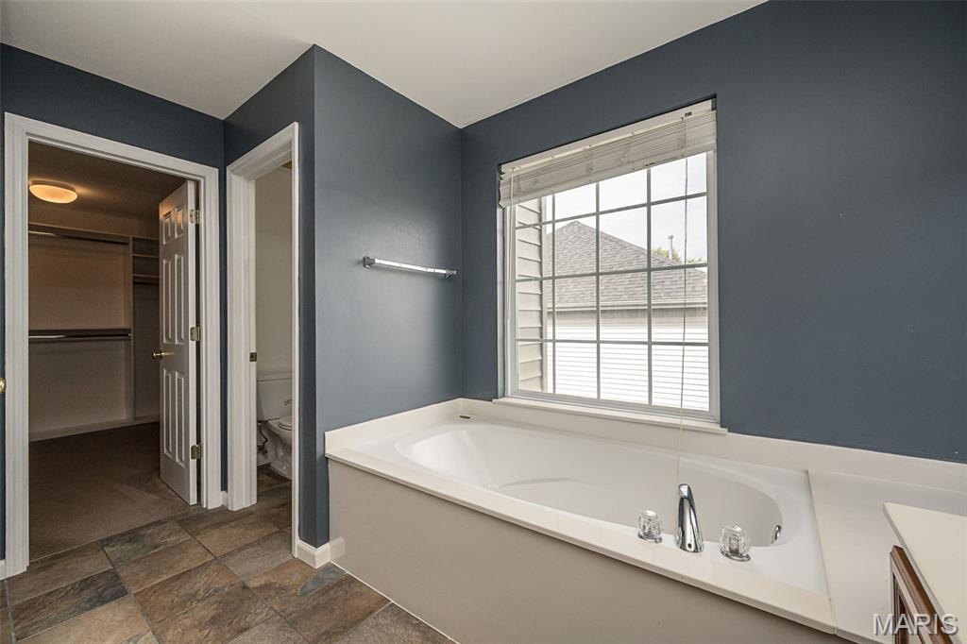
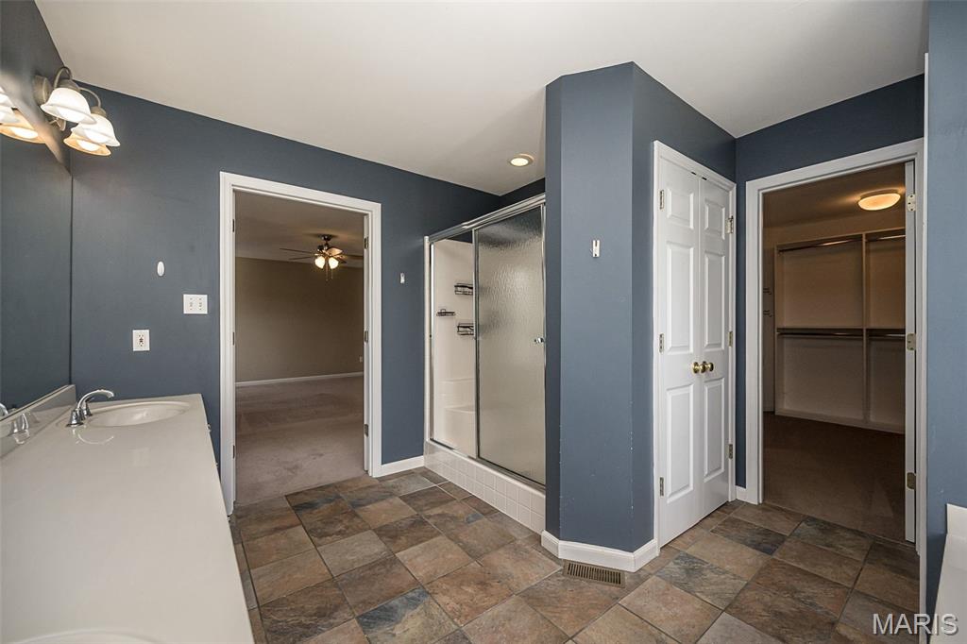
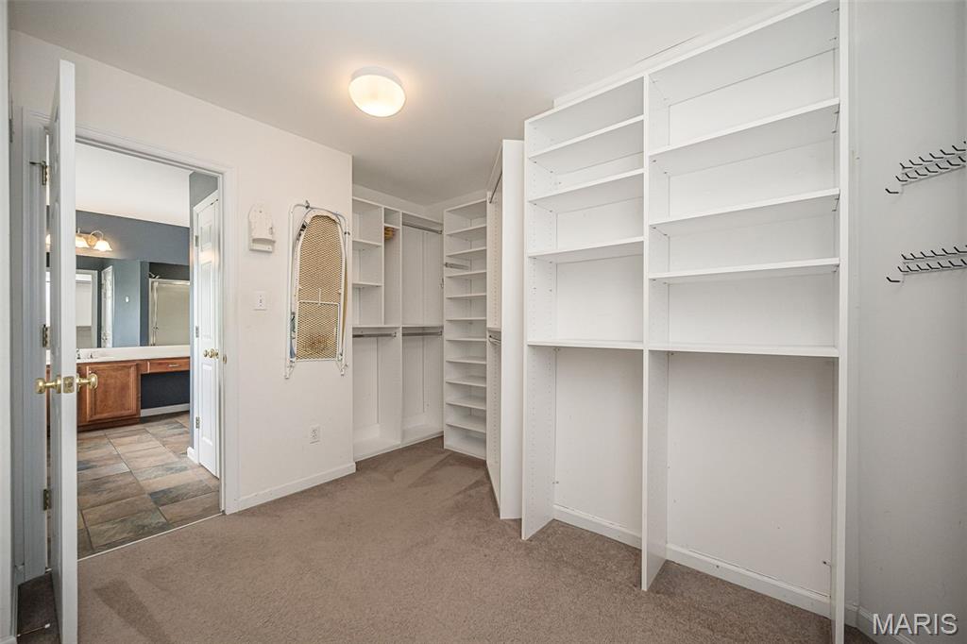
Primary bedroom closet with custom organizers and wall ironing board.
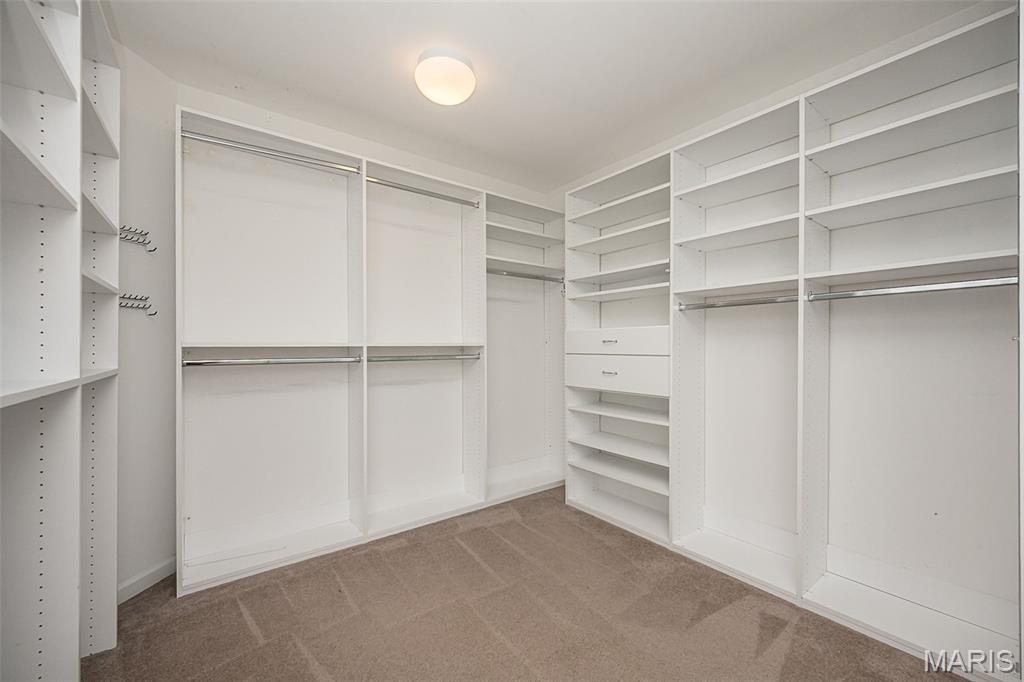
Primary bedroom closet with custom organizers
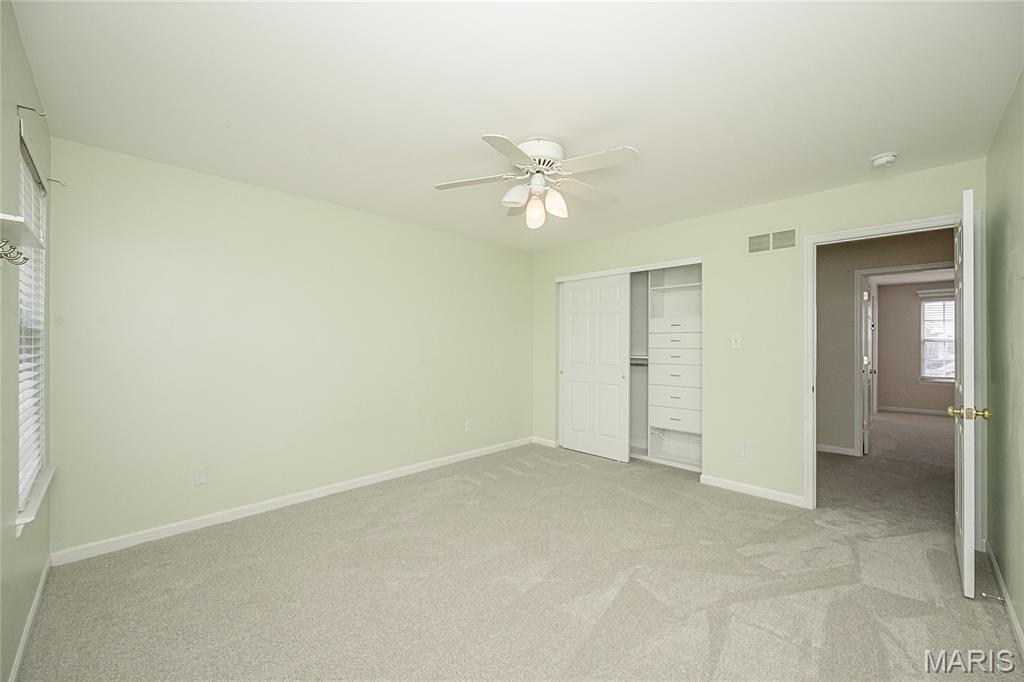
2nd Bedroom
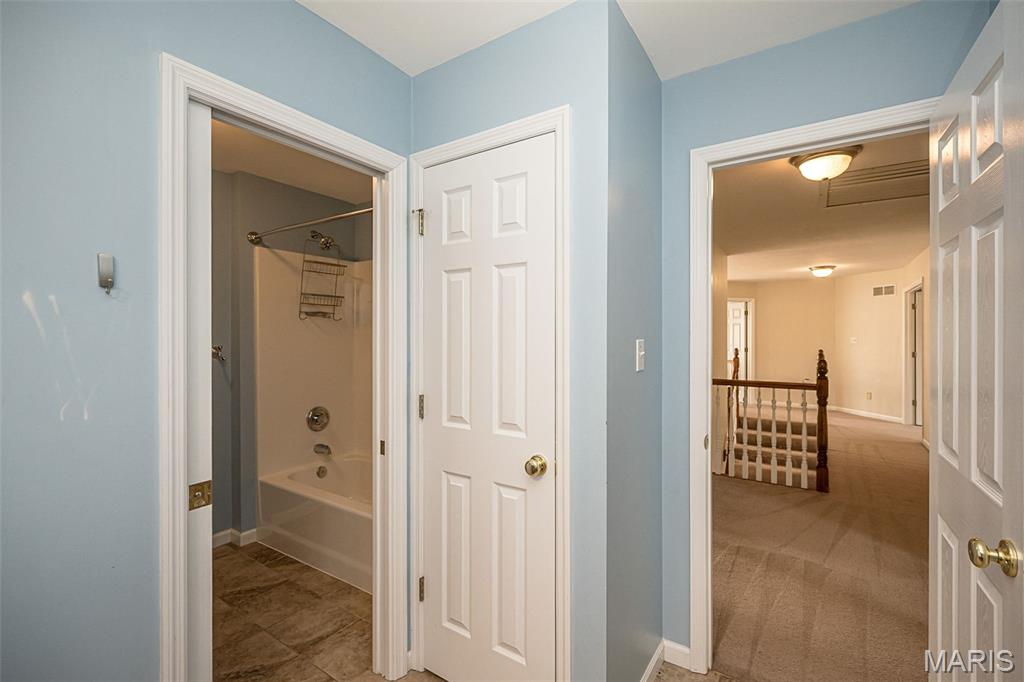
Hall bathroom
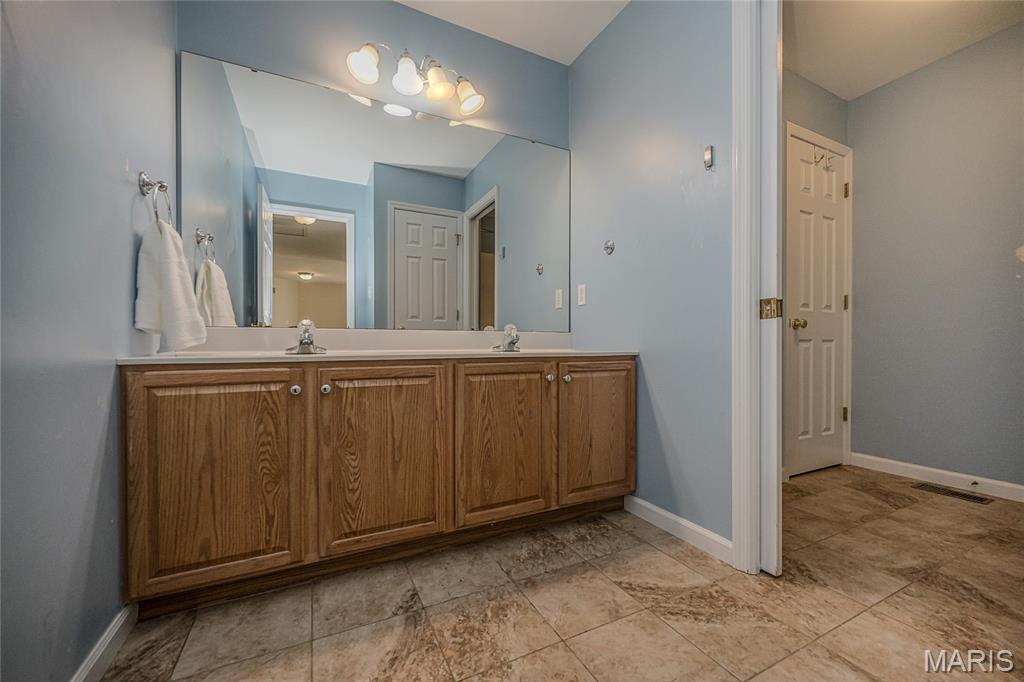
Hall bathroom with dual sinks
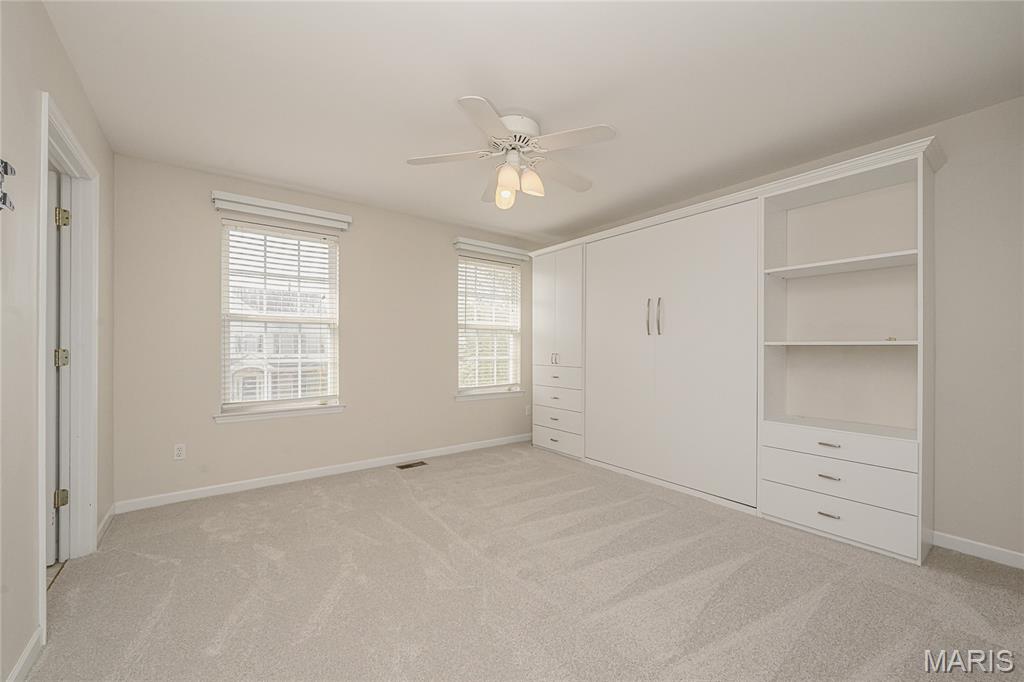
3rd Bedroom with Murphy bed and closet organizers
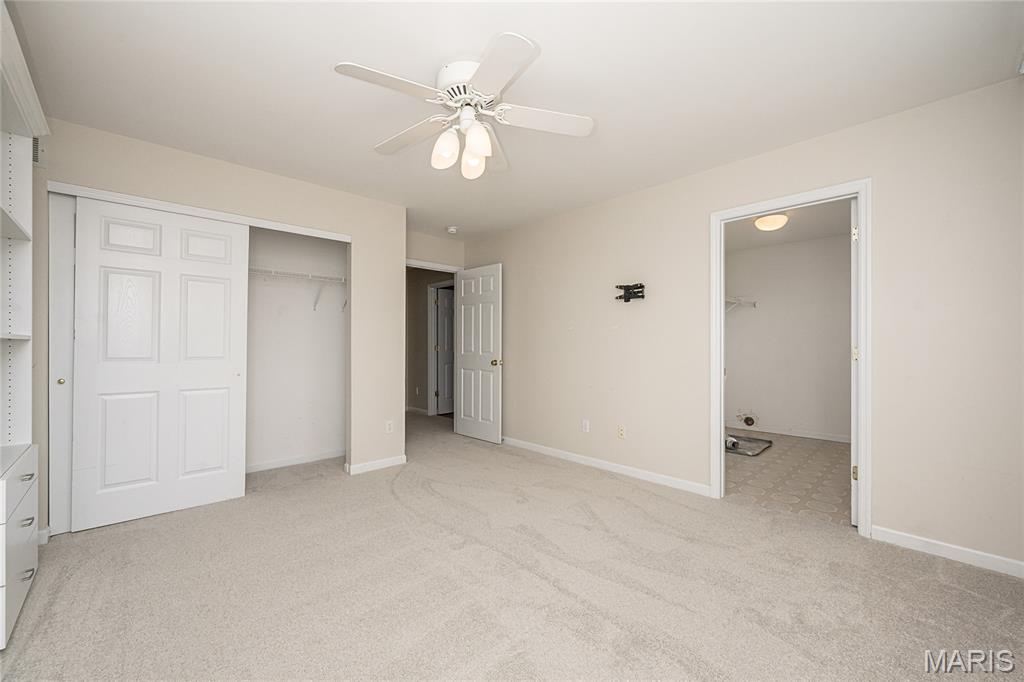
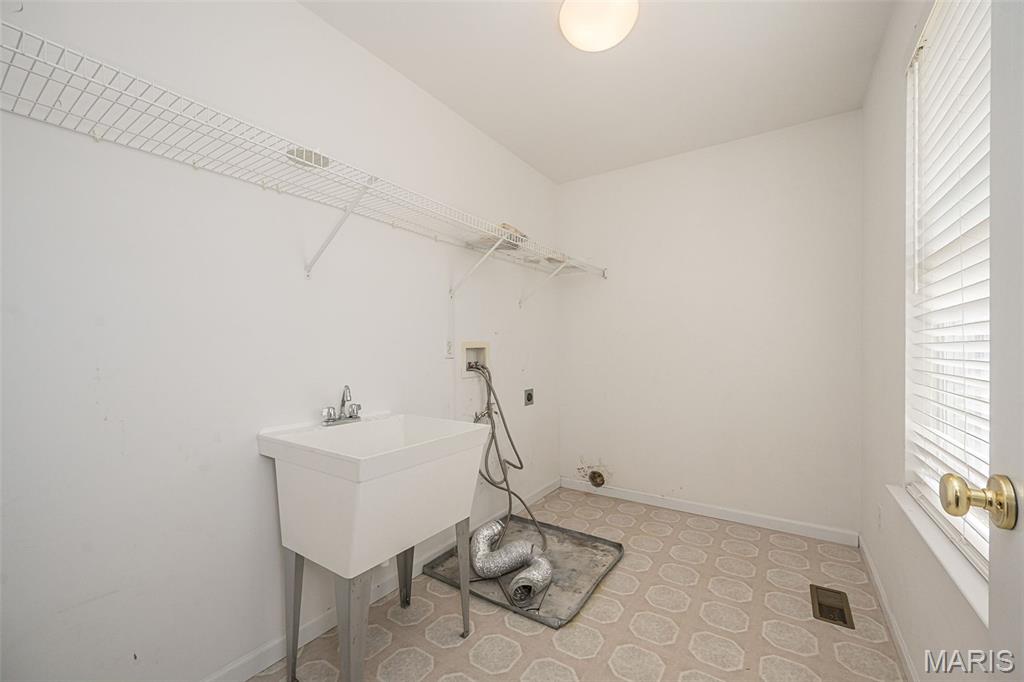
upstairs 2nd laundry option off of the 3rd bedroom
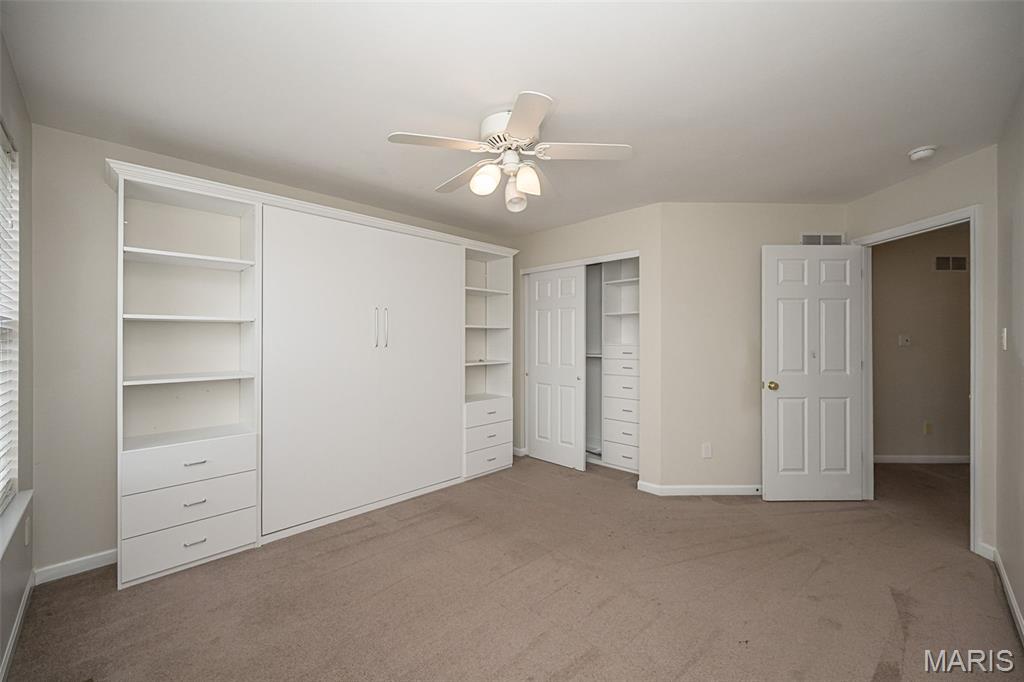
4th bedroom with Murphy bed and closet organizers
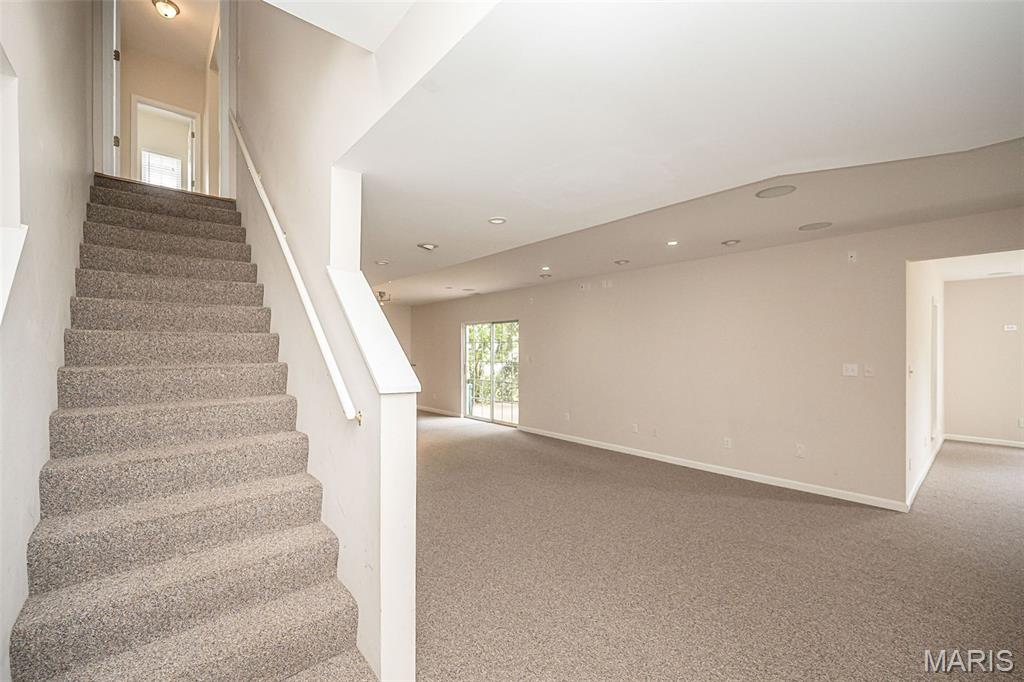
Stairs to finished lower level
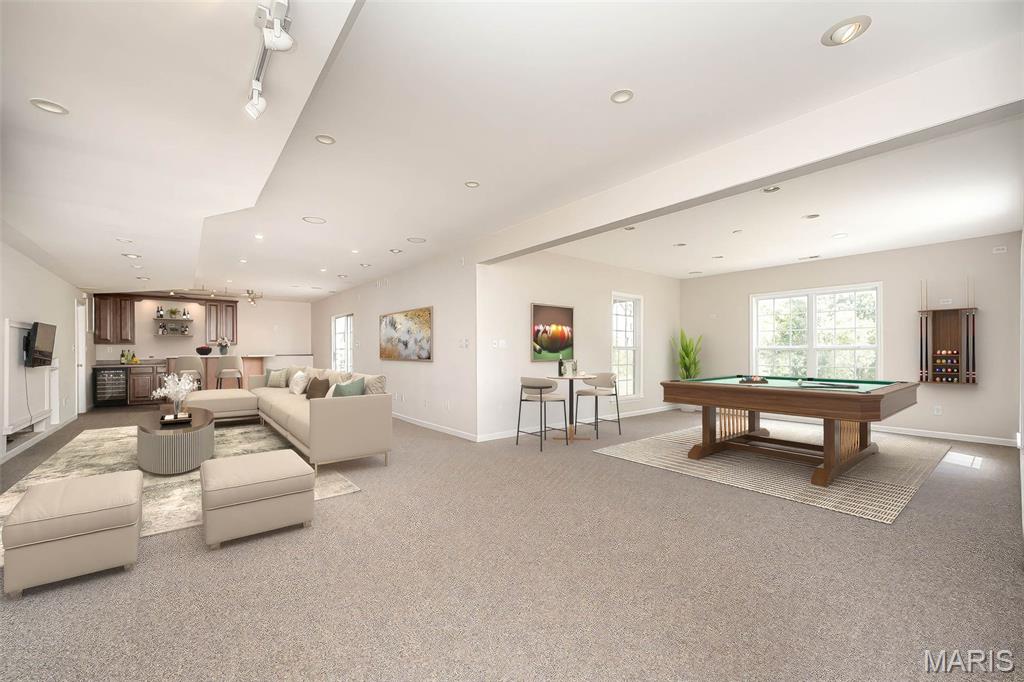
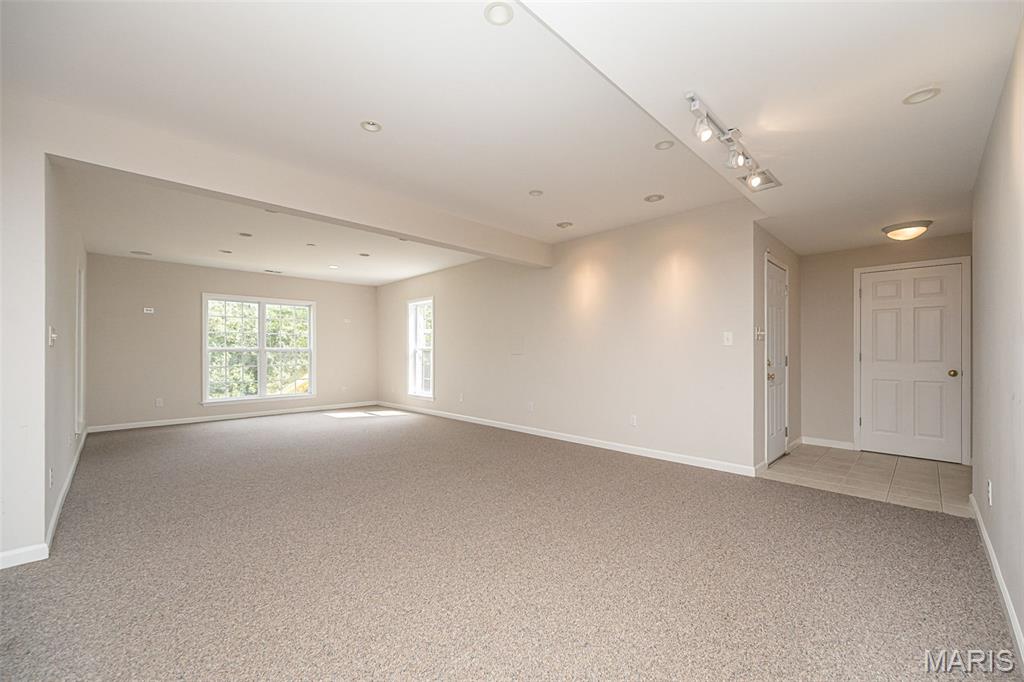
Lower level rec room
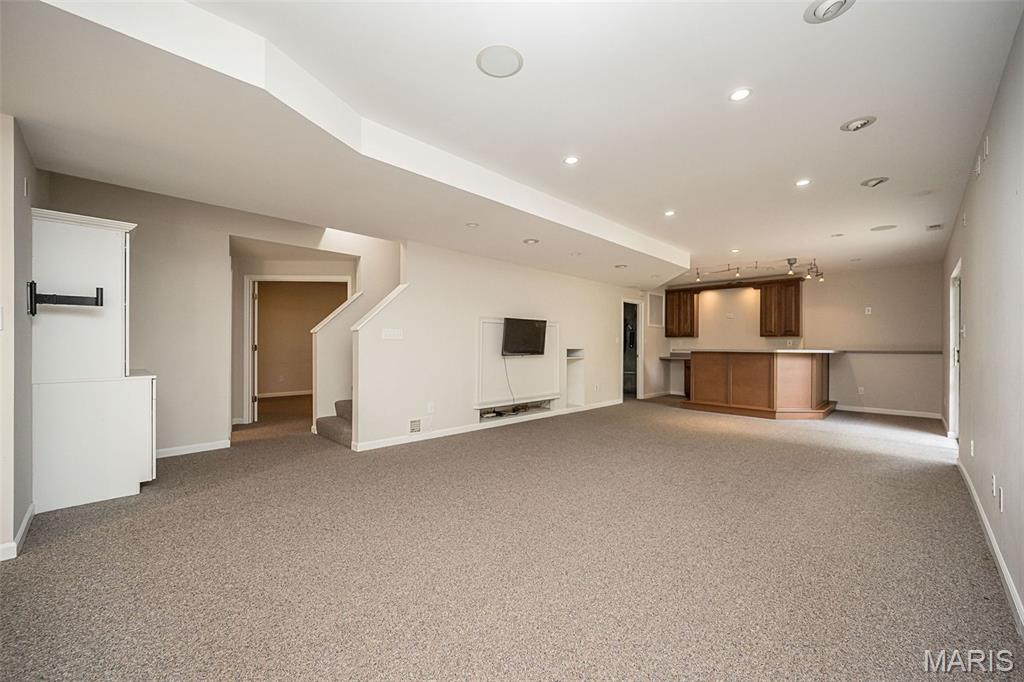
Lower level rec room
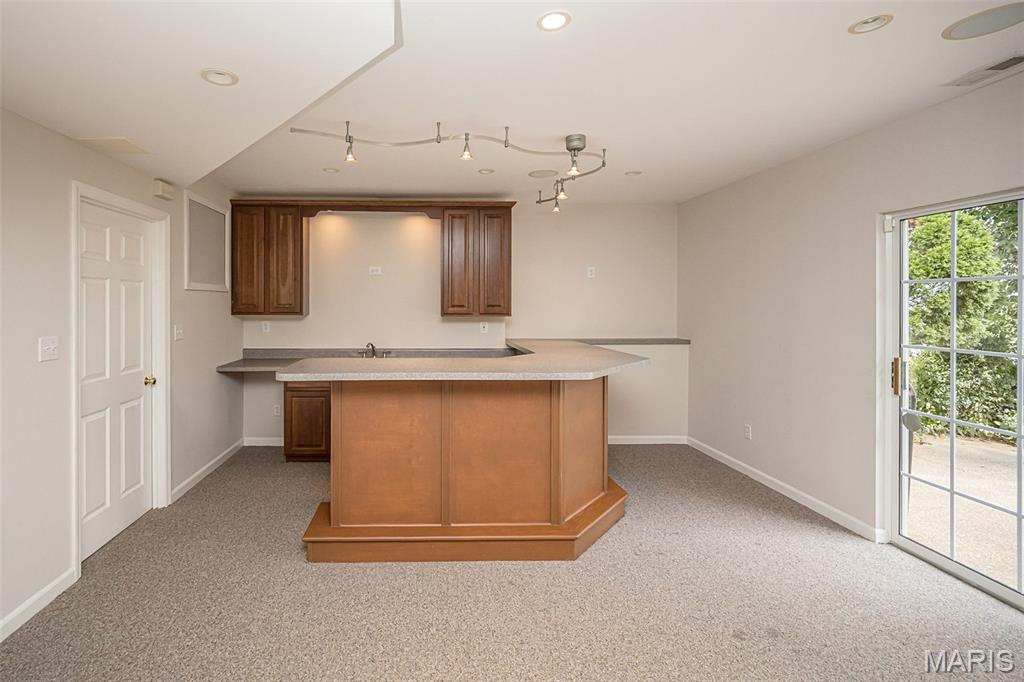
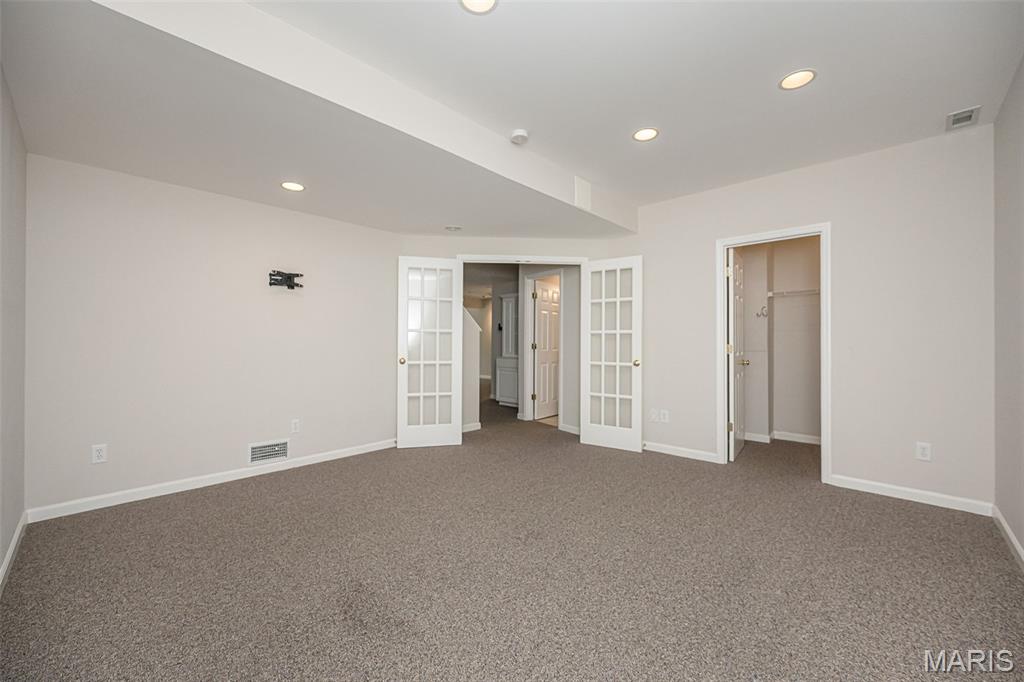
Lower level bonus room or potential 5th bedroom
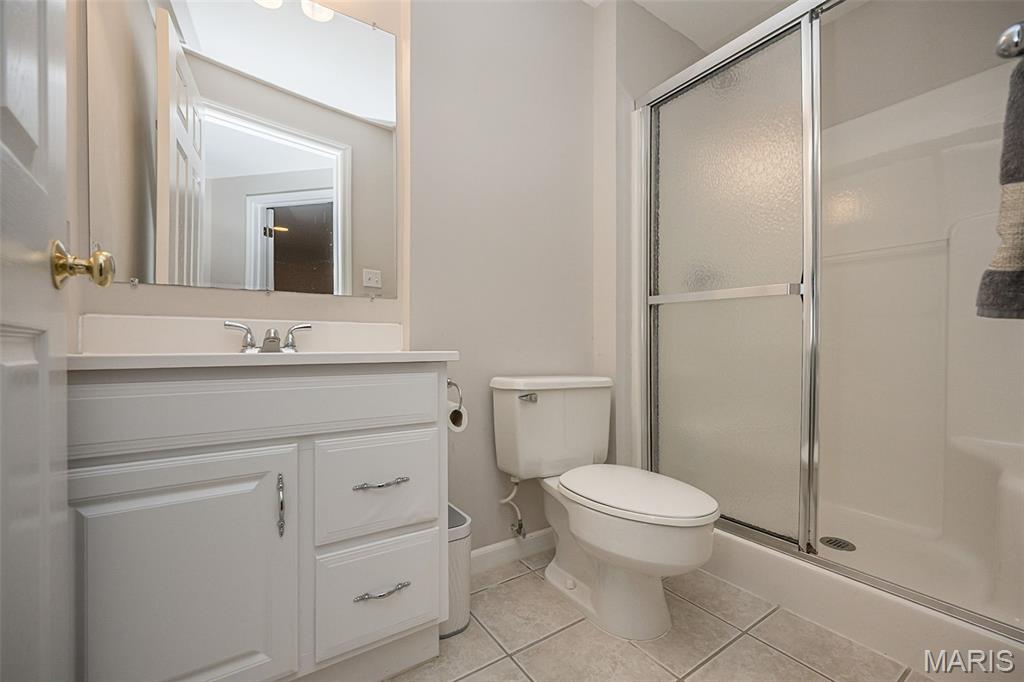
Lower level full bathroom
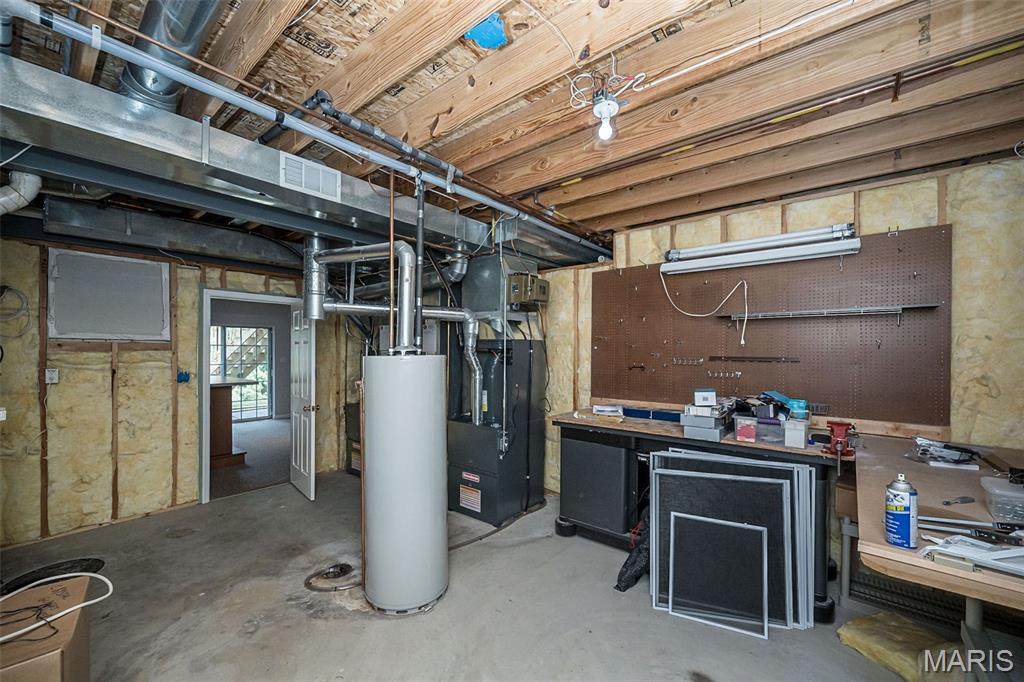
Utility room
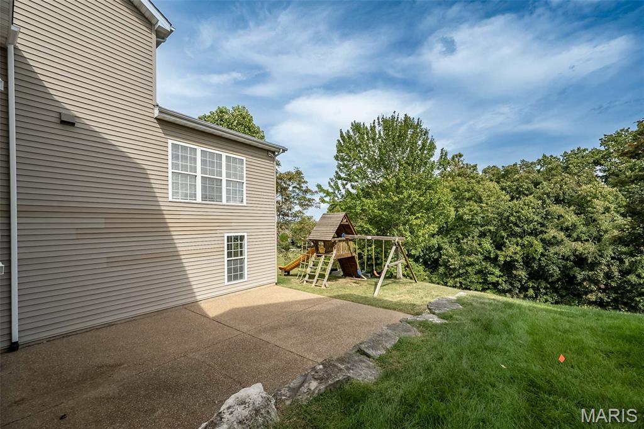
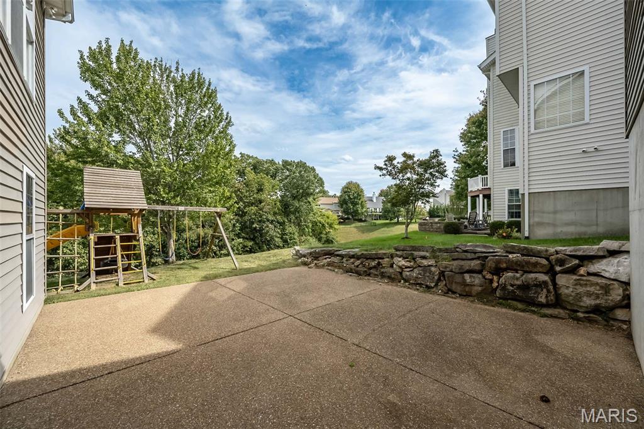
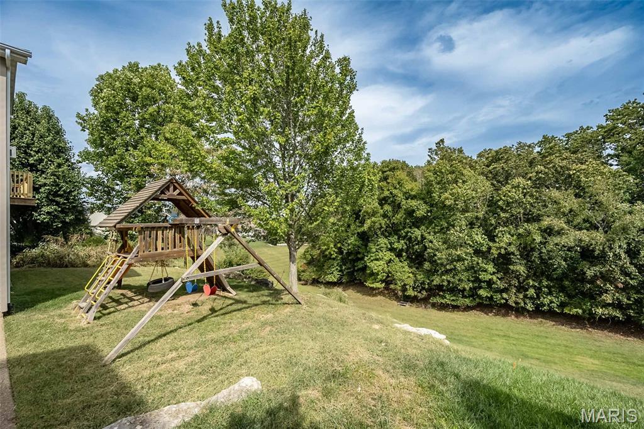
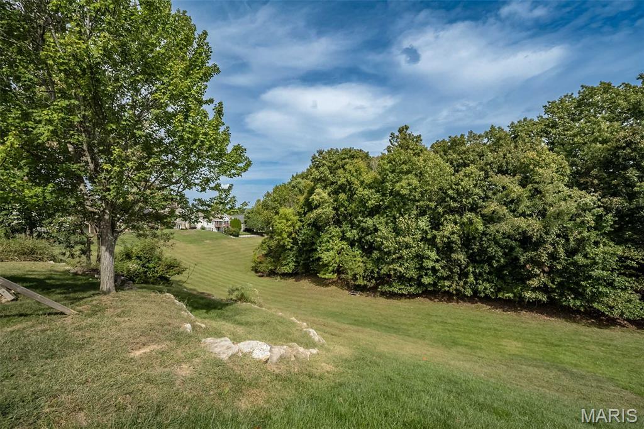
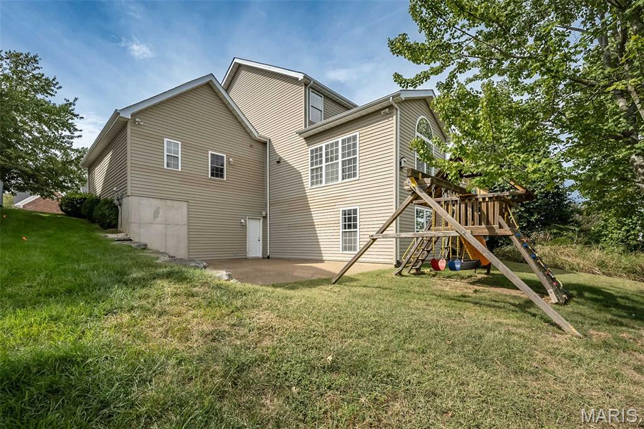
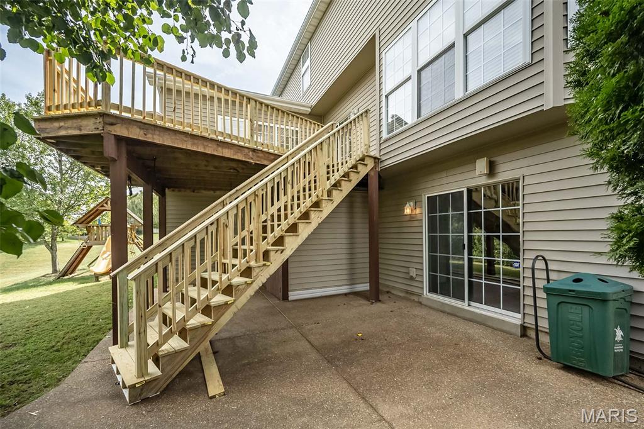
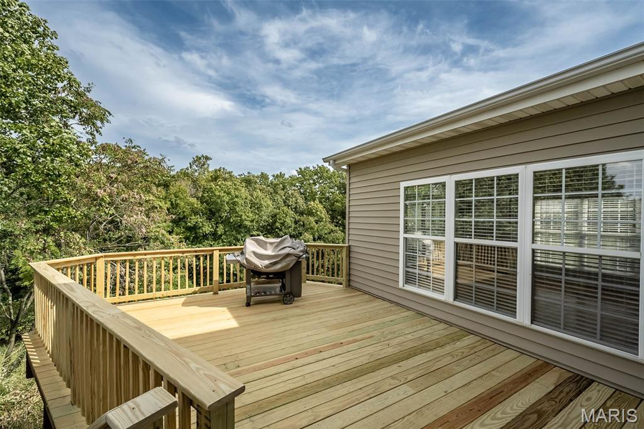
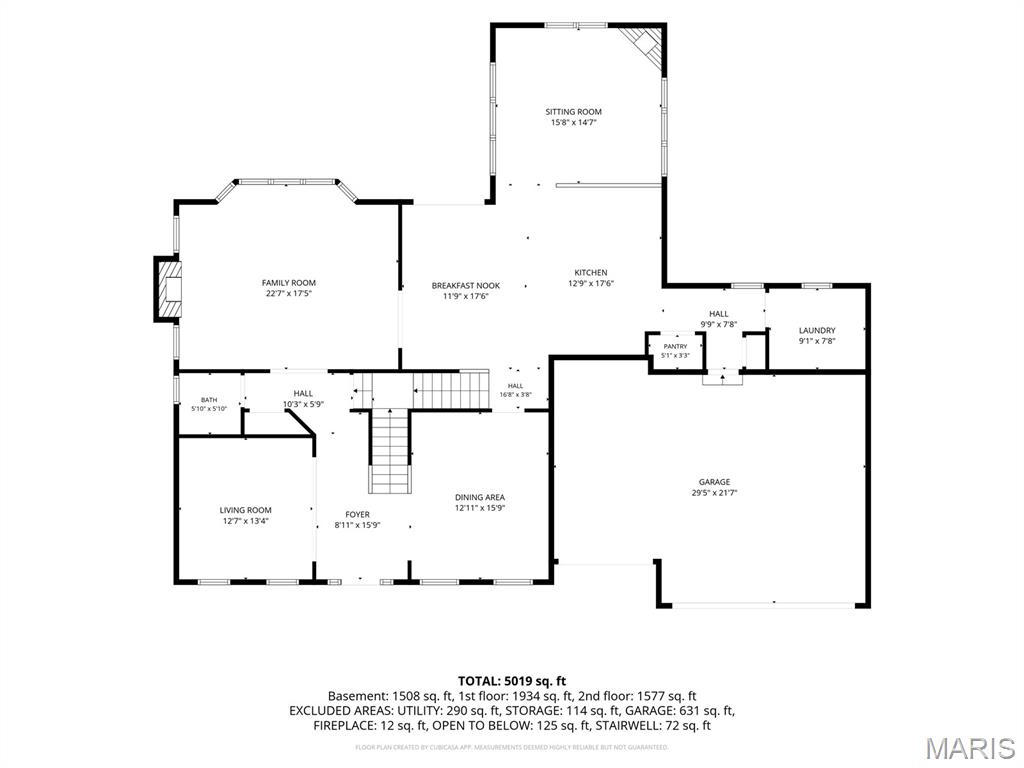
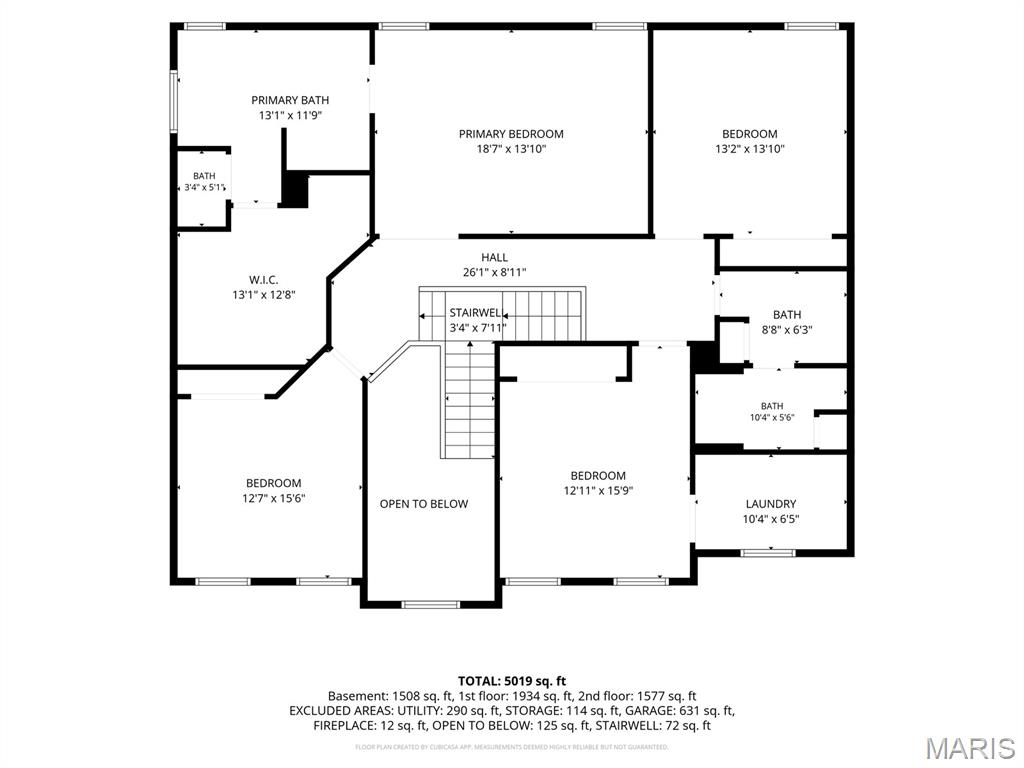
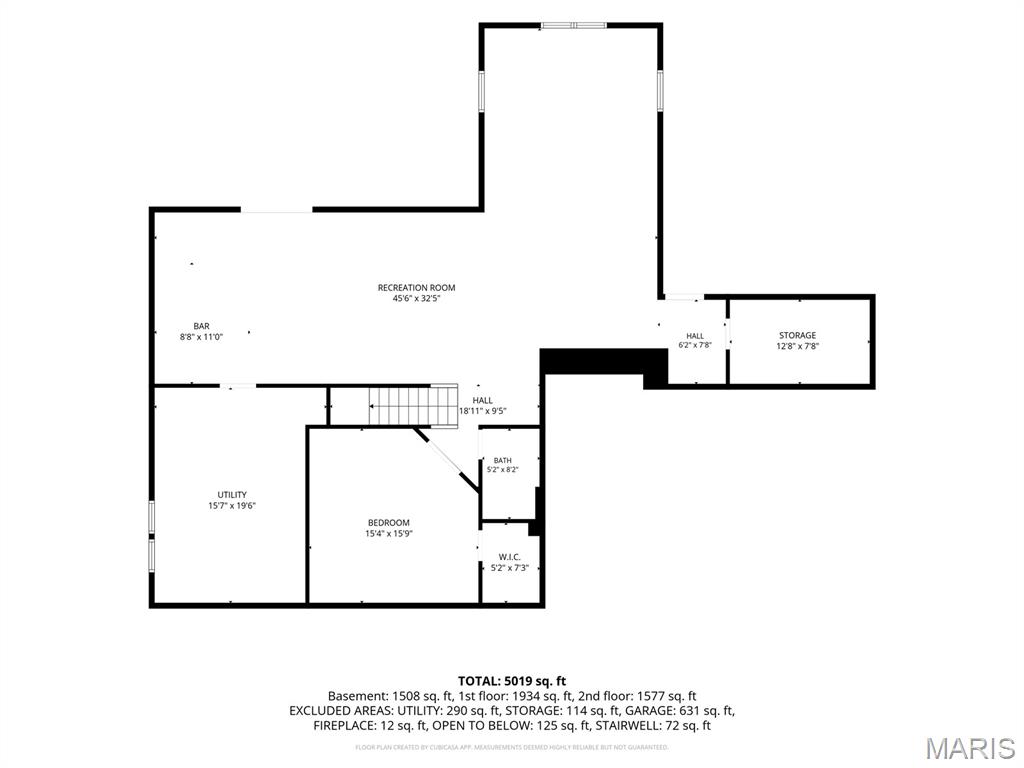
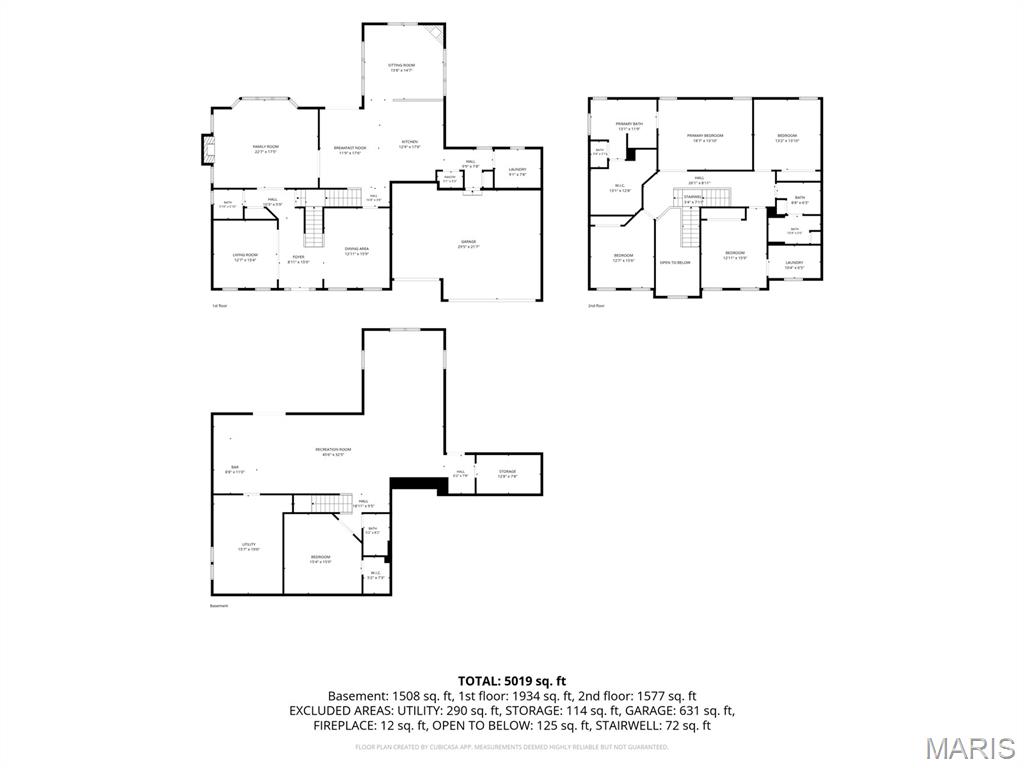
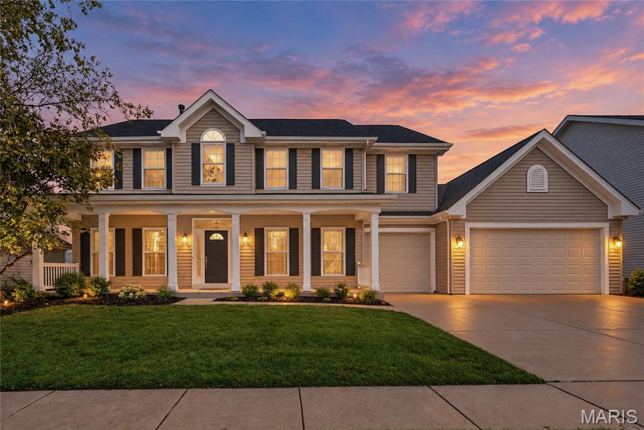
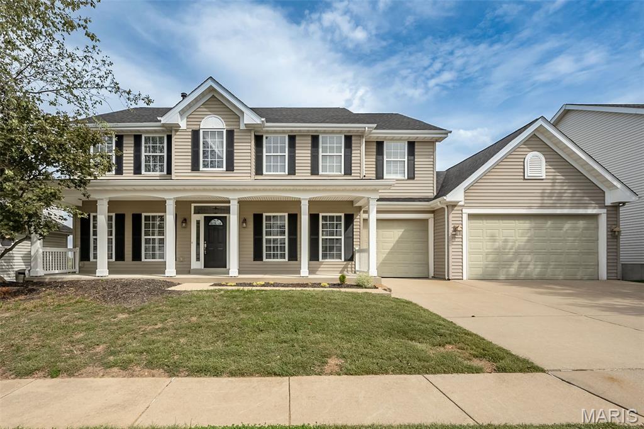
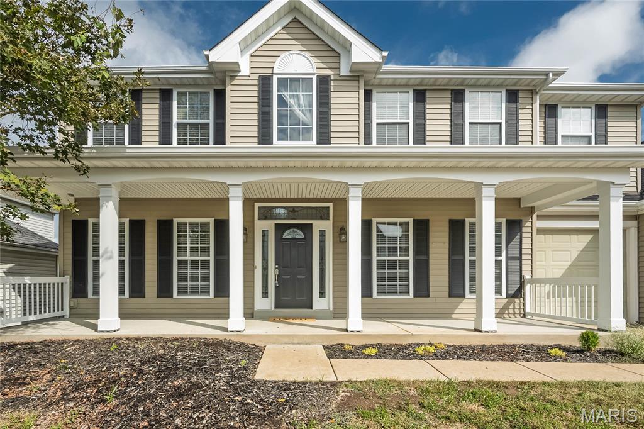
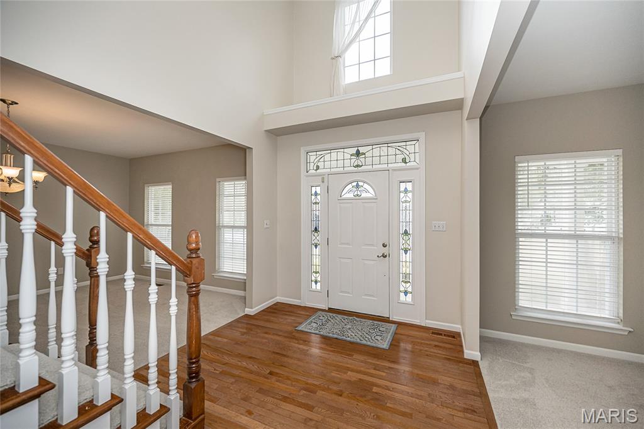
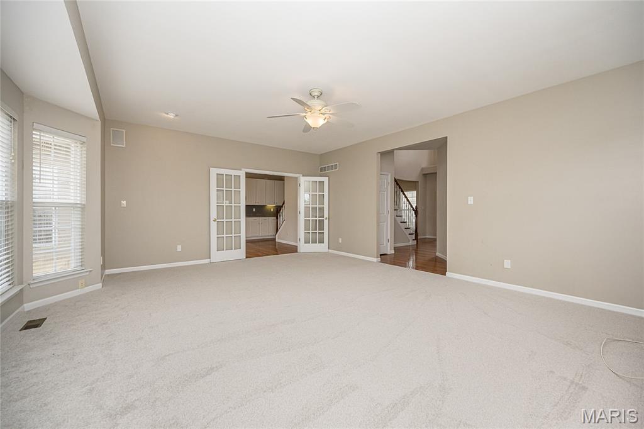
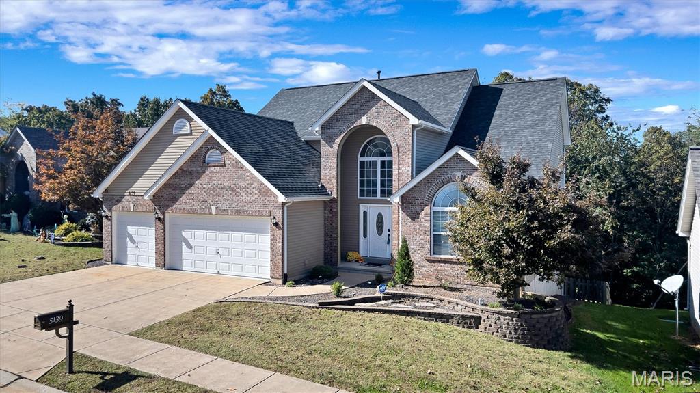
Welcome to this impressive 4+ bedroom Avalon Hills home with Over 4,600 Sq. Ft. of Finished Living Space offering a versatile floor plan designed for both everyday living and entertaining. Lots of recent updates including Newer HVAC, Roof, Deck, Carpeting and more! The main level welcomes you with 9-foot ceilings and spacious formal living (or home office) and dining rooms. A generous family room with a bay window provides a comfortable gathering space, while the inviting hearth room creates another place to relax and connects beautifully with the gourmet kitchen with breakfast area, expanded center island, tons of cabinet space, butler's pantry, walk-in pantry and breakfast bar. A convenient main-floor laundry room makes daily routines easier, plus an additional laundry hookup on the upper level offers added flexibility. A distinctive T-staircase leads upstairs to 4 generously sized bedrooms with plenty of room for family, guests, home offices or hobbies. Two bedrooms feature Murphy beds, allowing the rooms to easily transition between sleeping and multipurpose spaces. Custom closet organizers are in the bedroom closets and an option for 2nd floor laundry is available! The finished walkout lower level adds an exceptional amount of additional living and entertaining space. Enjoy a large recreation room, bar area, full bathroom, and a versatile bonus/theatre room—perfect for movie nights, a game room, home gym, guest retreat or additional sleeping space. Outside, the home backs to common ground, providing a more private and peaceful setting. An attached oversized three-car garage provides plenty of room for vehicles and additional storage. Located in the sought-after AAA-rated Rockwood School District, this spacious home is exceptionally priced and combines an abundance of finished living space and a wonderful neighborhood setting—a home with room for everyone and everything! And just minutes from I-44, I-270, Highway 141, shopping and restaurants!

4 Beds

4 Baths

4,640 sq.ft

$0 per sq.ft

Traditional
$ 625,000
Active
0
26062416
4
4
4,640
1,000
Avalon Hills
Unincorporated
Rockwood R-VI
St Louis
Residential
Traditional
Residential
$7,552
Last 6 closed homes in this zip.
| Address | Bd/Ba | SqFt | List | Sold | Closed |
|---|---|---|---|---|---|
| 1427 Twin Trails Drive, Fenton, MO 63026 | 3/2 | 1,216 | $260,000 | $257,500 99% of ask |
Oct 22, 2026 |
| 704 Vanderville Drive, Unincorporated, MO 63026 | 3/2 | 1,006 | $259,900 | $275,000 105.8% of ask |
Oct 21, 2026 |
| 2 Smoke Tree Drive, Unincorporated, MO 63026 | 3/1 | 1,064 | $220,000 | $225,000 102.3% of ask |
Oct 20, 2026 |
| 24 Glenwood Drive, Unincorporated, MO 63026 | 3/2 | 1,328 | $267,500 | $295,000 110.3% of ask |
Oct 20, 2026 |
| 2505 Denlo Court, Unincorporated, MO 63026 | 3/1 | 988 | $269,900 | $270,000 100% of ask |
Oct 20, 2026 |
| 820 Fall Crown Lane, Unincorporated, MO 63026 | 3/3 | 1,404 | $355,000 | $345,000 97.2% of ask |
Oct 20, 2026 |
Estimate your monthly payment. Adjust the sliders below.
Estimate only. Not a loan offer. Consult a lender for an accurate quote, including HOA fees, PMI, and current rates.
Dining Room
15x12
Living Room
13x13
Family Room
23x17
Breakfast Room
17x12
Kitchen
17x13
Hearth Room
16x15
Laundry
9x8
Primary Bedroom
18x14
Bedroom 2
13x14
Bedroom 3
12x16
Laundry
10x6
Bedroom 4
15x13
Recreation Room
45x32
Other
11x9
Bonus Room
16x15
Utility Room
15x20
Storage
12x8
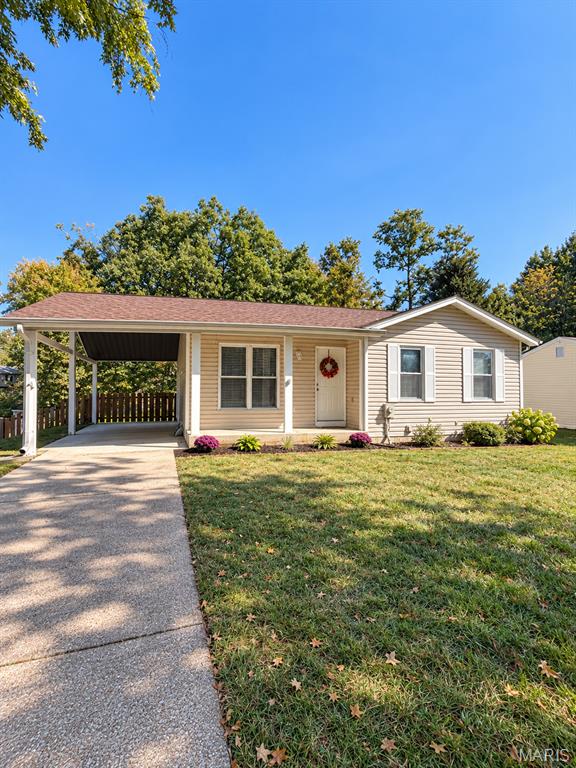
Welcome to 1290 Meadow Trail Lane! This charming, one-owner home offers the perfect blend of comfort, thoughtful updates, and opportunity to make it your own. Freshly painted and featuring updates throughout, this home is ready for its next chapter! The spacious, unfinished walkout basement offers incredible potential for additional living space, complete with a bathroom rough-in already in place. Whether you envision a family room, home office, entertaining area, or additional recreational space, the possibilities are endless. Step outside to a backyard full of potential, ready for your personal touch and outdoor living dreams. Located in the Northwest School District, this home is a wonderful opportunity for buyers looking for a well-loved property with room to grow. Come see the possibilities for yourself!
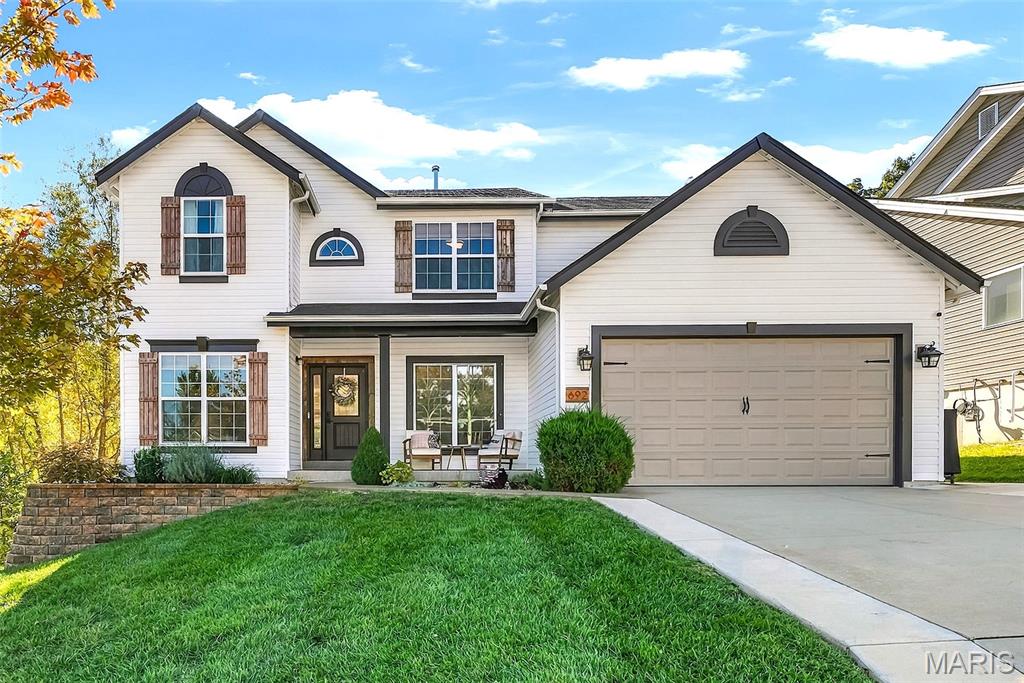
Upscale finishes meet generous living spaces and peaceful wooded surroundings in this exceptional 5-bedroom, 3.5-bath home in Winding Bluffs! Offering over 4,000 sq ft of finished living space, this home features luxurious upgrades and attention to detail throughout. A grand two-story foyer welcomes you into the home, with a formal dining room and versatile living room or home office. The family room features a wood-burning fireplace with custom mantel and a stunning six-window bay overlooking the trees. The impressive kitchen features quartz countertops, 42" white cabinetry, a large center island, gas cooktop with statement range hood, double ovens, and a butler’s pantry complete with a wine fridge and custom wine storage rack above. Gorgeous flooring, 9' ceilings, upgraded lighting, and custom millwork bring warmth and character to the main level. Upstairs, the expansive primary suite features a coffered ceiling, private sitting area, a relaxing bath with soaking tub and separate shower, and TWO generous walk-in closets, including one with an incredible custom-designed organization system! Three additional bedrooms and a full bath complete the upper level. The finished lower level offers a large recreation room, fifth bedroom, full bath with a multi-function shower panel featuring body jets and a handheld showerhead, plus plenty of unfinished storage. Outside, enjoy the composite deck, inviting concrete patio, fenced backyard, and convenient walkway connecting the front and back of the home. Backing to wooded common ground, this property offers beautiful views, privacy, and frequent visits from local wildlife! Additional features include dual HVAC systems, main-floor laundry, an extended two-car garage, and expanded driveway. Winding Bluffs offers walking trails, a dog park, playground, basketball and pickleball courts, and a soccer field, with Guffey Elementary conveniently located within the subdivision. Enjoy easy access to Hwy 141 and nearby Gravois Bluffs shopping, dining, and entertainment!
Welcome to this stately 1.5 story home situated in Romaine Springs Estates. How about that curb appeal! The hardscaped beds, full brick facade, and 3-car garage, capture your attention right away. You'll also be impressed by a 2-story covered porch that leads into a soaring entry foyer! Inside, tons of natural light shines through unique arch topped windows. You'll notice that cool arch design is carried throughout much of the home. With site lines flowing through an open concept, it's perfect for being part of the entertainment! Imagine daydreaming in this great room and starring out at serene views of changing seasons. With fall and winter around the corner, we have to mention the gas fireplace, surrounded floor to ceiling in quality stonework. They say the kitchen is the heart of the home. Here you'll find a full complement of stainless appliances, solid surface countertops and stylish backsplash. Enjoy a relaxing morning in the adjacent breakfast room. Gaze through the box window, or take it outside to the deck overlooking the fenced back yard. Now let's head to the spacious main floor primary bedroom, featuring a tray ceiling, and walk-in closet with custom built organization. You could get lost in primary en-suite bathroom. It has a double bowl vanity, separate shower, and soaking tub. The first floor, clad in beautiful hardwood, also provides convenient powder and laundry rooms, plus a dedicated office space accented by French doors. On the second level you'll find a loft style family room/flex space, 2 more generously sized bedrooms- all in newer carpeting, and serviced by another full bathroom. In the walk-out lower level, there's a ton of storage options. It's also roughed in for another bathroom. Here's where you'll find an opportunity to add value by finishing the space. Enjoy peace of mind with newer zoned furnaces and a/c units, water heater, and newer roof.  Who doesn't want to save on utilities these days? With a 25-year warranty on state-of-the art solar panels, sometimes the monthly bill is 0! We've shared a lot about the house. It's packed with all kinds of features. The community has a lot to offer too. With sidewalks, and subdivision pool & clubhouse, it check all the boxes!  Don't miss out. Make it yours today!
