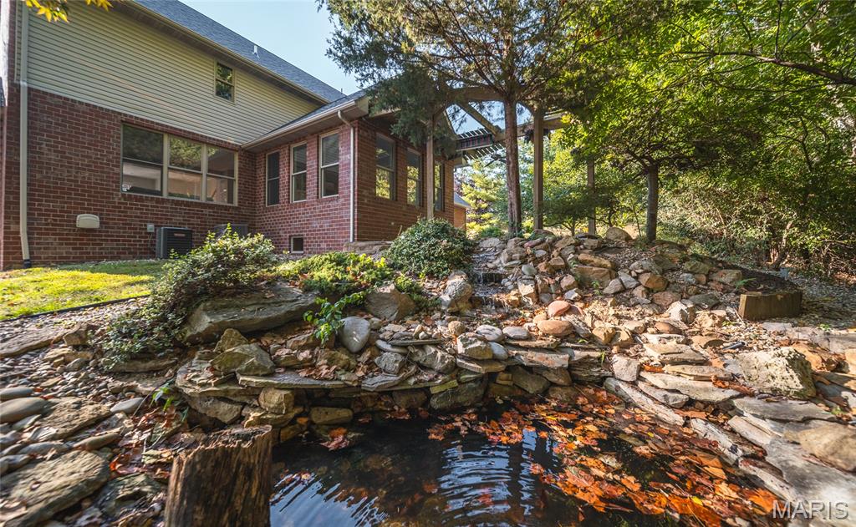
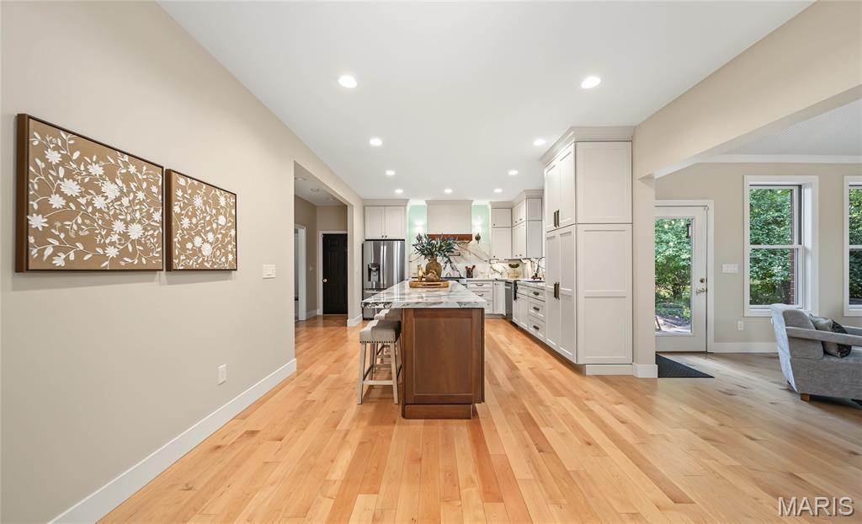
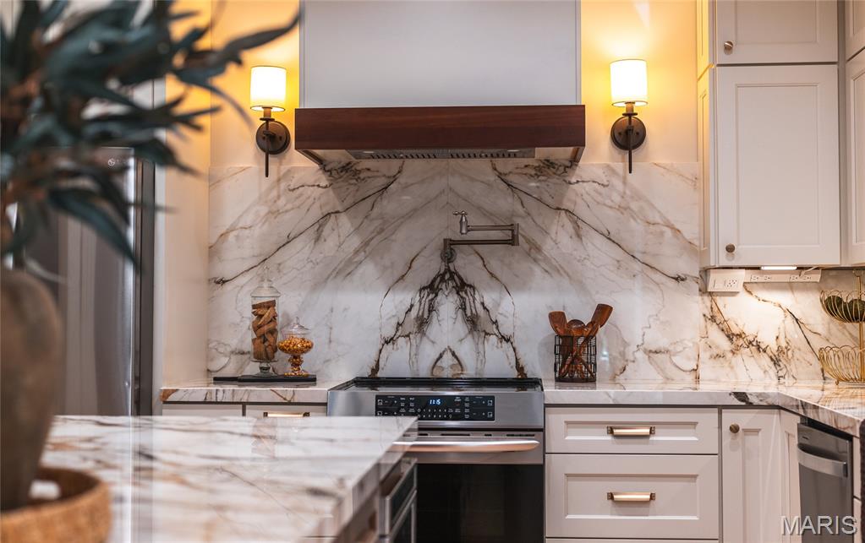
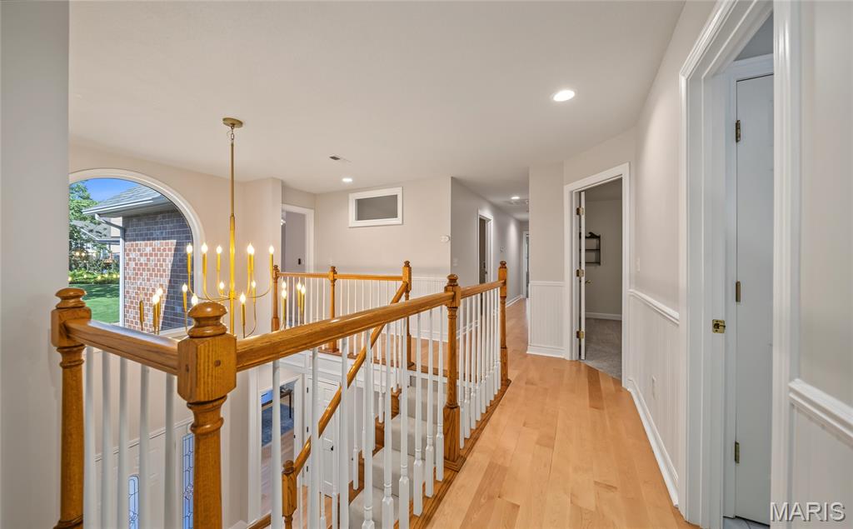
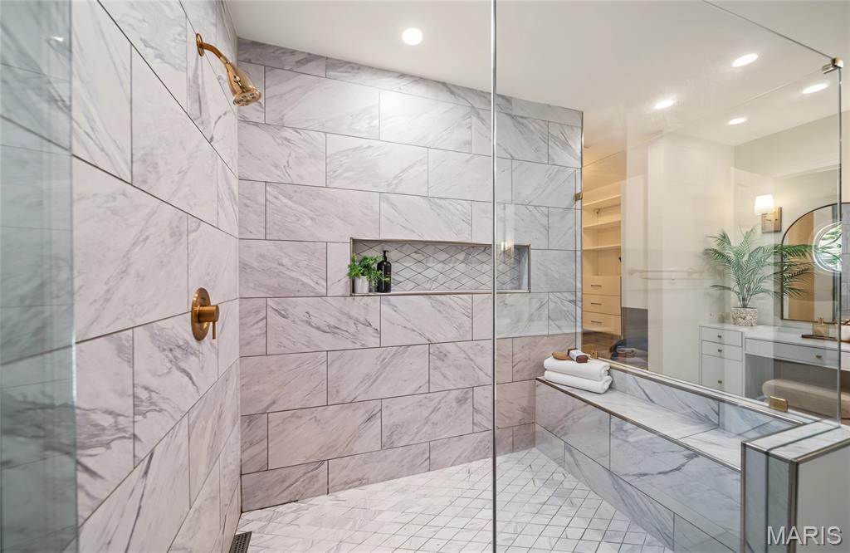
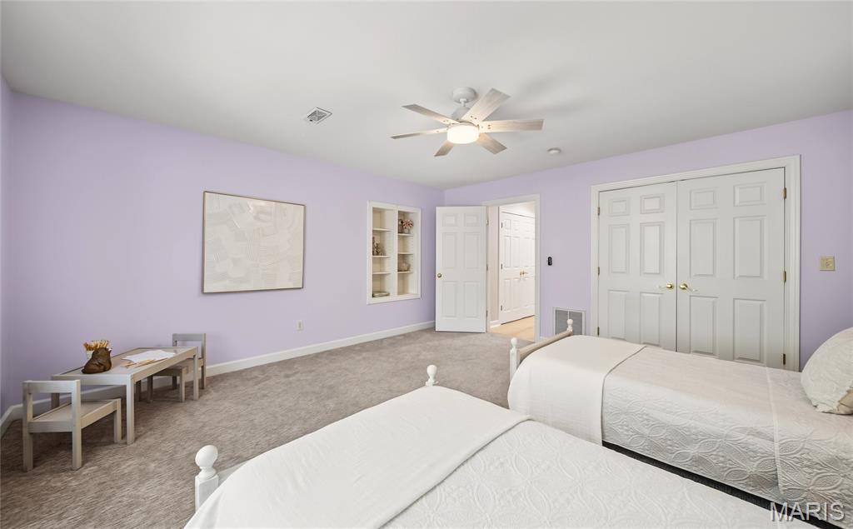
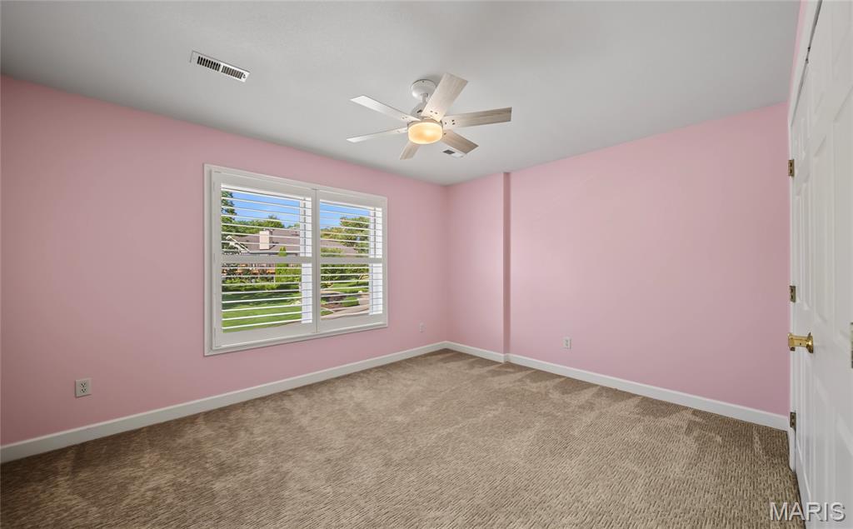
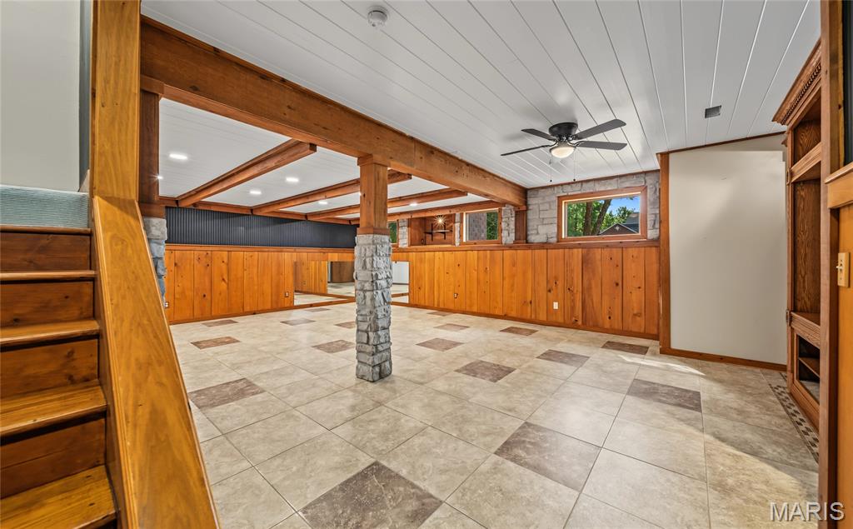
804 Hopp Hollow Dr. offers approximately 4,600 finished sq ft with 5 bedrooms, 3.5 baths, and a 3 car garage. This all brick home features a beautifully updated kitchen, multiple living areas, and a finished lower level, all set in a peaceful wooded setting with thoughtfully maintained and updated landscaping. Major recent improvements include a new roof and new main level/basement HVAC in 2026, plus an upstairs heat pump, whole house humidifier and sump pump in 2022. Conveniently located near schools, shopping, gyms, and everyday amenities.

4 Beds

4 Baths

4,600 sq.ft

$0 per sq.ft

Traditional
$ 525,000
Coming Soon
0
26061317
4
4
4,600
1,400
Hopp Hollow Estates
Alton DIST 11
Madison-IL
Residential
Traditional
Residential
$9,823
Last 6 closed homes in this zip.
| Address | Bd/Ba | SqFt | List | Sold | Closed |
|---|---|---|---|---|---|
| 1118 Mcpherson Avenue, Godfrey, IL 62002 | 2/1 | 1,027 | $1,200 | $1,200 100% of ask |
Sep 22, 2026 |
| 2425 La Salle Drive, Alton, IL 62002 | 3/1 | 1,113 | $149,900 | $149,000 99.4% of ask |
Sep 22, 2026 |
| 1103 DOUGLAS Street, Alton, IL 62002 | 3/2 | 936 | $165,000 | $165,000 100% of ask |
Sep 21, 2026 |
| 3015 Belle Street, Alton, IL 62002 | 0/0 | -- | $175,000 | $175,000 100% of ask |
Sep 21, 2026 |
| 1821 Evergreen Avenue, Alton, IL 62002 | 2/2 | 1,725 | $200,000 | $200,000 100% of ask |
Sep 18, 2026 |
| 2951 Hillcrest Avenue, Alton, IL 62002 | 2/1 | 880 | $790 | $750 94.9% of ask |
Sep 18, 2026 |
Estimate your monthly payment. Adjust the sliders below.
Estimate only. Not a loan offer. Consult a lender for an accurate quote, including HOA fees, PMI, and current rates.
Kitchen
24x13
Dining Room
19x14
Living Room
15x19
Family Room
16x15
Bathroom
5x5
Office
13x14
Primary Bedroom
16x19
14x7 walk in closet
Primary Bathroom
14x10
Bathroom
10x9
Bedroom 2
13x12
Bedroom 3
14x14
Bedroom 4
16x15
Laundry
9x17
Recreation Room
20x28
Bonus Room
15x15
Bathroom
7x8
Sitting Room
9x6

Take a look at this curb appeal!! Welcome to this charming 3 bed/2 bath, well maintained, 1913 1 1/2 story cottage full of character, featuring a classic gambrel roof and inviting front porch. This home blends historic charm and modern updates. The living and dining room flow together and feature original pocket doors. Main floor full bath with a convenient laundry area. Upstairs features 3 bedrooms with new carpet and an updated full bath. The unfinished basement offers plenty of storage space. The major improvements have been done for you. Featuring some new windows, HVAC 2023 and new roof 2025. Affordably priced and waiting for its new owners. Home is being sold as is, but the seller will pass the city occupancy making it truly move-in ready
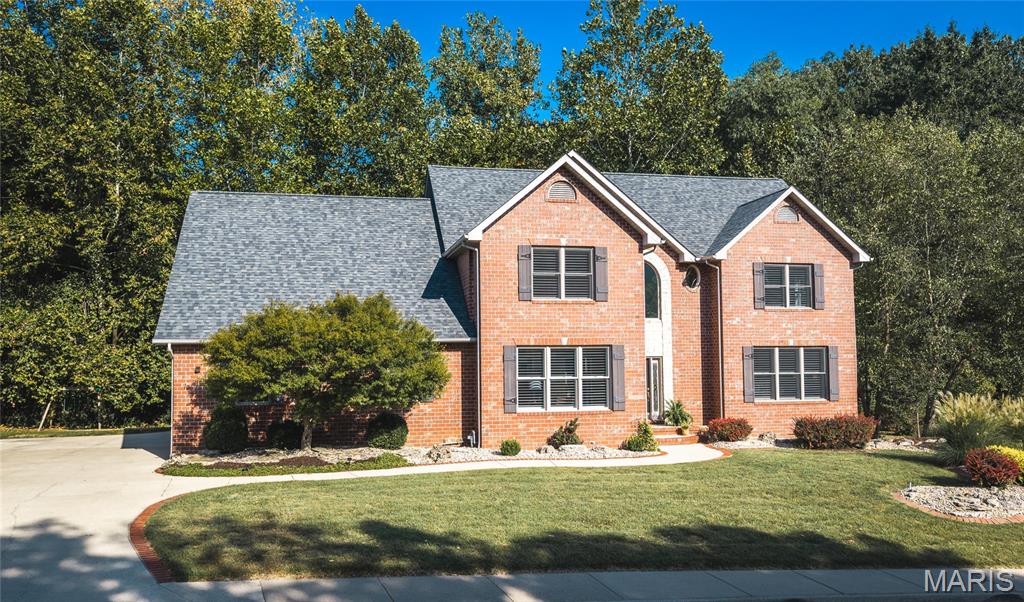
804 Hopp Hollow Dr. offers approximately 4,600 finished sq ft with 5 bedrooms, 3.5 baths, and a 3 car garage. This all brick home features a beautifully updated kitchen, multiple living areas, and a finished lower level, all set in a peaceful wooded setting with thoughtfully maintained and updated landscaping. Major recent improvements include a new roof and new main level/basement HVAC in 2026, plus an upstairs heat pump, whole house humidifier and sump pump in 2022. Conveniently located near schools, shopping, gyms, and everyday amenities.
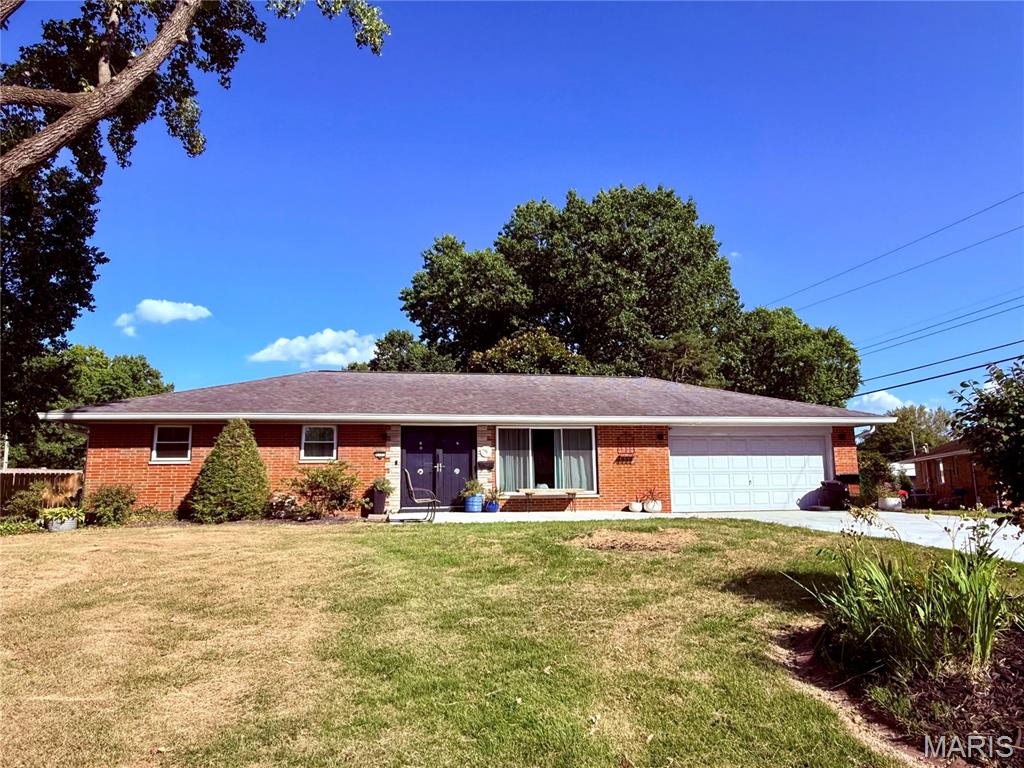
Welcome to 4303 Chadwick Dr., where comfortable living meets effortless entertaining! This well-maintained 3-bedroom, 2-bath home offers thoughtfully updated spaces and an incredible backyard oasis designed for making memories. The main level features a spacious, beautifully updated kitchen with high-end appliances, plenty of cabinetry, and an oversized island. The impressive double oven is large enough to accommodate a full sheet cake—perfect for the serious cook or enthusiastic entertainer. The kitchen flows seamlessly into the great room, creating an inviting space for everyday living and gatherings. Downstairs, the finished basement adds even more versatility with a bonus room ideal for a guest room, home office, or hobby space, along with a fun tiki bar and generous recreation area. Step outside and discover your own private retreat. The backyard is surrounded by privacy fencing and features an inviting inground pool, concrete patio, and an abundance of established perennial landscaping. Whether you're hosting summer gatherings or enjoying a quiet evening by the pool, this backyard is made for relaxing and entertaining. Recent updates include a newer roof, windows, concrete driveway and patio, updated electrical, and drywall. With its combination of stylish updates, flexible living space, and exceptional outdoor amenities, this Chadwick Drive home is ready to welcome you home!