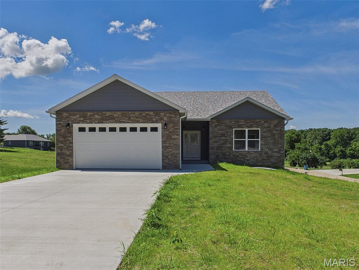
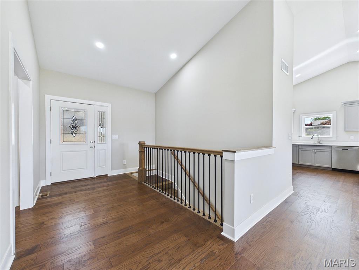
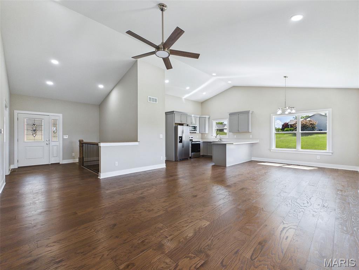
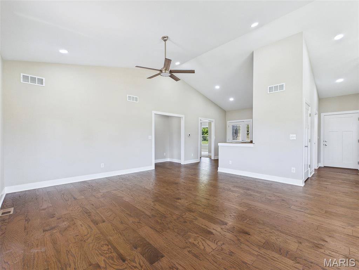
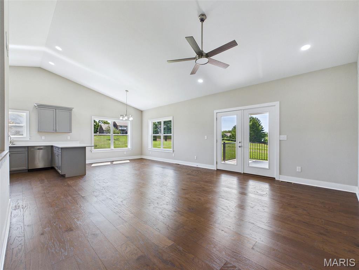
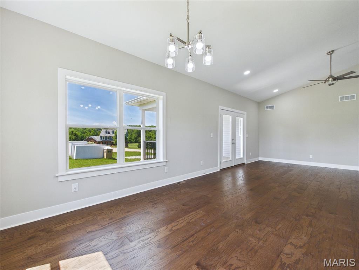
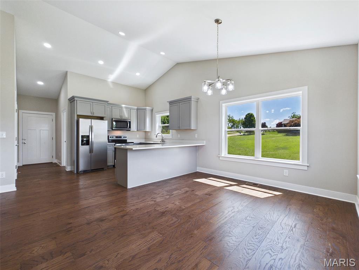
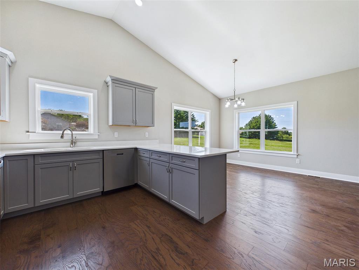
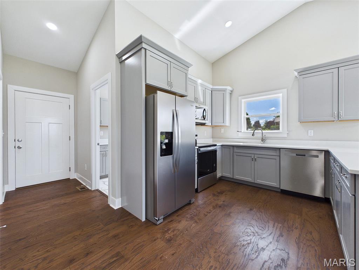
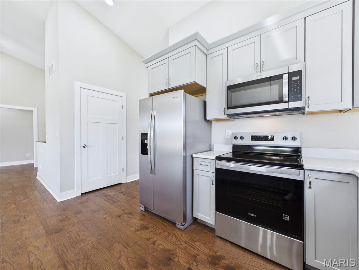
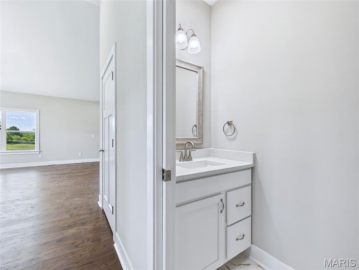
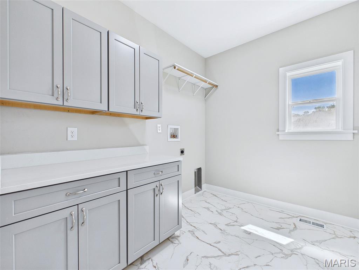
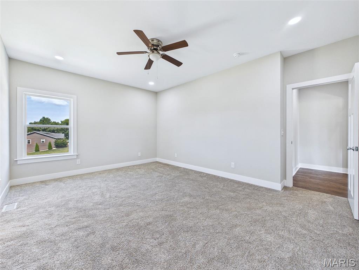
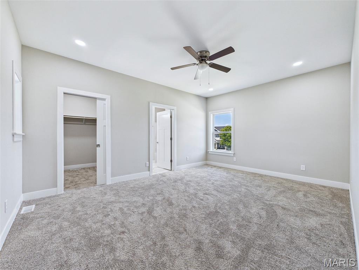
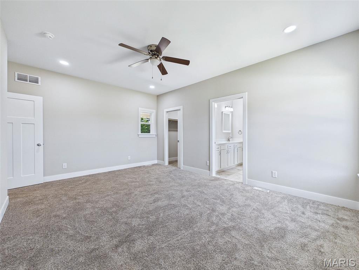
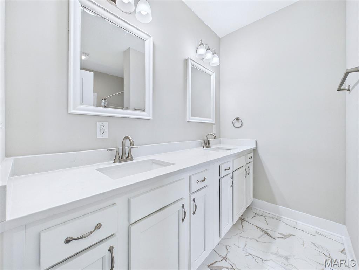
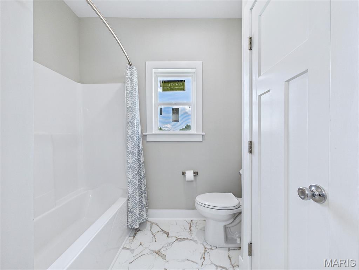
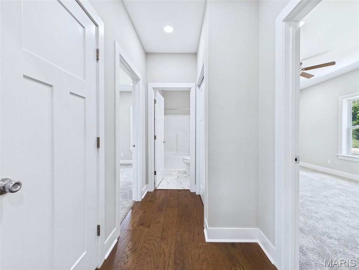
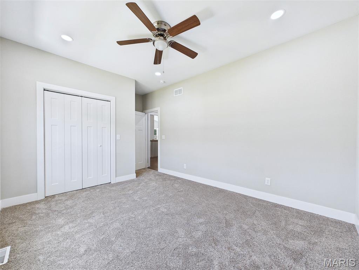
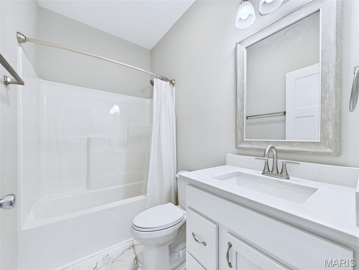
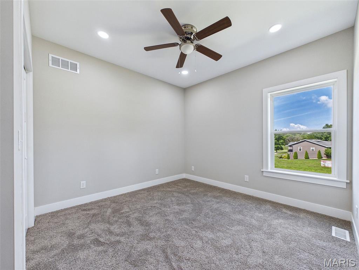
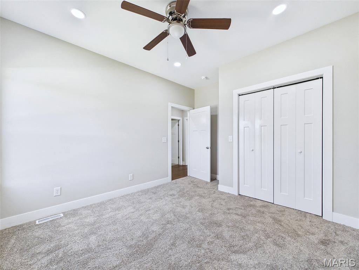
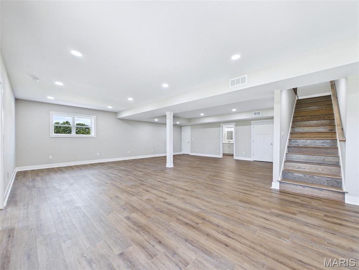
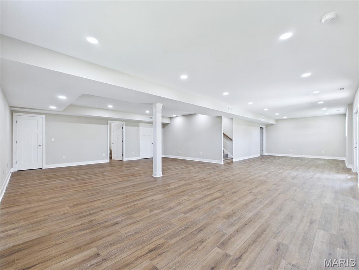
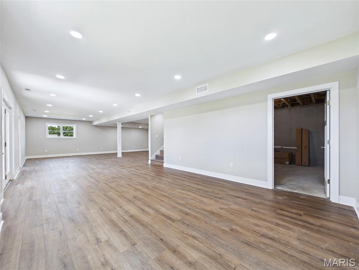
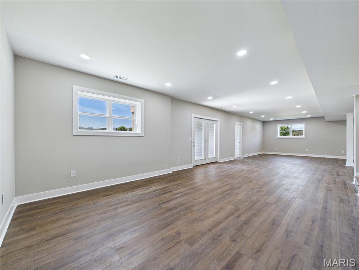
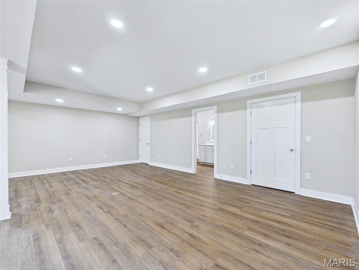
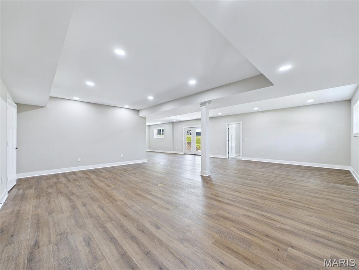
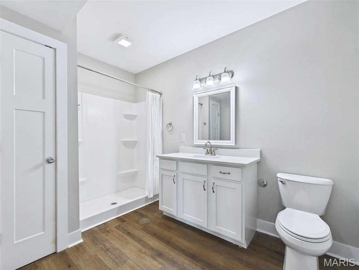
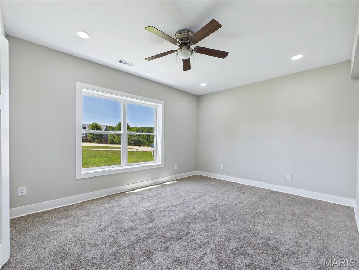
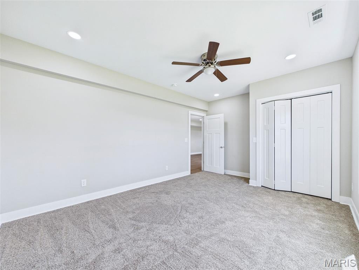
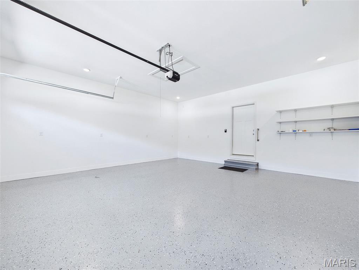
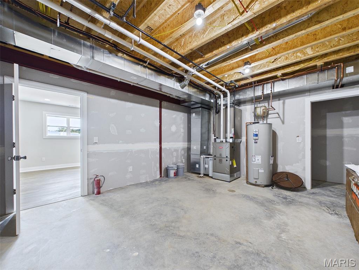
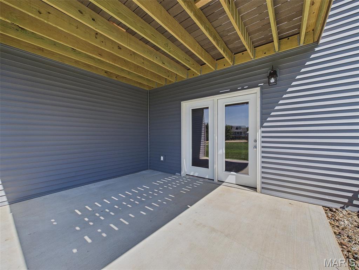
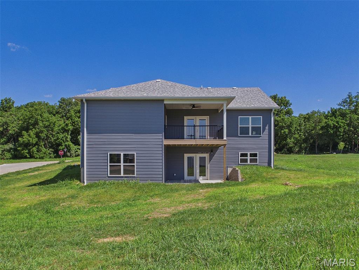
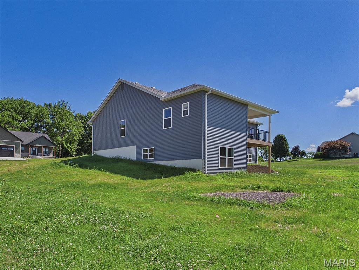
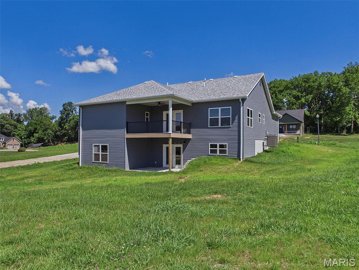
Beautiful new construction in the Woodlands subdivision. This spacious 4-bedroom, 3.5bath home offers an open floor plan that blends style and functionality. The main floor features a spacious master bedroom suite with full bath. The heart of the home is a kitchen, complete with a large island, quartz countertops, energy-efficient stainless steel appliances and pantry—ideal for both everyday living and entertaining. The lower level walkout provides even more living space, with a large recreation room that offers endless possibilities for relaxation or fun. A fourth bedroom, a full hall bath and additional storage space complete the lower level, making it the perfect area for guests or entertaining friends. The main floor laundry with half bath are off the garage. With its open flow, high-end finishes, and prime location, this home offers the perfect balance of comfort, style, and convenience for entertaining family and friends.

4 Beds

4 Baths

2,900 sq.ft

$0 per sq.ft

Ranch
$ 437,000
Active
0
26039819
4
4
2,900
1,200
Woodland Hills
Alton DIST 11
Madison-IL
Residential
Ranch
Residential
$25
Last 6 closed homes in this zip.
| Address | Bd/Ba | SqFt | List | Sold | Closed |
|---|---|---|---|---|---|
| 2120 Washington Avenue, Alton, IL 62002 | 1/1 | 1,128 | $79,900 | $85,900 107.5% of ask |
Oct 22, 2026 |
| 1103 Langdon Street, Alton, IL 62002 | 3/2 | 1,688 | $1,450 | $1,450 100% of ask |
Oct 21, 2026 |
| 4467 Fosterburg Road, Alton, IL 62002 | 2/1 | 1,008 | $168,000 | $168,000 100% of ask |
Oct 20, 2026 |
| 2600 Randolph Street, Alton, IL 62002 | 2/1 | 852 | $1,000 | $1,000 100% of ask |
Oct 20, 2026 |
| 827 Chouteau Avenue, Alton, IL 62002 | 3/1 | 1,440 | $139,900 | $149,000 106.5% of ask |
Oct 20, 2026 |
| 2724 Bryden Court, Alton, IL 62002 | 3/3 | 1,416 | $259,900 | $260,000 100% of ask |
Oct 19, 2026 |
Estimate your monthly payment. Adjust the sliders below.
Estimate only. Not a loan offer. Consult a lender for an accurate quote, including HOA fees, PMI, and current rates.
Living Room
16x17
Kitchen
11x10
Dining Room
11x11
Primary Bedroom
13x17
Bathroom 2
11x13
Bedroom 3
11x11
Bedroom 4
14x11
Family Room
29x23
Recreation Room
21x14
Primary Bathroom
10x8
Bathroom 2
8x5
Bedroom 3
7x3
Bathroom 4
11x13
Laundry
9x7
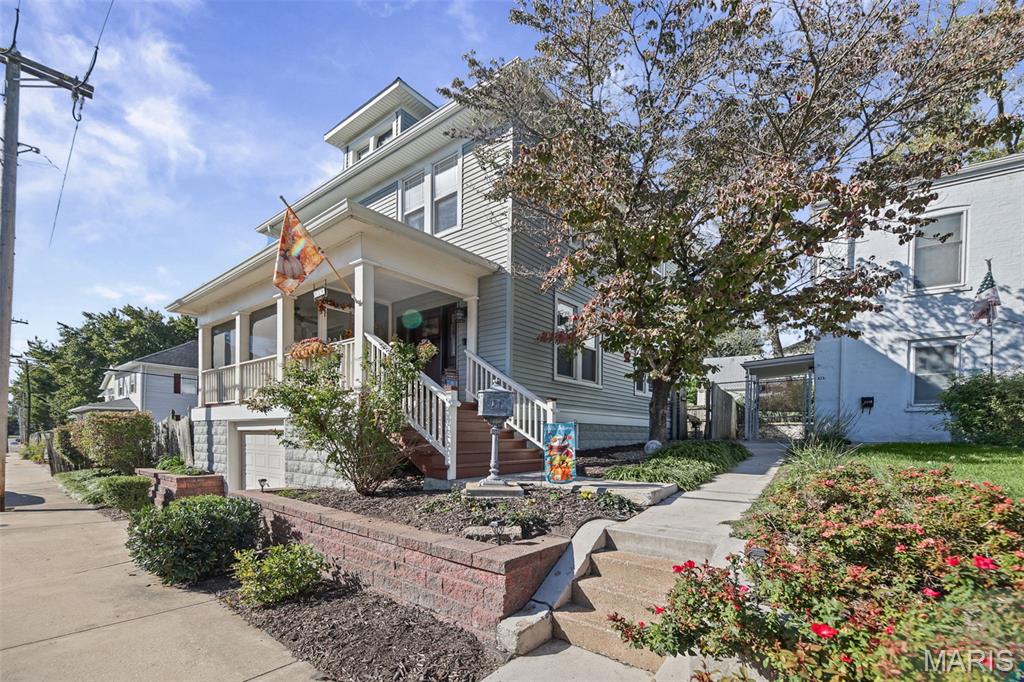
Charming Two-Story Home in Historic Alton – Just 20 Minutes to St. Louis! Welcome home to this inviting two-story property that was part of the Historic Alton Home Tour, featuring 3 bedrooms, 2.5 bathrooms and original hardwood floors. A wonderful blend of comfort, charm, and flexible living space. The cozy family room wood burning fireplace creates the perfect setting for relaxing evenings and gathering with loved ones. The kitchen offers beautiful granite countertops, a breakfast bar and ample cabinet space. Enjoy your morning coffee on the screened-in front porch or unwind in the fenced backyard with its cozy patio—perfect for outdoor entertaining, grilling, or simply enjoying some fresh air. The basement offers even more versatility with a non-conforming bedroom and kitchenette, making it an ideal setup for an in-law suite, maybe a young adult looking for extra independence, or additional flexible living space to suit your needs. Off-street parking adds convenience, while the location is hard to beat! Just approximately 20 minutes from St. Louis and within walking distance of Haskell Park and Duke’s Bakery, you can enjoy nearby recreation and a local favorite right in your neighborhood. With inviting indoor spaces, charming outdoor features, and room for everyone, this lovely home is ready to welcome you! HVAC 2024 and Roof 2026 (to be replaced prior to closing)
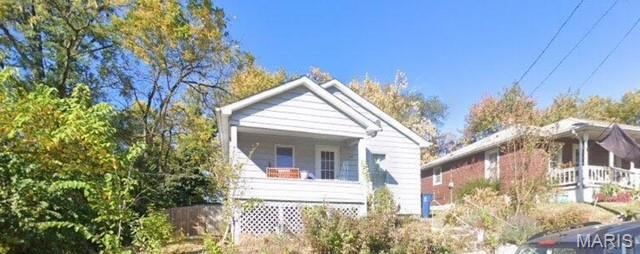
Adorable and ready for you!
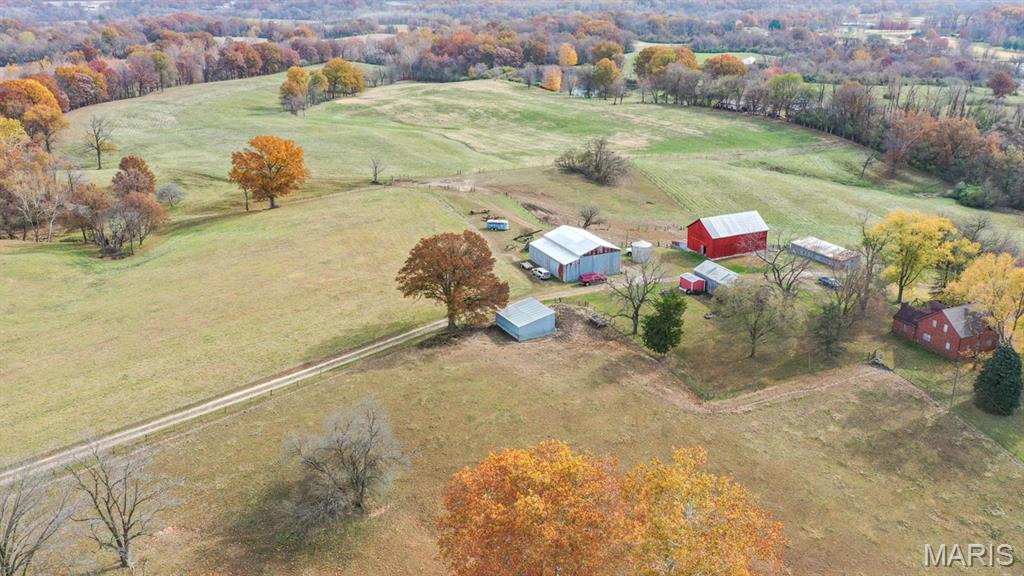
102.3 Acres M/L located at the intersection of Interstate 255 and Seminary Road outside of Alton. There is approximately 1800' of road frontage on Seminary Road and approximately 1400' of land bordering the onramp at the SE corner of I-255. This is a third generation family farm that has exceptional development potential. This farm is currently being used for agriculture and offers mature hardwoods, beautiful views, and a variety of wildlife.