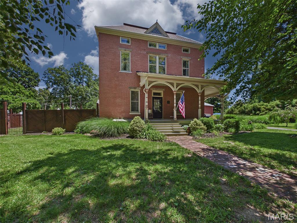
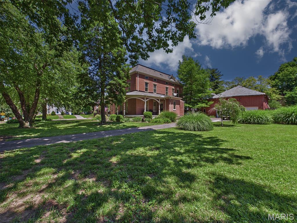
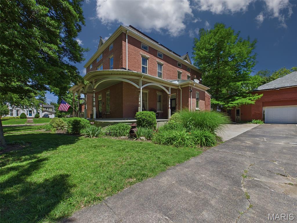
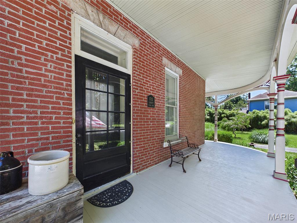
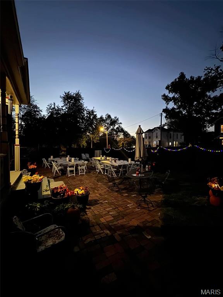
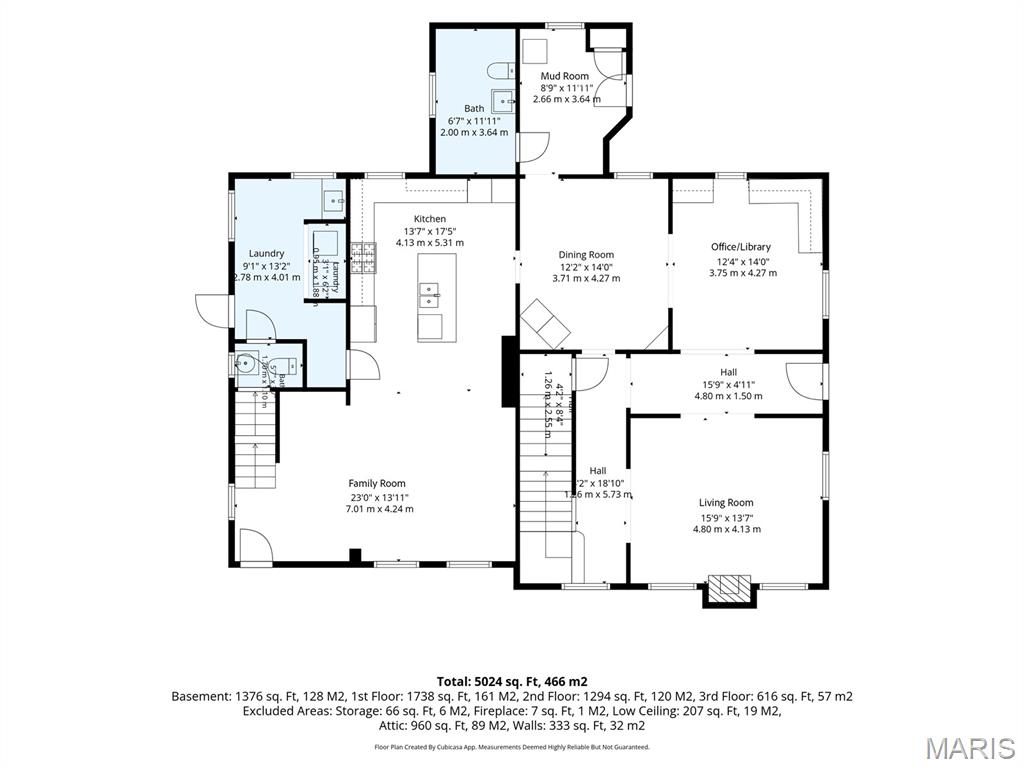
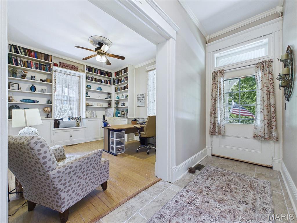
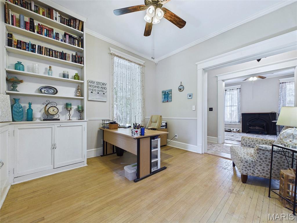
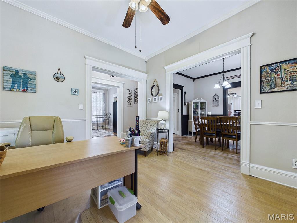
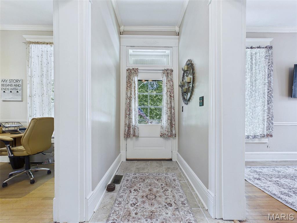
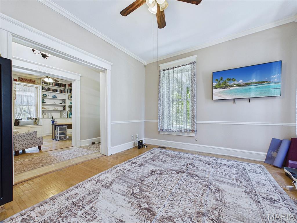
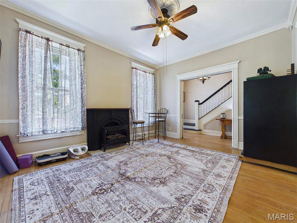
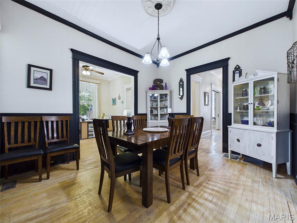
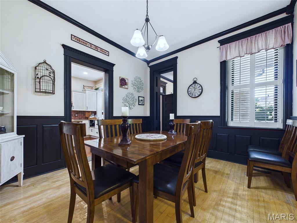
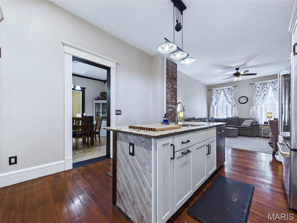
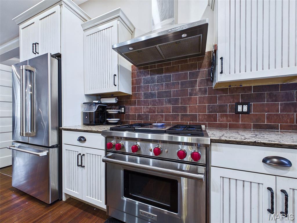
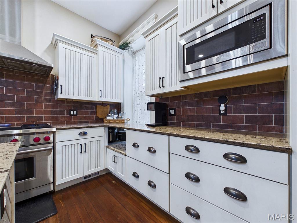
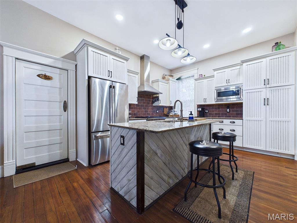
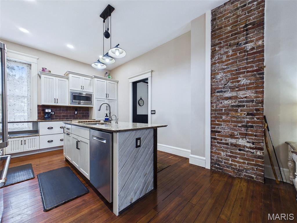
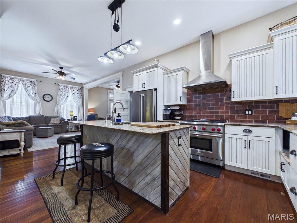
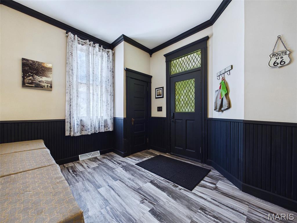
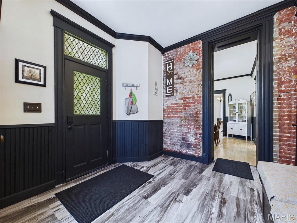
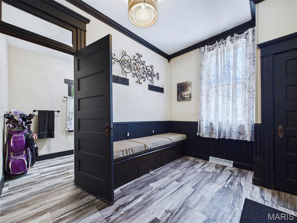
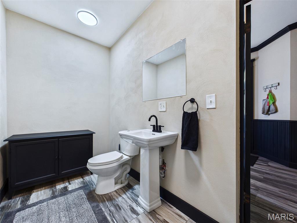
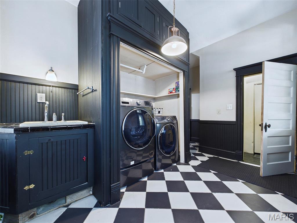
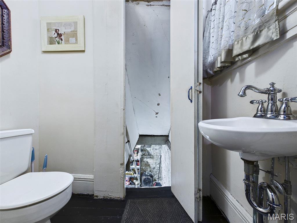
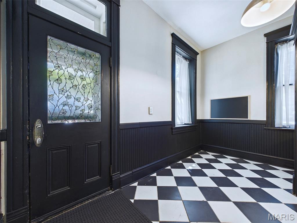
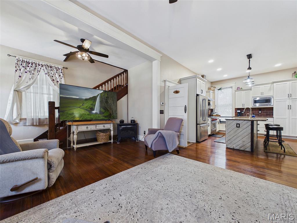
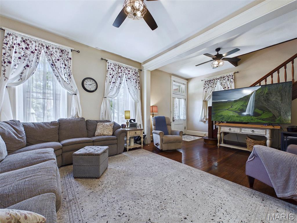
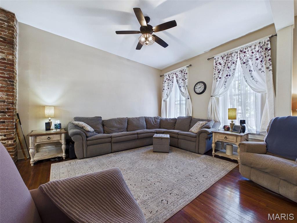
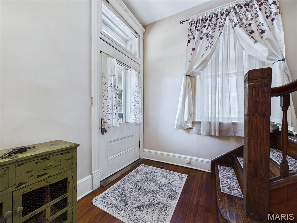
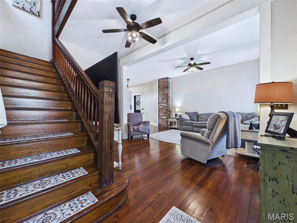
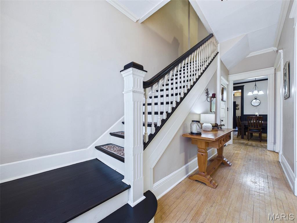
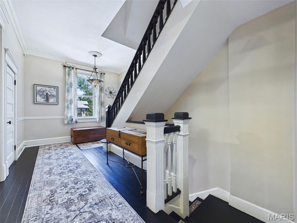
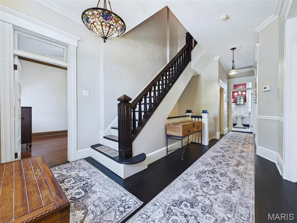
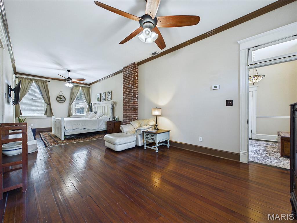
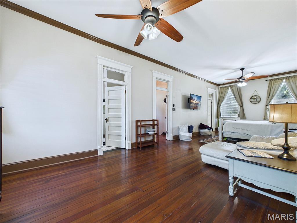
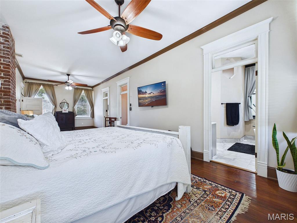
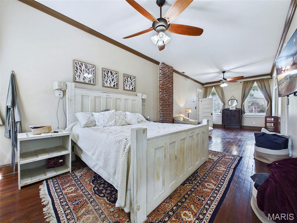
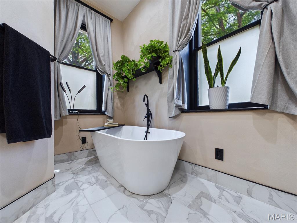
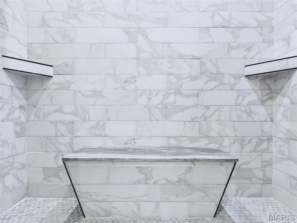
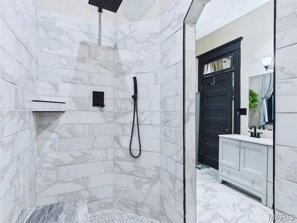
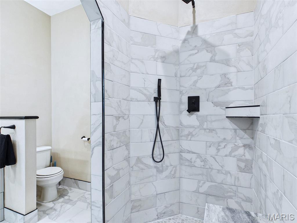
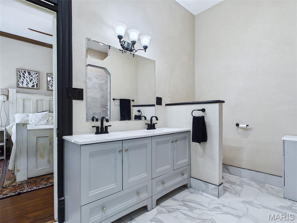
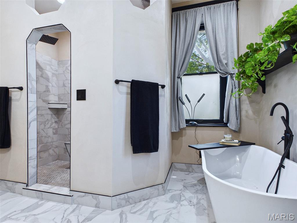
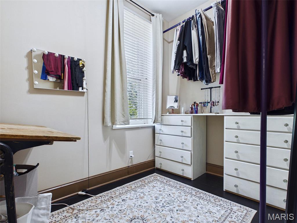
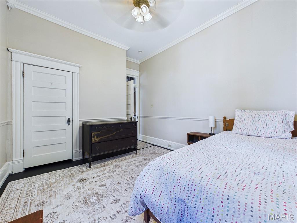
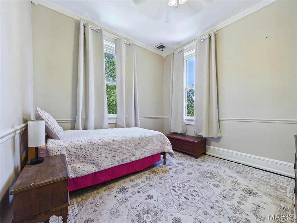
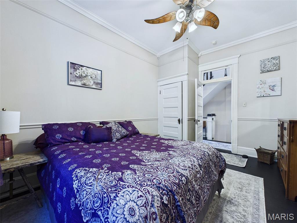
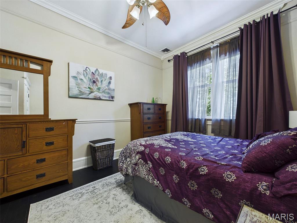
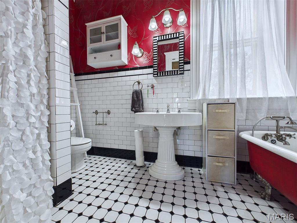
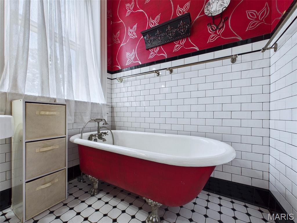
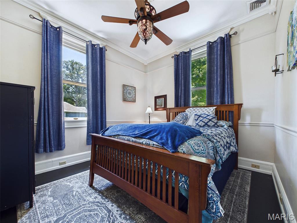
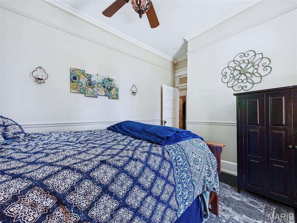
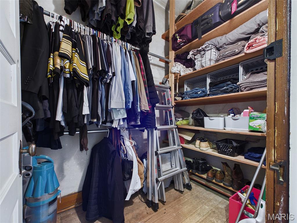
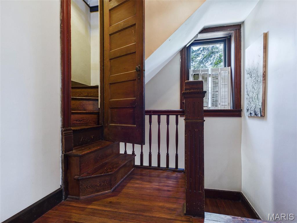
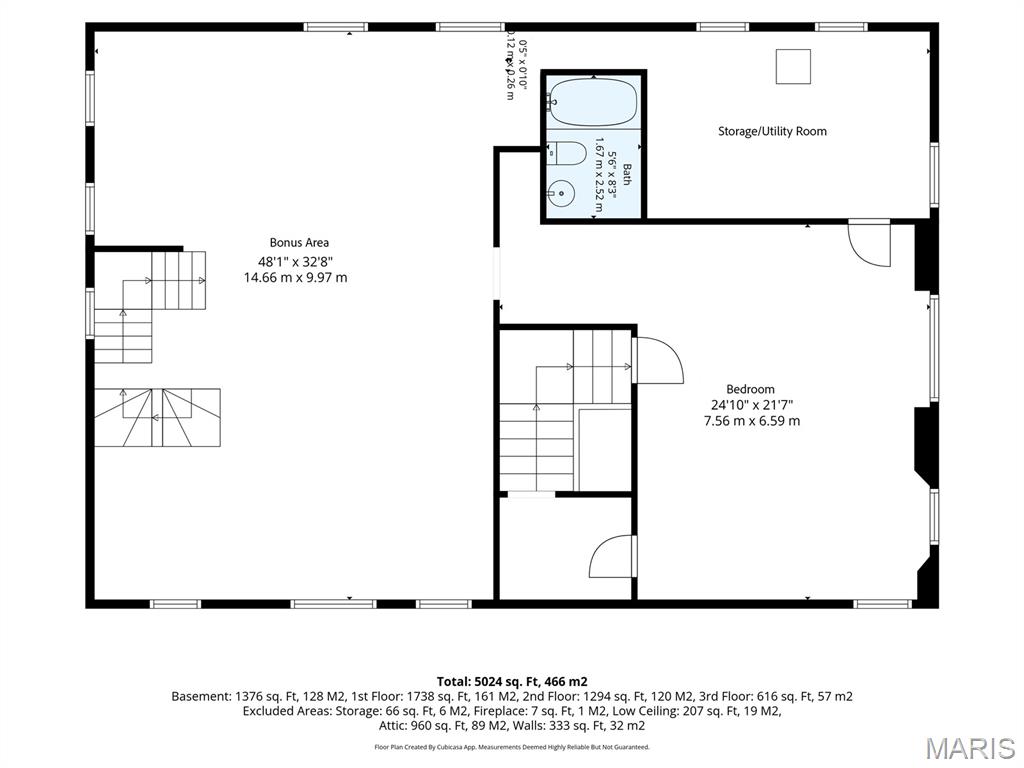
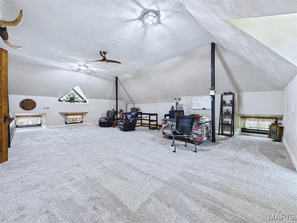
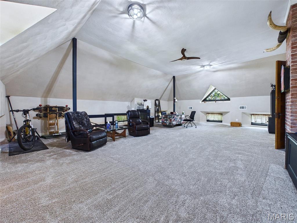
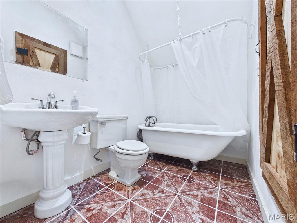
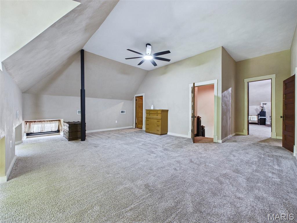
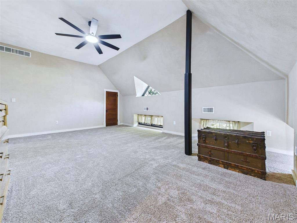
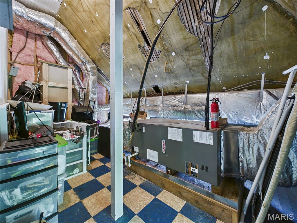
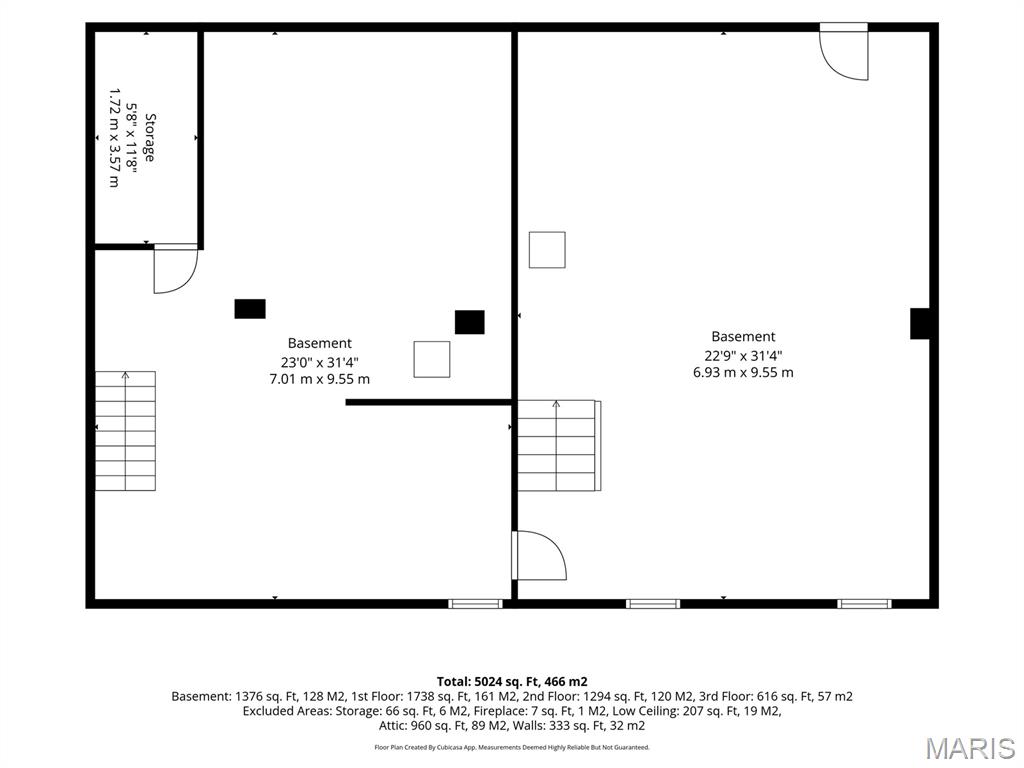
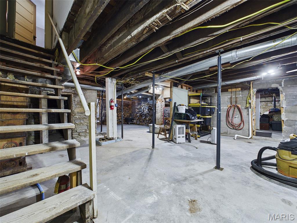
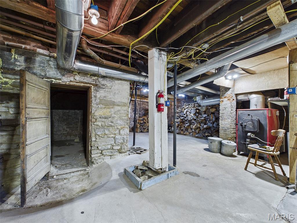
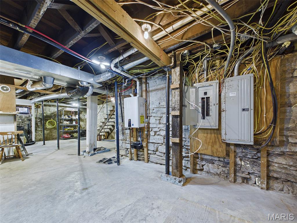
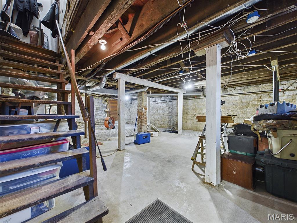
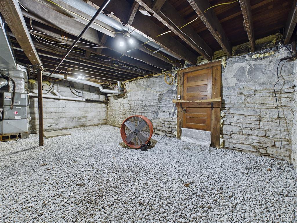
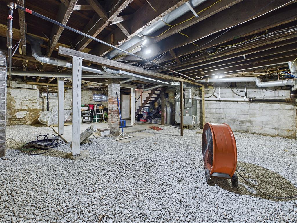
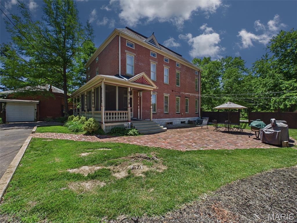
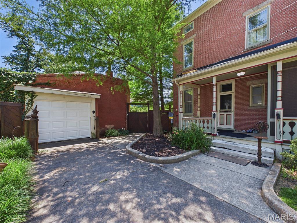
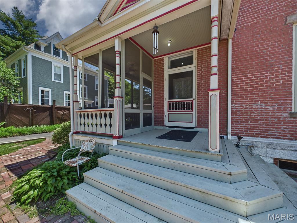
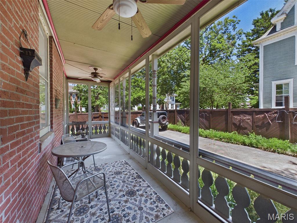
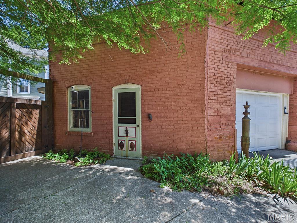
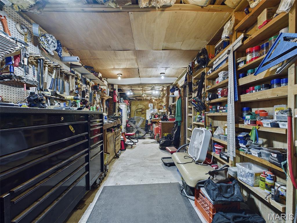
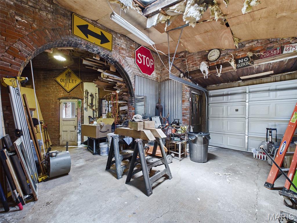
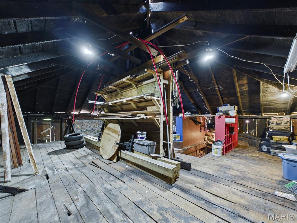
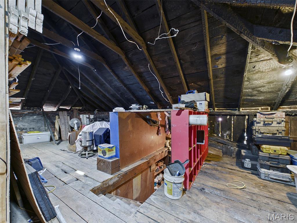
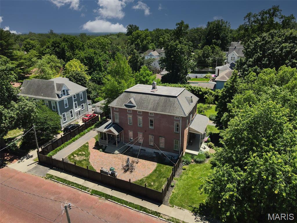
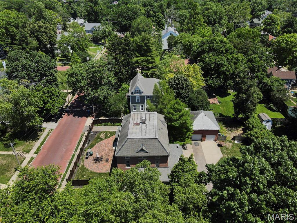
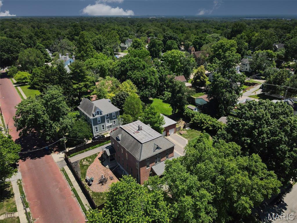
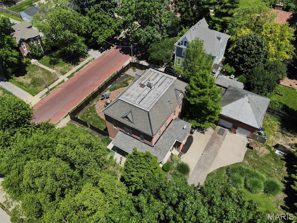
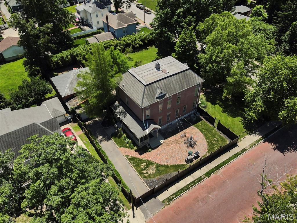
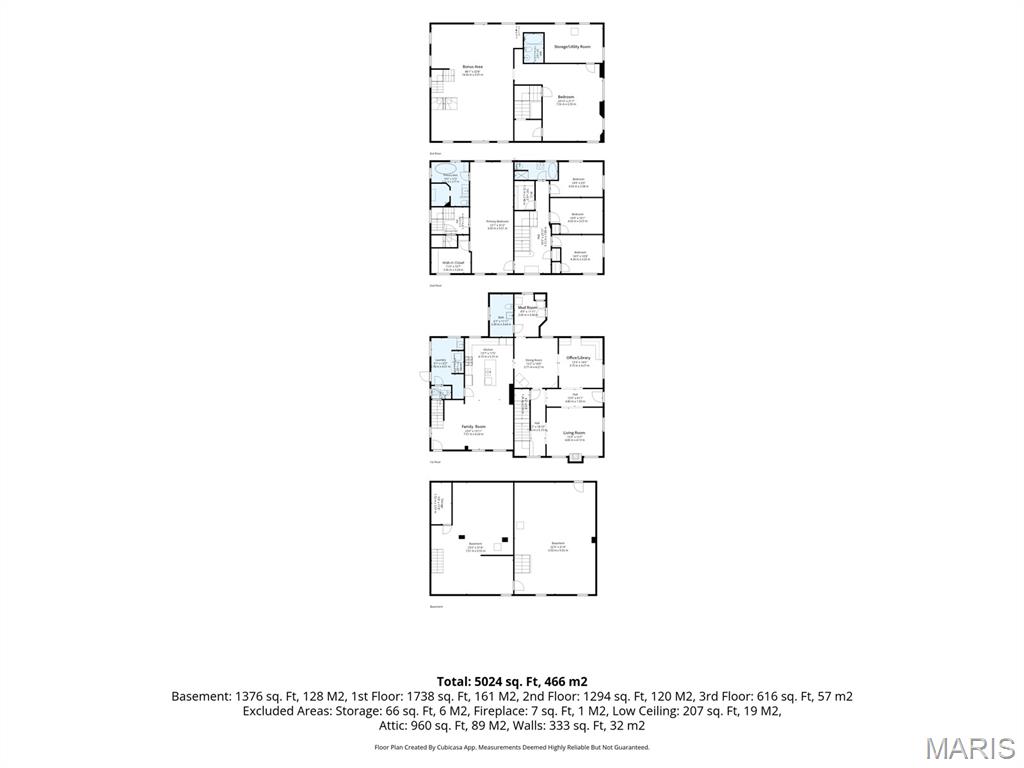
Unleash your vision in Middletown with 5,000 square feet of space on 3 floors, with a basement and a treasure trove of a garage! Five bedrooms, three full baths, two half baths, a center and back staircase and main floor laundry are just the beginning of the features. The kitchen was a total remodel from the studs out in ’19. All the stainless appliances remain – refrigerator, microwave, Bosch dishwasher, instant-on hot water AND Wolf gas range! The third floor (1,250 square feet!!!!!) is a wide open, finished, “imagination station”, includes a home office/family room and fifth bedroom. During the past 15 years, the sellers have lovingly transformed the house. Wiring, plumbing, on demand water heater, painting, flooring, adding baths, usb outlets in mudroom, landscaping, all while living in the house with their family! The yard and the outside of the house have received the same dedicated care and attention. The warm red brick blends with the welcoming wrap around porch. A second screened porch is off the kitchen, at the back. A large portion of the yard is enclosed with a privacy fence, including a remote controlled rolling gate across the back drive, creating an oasis for family, friends and pets. The detached garage, while being sold in an “as is” condition, is a beautiful 2-story brick structure. Think art studio, workshop or the ultimate garden shed to further enhance the plantings in the yard. Middletown Alton is a lovely area to walk – to Haskell Park for the Sunday evening band concerts and to Duke’s bakery (If you walk, can you treat yourself with a donut?) The one and a half story, detached garage, has many possibilities. Think art studio, workshop, or the ultimate garden shed to further enhance the plantings in the yard. Many repairs are coming soon …. The south foundation will be repaired, the charred rafters on the second floor (from a long ago fire) will be sistered for support, the flat roof will be replaced, the damaged interior insulation will be removed, the front and back gutters will be repaired, and the garage will be cleared of everything but wood items that should remain with the house.

5 Beds

5 Baths

5,156 sq.ft

$0 per sq.ft

Manse
$ 500,000
Active
0
26035333
5
5
5,156
Edwards B F Add
Alton
Alton DIST 11
Madison-IL
Residential
Manse
Residential
$6,945
Last 6 closed homes in this zip.
| Address | Bd/Ba | SqFt | List | Sold | Closed |
|---|---|---|---|---|---|
| 236 Alben Street, Alton, IL 62002 | 2/2 | 1,025 | $149,000 | $154,000 103.4% of ask |
Sep 16, 2026 |
| 4026 Alby Street, Alton, IL 62002 | 2/1 | 1,324 | $149,900 | $147,250 98.2% of ask |
Sep 16, 2026 |
| 2916 Sanford Avenue, Alton, IL 62002 | 2/1 | 890 | $19,500 | $14,000 71.8% of ask |
Sep 16, 2026 |
| 806 Roedale Avenue, Alton, IL 62002 | 3/1 | 1,360 | $105,000 | $105,000 100% of ask |
Sep 16, 2026 |
| 301 Main Street, Alton, IL 62002 | 4/2 | 1,604 | $1,200 | $1,200 100% of ask |
Sep 14, 2026 |
| 616 E 8th Street, Alton, IL 62002 | 3/2 | 1,674 | $149,900 | $139,000 92.7% of ask |
Sep 14, 2026 |
Estimate your monthly payment. Adjust the sliders below.
Estimate only. Not a loan offer. Consult a lender for an accurate quote, including HOA fees, PMI, and current rates.
Living Room
17x19
Kitchen
12x15
Dining Room
11x14
Den
12x13
Sitting Room
15x15
Mud Room
10x11
Laundry
9x9
Bathroom 2
3x6
Bathroom 3
5x11
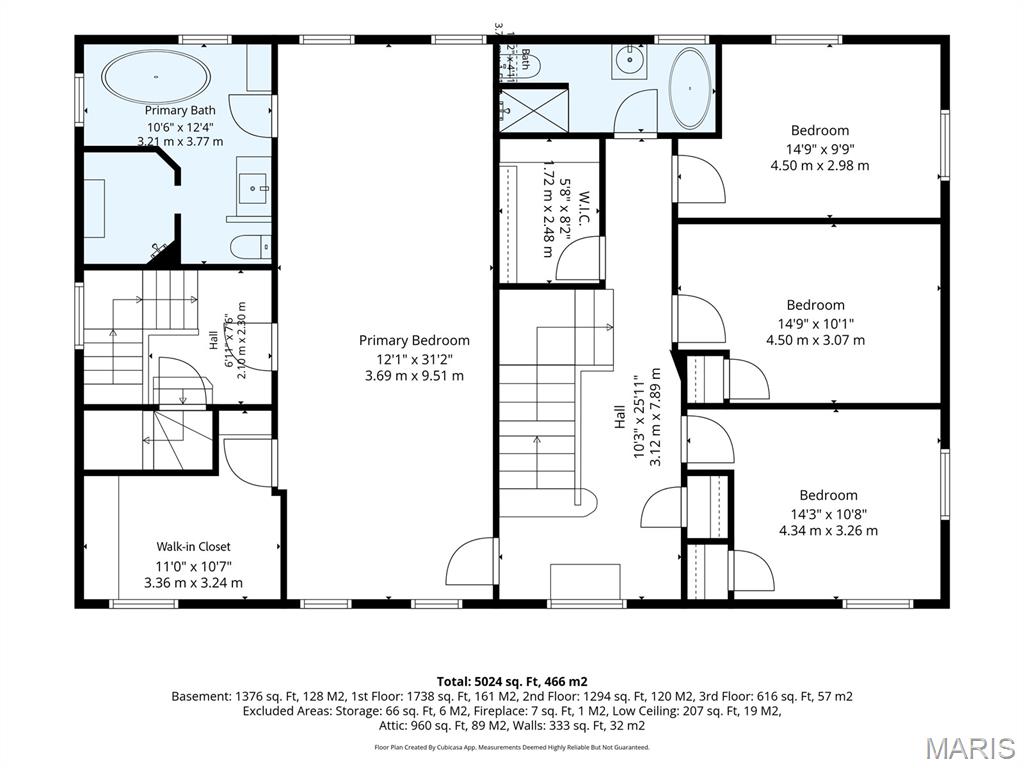
Primary Bedroom
12x32
Primary Bathroom
10x13
Bedroom 2
11x11
Bedroom 3
11x17
Bedroom 4
11x11
Bedroom 5
16x22
Family Room
22x30
Other
8x10
Primary Bedroom Walkin Closet
Bathroom 4
6x11
Bathroom 5
5x7
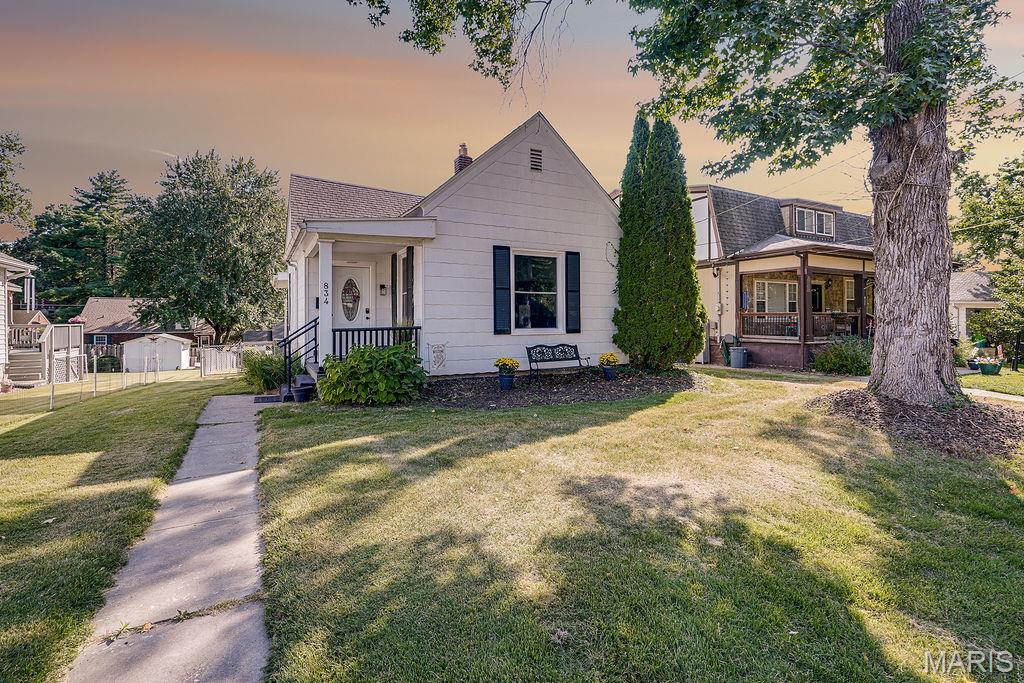
CHARMING, UPDATED & FULLY FURNISHED IN A DESIRABLE ALTON LOCATION! Don’t let the 1 bedroom fool you—this home feels so much larger than you’d expect! High ceilings, an extra-large living room and spacious dining room create an open, airy feel with plenty of room to relax and entertain. The welcoming kitchen complements the home’s fresh, modern look and offers a comfortable, functional space for everyday living. The updates are already done for you! Features include a NEW FURNACE, NEW front and back doors, TWO NEW windows, fresh paint throughout including the trim, and sewer line replacement inside the home, with the exterior line replaced by the city with prior owner. Even better, the washer and dryer have been relocated to the main level for added convenience. The basement provides additional storage space. Step outside to the covered back deck overlooking a mostly fenced, flat yard—the perfect peaceful spot for morning coffee or relaxing at the end of the day. You may even catch the neighborhood deer stopping by! Whether you’re looking to downsize, purchase your first home, simplify your lifestyle, attend school nearby, or add to your investment portfolio, this property offers plenty of possibilities. Being offered fully furnished also creates an exciting opportunity for someone considering a turnkey furnished or mid-term rental for traveling nurses and other professionals. Updated, furnished, surprisingly spacious and ready for its next chapter—this Alton gem is one you’ll want to see! OPEN HOUSE: Saturday, September 19th 10am-12pm Home is being offered furnished. Furnishings, appliances, decor, and/or personal property included with the sale are limited to the specific items identified by the seller/listing agent. Please refer to the MLS supplements list for complete details. Items not specifically identified as included are excluded from the sale.
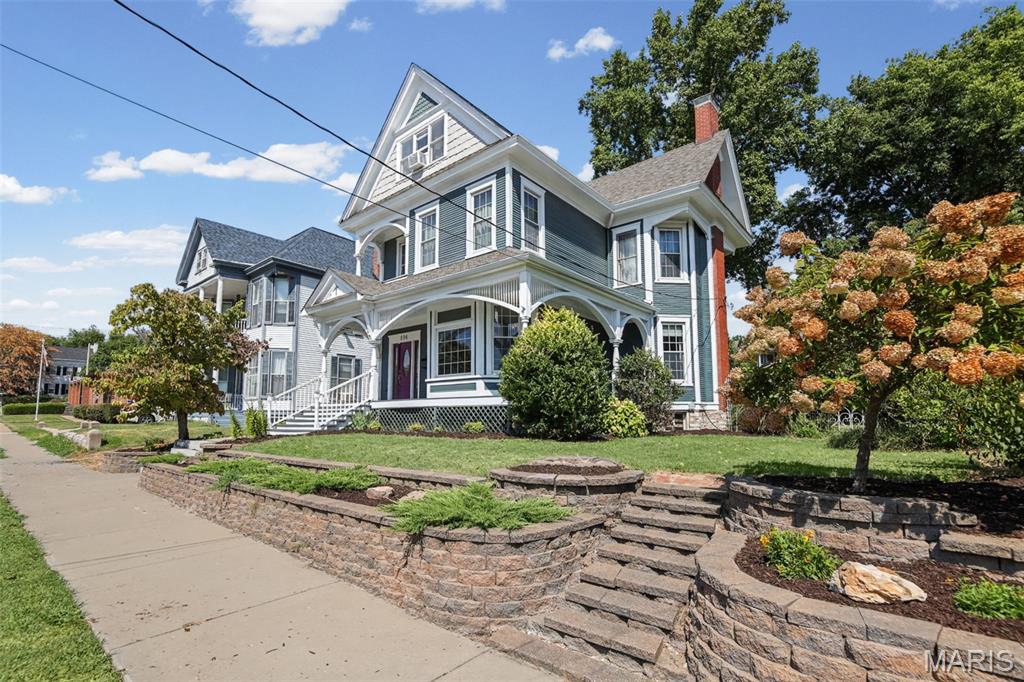
Step into the character and charm of this spacious Alton home offering 4 bedrooms, 2.5 baths, and 3,141 square feet of living space. Original hardwood floors and timeless details blend with thoughtful updates throughout, including a new roof in 2026. The spacious kitchen offers plenty of storage and room to prepare and gather. The third floor is roughed in for plumbing and electrical, offering endless possibilities for additional living space, bedrooms, an office, or a space tailored to your needs. Thoughtfully placed electrical outlets throughout the home make decorating and displaying your favorite pieces a breeze. A beautiful four-seasons room at the rear of the home provides a welcoming space to enjoy year-round. The primary bathroom shower has been removed and is ready for completion; the seller is offering a $3,000 credit toward the shower with an acceptable offer! A unique opportunity to own a spacious home with character and room to make it your own. Buyer to verify all information.