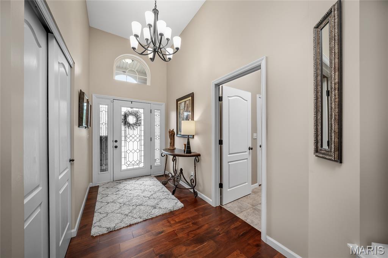
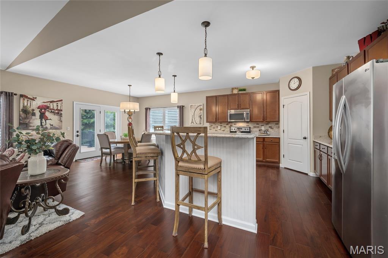
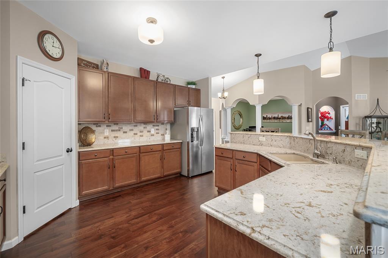
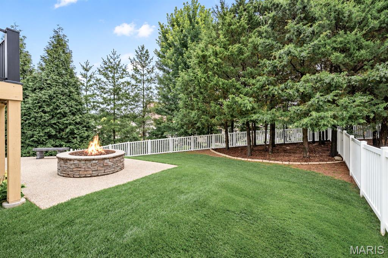
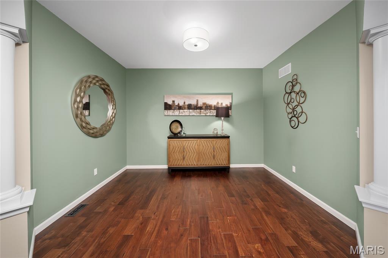
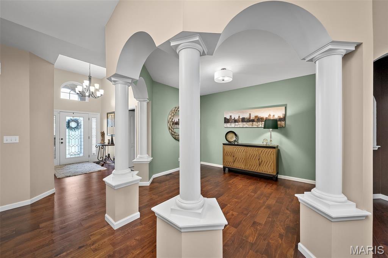
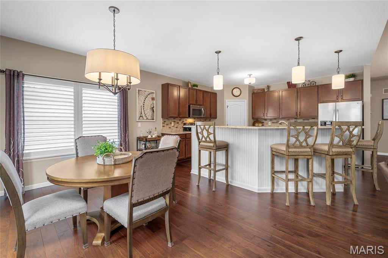
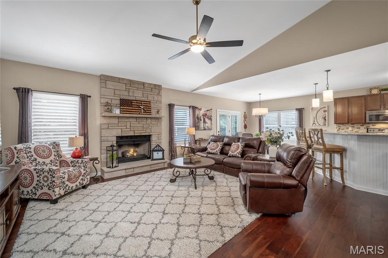
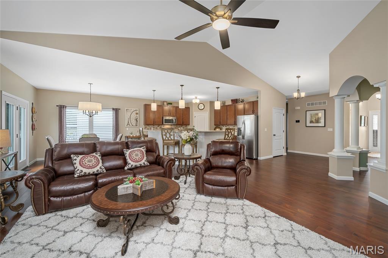
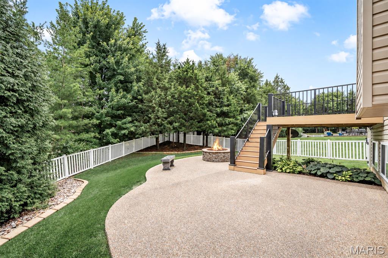
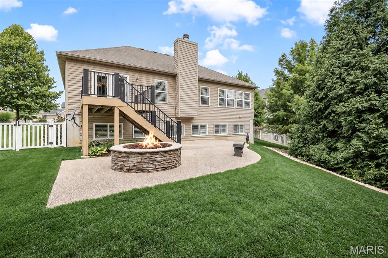
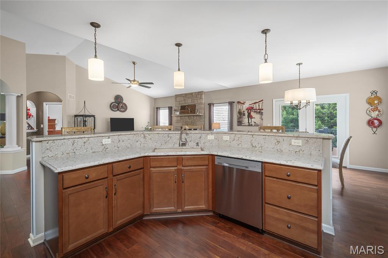
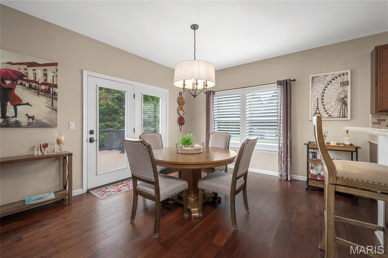
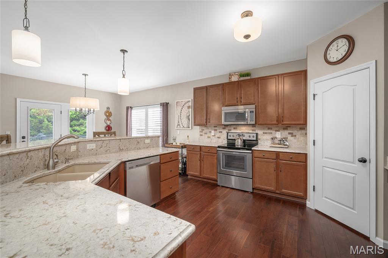
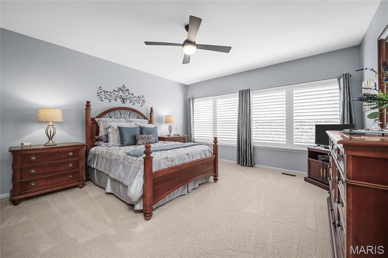
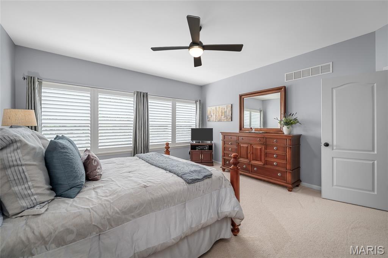
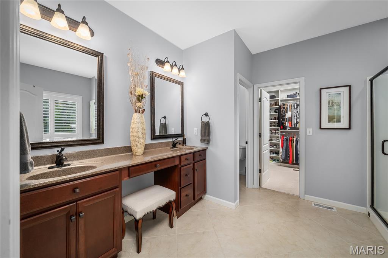
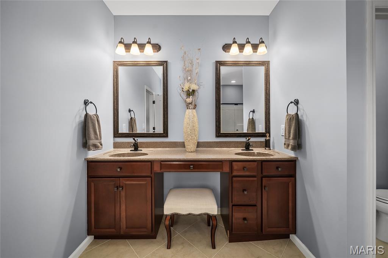
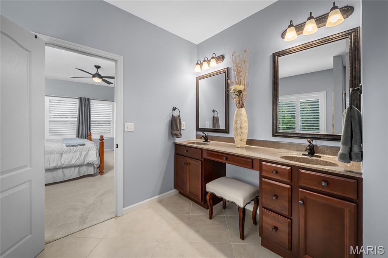
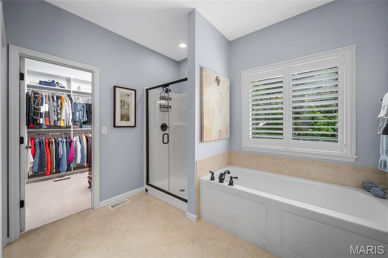
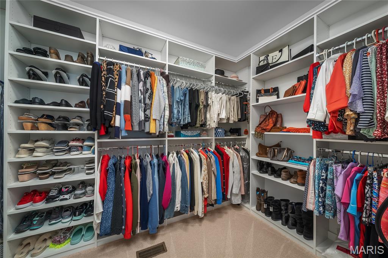
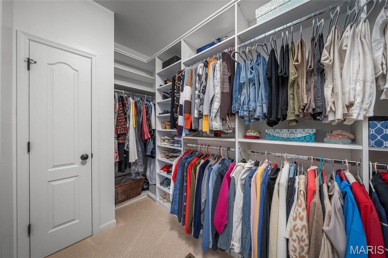
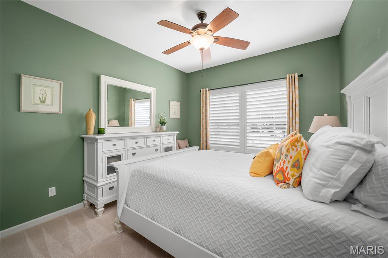
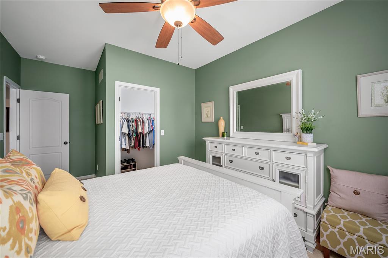
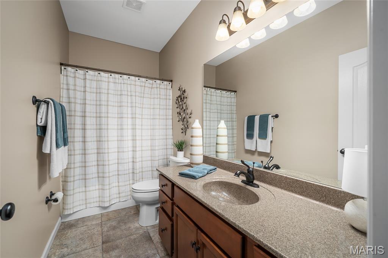
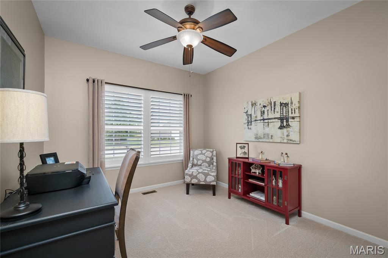
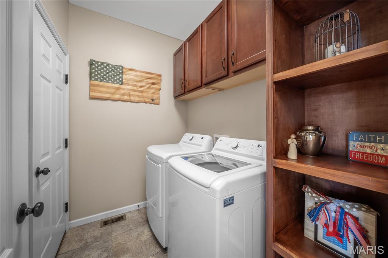
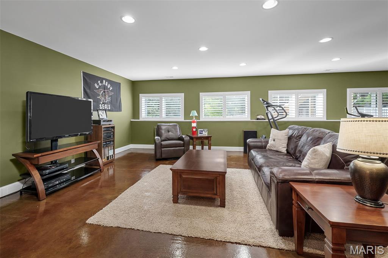
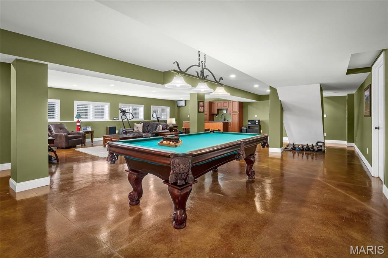
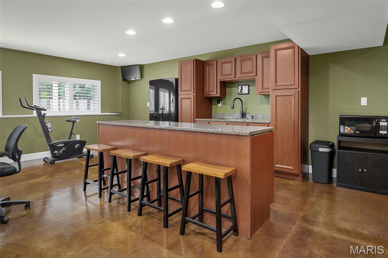
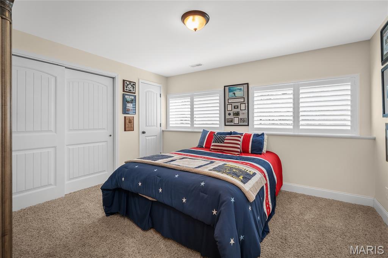
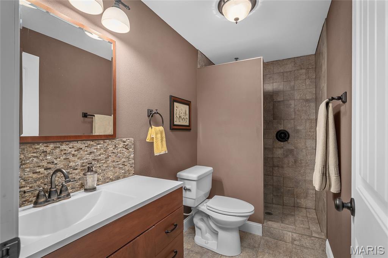
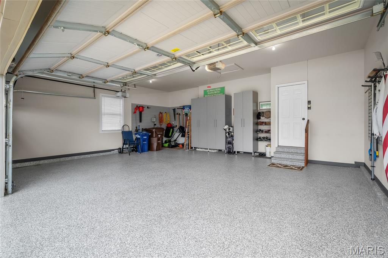
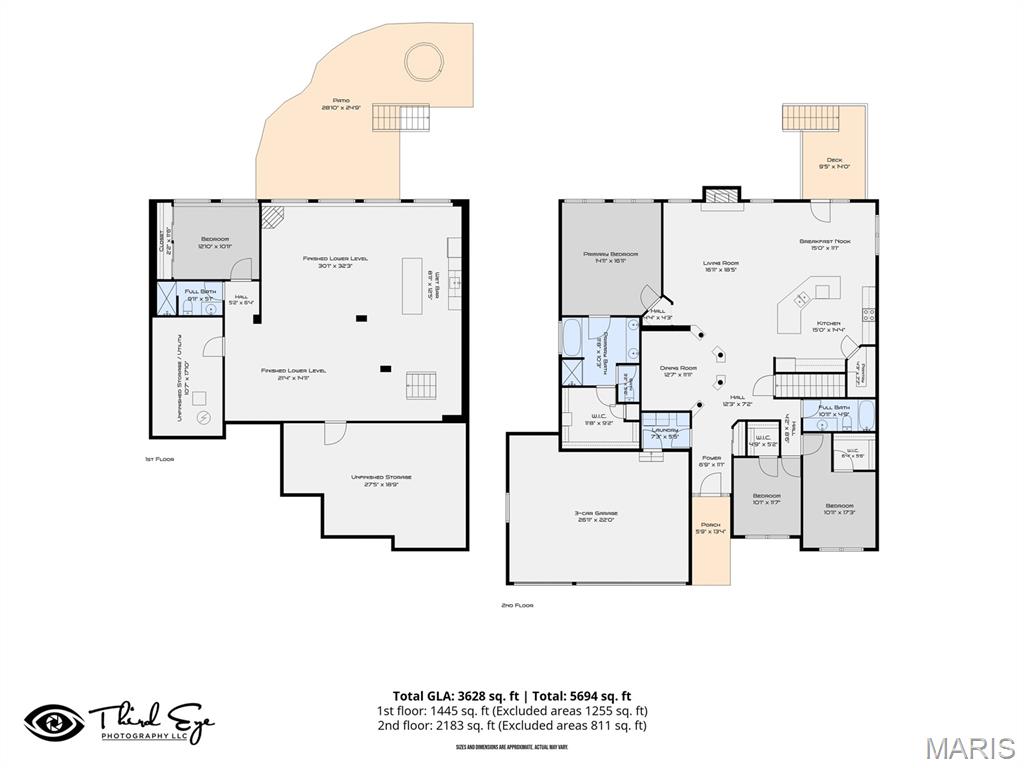
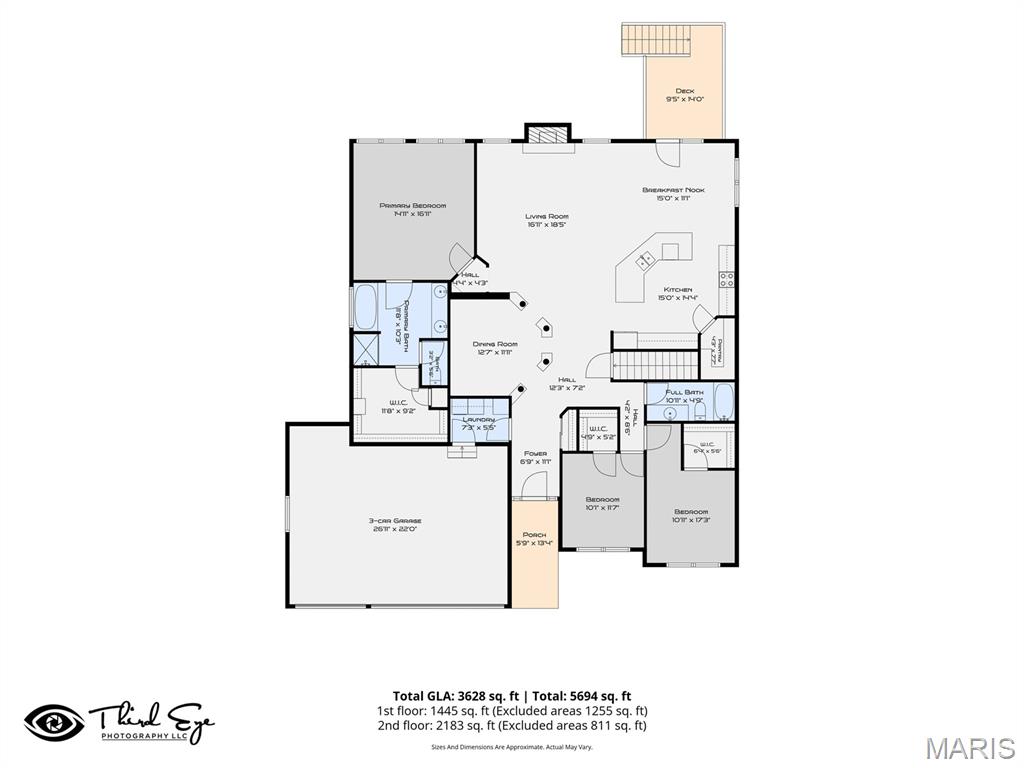
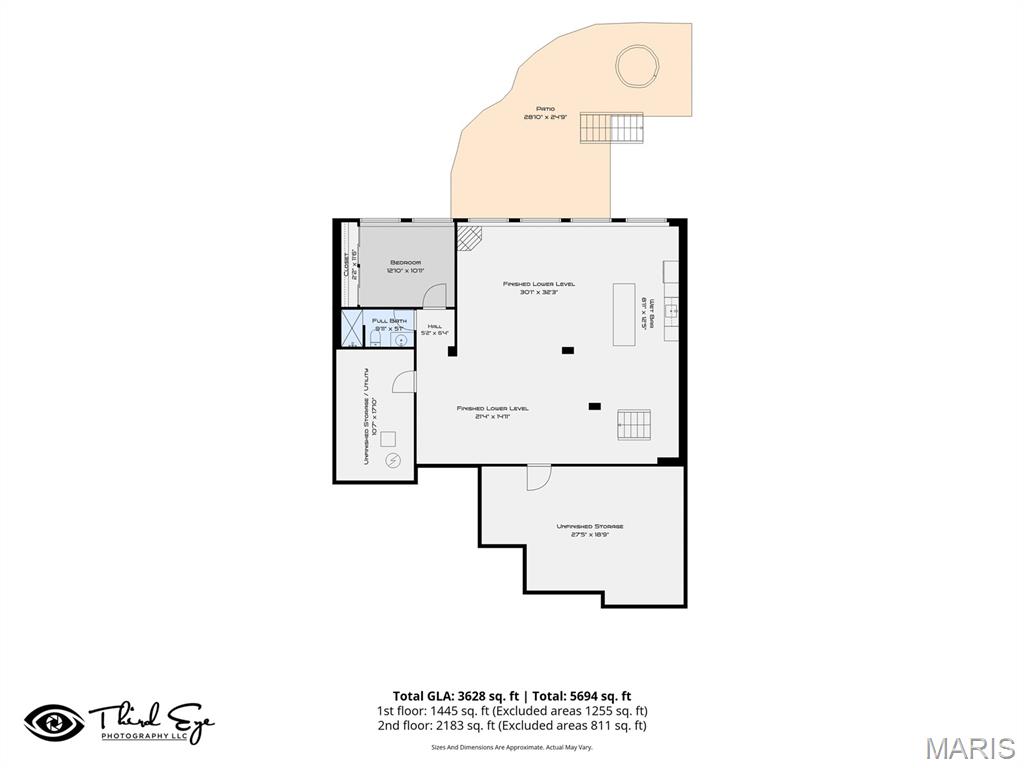
Beautifully maintained and thoughtfully updated, this custom-built ranch offers an exceptional combination of space, privacy, quality finishes and move-in-ready appeal. Step inside to a warm and inviting main level featuring 3 spacious bedrooms, engineered hardwood flooring, plantation shutters and a welcoming great room centered around a gas fireplace. The updated eat-in kitchen is designed for both everyday living and entertaining, with quartz countertops, tile backsplash, stainless steel appliances, a walk-in pantry, bar seating and abundant cabinetry. The spacious primary suite is a true retreat, highlighted by a wall of windows that fills the room with natural light. A custom closet organization system provides exceptional storage, while the beautifully updated primary bath features a Jacuzzi tub, separate glass-enclosed shower, dual adult-height vanity and stylish tile flooring. The finished lower level expands the possibilities with a 4th bedroom, full bath, wet bar/kitchenette, generous family and recreation areas, lookout windows and an impressive amount of storage with built-in shelving. Whether you need space for guests, entertaining, a home office, workout area or additional living space, this level offers incredible flexibility. Outside, the private, fully fenced backyard is surrounded by mature trees and designed for enjoying every season. A composite deck and large aggregate patio provide plenty of space for outdoor dining, relaxing and entertaining. Beautiful landscaping and permanent concrete edging add polished curb appeal while keeping maintenance manageable. The list of valuable updates continues with a 3-car garage featuring epoxy floors and additional storage, an in-ground sprinkler system, aggregate driveway, HVAC updated in 2024, updated interior and exterior lighting, added insulation above the garage and a beautifully updated laundry room with tile flooring, custom shelving and abundant cabinetry. Meticulously maintained and thoughtfully updated throughout, this home delivers the space, storage, privacy and finishes today’s buyers are looking for—with nothing left to do but move in and enjoy. And for added peace of mind, the home was recently appraised for more than the current list price!

4 Beds

3 Baths

3,695 sq.ft

$0 per sq.ft

Ranch
$ 599,000
Coming Soon
0
26060812
4
3
3,695
1,500
Mason Glen #1
Lake St Louis
Wentzville R-IV
St Charles
Residential
Ranch
Residential
$5,776
Last 6 closed homes in this zip.
| Address | Bd/Ba | SqFt | List | Sold | Closed |
|---|---|---|---|---|---|
| 215 Wyndemere Lane, Lake St Louis, MO 63367 | 4/4 | 4,182 | $749,000 | $745,000 99.5% of ask |
Sep 24, 2026 |
| 1316 Silver Fern Drive, Lake St Louis, MO 63367 | 4/4 | 2,154 | $639,900 | $625,000 97.7% of ask |
Sep 21, 2026 |
| 112 Creek Haven Court, Lake St Louis, MO 63367 | 3/2 | 1,800 | $375,000 | $374,000 99.7% of ask |
Sep 21, 2026 |
| 326 Country Trail Drive, O'Fallon, MO 63367 | 5/4 | 2,880 | $500,000 | $495,000 99% of ask |
Sep 18, 2026 |
| 1008 Hawks Landing Drive, Lake St Louis, MO 63367 | 3/4 | 2,388 | $850,000 | $835,000 98.2% of ask |
Sep 17, 2026 |
| 415 Spirit Drive, Lake St Louis, MO 63367 | 3/3 | 1,598 | $389,900 | $380,000 97.5% of ask |
Sep 17, 2026 |
Estimate your monthly payment. Adjust the sliders below.
Estimate only. Not a loan offer. Consult a lender for an accurate quote, including HOA fees, PMI, and current rates.
Living Room
16x18
Kitchen
15x14
Breakfast Room
15x11
Dining Room
12x12
Primary Bedroom
15x17
Bedroom 2
11x17
Bedroom 3
10x12
Bedroom 4
11x13
Recreation Room
51x46
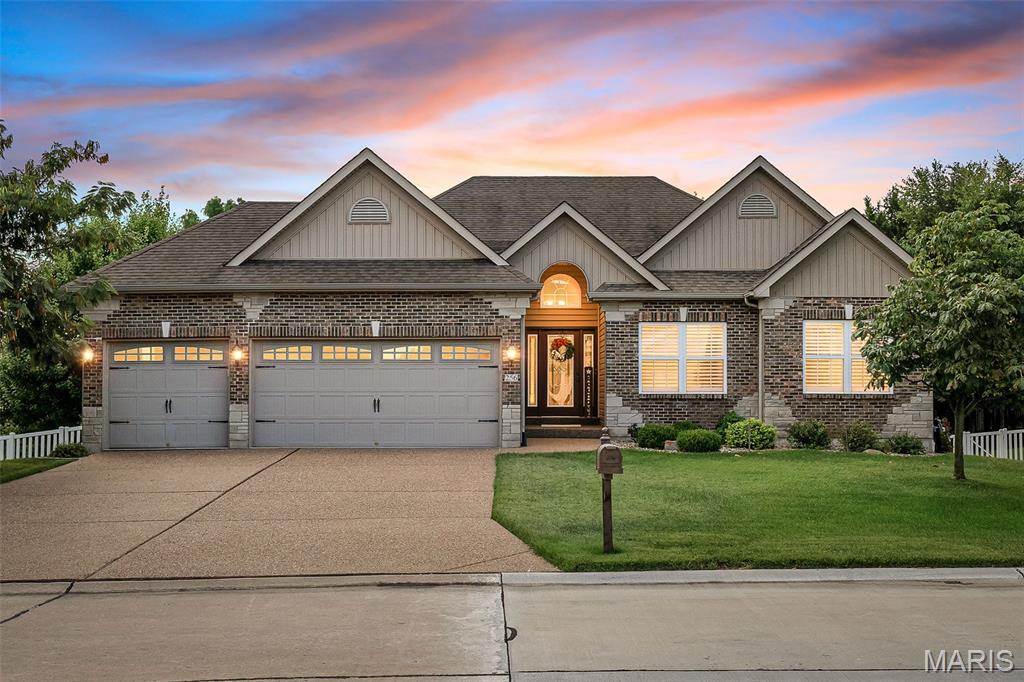
Beautifully maintained and thoughtfully updated, this custom-built ranch offers an exceptional combination of space, privacy, quality finishes and move-in-ready appeal. Step inside to a warm and inviting main level featuring 3 spacious bedrooms, engineered hardwood flooring, plantation shutters and a welcoming great room centered around a gas fireplace. The updated eat-in kitchen is designed for both everyday living and entertaining, with quartz countertops, tile backsplash, stainless steel appliances, a walk-in pantry, bar seating and abundant cabinetry. The spacious primary suite is a true retreat, highlighted by a wall of windows that fills the room with natural light. A custom closet organization system provides exceptional storage, while the beautifully updated primary bath features a Jacuzzi tub, separate glass-enclosed shower, dual adult-height vanity and stylish tile flooring. The finished lower level expands the possibilities with a 4th bedroom, full bath, wet bar/kitchenette, generous family and recreation areas, lookout windows and an impressive amount of storage with built-in shelving. Whether you need space for guests, entertaining, a home office, workout area or additional living space, this level offers incredible flexibility. Outside, the private, fully fenced backyard is surrounded by mature trees and designed for enjoying every season. A composite deck and large aggregate patio provide plenty of space for outdoor dining, relaxing and entertaining. Beautiful landscaping and permanent concrete edging add polished curb appeal while keeping maintenance manageable. The list of valuable updates continues with a 3-car garage featuring epoxy floors and additional storage, an in-ground sprinkler system, aggregate driveway, HVAC updated in 2024, updated interior and exterior lighting, added insulation above the garage and a beautifully updated laundry room with tile flooring, custom shelving and abundant cabinetry. Meticulously maintained and thoughtfully updated throughout, this home delivers the space, storage, privacy and finishes today’s buyers are looking for—with nothing left to do but move in and enjoy. And for added peace of mind, the home was recently appraised for more than the current list price!
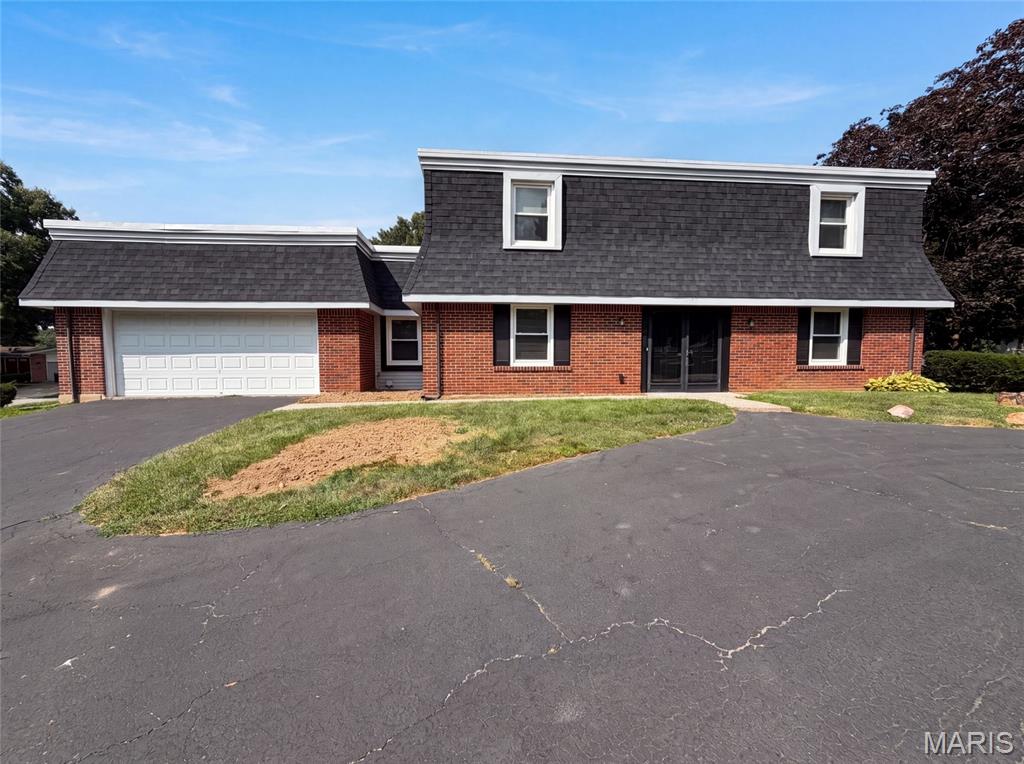
Discover 59 Sable Ct, arranged for everyday comfort with a fireplace as a functional focal point. The kitchen includes all stainless steel appliances and an accent backsplash for visual interest and utility. The primary bedroom features double closets for ample storage, and a patio provides outdoor leisure space. This residence seamlessly combines modern comfort and versatile living.. Included 100-Day Home Warranty with buyer activation
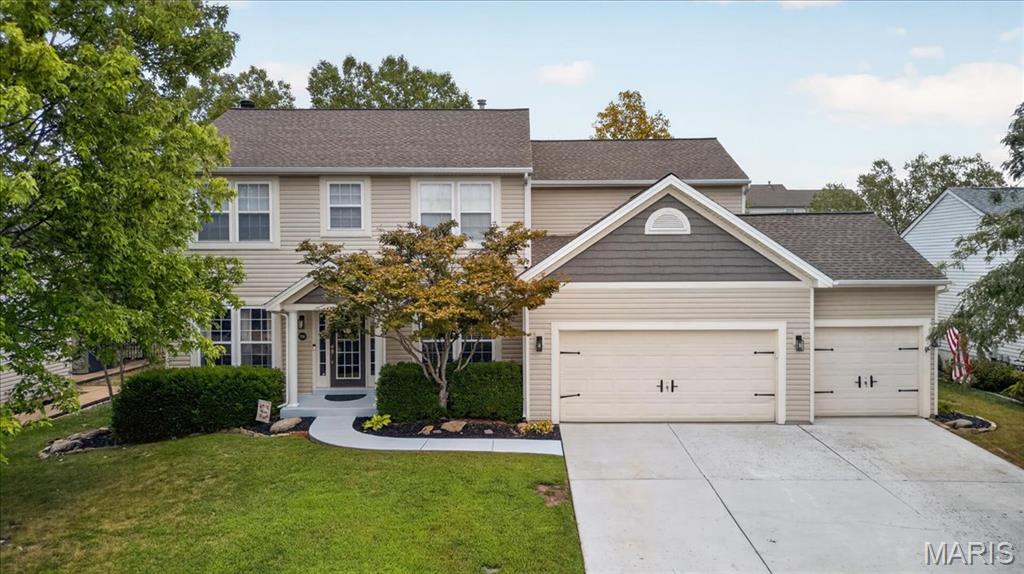
Beautifully updated Lake St. Louis home offering spacious living areas, thoughtful updates, and plenty of room to entertain! The main level features beautiful oak-toned flooring throughout, a stunning custom library/office space, formal dining room, and a separate living room with large windows, a wood-burning fireplace, and custom built-in shelving with cabinetry. The open kitchen showcases quartz countertops, updated KitchenAid appliances, and white cabinetry with crown molding. The kitchen opens to the great room with large windows overlooking the patio and expansive, level fenced backyard. A gorgeous updated half bath, separate laundry room, and convenient drop zone just off the 3-car garage complete the main level. Upstairs, you’ll find three spacious bedrooms, updated LVP flooring throughout, a full hall bath, and a large primary suite featuring a vaulted ceiling. The primary bath offers a soaking tub, walk-in shower, double vanity, and walk-in closet. The finished lower level provides even more living space with a bonus sleeping area, large full bath, a large rec room w/ built-in cabinetry with a sink—perfect for entertaining! A separate storage room provides plenty of additional space for organization. This beautifully maintained and updated home offers the space, functionality, and style you’ve been looking for!