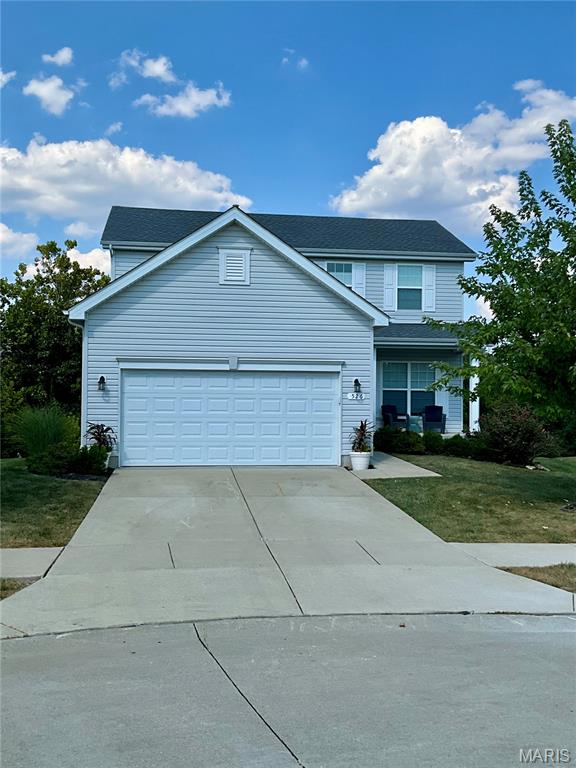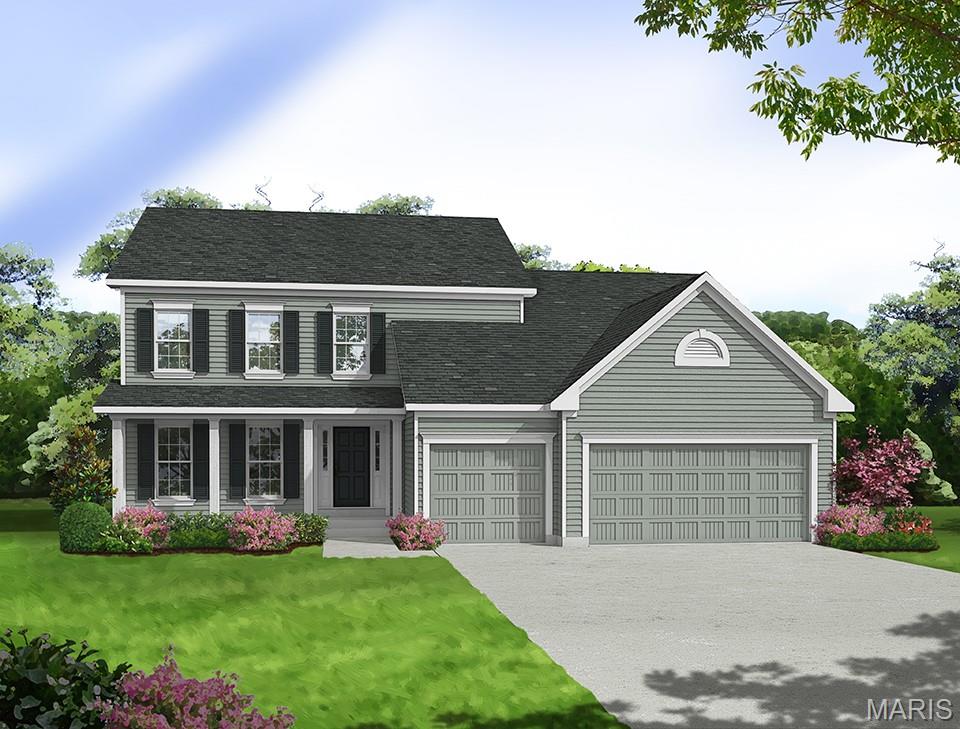
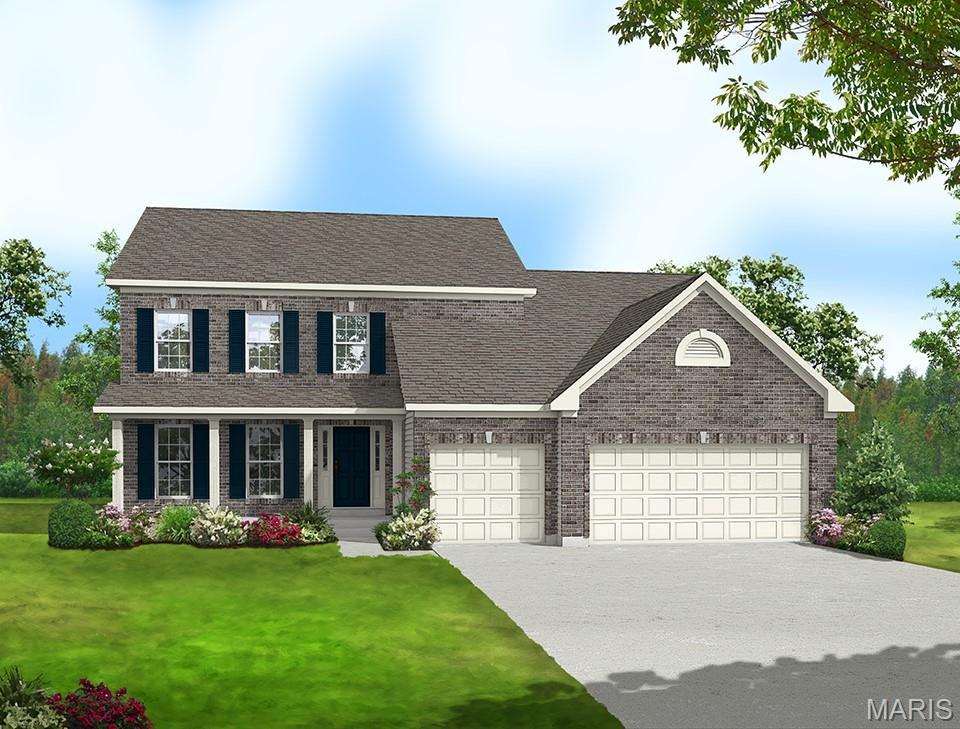
View of miscellaneous document
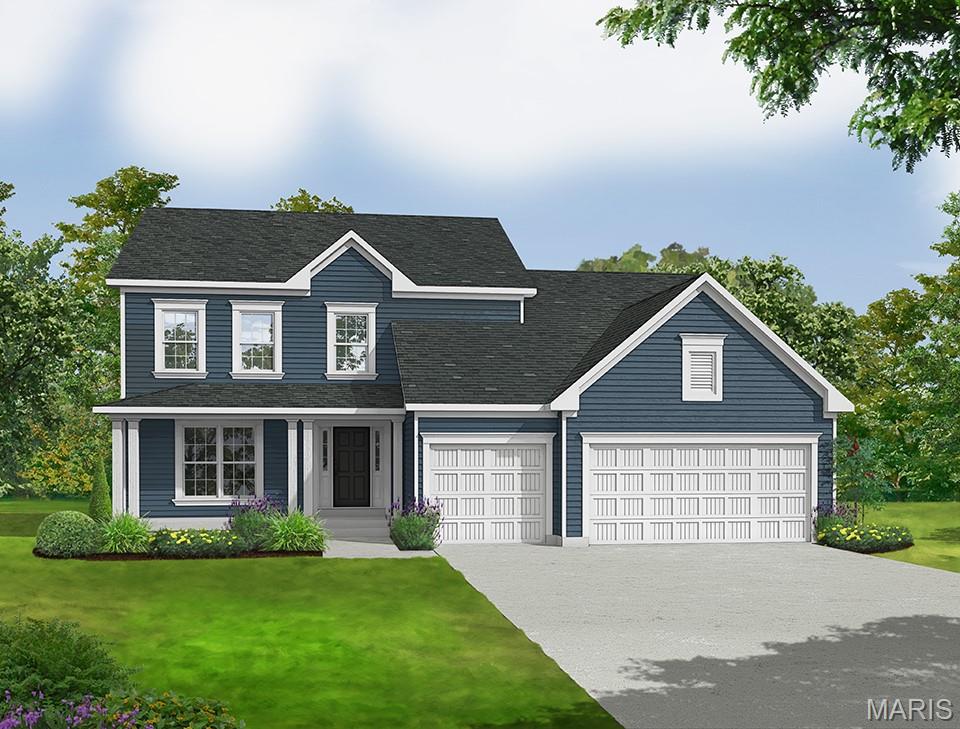
View of front of property featuring a front lawn, driveway, a shingled roof, and an attached garage
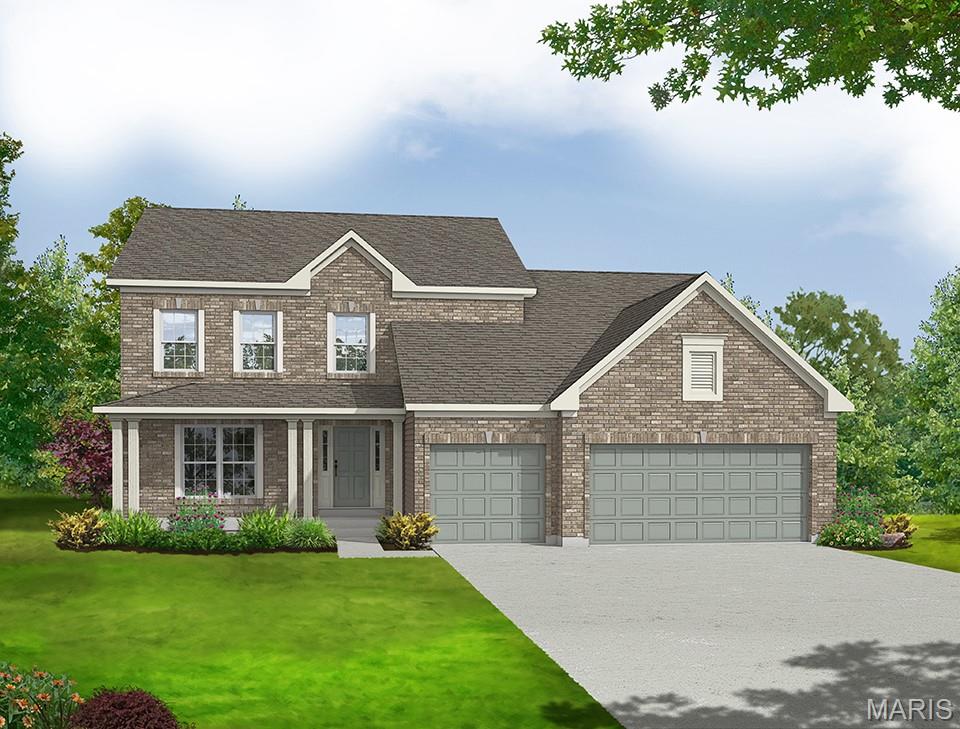
View of front of house with brick siding, driveway, roof with shingles, a front lawn, and an attached garage
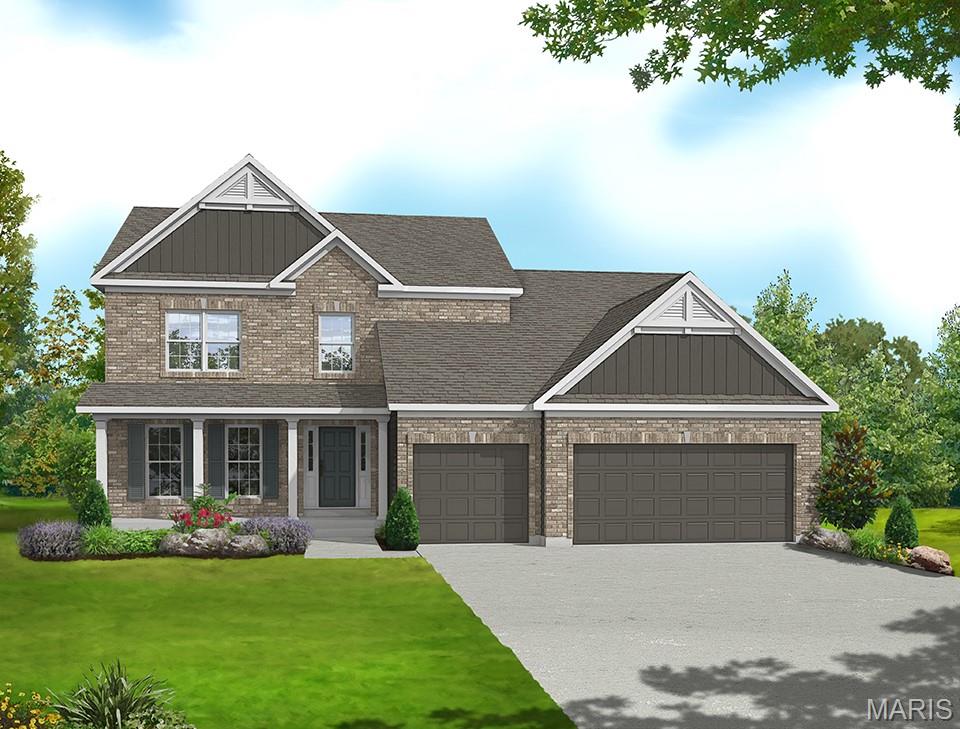
View of front of house with board and batten siding, driveway, covered porch, and a front lawn
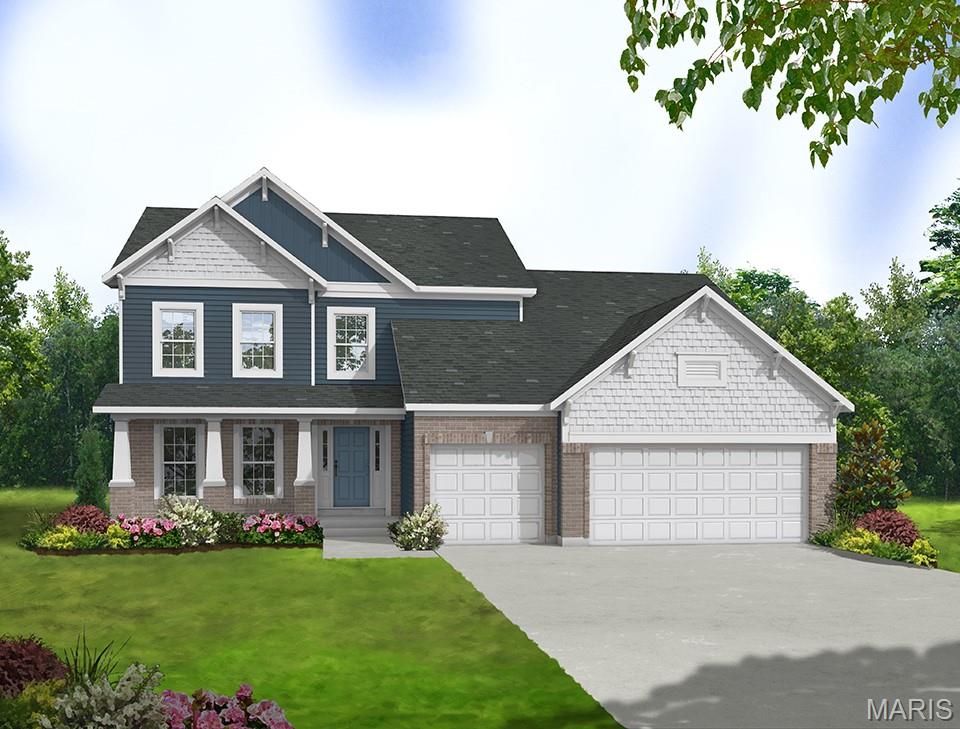
Craftsman-style home with driveway, a front yard, an attached garage, brick siding, and covered porch
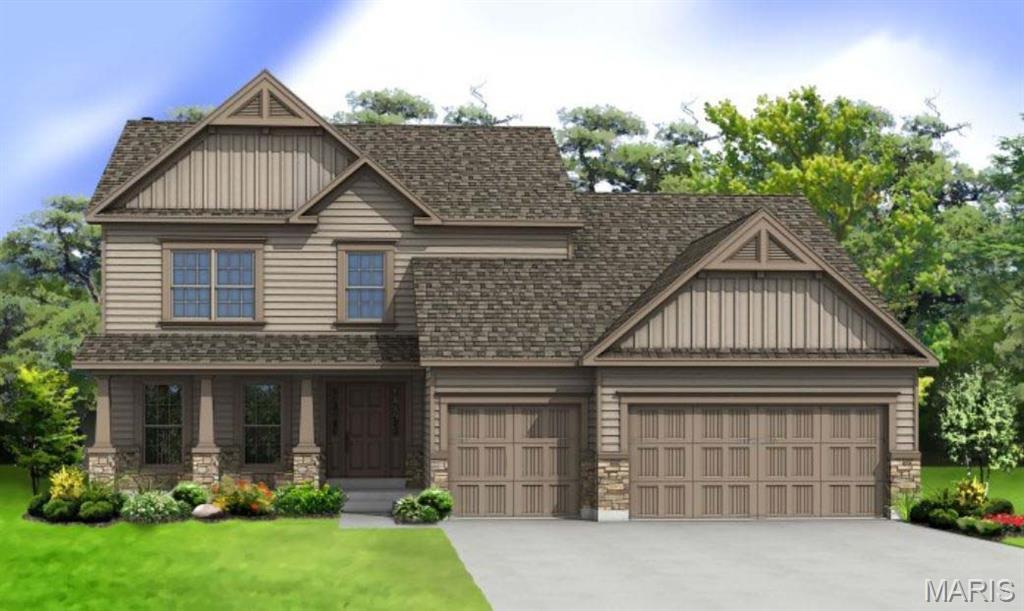
Craftsman house with board and batten siding, stone siding, and a porch
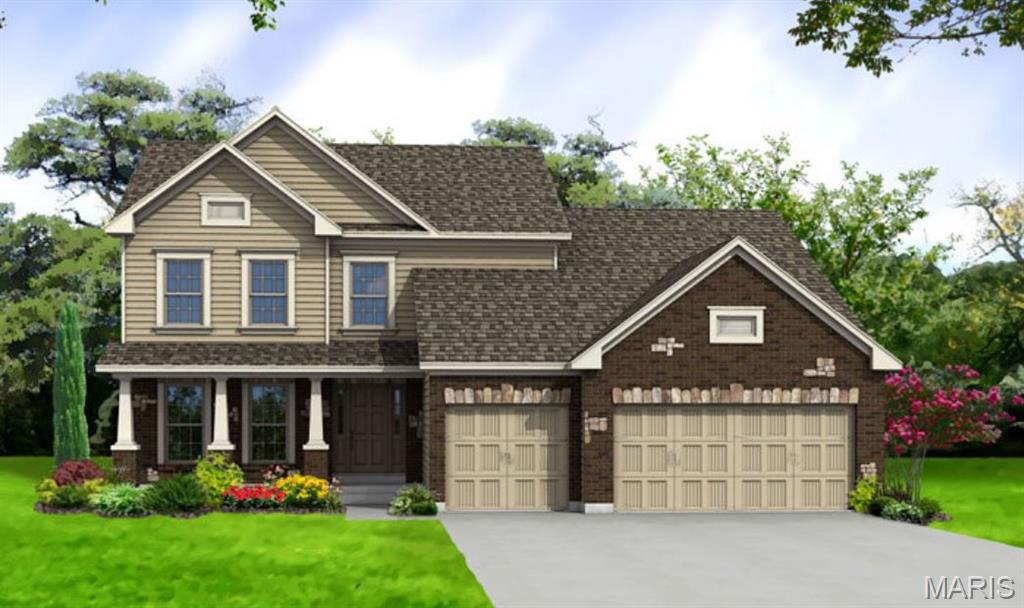
View of front of property with a front lawn, a porch, brick siding, driveway, and a garage
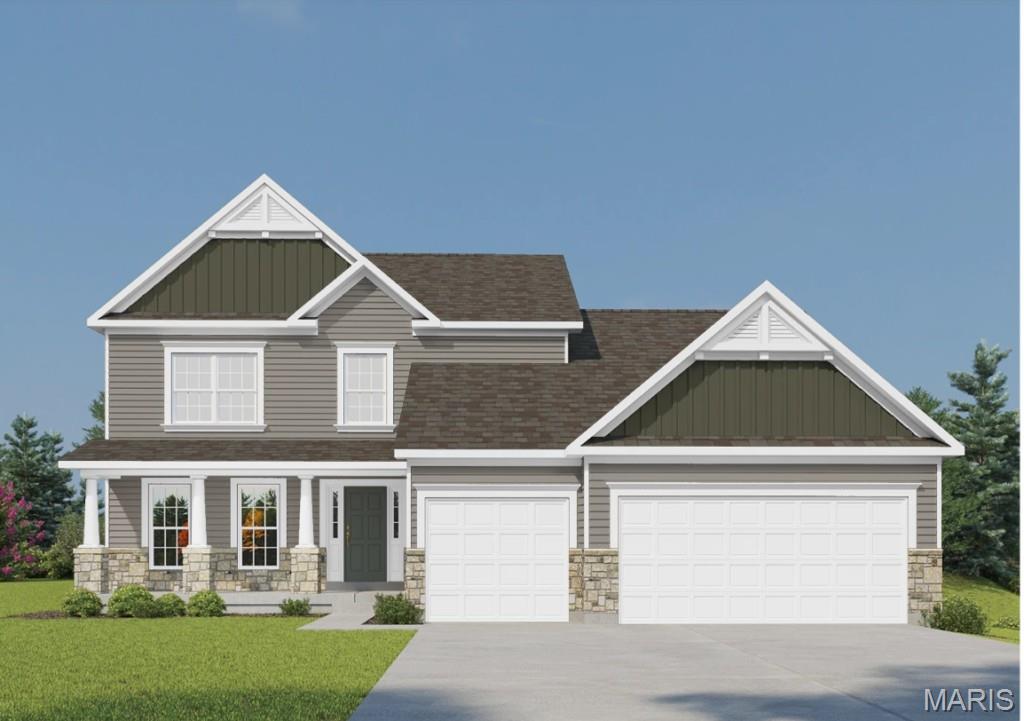
Craftsman-style home with board and batten siding, stone siding, driveway, and roof with shingles
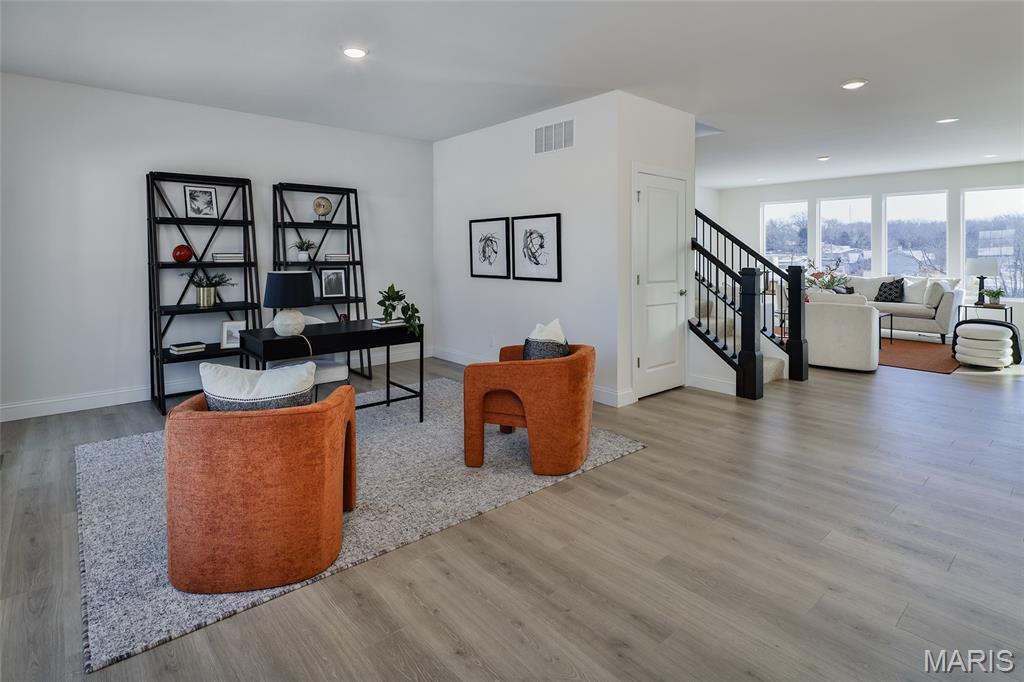
Office area with recessed lighting and light wood-style flooring
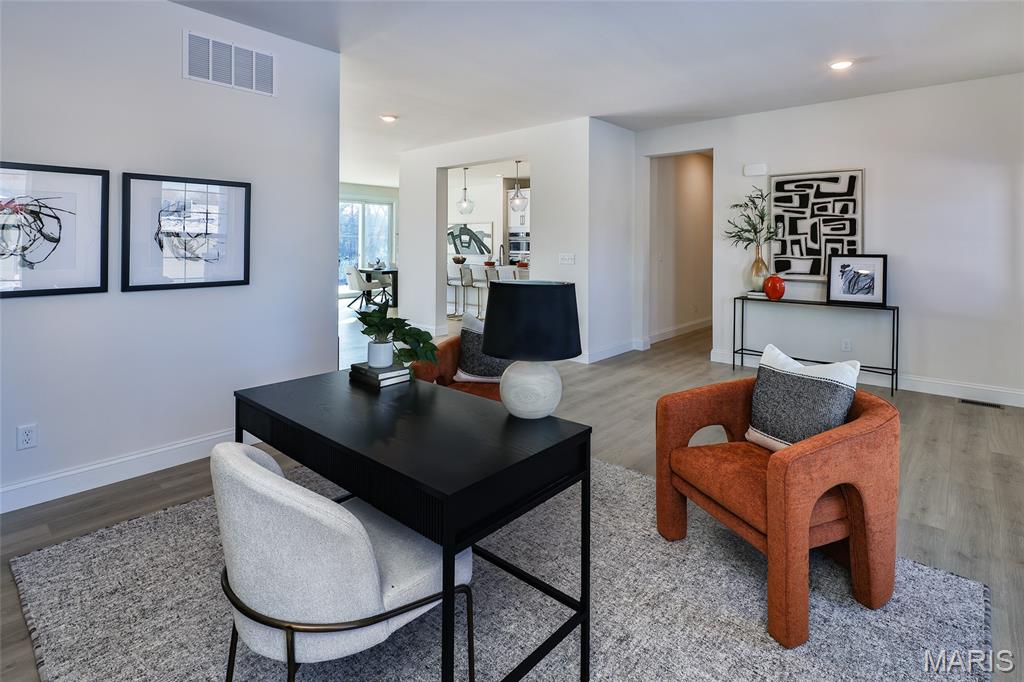
Living area featuring wood finished floors and recessed lighting
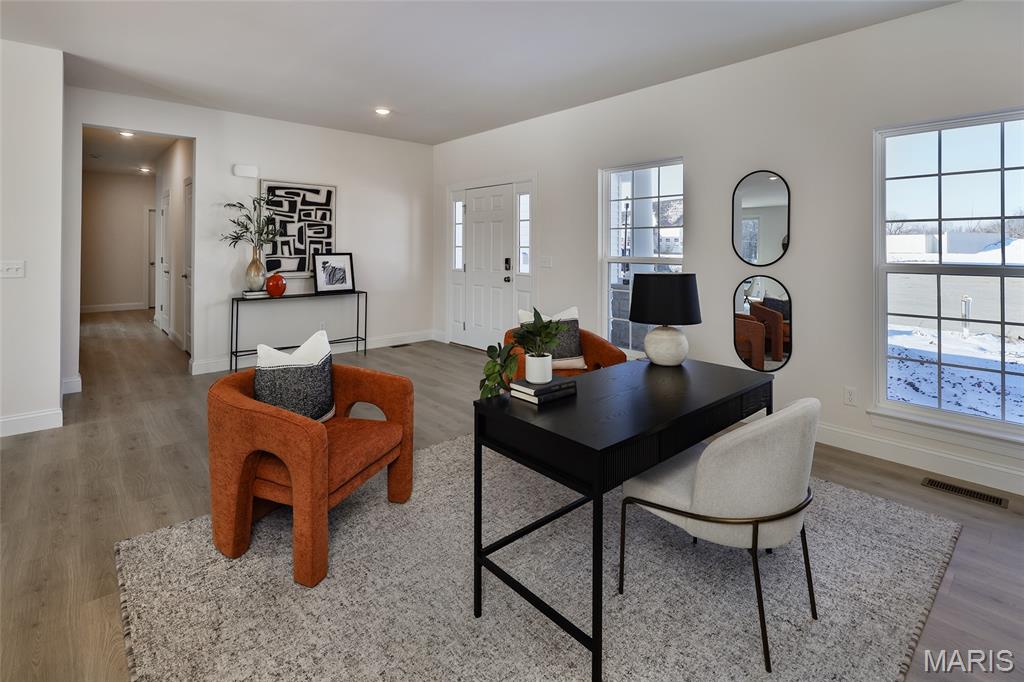
Office featuring wood finished floors and recessed lighting
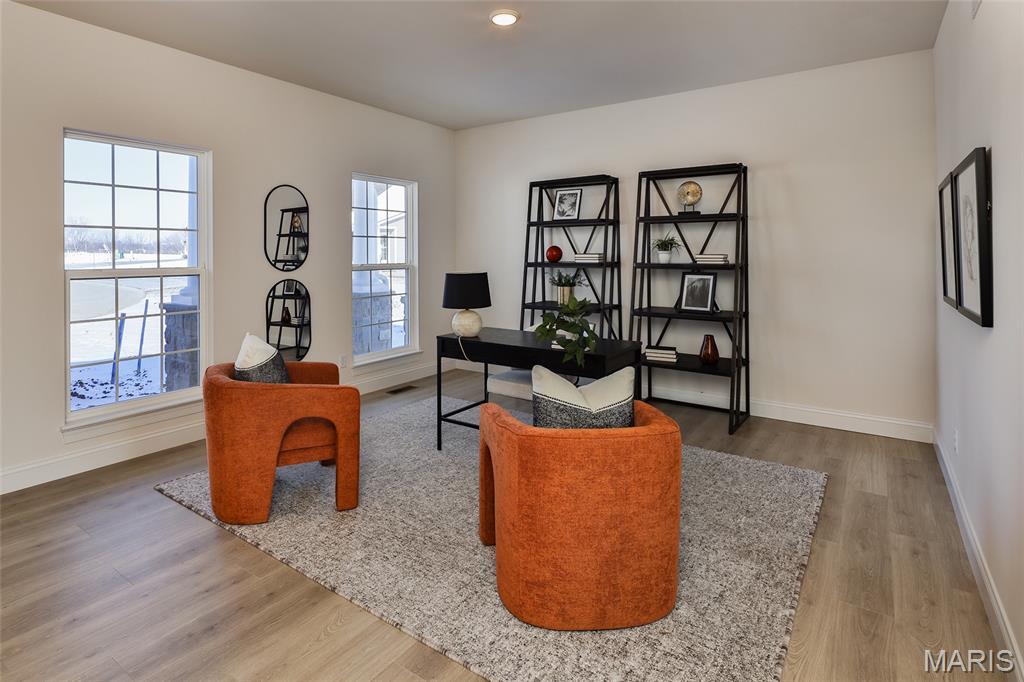
Office space with light wood-style flooring and recessed lighting
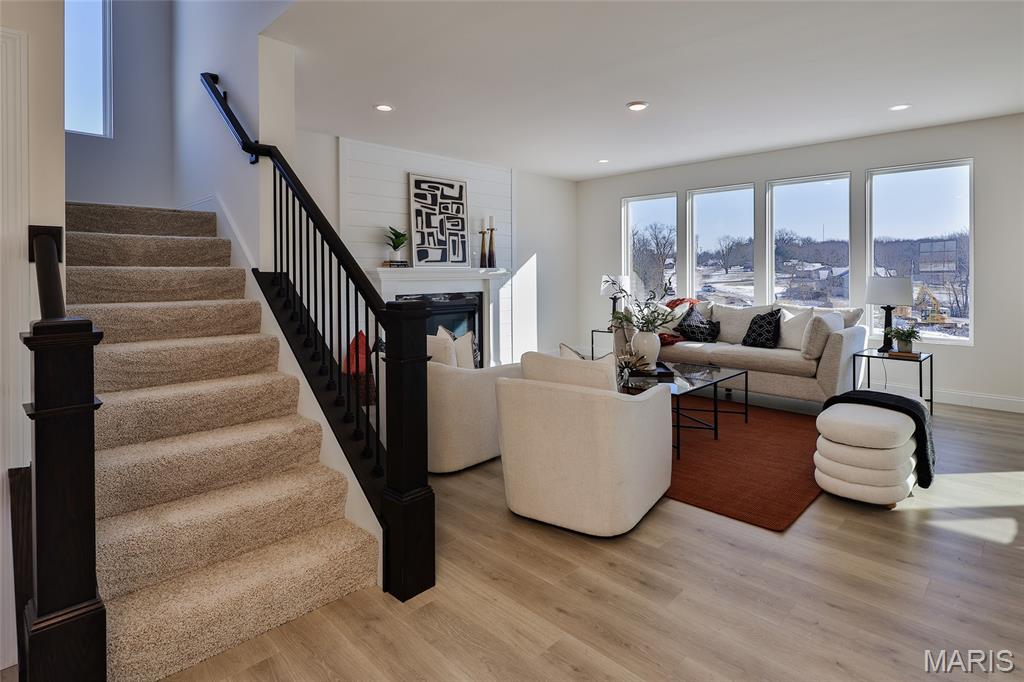
Living room featuring healthy amount of natural light, light wood-style flooring, stairway, recessed lighting, and a glass covered fireplace
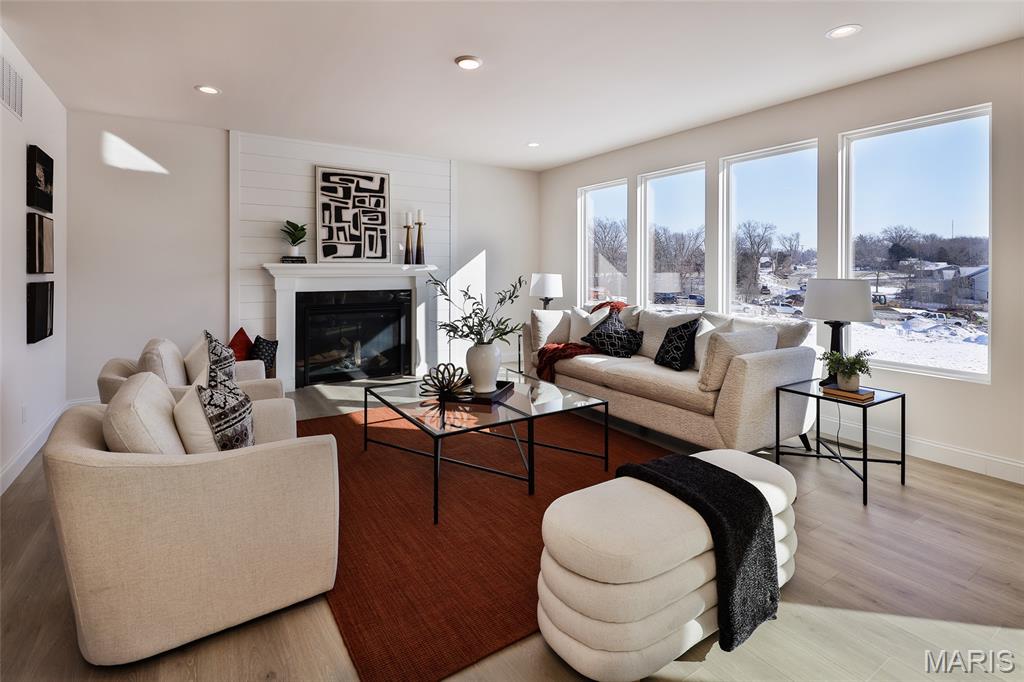
Living room featuring a glass covered fireplace, recessed lighting, and light wood-type flooring
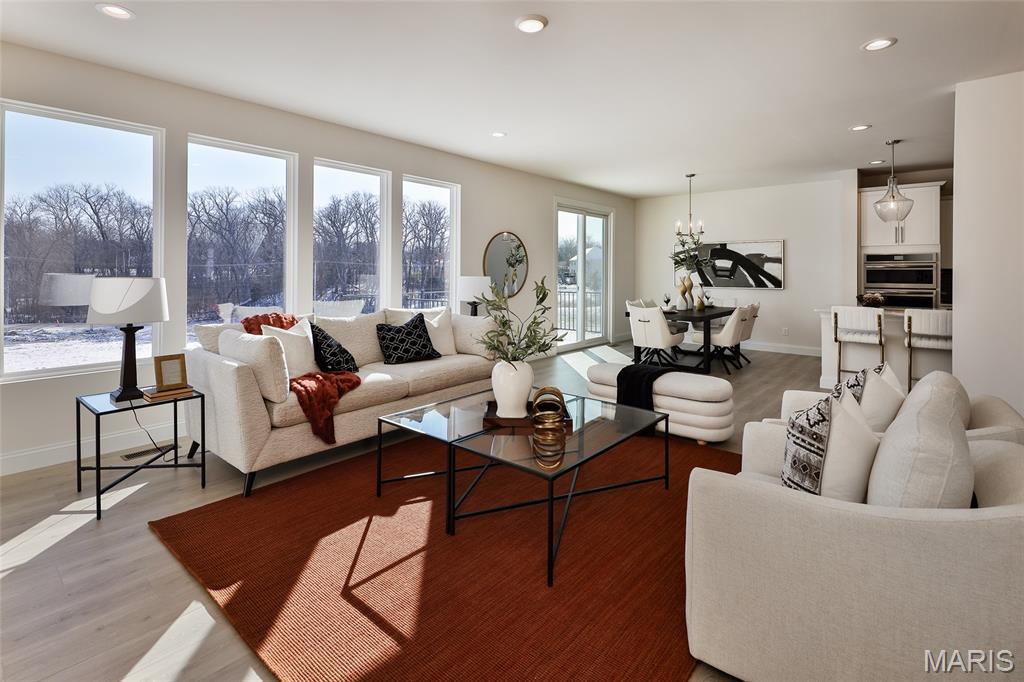
Living area featuring recessed lighting, light wood-type flooring, and a chandelier
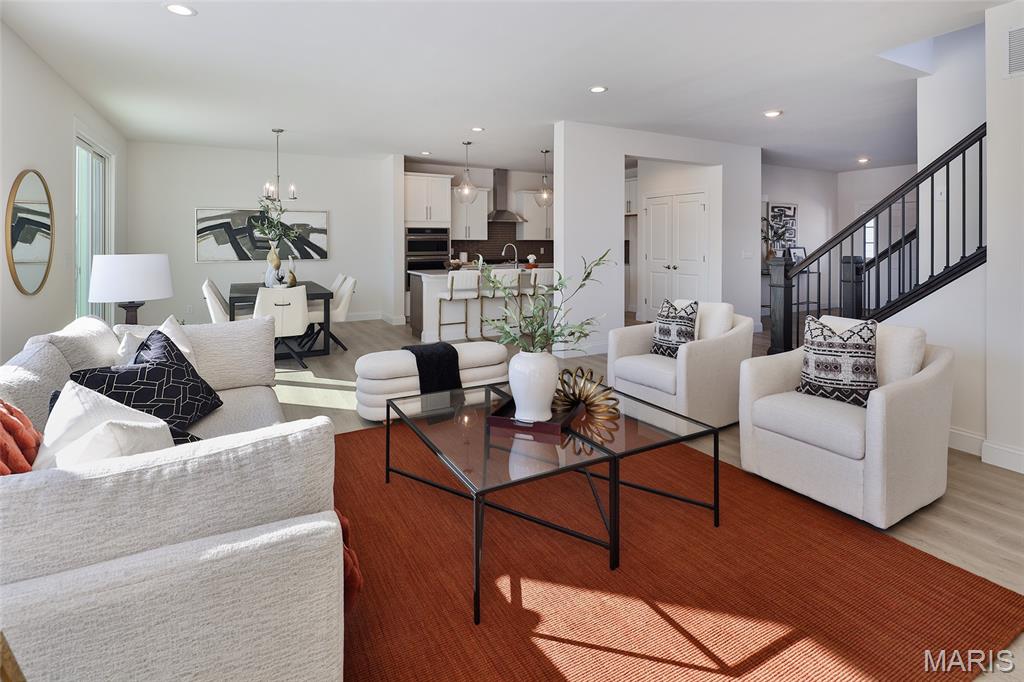
Living area featuring recessed lighting, stairway, light wood-style floors, and a chandelier
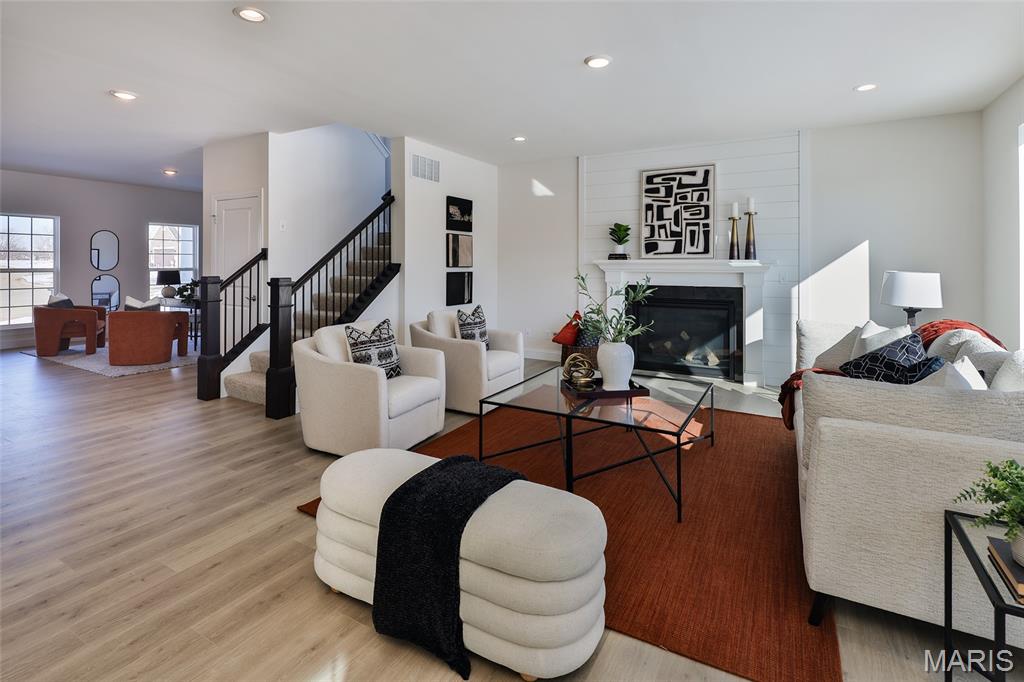
Living room featuring a glass covered fireplace, recessed lighting, stairs, and wood finished floors
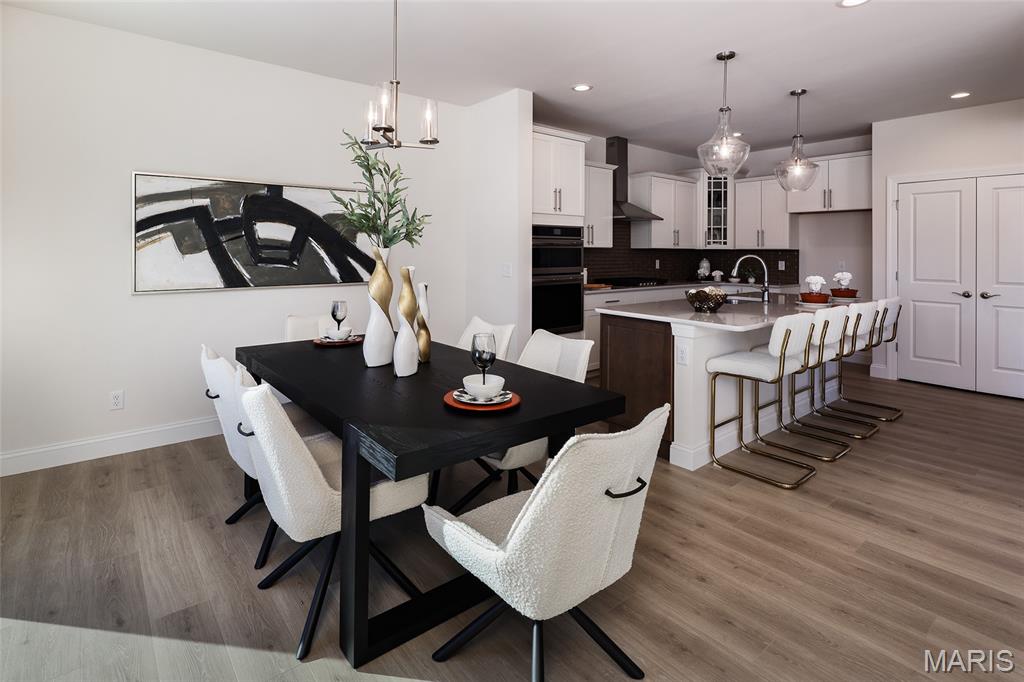
Dining space featuring light wood-style floors, a chandelier, and recessed lighting
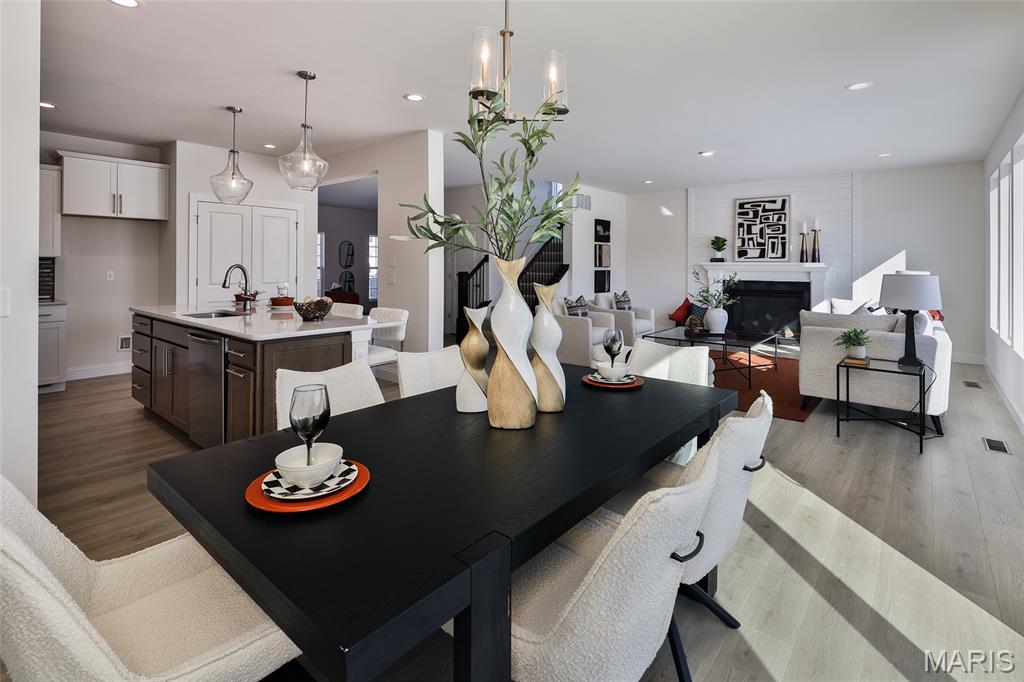
Dining space with light wood-style floors, a fireplace, and recessed lighting
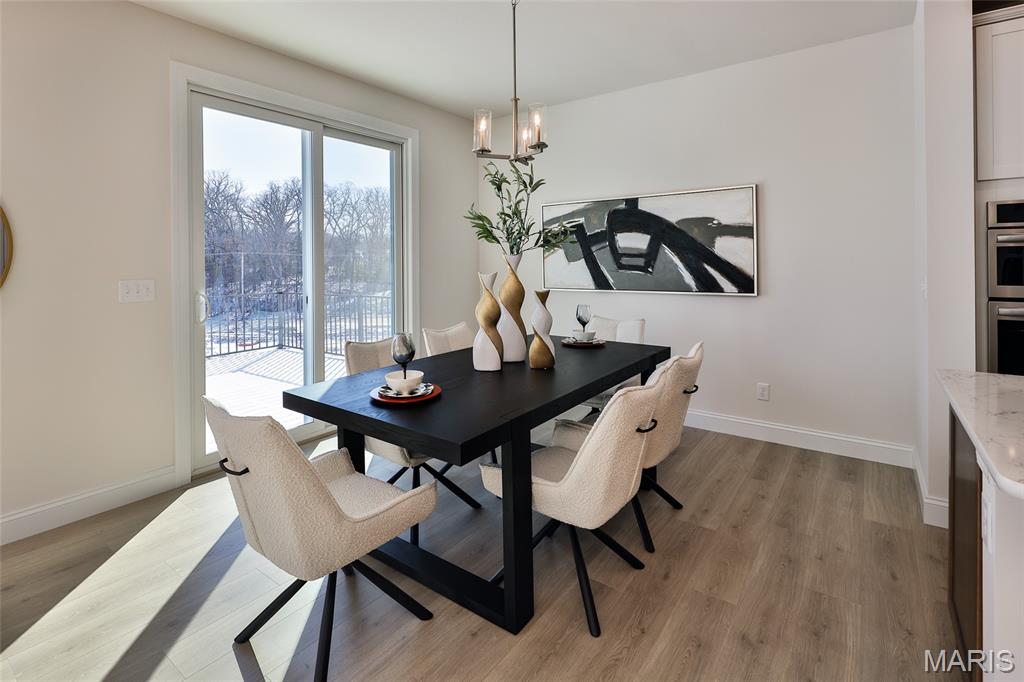
Dining room with light wood-style flooring and a chandelier

Kitchen with decorative backsplash, light stone countertops, a breakfast bar area, white cabinets, and recessed lighting

Kitchen featuring a glass covered fireplace, stainless steel dishwasher, recessed lighting, light stone countertops, and a center island with sink

Kitchen featuring dark brown cabinetry, decorative light fixtures, light stone countertops, and light wood-style floors

Kitchen with a breakfast bar, wall chimney range hood, decorative backsplash, white cabinets, and light stone counters

Bedroom featuring light wood-type flooring and ensuite bath

Bedroom featuring light wood finished floors and baseboards

Full bathroom with a freestanding tub, two vanities, and light wood-type flooring

Bathroom featuring light wood-style floors, a shower stall, and recessed lighting

Unfurnished living room featuring light colored carpet and a chandelier

Bathroom with shower / tub combo and vanity

Kitchen with wall chimney exhaust hood, light stone countertops, decorative backsplash, a breakfast bar area, and recessed lighting

Kitchen with light wood-style flooring, hanging light fixtures, open floor plan, light stone counters, and a glass covered fireplace

Kitchen with light stone countertops, hanging light fixtures, light wood-style floors, stainless steel dishwasher, and an island with sink

Living room with wood finished floors, recessed lighting, a fireplace, and stairs

Living room with light wood finished floors, recessed lighting, a chandelier, and stairway

Living area featuring wood finished floors, a chandelier, and recessed lighting

Living room with healthy amount of natural light, a glass covered fireplace, light wood-type flooring, recessed lighting, and stairs

Office area featuring wood finished floors and recessed lighting
The BRIDGEPORT by Consort Homes. BASE PRICE* 3,204 sq ft, 4 beds, 3 bath, 1.5 story home. Main floor plan features Kitchen adjoining Great and Breakfast Rooms: Primary Suite with bath and walk-in closet; Laundry Room and formal Dining or Living Room. The kitchen features energy efficient appliances, pantry, plenty of cabinetry and island. Main floor Laundry and zoned HVAC. Some upgraded options included fireplace and/or window wall in Great Room, added Sunroom and optional Kitchen and Bath layouts. Some INCLUDED Features: 9' main floor ceiling heights, 3-car garage, High efficiency HVAC and appliances, Sealed ductwork, house wrap, air infiltration/energy seal package, Premium wood construction, Low E vinyl windows, 50-gallon water tank, sump pump/pit, brushed nickel plumbing and light fixtures, fully sodded yard and more. Personalize your home with the assistance of our design consultant! Photos are of a previously built Bridgeport.

4 Beds

3 Baths

3,204 sq.ft

$0 per sq.ft

Other,Traditional
$ 576,900
Active
0
25059436
4
3
3,204
Montage at Hawk Ridge
Lake St Louis
Wentzville R-IV
St Charles
Residential
Other,Traditional
Residential
Last 6 closed homes in this zip.
| Address | Bd/Ba | SqFt | List | Sold | Closed |
|---|---|---|---|---|---|
| 33 Ponce Court, Lake St Louis, MO 63367 | 4/3 | 2,086 | $900,000 | $835,000 92.8% of ask |
Sep 4, 2026 |
| 162 Hidden Bluffs Drive, Lake St Louis, MO 63367 | 3/2 | 1,571 | $380,000 | $375,000 98.7% of ask |
Sep 3, 2026 |
| 862 Topsfield Drive, Lake St Louis, MO 63367 | 4/4 | 2,622 | $629,000 | $615,000 97.8% of ask |
Sep 2, 2026 |
| 80 Lemans Court, 80, Lake St Louis, MO 63367 | 3/2 | 1,152 | $129,900 | $130,000 100.1% of ask |
Sep 1, 2026 |
| 622 Beaver Court, Lake St Louis, MO 63367 | 4/3 | 2,328 | $574,900 | $476,000 82.8% of ask |
Aug 31, 2026 |
| 12 Scarlet Oak Court, Lake St Louis, MO 63367 | 4/3 | 1,625 | $509,900 | $525,000 103% of ask |
Aug 28, 2026 |
Estimate your monthly payment. Adjust the sliders below.
Estimate only. Not a loan offer. Consult a lender for an accurate quote, including HOA fees, PMI, and current rates.
Family Room
19x17
Breakfast Room
13x12
Kitchen
13x14
Primary Bedroom
19x15
Living Room
13x14
Bedroom
13x18
Bedroom 2
13x18
Bathroom 4
16x12
Bonus Room
15x14
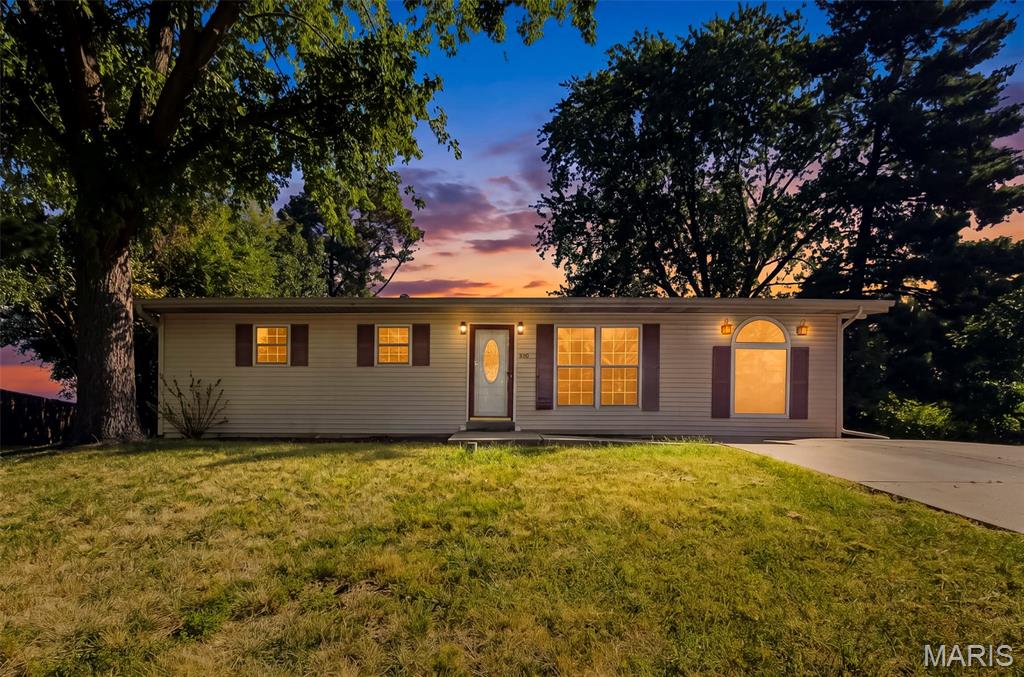
Welcome to this fully updated 3-bedroom, 1-bath home offering comfortable living space and plenty of outdoor room. The finished basement provides additional space for a family room, home office, or recreation area. The updated kitchen features beautiful granite countertops and a functional layout. Enjoy relaxing or entertaining on the back patio overlooking the large yard. A storage shed provides convenient additional storage for lawn equipment, tools, and outdoor belongings. The former garage has been thoughtfully converted into additional living space, offering even more flexibility for your needs. With numerous updates, a spacious yard, finished basement, and versatile living areas, this home is ready to welcome its next owner! Seller is offering a 1 year home warranty.
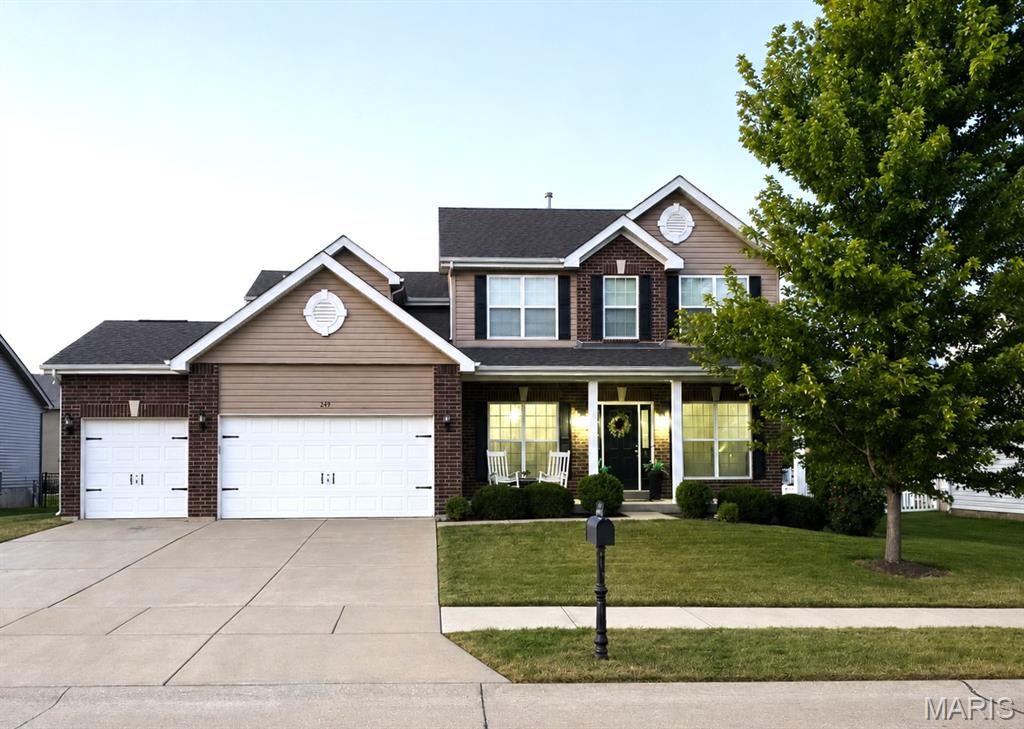
This beautifully updated 4-bedroom, 2.5-bath home offers more than 2,500 sq ft, a 3-car garage and an outdoor retreat designed for relaxing and entertaining. Inside, wood-plank laminate flooring, neutral paint and updated lighting flow throughout the main level. The remodeled kitchen features soft-close shaker cabinetry, granite countertops, stainless steel appliances, a center island, ceramic tile backsplash and a dedicated coffee bar with additional storage. Formal living and dining rooms provide flexible spaces for entertaining, working from home or everyday living. The main-level powder room and laundry room have also been stylishly updated, while board-and-batten details add character to the foyer and hallway. Upstairs, you’ll find four spacious bedrooms, including a generous primary suite with a walk-in closet, double vanity, soaking tub and separate shower. The second full bath has been refreshed with luxury vinyl tile flooring and updated fixtures. Step outside to your own backyard getaway featuring an in-ground pool installed in 2022, expansive patio, hardtop gazebo with a fan and string lights, plus a retaining wall and thoughtfully designed landscaping with privacy trees, shrubs and white marble rock. The unfinished lower level offers an egress window, bath rough-in and plenty of potential for future living space. Additional highlights include dual-zone HVAC, Ecobee smart thermostats, updated fixtures and hardware, cordless faux-wood blinds, newer carpet, and meticulously maintained lawn and landscaping. This one is truly ready to impress!