

Dining area with a warm lit fireplace, a chandelier, light wood finished floors, and recessed lighting
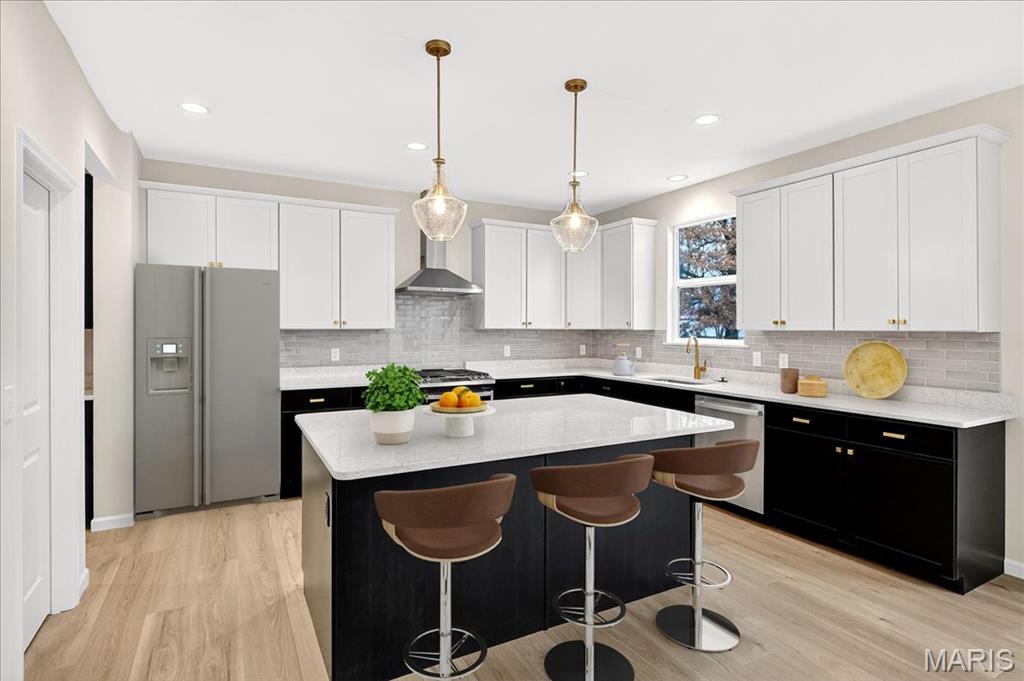
Kitchen with dark cabinetry, appliances with stainless steel finishes, decorative light fixtures, light stone countertops, and recessed lighting
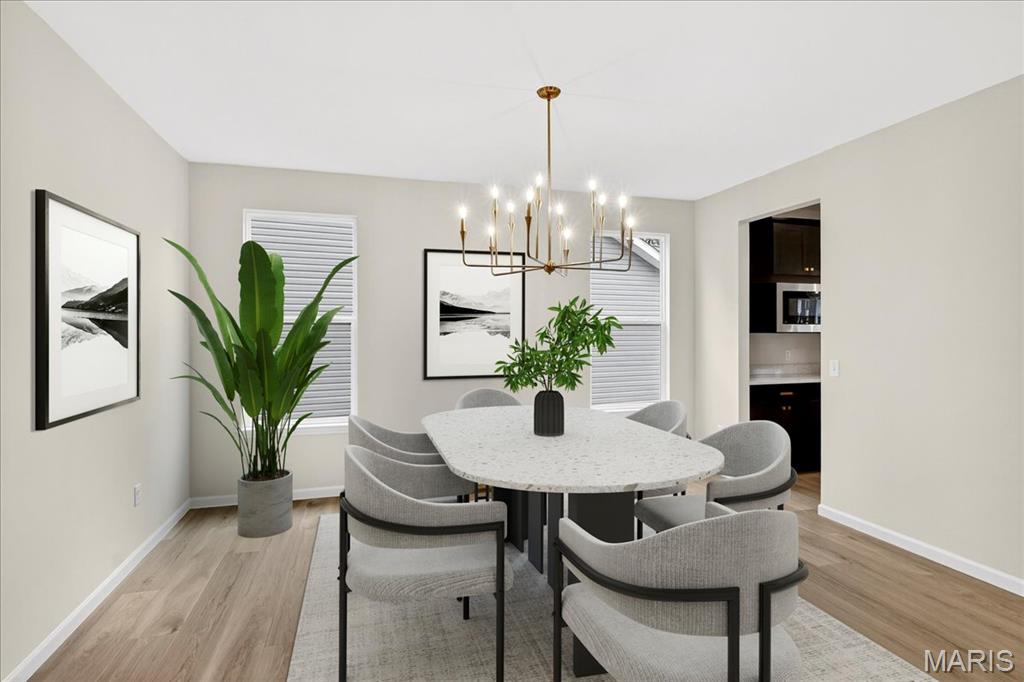
Dining area with a chandelier and light wood-style flooring
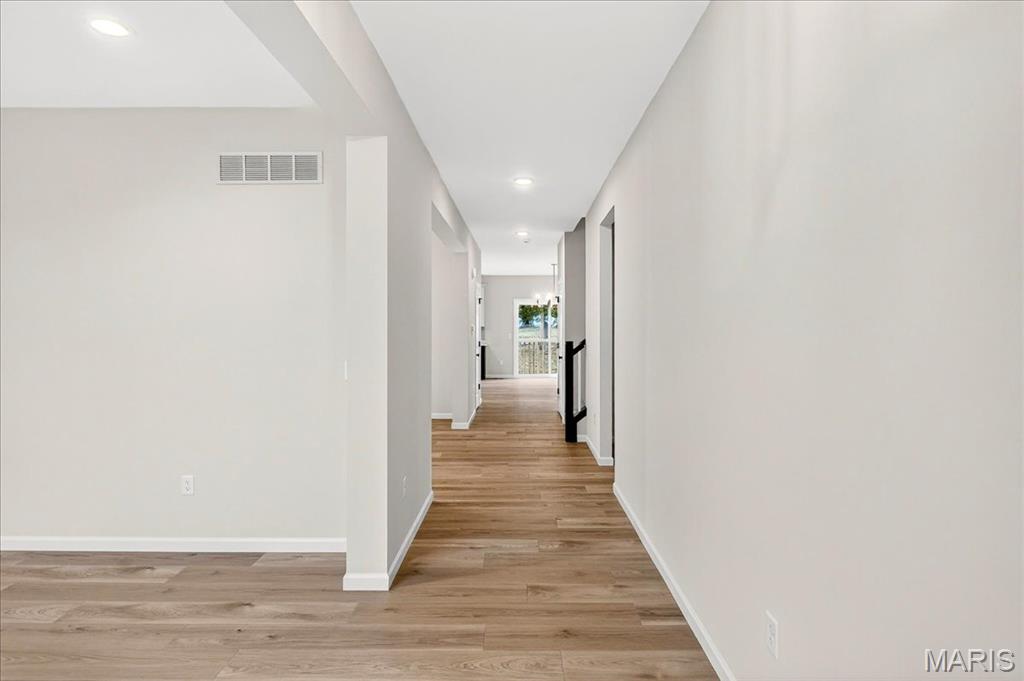
Hallway with recessed lighting and light wood-style floors
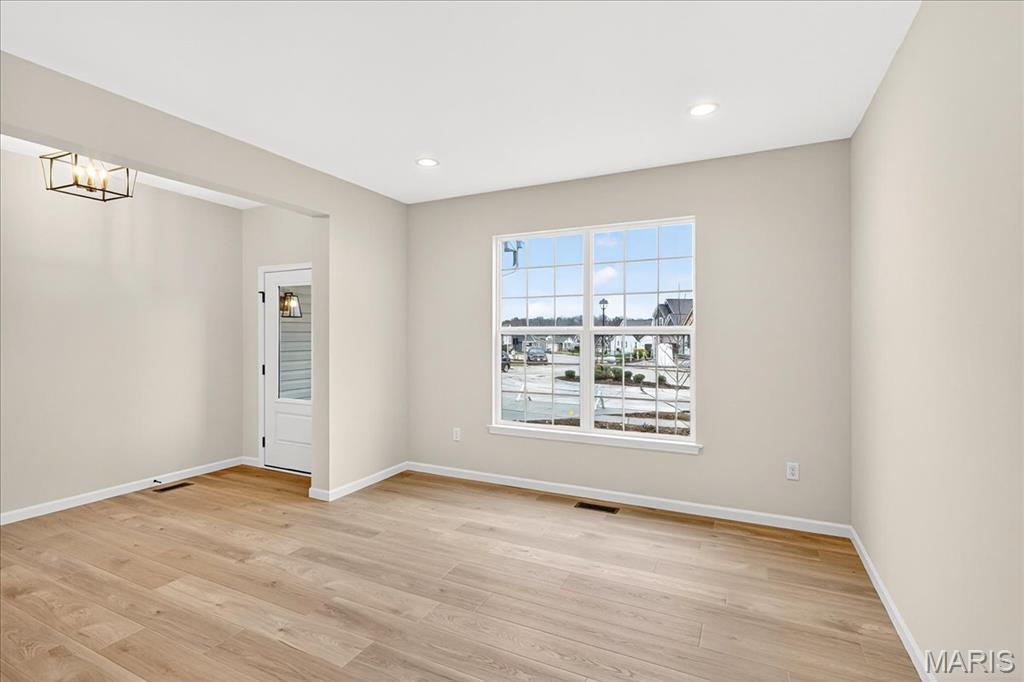
Living room with light wood finished floors and recessed lighting
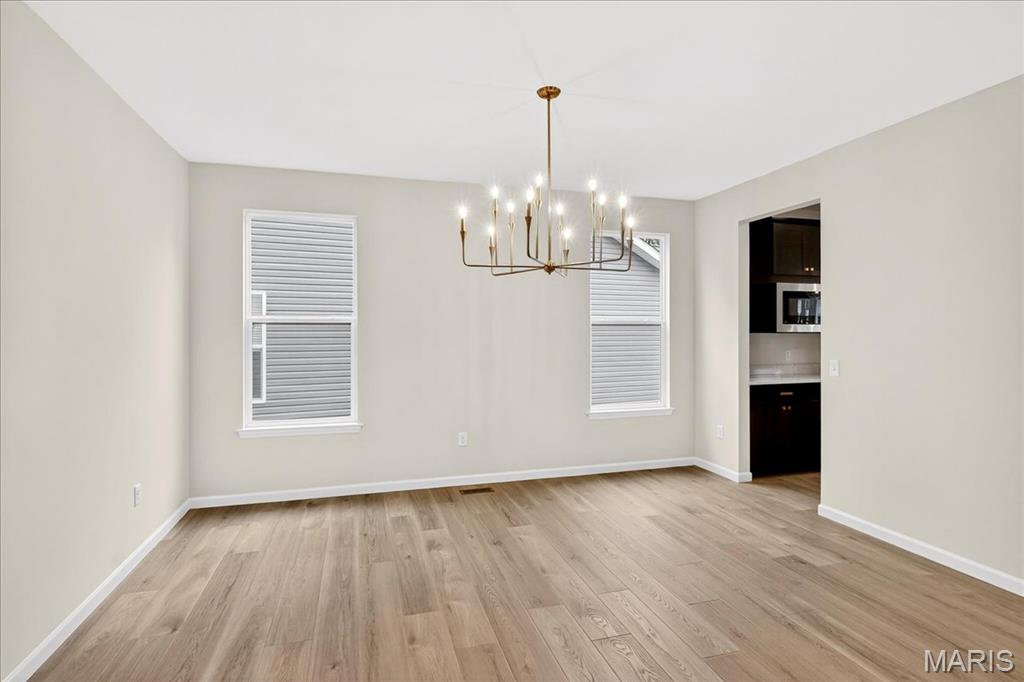
dining area featuring light wood-style floors and a chandelier
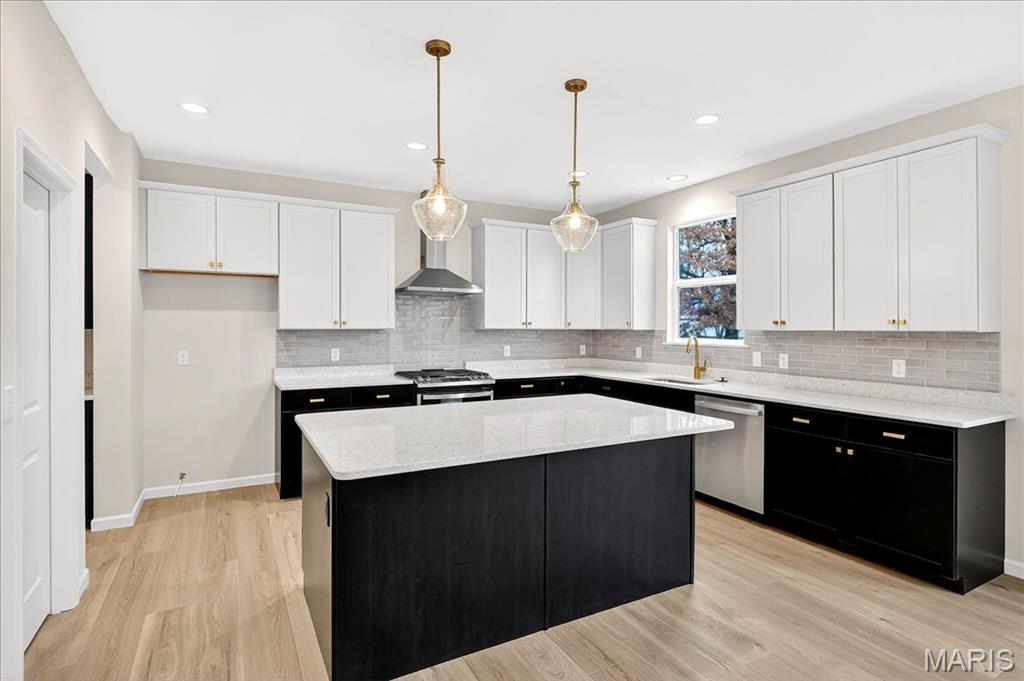
Kitchen with dark cabinets, decorative light fixtures, white cabinets, stainless steel appliances, and a center island
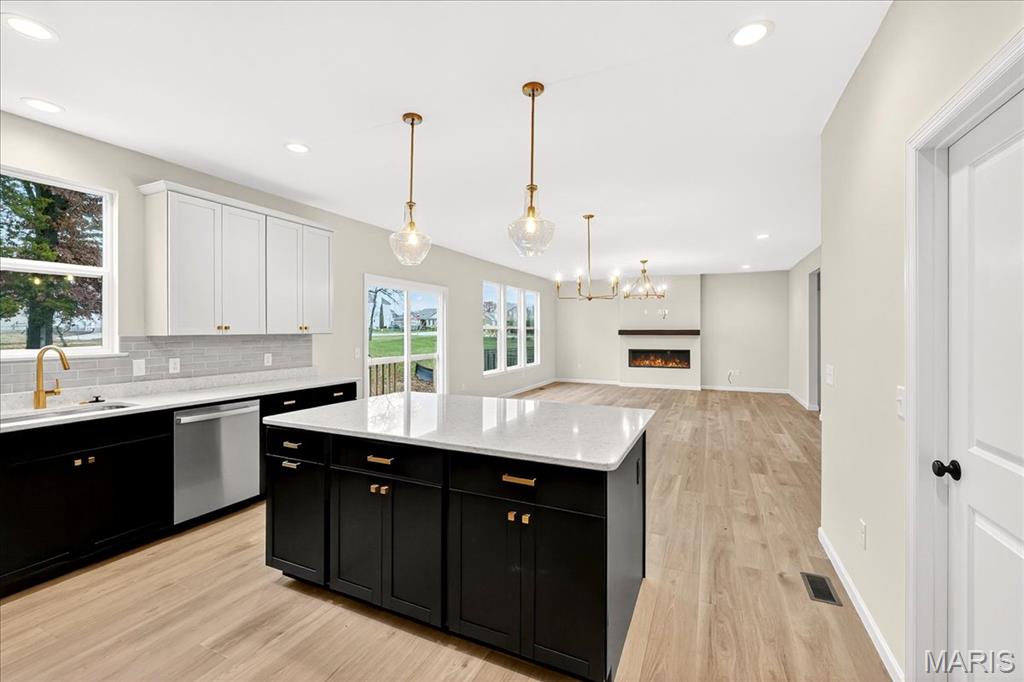
Kitchen featuring dark cabinets, pendant lighting, light wood-style floors, backsplash, and recessed lighting
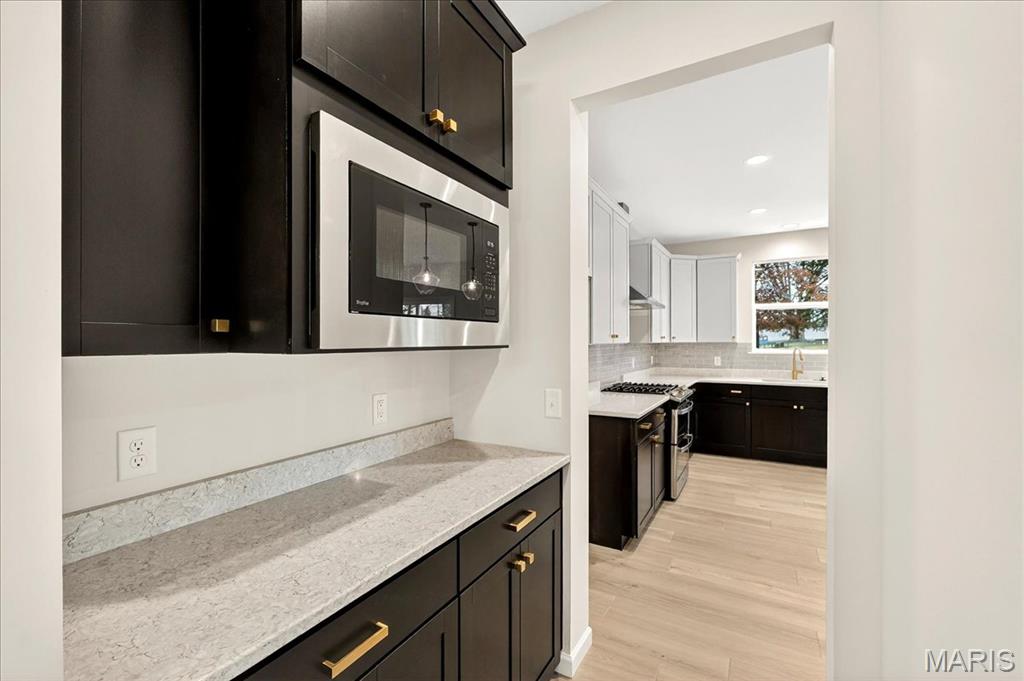
Kitchen Butlers Pantry with dark cabinets, light stone countertops, stainless steel appliances, tasteful backsplash, and light wood-style flooring
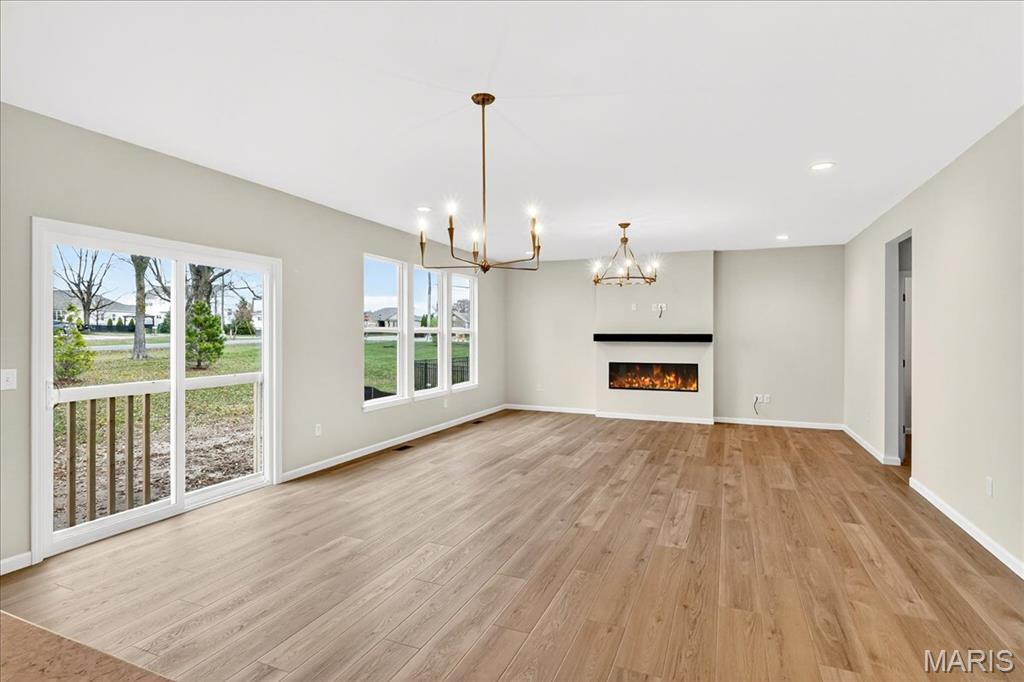
Family room with a lit fireplace, light wood finished floors, a chandelier, and recessed lighting
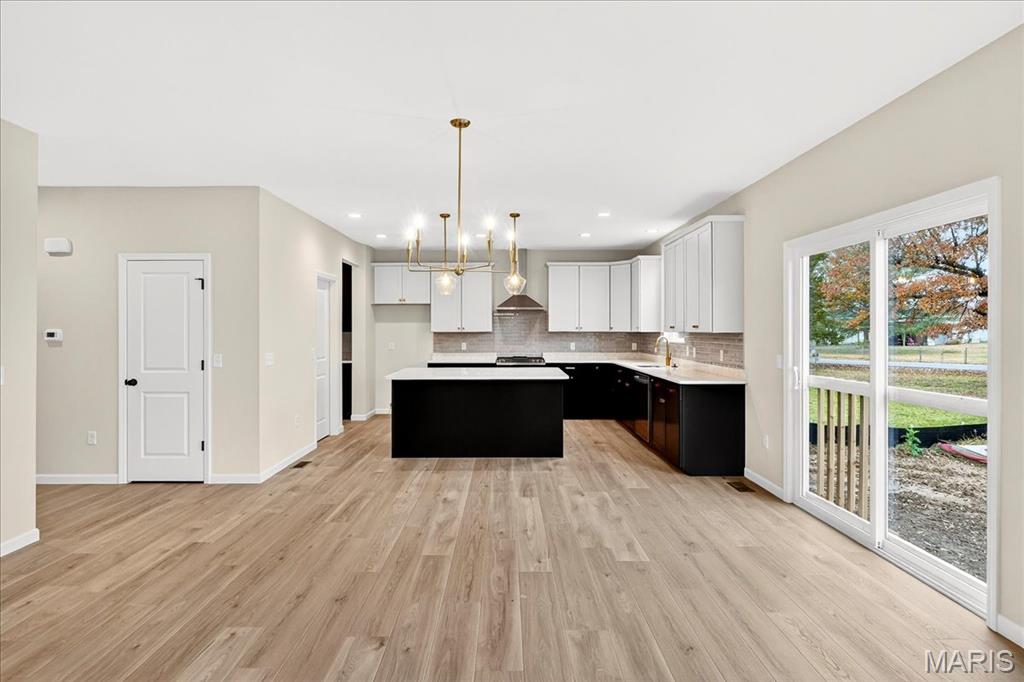
Kitchen featuring breakfast area dark cabinetry, decorative light fixtures, a chandelier, a kitchen island, and light countertops
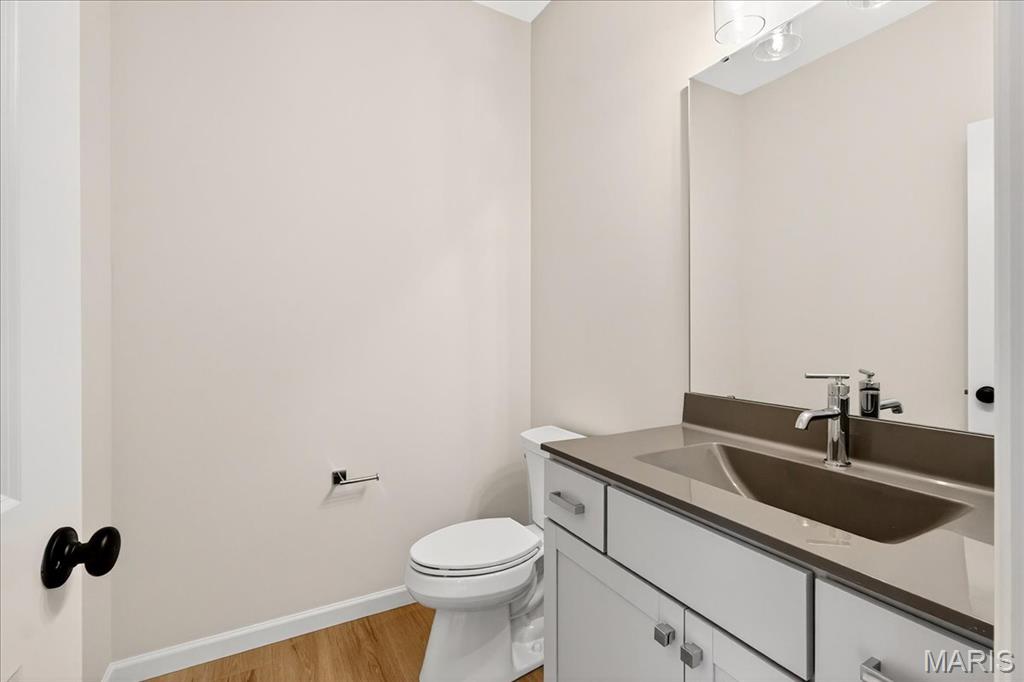
Half bath featuring vanity and light wood-style floors
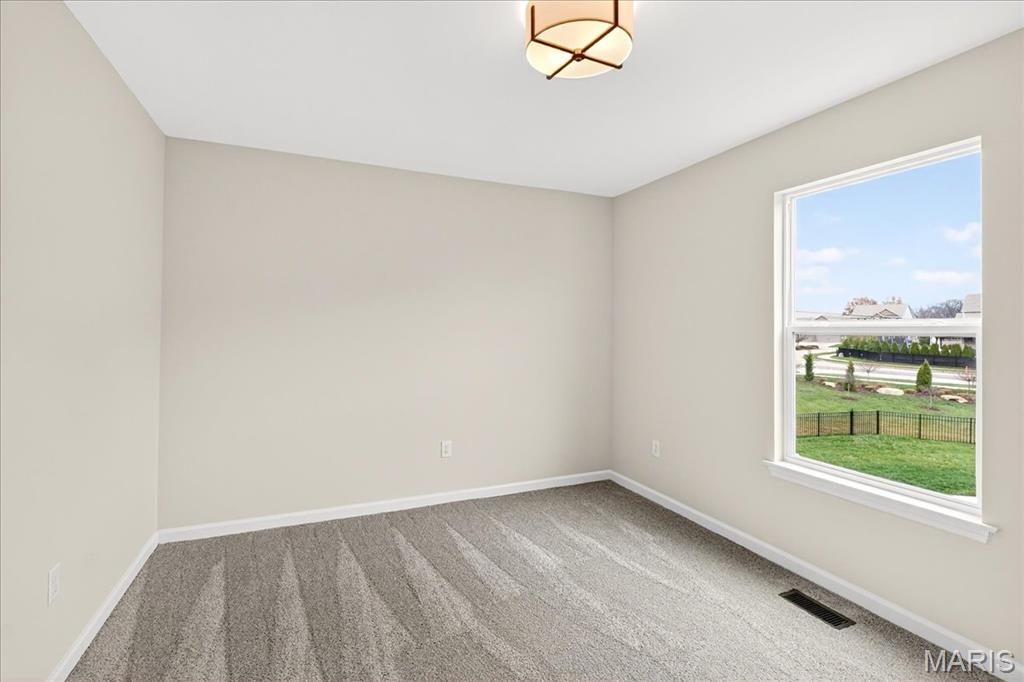
Bedroom with carpet and baseboards
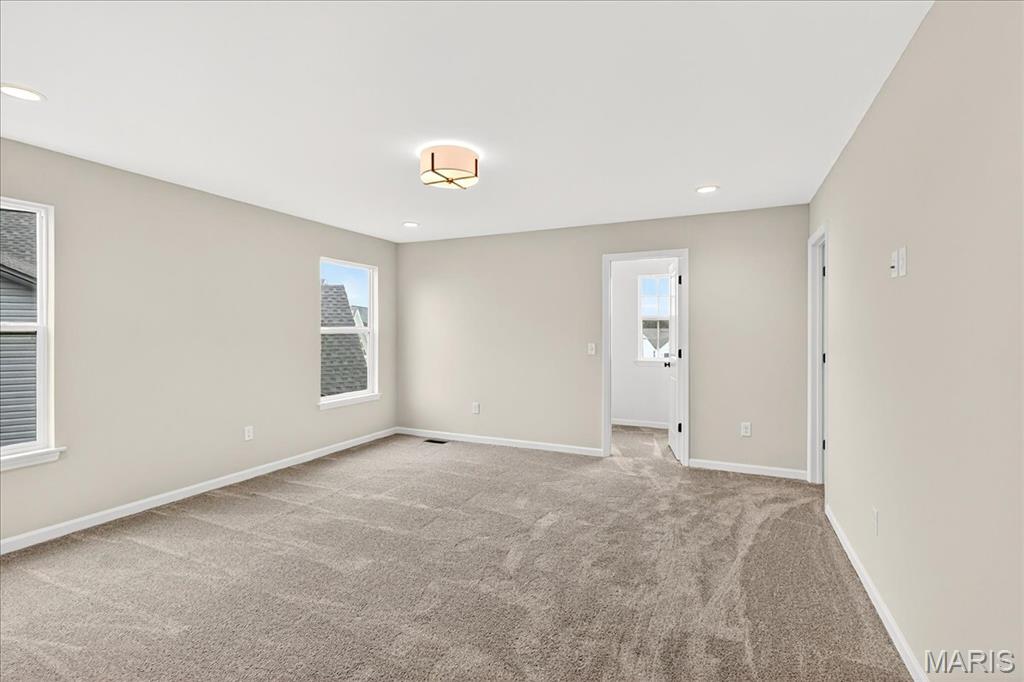
Primary bedroom with light carpet and recessed lighting and walk-in closet
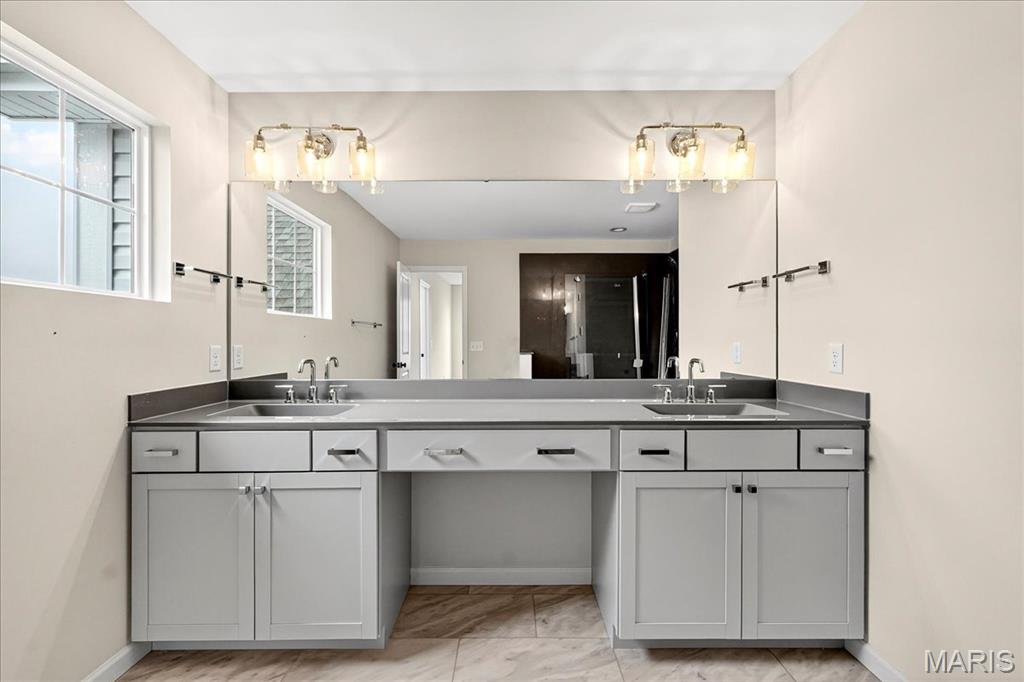
Primary Bathroom featuring double vanity and baseboards
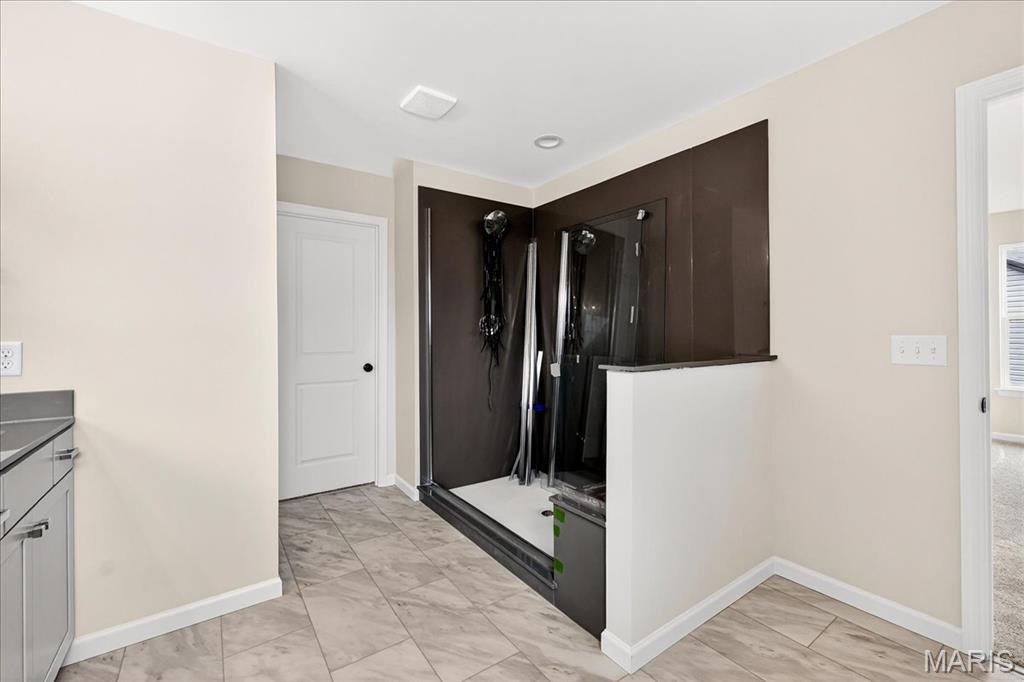
Primary Bathroom with vanity and a stall shower
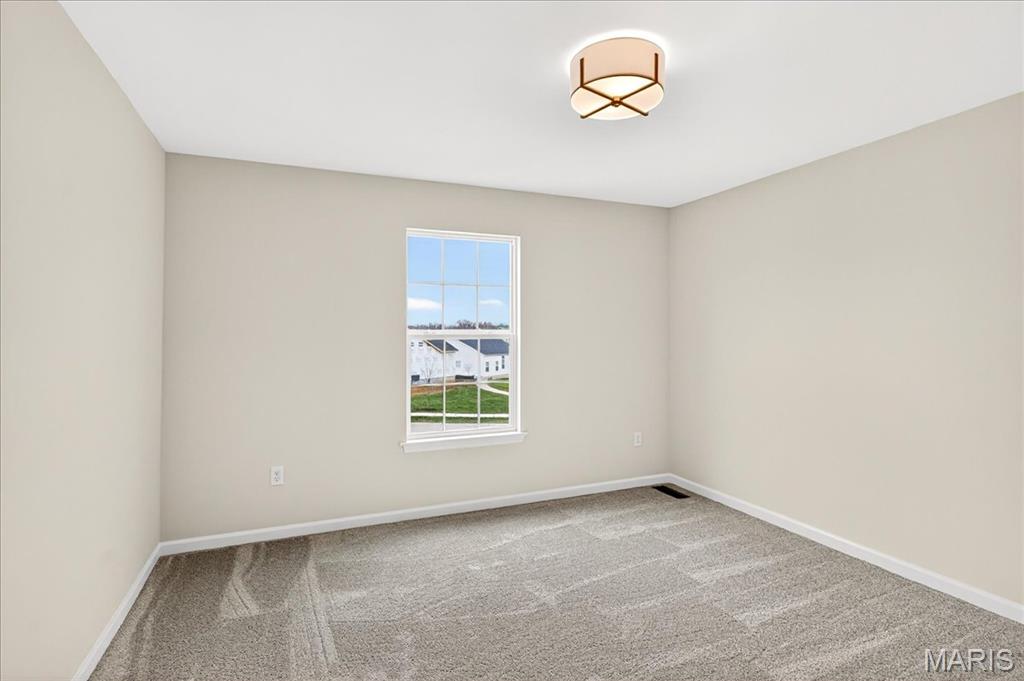
Bedroom featuring carpet flooring and baseboards
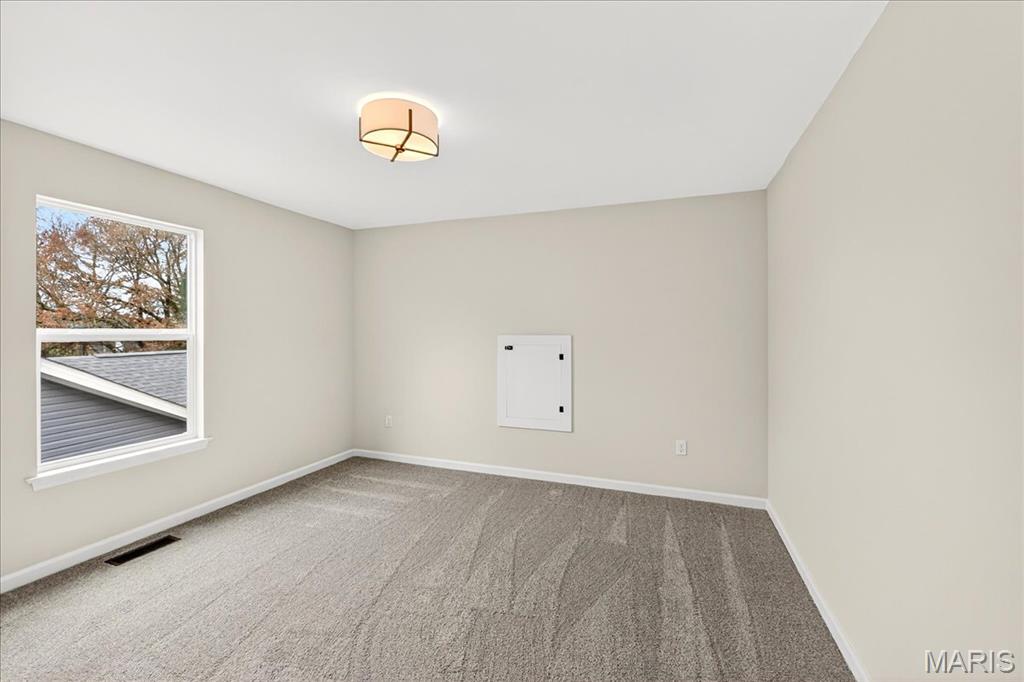
Bedroom featuring carpet and baseboards
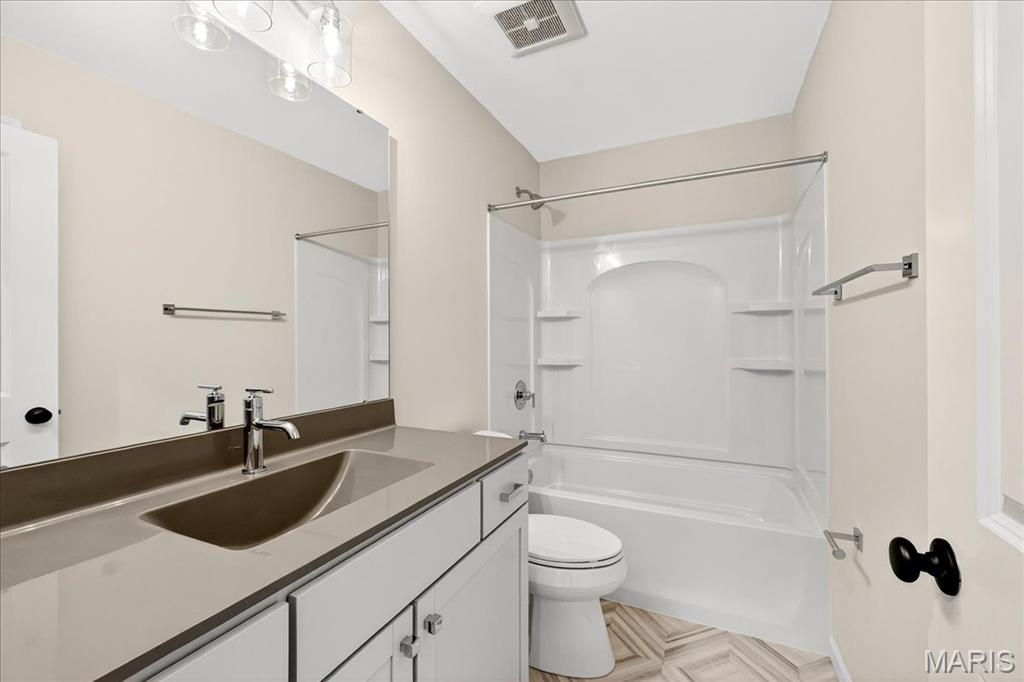
Bathroom with washtub / shower combination, vanity, and light floors
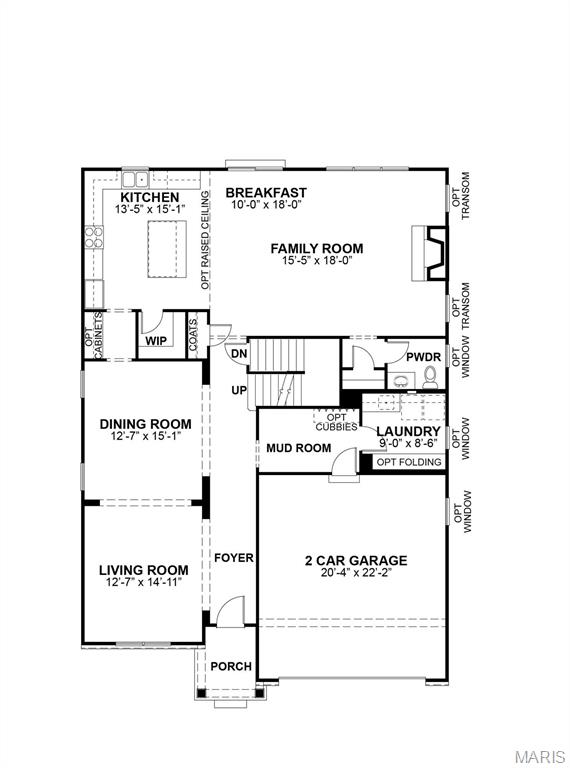
View of home main floor plan
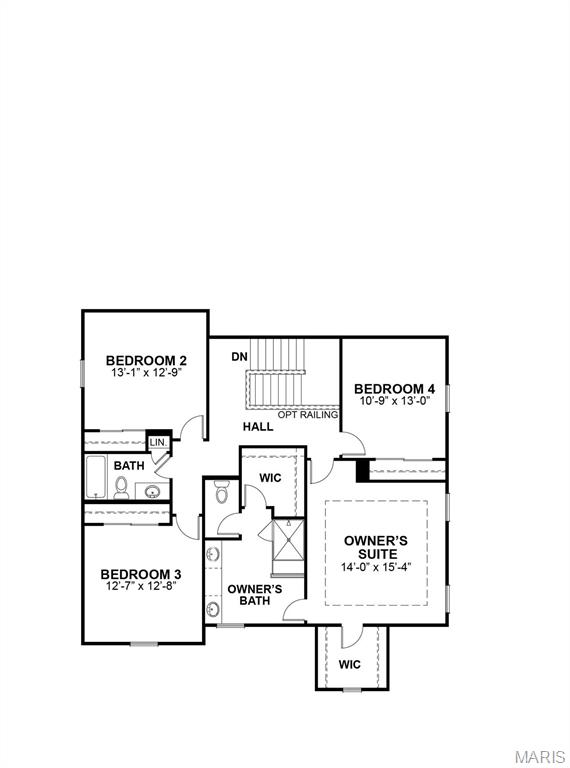
View of home second floor plan
Move-in Ready on Homesite 5 - This gorgeous home is situated in charming Sommerlin, where residents here have access to ample walking trails and a beautiful lake. Within walking distance of Wentzville Schools, it offers the perfect blend of style, comfort, and convenience. This spacious open floor plan creates an inviting and airy ambiance, ideal for both entertaining and everyday living. The heart of this home is the large kitchen, featuring a butler’s pantry with plenty of storage space. The added study provides a bonus retreat for business or entertainment. There is an abundance of warmth and sophistication in every room. The spacious backyard offers even more space for entertaining friends and family. Easy access to all the shopping, dining and entertainment in Winghaven and Hawk Ridge, highways, and more - schedule your visit today!

4 Beds

3 Baths

0 sq.ft

$0 per sq.ft

Modern,Other,Traditional
$ 587,748
Active
0
25072788
4
3
Sommerlin #2
O'Fallon
Wentzville R-IV
St Charles
Residential
Modern,Other,Traditional
Residential
$1,030
Last 6 closed homes in this zip.
| Address | Bd/Ba | SqFt | List | Sold | Closed |
|---|---|---|---|---|---|
| 142 Countryshire Drive, O'Fallon, MO 63367 | 4/4 | 2,480 | $550,000 | $539,900 98.2% of ask |
Aug 3, 2026 |
| 286 Osprey Court, Lake St Louis, MO 63367 | 4/3 | 2,784 | $516,900 | $507,010 98.1% of ask |
Jul 31, 2026 |
| 1503 Heather Glen Drive, Wentzville, MO 63367 | 4/3 | 3,151 | $550,000 | $585,000 106.4% of ask |
Jul 30, 2026 |
| 738 High Point Drive, Lake St Louis, MO 63367 | 4/4 | 2,324 | $649,900 | $662,000 101.9% of ask |
Jul 30, 2026 |
| 621 Woodchuck Lane, Lake St Louis, MO 63367 | 5/3 | 1,962 | $1,250,000 | $1,250,000 100% of ask |
Jul 30, 2026 |
| 506 Wyndgate Lake Court, O'Fallon, MO 63367 | 5/4 | 3,060 | $540,000 | $525,000 97.2% of ask |
Jul 30, 2026 |
Estimate your monthly payment. Adjust the sliders below.
Estimate only. Not a loan offer. Consult a lender for an accurate quote, including HOA fees, PMI, and current rates.
Primary Bedroom
14x15
Two walk-in closets, on suite primary bathroom with dual sink vanity, shower, and water closet
Bedroom 2
13x13
Second bedroom with closet and window
Bedroom 3
12x12
Third bedroom with closet and window
Bedroom 4
10x13
Fourth bedroom with closet and window
Living Room
12x15
Living Room on Main floor off of the entry foyer, with window and lighting
Dining Room
12x15
Dinning room with opening connection to living room, 2 windows and light fixtures
Kitchen
13x15
Kitchen with island, walk-in pantry, butlers pantry, Quartz countertops, Slide-in range, dishwasher, microwave, and sink with garbage disposal
Breakfast Room
10x18
Breakfast room with light fixture and sliding door with access to back yard, open flow to kitchen and family room
Family Room
15x18
Family Room with electric fire place and 9ft ceilings
Laundry
9x8
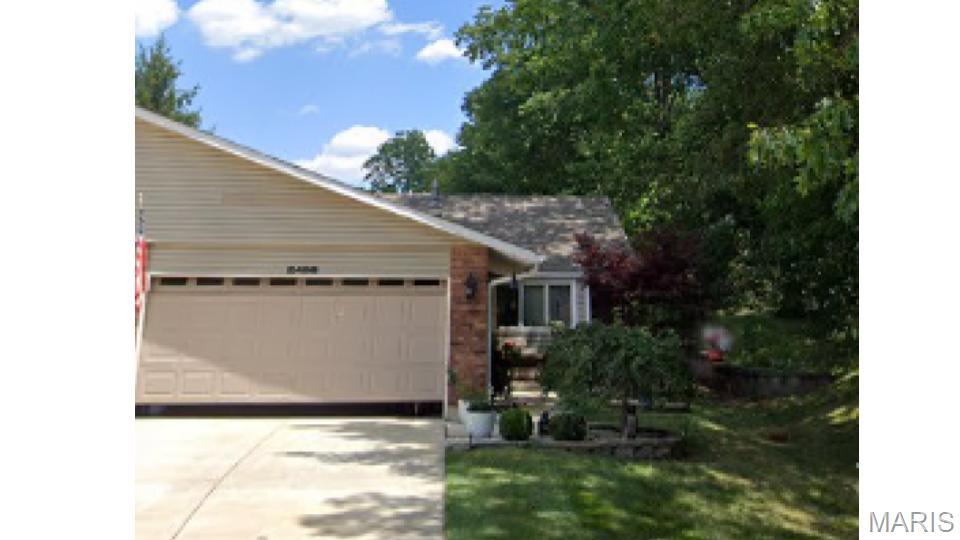
Home sits on private culdesac. Walk up to porch entry. Once inside, enjoy open living area with vaulted ceiling. Plenty of natural light from walkout to covered patio for extended entertaining space. Two large bedrooms with two full baths. Master suite has walk-in closet with plenty of space. Main floor laundry with stackable, large capacity washer and dryer. Don't pass up this opportunity to enjoy the amenities of Lake St. Louis. Access to lake, pool, clubhouse, and golf course. Never a bored moment!
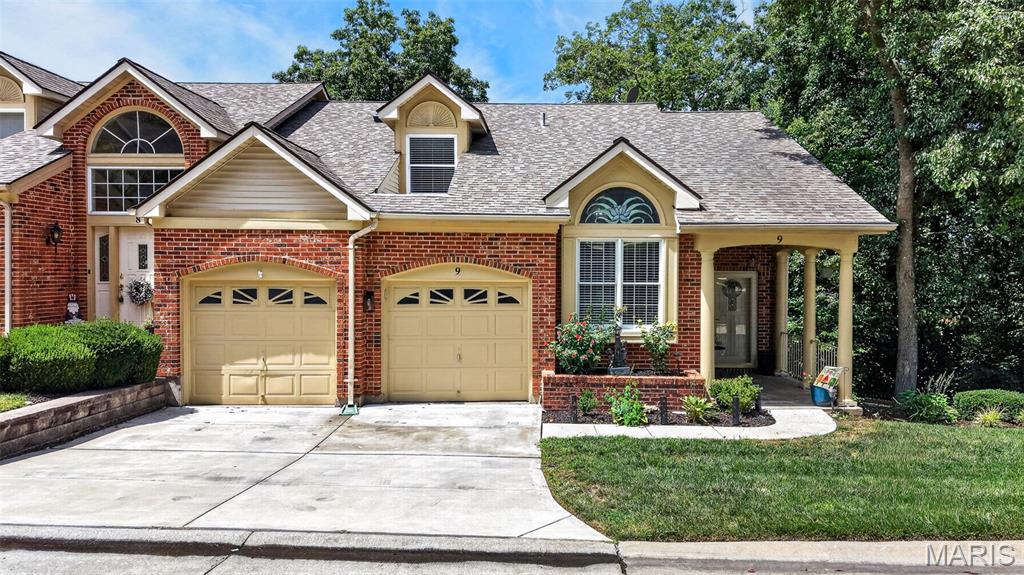
Welcome home—where luxury, low-maintenance living, and breathtaking views come together in the heart of Lake Saint Louis. Enjoy carefree living with Lake Saint Louis Community Association (LSLCA) lake rights and access to exceptional amenities including community pools, clubhouse, tennis courts, golf, marinas, beaches, parks, trails, and year-round community events. The HOA adds even more convenience by helping maintain the exterior of the home, lawn care and landscaping, snow removal, water, sewer, trash, and recycling, allowing you more time to enjoy everything this incredible community has to offer. Inside, you'll find hardwood floors throughout most of the main level, a stunning custom kitchen with a breakfast room overlooking beautiful waterfront scenery. The spacious covered deck and screened-in porch create the perfect setting to relax while enjoying peaceful water and tree-lined views. The finished walk-out lower level is ideal for entertaining or multi-generational living, featuring a bar area, gas fireplace, bedroom, full bath, recreation space, and direct access to the screened-in porch. This home has been thoughtfully updated with numerous improvements, including a newer water heater (2023), new thermostat (2025), new kitchen flooring, all newer kitchen appliances, a completely replaced electrical panel with surge protector and additional breakers, updated primary bathroom and dining room lighting, blinds installed throughout, a newer roof replaced prior to current ownership, a new primary bathroom light fixture and ceiling fan, a deck ceiling fan, and a gas dryer included with the sale. Conveniently located near shopping, dining, and with quick access to both I-64/40 and I-70, this move-in ready home offers the perfect blend of elegance, comfort, convenience, and an outstanding lifestyle. Don't miss your opportunity to make this exceptional Lake Saint Louis home yours!

Charming Cape Cod 1.5-story nestled on a beautifully landscaped, tree-lined lot right off of the smaller lake, “Lake Saint Louise”! This exceptional 4-bedroom, 4-bath home (2 full and 2 half baths), all beautifully remodeled, combines timeless character with luxury upgrades throughout. A welcoming floor plan features a formal living room with plantation shutters, an elegant formal dining room with door to the back deck, and a spacious gourmet kitchen complete with a breakfast bar, abundant cabinetry, and open to the large hearth room. The inviting hearth room is the perfect place to gather, showcasing rich mahogany engineered hardwood flooring, a cozy wood-burning fireplace, and doors opening to a screened porch, an expansive deck, and a level backyard—ideal for entertaining or simply relaxing while enjoying the peaceful surroundings. Retreat to the spacious primary suite featuring a beautifully updated spa-inspired bath, walk-in closet, additional closet, plantation shutters, a wall-mounted mini-split AC unit added for comfort, and a door leading to a private deck with seasonal lake views. This home also boasts one bedroom on the main floor and two other large bedrooms upstairs that have ample closet space and their own mini-split AC units. The finished walk-up lower level offers a large recreation room, an updated half bath, a versatile sleeping or hobby room, and generous unfinished storage space. Additional highlights include a 2-car garage, beautifully maintained landscaping, and lake views just outside your door. Enjoy all that Lake St. Louis has to offer, including two private lakes, golf, tennis, swimming pools, fishing, boating, a fitness center, clubhouse, restaurant, bar, and reception facilities. This beautifully updated home offers the perfect blend of classic Cape Cod charm and modern luxury—truly a rare opportunity!
