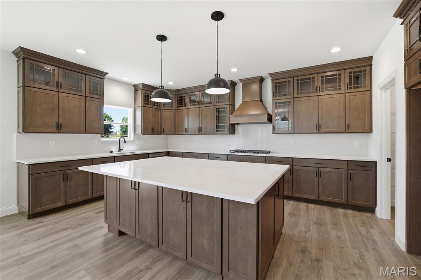
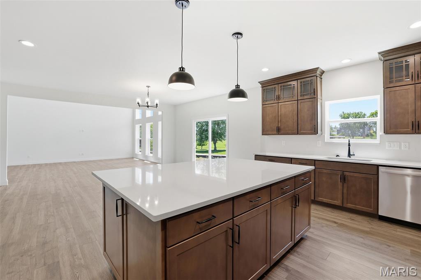
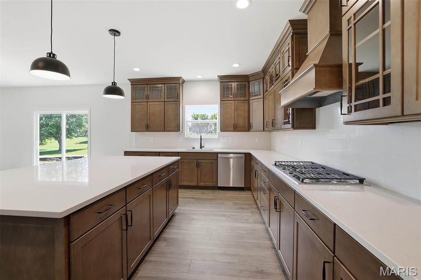
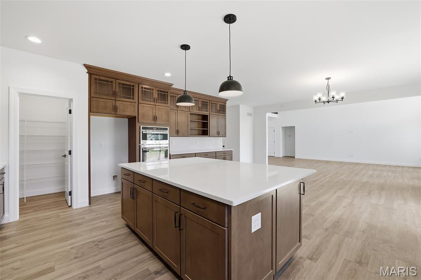
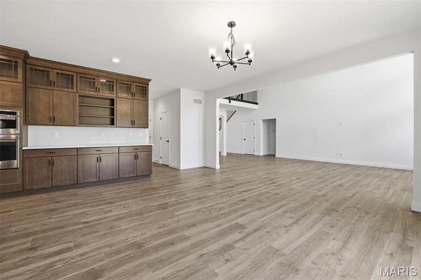
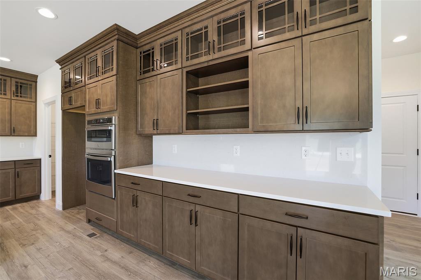
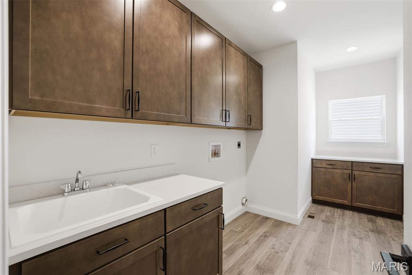
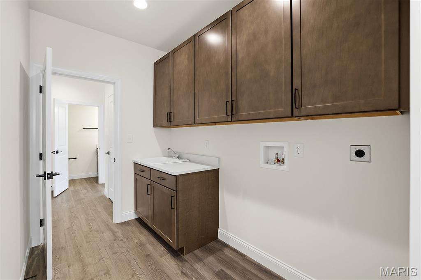
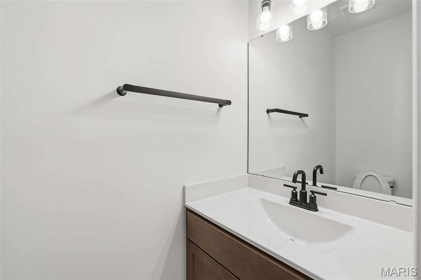
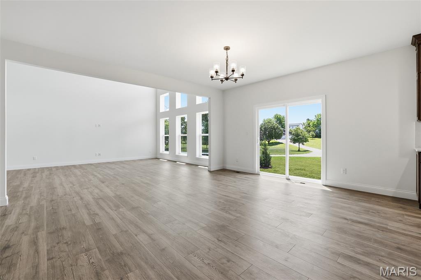
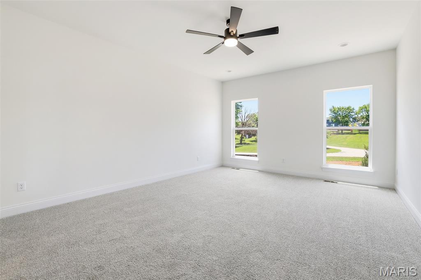
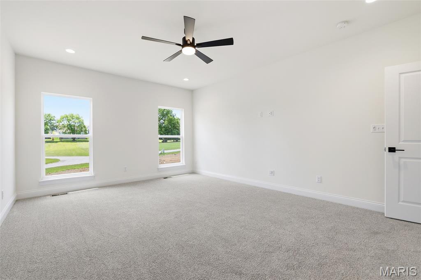
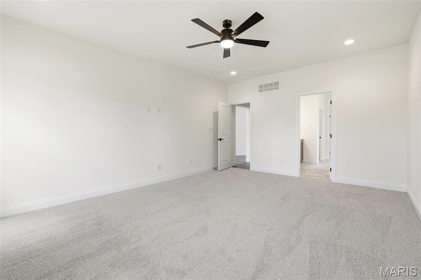
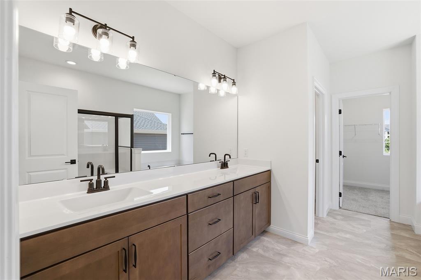
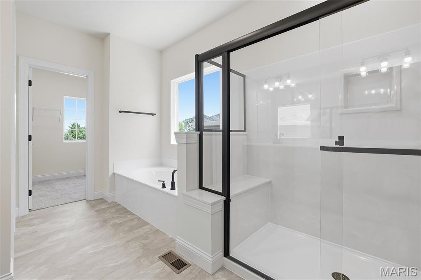
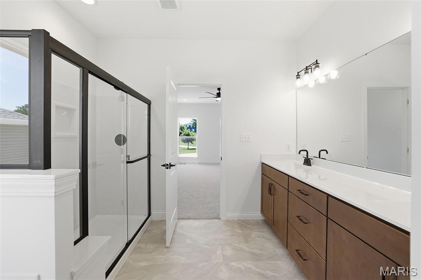
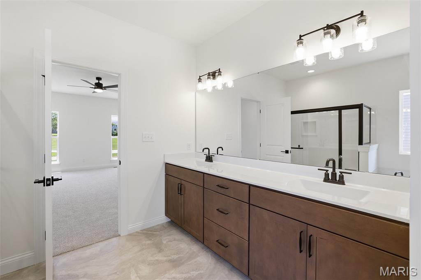
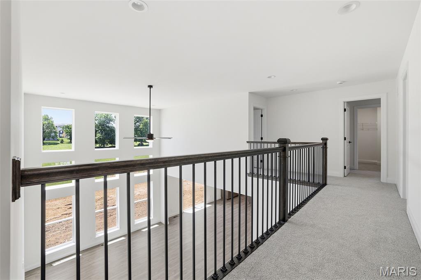
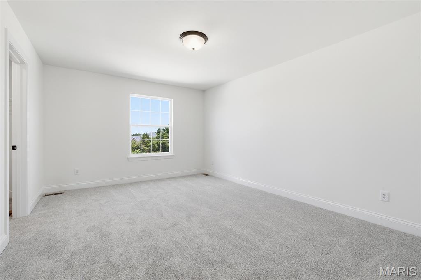
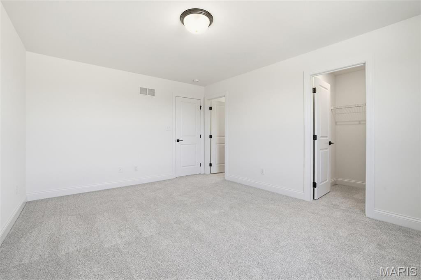
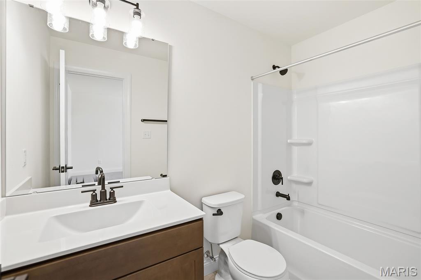
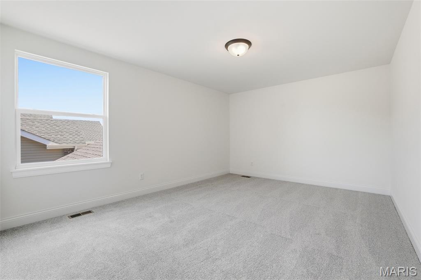
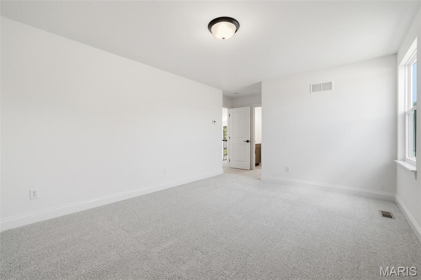
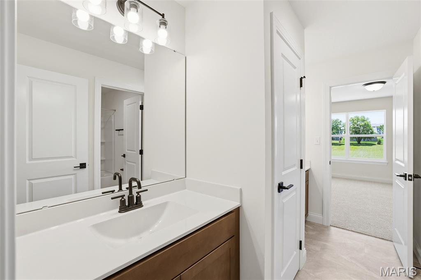
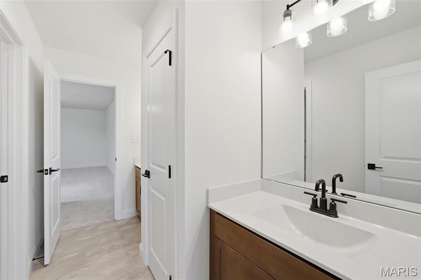
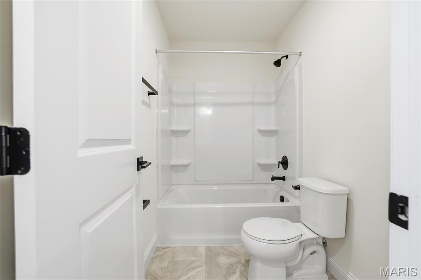

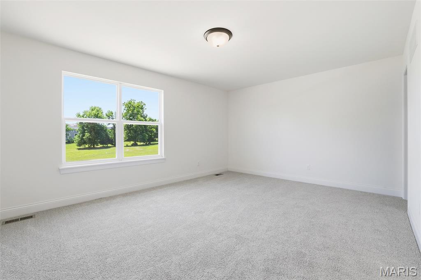
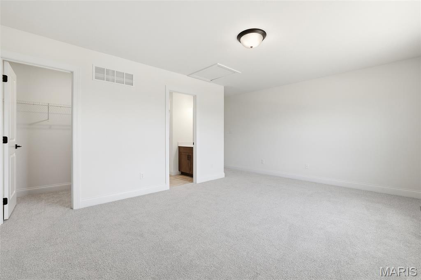
New McBride Homes Pin Oak 1.5-story luxury home with 4 BR, 3.5 BA, is ready now! This expanded floorplan w/3 CAR GARAGE! Enjoy a 2-story great room with a floor-to-ceiling window wall, 9’ ceilings, 6’ windows, & wood laminate flooring. The gourmet chef’s kitchen features Winsted Burlap 42” cabinets, large island, quartz counters with a backsplash, GE stainless steel appliances, & double ovens. Formal dining room off the foyer. Main-level primary suite w/walk-in closet & private bath w/soaking tub, shower, double vanities & private water closet. Upstairs has a Jack & Jill bath between bedrooms 1 & 2, plus a private bath for bedroom 3. Extras include dual-zone HVAC, spindled staircase, matte black fixtures, 2-panel doors, main floor laundry and more! Bluestem Estates offers beautiful new homes in Lake St Louis near restaurants & entertainment! Enjoy peace of mind with McBride Homes’ 10 year builders warranty & incredible customer service! Display photos shown.

4 Beds

4 Baths

0 sq.ft

$0 per sq.ft

Traditional
$ 649,900
Active
0
25076418
4
4
Bluestem Estates 6
Lake St Louis
Wentzville R-IV
St Charles
Residential
Traditional
Residential
Last 6 closed homes in this zip.
| Address | Bd/Ba | SqFt | List | Sold | Closed |
|---|---|---|---|---|---|
| 228 Randlin Drive, Lake St Louis, MO 63367 | 3/2 | 2,064 | $539,000 | $528,000 98% of ask |
Sep 30, 2026 |
| 72 Champagne Drive, Lake St Louis, MO 63367 | 3/2 | 1,422 | $350,000 | $350,000 100% of ask |
Sep 29, 2026 |
| 571 Owls Perch Drive, Lake St Louis, MO 63367 | 2/2 | 2,143 | $525,000 | $520,000 99% of ask |
Sep 25, 2026 |
| 2498 Fox Bridge Court, 19, Lake St Louis, MO 63367 | 2/2 | 1,060 | $227,000 | $213,500 94.1% of ask |
Sep 25, 2026 |
| 215 Wyndemere Lane, Lake St Louis, MO 63367 | 4/4 | 4,182 | $749,000 | $745,000 99.5% of ask |
Sep 24, 2026 |
| 830 Harmony Terrace, Lake St Louis, MO 63367 | 3/3 | 1,567 | $400,000 | $410,000 102.5% of ask |
Sep 24, 2026 |
Estimate your monthly payment. Adjust the sliders below.
Estimate only. Not a loan offer. Consult a lender for an accurate quote, including HOA fees, PMI, and current rates.
Breakfast Room
15x17
Great Room
16x23
Kitchen
12x20
Dining Room
10x16
Primary Bedroom
14x18
Bedroom 2
12x16
Bedroom 3
12x16
Bedroom 4
17x13
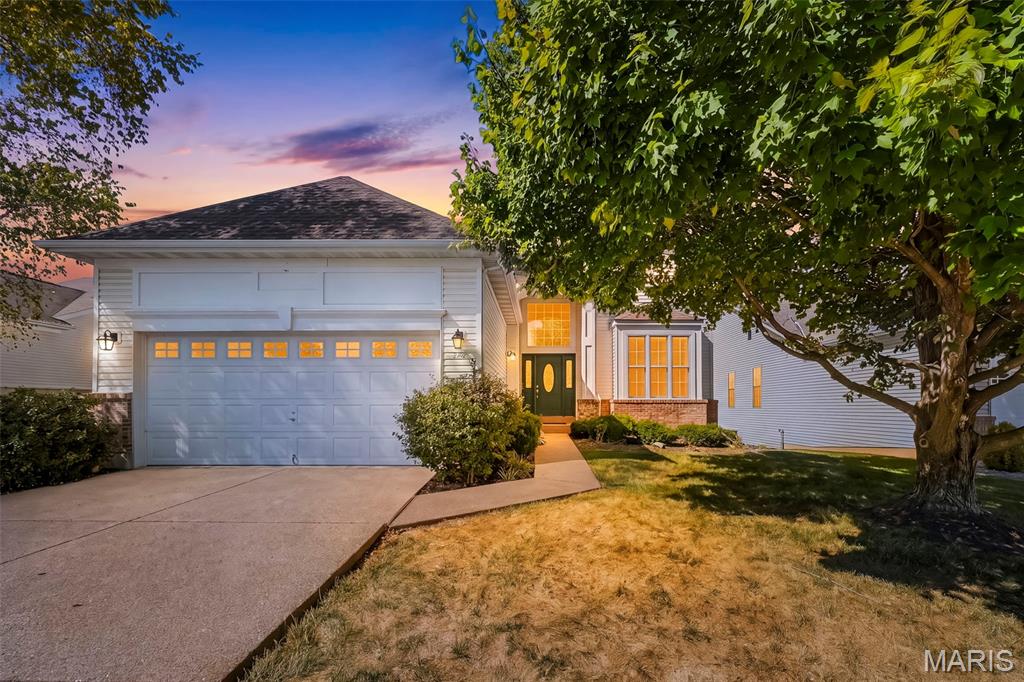
Welcome to this sought-after ranch in the 55+ community of Heritage of Hawk Ridge! This open concept home greets you with a 2-story entry foyer and formal dining room embraced by pillars. The spacious great room boasting an electric fireplace and new carpeting, and a screened-in porch and deck brings the outdoors in creating the perfect spaces for relaxing or entertaining. A fully-equipped kitchen offers 24-inch maple cabinetry, solid surface countertops, new vinyl plank flooring, a breakfast room for casual dining and an additional sitting area for added comfort. You'll also appreciate the convenience of the main floor laundry room complete with cabinetry and a slider closet for storage. Main floor living continues with the primary bedroom featuring new carpeting, a ceiling fan, slider and walk-in closets, and its own private bath with granite top vanity, ceramic tile, garden tub and separate shower. An additional bedroom with hardwood flooring and a slider closet is served by a hall bath with granite top vanity and shower. The finished lower level expands the living space by offering a family room to use as you choose, third bedroom and a full bath, all enhanced by an upgraded 10-foot pour. An attached two-car garage adds convenience and storage. Enjoy resort-style amenities at the community clubhouse, including a pool, tennis and pickleball courts, walking trails and beautifully landscaped grounds. Golf enthusiasts can also take advantage of the nearby golf course with membership options. Don't miss this opportunity for maintenance-free living with exceptional amenities and a welcoming community lifestyle!
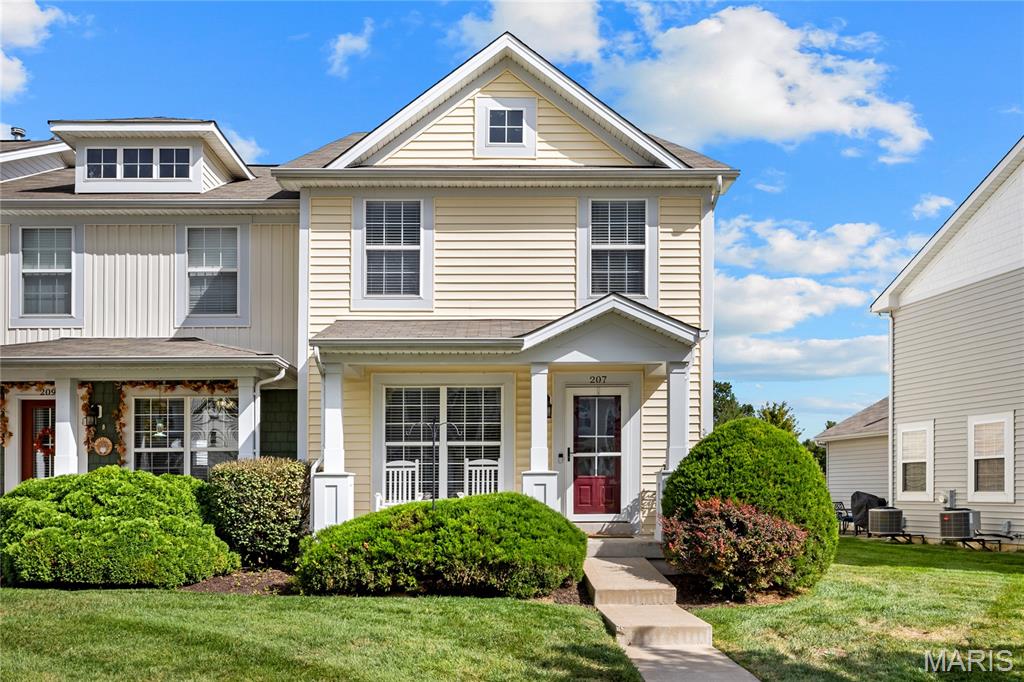
Exceptional Craftsman-style townhome in the sought after Countryshire community. This thoughtfully planned residence offers an open, light-filled layout with stylish finishes and comfortable, low-maintenance living. The welcoming living room flows seamlessly into the dining area and chef’s kitchen with 42” white cabinetry, premium stainless steel appliances and 7’ peninsula with pass-through breakfast bar creating an ideal space for both everyday living and entertaining. The primary bedroom with ensuite bath & walk-in closet provides an appealing retreat. 2 Additional bedrooms, hall full bath & a convenient laundry complete the 2nd floor living quarters. The Lower Level includes a private office and abundant storage space. Premium end unit backing to playground area with attached 2-car garage. Complex amenities include community pool, tennis & basketball courts. Award-winning Wentzville School district.
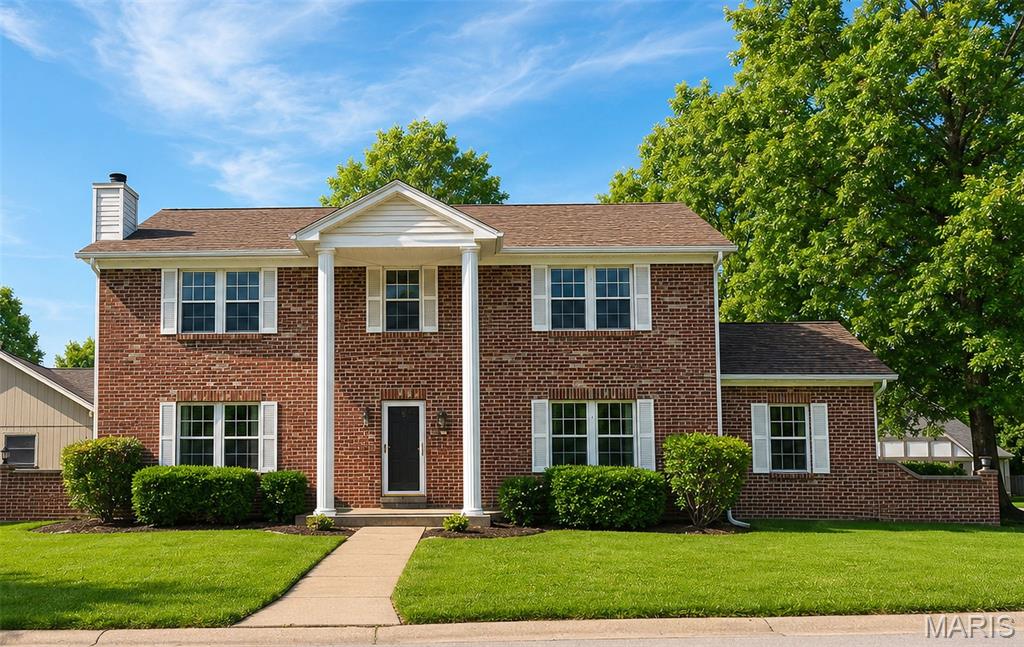
Lake Rights • Lake View • Boat-Friendly Garage • Resort-Style Living Situated on a prominent corner lot in a cul-de-sac, this stately 2-story brick-front home offers 4 bedrooms, 2.5 baths, and a 3-car garage, including an extra-long bay designed to accommodate a boat. The spacious floor plan features a family room, private den, large eat-in kitchen with both a gas cooktop/oven and a second electric oven, and a charming glimpse of the lake through the neighboring homes. A cozy wood-burning fireplace creates the perfect gathering spot, while the patio with gas grill hookup is ideal for outdoor entertaining. Upstairs, you'll find all four bedrooms and the convenience of second-floor laundry. Bonus : Dual HVAC system. Enjoy the wooded views directly across the street, where you'll frequently spot birds and local wildlife. Located just a short walk or golf cart ride from the clubhouse, marina, pickleball courts, tennis courts, and the community's 9-hole par-3 golf course. With lake rights that include boating, fishing, skiing, kayaking, paddle boating, waterfront concerts, a community pool, and countless social activities, this home offers the opportunity to enjoy a vacation lifestyle every day. A rare combination of lake access, a peek of the lake, boat-friendly garage space, and an unbeatable location in this highly sought-after community.