Welcome to this beautifully designed story-and-a-half home offering a spacious floor plan, quality finishes, and an abundance of natural light throughout. At the heart of the home is the impressive kitchen, featuring staggered-height and depth cabinetry, granite countertops, stainless steel appliances, double wall ovens, an oversized center island with sink and generous overhang for additional seating, plus a convenient dry bar area. A pantry with a custom closet system provides exceptional organization and storage. The kitchen flows seamlessly into the breakfast and hearth rooms, creating an inviting space for everyday living and entertaining. A triple sliding door in the breakfast room, four-window wall in the great room, and additional windows in the hearth room fill the main living areas with natural light. The hearth room is highlighted by a stone-surround direct-vent fireplace, adding warmth and character to the open living space. Hardwood flooring extends through the foyer, hall, kitchen, breakfast area, and hearth room. Additional architectural details include open stairs leading to the lower level and wrought-iron spindles. The spacious primary suite features a luxurious private bath and a custom-designed closet offering excellent organization and storage. Upstairs, you'll find generously sized secondary bedrooms, each enhanced with custom closet systems. A spacious bonus room and loft area provide excellent flexibility for a home office, playroom, media room, or additional gathering space. A true Jack-and-Jill bathroom connects two of the bedrooms, while an additional hall bath adds convenience for family and guests. Step outside to an oversized aggregate patio with a firepit, providing plenty of room for outdoor entertaining, dining, or relaxing. The private backyard creates a peaceful setting and extends the home's living and entertaining space outdoors. Dual heating and cooling systems provide enhanced comfort throughout both levels. With its thoughtful layout, custom storage, spacious rooms, quality finishes, private backyard, and multiple indoor and outdoor entertaining areas, this story-and-a-half home offers an exceptional combination of style, function, and everyday comfort.

4 Beds

4 Baths

3,567 sq.ft

$0 per sq.ft

Other,Traditional
$ 699,900
Coming Soon
0
26059609
4
4
3,567
Wyndemere Estates #1 Amd
Lake St Louis
Wentzville R-IV
St Charles
Residential
Other,Traditional
Residential
$8,056
Last 6 closed homes in this zip.
| Address | Bd/Ba | SqFt | List | Sold | Closed |
|---|---|---|---|---|---|
| 1008 Hawks Landing Drive, Lake St Louis, MO 63367 | 3/4 | 2,388 | $850,000 | $835,000 98.2% of ask |
Sep 17, 2026 |
| 637 Country Village Drive, O'Fallon, MO 63367 | 2/3 | 1,399 | $245,000 | $250,000 102% of ask |
Sep 15, 2026 |
| 406 Country Stone Drive, O'Fallon, MO 63367 | 4/3 | 1,740 | $425,000 | $422,500 99.4% of ask |
Sep 15, 2026 |
| 706 Norwood Terrace, Lake St Louis, MO 63367 | 3/3 | 1,804 | $355,000 | $360,000 101.4% of ask |
Sep 15, 2026 |
| 9 Keeney Creek Court, O'Fallon, MO 63367 | 4/3 | 3,031 | $1,195,000 | $1,155,000 96.7% of ask |
Sep 15, 2026 |
| 208 Prominence Lane, Lake St Louis, MO 63367 | 3/3 | 1,624 | $274,900 | $273,500 99.5% of ask |
Sep 14, 2026 |
Estimate your monthly payment. Adjust the sliders below.
Estimate only. Not a loan offer. Consult a lender for an accurate quote, including HOA fees, PMI, and current rates.
Great Room
19x16
Dining Room
12x12
Kitchen
17x13
Breakfast Room
13x14
Hearth Room
13x14
Primary Bedroom
20x16
Bedroom
20x11
Bedroom
14x13
Bedroom
16x13
Laundry
10x8
Bonus Room
19x16
GORGEOUSLY UPDATED RANCH HOME ON 1.572 ACRES + INCREDIBLE OUTBUILDING — ALL IN THE HEART OF LAKE ST. LOUIS! This one is truly special! Beautifully renovated from top to bottom, this stunning ranch home combines stylish updates, flexible living space, incredible outdoor amenities and room to spread out—all on 1.572 acres in an unincorporated pocket of Lake St. Louis. Enjoy the convenience of Lake St. Louis without Lake St. Louis city or Community Association restrictions—the best of both worlds! Step inside and you'll immediately see the care that has gone into transforming this home. Updates include new Luxury Vinyl Plank flooring, and recess can lighting throughout, new front and rear doors, and a completely redesigned kitchen featuring new cabinetry, countertops and backsplash. The main level features an impressive oversized primary bedroom, a second guest bedroom and a beautifully renovated full bathroom. The original floor plan was reconfigured to create the spacious primary suite buyers will love. A versatile landing provides the perfect spot for a home office, reading nook or cozy sitting area. The partially finished lower level provides the home's additional living and sleeping space, complete with a full bathroom and egress window, plus plenty of room for a family room, guests, recreation or home office. A large unfinished portion offers abundant storage and workshop space, while exterior walk-up access adds even more functionality. And wait until you see the backyard! A newer maintenance-free deck leads to a large paver patio with a beautiful pergola and natural gas fire pit—the perfect setting for summer evenings, entertaining friends or simply relaxing and enjoying your own 1.572 acres. The sellers have also added an irrigation system to help keep the property looking its best, along with an electric pet fence so four-legged family members have plenty of room to enjoy the outdoors too. Need room for hobbies, toys, equipment, a serious workshop—or all of the above? The newer 32x32 metal outbuilding is an absolute showstopper, complete with electric, loft, workshop area, shelving and double rear doors for easy access. A massive 13x32 covered overhang provides even more usable space for equipment, entertaining or covered outdoor storage. A beautifully renovated home in 1.57 acres. Incredible outdoor living. And a 32x32 outbuilding that's nearly impossible to find in this location. All of this in the heart of Lake St. Louis while remaining unincorporated—giving you the convenience of the location without Lake St. Louis city or Community Association restrictions. This isn't just a house—it's the kind of property buyers wait for.
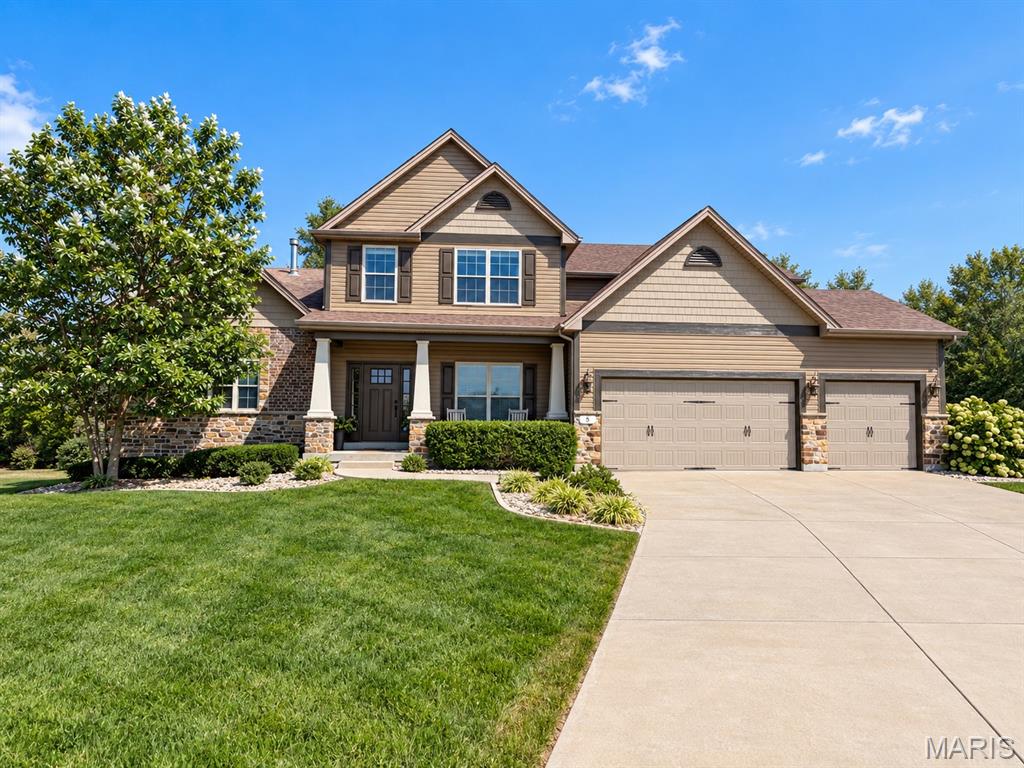
Welcome to this beautifully designed story-and-a-half home offering a spacious floor plan, quality finishes, and an abundance of natural light throughout. At the heart of the home is the impressive kitchen, featuring staggered-height and depth cabinetry, granite countertops, stainless steel appliances, double wall ovens, an oversized center island with sink and generous overhang for additional seating, plus a convenient dry bar area. A pantry with a custom closet system provides exceptional organization and storage. The kitchen flows seamlessly into the breakfast and hearth rooms, creating an inviting space for everyday living and entertaining. A triple sliding door in the breakfast room, four-window wall in the great room, and additional windows in the hearth room fill the main living areas with natural light. The hearth room is highlighted by a stone-surround direct-vent fireplace, adding warmth and character to the open living space. Hardwood flooring extends through the foyer, hall, kitchen, breakfast area, and hearth room. Additional architectural details include open stairs leading to the lower level and wrought-iron spindles. The spacious primary suite features a luxurious private bath and a custom-designed closet offering excellent organization and storage. Upstairs, you'll find generously sized secondary bedrooms, each enhanced with custom closet systems. A spacious bonus room and loft area provide excellent flexibility for a home office, playroom, media room, or additional gathering space. A true Jack-and-Jill bathroom connects two of the bedrooms, while an additional hall bath adds convenience for family and guests. Step outside to an oversized aggregate patio with a firepit, providing plenty of room for outdoor entertaining, dining, or relaxing. The private backyard creates a peaceful setting and extends the home's living and entertaining space outdoors. Dual heating and cooling systems provide enhanced comfort throughout both levels. With its thoughtful layout, custom storage, spacious rooms, quality finishes, private backyard, and multiple indoor and outdoor entertaining areas, this story-and-a-half home offers an exceptional combination of style, function, and everyday comfort.
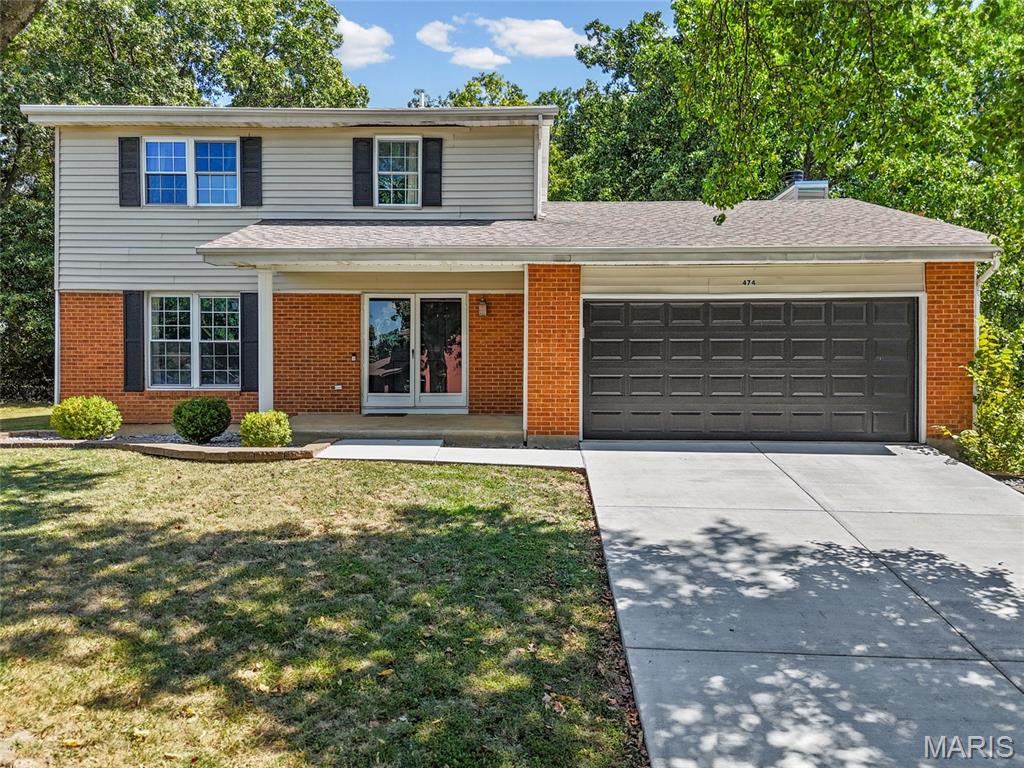
Welcome to 474 Oak Hill Dr—a rare opportunity to secure a highly functional layout paired with the ultimate Lake St. Louis resort lifestyle! Move-in ready and designed to maximize every square foot, this brick-front traditional 2-story comes complete with highly coveted lake rights, offering a vacation-at-home experience that is incredibly hard to find at this price point. The real value here lies in the exceptional scale and lifestyle flexibility this property delivers across three fully finished levels. The main floor is built for active households, featuring a sun-drenched front living room that transitions into a formal dining room. The modern kitchen is equipped with white cabinetry and stainless-steel appliances, opening directly to a cozy family room with vaulted skylights and a cozy fireplace. From here, french door leads out to a wooden back deck. Shaded by a mature canopy of trees, this private backyard retreat is perfect for hosting weekend barbecues right after a day out on the water. Upstairs, you will find comfortable bedrooms, including a primary suite with an attached full bathroom featuring a crisp white vanity and glass-enclosed shower. The entertainment factor reaches a new level in the sprawling, fully finished basement, which completely transforms how you can use this home. Featuring modern vinyl plank flooring, and a trendy industrial black exposed-joist ceiling, it serves as a second media room or game zone. Tucked away in this lower level is also a large, versatile bonus room. Whether you need a quiet, dedicated home office, a private fitness gym, or an extra guest sleeping area, this footprint adapts entirely to your needs. Beyond the front door, you have full option access to Lake St. Louis's premier community amenities for an additional fee, including the stunning lakeside clubhouse, swimming pools, private sand beaches, tennis/pickleball courts, golf course, and playgrounds. Schedule your showing today!
