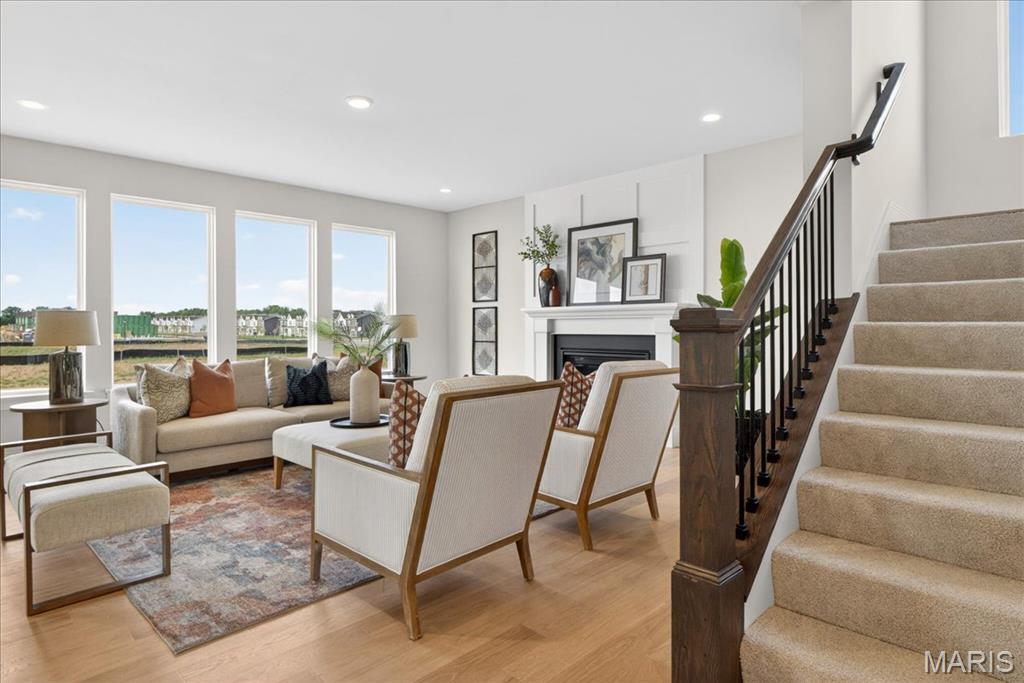
Family room with view of window wall
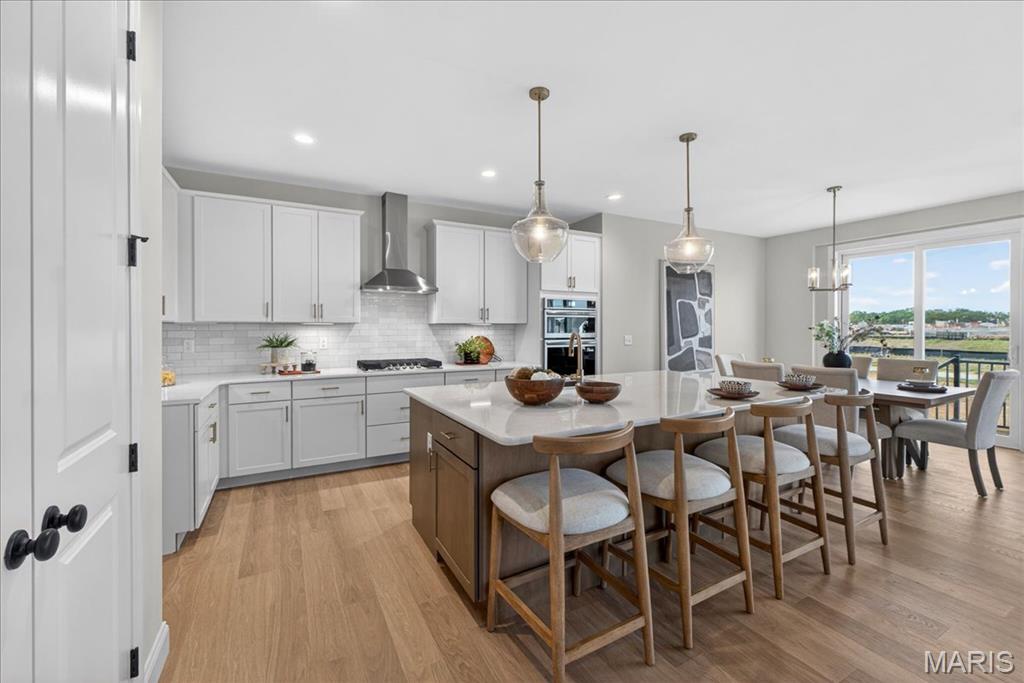
Kitchen with built-in stainless steel gas appliances, custom cabinets and Quartz countertops
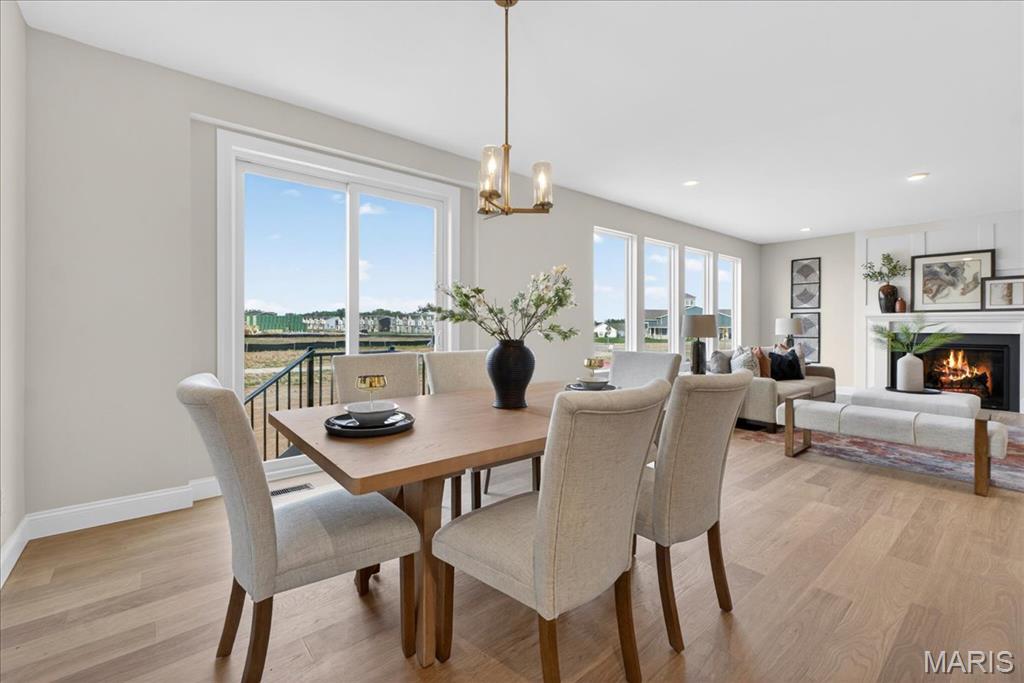
Breakfast area with view of back sliding door and family room
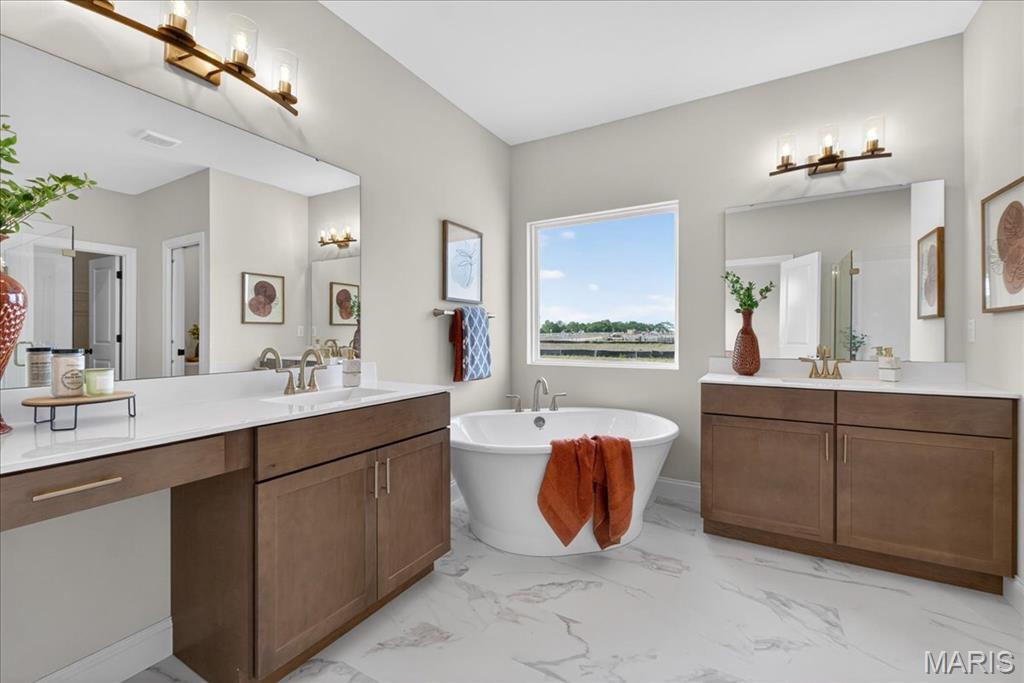
Primary bathroom with separate tub and shower, split vanity, double bowls
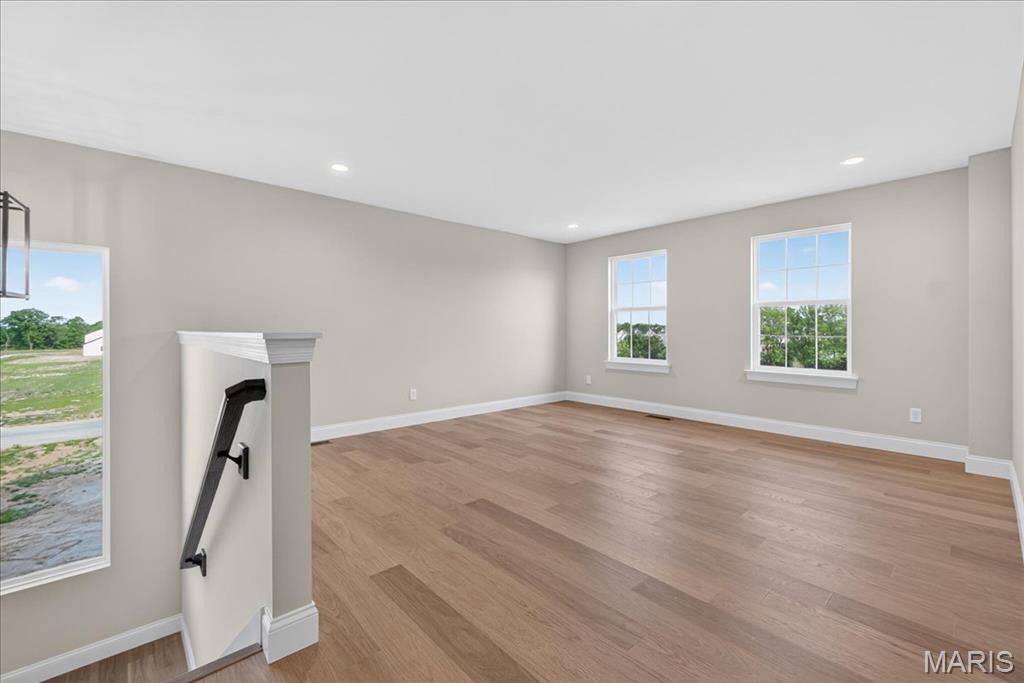
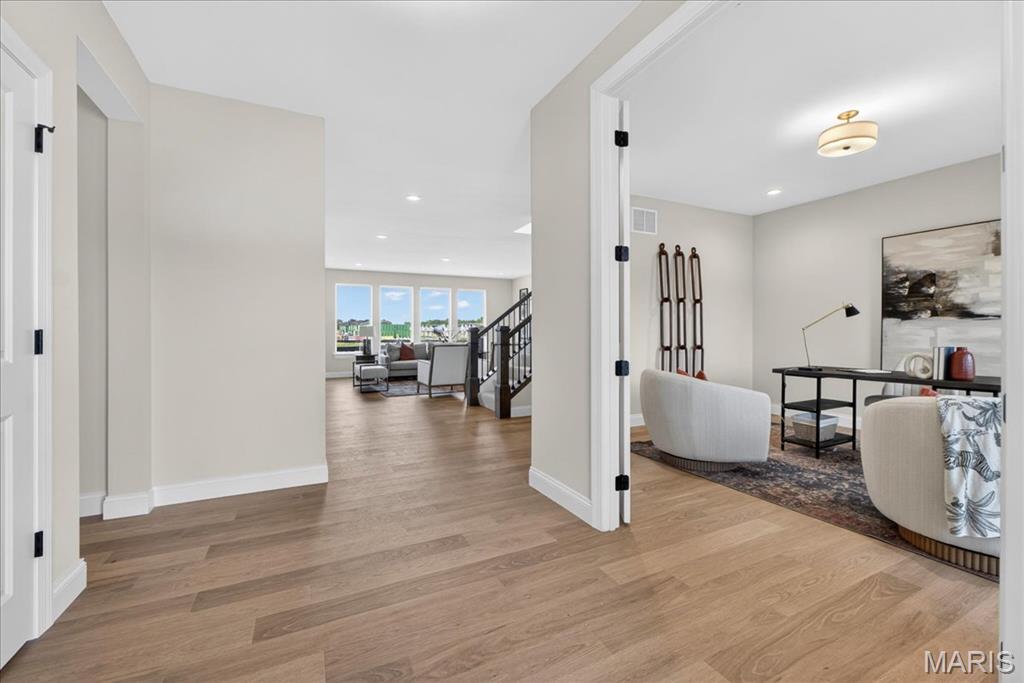
Entrance foyer with a view of the study
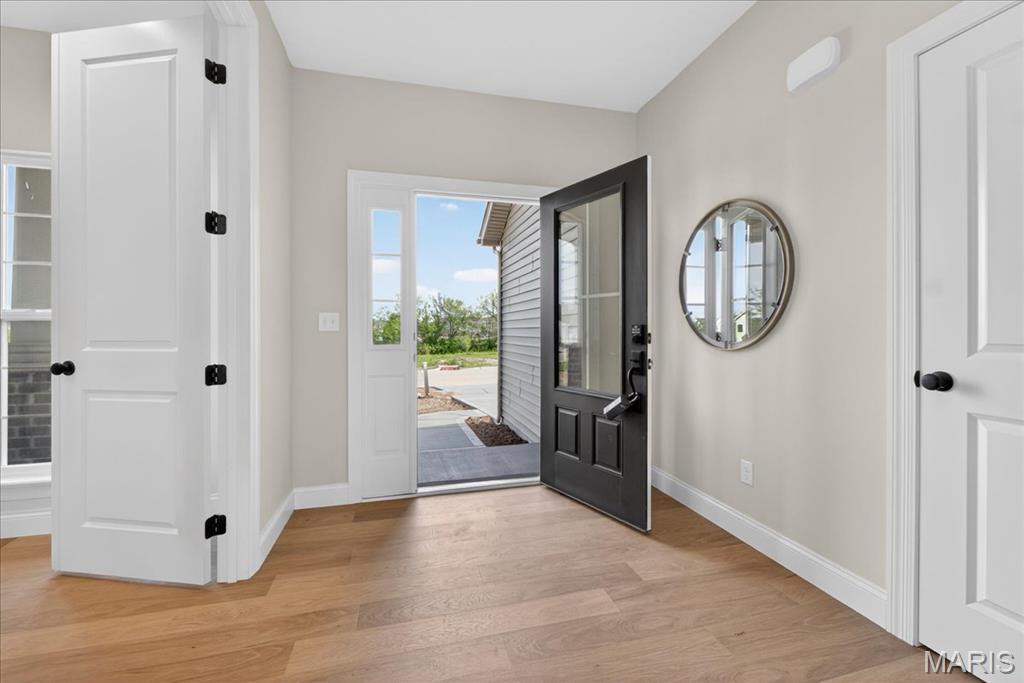
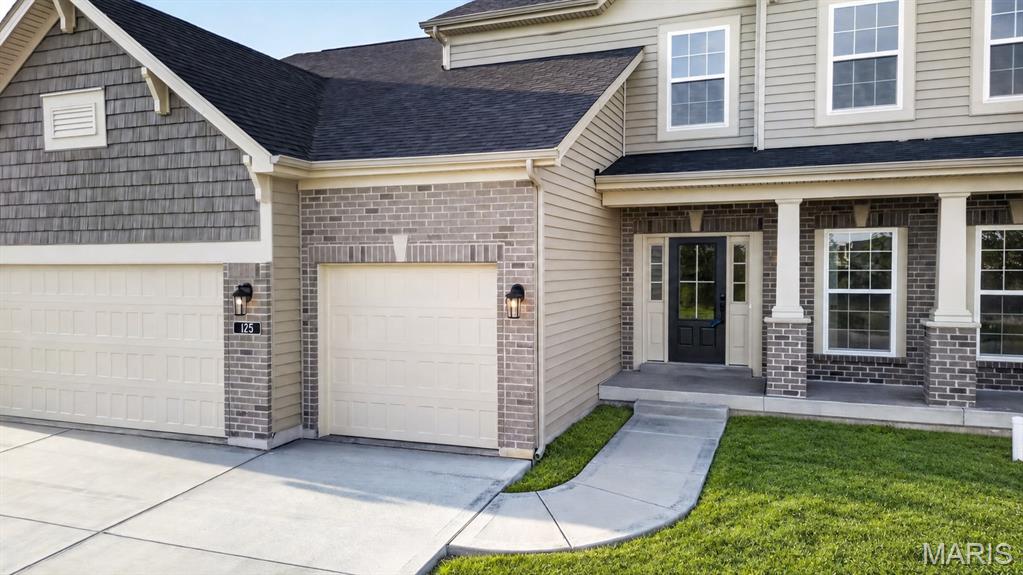
Entrance foyer view of front door
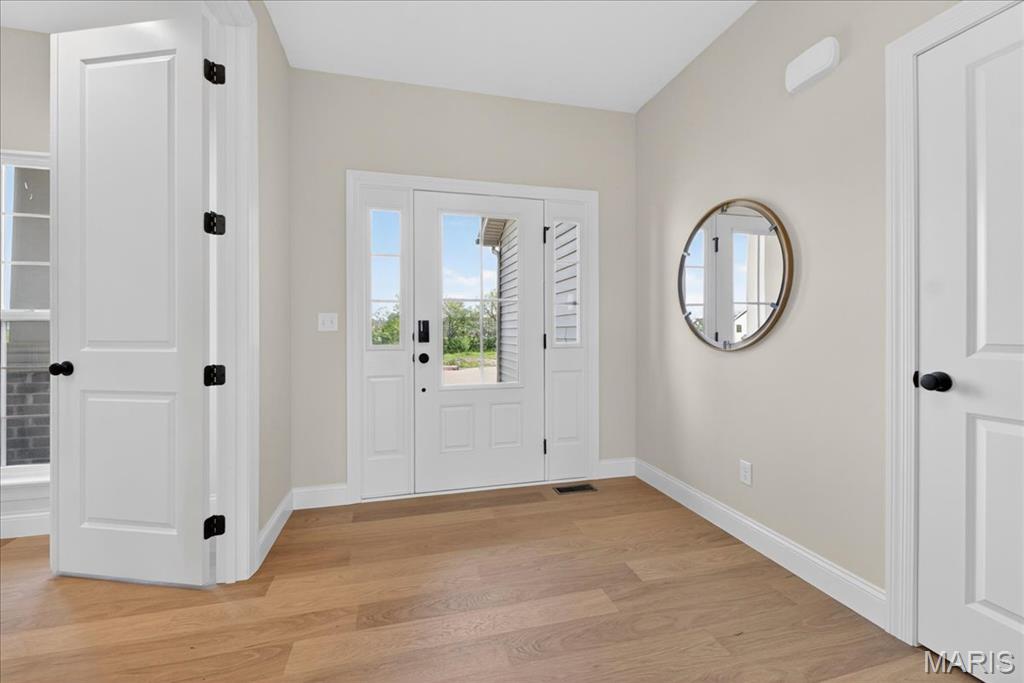
Entrance foyer view of front door
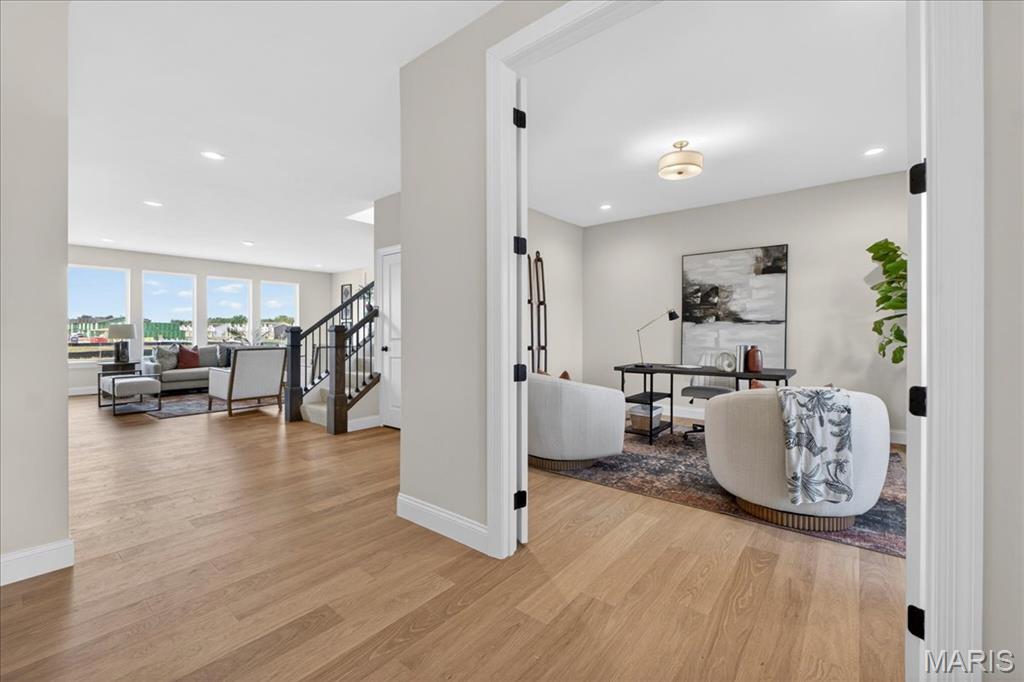
Entrance foyer view of study
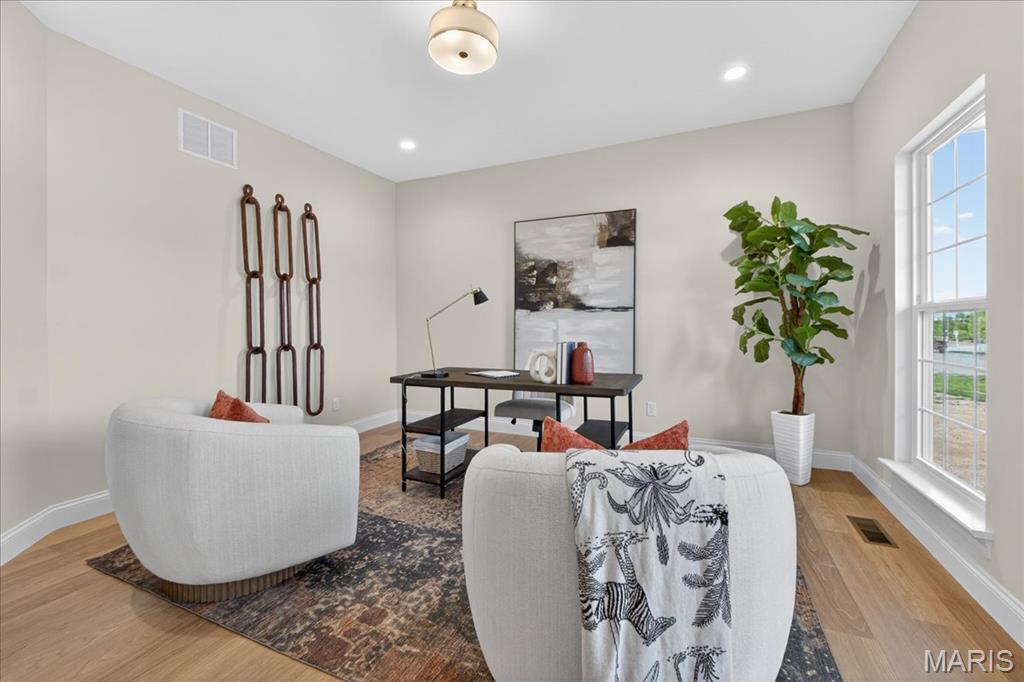
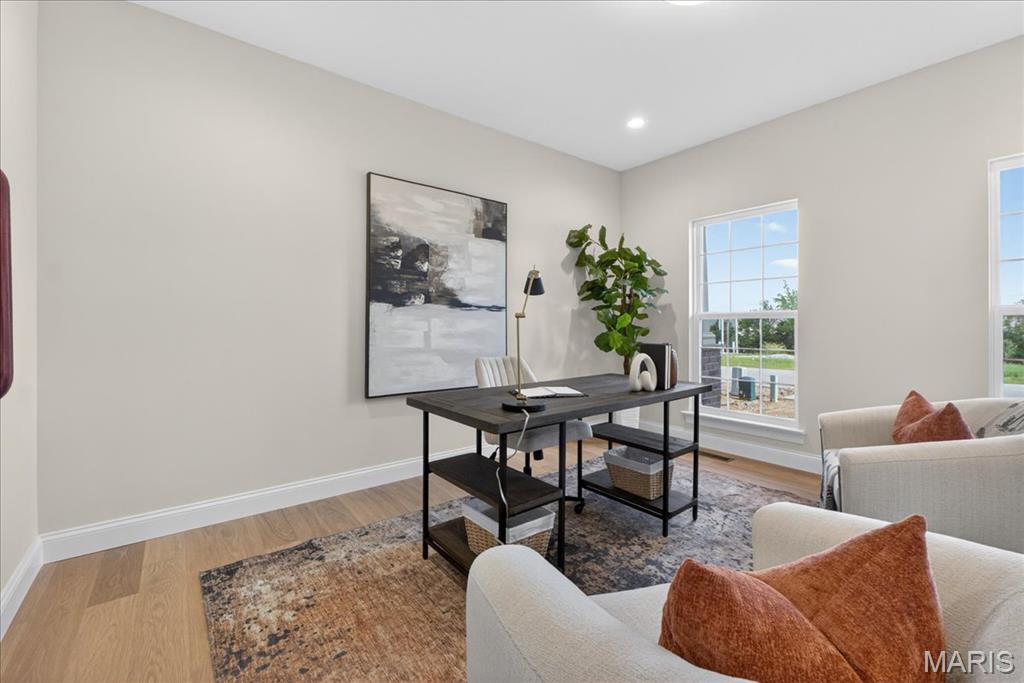
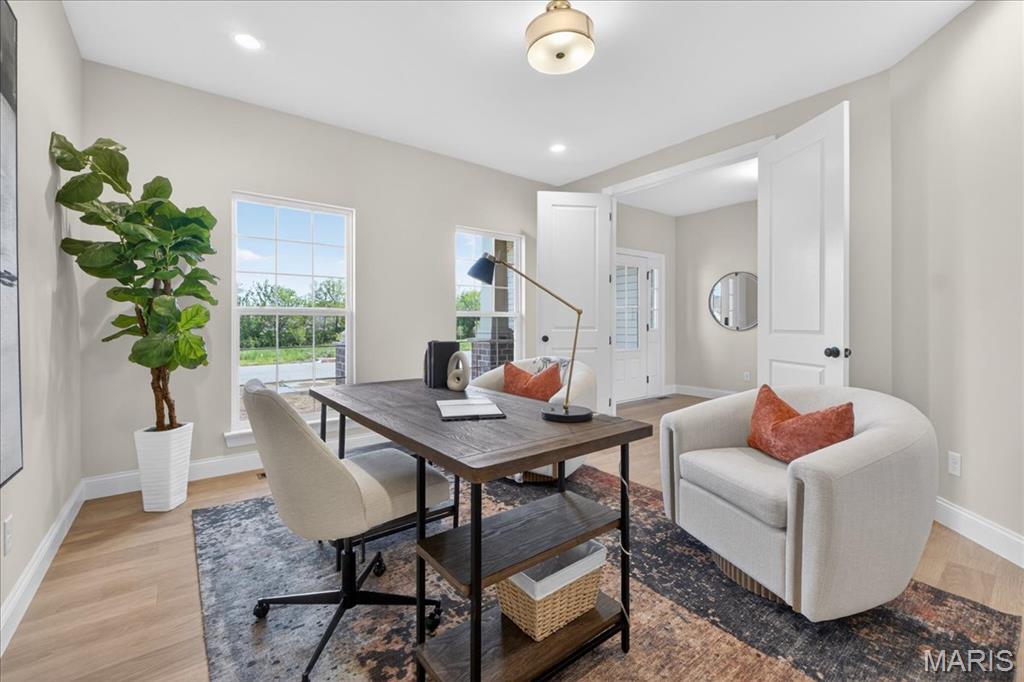
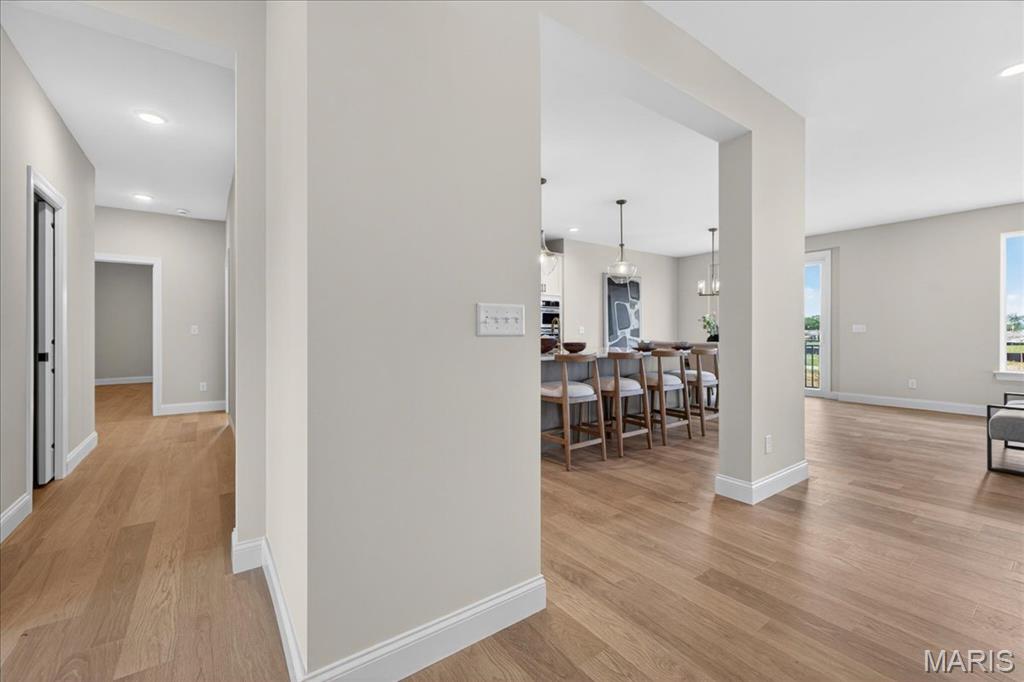
Hallway with a view of the kitchen
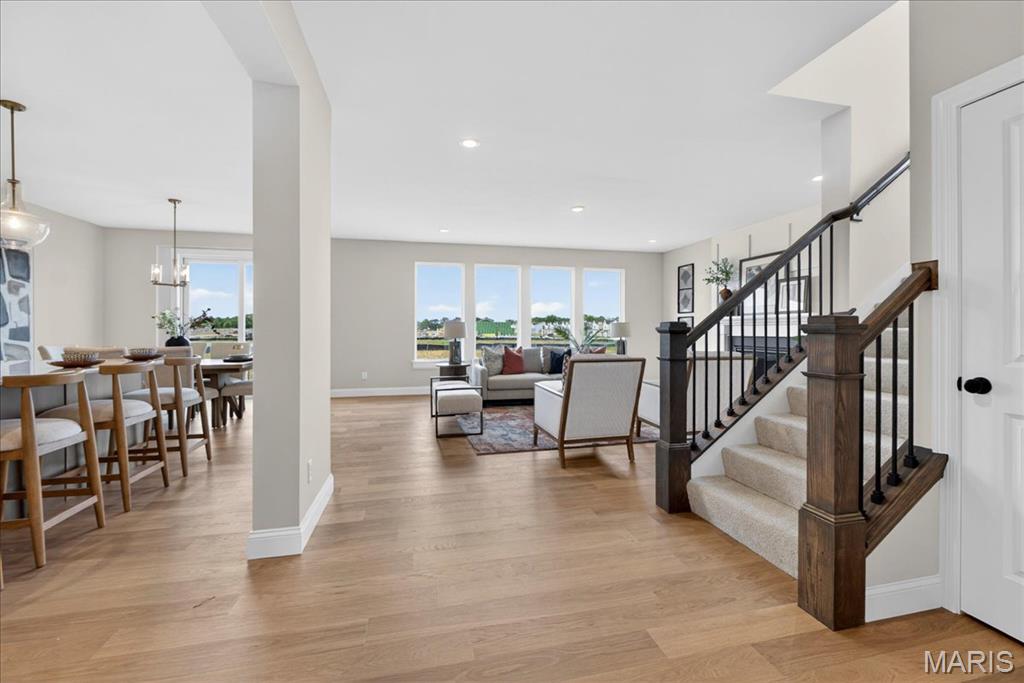
Hallway view of Kitchen and Family room
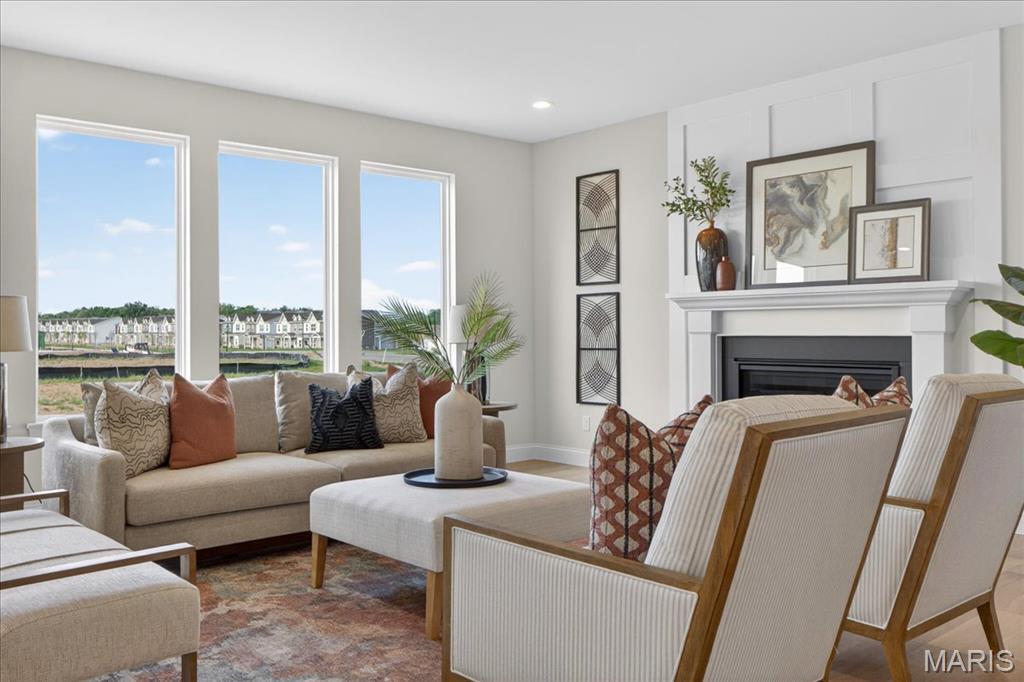
Family room with view of window wall
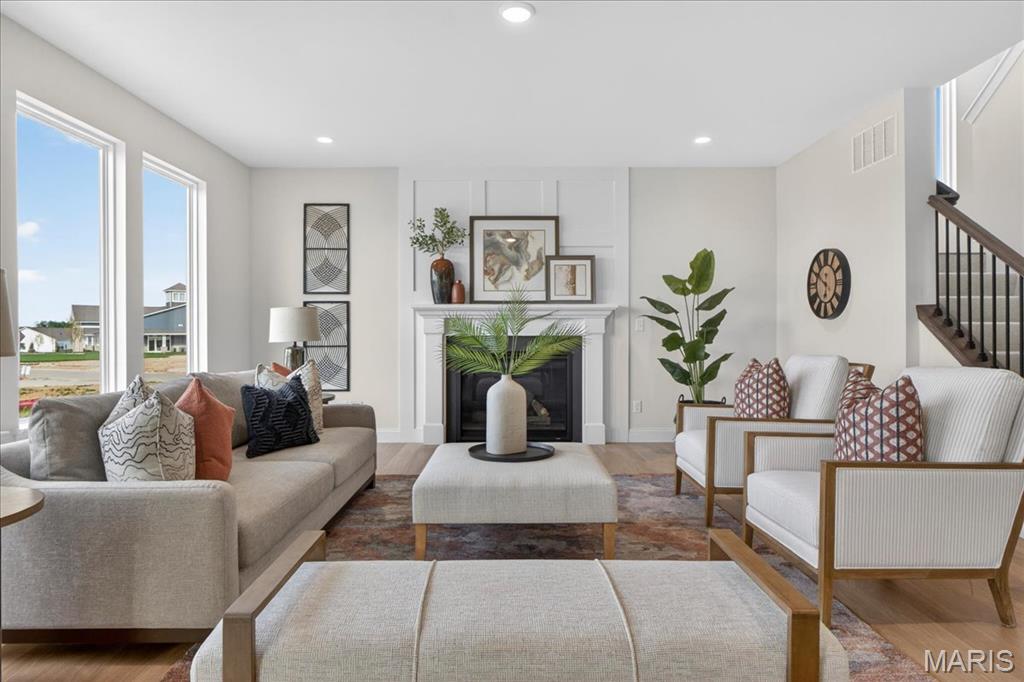
Family room with view of window wall and fireplace
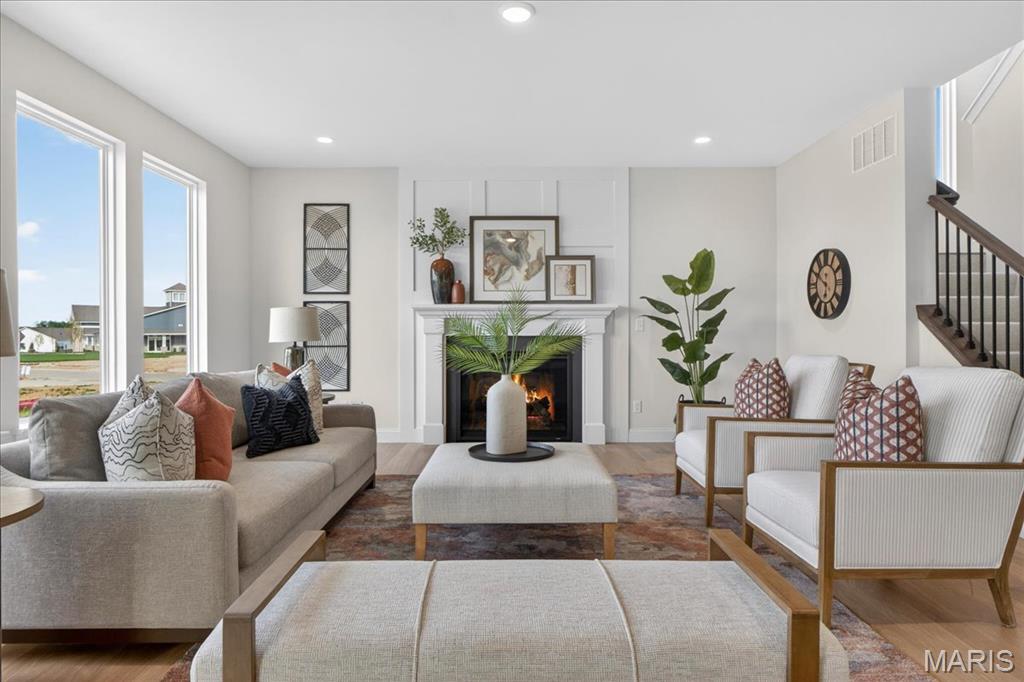
Family room with view of window wall and fireplace
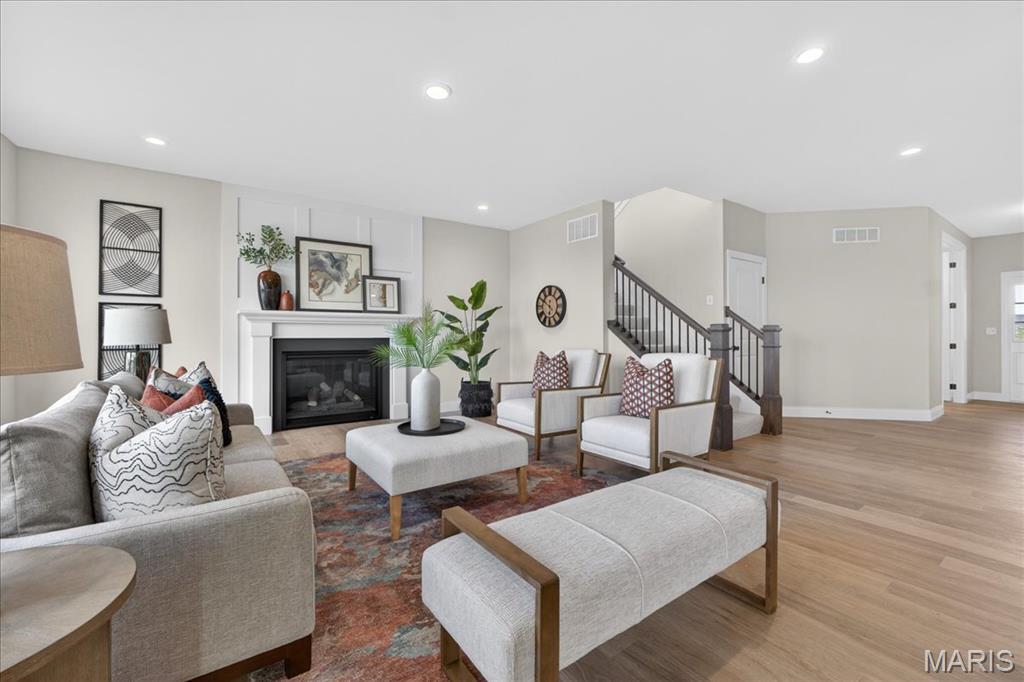
Family room with view of window wall and fireplace
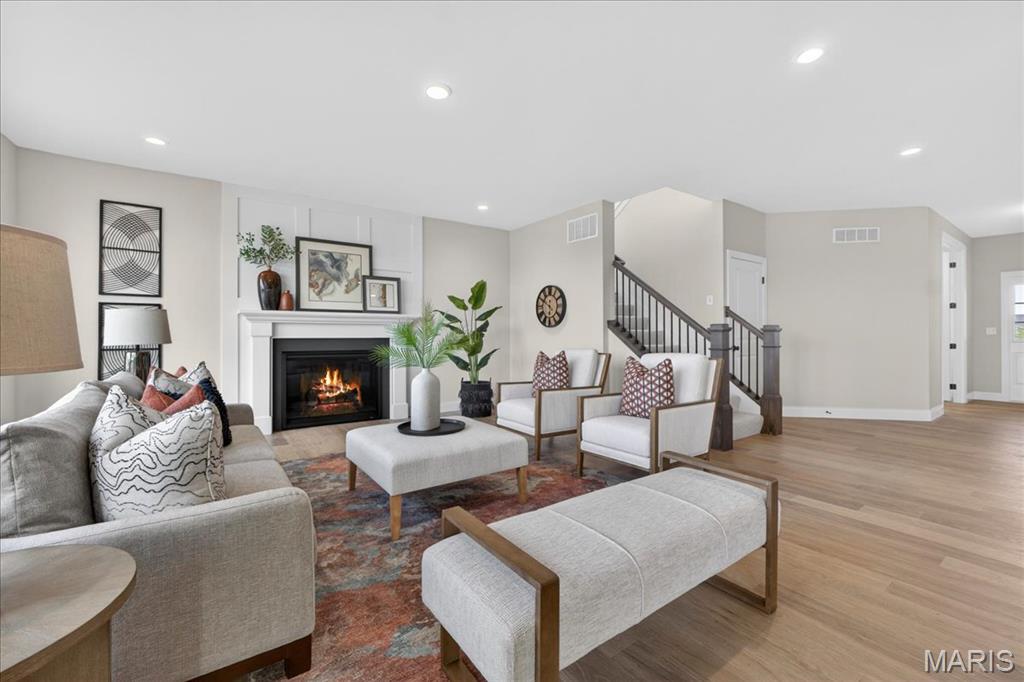
Family room with view of window wall and fireplace
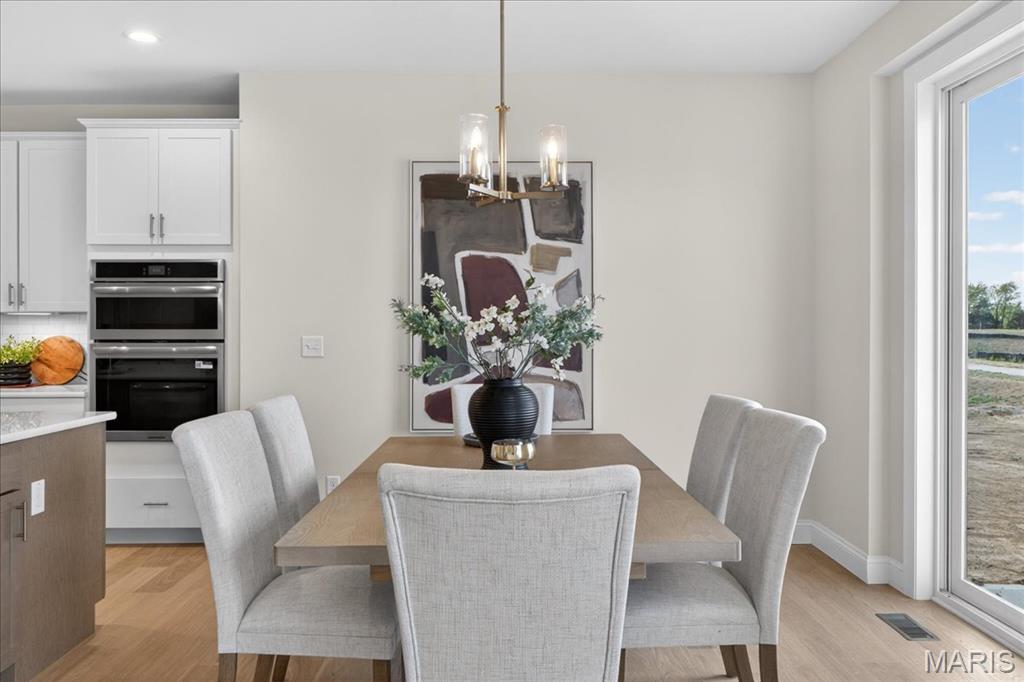
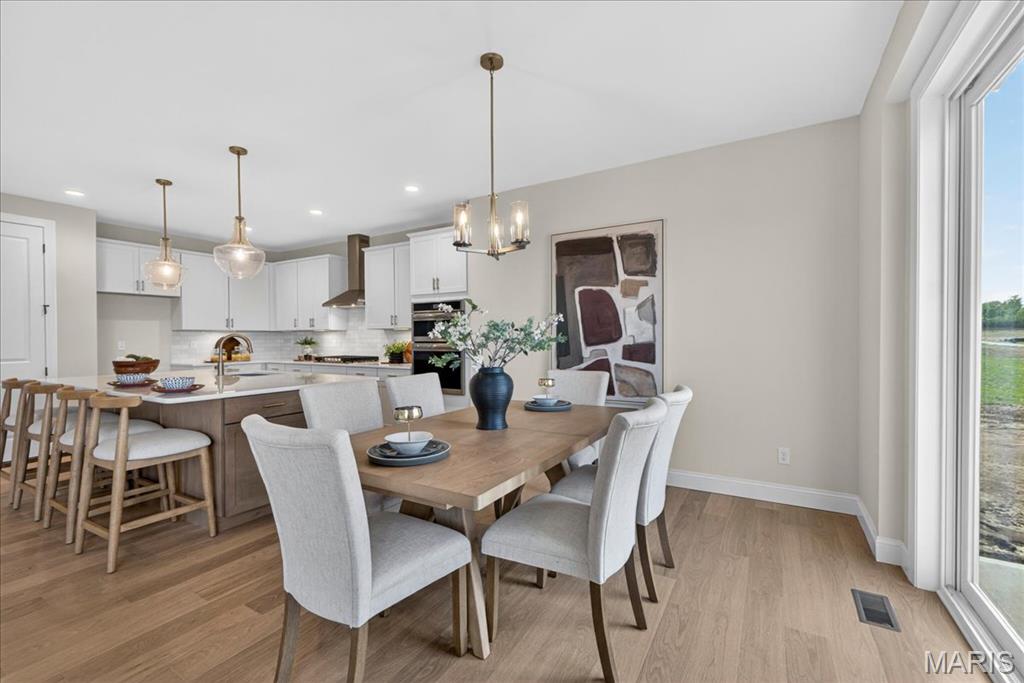
Breakfast area with view of kitchen
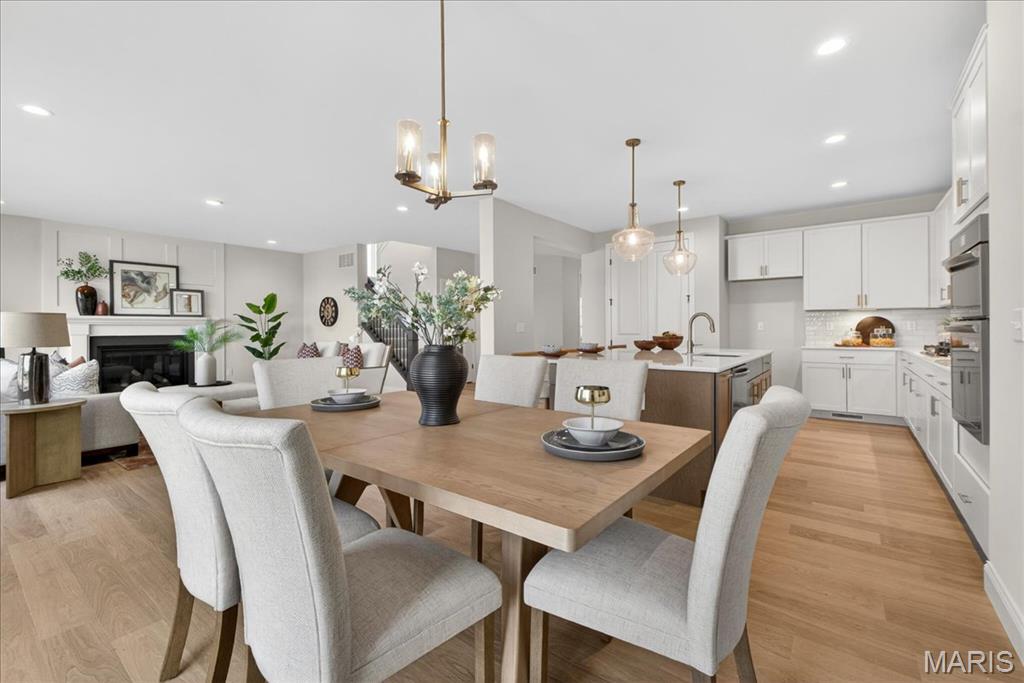
Breakfast area with view of kitchen and family room
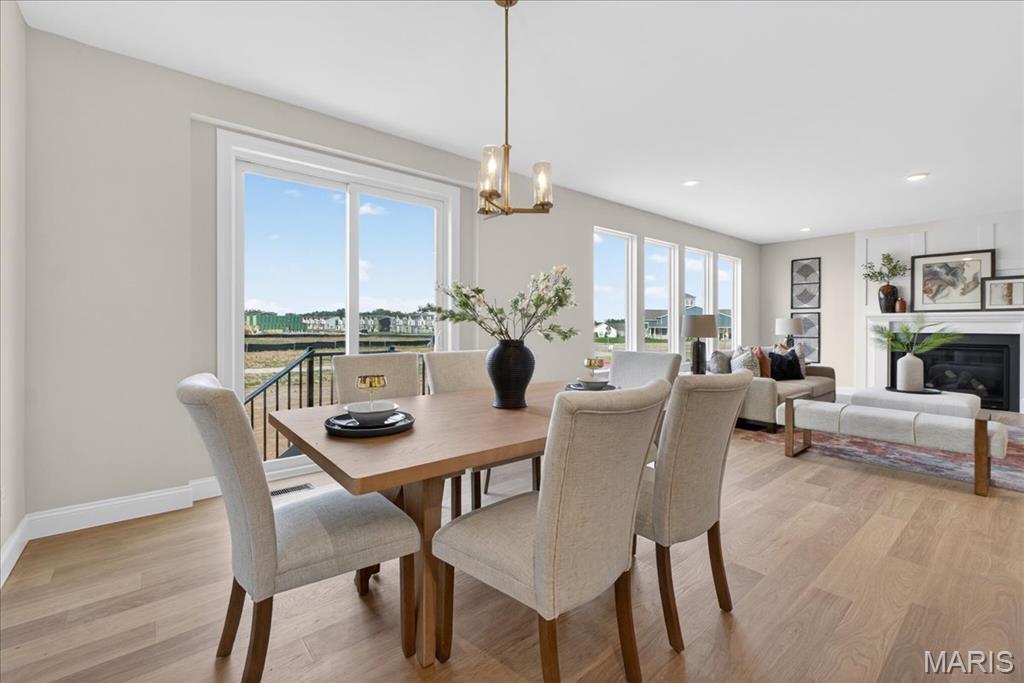
Breakfast area with view of back sliding door and family room
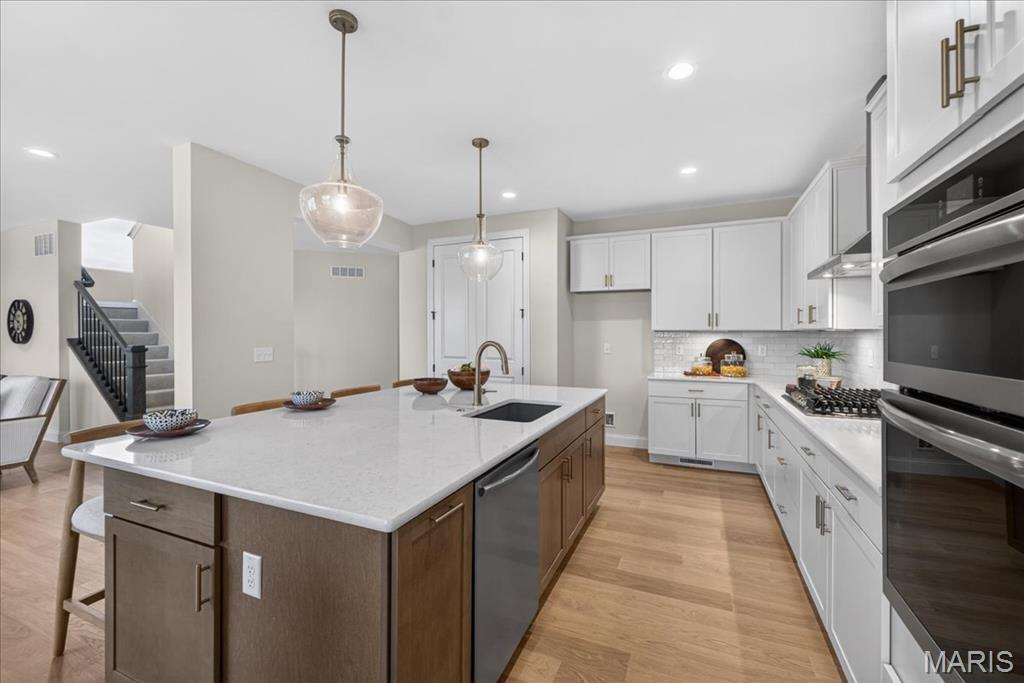
Kitchen with built-in stainless steel gas appliances, custom cabinets and Quartz countertops
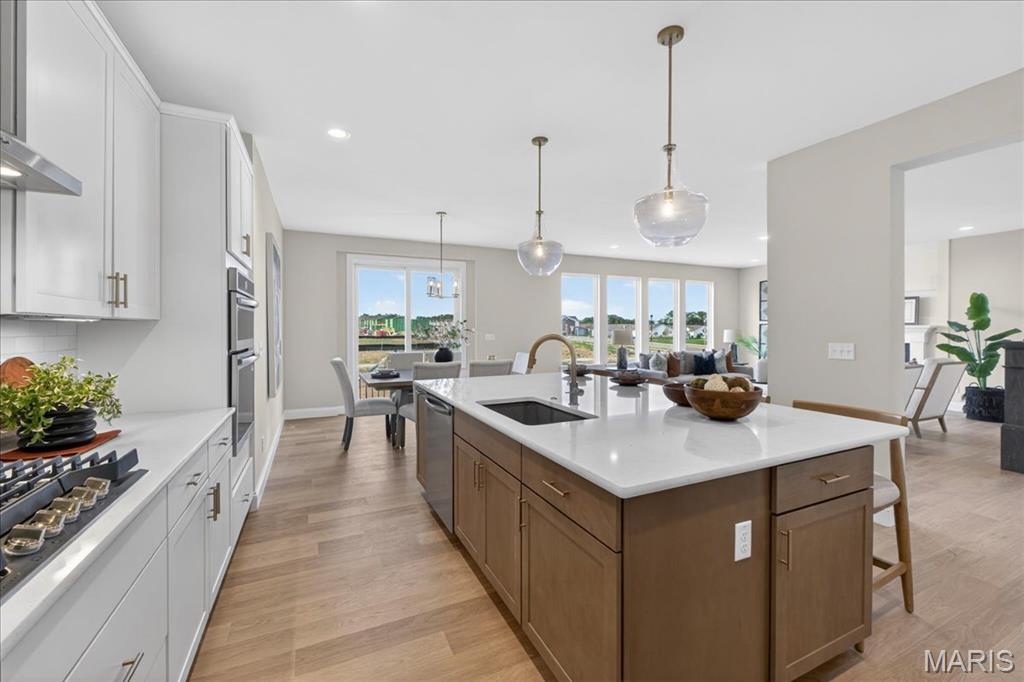
Kitchen with built-in stainless steel gas appliances, custom cabinets and Quartz countertops
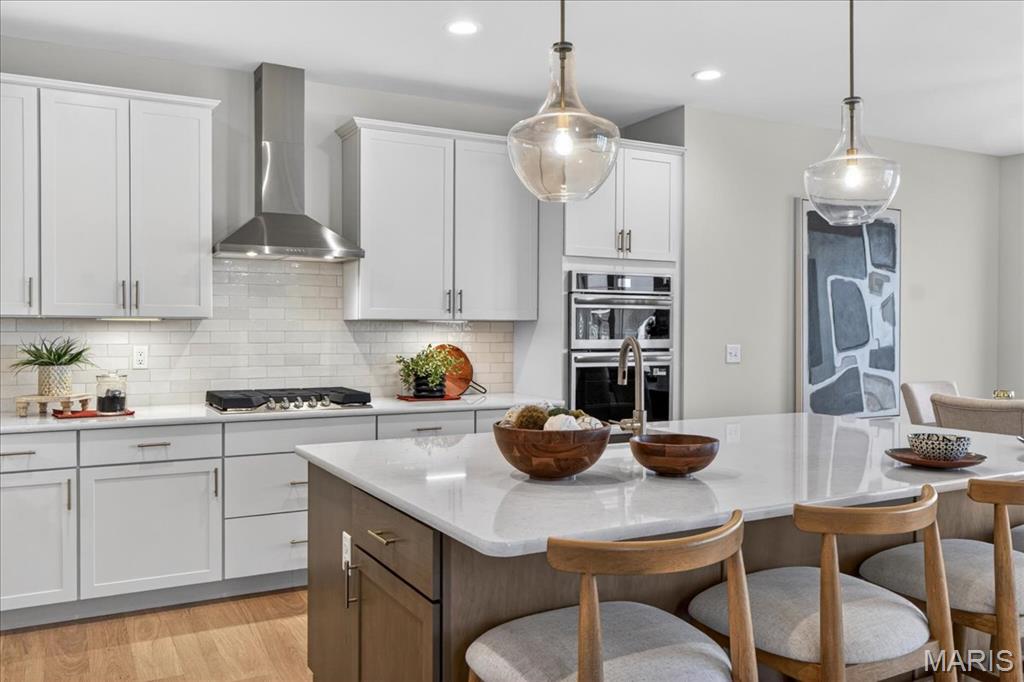
Kitchen with built-in stainless steel gas appliances, custom cabinets and Quartz countertops
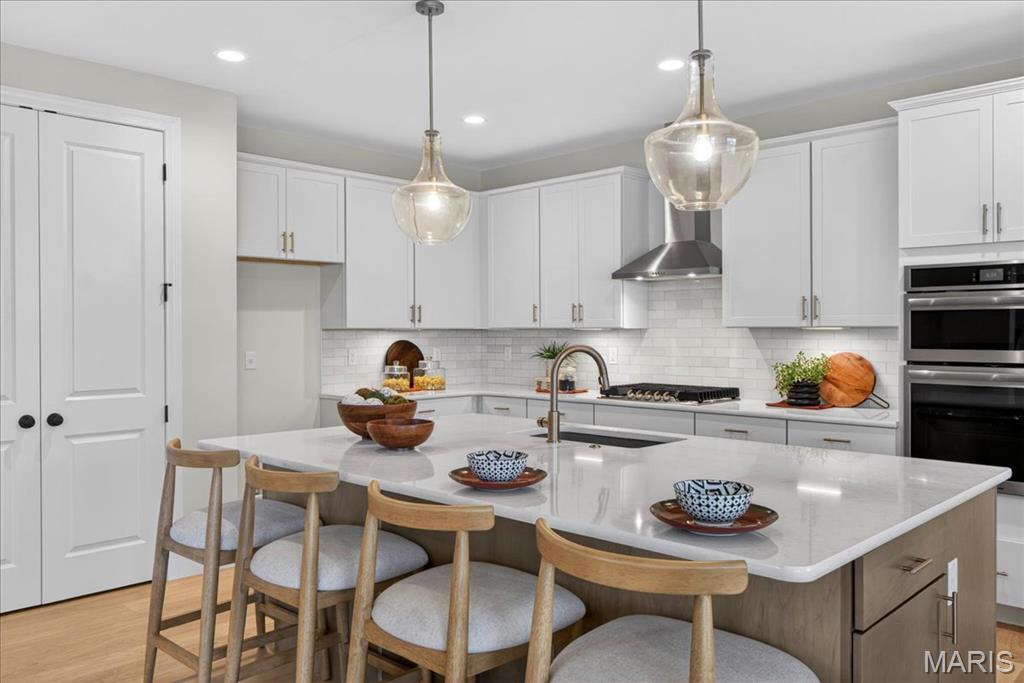
Kitchen with built-in stainless steel gas appliances, custom cabinets and Quartz countertops
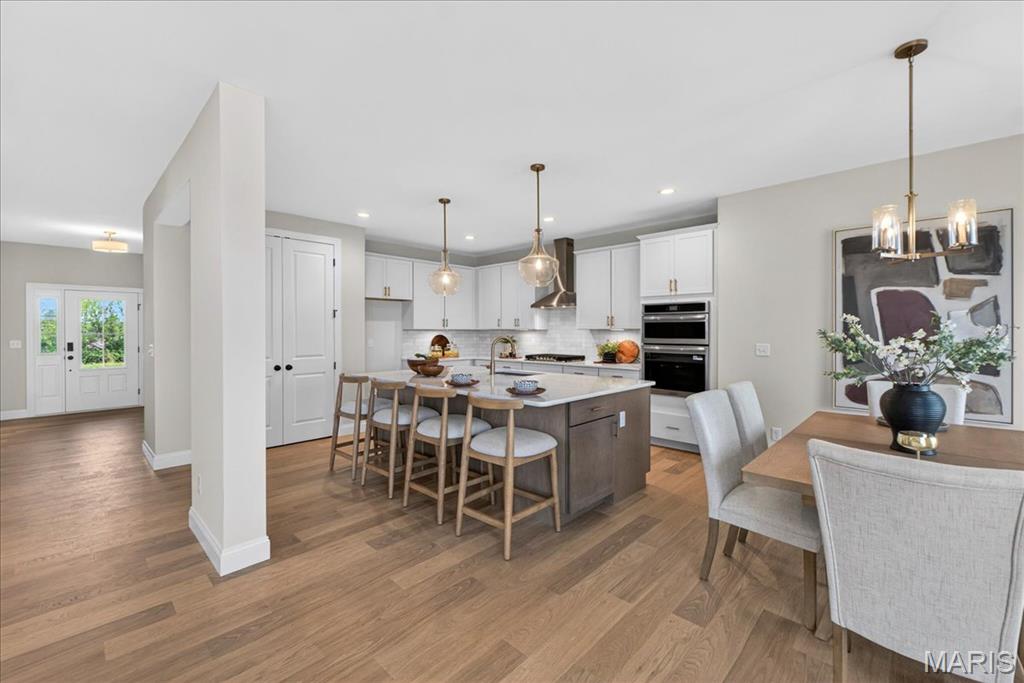
Kitchen with built-in stainless steel gas appliances, custom cabinets and Quartz countertops
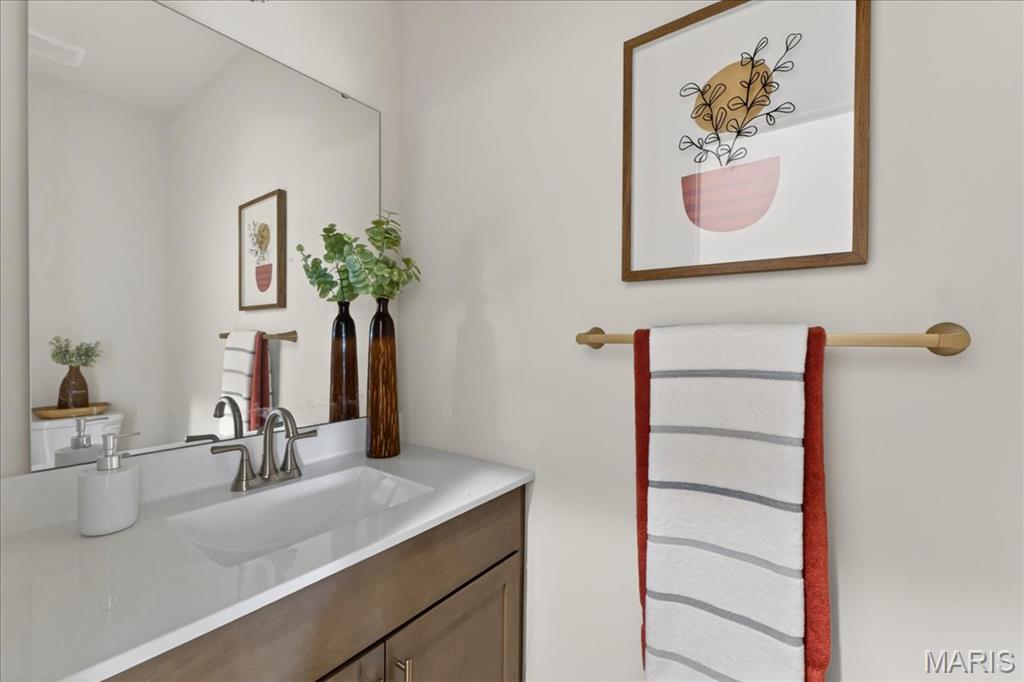
Hall bathroom
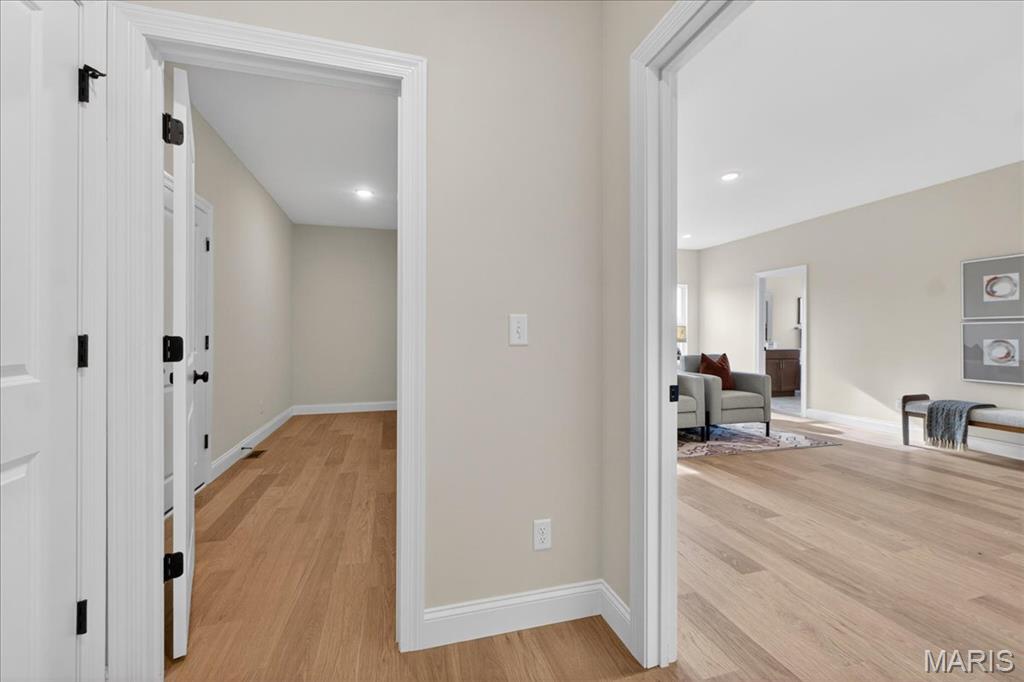
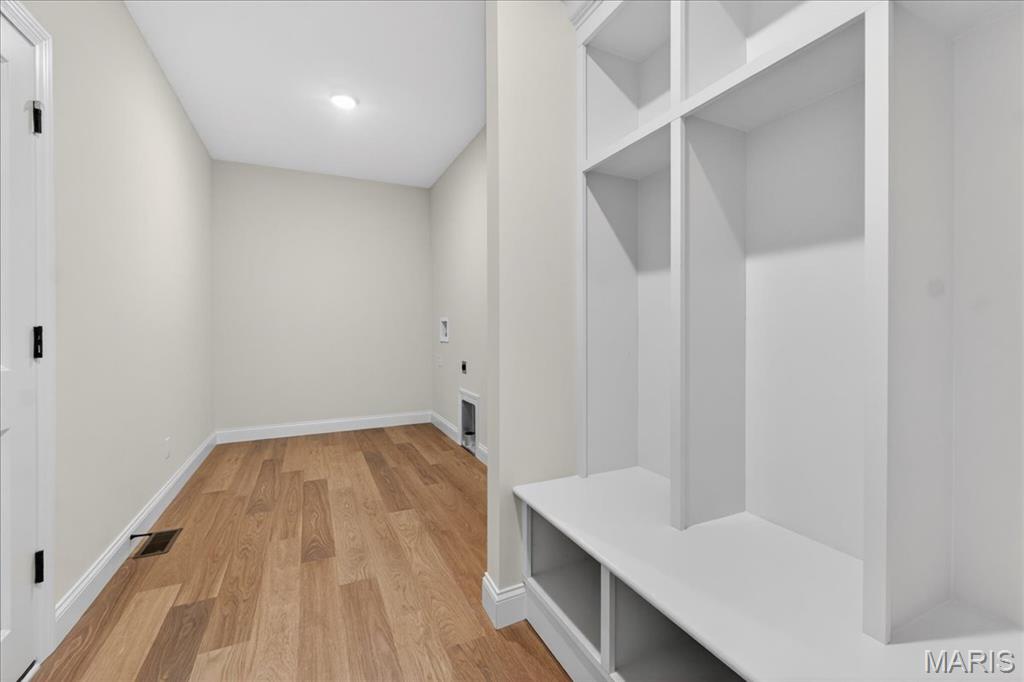
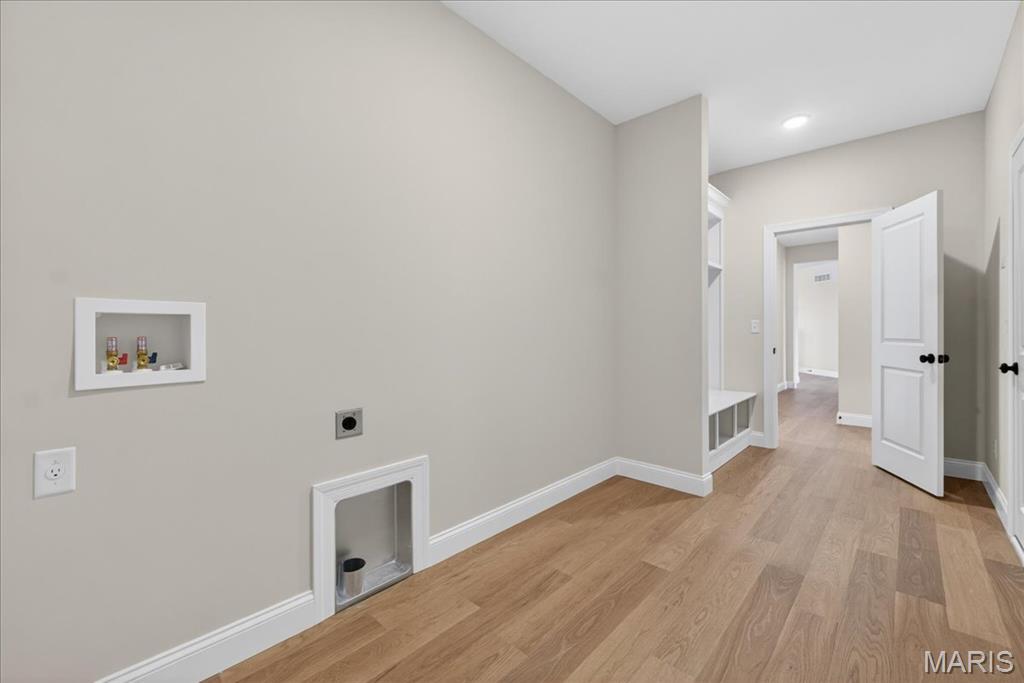
Laundry room with cubbies and boot bench
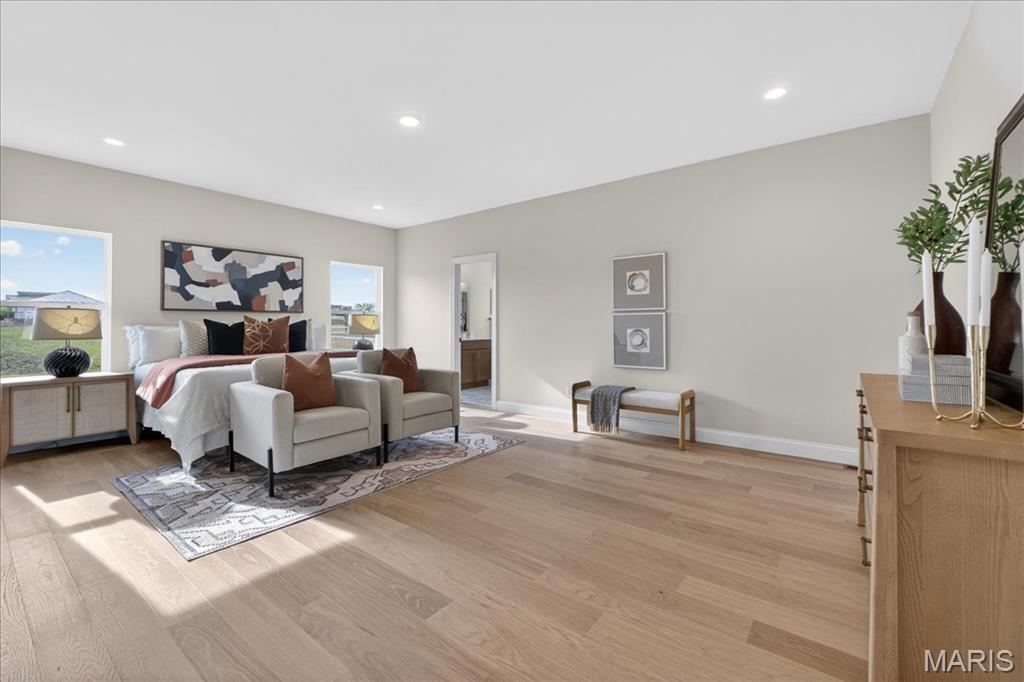
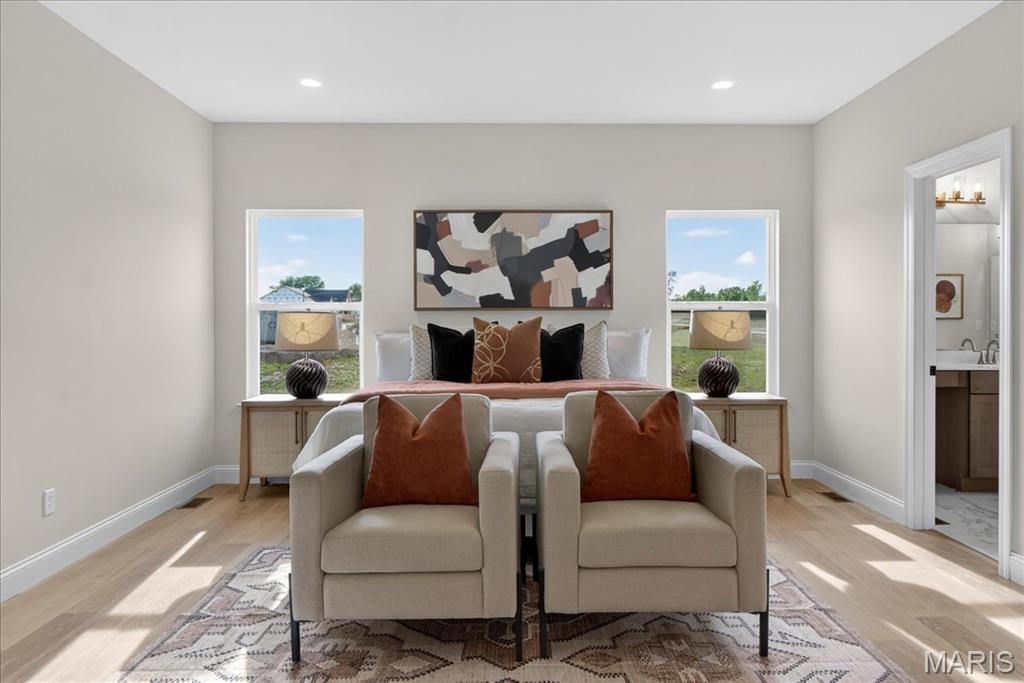
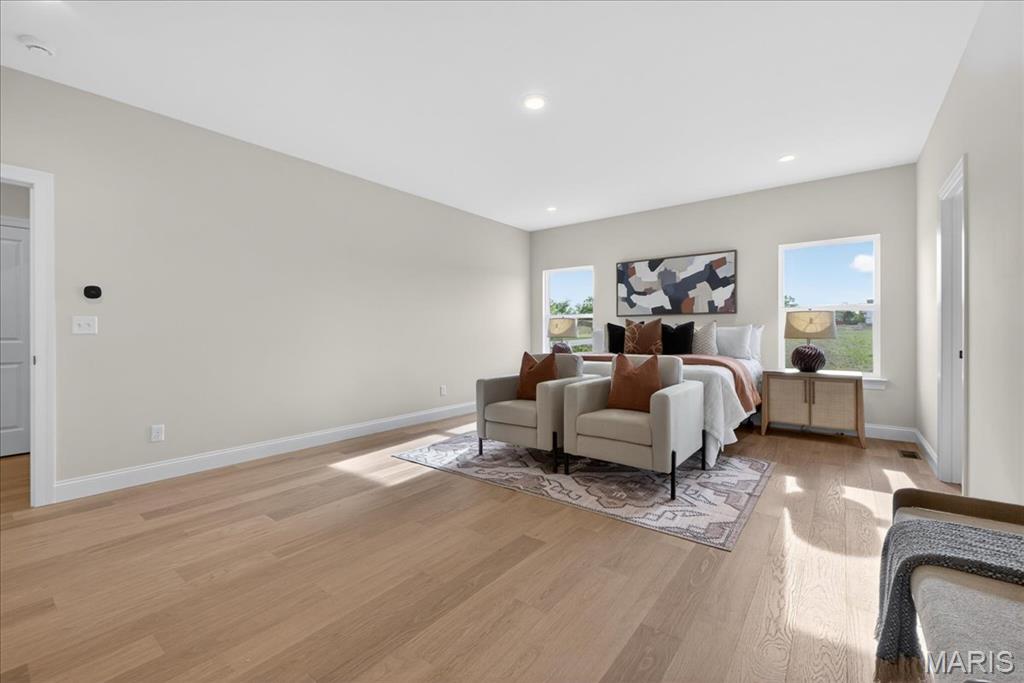
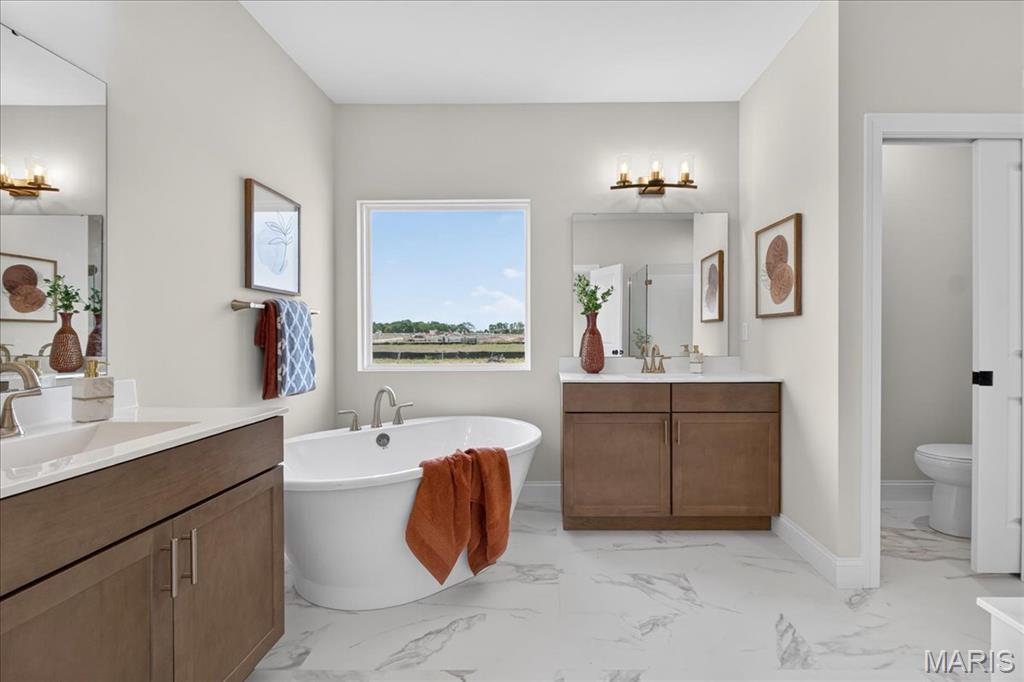
Primary bathroom with separate tub and shower, split vanity, double bowls
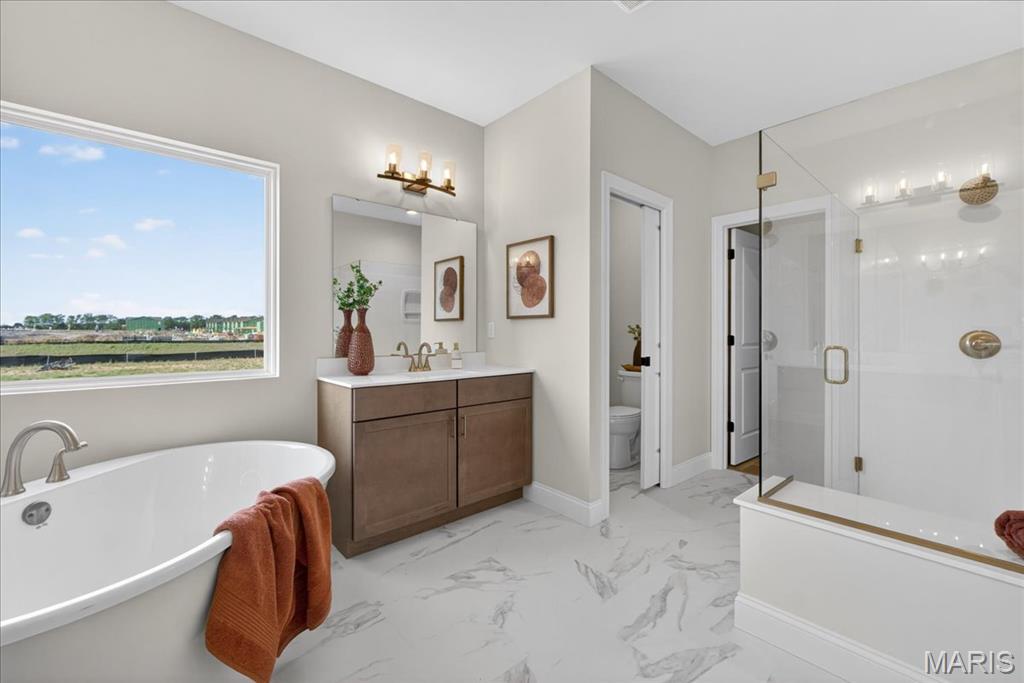
Primary bathroom with separate tub and shower, split vanity, double bowls
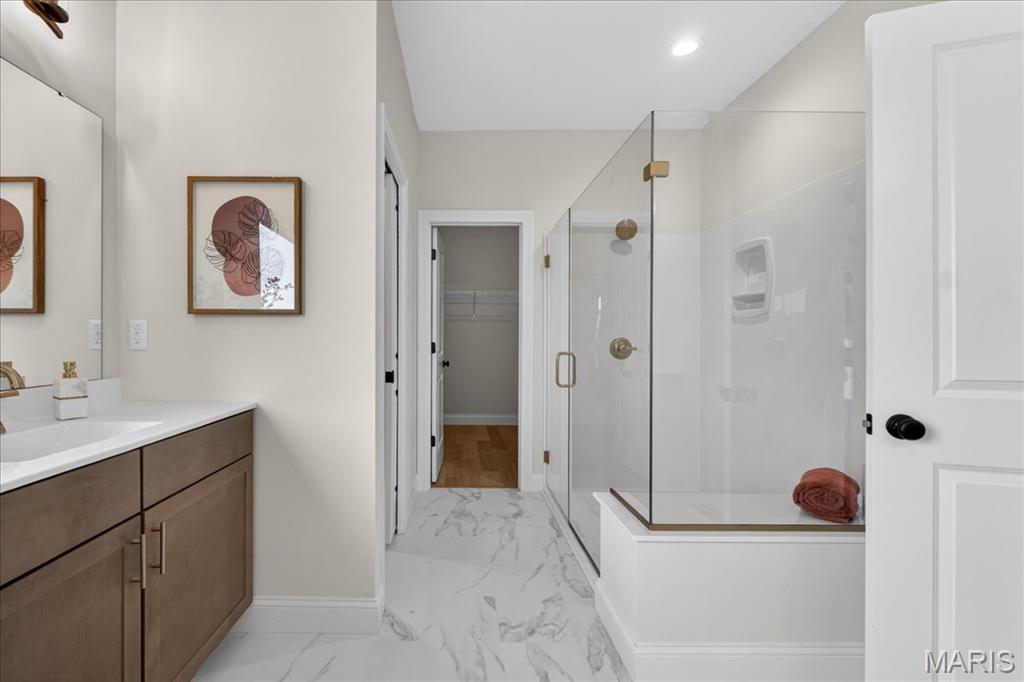
Primary bathroom with separate tub and shower, split vanity, double bowls
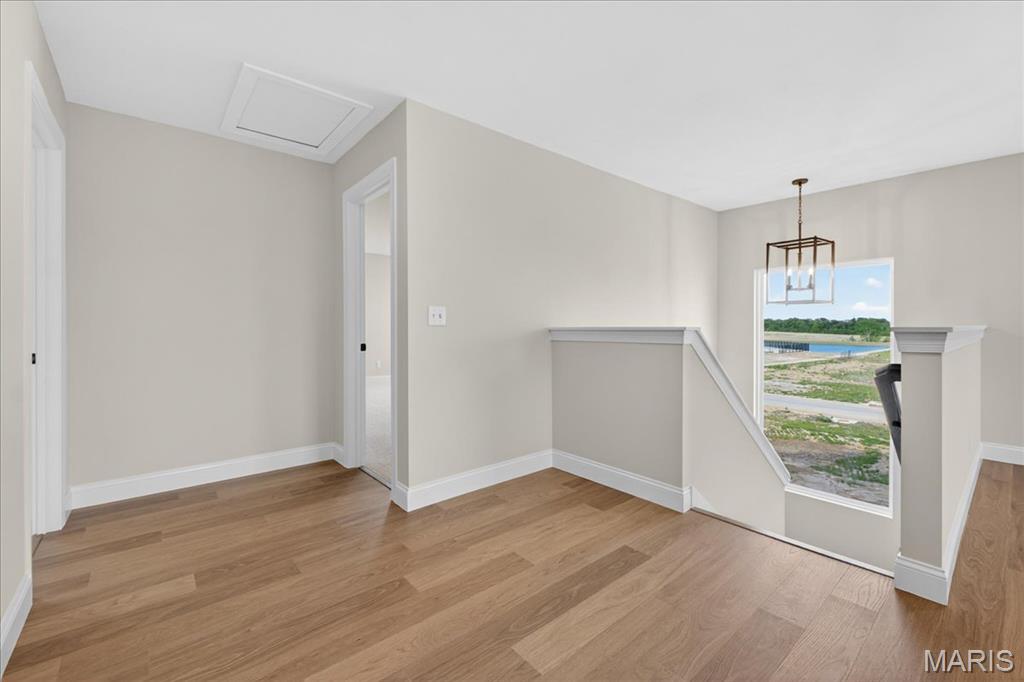
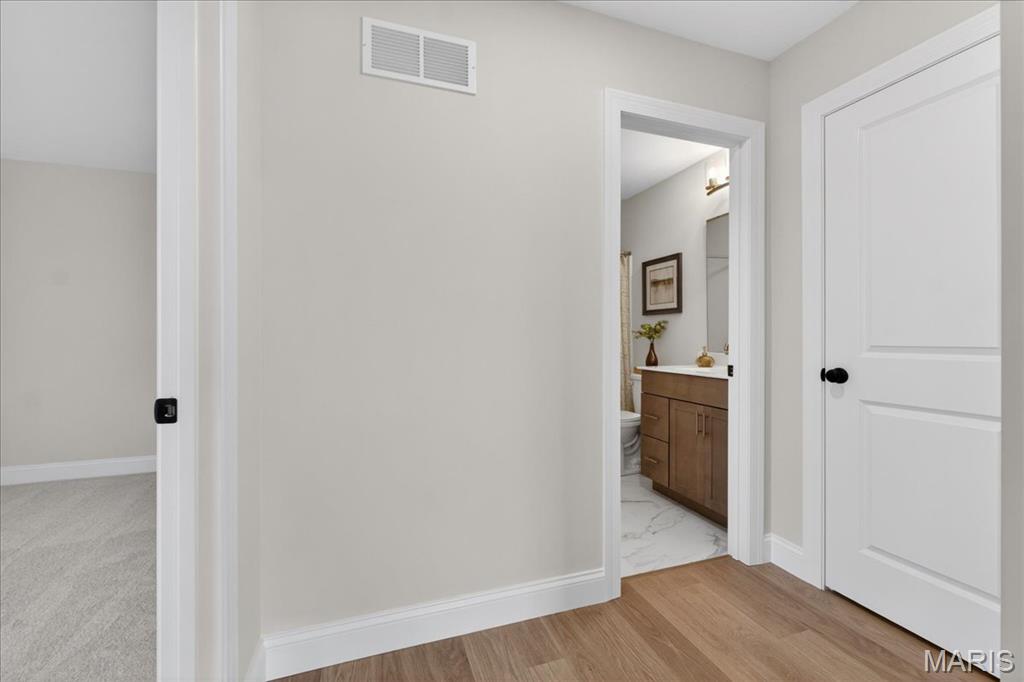
Hall bathroom
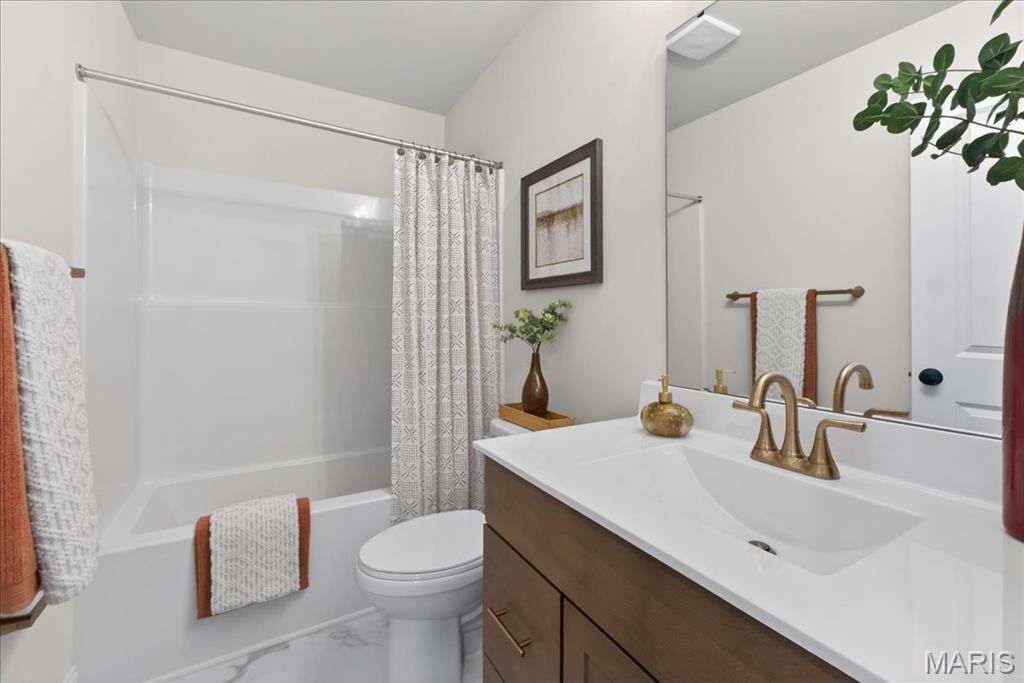
Hall bathroom
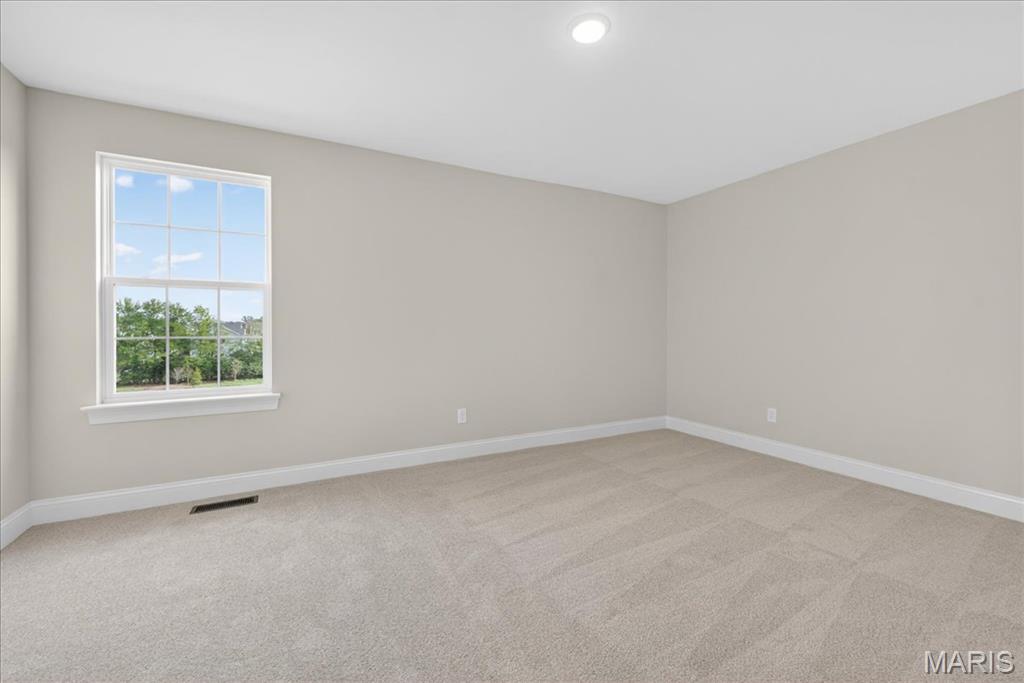
Bedroom #4
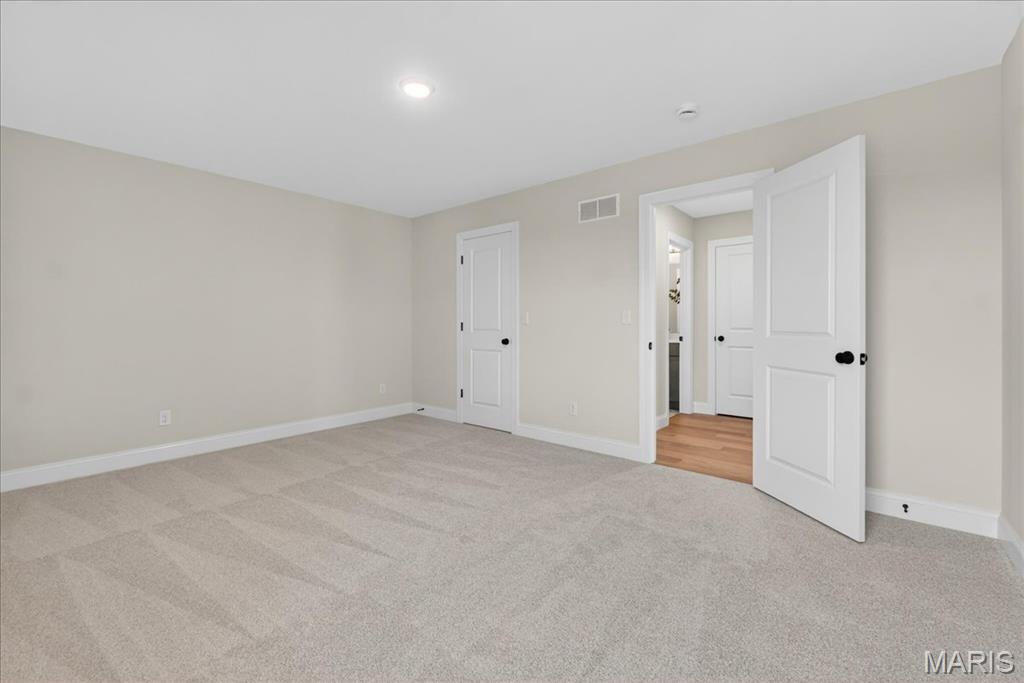
Bedroom #4
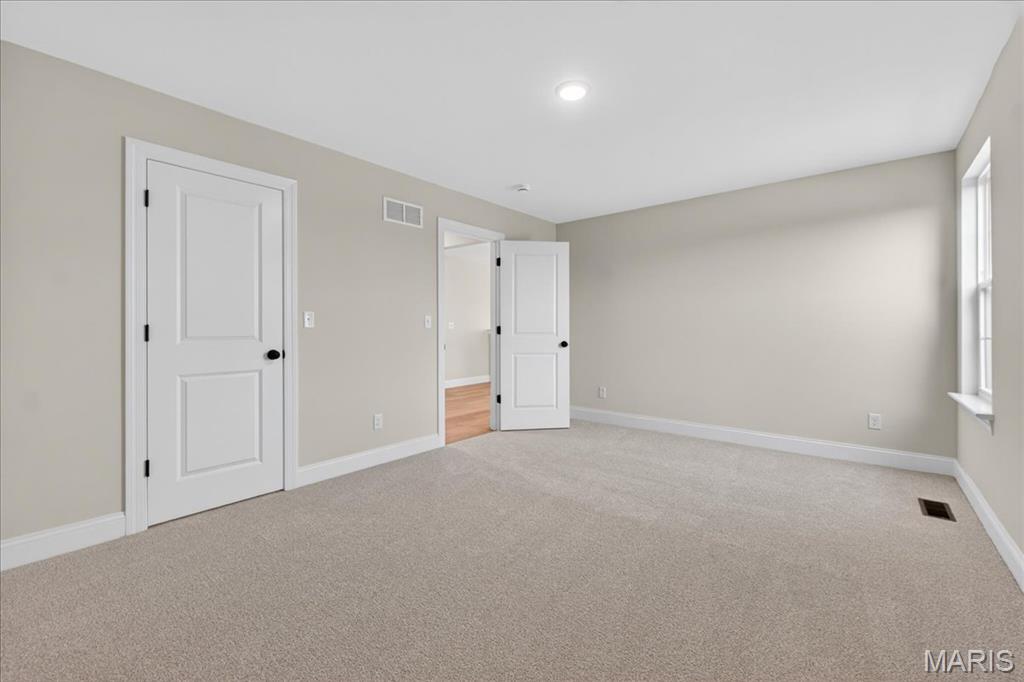
Bedroom #4
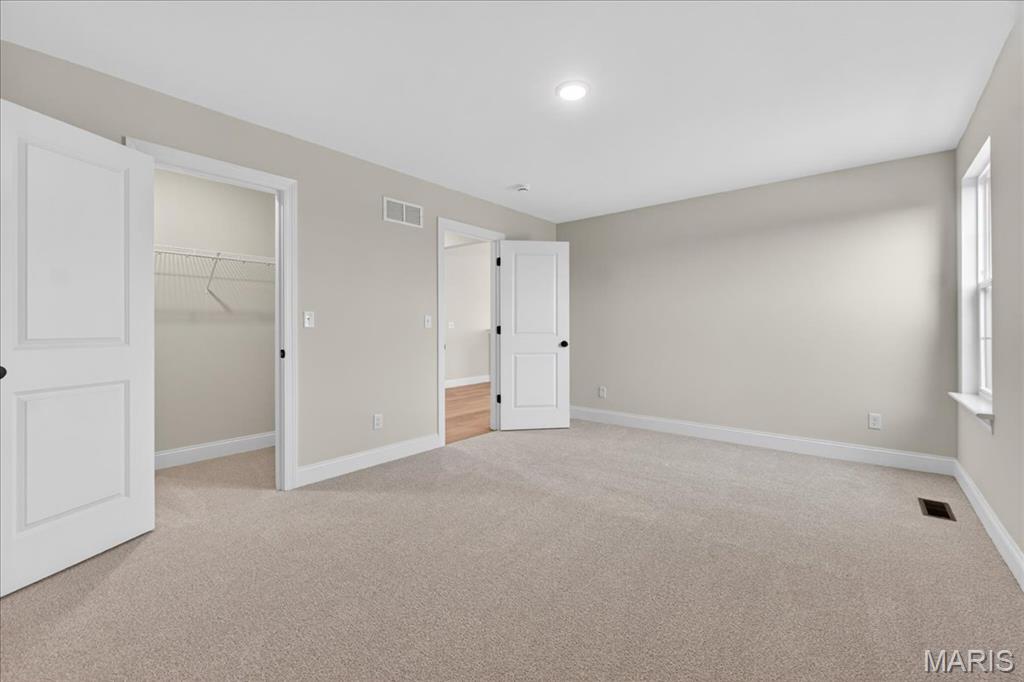
Bedroom #4
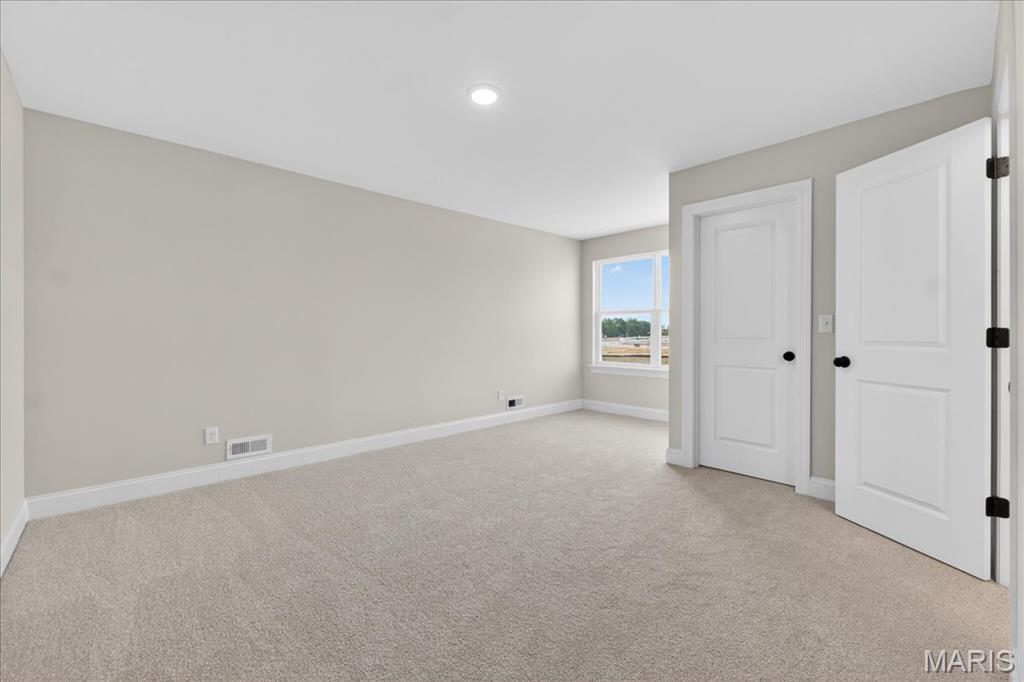
Bedroom #2
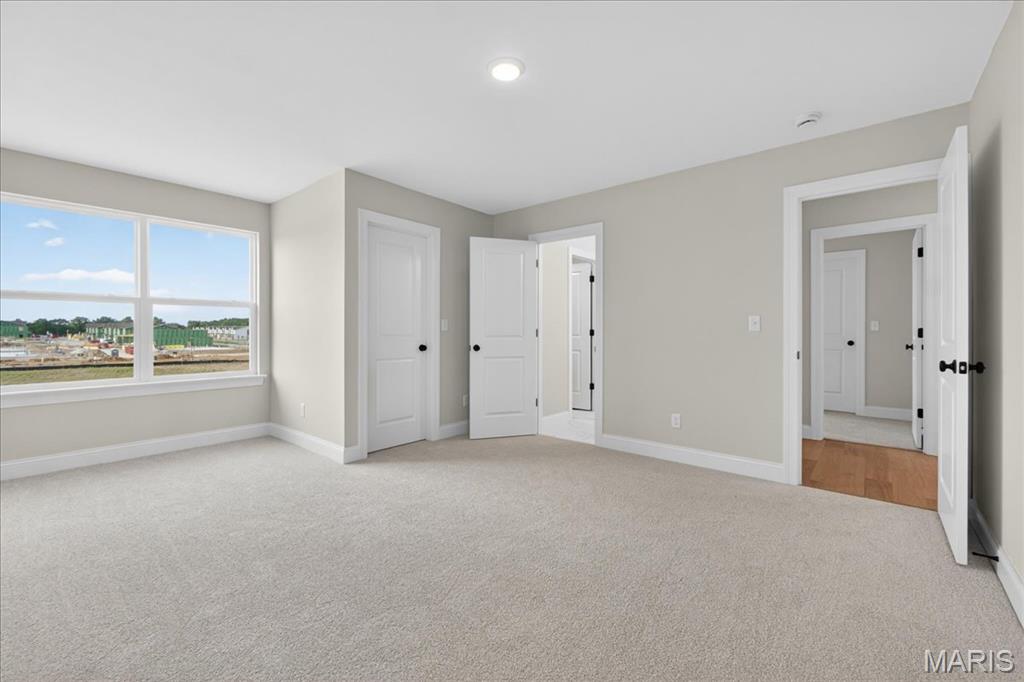
Bedroom #2
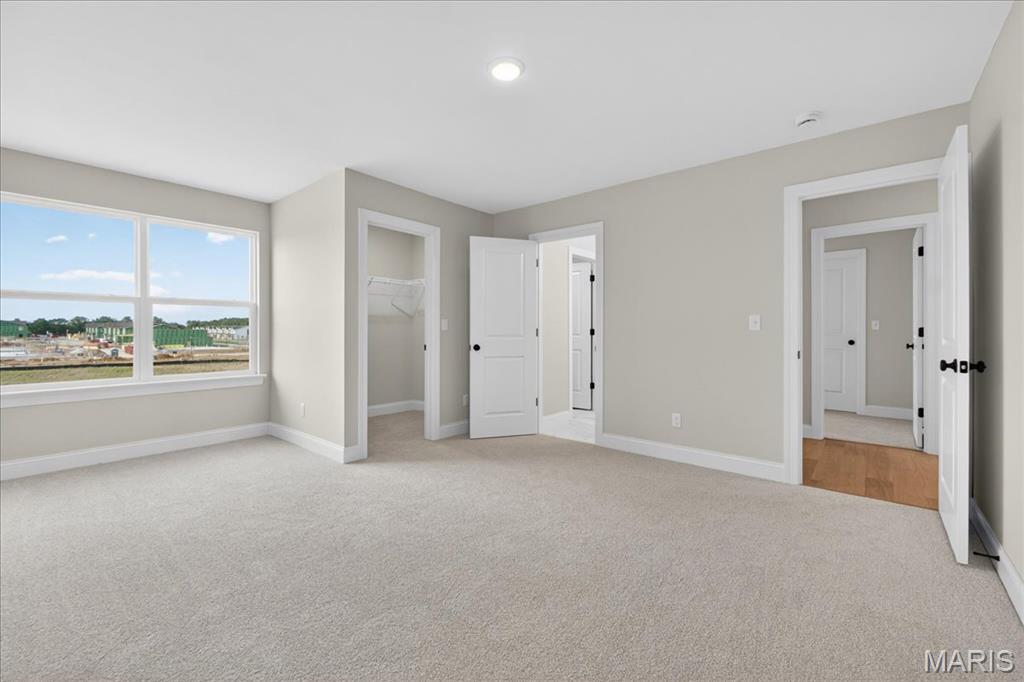
Bedroom #2
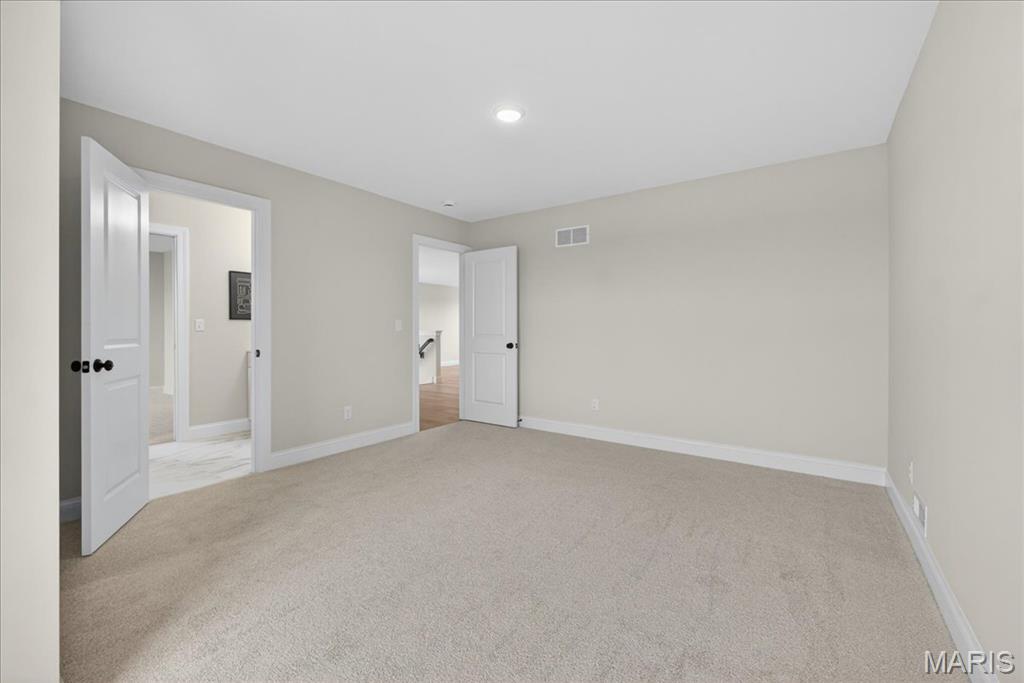
Bedroom #3
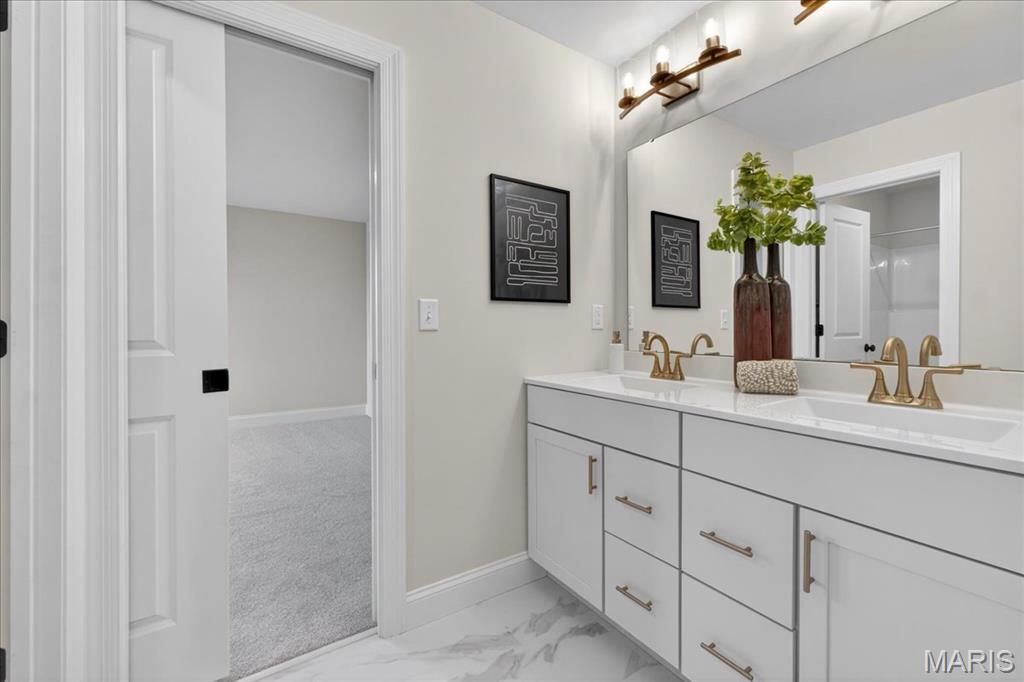
Shared bath
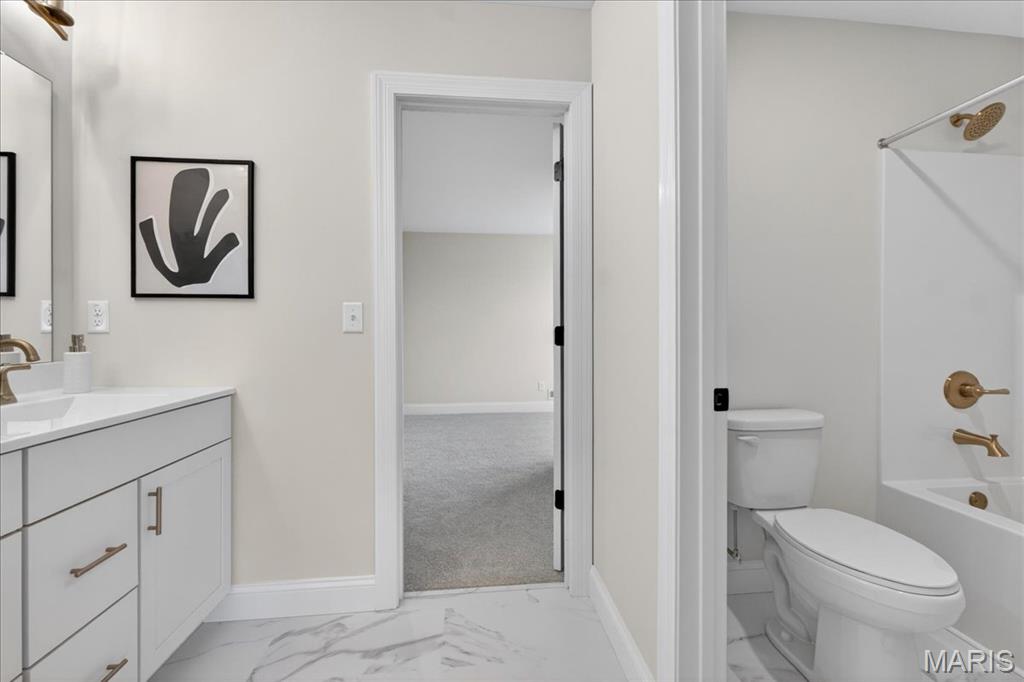
Shared bath
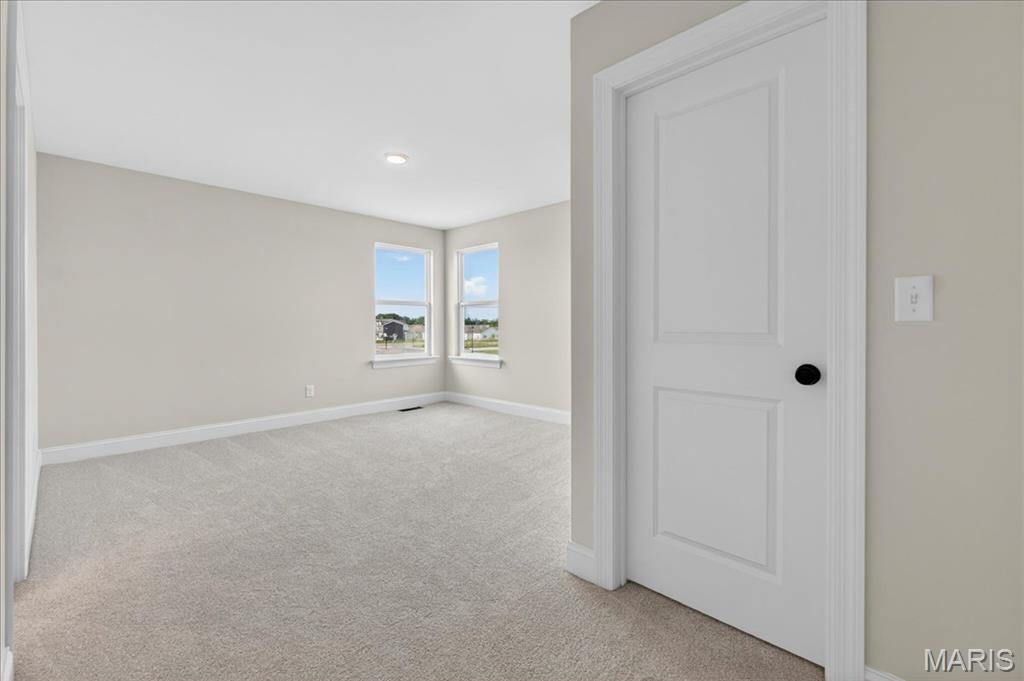
Bedroom #3
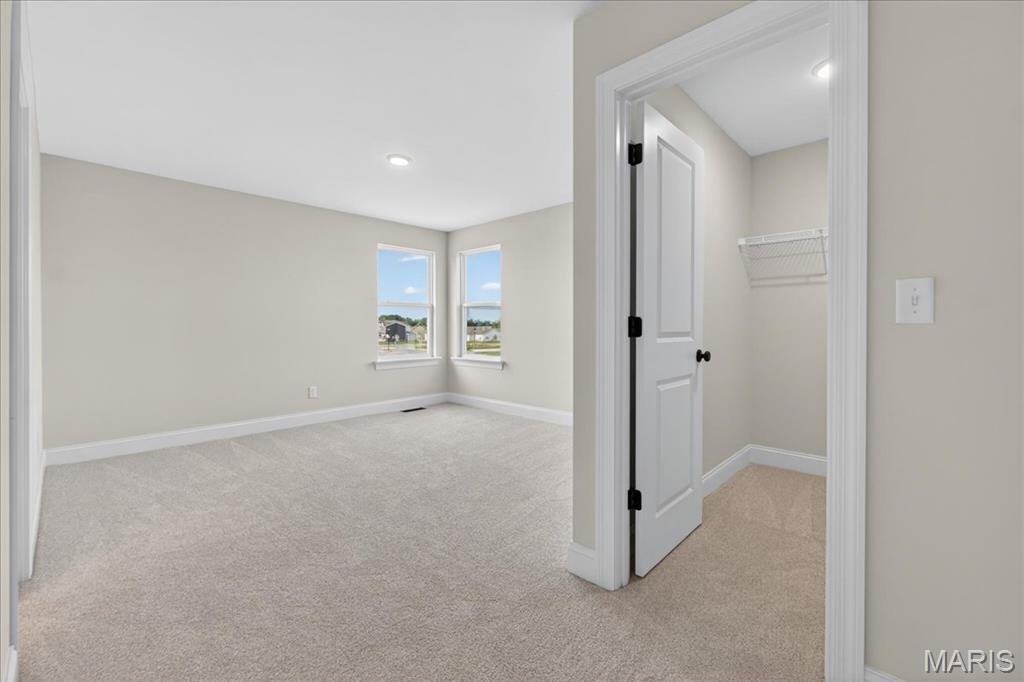
Bedroom #3
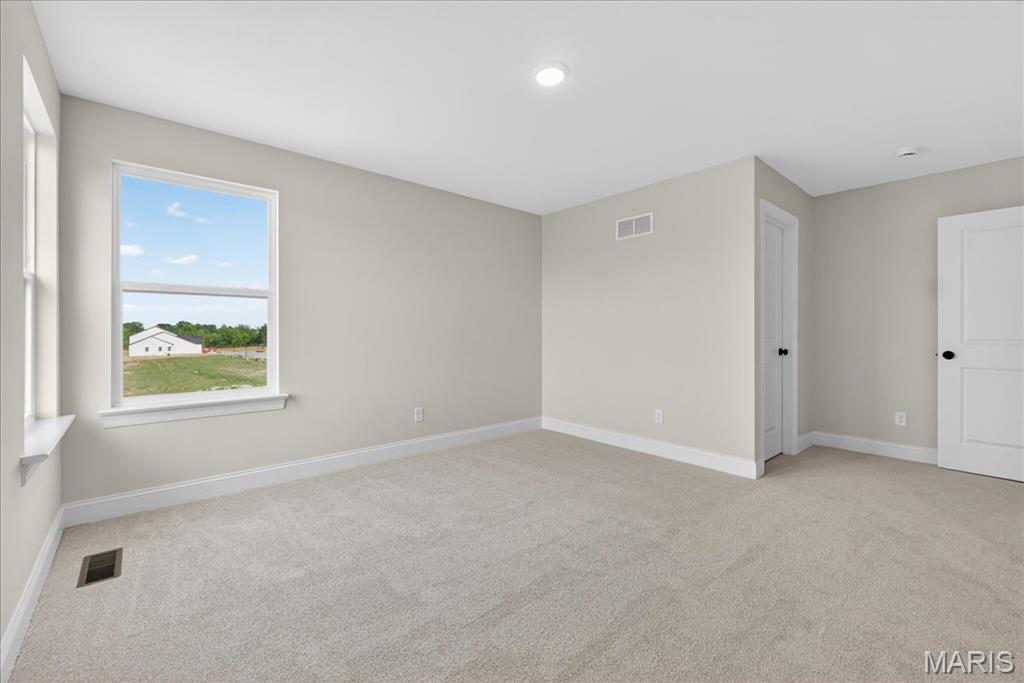
Bedroom #3
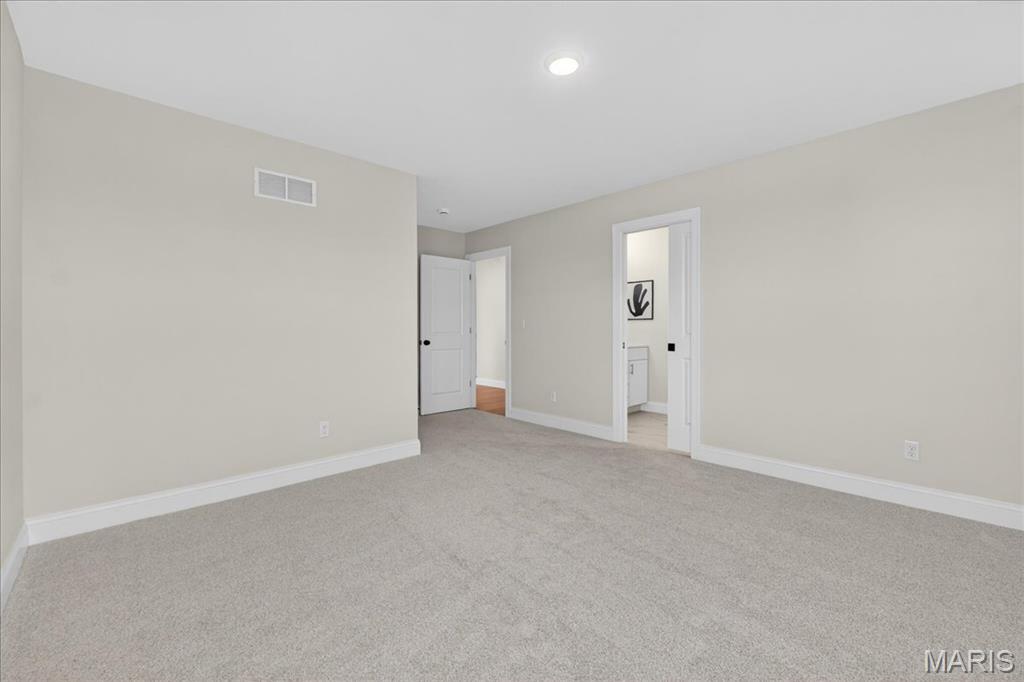
Bedroom #3
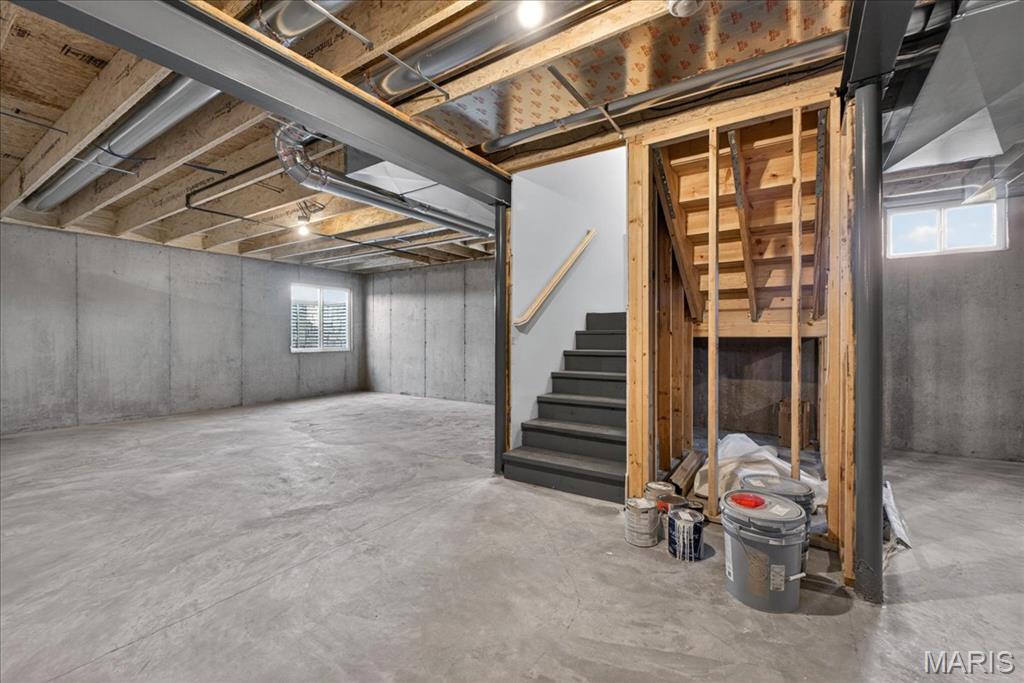
Unfinished basement
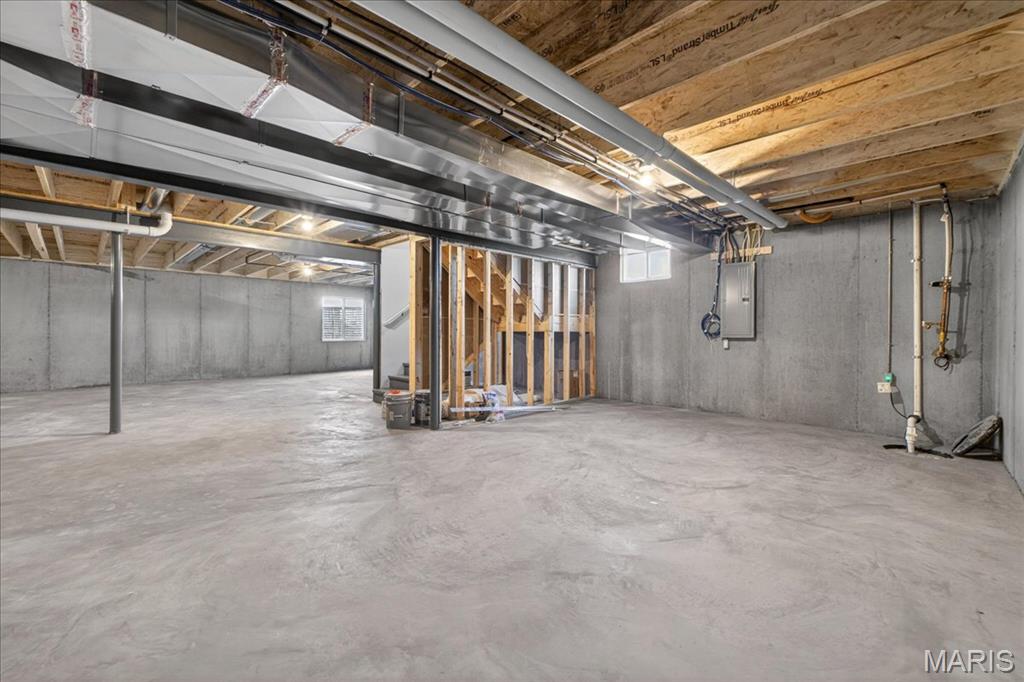
Unfinished basement
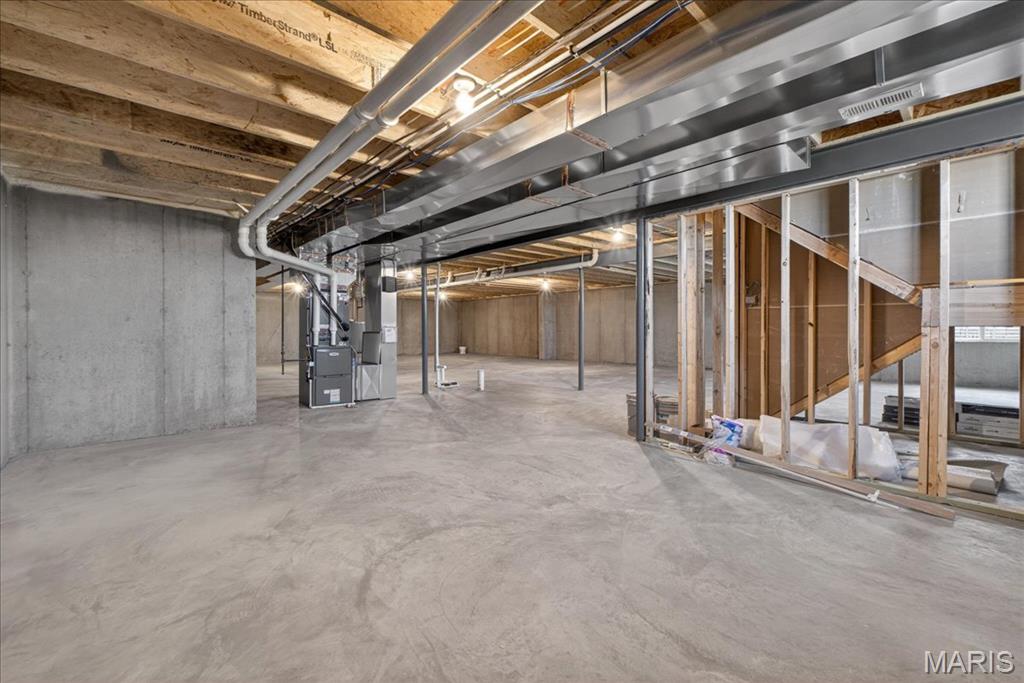
Unfinished basement
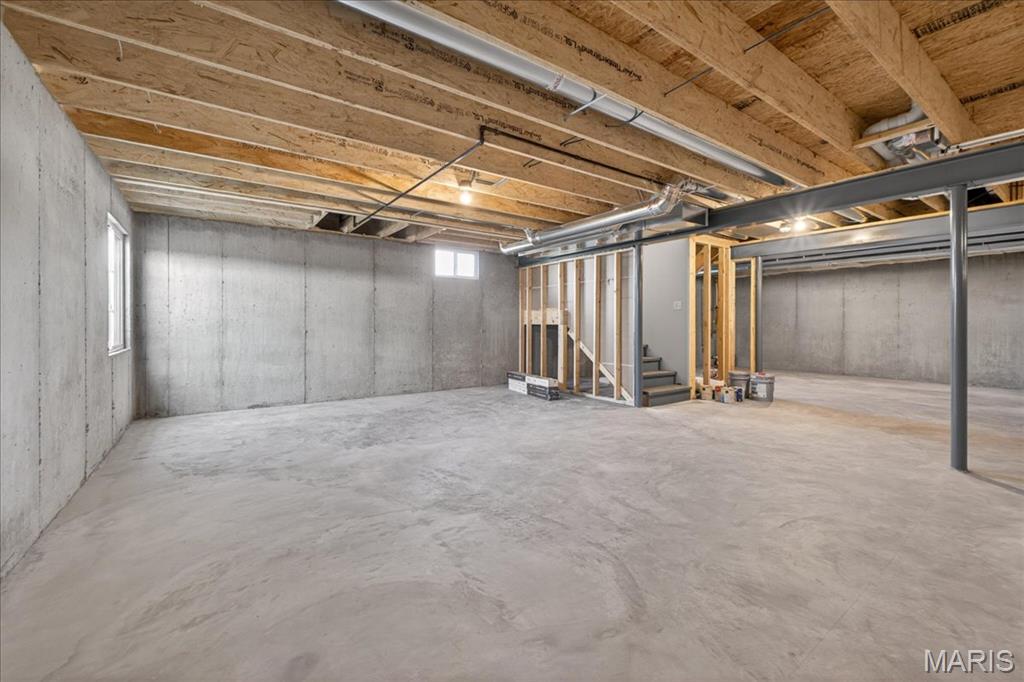
Unfinished basement
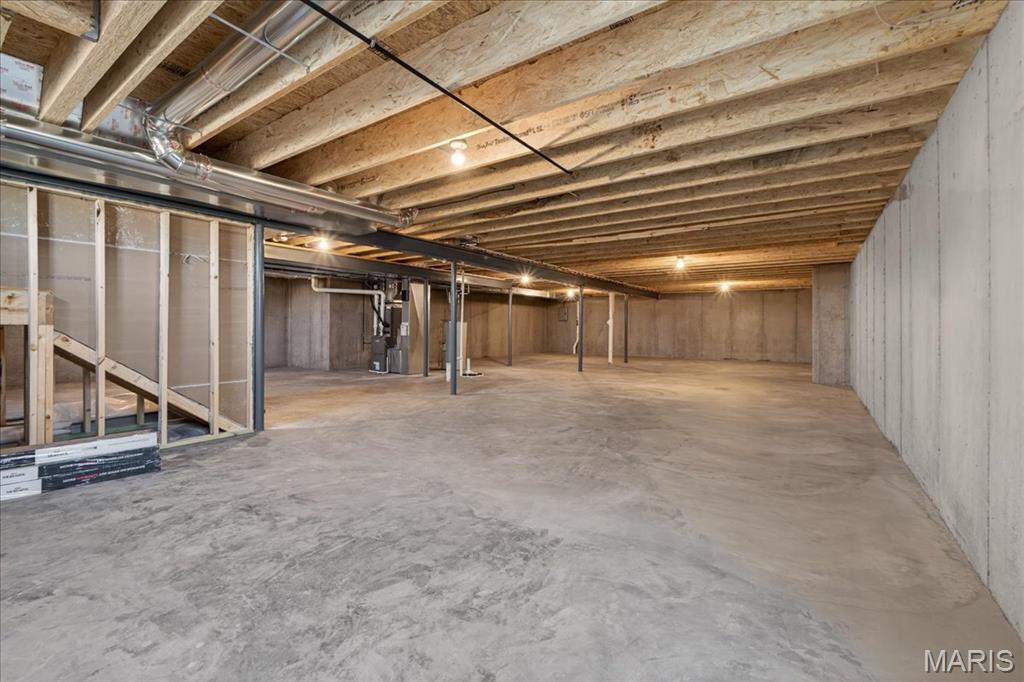
Unfinished basement
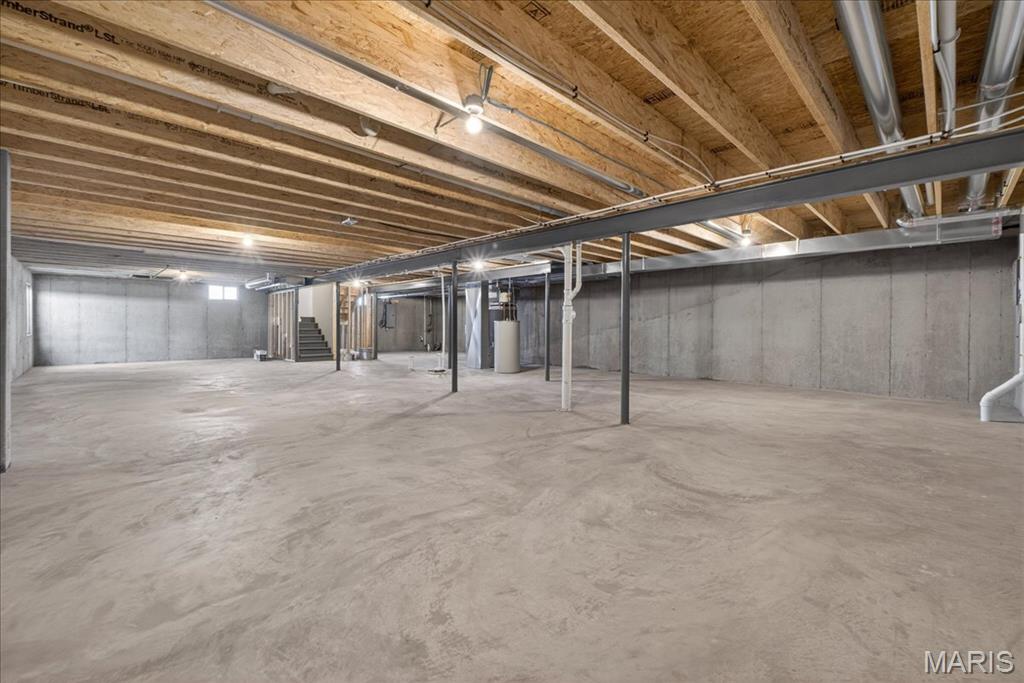
Unfinished basement
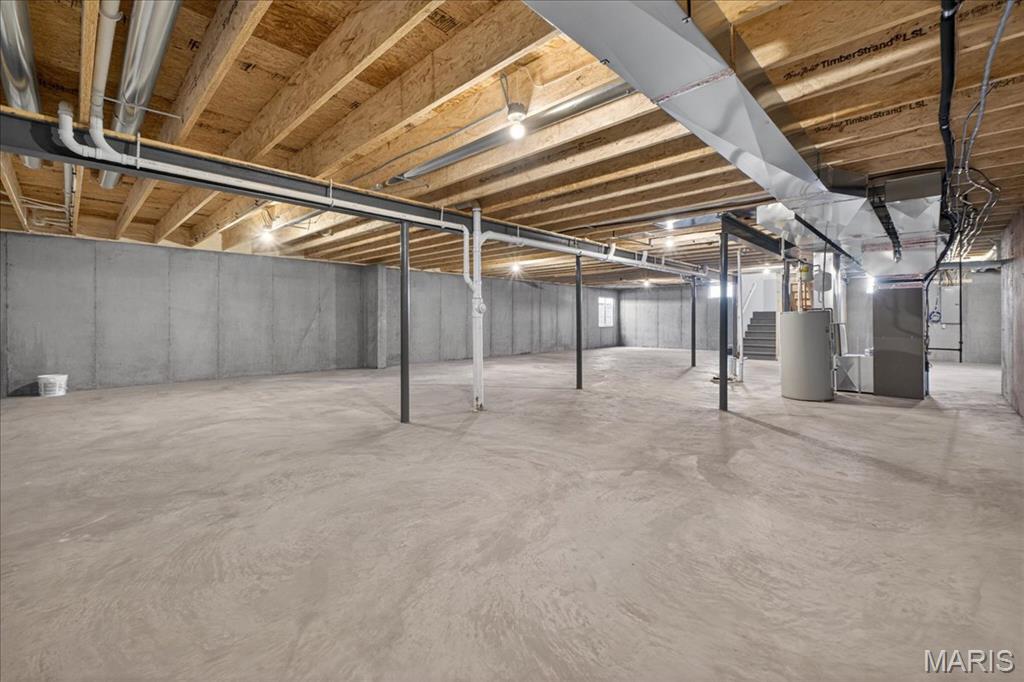
Unfinished basement
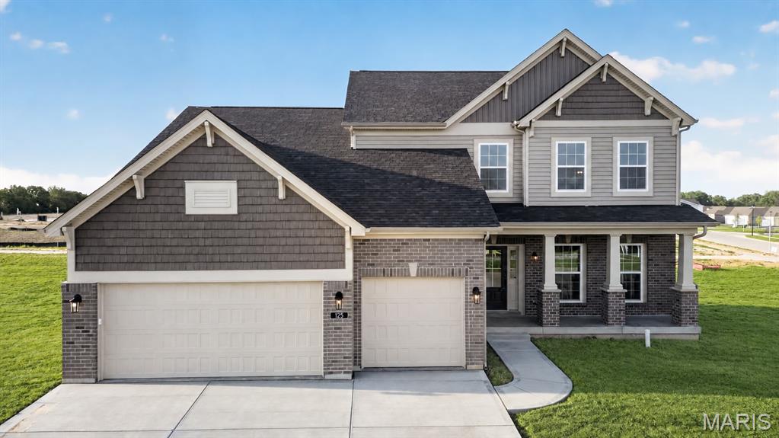
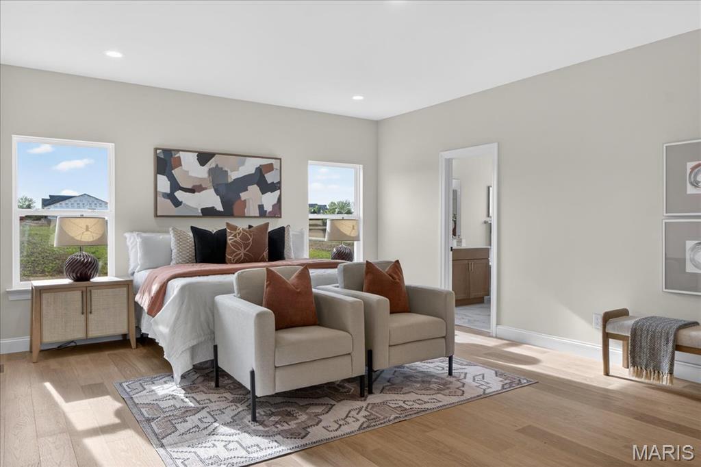
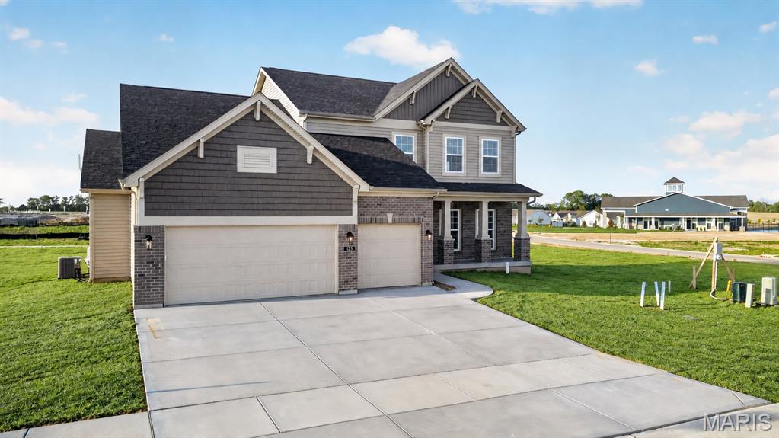
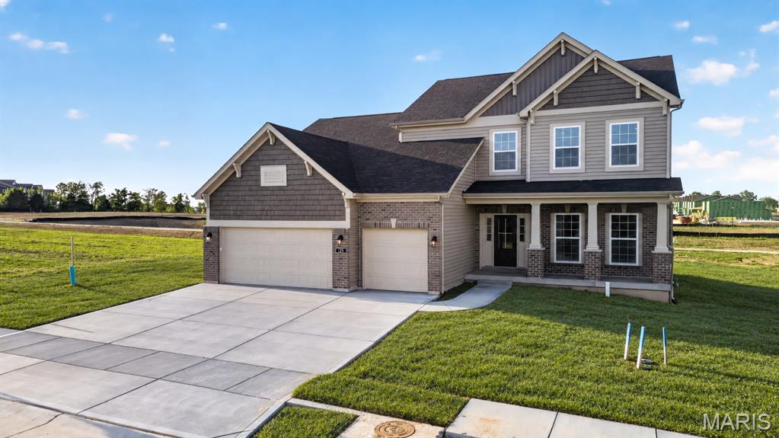
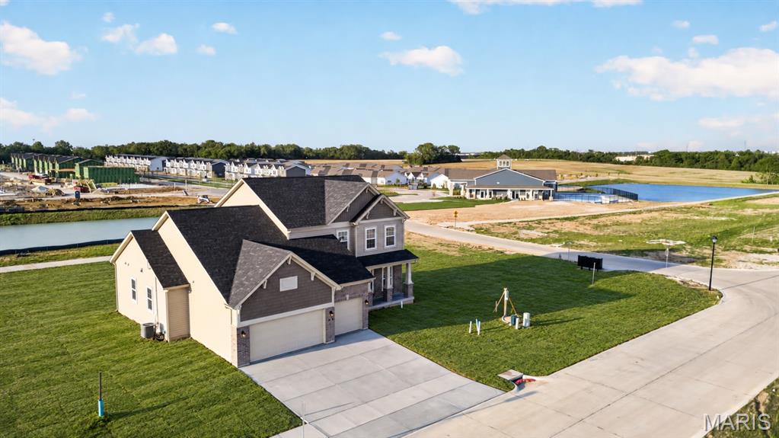
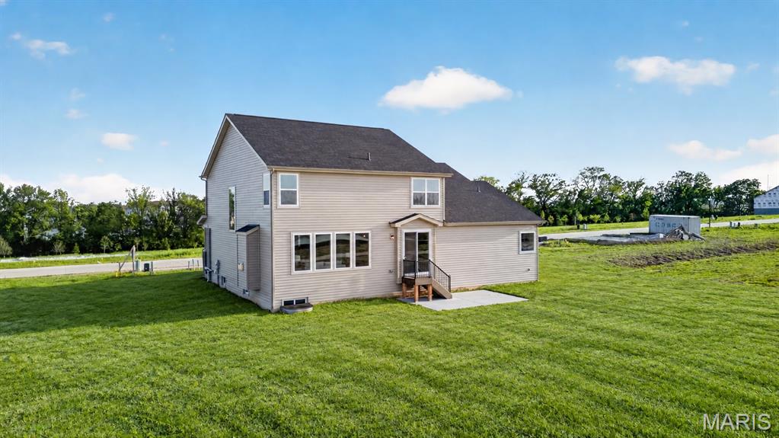
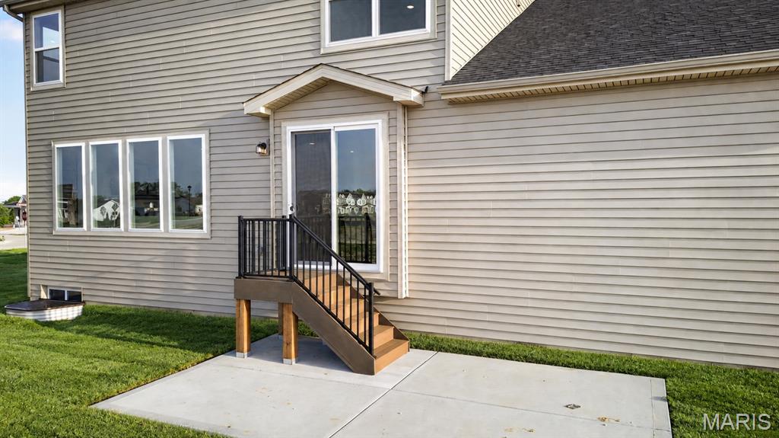
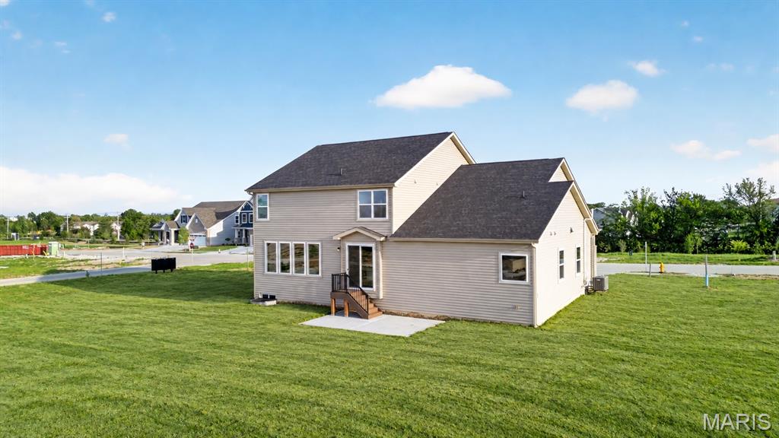
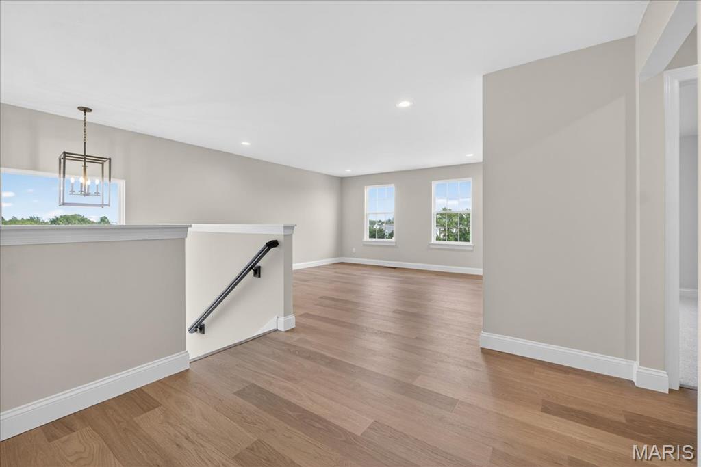
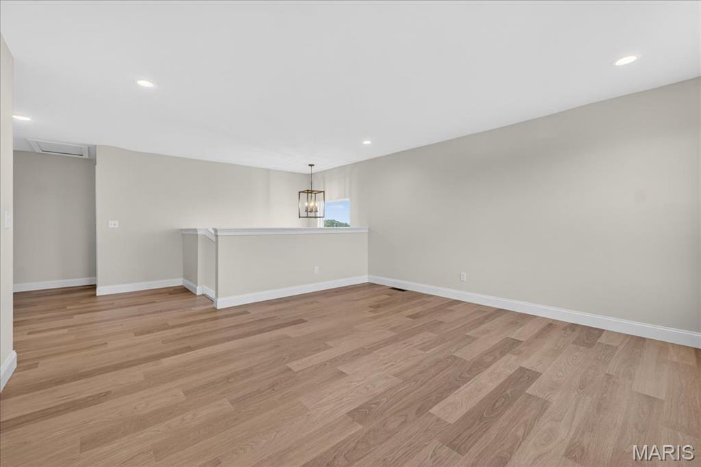
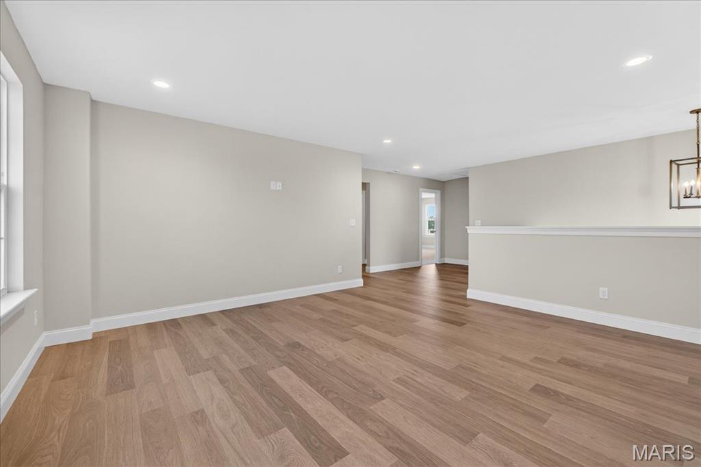
Completed and move-in ready in Montage at Hawk Ridge! This expanded 1½-story home delivers exceptional value with 3,340 square feet, four bedrooms, 3½ baths, a private study, versatile bonus room and three-car garage—all in desirable Lake Saint Louis. The main-level primary suite features a large walk-in closet and spa-inspired bath with a freestanding tub, separate shower and heavy-glass enclosure. The designer kitchen includes quartz countertops, an oversized island, stainless steel gas appliances and two-tone 42-inch custom cabinetry with soft-close doors and dovetail drawers. A dramatic window wall and gas fireplace highlight the open family room. Upstairs offers three bedrooms, two full baths and a spacious bonus room. Additional features include zoned HVAC, an eight-foot-pour basement with egress windows and bath rough-in, a 12-by-20 composite patio and included landscaping. Enjoy new-home warranties, energy-efficient construction and immediate availability without the wait of building.

4 Beds

4 Baths

0 sq.ft

$0 per sq.ft

Traditional
$ 699,900
Active
0
25072595
4
4
Montage at Hawk Ridge
Lake St Louis
Wentzville R-IV
St Charles
Residential
Traditional
Residential
Last 6 closed homes in this zip.
| Address | Bd/Ba | SqFt | List | Sold | Closed |
|---|---|---|---|---|---|
| 16 La Rochelle Court, Lake St Louis, MO 63367 | 5/3 | 2,058 | $475,000 | $471,500 99.3% of ask |
Oct 23, 2026 |
| 513 Country Chase Drive, O'Fallon, MO 63367 | 4/3 | 2,246 | $485,000 | $500,000 103.1% of ask |
Oct 21, 2026 |
| 11 Rue Grand Drive, Lake St Louis, MO 63367 | 3/3 | 2,768 | $690,000 | $660,000 95.7% of ask |
Oct 21, 2026 |
| 237 Mason Glen Drive, Lake St Louis, MO 63367 | 7/6 | 3,294 | $599,000 | $580,000 96.8% of ask |
Oct 21, 2026 |
| 0 5.41 acres Veterans Memorial Parkway, Lake St Louis, MO 63367 | 0/0 | -- | $1,060,468 | $900,000 84.9% of ask |
Oct 19, 2026 |
| 61 Woodlake Court, Lake St Louis, MO 63367 | 2/2 | 1,216 | $1,650 | $1,650 100% of ask |
Oct 16, 2026 |
Estimate your monthly payment. Adjust the sliders below.
Estimate only. Not a loan offer. Consult a lender for an accurate quote, including HOA fees, PMI, and current rates.
Family Room
17x18
Wire and bracing for future ceiling fan, gas fireplace, window wall
Bonus Room
14x15
Kitchen
14x12
SS gas appliances, 42" custom two-tone cabinets with soft close, dovetail details, full extension drawers, refrigerator cabinet, crown molding, hardware, quartz countertops and sink, pendant lighting
Breakfast Room
11x12
Office
14x13
Primary Bedroom
15x19
bracing only for future ceiling fan
Bedroom 2
17x12
bracing only for future ceiling fan
Bedroom 3
17x12
Bracing only for future ceiling fan
Bedroom 4
11x16
Bracing only for future ceiling fan
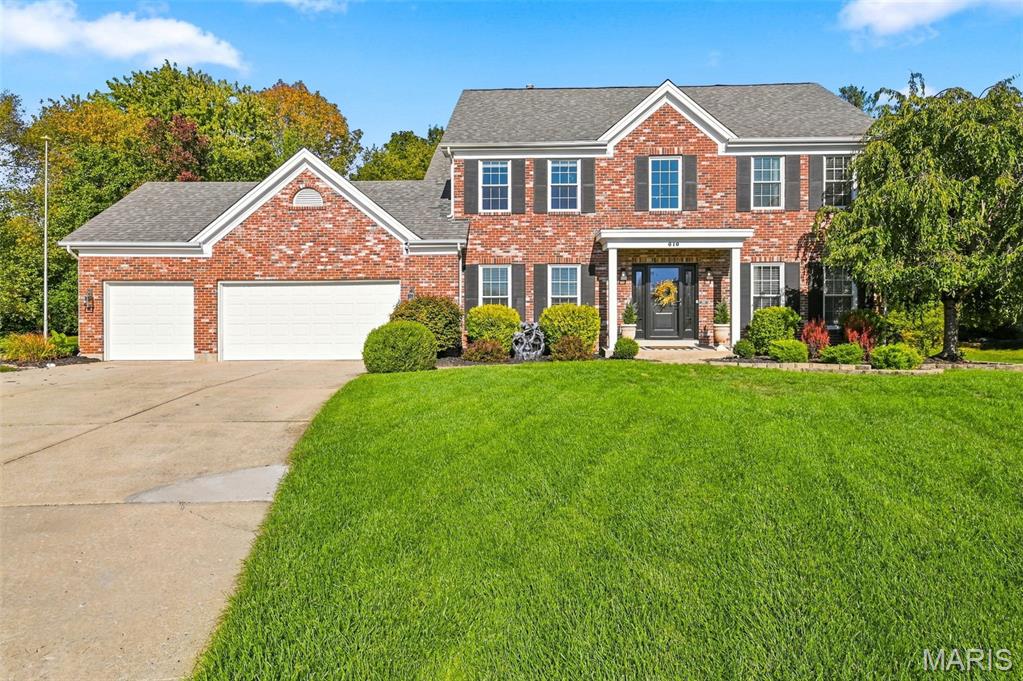
Welcome to your own private backyard paradise in the heart of Lake St. Louis! This beautifully maintained 4-bedroom, 2-story home with a 3-car garage offers an exceptional combination of thoughtful updates, inviting living spaces, and an outdoor retreat designed for entertaining and relaxation. From the moment you enter the impressive 2-story foyer, you'll appreciate the open main-level layout, abundant natural light, and front and rear staircases to second floor. The spacious living room features a fireplace, while the updated kitchen showcases freshly painted cabinetry, a glass tile backsplash, under-cabinet lighting, pullout trash storage, and a newer range/oven, center island, & SS appliances. A versatile main-level room accented with beautiful decorative millwork offers the flexibility of an additional home office, formal dining room, or elegant sitting room, while a separate private office with French doors provides another dedicated workspace. Upstairs, the spacious primary suite offers vaulted ceilings, a walk-in closet, an additional closet, and an updated ensuite bath with a relaxing soaking tub. Three additional generously sized bedrooms complete the upper level, providing comfortable accommodations and flexible living options. The finished lower level offers even more room to entertain, featuring newer carpeting, an updated dry bar with newer countertops, shelving and tile, plus a renovated powder room—all completed in 2024. Step outside and discover what truly sets this property apart! The spectacular backyard oasis features a sparkling inground pool with a new liner and light (2023), hot tub (2023), covered gazebo with spacious outdoor seating, custom outdoor bar with flagstone patio, personal putting green, and decorative fish pond. Beautiful landscaping, mature trees, inground irrigation, and fencing create a wonderful setting for outdoor enjoyment. Major improvements include all-new windows throughout the home (2024), new front entry and sliding doors (2024), kitchen updates (2024), updated bathrooms, newer water heater (2021), new garage doors, and fresh interior paint (2026). Refrigerator, hot tub, pool lounge chairs, outdoor bar, and additional outdoor features are included! Enjoy the Lake St. Louis lifestyle with access to community amenities that may include lakes, golf, swimming, tennis, pickleball, parks, walking trails, and organized activities, subject to membership. Conveniently located near shopping, dining, and The Meadows. This is more than a home—it's your own personal getaway!
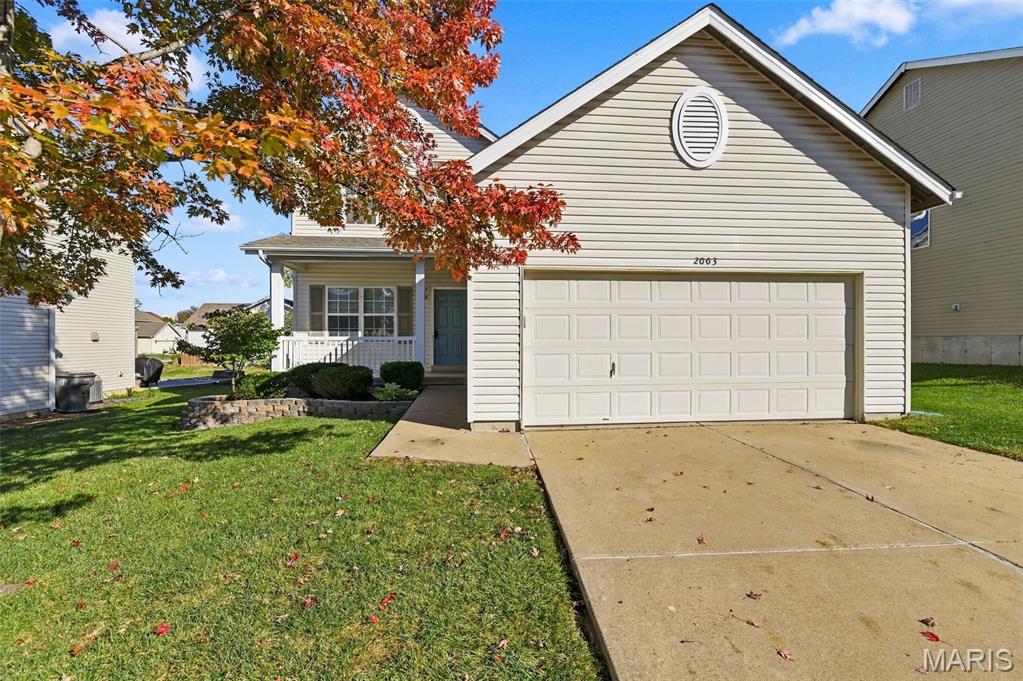
You’re going to fall in love with this beautiful two-story home in the desirable Briarchase Subdivision! Featuring 3 spacious bedrooms and 2.5 bathrooms, this inviting home offers fresh updates and comfortable living throughout. The main level showcases new luxury vinyl plank flooring, while the entire upper level features brand-new carpeting. The spacious kitchen is sure to impress with new stainless steel appliances, a convenient planning desk, and a large center island perfect for meal prep and gathering with family and friends. Upstairs, you’ll find three generously sized bedrooms, a versatile loft area ideal for a home office or additional living space, and the convenience of an upper-level laundry room complete with a newer washer and dryer. Outside, enjoy the level backyard with beautiful landscaping and an expansive aggregate patio—perfect for outdoor entertaining, relaxing, or enjoying your morning coffee. Backing to common ground, the backyard offers a lovely sense of openness and privacy. Adding even more value, a new architectural roof was installed in 2025. Within walking distance to Liberty Highschool. Don’t miss the opportunity to make this wonderful home your own!
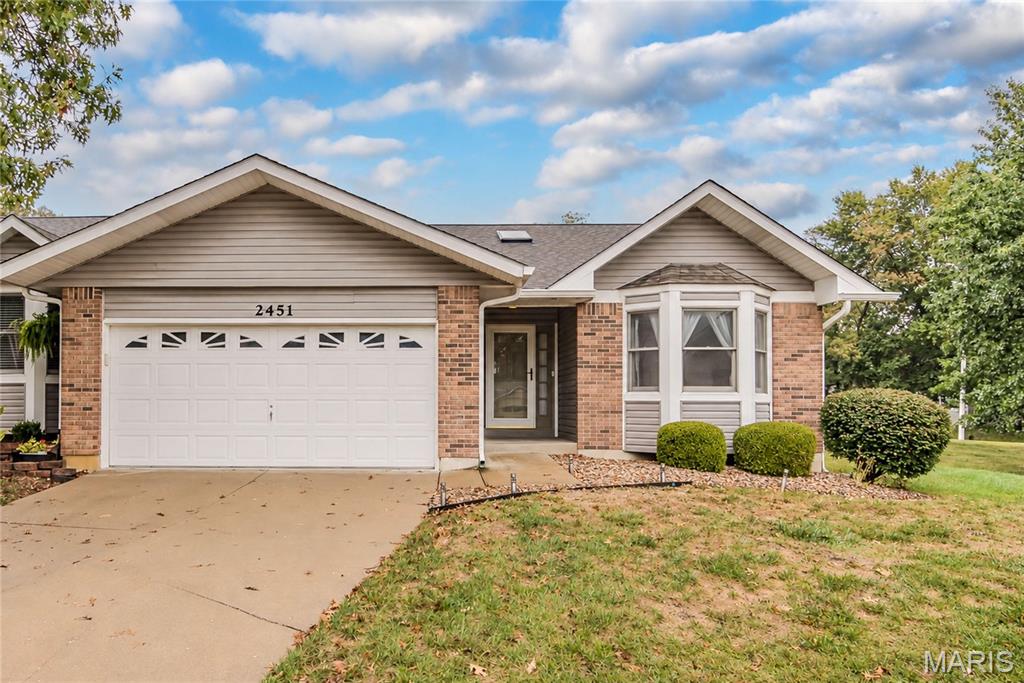
Welcome to this spacious 3-bedroom, 3-bathroom villa, offering access to sought-after Lake St. Louis Community Association amenities! Nestled at the end of a quiet cul-de-sac, this villa boasts 2,614 square feet of finished living area with an open floor plan and vaulted ceilings. The main level features convenient laundry, abundant storage, and a generously sized primary suite with walk-in shower and closet. Enjoy outdoor living with a large patio and side yard—ideal for relaxing or hosting guests. The finished lower level extends the main floor living, offering an open living space and a third bedroom with a full hallway bathroom. Potential exists to convert some of the living space into an additional bedroom or hobby space. Recent updates include a new HVAC system (2024). The seller is offering a 1-year home warranty and ALL appliances, including the washer and dryer! The tool bench in the storage room is also included. Conveniently located near highways, shopping, and a variety of recreational activities, this villa is ready for you to make it your own!
