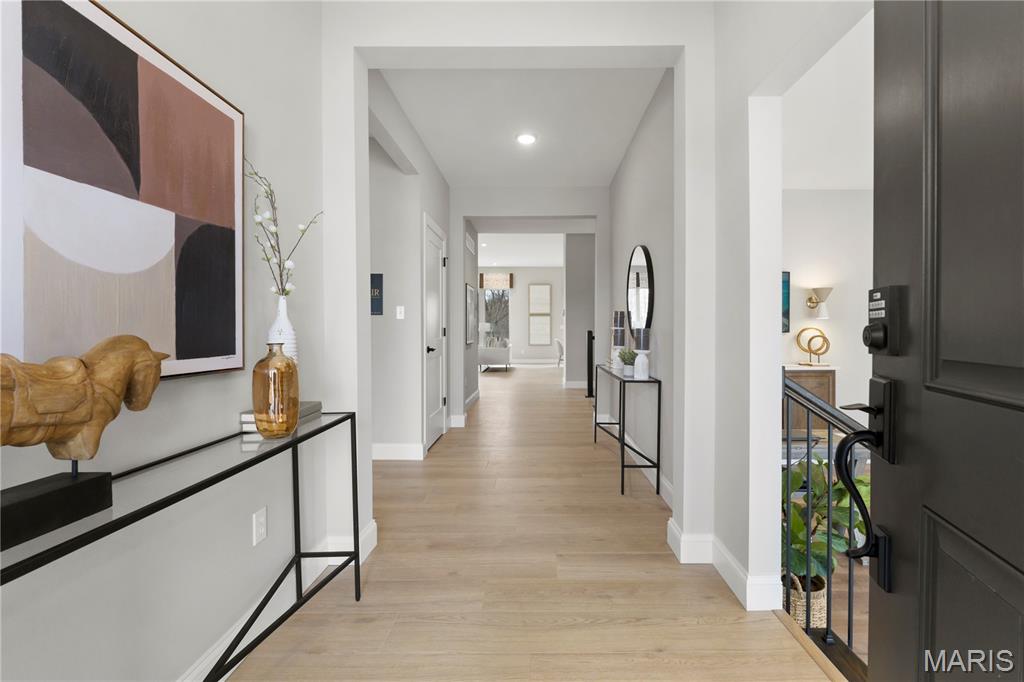
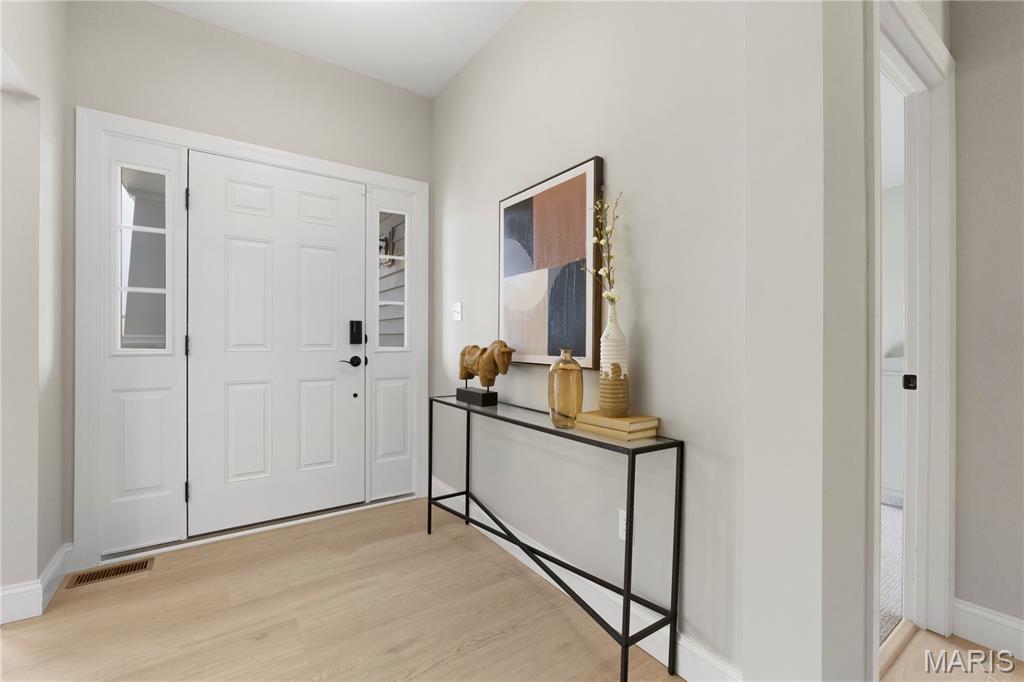
Entrance foyer view of front door
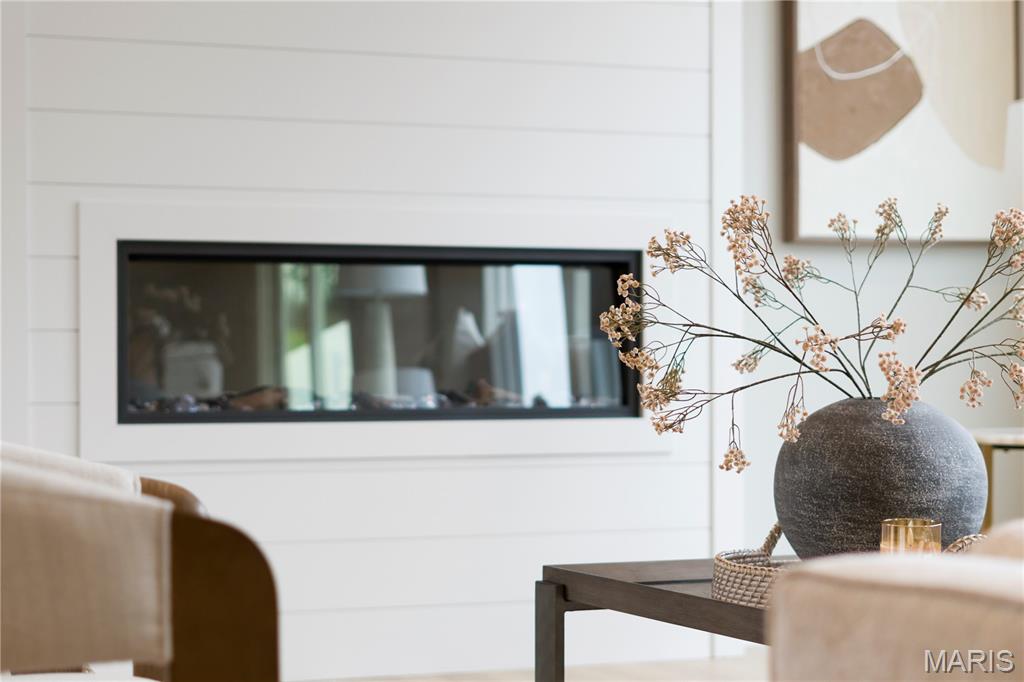
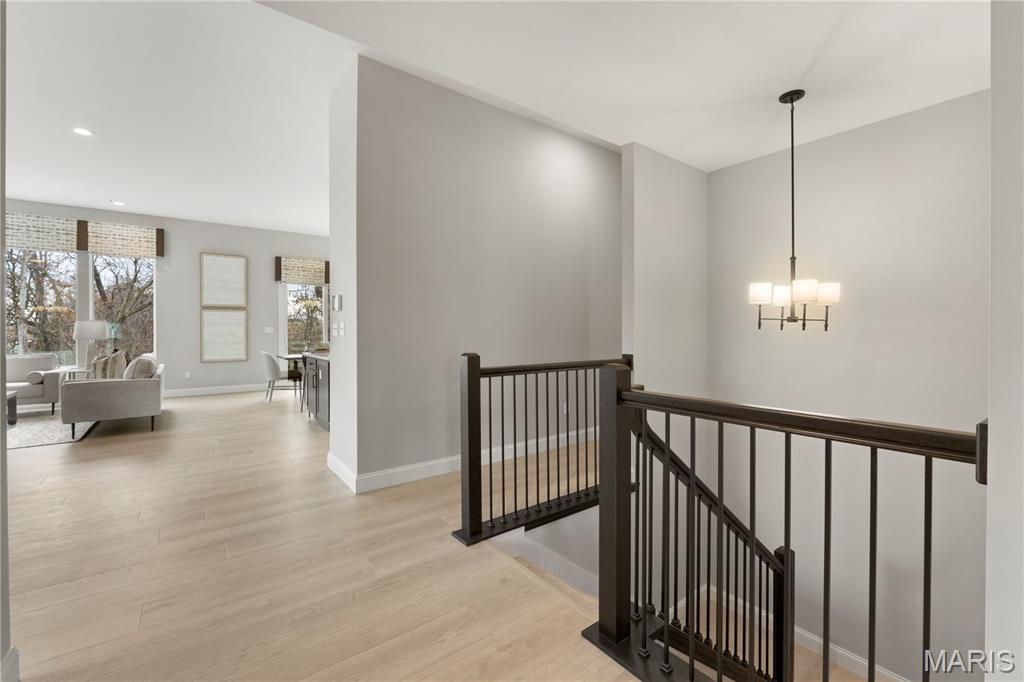
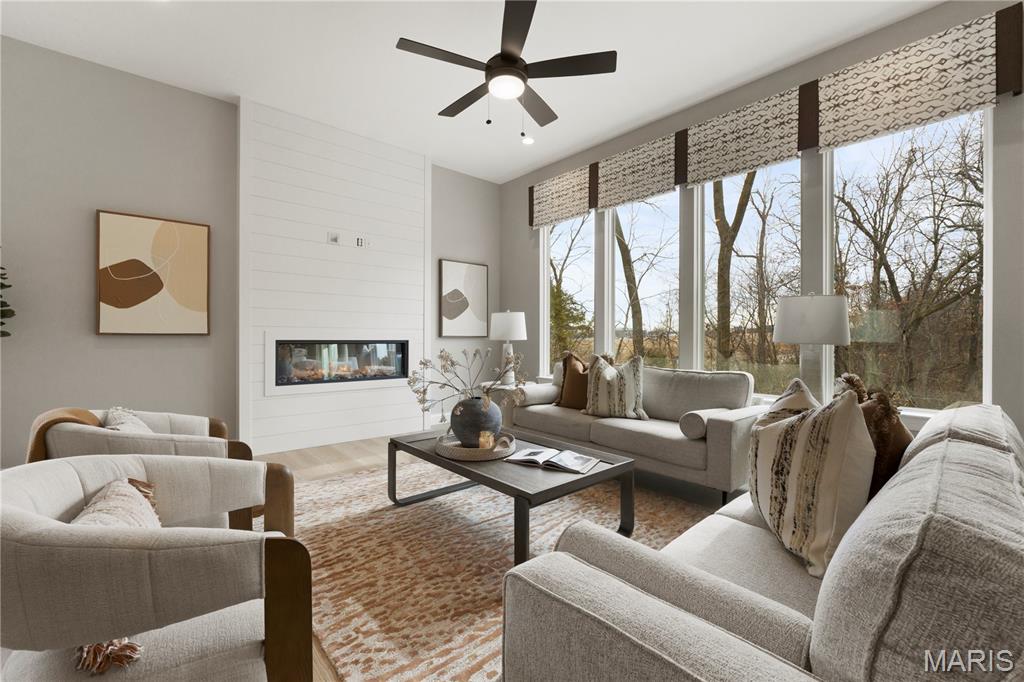
Great Room with a view of the fireplace, ceiling fan and window wall
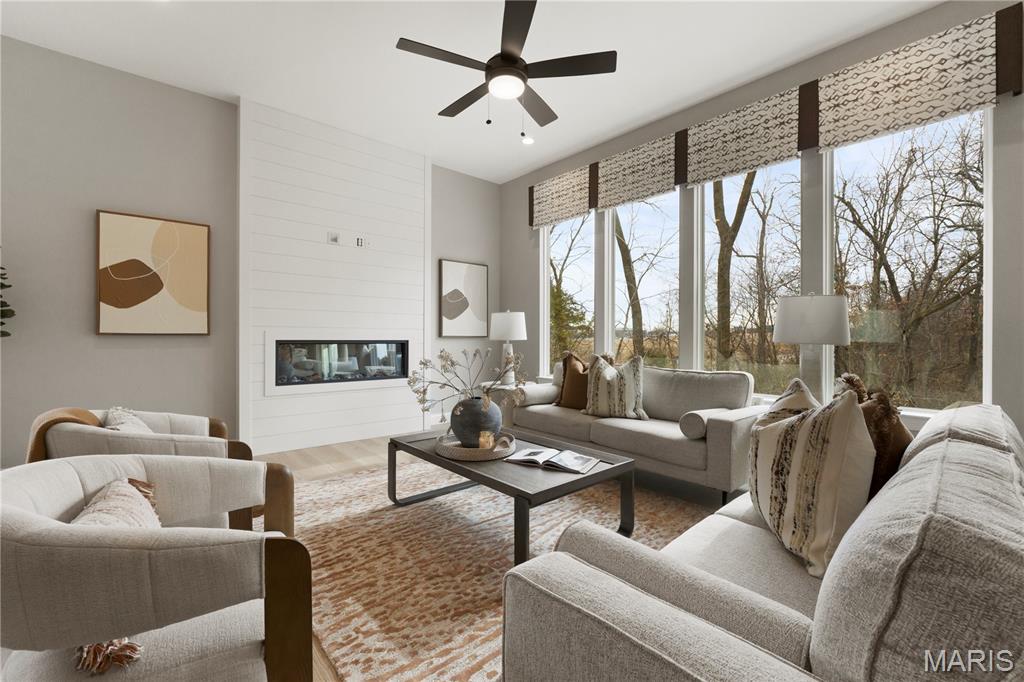
Great Room with a view of the fireplace, ceiling fan and window wall
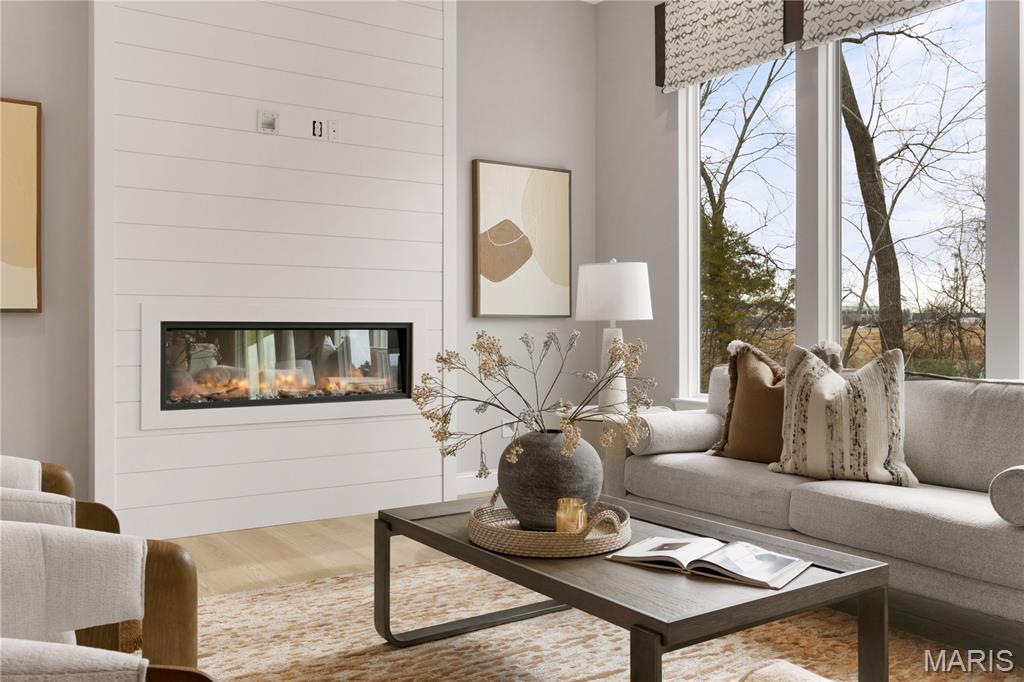
Great Room with a view of the fireplace
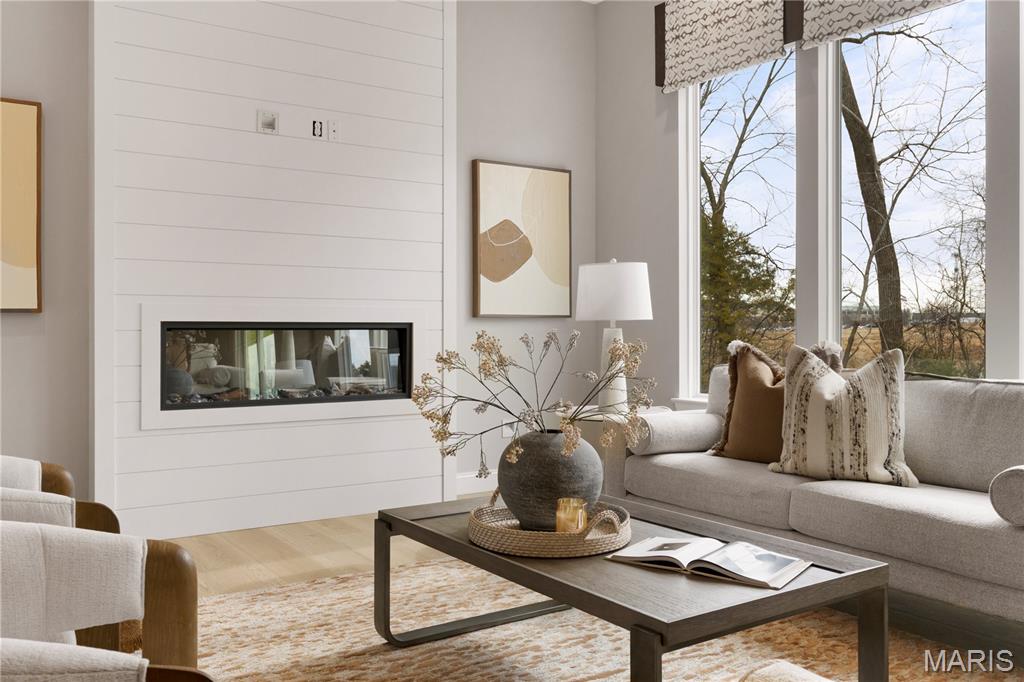
Great Room with a view of the fireplace
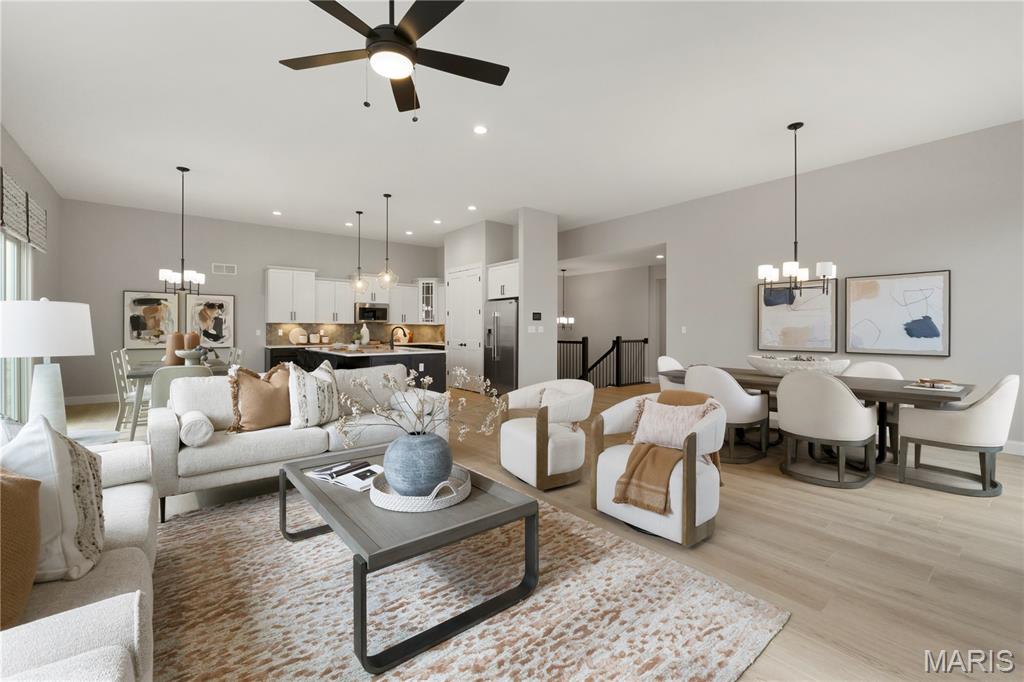
Great Room with a view of the dining/kitchen area
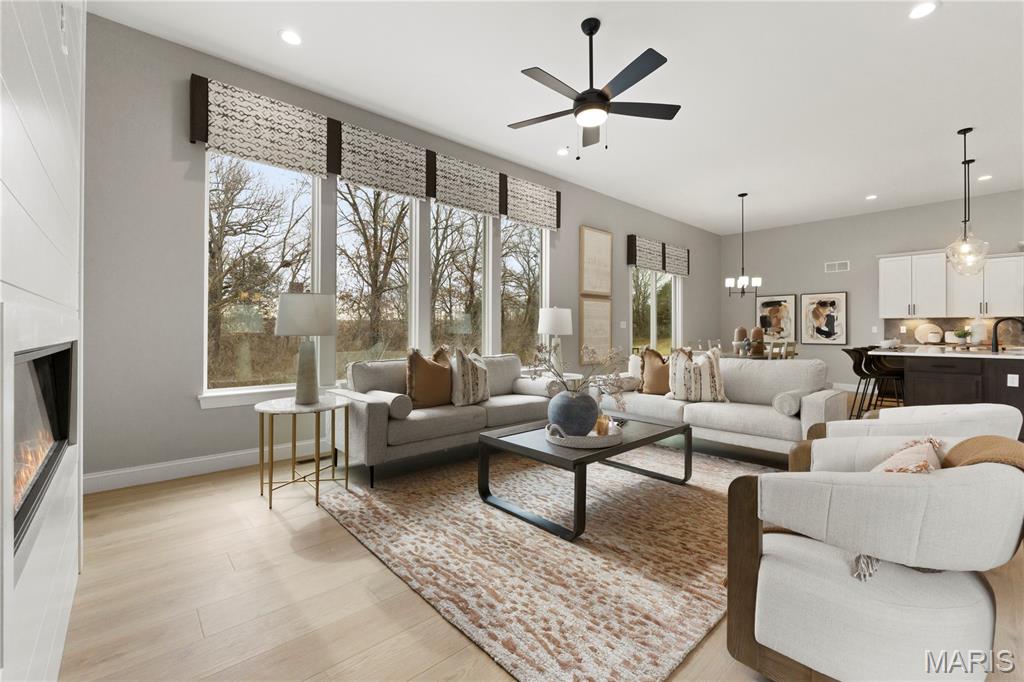
Great Room view of window wall
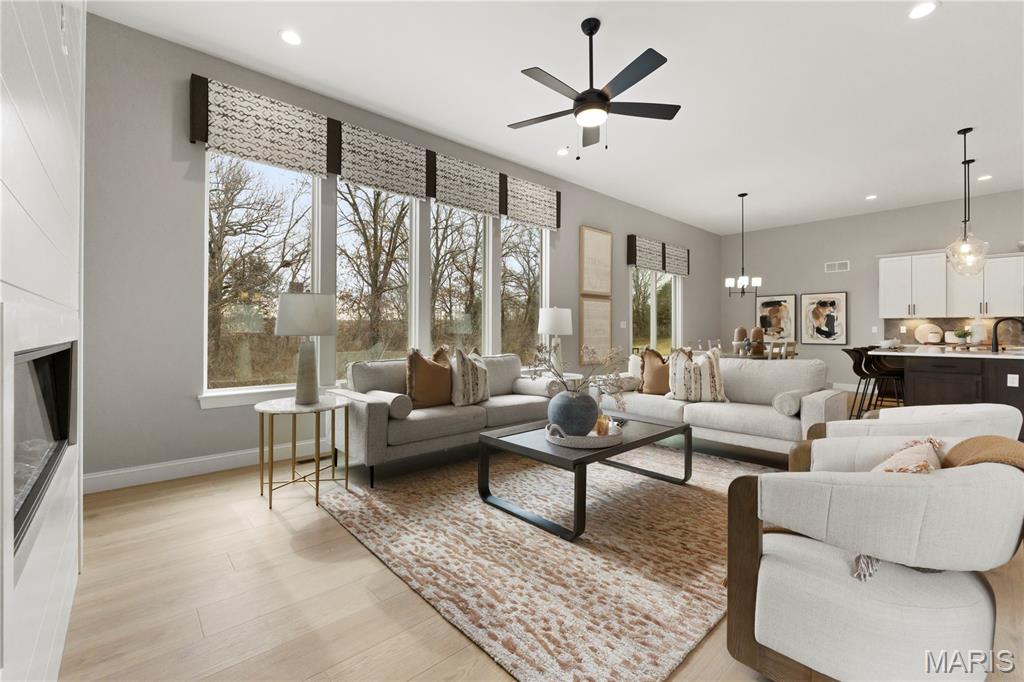
Great Room view of window wall
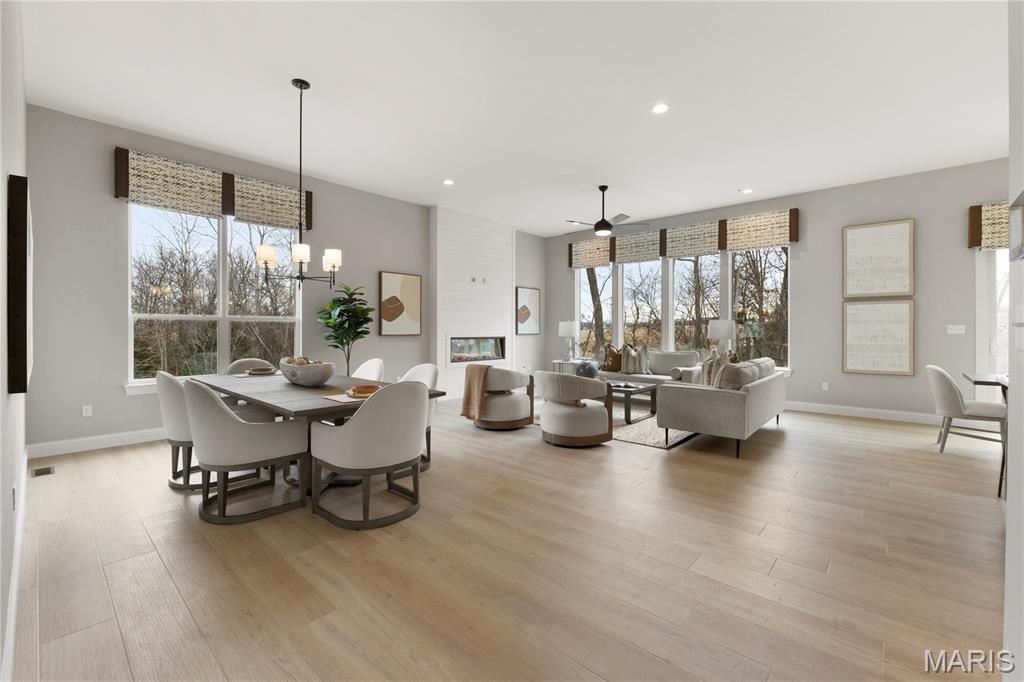
Dining area with view of Great room
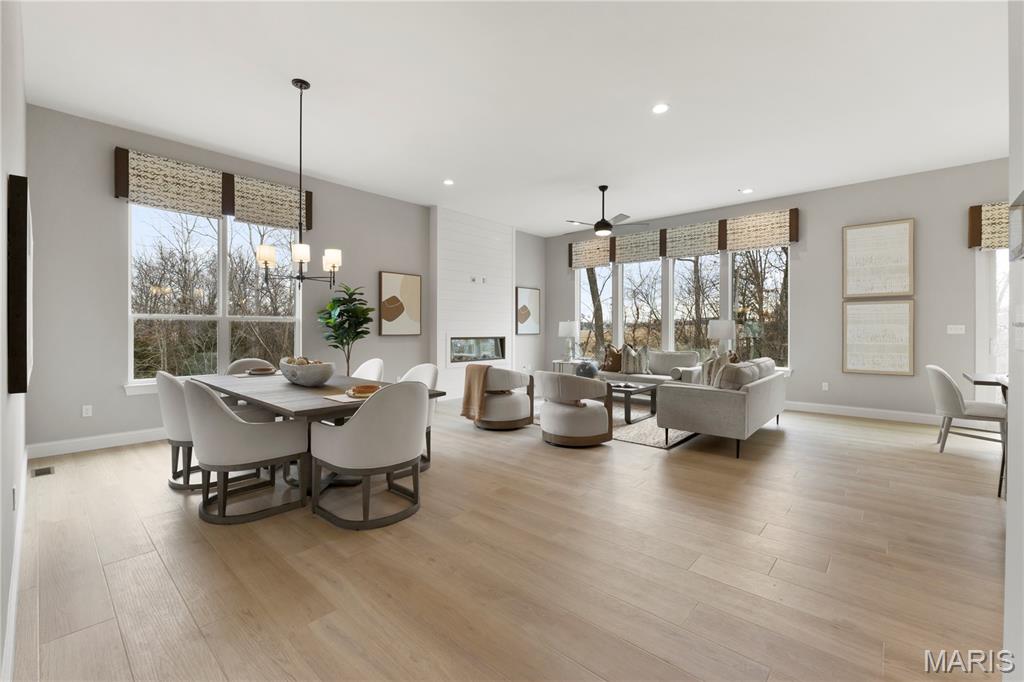
Dining area with view of Great room
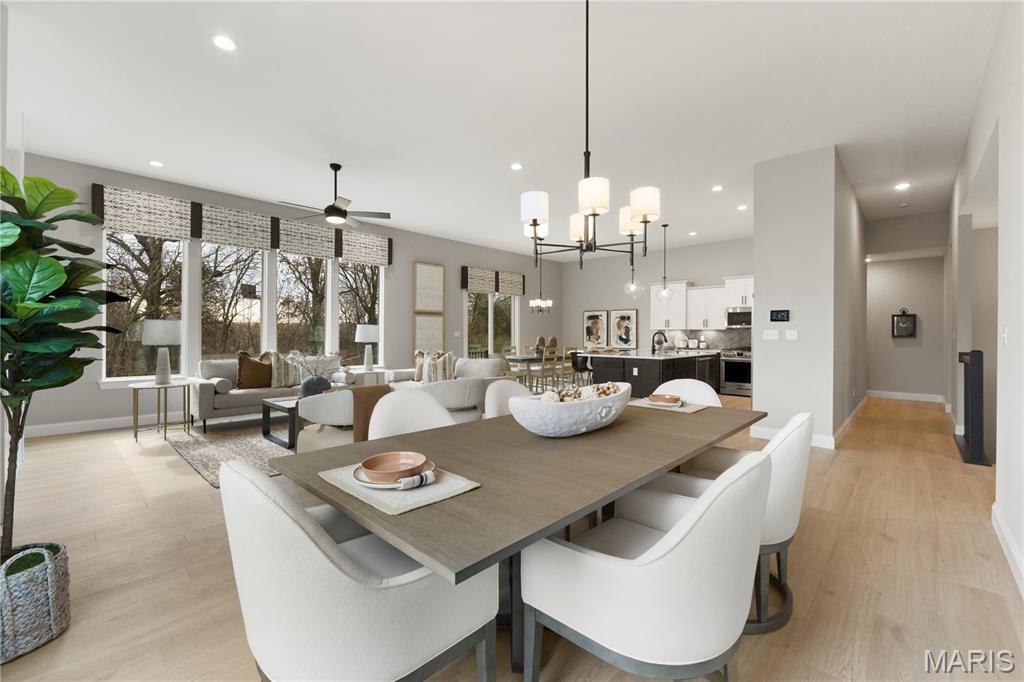
Dining area with view of Great room and Kitchen
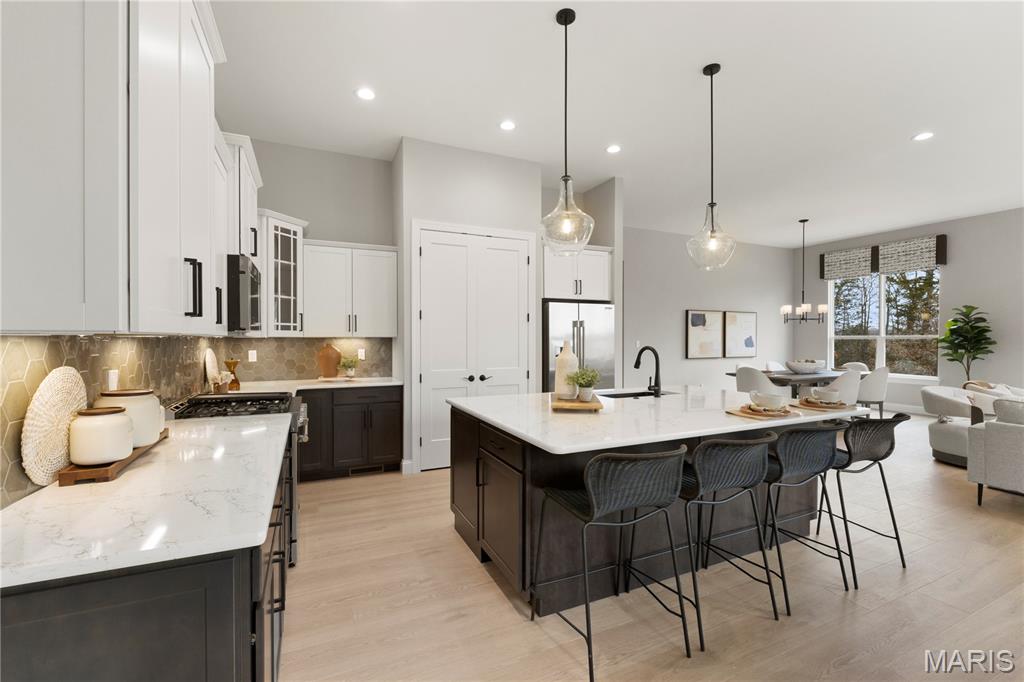
Kitchn with Quartz countertops, built-in stainless steel gas appliances, and custom cabinets
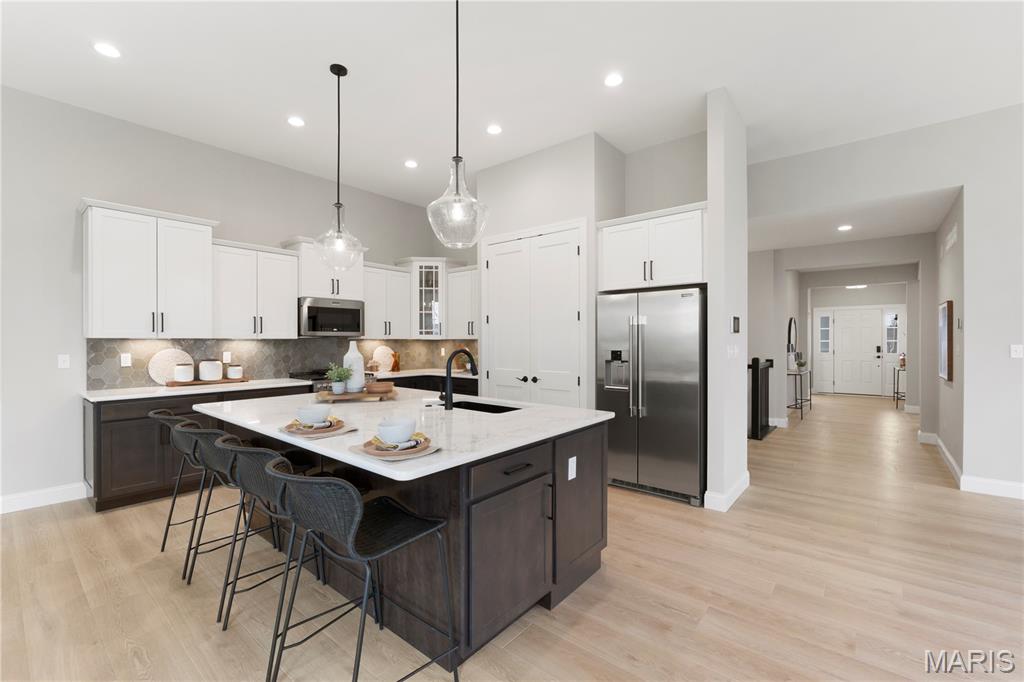
Kitchn with Quartz countertops, built-in stainless steel gas appliances, and custom cabinets
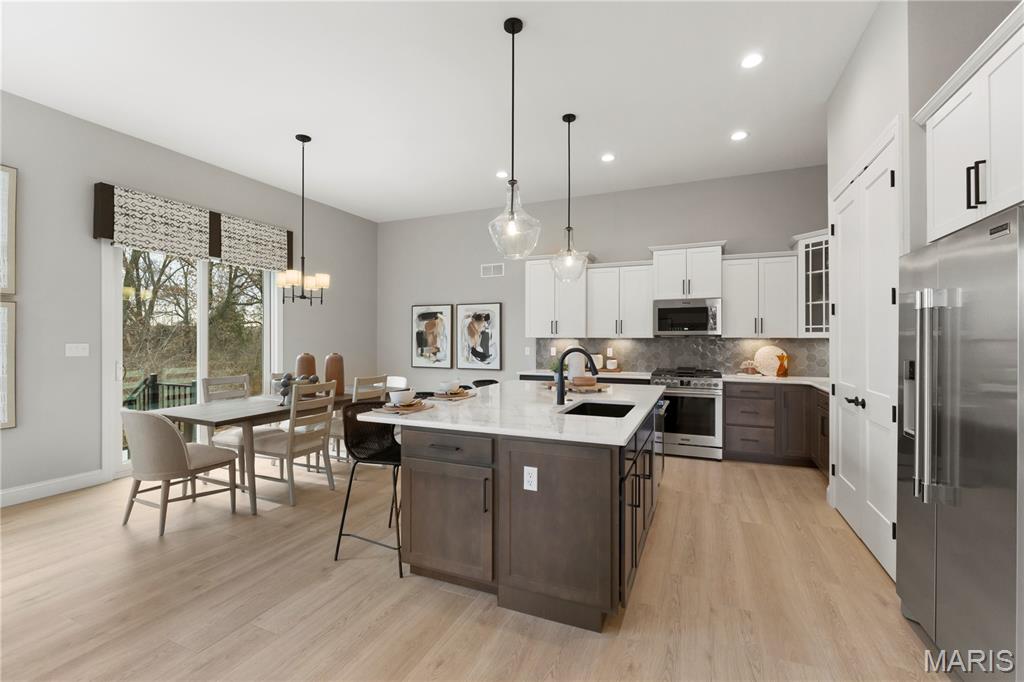
Kitchn with Quartz countertops, built-in stainless steel gas appliances, and custom cabinets
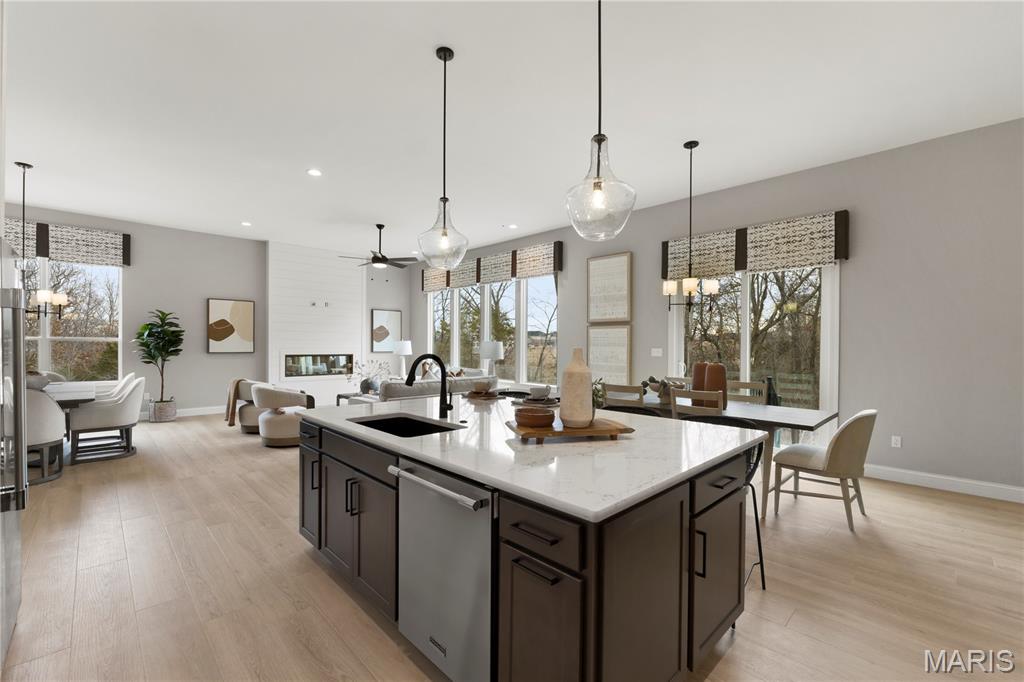
Kitchn with Quartz countertops, built-in stainless steel gas appliances, and custom cabinets
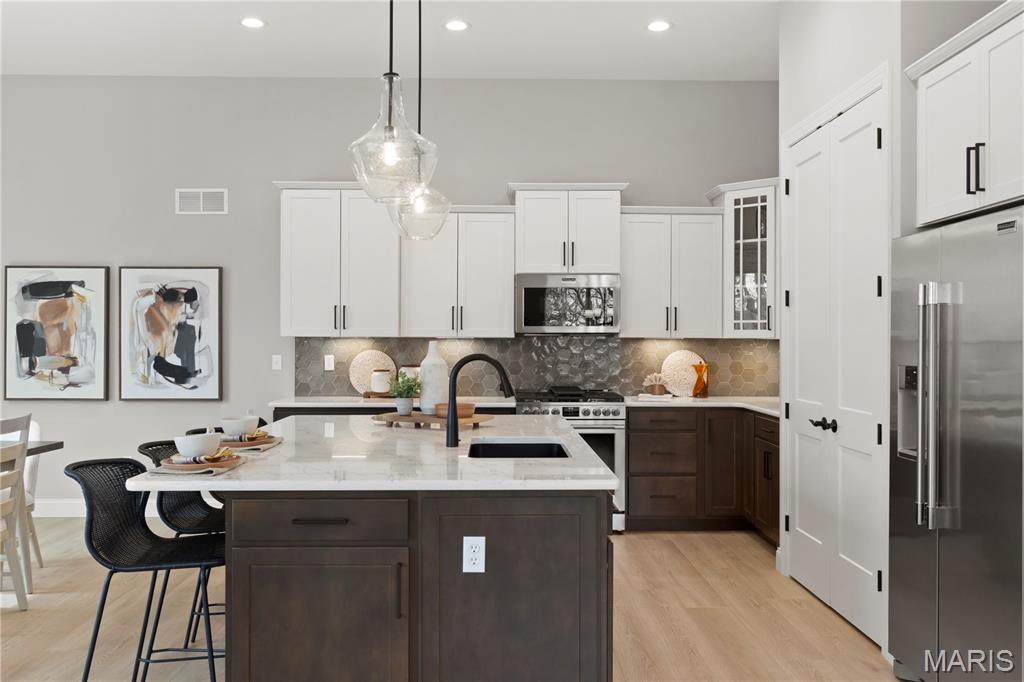
Kitchn with Quartz countertops, built-in stainless steel gas appliances, and custom cabinets
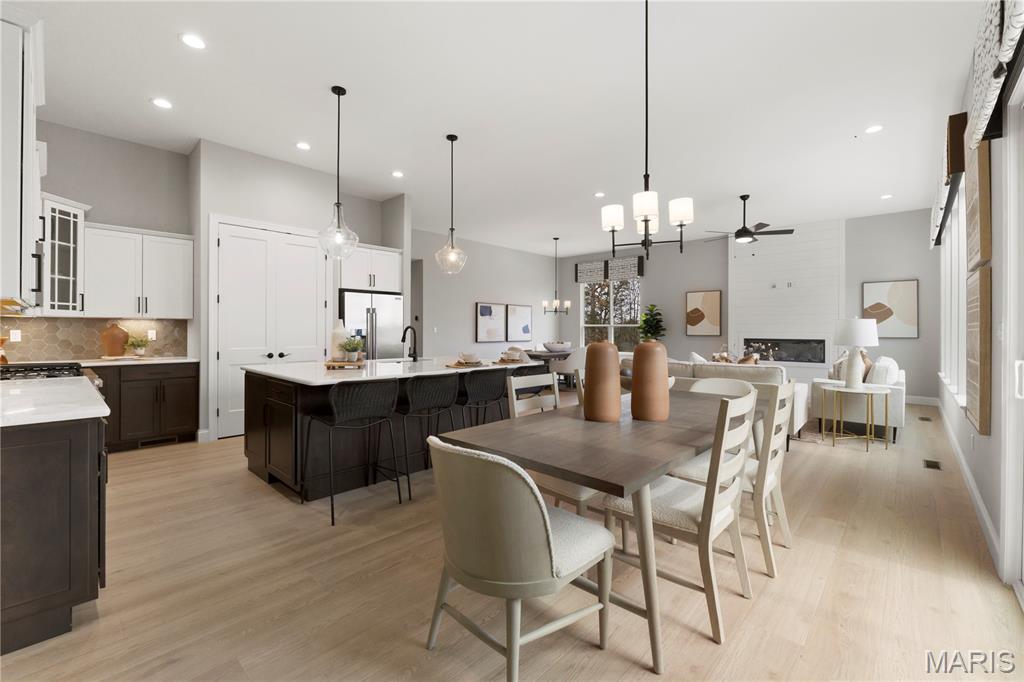
Breakfast area with a view of the Kitchen and Great room
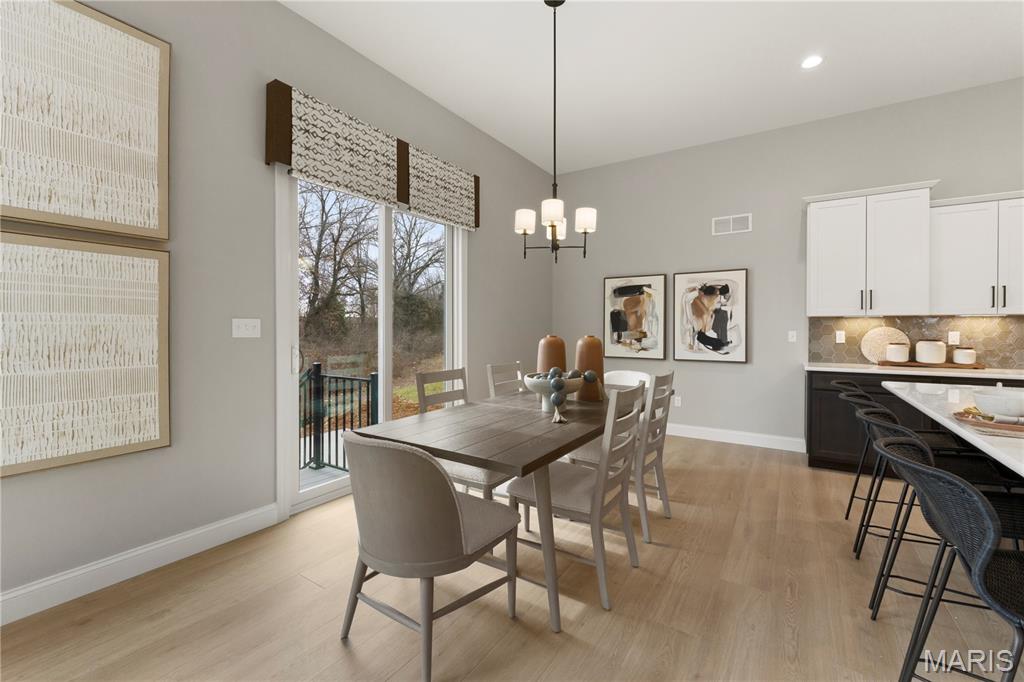
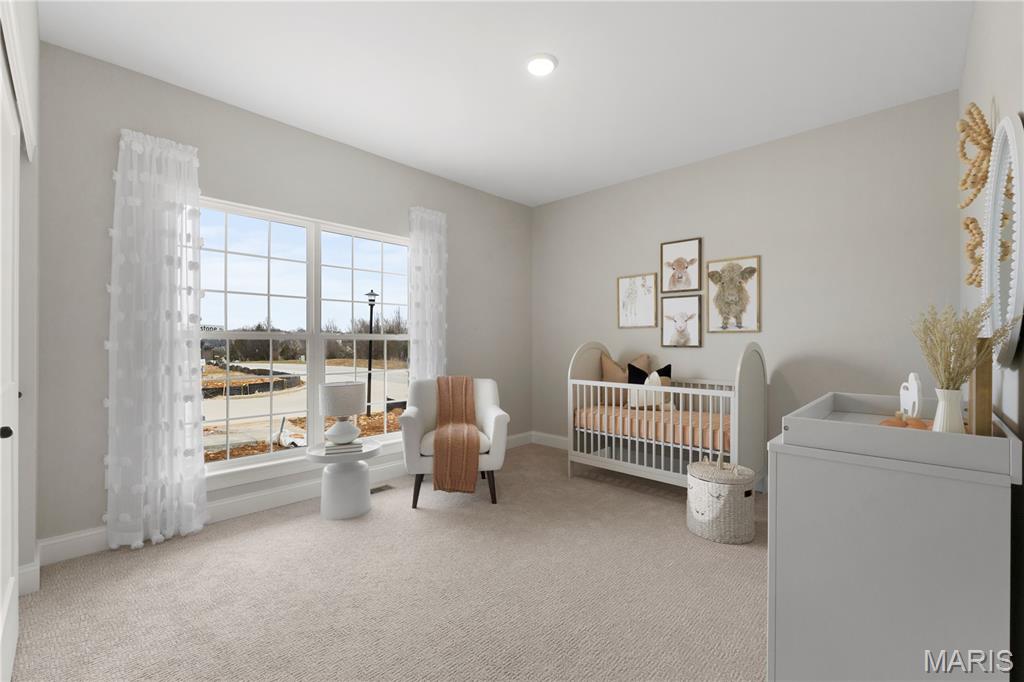
Bedroom #1
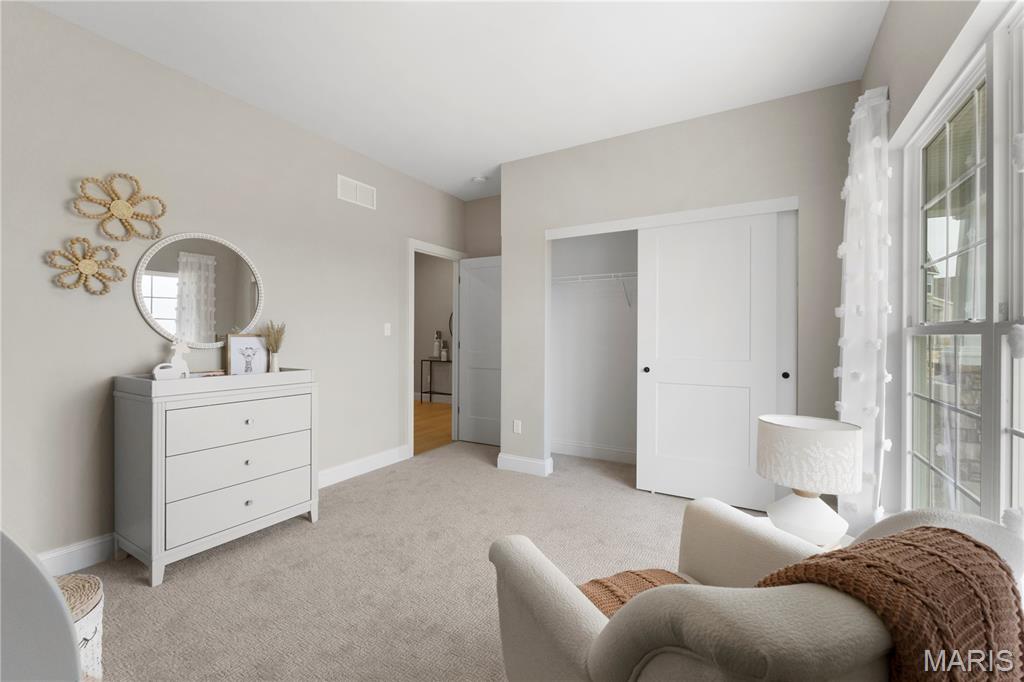
Bedroom #1
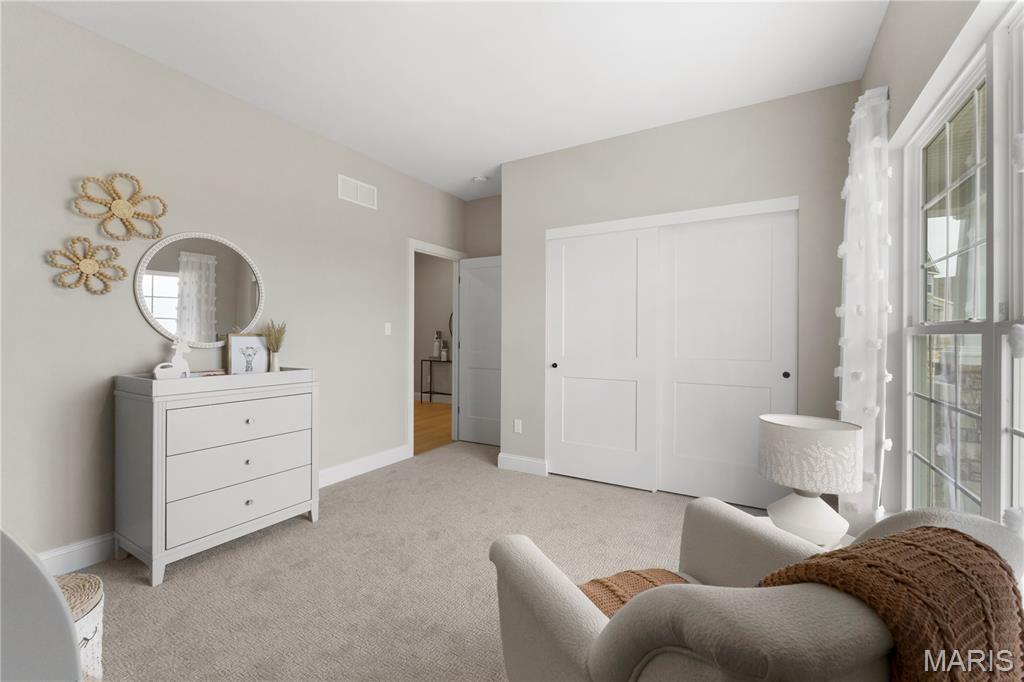
Bedroom #1
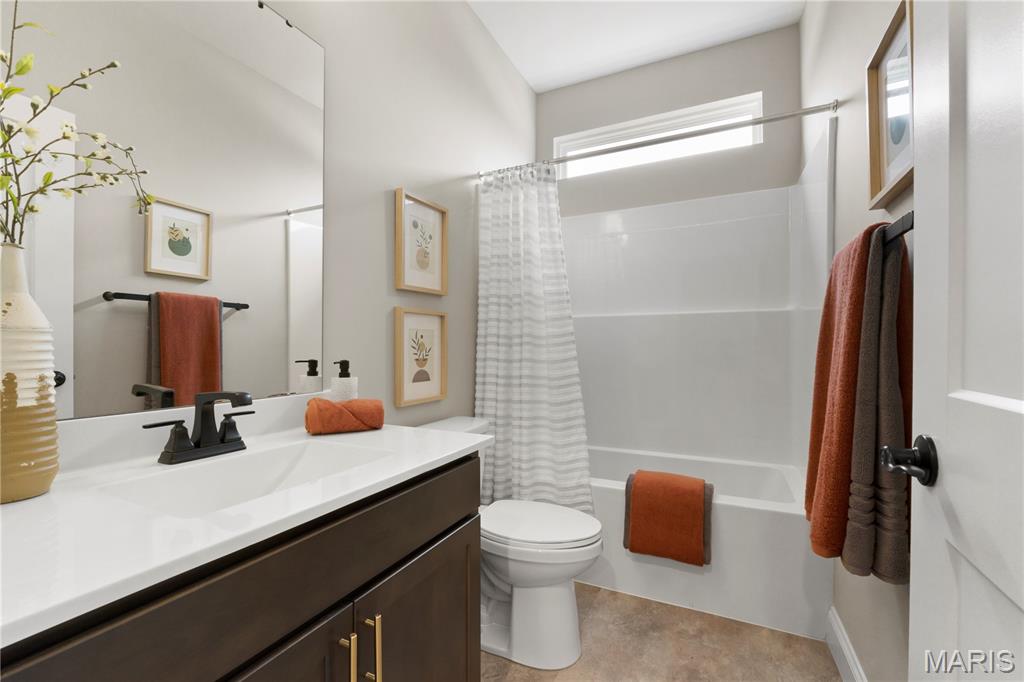
Hall bathroom
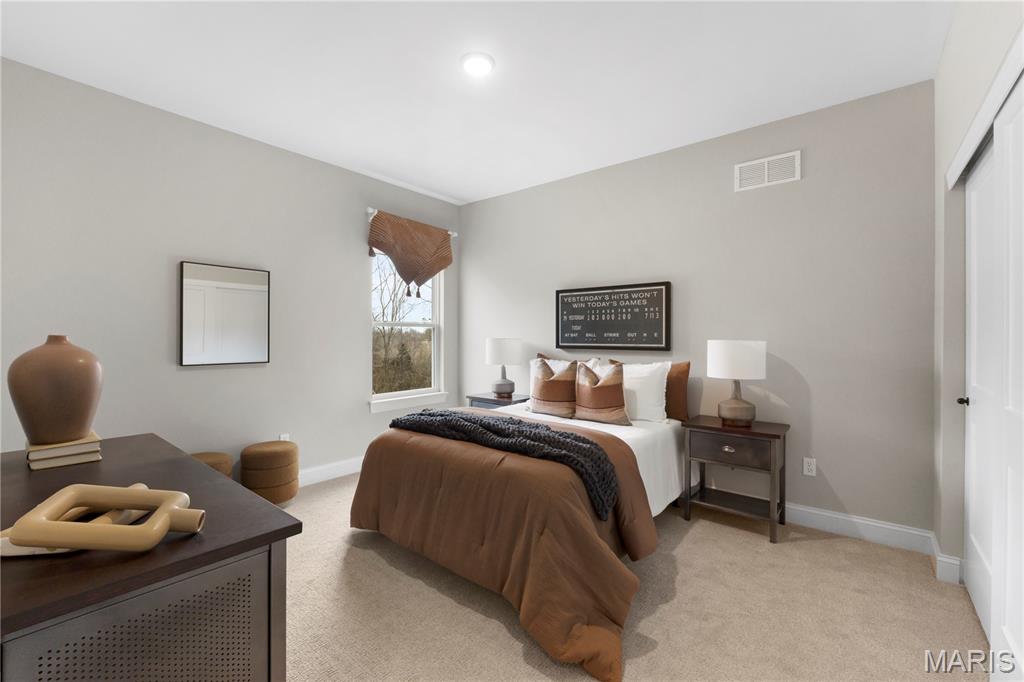
Bedroom #2
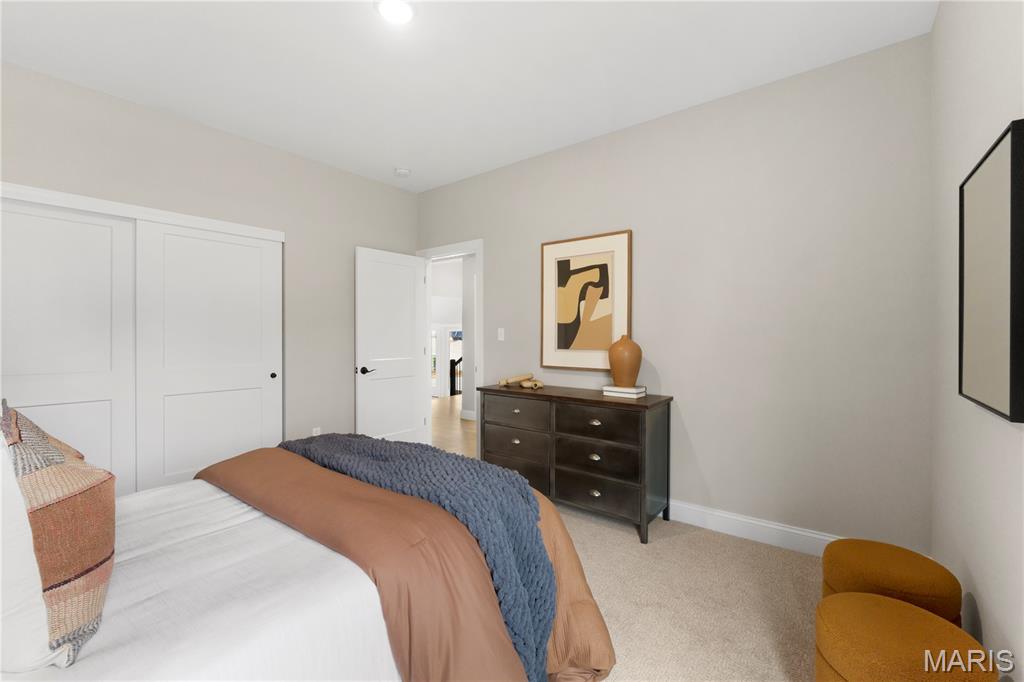
Bedroom #2
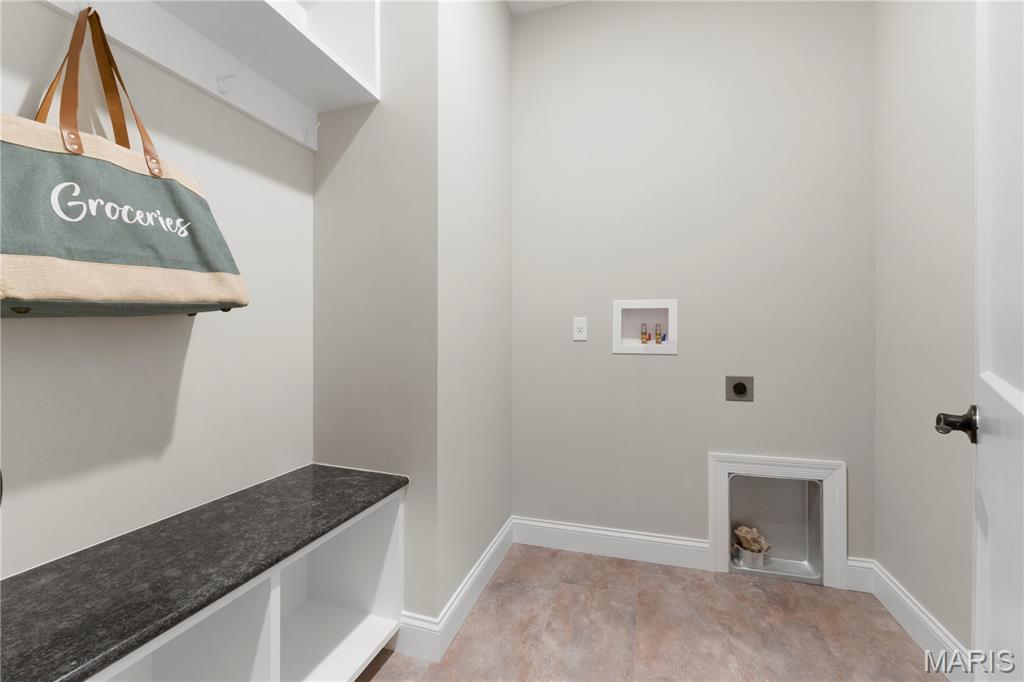
Laundry room with optional drop zone
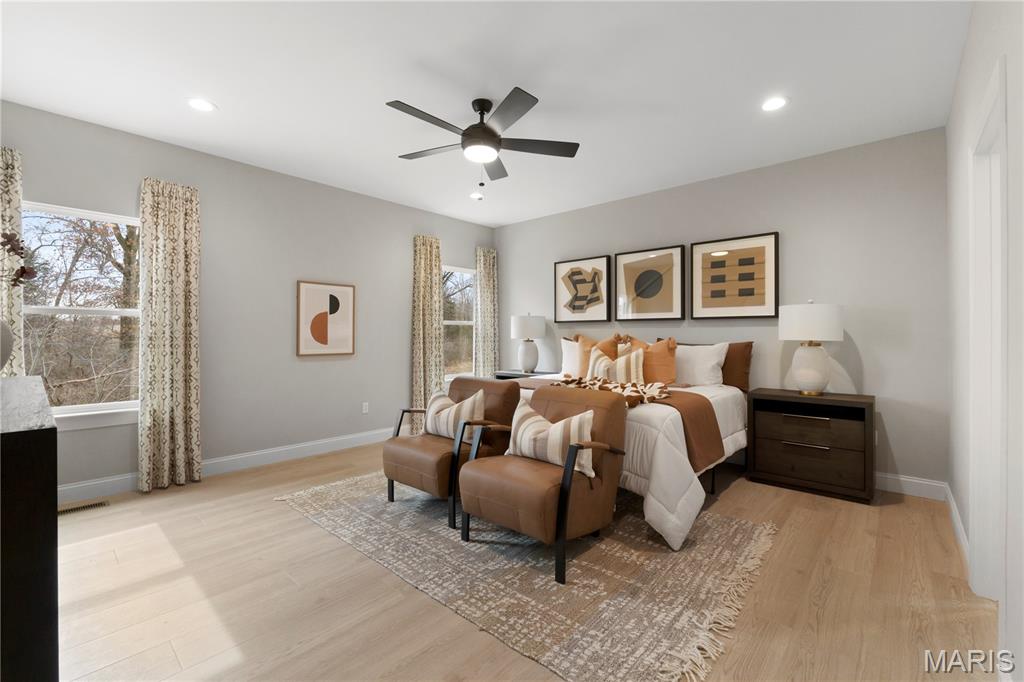
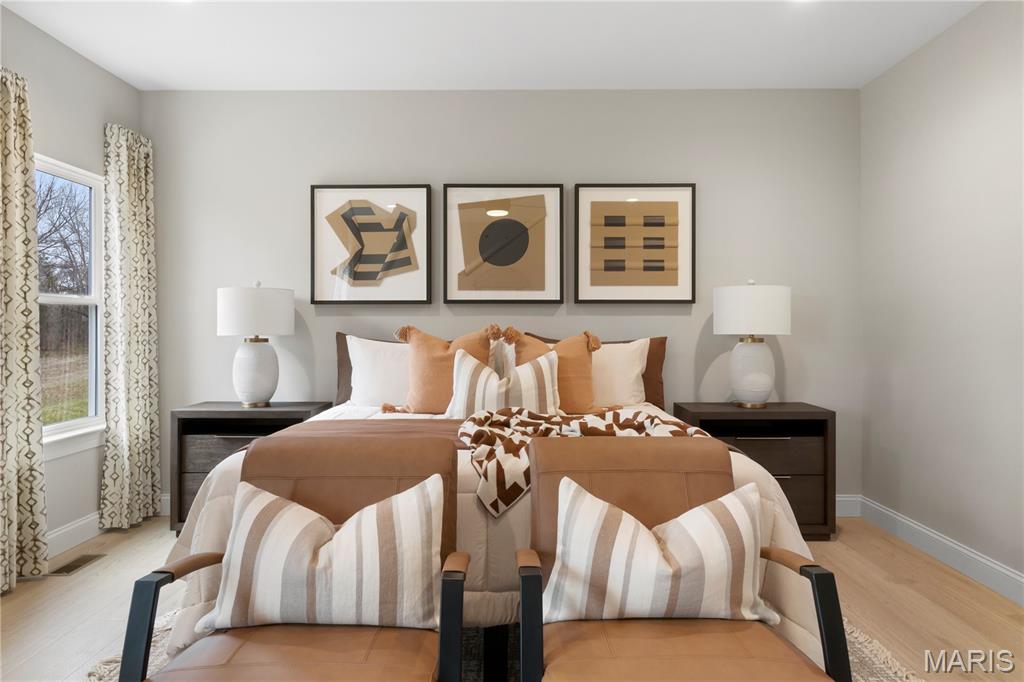
Primary bedroom with ceiling fan
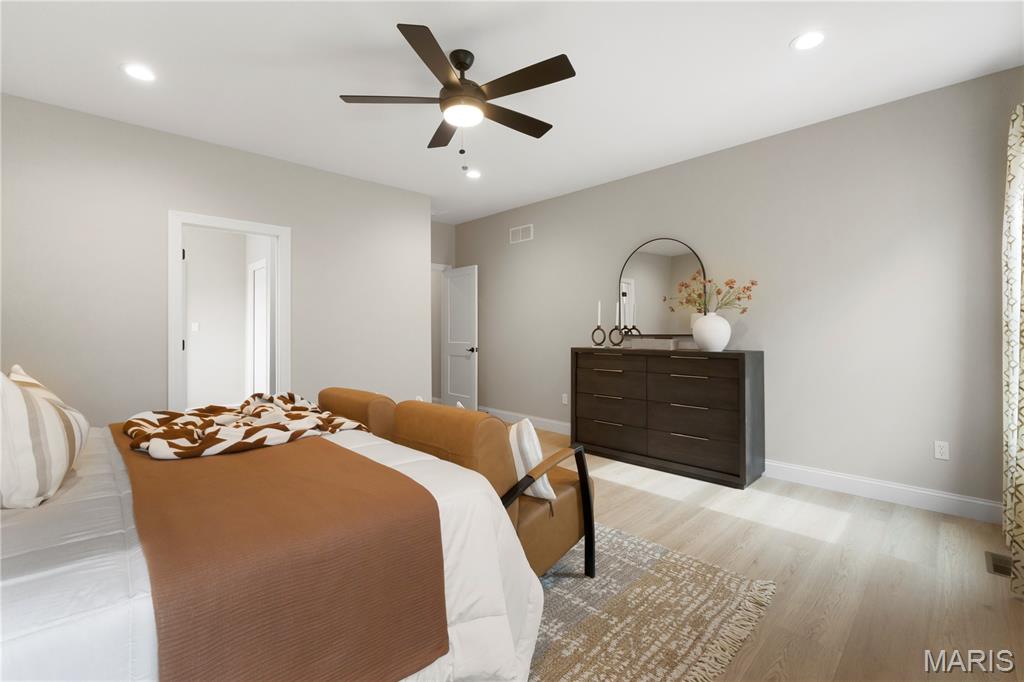
Primary bedroom with ceiling fan
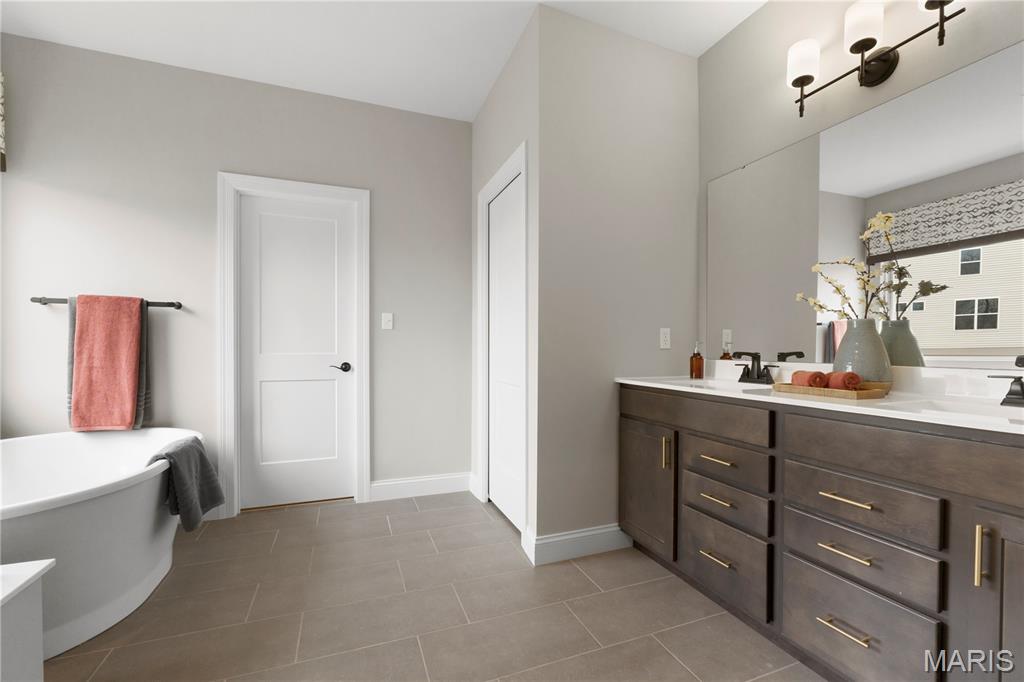
Kuxury Primary bathroom with view of double vantiy and tub
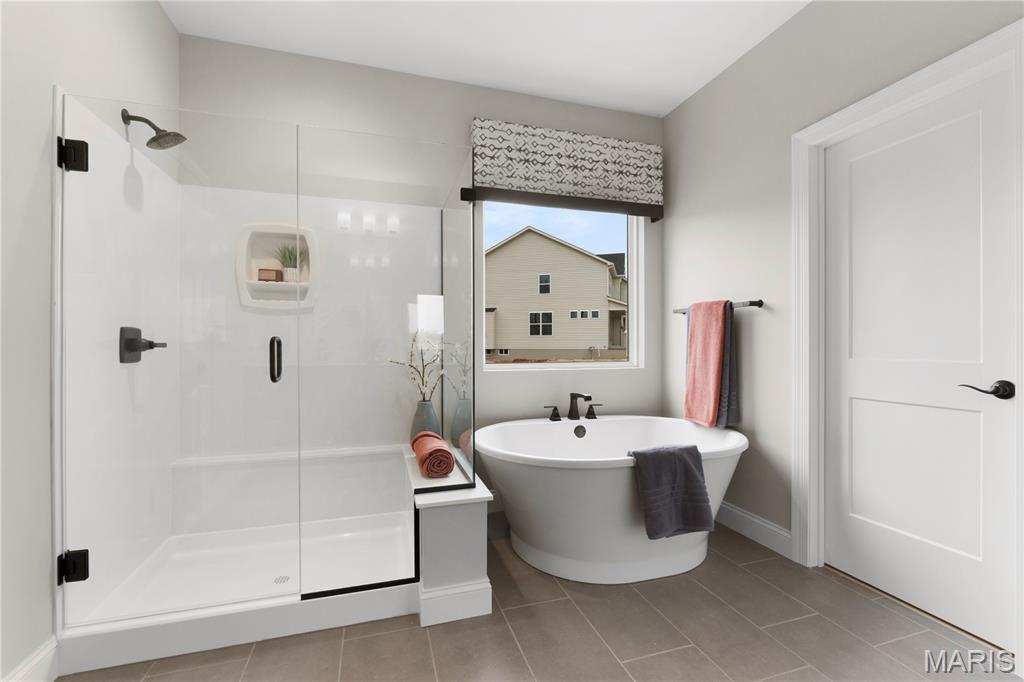
Luxury Primary bathroom with view of tub and shower
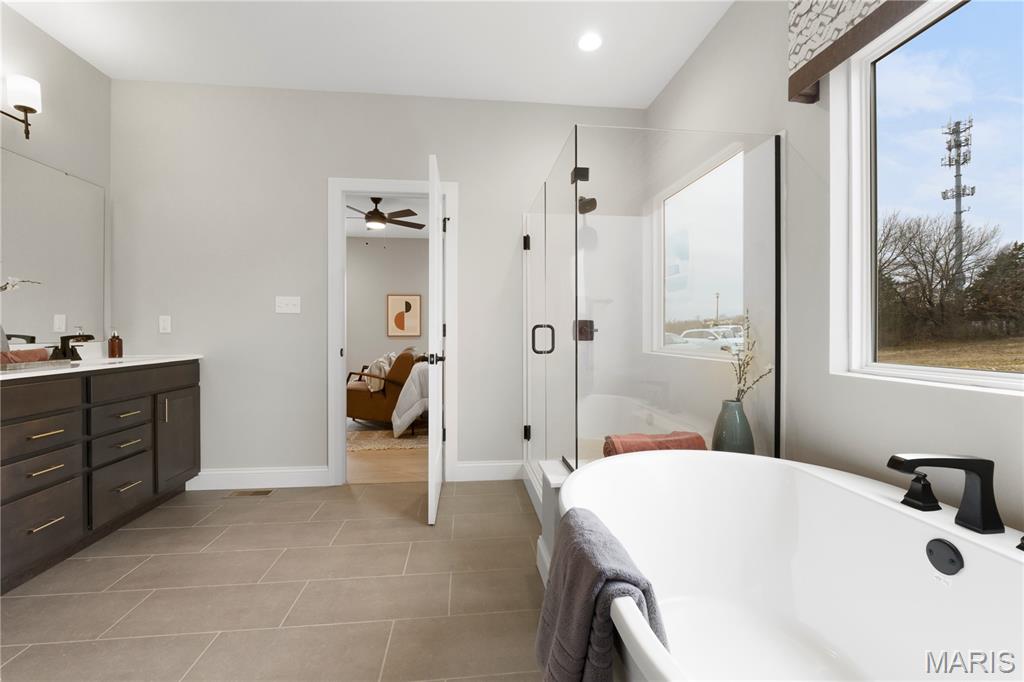
Luxury Primary bathroom with view of tub and shower
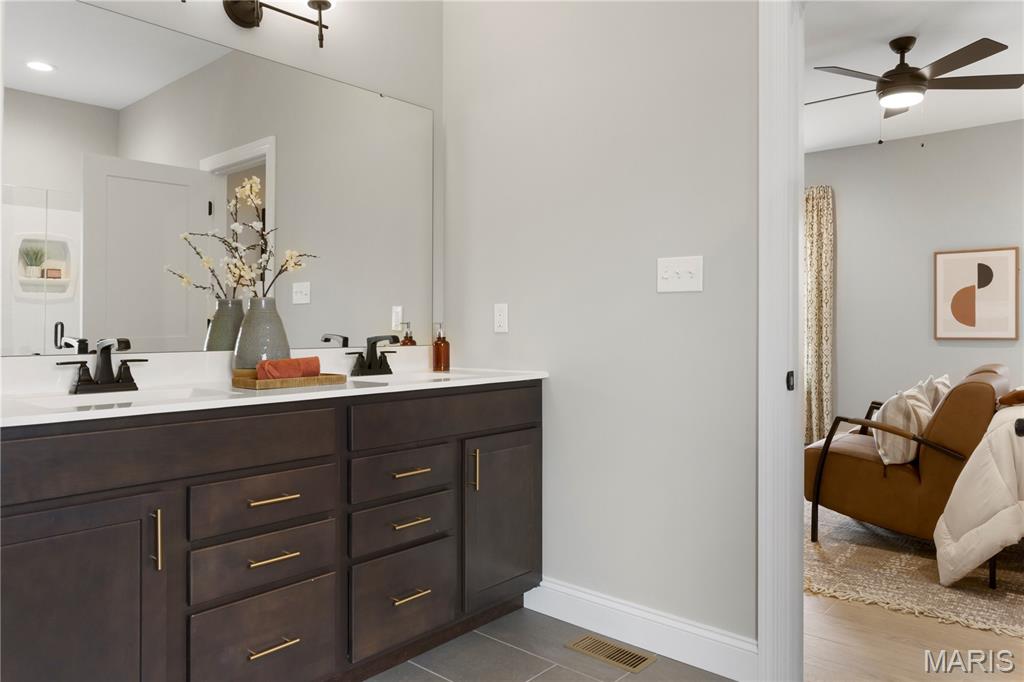
Luxury Primary bathroom view of double vanity
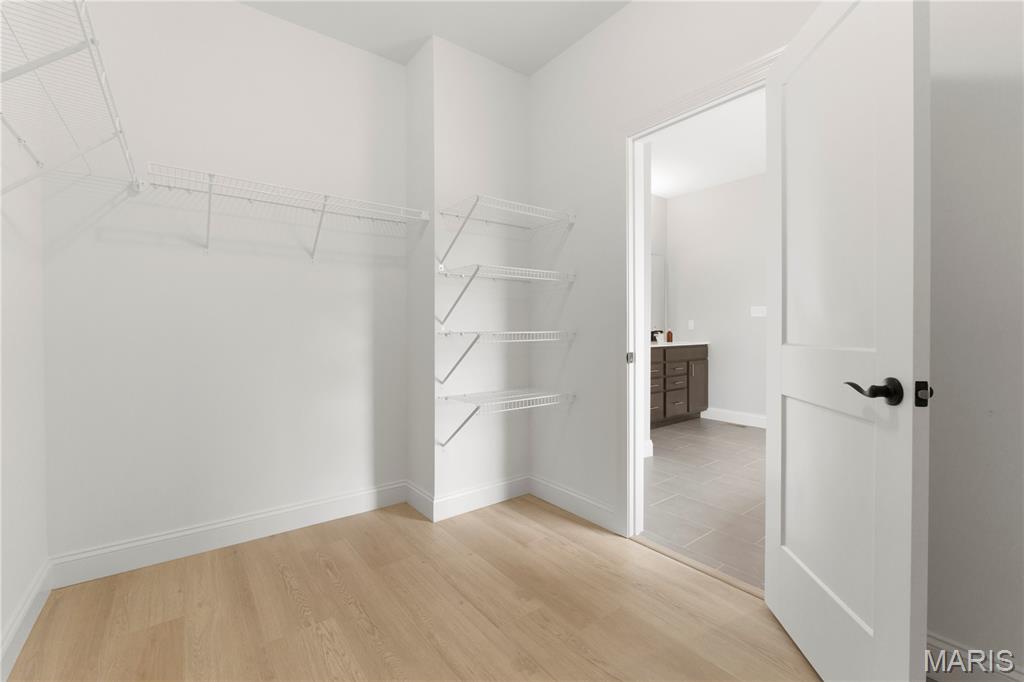
Primary bedroom walk-in closet
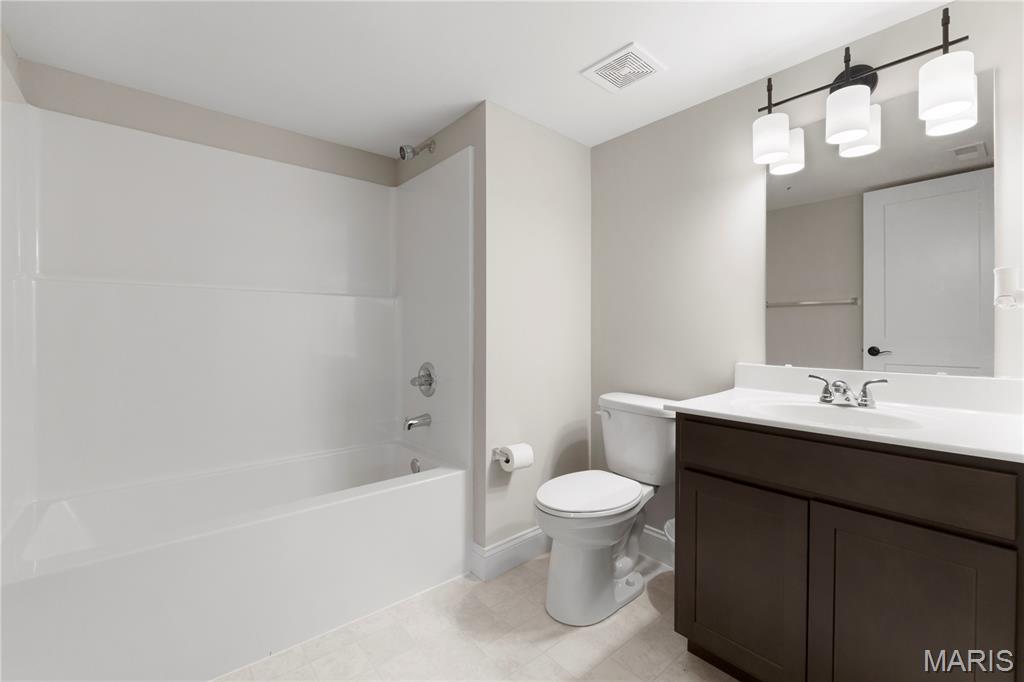
Basement bathroom
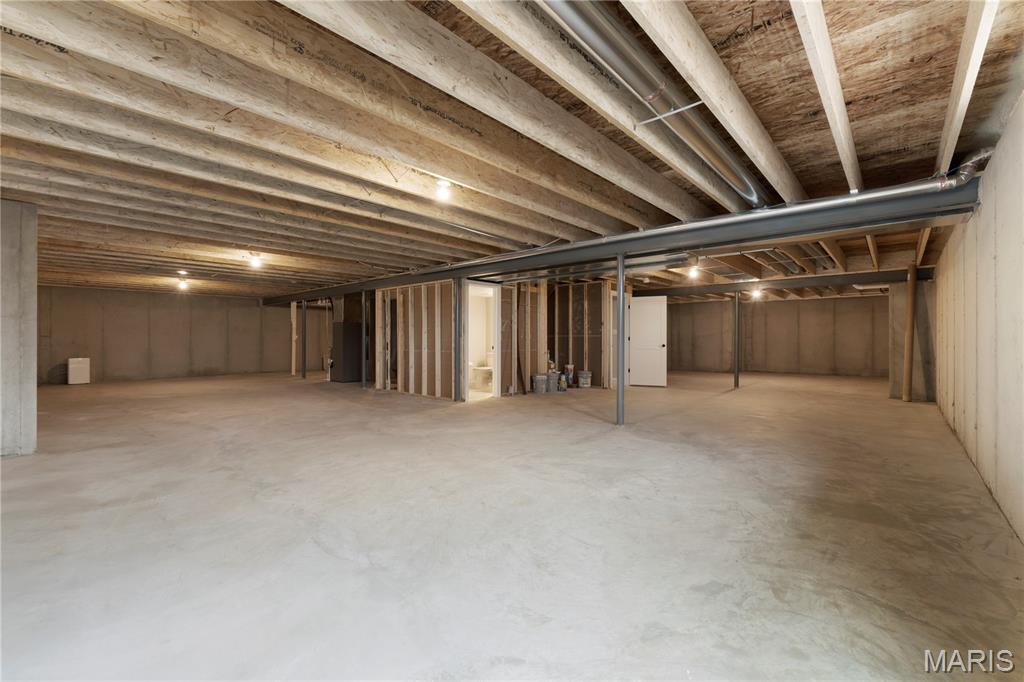
Unfinished basement with finished bathroom
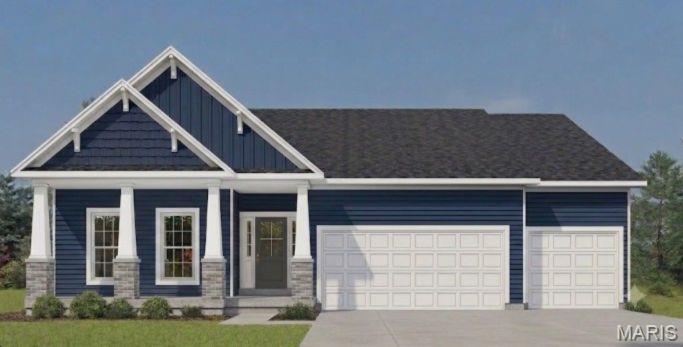
The Sierra by Consort Homes offers 2,240 sq ft, 3 bedrooms, 2 baths, and a 3-car oversized garage, this thoughtfully designed home blends luxury finishes with everyday functionality. The open floor plan features a spacious great room with a volume ceiling, electric fireplace, ceiling fan, and window wall that fills the home with natural light. The kitchen is designed to impress with built-in stainless steel gas appliances, custom 42-inch two-tone cabinetry with crown molding, soft-close dovetail drawers, quartz countertops, pendant lighting, a pantry, and center island. The adjoining breakfast room and separate dining room provide excellent space for entertaining. The primary suite offers a generous walk-in closet and a spa-inspired bath featuring dual vanities, a soaking tub, separate shower, and designer cabinetry. Two additional bedrooms and a convenient main-floor laundry room complete the main level. Additional features include special millwork with 3-inch casing and 5-inch baseboards, smart thermostat, zoned HVAC, Low-E insulated windows, landscaping package, and 20x12 patio. Residents enjoy outstanding community amenities including a clubhouse, pool, pickleball courts, playground, dog park, walking trails, sidewalks, and common ground. Conveniently located within the award-winning Wentzville School District near shopping, dining, recreation, and major highways. A rare opportunity to own a beautifully appointed new-construction ranch in one of Lake St. Louis' premier communities.
Status: Active · MLS# 26048667 · Listing Courtesy of Consort Realty, LLC, [email protected]
StLouisRealEstate.com is operated by Guerrilla Brokers, LLC. The person who answers is a licensed real estate agent who can pull this listing up with you and answer your questions about it.

3 Beds

2 Baths

2,240 sq.ft

$0 per sq.ft

Craftsman
$ 693,506
Active
0
26048667
3
2
2,240
Montage at Hawk Ridge
Lake St Louis
Wentzville R-IV
St Charles
Residential
Craftsman
Residential
Last 6 closed homes in this zip.
| Address | Bd/Ba | SqFt | List | Sold | Closed |
|---|---|---|---|---|---|
| 60 Country Field Court, O'Fallon, MO 63367 | 3/3 | 1,740 | $284,900 | $296,500 104.1% of ask |
Nov 9, 2026 |
| 708 Brook Manor Court, Unincorporated, MO 63367 | 4/4 | 2,874 | $500,000 | $510,000 102% of ask |
Nov 6, 2026 |
| 5 Wyndemere Court, Lake St Louis, MO 63367 | 4/4 | 3,567 | $699,900 | $675,000 96.4% of ask |
Nov 6, 2026 |
| 603 Prairiegate Court, O'Fallon, MO 63367 | 4/3 | 1,536 | $425,000 | $415,000 97.6% of ask |
Nov 6, 2026 |
| 15 Country Trail Court, O'Fallon, MO 63367 | 4/3 | 1,550 | $2,900 | $2,900 100% of ask |
Nov 6, 2026 |
| 533 Parkgate Drive, Lake St Louis, MO 63367 | 3/3 | 1,720 | $335,000 | $335,000 100% of ask |
Nov 5, 2026 |
Estimate your monthly payment. Adjust the sliders below.
Estimate only. Not a loan offer. Consult a lender for an accurate quote, including HOA fees, PMI, and current rates.
Great Room
15x21
2 ft volume ceiling, Electric FP, Window Wall, Ceiling fan
Kitchen
12x13
Optional island, built-in stainless steel gas appliances, Custom 42" two- tone cabinets with hardware, crown molding, softclose, dovetail, full extension drawers, quartz countertops, refrigerator cabinet, pendant lighting.
Breakfast Room
9x13
Dining Room
11x15
Primary Bedroom
15x16
bracing only for future ceiling fan
Bedroom 2
11x12
bracing only for future ceiling fan
Bedroom 3
11x12
bracing only for future ceiling fan
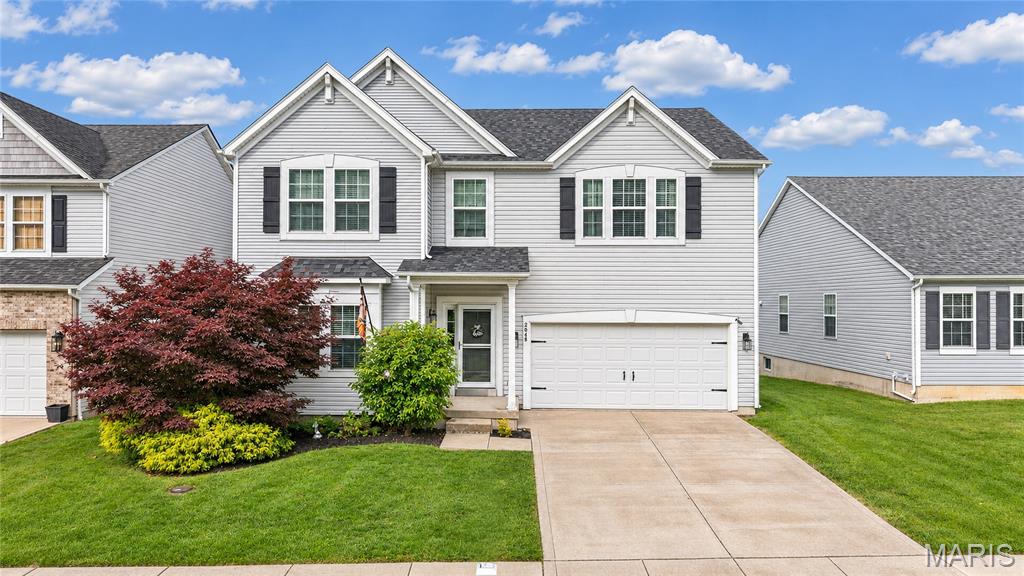

Welcome to 13 Lodge Court in desirable Lake Saint Louis! This pristine, beautifully updated home is move-in ready and offers the perfect combination of comfort, style, and functionality! You'll love the many recent improvements, including new kitchen cabinetry and countertops, flooring, fresh paint, a stunning custom staircase, new bathroom vanities, and updated lighting throughout. Additional upgrades include a new sliding glass door, garage door, driveway, sidewalk, and beautiful low-maintenance composite deck, along with updated windows and doors. The main level features 3 spacious bedrooms and 2 full bathrooms, providing comfortable everyday living. The finished walkout lower level offers exceptional additional living space with a 4th bedroom, full bathroom, private office, and inviting family room—perfect for guests, extended family, working from home, or entertaining. Step outside and enjoy the beautiful new composite deck, ideal for relaxing or gathering with friends and family. Located in the highly sought-after Wentzville School District, this home also offers access to the wonderful Lake Saint Louis community amenities, including lakes, beaches, pools, golf, tennis, and more! With its extensive updates, versatile floor plan, and fantastic location, this home truly has it all. Move right in and start enjoying the Lake Saint Louis lifestyle!
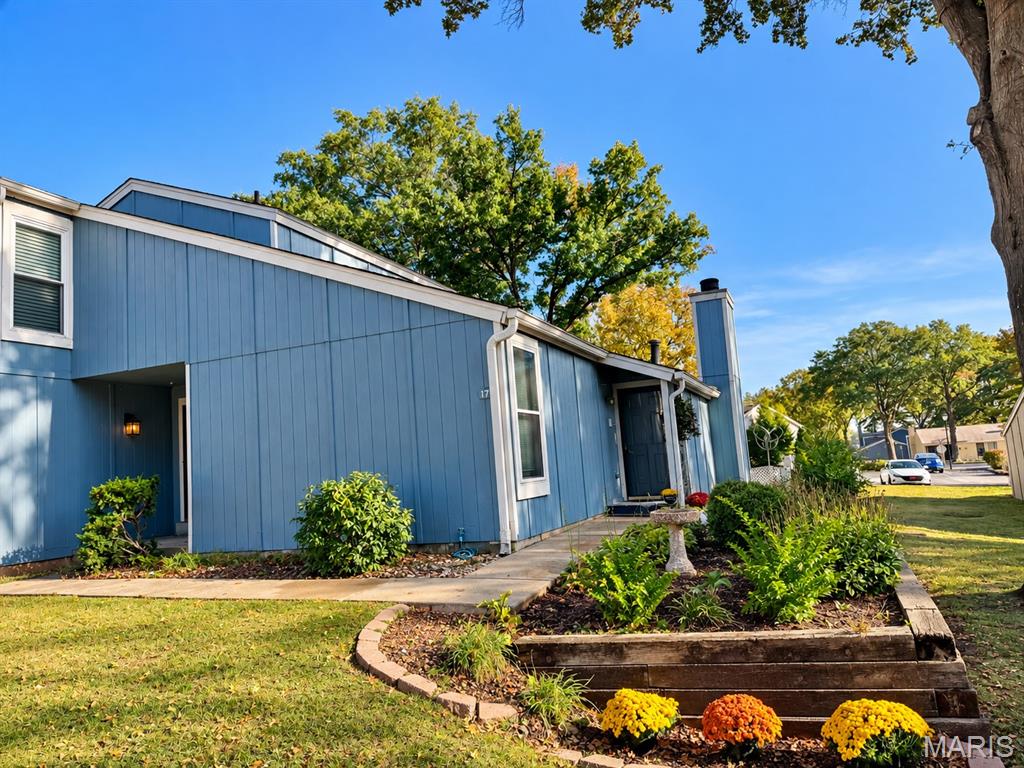
Lake Life Awaits in Harbour Town! Welcome to 17 Lantern Lane, a charming 1-bedroom, 1-bath condo located in the desirable Harbour Town community of Lake St. Louis! This inviting home features new wood flooring throughout and an updated kitchen complete with stainless steel appliances. Step outside to your own private concrete patio, perfect for morning coffee, outdoor dining, or simply unwinding. Enjoy low-maintenance living with access to an incredible lineup of community amenities, including a clubhouse, swimming pool, sandy beaches, marina, boat launches, tennis courts, playground, pickleball court, and so much more! Whether you're spending summer days by the water, enjoying the outdoors, or simply relaxing at home, Harbour Town offers a lifestyle that's hard to beat. Conveniently located near shopping, dining, and major highways, this condo is a wonderful opportunity to enjoy all that Lake St. Louis has to offer. Why just live somewhere when you can love the lifestyle?
