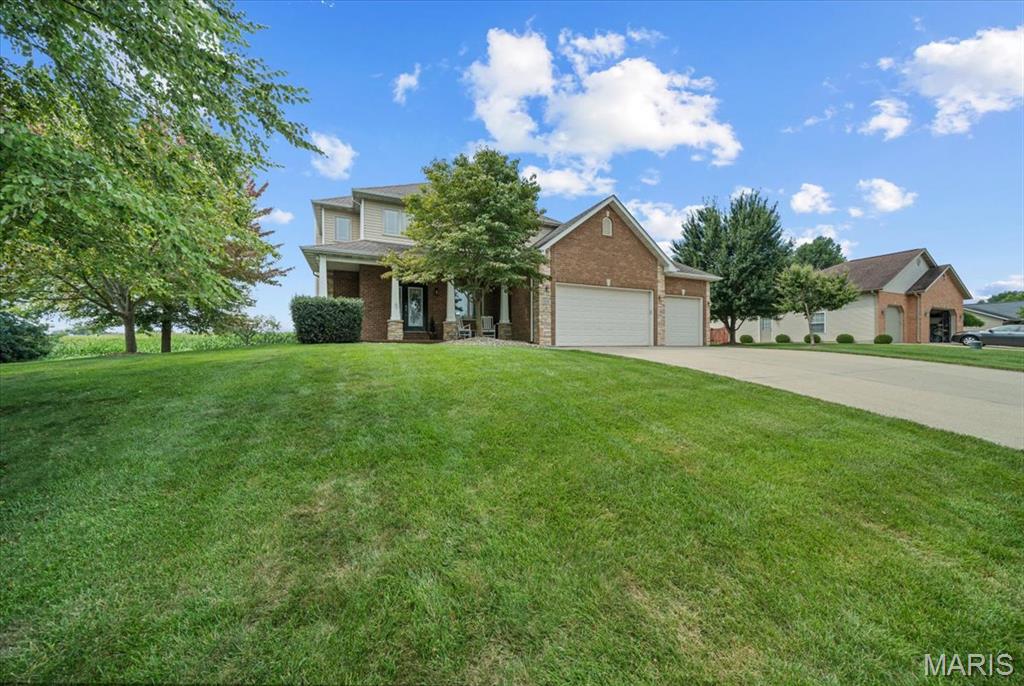
3 Car Garage
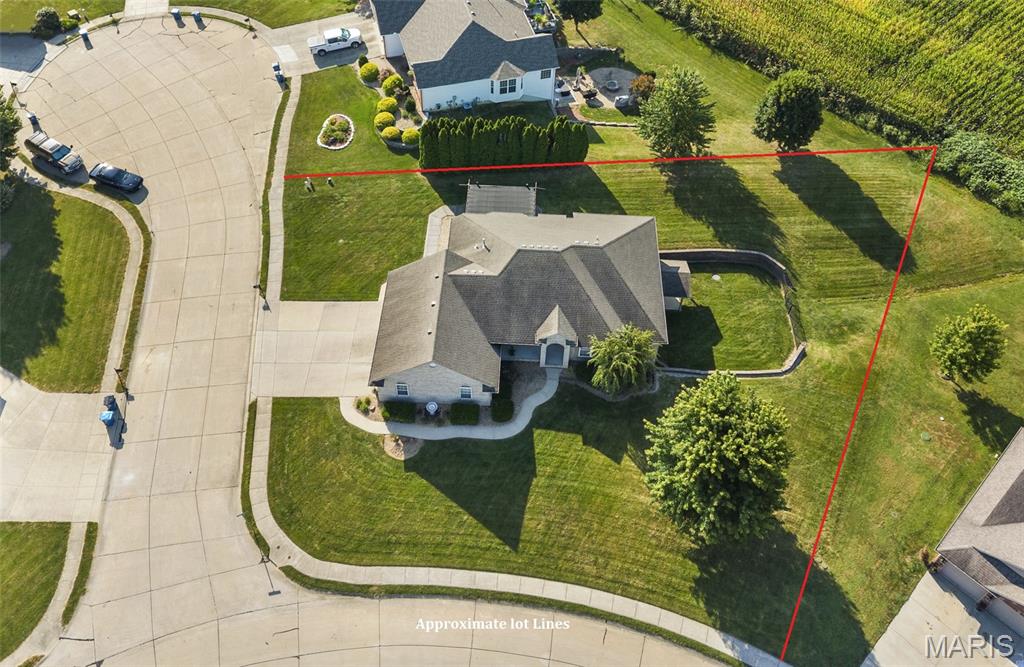
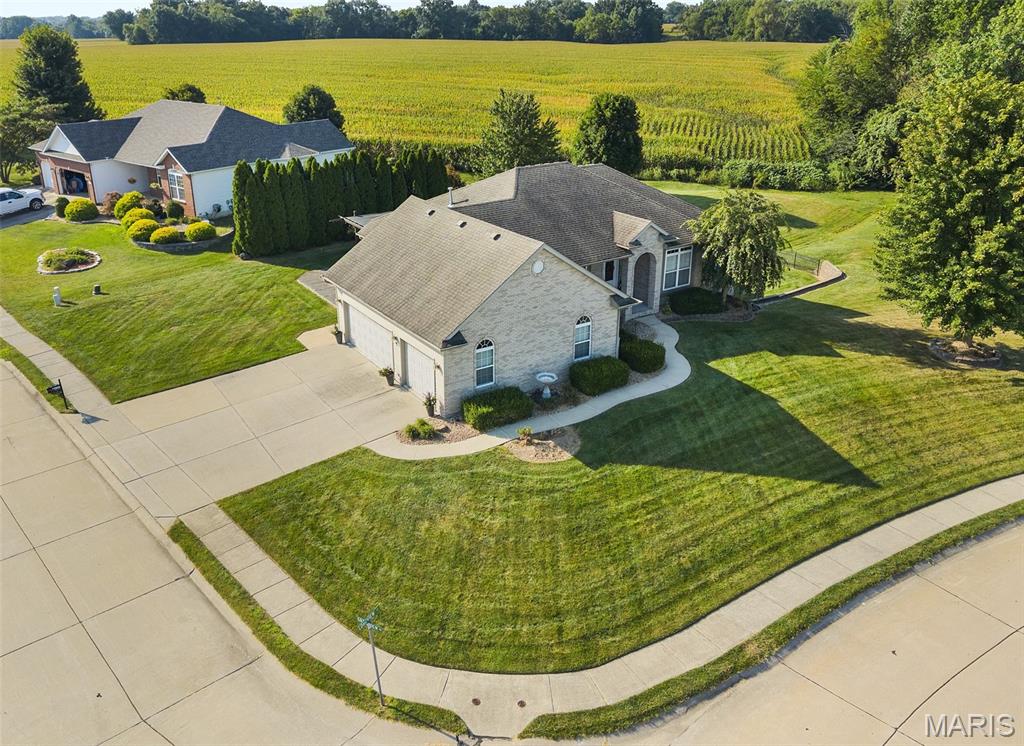
Half Acre Lot


One of Two Patios
Fenced Backyard Area
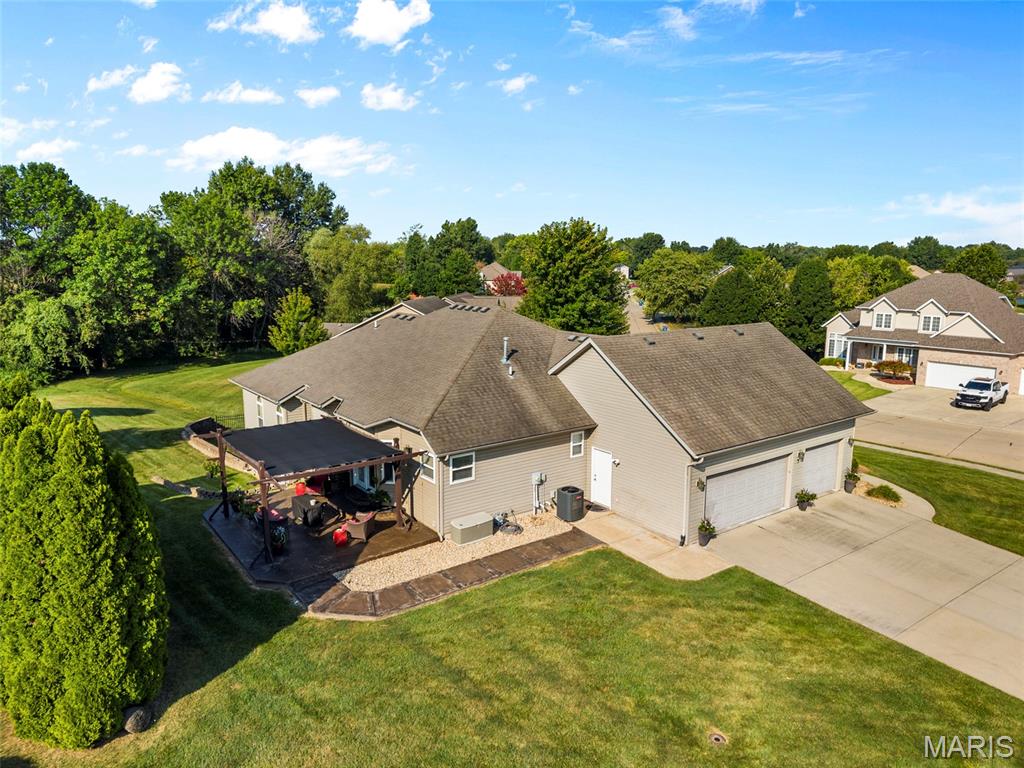
Stained & Stamped Concrete Patio
PERGOLA with Cover
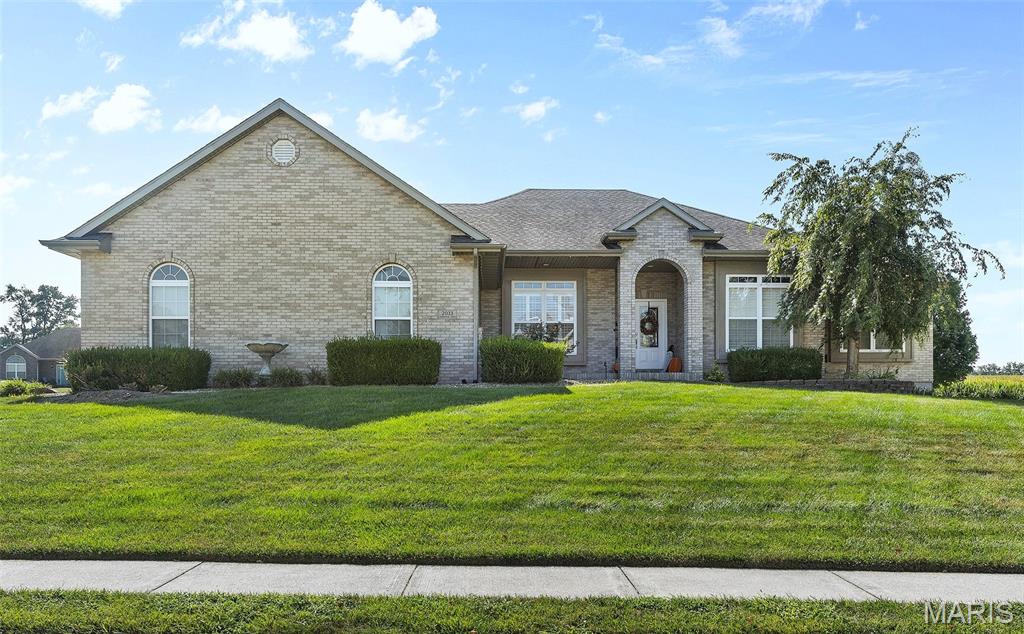
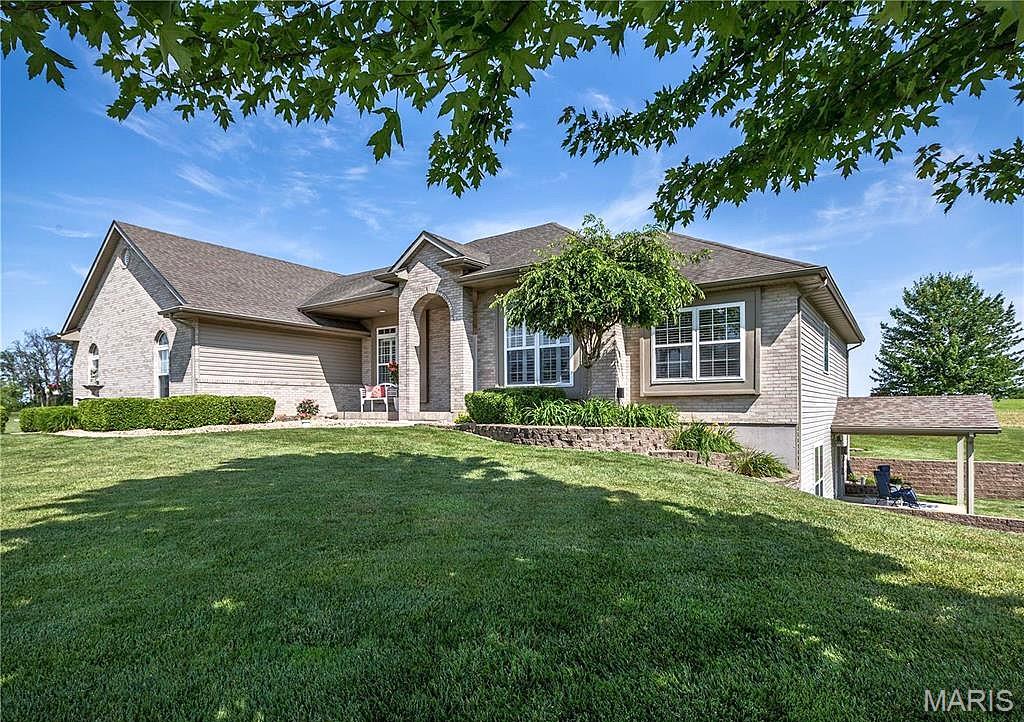
Covered Front Porch
Ceramic Tile & Coat Closet
Formal Dining
Plantation Blinds on Several Windows

Gas Fireplace
Vaulted Ceiling
Gorgeous LVP Flooring Throughout
Secretary Station off of Kitchen
More Cabinets !
Main Floor Laundry Room with Sink
Trey Ceiling
Double Door to Private Bathroom
Dual vanity
Walk in Closet w/ Pocket Door
Separate Shower
Jetted Soaking Tub
Bedroom # 2
Bedroom - Office - Den
Another Option for Front Bedroom
Full Bathroom # 2
Bedroom # 3
New Addition
Lots of Natural Light
Huge Gathering Space
Large Lookout Window

Bedroom # 4 - New Addition
Bathroom # 3
Main Level
Walk out Lower Level
Govee Lighting System Included
Nearby Lake
Stunning brick ranch in the Triad School District offers 4 bedrooms, 3 full baths and over 2700 sq ft of finished living space. It sits on a half-acre corner lot as you enter a cul-de-sac. Exterior features include a roomy 3 car garage w/ tall ceiling, a covered front archway porch with room for chairs, a stained & stamped concrete patio with a charming pergola just off the kitchen, AND another covered patio accessed from the walk out basement inside a fenced portion of the backyard. Once inside, you will find tasteful matching LVP flooring continuous throughout the entire house, with the exception of carpet in one bedroom. An abundance of windows provides lots of natural light. Just off the entry foyer is an open formal dining room with alluring columns, and straight back is the vaulted living room featuring a gas fireplace w/ impressive mantle & hearth. Turn the corner to a large open eat in kitchen with a spot for a breakfast table, an abundance of counterspace, white cabinets (including a pantry cabinet), matching center island, and newer stainless appliances. There's also a handy built-in secretary station off to the side with more matching cabinets. Main floor laundry room with cabinets & sink/vanity. Primary bedroom w/ trey ceiling easily accommodates a king size bed & furnishings. It has its own private luxury bathroom with jetted soaking tub, separate shower, dual bowl vanity, plus a walk-in closet. Two other bedrooms and a full hall bathroom complete the main level. The walk out lower level has tall ceilings, is partially finished, & offers a recently added oversized family room. It's perfect for gatherings. Also, a HUGE 4th bedroom (23x13) with large lookout window has been added. A full bathroom to serve the lower level and an enormous, unfinished storage room complete this tour ! Central Air (2024) Kitchen Appliances (2024 & 2025). Water softener included. Recently installed Govee Lighting System is included. Less than 30 minutes to Scott AFB.

4 Beds

3 Baths

2,739 sq.ft

$0 per sq.ft

Ranch
$ 485,000
Active
0
26056496
4
3
2,739
915
Manors/Kensington Parque 01 A
St Jacob
Triad DIST 2
Madison-IL
Residential
Ranch
Residential
$7,599
Last 6 closed homes in this zip.
| Address | Bd/Ba | SqFt | List | Sold | Closed |
|---|---|---|---|---|---|
| 720 W 5th Street, St Jacob, IL 62281 | 5/3 | 1,425 | $407,500 | $410,000 100.6% of ask |
Aug 13, 2026 |
| 304 Olyvia Drive, St Jacob, IL 62281 | 4/2 | 1,366 | $340,000 | $353,000 103.8% of ask |
Aug 11, 2026 |
| 504 Napolean, St Jacob, IL 62281 | 3/2 | 1,300 | $255,000 | $260,000 102% of ask |
Jul 31, 2026 |
| 501 Jacob Street, St Jacob, IL 62281 | 3/1 | 1,454 | $235,000 | $252,300 107.4% of ask |
Jul 28, 2026 |
| 206 N DOUGLAS Street, St Jacob, IL 62281 | 4/2 | 2,210 | $299,000 | $280,000 93.6% of ask |
Jul 9, 2026 |
| 9825 Beacon Street, St Jacob, IL 62281 | 0/0 | -- | $95,000 | $95,000 100% of ask |
Jun 15, 2026 |
Estimate your monthly payment. Adjust the sliders below.
Estimate only. Not a loan offer. Consult a lender for an accurate quote, including HOA fees, PMI, and current rates.
Living Room
18x15
Vaulted - Gas Fireplace
Dining Room
14x13
Kitchen
20x15
Eat in - Center Island - Newer Appliances Included
Laundry
8x6
Cabinets & Sink w/ Vanity
Primary Bedroom
15x13
Spacious w/ Private Bathroom - Walk in Closet
Primary Bathroom
17x8
Jetted Tub - Separate Shower - Dual Vanity
Bedroom 2
12x11
Bedroom 3
12x10
Double Door Entry - Easily an Office or Den
Bathroom 2
8x5
Full Hallway Bathroom
Family Room
24x24
New Addition - Large Windows
Bedroom 4
23x13
New Addition - Bright Room w/ Large Lookout Window
Bathroom 3
8x5
Full Bathroom
Storage
36x33
Large L-Shaped Space
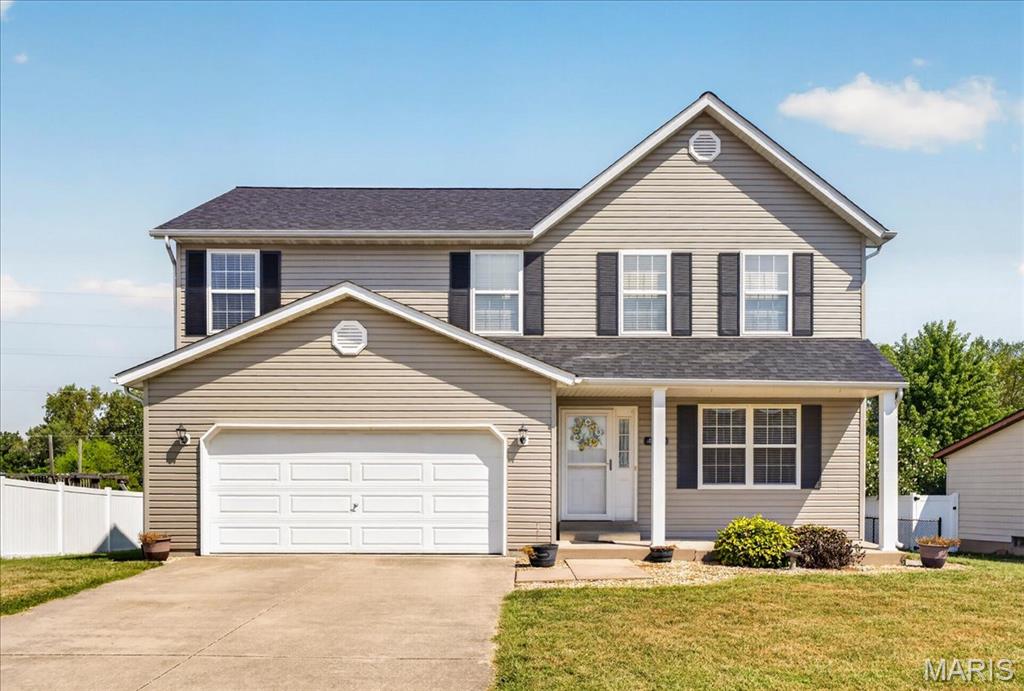
Welcome home to this spacious 3BR/2.5BA in the highly desirable Meadows of St. Jacob, located in the Triad School District. Enjoy a welcoming covered porch and a bright, open main level with a living room that flows into a separate dining room and a large kitchen with stainless steel appliances. A tucked-away half bath and main-floor laundry/mud room add everyday convenience. Exit outside to your two-tier deck overlooking a large fenced backyard—perfect for pets, play, and entertaining—plus an 18-ft round pool for summer fun. Upstairs features a generous bonus room, a primary suite with a walk-in closet, and two additional well-sized bedrooms. The unfinished basement offers room to grow or customize to your needs. Major updates include: roof (2 yrs), water heater (2 yrs), sump pump (2 yrs), HVAC (2026). Minutes from parks, schools, dining, shopping, and easy highway access. A fantastic opportunity in a sought-after community.
Stunning brick ranch in the Triad School District offers 4 bedrooms, 3 full baths and over 2700 sq ft of finished living space. It sits on a half-acre corner lot as you enter a cul-de-sac. Exterior features include a roomy 3 car garage w/ tall ceiling, a covered front archway porch with room for chairs, a stained & stamped concrete patio with a charming pergola just off the kitchen, AND another covered patio accessed from the walk out basement inside a fenced portion of the backyard. Once inside, you will find tasteful matching LVP flooring continuous throughout the entire house, with the exception of carpet in one bedroom. An abundance of windows provides lots of natural light. Just off the entry foyer is an open formal dining room with alluring columns, and straight back is the vaulted living room featuring a gas fireplace w/ impressive mantle & hearth. Turn the corner to a large open eat in kitchen with a spot for a breakfast table, an abundance of counterspace, white cabinets (including a pantry cabinet), matching center island, and newer stainless appliances. There's also a handy built-in secretary station off to the side with more matching cabinets. Main floor laundry room with cabinets & sink/vanity. Primary bedroom w/ trey ceiling easily accommodates a king size bed & furnishings. It has its own private luxury bathroom with jetted soaking tub, separate shower, dual bowl vanity, plus a walk-in closet. Two other bedrooms and a full hall bathroom complete the main level. The walk out lower level has tall ceilings, is partially finished, & offers a recently added oversized family room. It's perfect for gatherings. Also, a HUGE 4th bedroom (23x13) with large lookout window has been added. A full bathroom to serve the lower level and an enormous, unfinished storage room complete this tour ! Central Air (2024) Kitchen Appliances (2024 & 2025). Water softener included. Recently installed Govee Lighting System is included. Less than 30 minutes to Scott AFB.
Welcome to the sought-after St. Jacob lake community, where small-town charm meets comfortable everyday living. Tucked into the established neighborhood of Manors of Kensington Parque, this home offers an inviting setting with the space, style, and convenience you are looking for. This home offers an easy flow for both daily routines and special gatherings. Bright living areas create a welcoming first impression, while the kitchen and dining spaces are ideal for everything from quiet mornings to casual entertaining. A private primary ensuite and 3 more generous upper-level bedrooms provide restful retreats, flexible living space that gives you room to work, relax, host, or personalize the home to fit your lifestyle. The finished lower level adds extra room for the kids, gaming or guests. Outside, the property’s location adds to the appeal, offering a residential feel while keeping you close to local conveniences. Located within the Triad School District and just a short drive to Edwardsville, Scott Air Force Base, and downtown St. Louis, this home offers the perfect balance of quiet small-town living with convenient access to everything the Metro East has to offer. Whether you are looking for a place to settle in, entertain, or enjoy a quieter pace, this address delivers a warm and versatile backdrop for your next chapter. Private lake access available to all homeowners.
