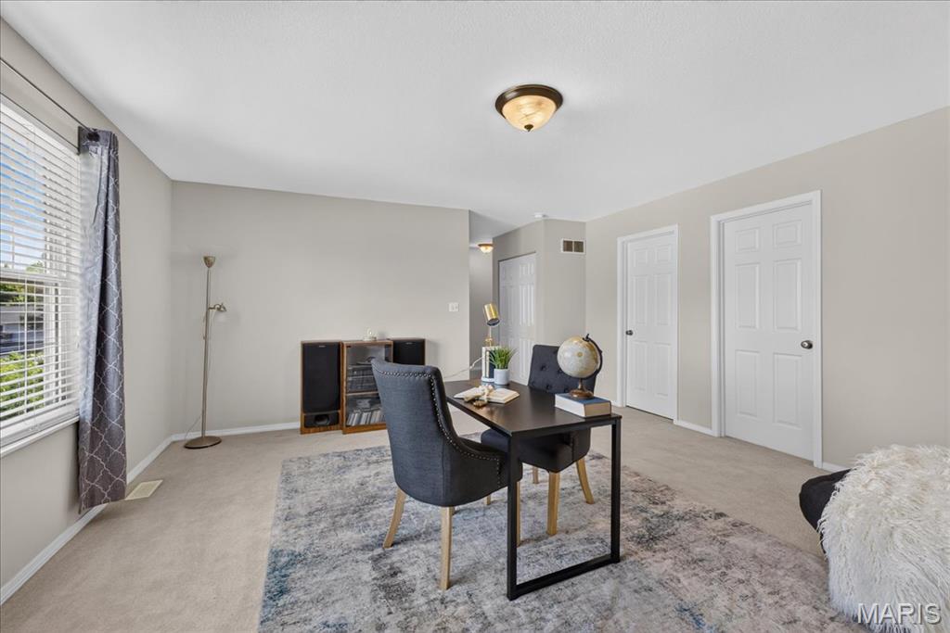
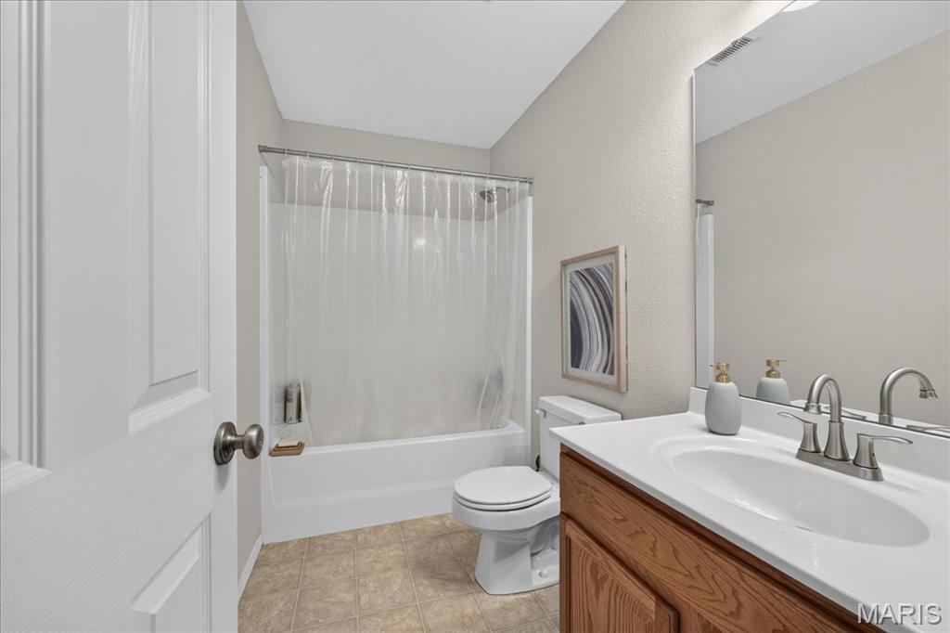
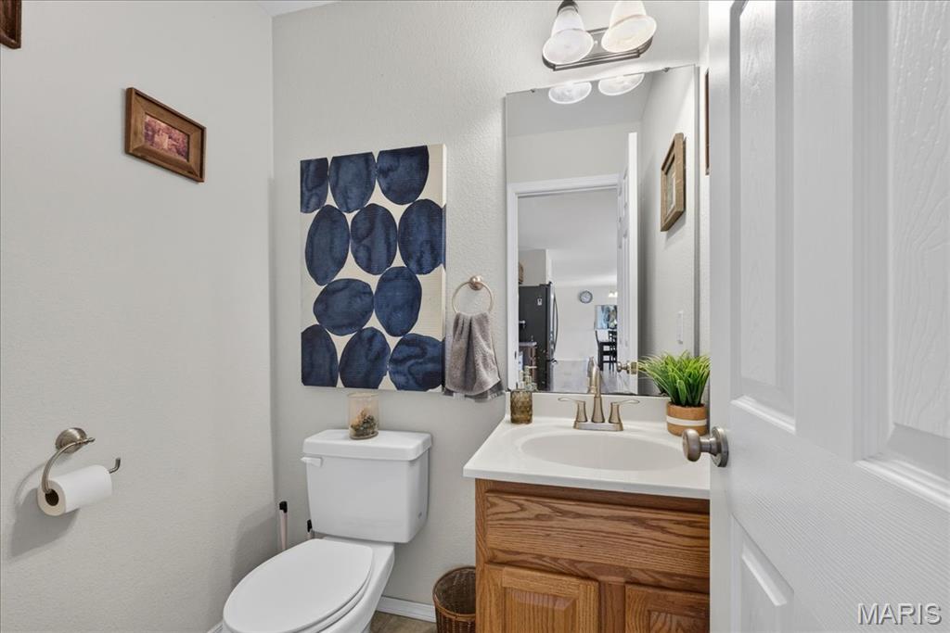
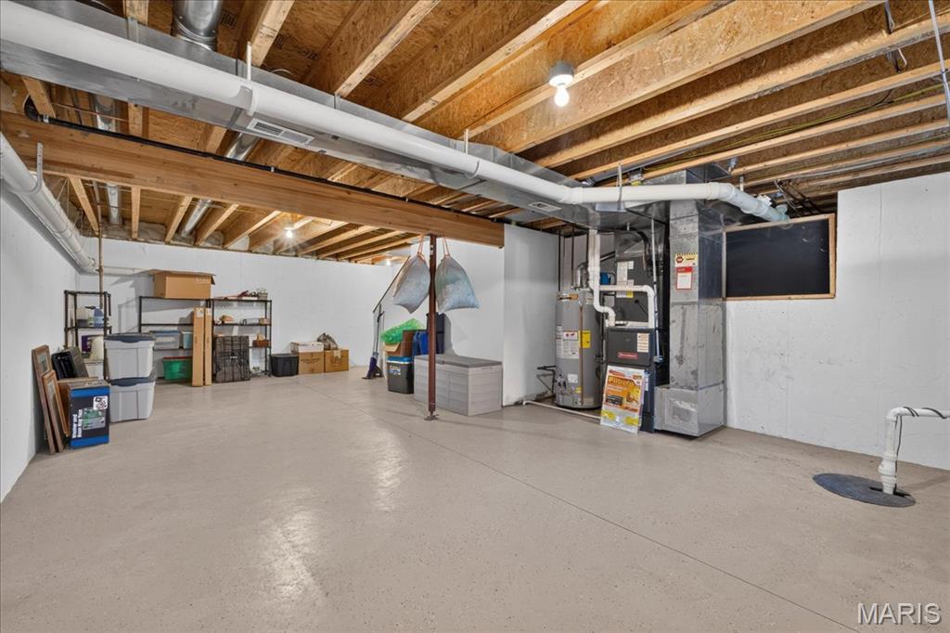
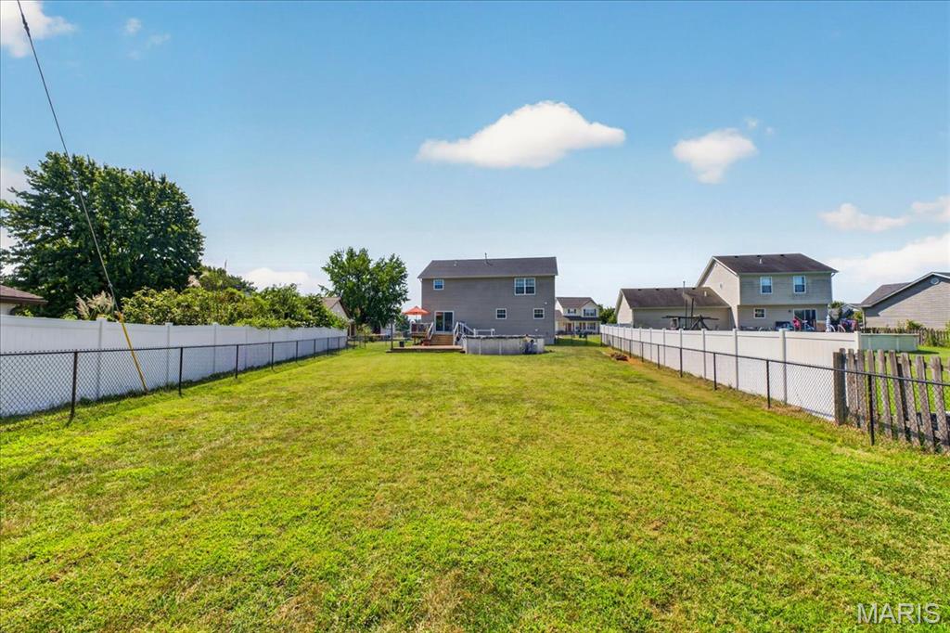
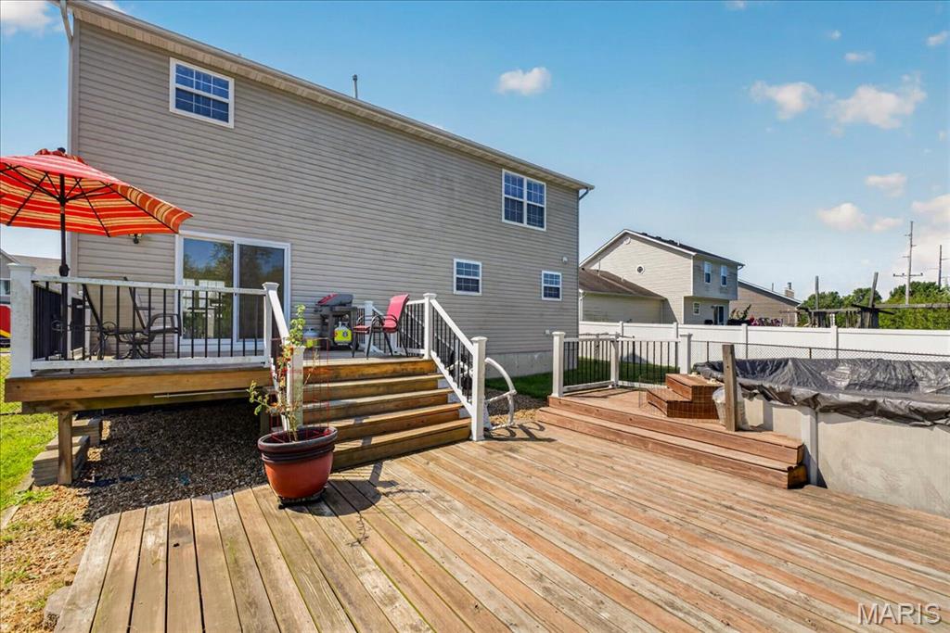
Welcome home to this spacious, move-in-ready 3-bedroom, 2.5-bath home in the highly desirable Meadows of St. Jacob and award-winning Triad School District—an area known for its friendly streets, small-town charm, and everyday convenience. The inviting covered front porch sets the tone for relaxed living, leading into a bright, open floor plan perfect for gathering, unwinding, and enjoying life’s daily moments. A large living room flows into a separate dining room and a spacious kitchen with stainless steel appliances, creating a comfortable hub for cooking, hosting, and connecting. The main level also features a convenient half bath and a laundry/mudroom designed for real-life routines. Exit outside and enjoy a lifestyle built around outdoor living. A large fenced backyard, two-tier deck, and 18-foot above-ground pool offer endless opportunities for entertaining, summer fun, pets, play, and peaceful evenings at home. Upstairs, a versatile bonus room provides space for movie nights, an office , or a cozy retreat. The generous primary suite with a walk-in closet and two additional spacious bedrooms offer comfort and flexibility for every stage of life. The unfinished basement adds abundant storage and future potential—whether you envision a home gym, workshop, or expanded living area. Recent updates include a roof, water heater, and sump pump (all approx. 2 years old), plus a new HVAC system for added peace of mind. With parks, schools, shopping, dining, and major highways just minutes away, this home blends space, comfort, and a welcoming community feel.

3 Beds

3 Baths

2,400 sq.ft

$0 per sq.ft

Traditional
$ 329,000
Active
0
26056100
3
3
2,400
Meadows/St Jacob
St Jacob
Triad DIST 2
Madison-IL
Residential
Traditional
Residential
$6,776
Last 6 closed homes in this zip.
| Address | Bd/Ba | SqFt | List | Sold | Closed |
|---|---|---|---|---|---|
| 2033 Grandview Drive, St Jacob, IL 62281 | 4/3 | 1,824 | $485,000 | $485,000 100% of ask |
Oct 19, 2026 |
| 8736 Wendell Creek Drive, St Jacob, IL 62281 | 0/0 | -- | $52,000 | $50,000 96.2% of ask |
Oct 16, 2026 |
| 8906 WENDELL CREEK Drive, St Jacob, IL 62281 | 4/3 | 1,872 | $490,000 | $482,500 98.5% of ask |
Oct 16, 2026 |
| 731 W 5th Street, St Jacob, IL 62281 | 4/3 | 1,596 | $399,900 | $387,000 96.8% of ask |
Sep 30, 2026 |
| 213 Mill Street, St Jacob, IL 62281 | 2/2 | 1,304 | $40,000 | $90,100 225.3% of ask |
Sep 28, 2026 |
| 145 Jessica Drive, St Jacob, IL 62281 | 3/3 | 1,388 | $300,000 | $316,500 105.5% of ask |
Sep 16, 2026 |
Estimate your monthly payment. Adjust the sliders below.
Estimate only. Not a loan offer. Consult a lender for an accurate quote, including HOA fees, PMI, and current rates.
Laundry
8x8
Kitchen
17x14
Dining Room
14x13
Living Room
16x14
Bonus Room
16x16
Primary Bedroom
20x18
Bedroom 2
13x10
Bedroom 3
13x11

Welcome home to this spacious, move-in-ready 3-bedroom, 2.5-bath home in the highly desirable Meadows of St. Jacob and award-winning Triad School District—an area known for its friendly streets, small-town charm, and everyday convenience. The inviting covered front porch sets the tone for relaxed living, leading into a bright, open floor plan perfect for gathering, unwinding, and enjoying life’s daily moments. A large living room flows into a separate dining room and a spacious kitchen with stainless steel appliances, creating a comfortable hub for cooking, hosting, and connecting. The main level also features a convenient half bath and a laundry/mudroom designed for real-life routines. Exit outside and enjoy a lifestyle built around outdoor living. A large fenced backyard, two-tier deck, and 18-foot above-ground pool offer endless opportunities for entertaining, summer fun, pets, play, and peaceful evenings at home. Upstairs, a versatile bonus room provides space for movie nights, an office , or a cozy retreat. The generous primary suite with a walk-in closet and two additional spacious bedrooms offer comfort and flexibility for every stage of life. The unfinished basement adds abundant storage and future potential—whether you envision a home gym, workshop, or expanded living area. Recent updates include a roof, water heater, and sump pump (all approx. 2 years old), plus a new HVAC system for added peace of mind. With parks, schools, shopping, dining, and major highways just minutes away, this home blends space, comfort, and a welcoming community feel.
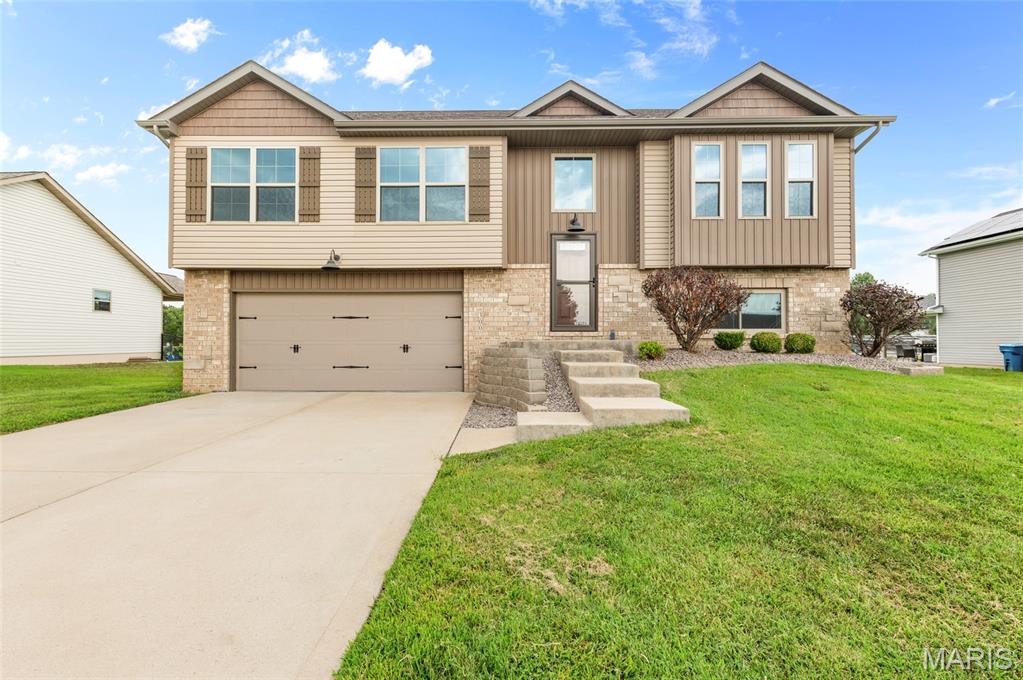
Meticulously maintained 4-bedroom, 3-bath home located in the highly sought-after Meadows of St Jacob! Step inside to a bright, welcoming interior featuring a neutral color palette, gleaming luxury vinyl plank flooring, and an abundance of natural light throughout. The tastefully designed kitchen features upgraded cabinetry, granite countertops, stainless steel appliances, center island, pantry, and an upgraded lighting package that continues throughout the home. The spacious primary suite offers a private bath with dual vanities and a walk-in closet. Two additional bedrooms and a full bath complete this main level. Step outside and enjoy the spacious covered deck, perfect for relaxing or hosting BBQ's rain or shine! The finished walkout lower level provides even more living space with a generously sized family room, 4th bedroom, full bathroom and large laundry room. Walk out to the patio for additional outdoor living and entertaining space. Additional features include a two-attached garage and a wonderful setting in this charming lake neighborhood within the Triad School District. This beautifully maintained home is truly move-in ready. Call today for your personal tour!
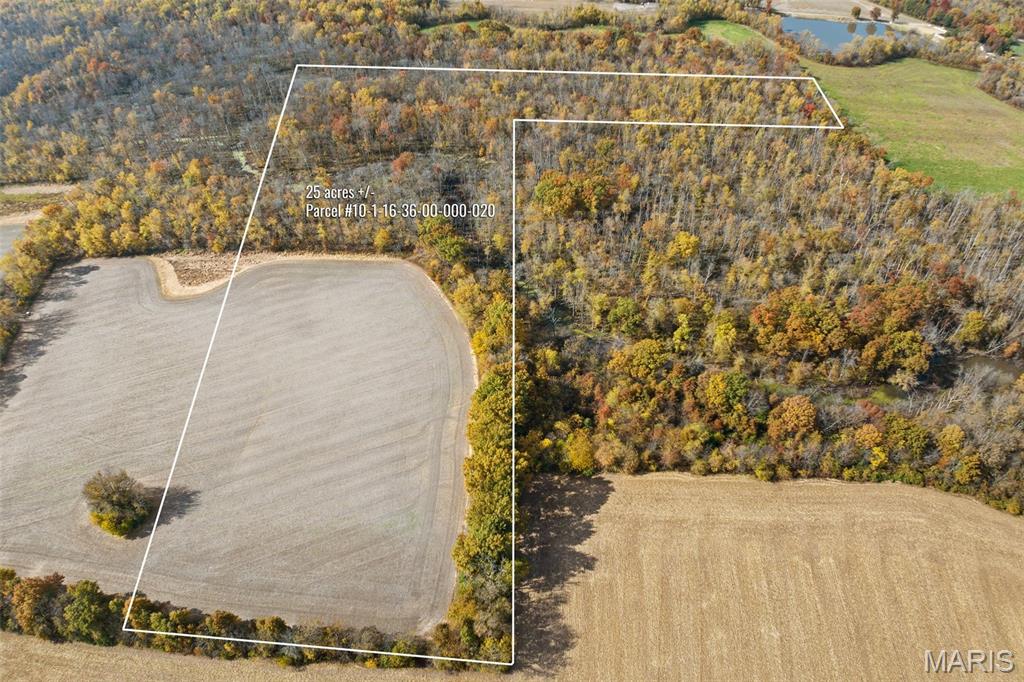
More aerial photos to come. Discover the perfect blend of open space and natural beauty on this stunning 25-acre property. The front 5.5 acres feature a gently rolling farm field, ideal for a **building site** with panoramic views of the surrounding countryside. This area offers excellent potential for a home, hobby farm, or simply enjoying the wide-open landscape and breathtaking sunsets. The remaining 19.5 acres are beautifully wooded, providing a peaceful retreat filled with mature trees, privacy, and the soothing sound of rustling trees in the wind through the property. Nature lovers will appreciate the abundant wildlife—deer, turkey, songbirds, and more frequent the area, creating a true outdoor haven. Whether you’re seeking a quiet escape, a place to build your dream home, or a blend of farmland and forest for recreation, this property offers endless possibilities in a picturesque setting. There is a private road that is oil & chip to undeveloped easement to plat of ground. ***NOT VISIBLE FROM THE ROAD, SEE AERIAL PHOTOS*** CALL AGENT FOR ACCESS***DO NOT GO ON LAND WITHOUT PERMISSION***No leases of any kind will be considered.