
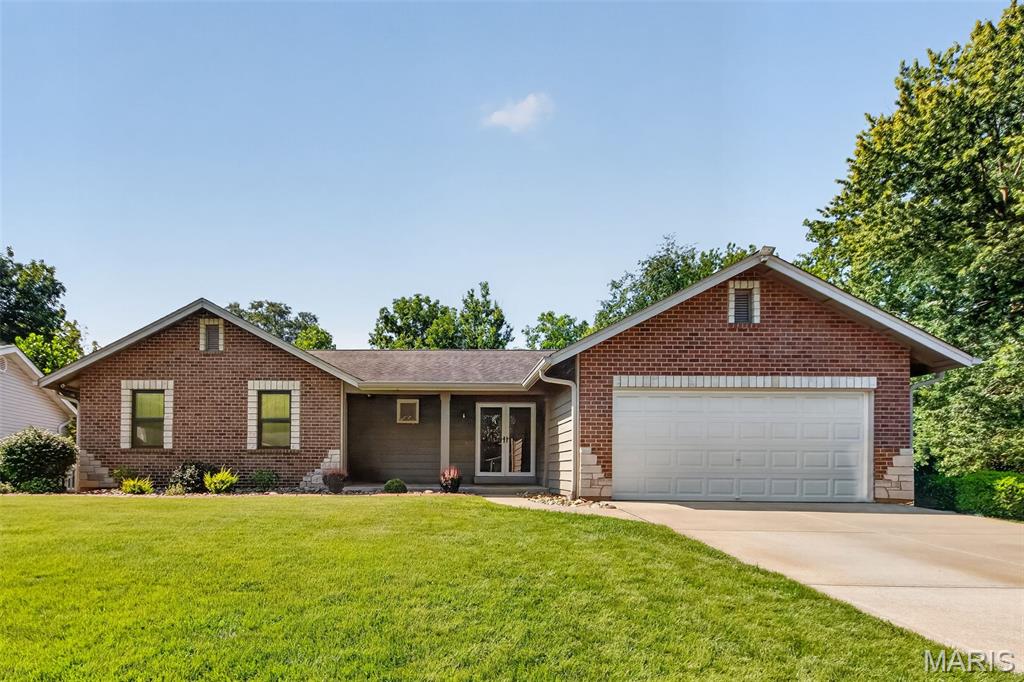
Brick and siding exterior with stone accents, attached two-car garage, concrete driveway, and manicured front lawn

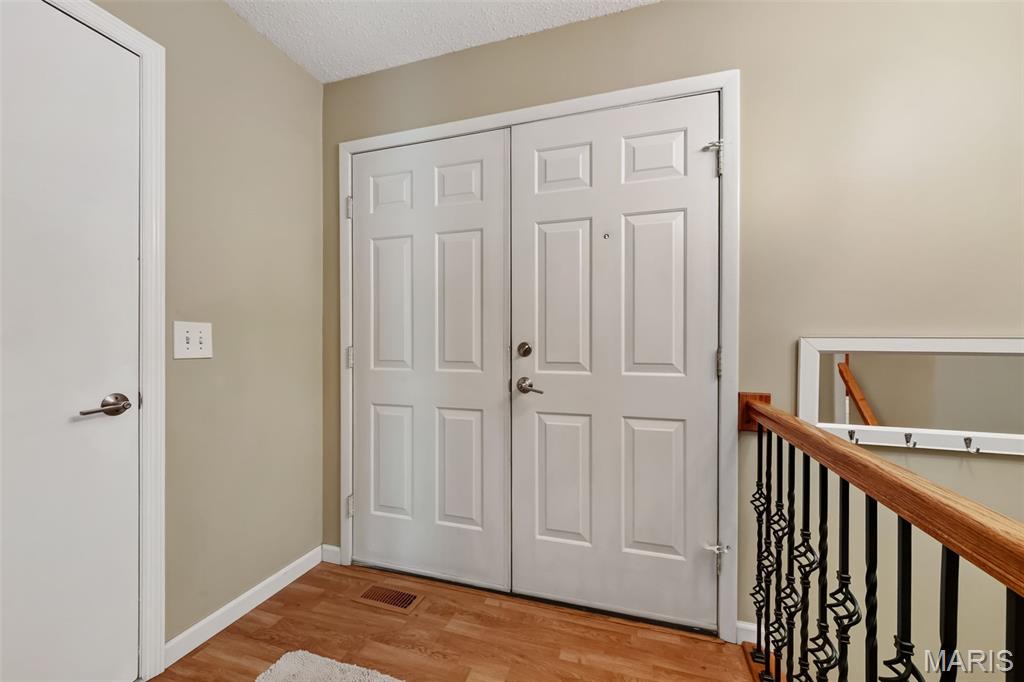
Double storm doors with white framing, exterior light fixture, and horizontal siding

Brick exterior with stone accents, two-car garage, concrete driveway, and established landscaping

Brick exterior with white trim accents, attached two-car garage, and a lush green lawn

Brick and siding exterior with stone accents, attached garage, and a concrete driveway

Brick exterior with stone accents, attached garage, concrete driveway, and front lawn

Brick-clad exterior with a covered entry, attached garage, concrete driveway, and a detached storage shed

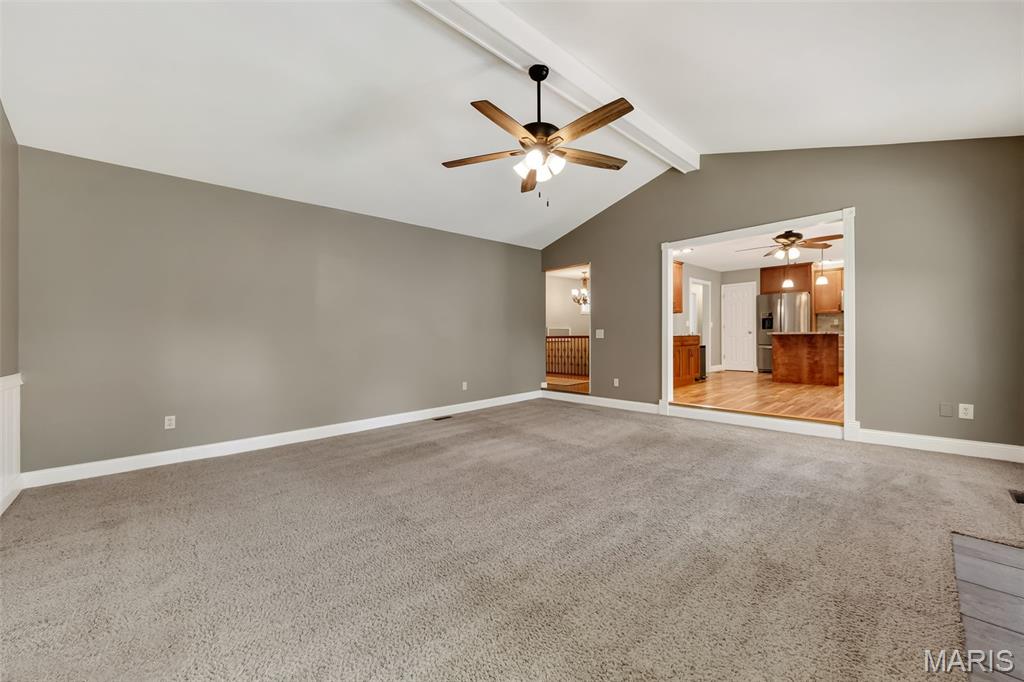
Vaulted ceiling with exposed beam, stone-clad fireplace with mantel, two windows, ceiling fan, and wainscoting

Vaulted ceiling with exposed beam, ceiling fan, carpet flooring, fireplace with stone surround and mantel, and multiple windows
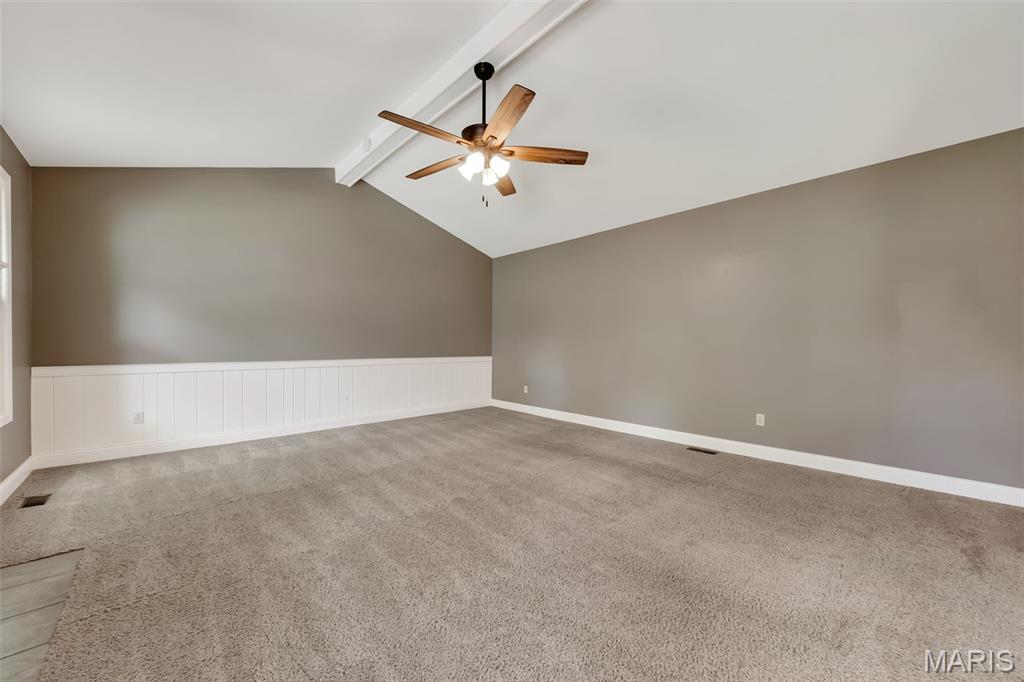
Spacious primary bedroom with vaulted ceiling, ceiling fan with integrated lighting, neutral taupe walls, white wainscoting accent, and soft carpet flooring throughout

Wood-finish flooring, wood cabinetry, stainless steel appliances, granite-finish countertops, and double glass doors opening to a deck

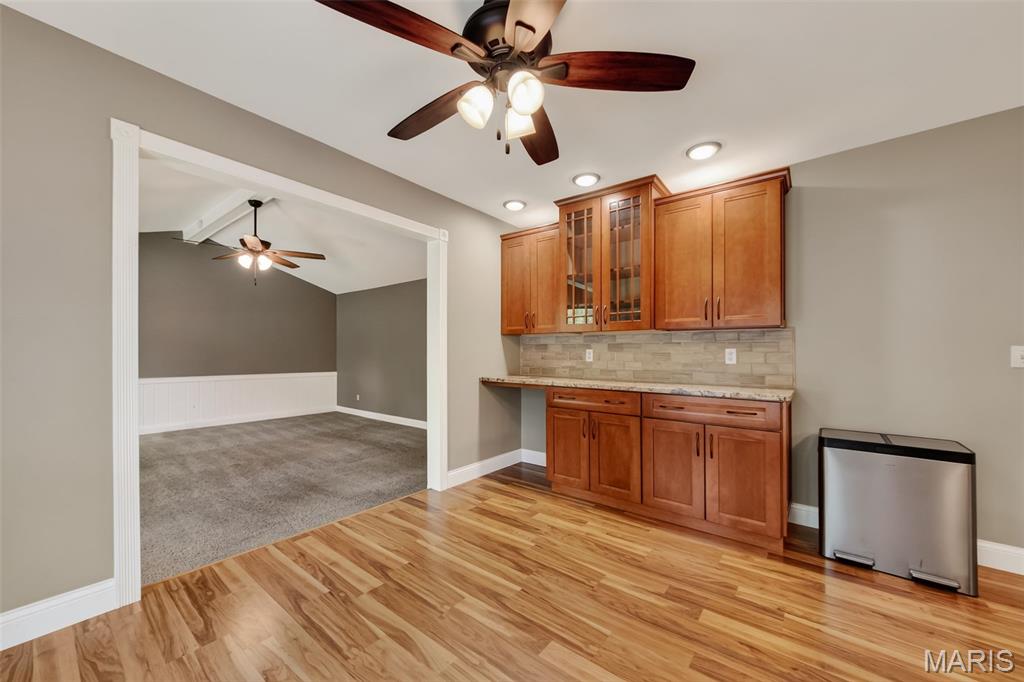

Kitchen featuring wood-finish flooring, wood cabinetry with some glass-front doors, a central island with a solid surface countertop, stainless steel appliances, and recessed lighting

Kitchen featuring wood-finish flooring, recessed lighting, pendant lighting, built-in stainless steel appliances, and a central island with a granite countertop

Kitchen with wood-finish flooring, stainless steel appliances, light-toned countertops, wood cabinetry, and recessed lighting

Kitchen featuring wood-finish flooring, wood cabinetry, granite countertops, and stainless steel appliances

Wood-finish flooring throughout, presenting a kitchen island with stone countertop, accompanied by matching cabinetry

Wood-finish flooring, light wood cabinetry, stainless steel appliances, granite countertops, and a subway tile backsplash


Built-in wood-finish shelving unit featuring integrated hooks and lower compartments
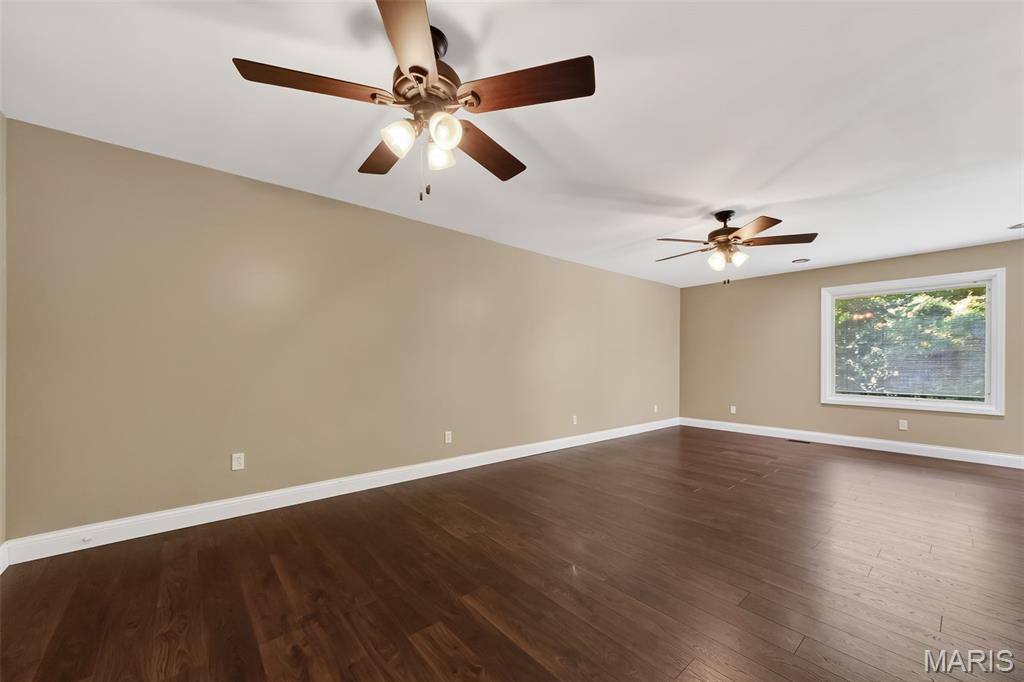
Spacious interior with rich wood-finish flooring

Spacious room featuring wood-finish flooring, neutral-toned walls, and multiple ceiling fans with integrated lighting


Master bathroom featuring warm wood cabinetry, black countertops, a large framed mirror with integrated lighting, and a walk-in shower with tile surround and glass enclosure

Tiled shower with sliding glass door, white shower pan, and built-in shelving

Vanity with black countertop and integrated sink, chrome faucet, wall-mounted lighting, and a framed mirror

Built-in shelving, wood-finish flooring, recessed lighting, and a neutral wall color
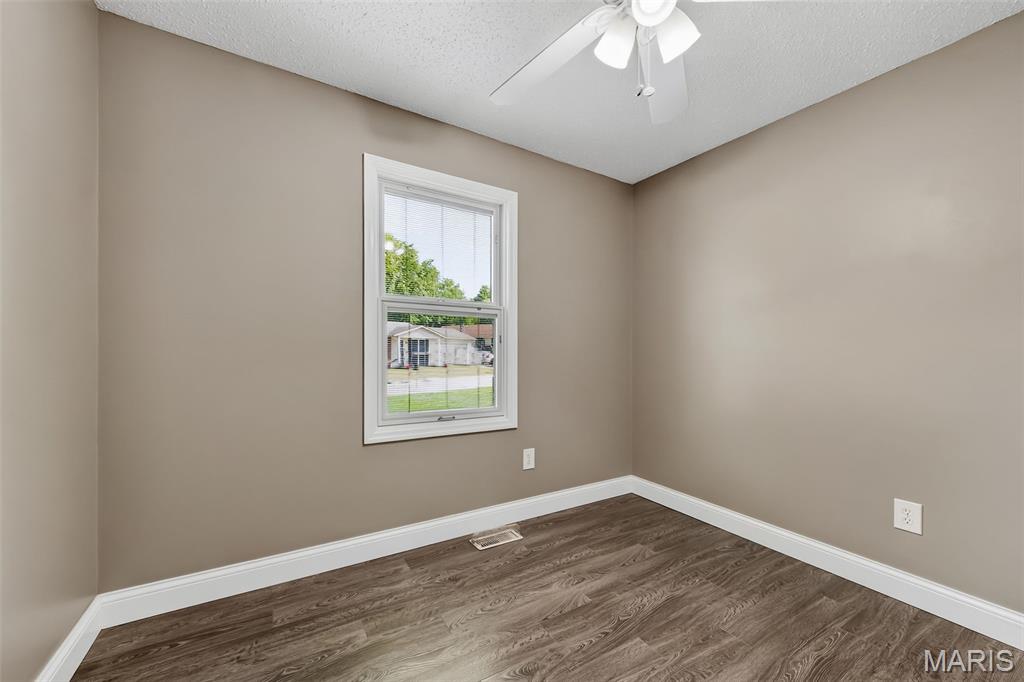
Warm neutral wall tones, wood-finish flooring, white trim, white window frame, and a ceiling fan

Wood-finish flooring, white trim, sliding panel doors, and a ceiling fan with integrated lighting

Wood-finish flooring, white paneled wainscoting, white window trim, and a ceiling fan with integrated lighting


Bathroom featuring a white tub, shower with dark stone-finish surround, wood-finish vanity with an integrated sink, dark stone-finish countertop, and tile flooring

Expansive room featuring wood-finish flooring, neutral wall tones, recessed lighting, and a drop ceiling
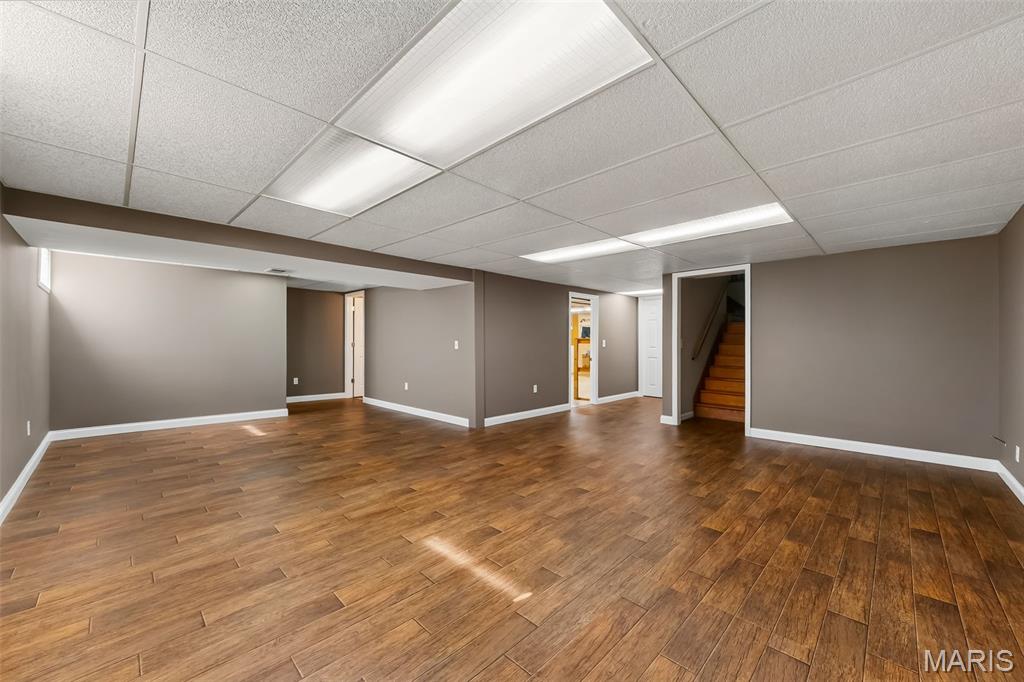
Expansive room featuring wood-look tile flooring, neutral wall tones, and recessed ceiling panels with integrated lighting



Elegant bathroom featuring warm wood-finish cabinetry with a ceramic countertop sink, brushed nickel fixtures, and framed mirror

Unfinished basement space featuring exposed concrete walls, concrete flooring, and exposed ceiling joists with visible utilities

Additional content
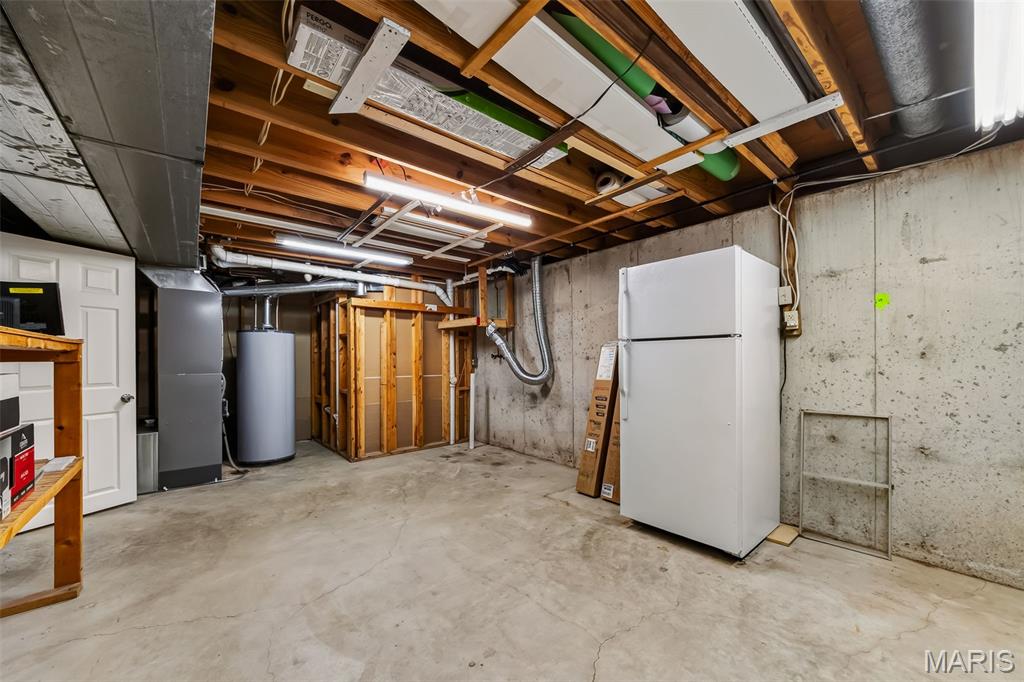
Unfinished basement with concrete flooring, exposed wood ceiling joists, and concrete foundation walls

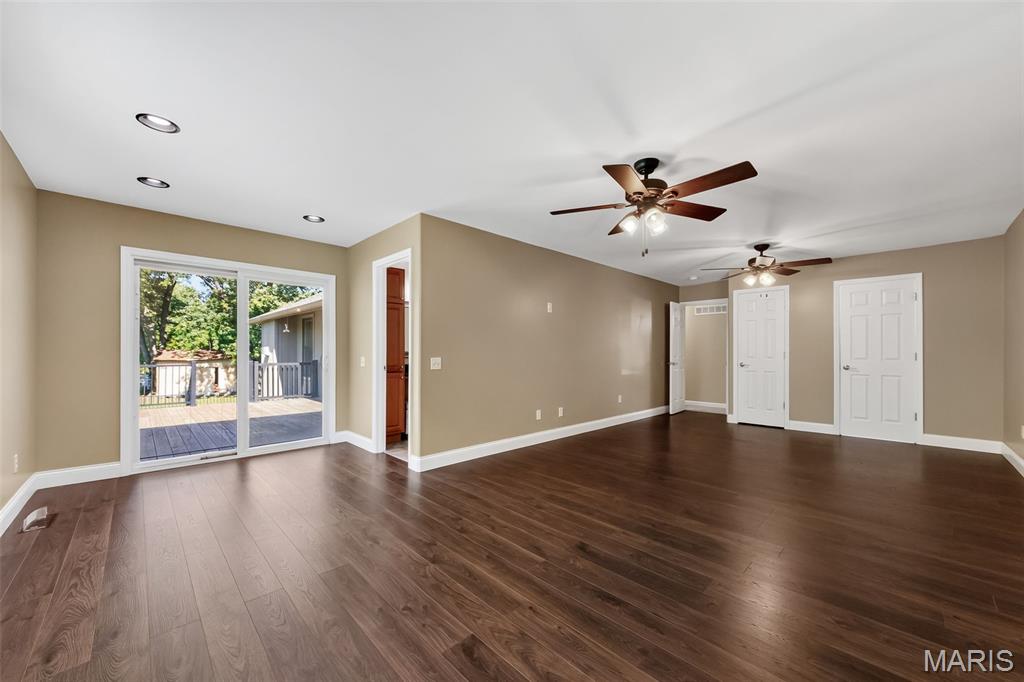
Expansive wood-plank deck with black metal railings and a sliding glass door
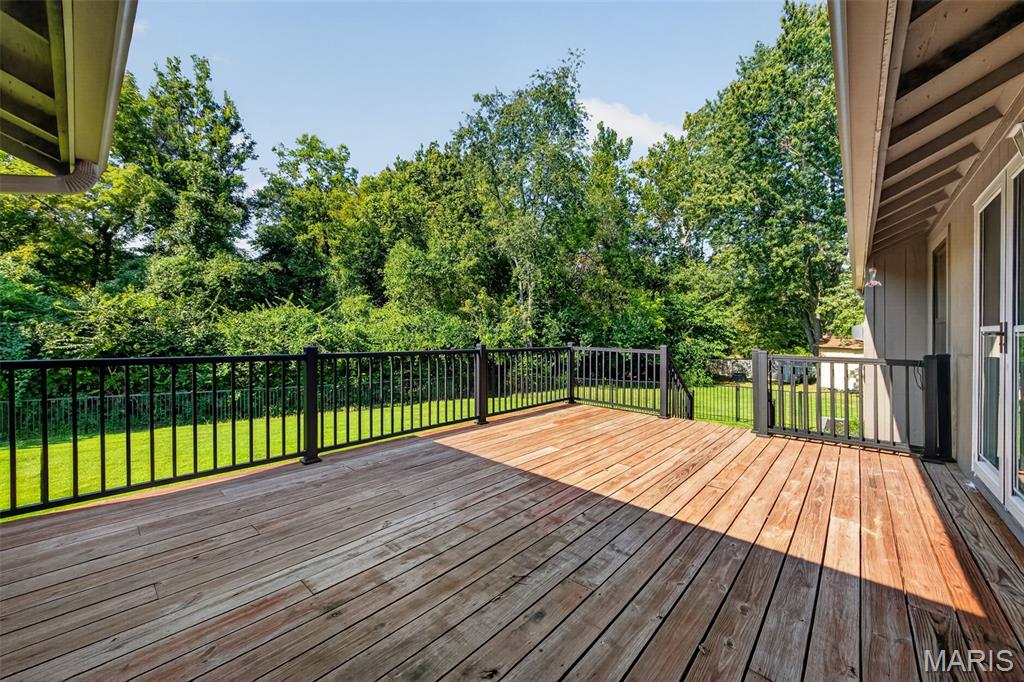
Expansive composite deck featuring warm wood-finish flooring and black metal railings, overlooking manicured lawn and mature tree line

Expansive wood deck with metal railings and dual French doors

Expansive wood deck with two sets of sliding glass doors, a wall-mounted exterior light fixture, and black metal railings



Expansive green lawn with a black metal fence and mature trees

Expansive backyard with a manicured lawn, black metal fencing, and mature perimeter trees

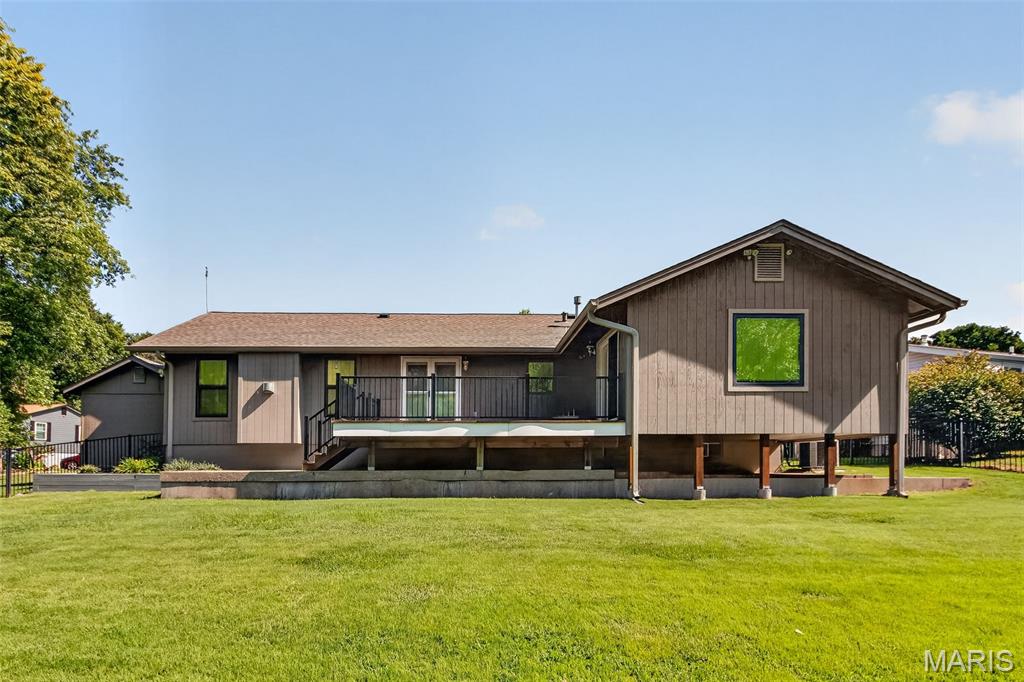
Expansive backyard featuring a manicured lawn, multi-level deck with black railings, and a gravel-covered lower patio area
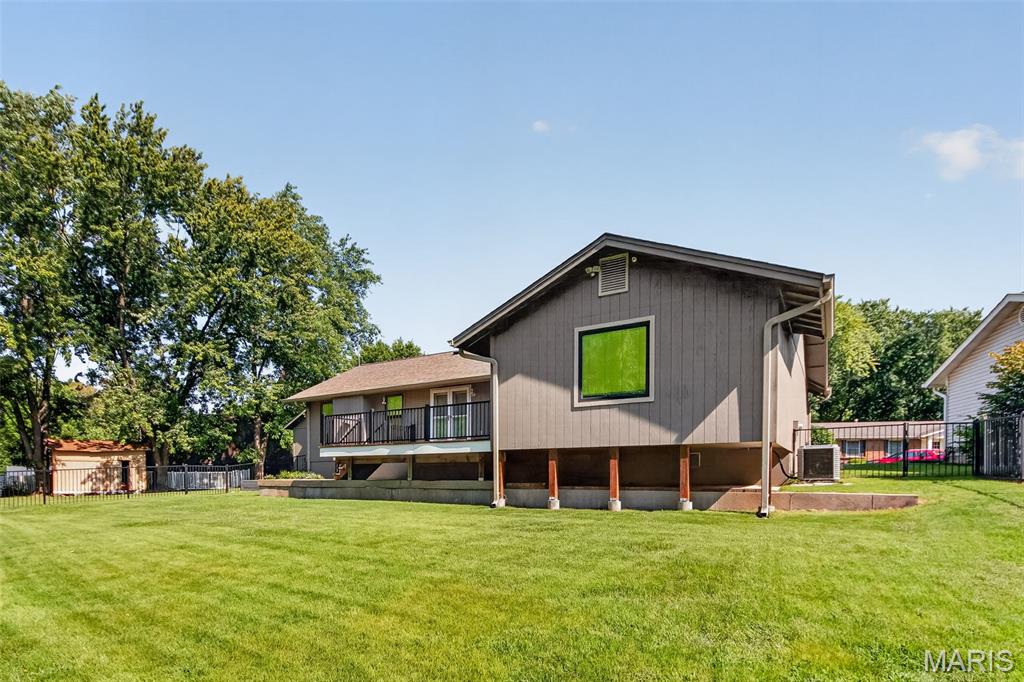
Expansive green lawn, elevated deck with black railing, attached storage shed, and mature trees
Welcome home to this beautifully updated 3-bedroom, 2.5-bath home tucked away on a quiet cul-de-sac in St. Peters and located in the top-rated Francis Howell School District! Enjoy an incredible setting with Covenant Park conveniently located behind the home, walking trails, a large fenced backyard that backs to a peaceful creek and mature trees for added privacy. Inside, you’ll find spacious family room featuring vaulted ceilings and a cozy gas fireplace, an updated kitchen with modern finishes and direct access to the deck overlooking that gorgeous yard, and making indoor-outdoor entertaining a breeze. The spacious primary suite has been expanded with approximately 270 additional square feet and features an updated private bath and its own door also leading to the deck—creating the perfect retreat. The finished lower level offers even more living space with a convenient half bath. Whether you’re relaxing at home, entertaining friends, or enjoying the outdoors, this home offers the perfect combination of updates, space, privacy, and location—all just minutes from parks, schools, shopping, dining, and more!

3 Beds

3 Baths

0 sq.ft

$0 per sq.ft

Ranch
$ 330,000
Pending
0
26056418
3
3
Covenant Park #2
St Peters
Francis Howell R-III
St Charles
Residential
Ranch
Residential
$3,444
Last 6 closed homes in this zip.
| Address | Bd/Ba | SqFt | List | Sold | Closed |
|---|---|---|---|---|---|
| 410 Benton, C, St Peters, MO 63376 | 2/2 | 1,051 | $159,000 | $152,000 95.6% of ask |
Sep 11, 2026 |
| 308 W Sunny Hill Boulevard, St Charles, MO 63376 | 4/3 | 1,140 | $350,000 | $350,000 100% of ask |
Sep 10, 2026 |
| 11 Laurelwood Drive, St Peters, MO 63376 | 3/2 | 1,286 | $349,900 | $345,000 98.6% of ask |
Sep 10, 2026 |
| 15 Jenny Lind Drive, St Peters, MO 63376 | 3/3 | 1,632 | $339,000 | $252,500 74.5% of ask |
Sep 10, 2026 |
| 423 Ancestry Drive, O'Fallon, MO 63376 | 4/3 | 1,684 | $385,000 | $380,000 98.7% of ask |
Sep 10, 2026 |
| 15 Barrington Drive, St Peters, MO 63376 | 3/3 | 1,572 | $354,900 | $355,000 100% of ask |
Sep 10, 2026 |
Estimate your monthly payment. Adjust the sliders below.
Estimate only. Not a loan offer. Consult a lender for an accurate quote, including HOA fees, PMI, and current rates.
Kitchen
16x24
Family Room
22x21
Bedroom
15x12
Bedroom 2
15x12
Primary Bedroom
31x21

Welcome home to 3 bedroom, 2.5 Bath Ranch in lovely subdivision Richmond Subdivision! Darling covered front porch. Home rests on a generous corner lot. Oversized 2 car garage has side entry door and you then walk into the Main floor laundry room. Fresh updates include: new carpeting, New flooring in laundry and main floor baths, recently professionally painted, cleaned, power-washed and awaiting the new owners. Updated HVAC 2021 was recently serviced. Architectural shingled roof is 6-7 years old. Floor plan of home flows and makes sense for today's discriminating buyer. Kitchen is open to the living/great room with vaulted ceiling. Also open to the family room with gas fireplace. Door opens to the patio and level back yard. Primary bedroom is huge with a large walk-in closet, and has it's own primary bath with soaking tub and separate shower, Other 2 bedrooms are generously sized and have easy access to hall bath. Lower level is Expansive and ready for you to finish to make your own dreams come true! There is a finished 1/2 bath.

Welcome home to this beautifully landscaped 3-bedroom, 3-bath home with an abundance of living space and thoughtful updates throughout! The main level offers a spacious layout featuring an office that could easily be converted into a 4th bedroom, making this home flexible for a variety of needs. The fully finished walk-out basement provides even more room to spread out, with a full bathroom, sleeping area, recreation room, and additional living space complete with a cozy natural gas stove with remote. The pool table is negotiable, offering the opportunity to keep a great entertainment space ready to enjoy. Step outside and you’ll find a beautifully landscaped yard and a stunning inground pool, perfect for relaxing, entertaining, and making memories. The walk-out basement leads to a charming paver patio and paver stairs that connect beautifully to the outdoor spaces. Numerous updates have been completed, including new hickory 3/4" hardwood flooring throughout the main level, new baseboards, interior doors, entry closet doors, garage entry door, updated lighting, and refreshed rock and landscaping. There is extra hickory flooring under the pool table in the basement. All three bathrooms have been updated. Newer furnace and A/C, the water heater Nov 2024, and the roof is brand new in 2026. Located in a wonderful subdivision offering approximately 55 acres of common ground and 3 stocked lakes, there are plenty of opportunities to enjoy the outdoors right in your own community. With more than 6 different entrances to the subdivision, access is convenient from multiple directions. The stocked lakes provide a great place for family fishing and outdoor fun. This home is being sold AS-IS and offers an incredible combination of space, updates, outdoor living, and neighborhood amenities. Come see all this property has to offer!

Welcome 48 Laura Drive. Beautifully updated inside and out, this property offers three bedrooms, one full bath and plenty of space in the walkout lower level. New siding and several new windows/ doors have been installed. Upon entering, you’ll notice the crisp white trim that flows throughout the soothing fresh paint colors on the walls, and new luxury vinyl plank flooring. Updated eat-in kitchen with flat top electric stove, built-in microwave and dishwasher, plus enclosed pantry space. The window above the sink overlooks the front yard, and the sliding glass door access adds additional lighting and outdoor entry a breeze. The full hall bath offers a the tub/shower combo, vanity and commode. The bathroom also features linen closet storage. Main level hosts three lovely sized bedrooms. The unfinished walkout lower may serve as abundant storage space now, but with roughed-in plumbing ready to go, this lower-level space could easily be broken up into an additional bathroom with space for an additional bedroom or extra living area. Although 48 Laura is being sold as its own home, just sharing a wall with its neighbor, there is really a mix of possibilities with this versatile structure. Purchase No. 48 its own or purchase both units and use the additional unit as a rental to generate income that could help offset the mortgage costs.
