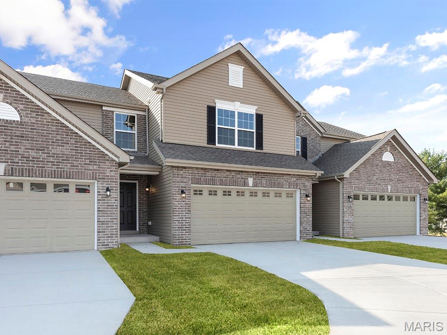
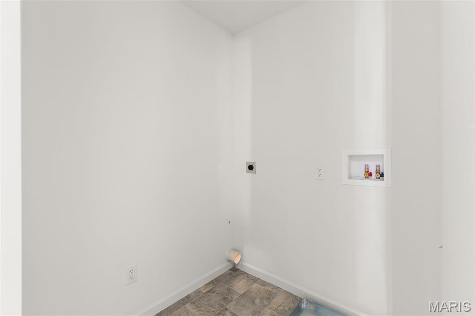
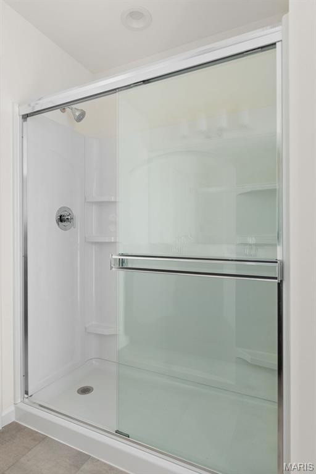
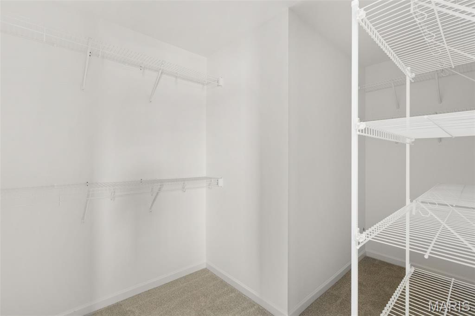
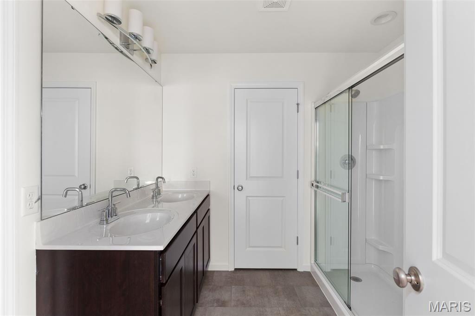
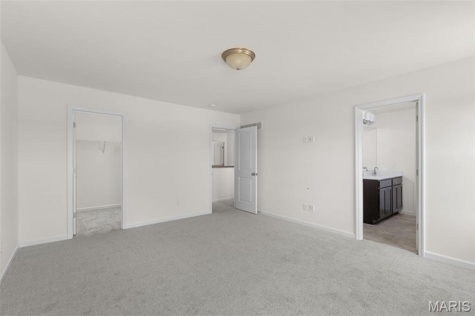
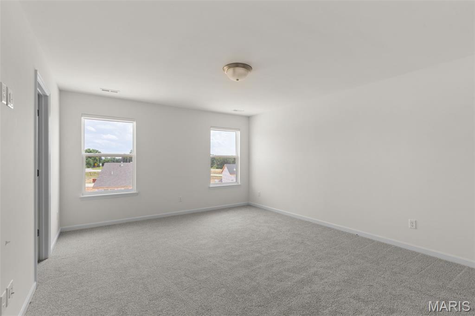
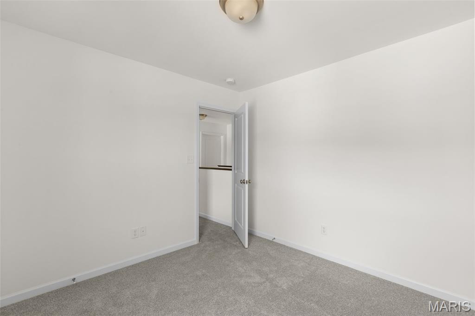
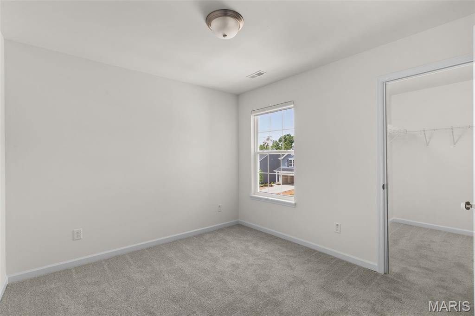
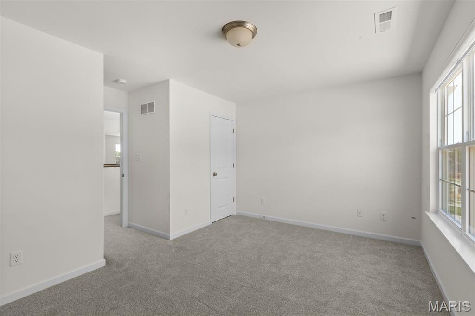
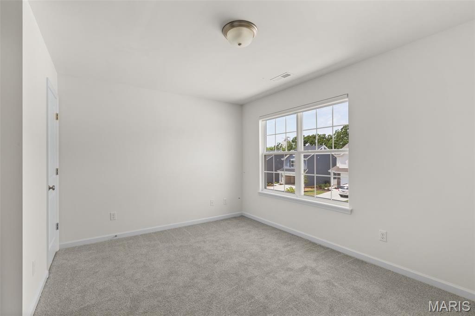
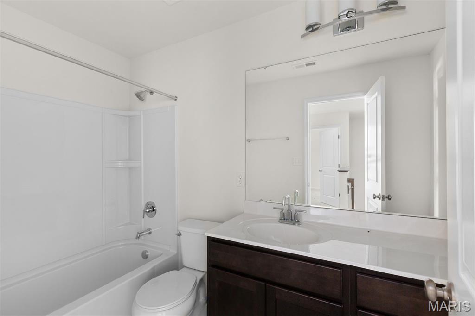
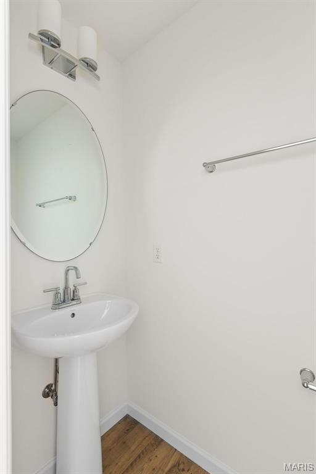
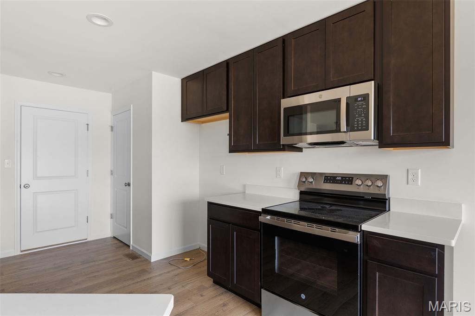
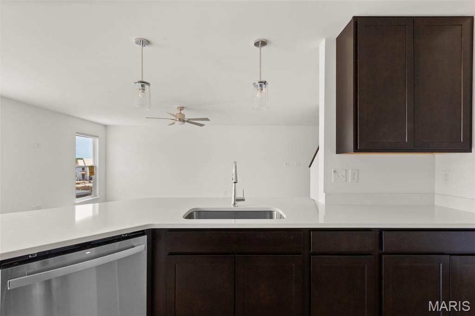
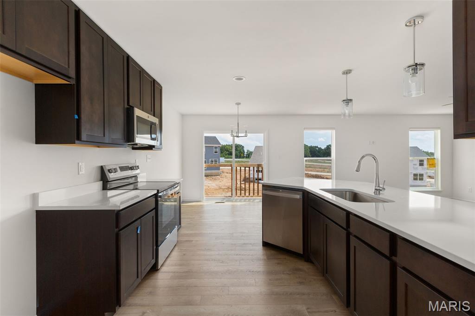
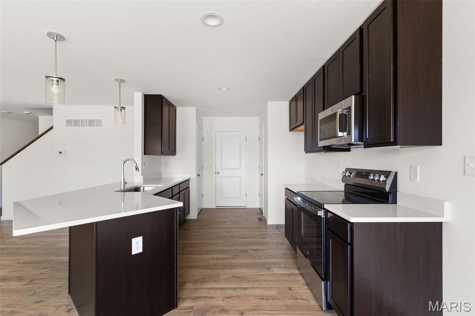
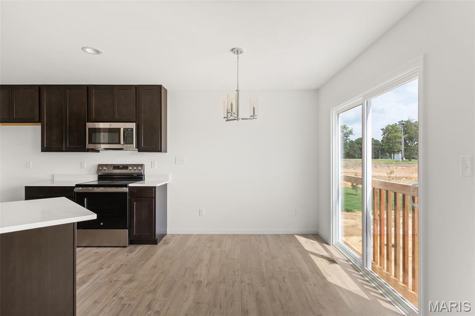
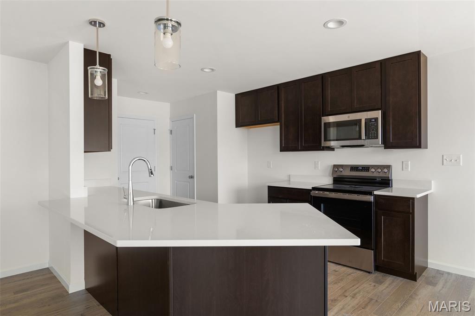
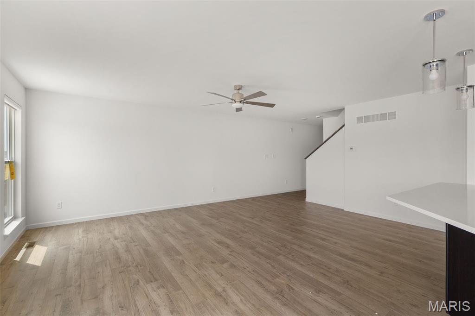
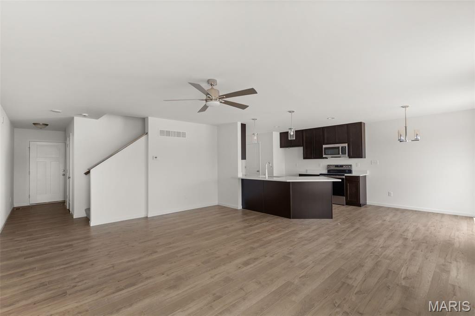
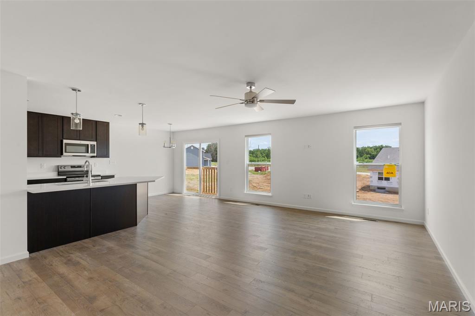
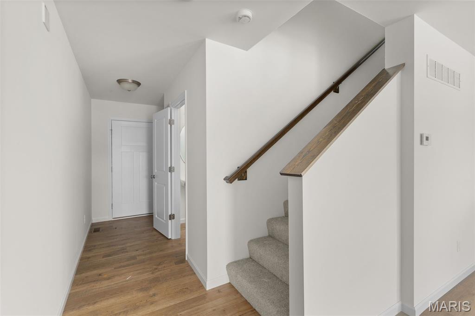
McBride Homes’ Burlington 2-story 3BR, 2.5BA will be move in ready this spring! This beautiful townhome features an open floorplan with a lg family room w/ceiling fan, breakfast area, & kitchen w/extended flush breakfast bar. The kitchen has level 4 Winstead Burlap 42” cabinetry & stainless-steel GE appliances. Wood laminate flooring throughout the main level! Primary bedroom has 2 large walkin closets & private bath w/double bowl adult height vanity, enclosed toilet, linen closet & walkin shower. The 2nd floor also has a laundry room, two extra bedrooms w/walk-in closets, and a full bath! Other extras include ¾ bath rough in at LL, 6 panel white interior doors, plus garage coachlights. Fairmount Grove features a small enclave of attached townhomes nestled off Thoele Road near McClay Road. Lawn mowing and snow removal is included with the HOA in this community! Enjoy peace of mind with McBride Homes' 10 year builders warranty and incredible customer service! Similar Home Photos Shown.

3 Beds

3 Baths

1,719 sq.ft

$0 per sq.ft

Traditional,Other
$ 349,900
Active
0
26007164
3
3
1,719
Fairmount Grove 39
St Peters
Francis Howell R-III
St Charles
Residential
Traditional,Other
Residential
Last 6 closed homes in this zip.
| Address | Bd/Ba | SqFt | List | Sold | Closed |
|---|---|---|---|---|---|
| 7 Park Charles Boulevard, Unincorporated, MO 63376 | 3/2 | 1,304 | $325,000 | $330,000 101.5% of ask |
Sep 8, 2026 |
| 5 Abby Michelle Court, Unincorporated, MO 63376 | 3/1 | 892 | $250,000 | $250,000 100% of ask |
Sep 4, 2026 |
| 112 Mount Olympus Court, St Peters, MO 63376 | 3/3 | 1,730 | $345,000 | $345,000 100% of ask |
Sep 4, 2026 |
| 7 Armitage Drive, Unincorporated, MO 63376 | 3/2 | 1,515 | $2,100 | $2,100 100% of ask |
Sep 3, 2026 |
| 962 Windstream Drive, St Peters, MO 63376 | 2/2 | 930 | $1,800 | $1,800 100% of ask |
Sep 3, 2026 |
| 4 Vanguard Drive, St Peters, MO 63376 | 3/2 | 1,040 | $319,900 | $307,000 96% of ask |
Sep 3, 2026 |
Estimate your monthly payment. Adjust the sliders below.
Estimate only. Not a loan offer. Consult a lender for an accurate quote, including HOA fees, PMI, and current rates.
Living Room
15x19
Breakfast Room
10x9
Kitchen
10x11
Primary Bedroom
14x16
Bedroom
11x10
Bedroom
15x11
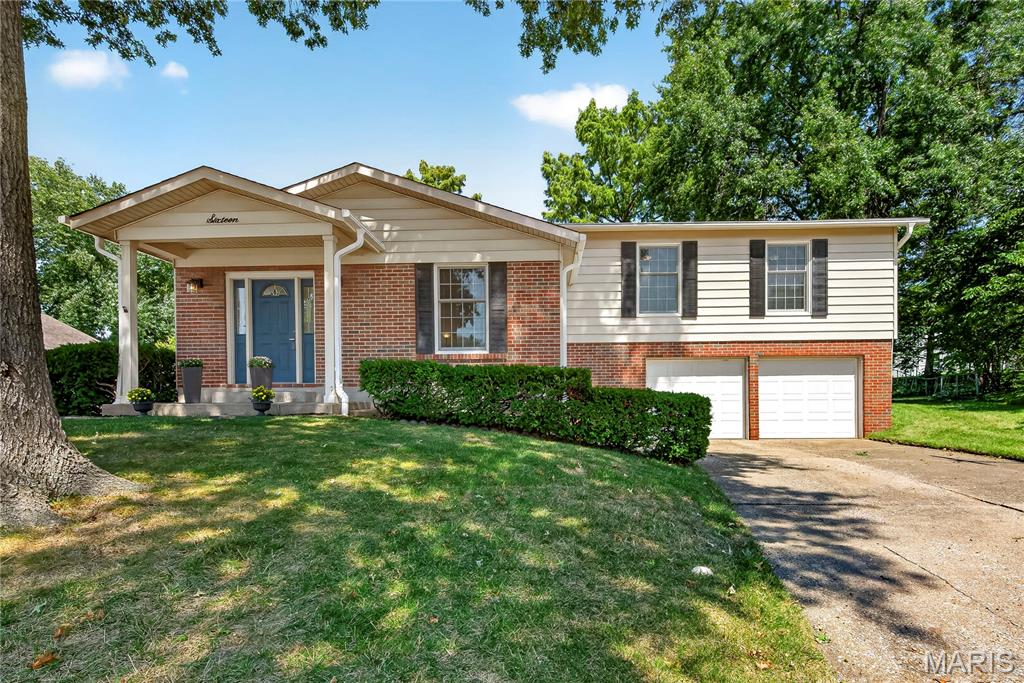
Beautifully maintained, 3 bedroom, 2 bath, multi-level home in a desirable St. Peters location. The exterior is low maintenance with brick, vinyl siding, enclosed fascia/soffits, architectural shingles, front door and sidelights with leaded glass, a predominately level back yard, 16 x 20 composite deck, Leafguard gutter system, buried downspouts (front of the home) and an oversized 2 car garage. The garage is 22’4 deep and has a 5.6 x 5 storage area in addition. The main floor has an Entry, Dining/Flex Room, Family Room, Kitchen and Breakfast Room with a door to the backyard and deck. There are 3 bedrooms and 2 full bathrooms up a short staircase and walk down a short staircase to a partially finished lower level. Laundry facilities are on the same level as you enter from the garage. Features include laminate flooring on the main level, 42 inch cabinets, gas range, stainless steel appliances (except the range), Bosch dishwasher, refrigerator, microwave, large window over the kitchen sink overlooking the backyard, recessed lighting, breakfast bar, pantry, 6 panel doors, lever door hardware, attic fan, and two closets in the Primary Bedroom. The Primary Bath has a raised height vanity, shower with semi frameless shower doors and ceramic tile flooring. The secondary bathroom has an added depth tub/shower, raised height vanity and ceramic tile flooring. The lower level is partially finished with a large Recreation/Family area and a closet. There is approx. 2,122 sq ft of fantastic living space in this home. During their ownership, most windows in the home have been replaced, some as recently as 2023 (Andersen Low E on the side of the home). The inside was freshly painted in August of 2026. The garage has insulated garage doors, wall cabinetry and garage door openers. Enjoy several St. Peters Parks located in the neighborhood (Nob Hill Fitness Park and 32 Acre Spencer Creek Park) and walking trails (Spencer Creek Trail) that take you directly to Laurel Park or City Centre Park and the St. Peters Rec Plex. Fantastic home, amazing location, so much to love!
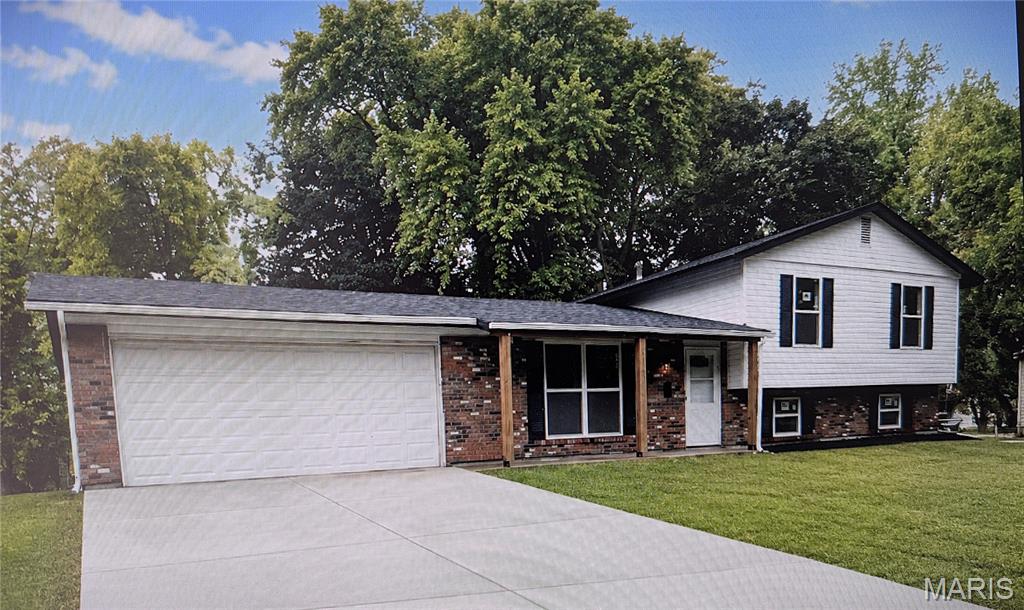
Completely renovated and given new life from top to bottom, this move-in-ready home offers the feel of a fresh start with extensive updates inside and out. The exterior has been transformed with new siding, new windows, a new roof with all-new sheathing, a new driveway and new patio, creating strong curb appeal and eliminating many of the big-ticket projects buyers often worry about. Inside, you’ll find new flooring, fresh paint, updated lighting and modern finishes throughout. The all-new kitchen features white shaker-style cabinetry, butcher block countertops, stainless steel appliances and a clean, functional design that flows naturally into the living areas. Both full bathrooms on the main level have been completely updated, and an additional full bathroom was added on the lower level, bringing the home to three full bathrooms. The finished lower level provides valuable additional living space that can be used for entertaining, recreation, a home office, guest area or a combination of uses. The renovation went well beyond cosmetic finishes. New drain tile and a new sump pump were installed, and the City of St. Peters recently repaired the sewer lateral line. The HVAC system is approximately six years old and has a new fan motor. New Electrical Panel! The fireplace provides a great architectural focal point and is for decorative purposes only; it is not operational. From the roof, siding, windows, driveway and patio to the kitchen, bathrooms, lower level and drainage improvements, this home has been thoughtfully updated with both appearance and function in mind. A tremendous amount of work has gone into giving this home a whole new life—ready for its next owner to move in and enjoy.
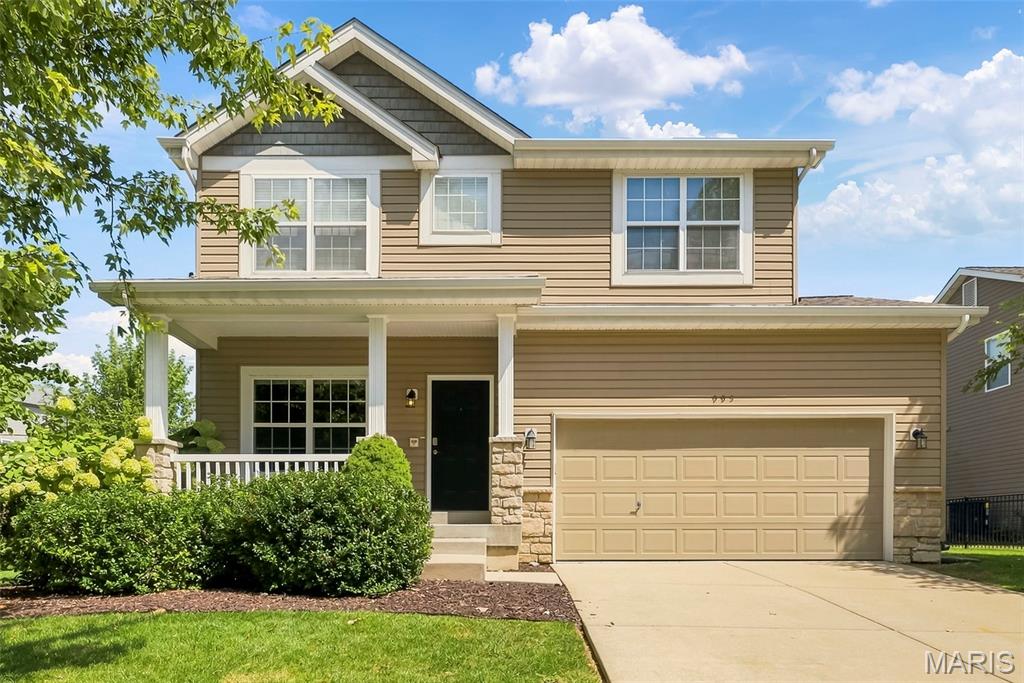
Welcome to 995 Harmony Lake Pkwy! This former display 2-story has so much to offer with 4 bedrooms, 3.5 baths, a loft, professionally finished lower level and a large, level fenced backyard. The main floor features 9' ceilings, engineered wood flooring, a family room with a gas fireplace, separate dining/living space and convenient main-floor laundry. The kitchen offers 42" cabinets, a pantry and a breakfast room overlooking the backyard. Upstairs you'll find 4 bedrooms plus a loft that makes a great additional sitting or flex space. The primary suite features 2 closets, a separate tub and shower and double-bowl vanity. The professionally finished lower level gives you even more living space with a family/rec room, egress window, full bath and an additional room that could be used as an office, workout room or hobby room. There's also plenty of unfinished storage. The backyard is a great feature of this home! It's large, level and fenced with dozens of trees, extensive landscaping, raised garden beds, a playset area with turf and edging, patio and in-ground irrigation system. The garage offers tons of additional storage with cabinets, wall storage, shelving and ceiling racks. The sellers have made numerous improvements to the home including replacing the water heater, refrigerator, and dishwasher, adding a water softener and reverse-osmosis system, additional lighting, ceiling fans and interior painting September 2026. Enjoy everything Cottleville has to offer with its locally owned restaurants and shops, live music and community events and nearby community college. Cottleville has that great small-town feel while still being convenient to Hwy 364, I-70, Mid Rivers Mall Drive, shopping and everyday conveniences.