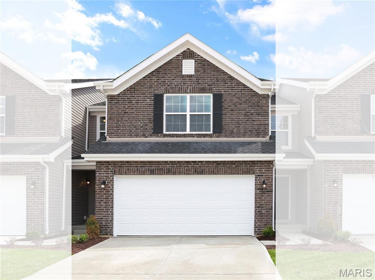
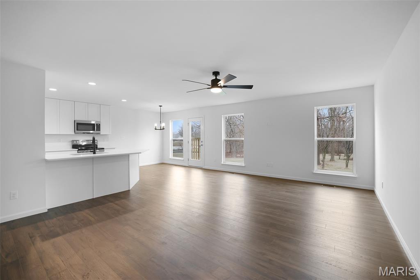
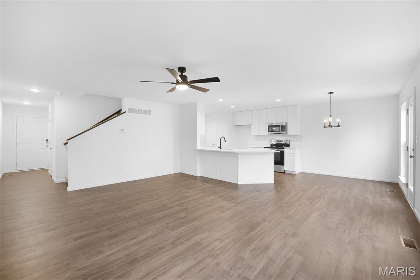
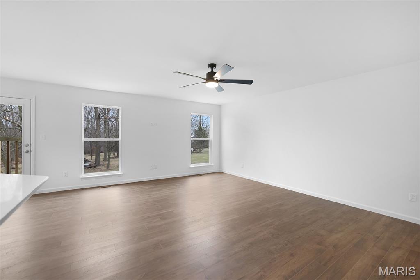
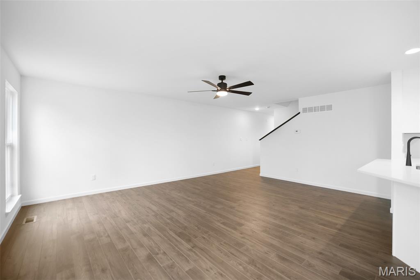
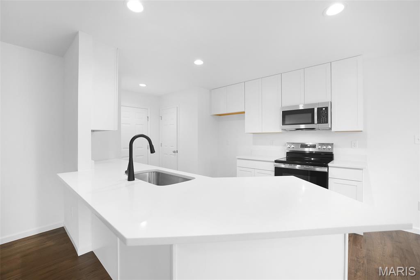
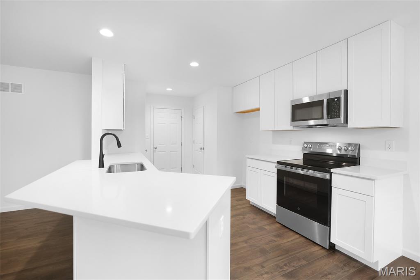
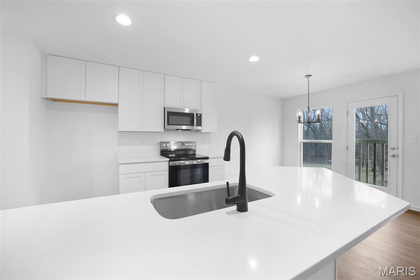
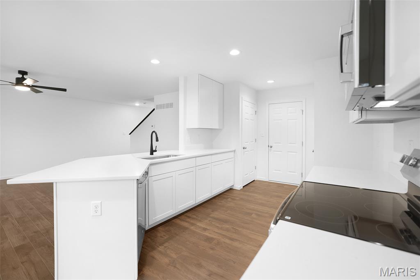
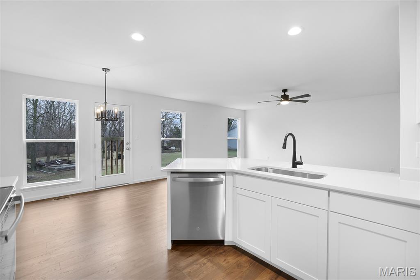
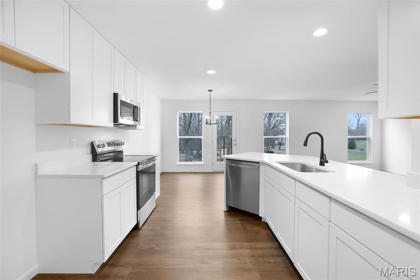
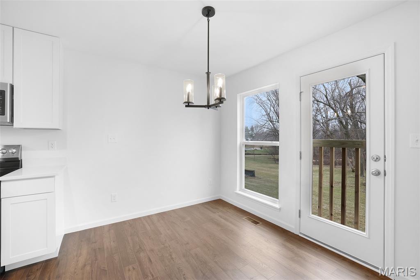
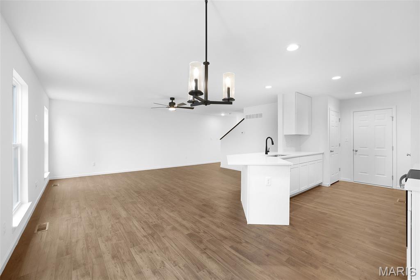
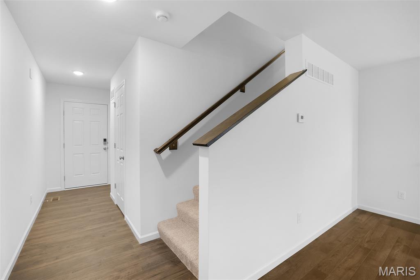
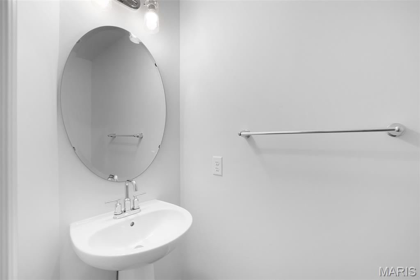
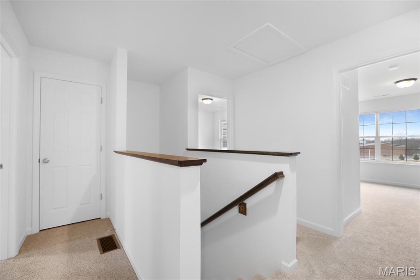
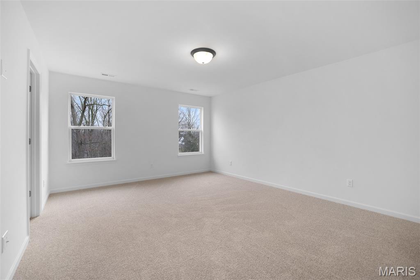
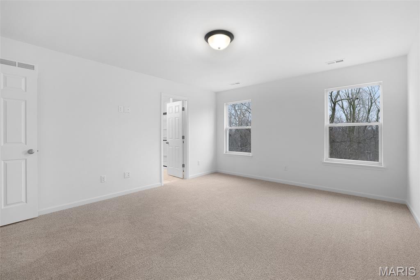
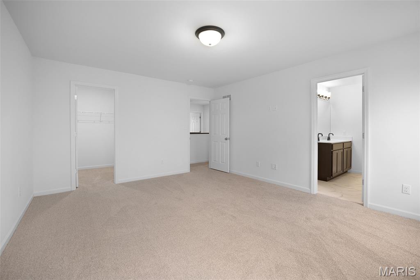
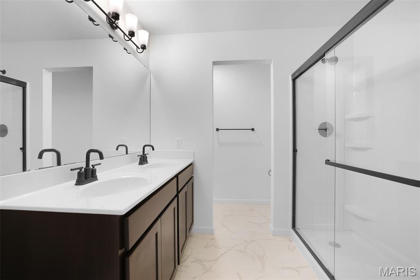
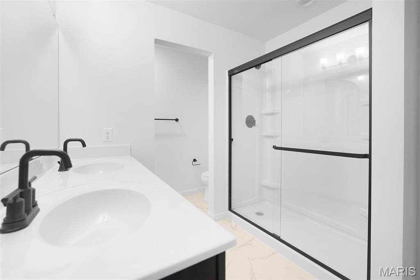
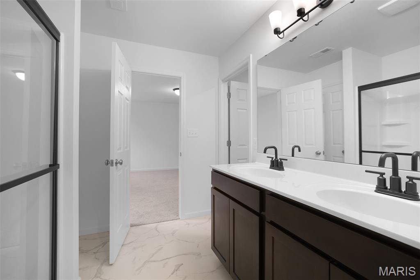
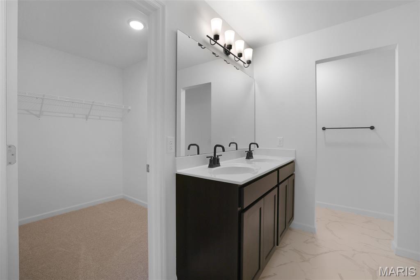
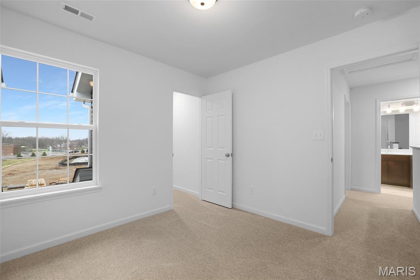
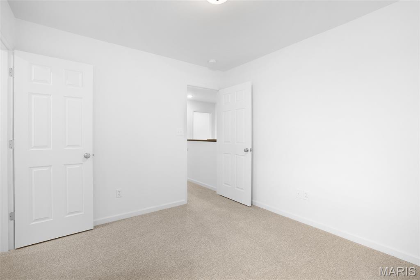
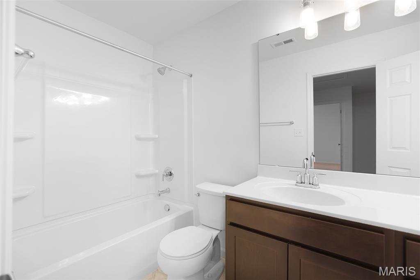
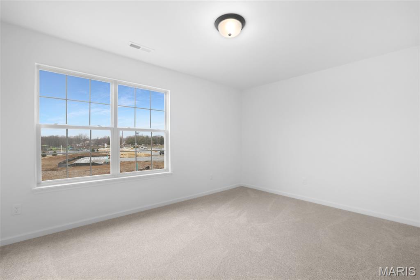
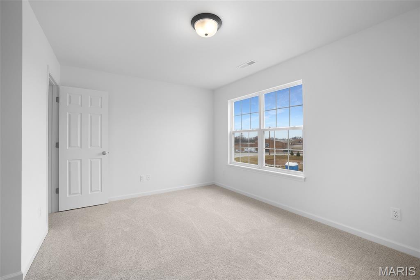
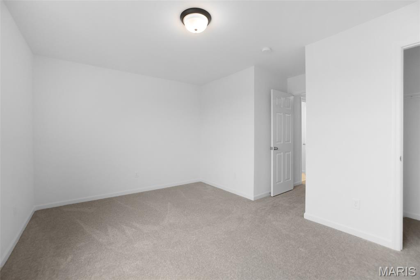
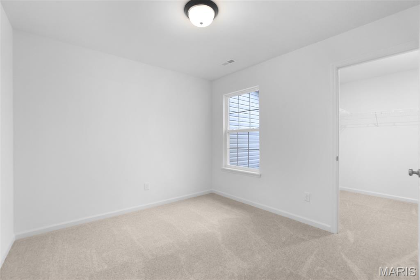
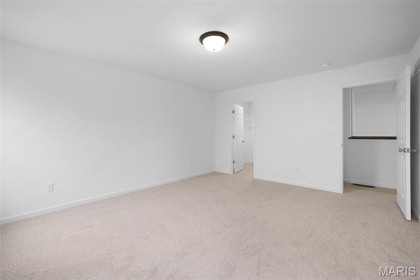
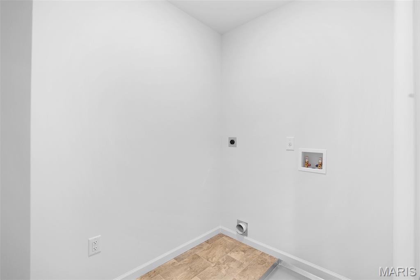
McBride Homes’ Burlington 2-story 3BR, 2.5BA will be move in ready this winter! This beautiful townhome features an open floorplan with a large family room w/ceiling fan, breakfast area, & kitchen w/extended flush breakfast bar. The kitchen has level 4 Brellin White 42” cabinetry & stainless-steel GE appliances. Wood laminate flooring throughout the main level! Primary bedroom has 2 large walkin closets & private bath w/double bowl adult height vanity, linen closet & walkin shower. The 2nd floor also has a laundry room, two extra bedrooms w/walk-in closets, and a full bath! Other extras include ¾ bath rough in at LL, 6 panel white interior doors, plus garage coachlights. Fairmount Grove features a small enclave of attached townhomes nestled off Thoele Road near McClay Road. Lawn mowing and snow removal is included with the HOA in this community! Enjoy peace of mind with McBride Homes' 10 year builders warranty and incredible customer service! Similar Home Photos Shown.

3 Beds

3 Baths

0 sq.ft

$0 per sq.ft

Traditional
$ 352,614
Active
0
26056140
3
3
Fairmount Grove 12
St Peters
Francis Howell R-III
St Charles
Residential
Traditional
Residential
Last 6 closed homes in this zip.
| Address | Bd/Ba | SqFt | List | Sold | Closed |
|---|---|---|---|---|---|
| 34 Shadow Creek Drive, St Peters, MO 63376 | 4/3 | 2,116 | $365,000 | $357,000 97.8% of ask |
Oct 23, 2026 |
| 27 Oak Valley Drive, Unincorporated, MO 63376 | 4/3 | 2,256 | $365,000 | $370,000 101.4% of ask |
Oct 23, 2026 |
| 6 Saint Violet Drive, Unincorporated, MO 63376 | 3/2 | 984 | $225,000 | $231,000 102.7% of ask |
Oct 22, 2026 |
| 582 Prentice Drive, O'Fallon, MO 63376 | 3/2 | 1,438 | $325,000 | $325,000 100% of ask |
Oct 22, 2026 |
| 2 Saint Raymond Drive, Unincorporated, MO 63376 | 3/1 | 1,118 | $335,000 | $335,000 100% of ask |
Oct 22, 2026 |
| 2 Shadowood Court, St Peters, MO 63376 | 3/2 | 1,551 | $359,900 | $355,000 98.6% of ask |
Oct 22, 2026 |
Estimate your monthly payment. Adjust the sliders below.
Estimate only. Not a loan offer. Consult a lender for an accurate quote, including HOA fees, PMI, and current rates.
Living Room
15x19
Breakfast Room
10x9
Kitchen
10x11
Primary Bedroom
14x16
Bedroom
11x10
Bedroom
15x11
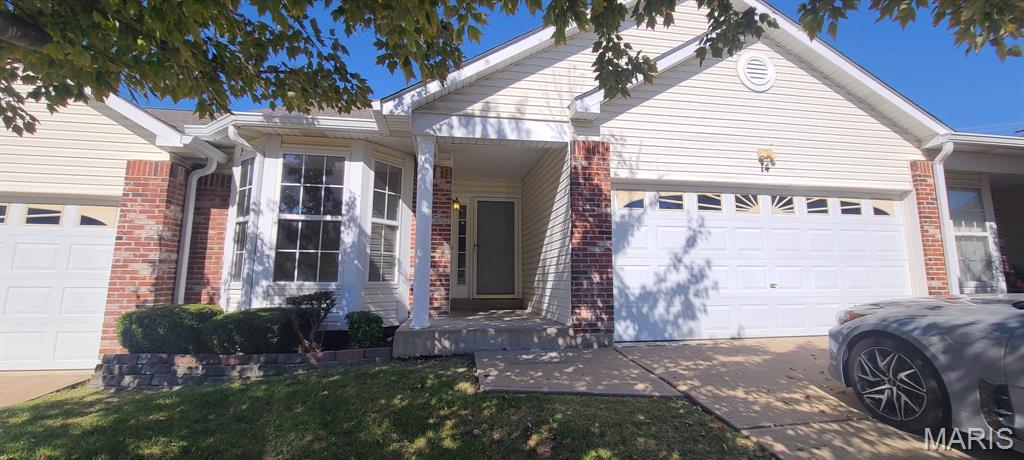
PHOTOS EXPECTED 10.31 FIRST SHOWINGS 11.1
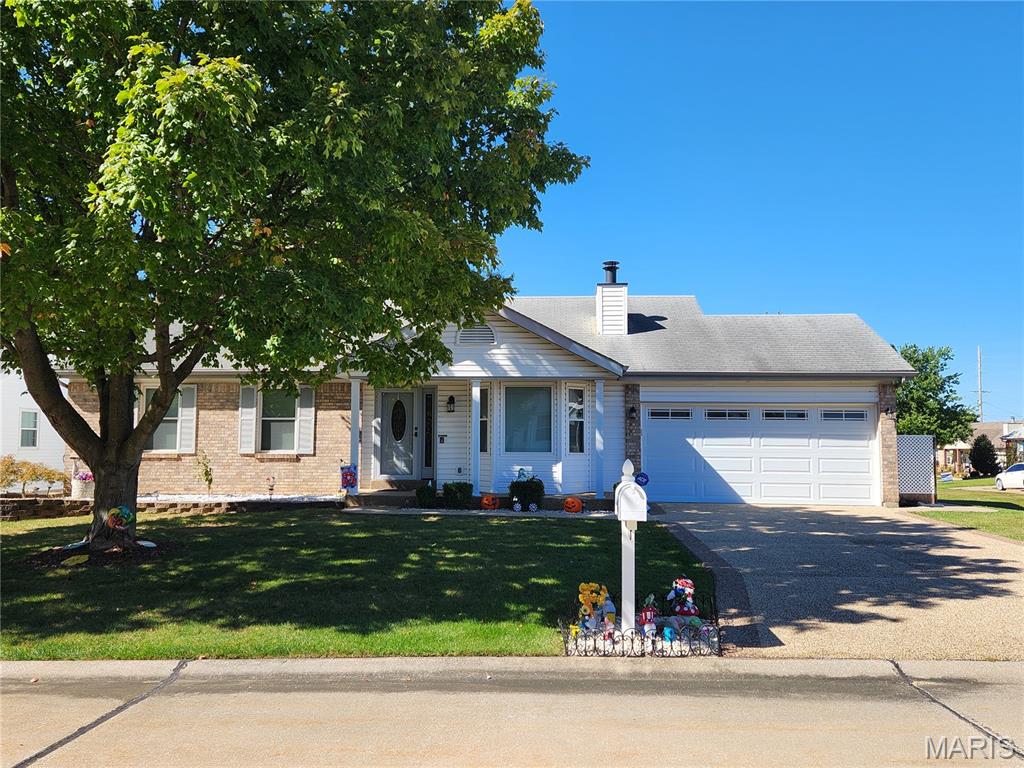
Welcome Home for the HOLIDAYS!! This is a perfect home for the downsizer or first-time home buyer and the location is fantastic to get just about everywhere you need to go. As you walk up to the home, the aggregate driveway and front porch are waiting for your chairs and chats with your neighbors. Gorgeous hardwood floors thru most of the main floor make for easy care. Cozy up this winter with the gas fireplace as you entertain your family and friends. The open floorplan, vaulted ceiling and updated kitchen with rich cherry cabinets and granite counters gives an upscaled look. Notice the newer 2 panel doors on the main level as well. The primary suite is a great size with a large walk-in closet and updated bath complete with walk-in shower with seat. The backyard is an entertainer's dream. It may be too late to use the above ground pool and deck, but it will be there in the spring waiting for your party. There is plenty of room for your kids and or fur babies to run around freely with the fully fenced, private area and a covered patio. You will also appreciate the main floor laundry with extra space and cabinets. Behind the garage is an extra, attached space which was used as a workshop. The lower level is waiting for your finishes and has plenty of built in storage. The outdoor shed holds all your pool equipment during the colder months. NO HOA! This is a 1 owner home that has been loved and taken very well care of. This neighborhood is awesome!! WELCOME HOME
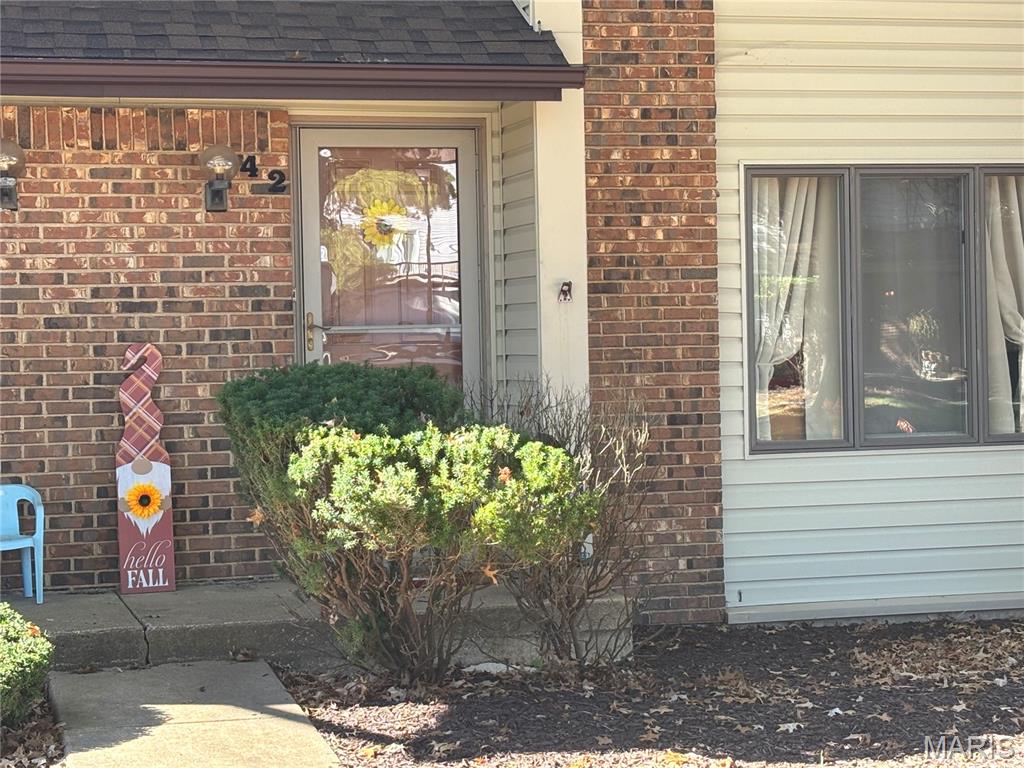
Welcome home to 42 Timberbrook Drive, a 1280 sq ft townhome that delivers more space, privacy, and value than you’d expect at $180,000. Upstairs, two bedroom suites each have a full bathroom and a walk-in closet. That layout works well for roommates, overnight guests or a home office you can close the door on. Downstairs, sunlight fills the main level and leads straight out to your private patio/courtyard, a spot made for morning coffee, weekend grilling, or unwinding after work. Just steps away, two-car covered parking keeps your vehicles out of the weather. A full basement gives you plenty of storage now and room to grow later, whether you picture a rec room, gym or guest space. The $275 monthly HOA covers sewer, water and trash, so budgeting is simple. You’re less than two minutes from Highways 70 and 79, with restaurants, shopping, and entertainment close by. Homes with this much flexibility at this price don’t come along often; don't miss this hot opportunity.