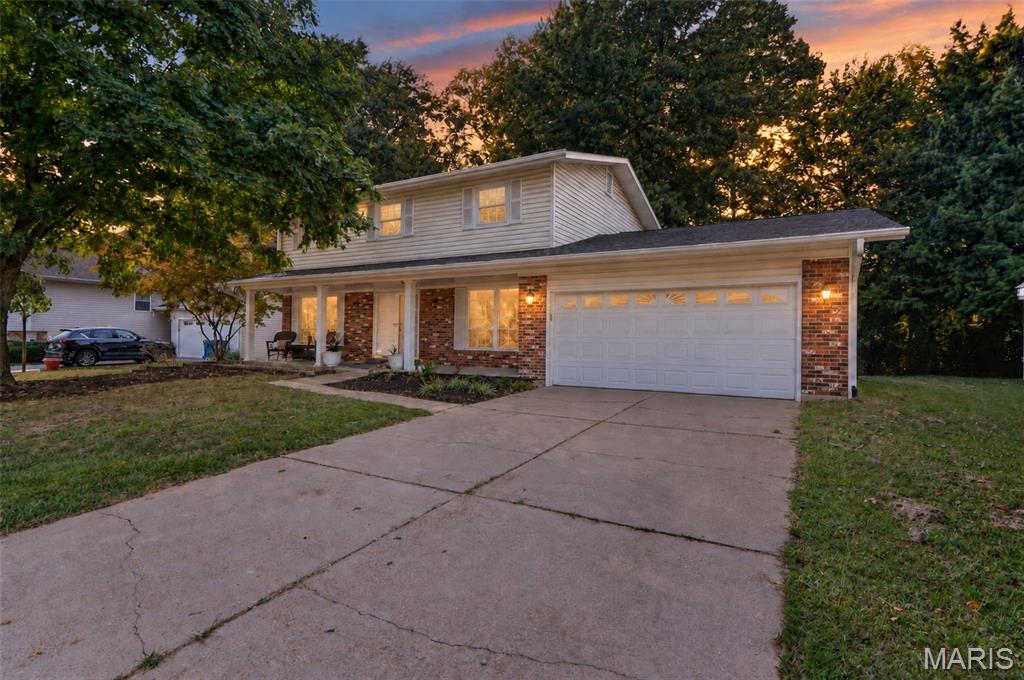
Some of the best moments at home are the everyday ones. Morning coffee on the covered front porch. Dinner cooking in the kitchen after a busy day. A fire going on a chilly evening. Friends gathered on the patio while the grill is fired up out back. At 229 Cole Boulevard, there’s room for all of it, with comfortable spaces for gathering and plenty of room to spread out when you want a little space of your own. The bright, welcoming kitchen is ready for quick weekday meals, Sunday dinners and everything in between, while mature trees and a spacious yard make spending time outside just as inviting. And when you want to venture out, you’re tucked into St. Charles with shopping, dining, parks and major highways all within easy reach. This isn’t a house that asks you to imagine how you could live someday. It’s a home that makes it pretty easy to picture yourself living here now.

4 Beds

3 Baths

1,702 sq.ft

$0 per sq.ft

Traditional
$ 319,900
Active
0
26056268
4
3
1,702
Briarcliff #4
St Charles
St. Charles R-VI
St Charles
Residential
Traditional
Residential
$3,172
Last 6 closed homes in this zip.
| Address | Bd/Ba | SqFt | List | Sold | Closed |
|---|---|---|---|---|---|
| 118 Lindenwood Avenue, St Charles, MO 63301 | 3/2 | 1,638 | $339,000 | $380,000 112.1% of ask |
Sep 17, 2026 |
| 3239 Greenwich Lane, St Charles, MO 63301 | 2/1 | 864 | $249,900 | $249,900 100% of ask |
Sep 17, 2026 |
| 3653 Starkville Street, St Charles, MO 63301 | 3/2 | 1,410 | $397,250 | $385,000 96.9% of ask |
Sep 17, 2026 |
| 2384 Chemin Avenue, St Charles, MO 63301 | 3/2 | 1,870 | $530,000 | $522,000 98.5% of ask |
Sep 17, 2026 |
| 2022 Dawson Drive, St Charles, MO 63301 | 3/3 | 1,154 | $250,000 | $270,000 108% of ask |
Sep 14, 2026 |
| 14 Lee Court, St Charles, MO 63301 | 4/3 | 1,976 | $295,000 | $315,000 106.8% of ask |
Sep 14, 2026 |
Estimate your monthly payment. Adjust the sliders below.
Estimate only. Not a loan offer. Consult a lender for an accurate quote, including HOA fees, PMI, and current rates.
Living Room
16x11
Dining Room
11x12
Kitchen
15x13
Family Room
17x12
Primary Bedroom
11x17
Bedroom 2
11x14
Bedroom 3
11x14
Bedroom 4
11x11
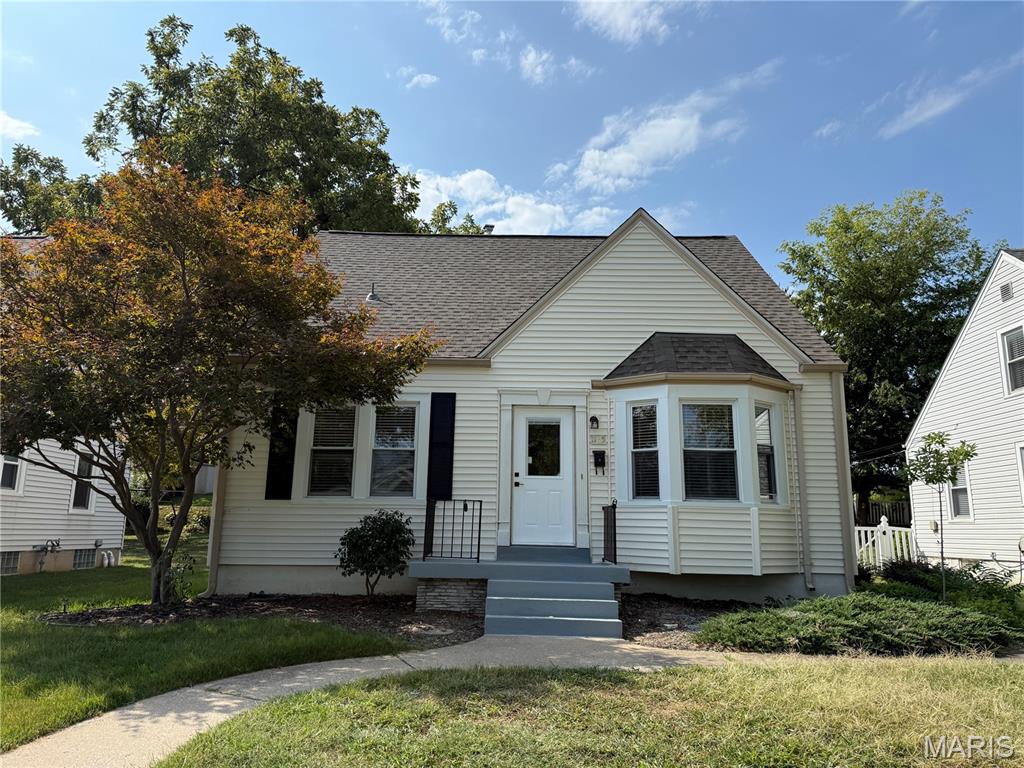
Welcome home to this charming and beautifully updated 4-bedroom, 2.5-bath home in St. Charles! Thoughtfully refreshed throughout, this home blends classic character with modern updates - including a new roof! A spacious, light-filled living room welcomes you into the home with a beautiful bay window overlooking the front yard, adding charm and warmth to the space. The eat-in kitchen features crisp white cabinetry, beautiful white countertops, and stainless-steel appliances. Just off the kitchen, the large window-filled patio creates a wonderful extension of the living space and is perfect for relaxing, entertaining, or enjoying your morning coffee. Throughout the home, you'll find new flooring, fresh paint, updated doors, and beautifully refreshed bathrooms, creating a cohesive and move-in-ready feel. The partially finished basement adds even more flexibility, with additional living space and a full bathroom—perfect for a recreation room, home office, guest space, or whatever suits your lifestyle. Located in the highly desired Old Town St. Charles, this home is only blocks away from shopping, dining, Lindenwood University, and all the fun events around town! Come see all that this inviting St. Charles home has to offer!

Looking for newer one-level living without giving up space? Take a look at 305 Copperfield Court. Built in 2020, this ranch offers 1,492 SF, 2 bedrooms, 2 full baths, a 2-car garage and a full unfinished lower level. If two bedrooms work for you, there's a lot here that's hard to find in one home. Engineered hardwood runs through the entry, kitchen, dining area and living room, with 9' ceilings giving the main living area an open feel. The kitchen wasn't done with builder-basic finishes. It features custom cabinetry with 42" uppers, soft-close doors and drawers, quartz countertops, stone backsplash, a large peninsula with bar seating and two pantries. All stainless-steel kitchen appliances stay, including the refrigerator. The primary suite includes a walk-in closet and private bath with double vanity and cultured-marble shower with built-in seat. And you aren't limited to the 1,492 SF upstairs. The full unfinished lower level has a 9' pour, egress and bathroom rough-in. Finish it later if you want more living, recreation, office or guest space, or leave it unfinished and take advantage of the storage. Charlestowne Place offers HOA lawn care along with neighborhood lakes, parks, playgrounds, gazebos and walking trails. The location has another story worth knowing. A new 97-acre Legacy Farms public park is being developed nearby. Phase 1 is planned to include trails, green space, native meadow areas, wetlands, a playground, pavilion, disc golf and pump track, with Phase 1 expected to open in 2027. The surrounding area has also seen significant school investment, including Orchard Farm High School and Two Rivers Elementary School. If you're looking for a newer ranch with nearly 1,500 SF of one-level living, an upgraded kitchen, 2-car garage, less exterior maintenance and room to expand later, 305 Copperfield deserves a closer look. Schedule your private showing.

A perfect home with charming character, that is also just a short walk to historic downtown Saint Charles. 1033 Perry is in a perfect location, within minutes, of your favorite stores, shops, restaurants and of course Lindenwood University. Deep, partially fenced backyard serves as your idyllic, cottage-style garden canvas for outdoor hosting, pets and an outdoor storage (she)shed. The home features a traditional front living room, a functional eat-in kitchen, and a large rear family/rec room that can easily serve as a primary bedroom suite. Stepping inside reveals gorgeous, original hardwood floors that add timeless warmth and historic charm to the main living spaces. With a cottage-core aesthetic, the newly renovated bathroom, sunlit rooms, cozy nooks, and traditional architectural details offer a picture-perfect, storybook ambiance ready for your personal touch.