
The living room is spacious with three large floor to ceiling windows in front.

The living room is large and welcoming, with fresh paint and a ceiling fan

There is a dedicated dining room, making entertaining and everyday living easy

The large, eat-in sized kitchen has plenty of cabinets and countertop space

The eat-in kitchen has great windows for natural light and access to the backyard patio

The primary suite has a full bathroom and a custom closet

The private primary bathroom has a shower

Secondary bedroom with a custom closet

Secondary bedroom with a custom closet

Hall Bathroom

The home has a spacious split-foyer upon entry.

Lower level flex space featuring the HVAC, laundry, garage access, and a spacious secondary living area

Lower level flex space featuring the HVAC, laundry, garage access, and a spacious secondary living area

The large, fenced backyard has a big patio for backyard activities and relaxing.

The backyard has a large patio, and a privacy fence for relaxing and private entertaining

The HVAC and lower level laundry has built-in storage shelves

656 Nancy Drive is truly ready for it's new owners - just add furnishings!
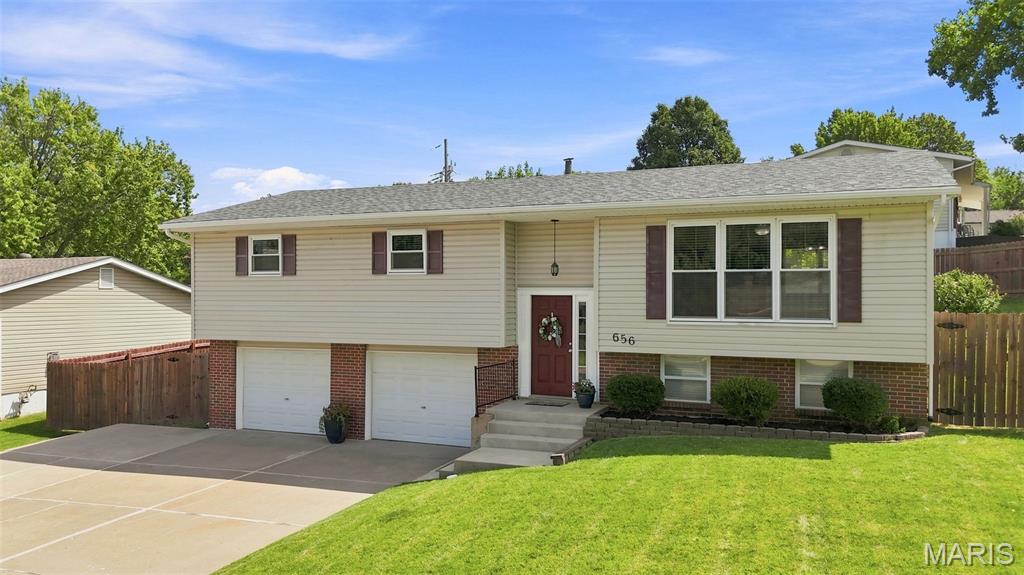
Welcome to 656 Nancy Drive! This well-cared-for split foyer home sits on a large corner lot and features a brand-new roof and brand-new paint, making it truly ready-to-go! You'll find 1,788 square feet of comfortable living (public records), including three generously sized bedrooms, two full bathrooms and a finished lower level with even more room to relax and spread out. The generously sized kitchen offers the option for a quick and easy eat-in area with the addition of a small table or breakfast bar, while the separate dining room provides the perfect setting for meals and entertaining. The main living area is filled with natural light thanks to three floor-to-ceiling windows, highlighting the beautiful wood flooring. Each bedroom features a custom closet system, making organization a breeze. Storage is abundant throughout, with hall closets, built-in storage in the laundry room and other smart storage options. Outside, is a large, private backyard with a big patio and newer privacy fence. And then there's the parking! The truly oversized two-car garage offers exceptional room for parking, storing and more, plus the expansive driveway has a full additional parking lane for multiple extra vehicles—or even an RV or boat! Talk about location! This home offers easy access to several nearby parks, close by dining options, shopping and entertainment on Historic Main Street St. Charles and the Streets of St. Charles. Everyday conveniences, grocery shopping and schools are close by, while Lindenwood University is just minutes away. Commuters will appreciate convenient access to Hwy 70, Hwy 364 and Hwy 370, and Lambert International Airport is approximately 18 minutes away. It’s a location that makes getting where you need to go—and enjoying where you live—easy! BONUS FEATURES! The Ring Doorbell and refrigerator stay with the home; the kitchen sink features a water filtration system for fresh, filtered water right at your fingertips; enjoy the convenience of a MyQ smart garage door opener system—just a few more thoughtful extras that will make you want to call this house your home!

3 Beds

2 Baths

1,788 sq.ft

$0 per sq.ft

Split Level,Traditional
$ 325,000
Coming Soon
0
26036164
3
2
1,788
Sunnybrook Park #1
St Charles
St. Charles R-VI
St Charles
Residential
Split Level,Traditional
Residential
$3,093
Last 6 closed homes in this zip.
| Address | Bd/Ba | SqFt | List | Sold | Closed |
|---|---|---|---|---|---|
| 409 Paisley Court, Unincorporated, MO 63301 | 3/3 | 1,441 | $365,000 | $365,000 100% of ask |
Sep 9, 2026 |
| 408 Oak Avenue, St Charles, MO 63301 | 3/1 | 1,452 | $270,000 | $280,000 103.7% of ask |
Sep 9, 2026 |
| 21 Saint Henry Court, St Charles, MO 63301 | 3/2 | 960 | $199,900 | $206,000 103.1% of ask |
Sep 9, 2026 |
| 4033 Hempstead Street, St Charles, MO 63301 | 3/3 | 1,872 | $419,000 | $413,000 98.6% of ask |
Sep 9, 2026 |
| 929 N 3rd St, 4, St Charles, MO 63301 | 1/1 | 600 | $995 | $995 100% of ask |
Sep 5, 2026 |
| 3201 S Civic Green Way, St Charles, MO 63301 | 3/3 | 1,360 | $285,000 | $285,000 100% of ask |
Sep 4, 2026 |
Estimate your monthly payment. Adjust the sliders below.
Estimate only. Not a loan offer. Consult a lender for an accurate quote, including HOA fees, PMI, and current rates.
Living Room
17x14
Wood floors, 3 floor-to-ceiling windows, ceiling fan.
Dining Room
11x12
Wood floors, bright window, newer lighting.
Kitchen
13x12
Bright windows & access to back patio & yard, Add seating for eat-in kitchen.
Primary Bedroom
14x12
Bright windows, custom closet, full bathroom, ceiling fan.
Bedroom 2
10x14
Bright windows, custom closet, ceiling fan.
Bedroom 3
12x10
Bright window, custom closet, ceiling fan.
Primary Bathroom
12x5
Full bathroom, window, shower.
Bathroom
9x7
Full bathroom, tub/shower combo.
Recreation Room
23x22
Finished lower, lots of windows, finished concrete.

COMING SOON! Rare Opportunity to Enjoy the Beautiful WATER VIEWS! Desirable & Sought-After Ranch in NEW TOWN's Beach District! 3 Bedroom, 2 Bath & 2 Car ATTACHED Garage! Fenced Yard! Enjoy Views of the Water & Beach from the Charming Covered Front Porch! Former Display- 8 years New & 6 years Occupied! 10' Tall Main Floor Ceiling Height! Dramatic Cabinetry with Cambria Counters & Designer Glass Back Splash! You DON'T want to miss your opportunity to Tour this Stunning Home! Showings Start Friday, September 11th! Open House SUNDAY, September 13!

Prepare to fall in love with this exceptional waterfront home, less than a year old and offering the rare combination of 5 bedrooms, 3.5 baths, 2,432 sq. ft., 3-car garage, double balconies, walkout basement and a beautiful water view. Better than new and this is what most people desire when looking for a home in New Town @ St. Charles! The main level welcomes you with 9' ceilings, luxury vinyl plank flooring, recessed lighting, and an impressive wall of windows overlooking the water. The spacious living room flows effortlessly into the generous dining area and gorgeous kitchen. The kitchen features quartz countertops, a striking designer backsplash, white cabinetry, a large center island with cabinetry all around, pantry, and upgraded appliances. A stylish powder room and convenient coat closet complete the main level. Upstairs, the primary suite provides a peaceful retreat with direct access to the covered balcony. The spacious bedroom features a generous closet and bath with an adult-height dual vanity and stand-alone shower. Four additional bedrooms, two full hall baths, a linen closet, and convenient laundry room finishes the upper level. The walkout lower level offers endless possibilities with an egress window and bath rough-in, ready for your unique vision or perfect for storage. The fenced backyard offers plenty of room to entertain, play, or simply relax with family and friends, while the water just beyond your yard invites you to swim, kayak, paddleboard, float, and fish. With both a spacious front yard and backyard, there is no shortage of places to gather and enjoy the outdoors. And the 3-car garage provides the storage and convenience you've been looking for. Life in New Town is truly unlike anywhere else. Enjoy resort-style amenities including sparkling pools and the spectacular 700-foot lazy river, scenic lakes and canals for fishing, swimming, kayaking, paddleboarding, and floating, plus an amphitheater, restaurants, neighborhood shops, grocery store, walking trails, bocce ball, pickleball and volleyball leagues, community events, and so much more. Better than new, beautifully appointed, and perfectly positioned on the water—this is more than a home; it's the New Town lifestyle you've been waiting for. Don't miss it!

Open Sat, 9/12, 12-2pm. Own a piece of St. Charles history! Built in 1894 and tucked along historic Clark Street, this charming home offers the character and craftsmanship of another era paired with thoughtful updates for today. Just a short walk from Historic Main Street, enjoy easy access to local restaurants, shops and all the energy of one of St. Charles’ most beloved destinations. Unlike a cookie-cutter neighborhood, the surrounding streets are filled with distinctive homes, mature character and plenty to discover on an evening stroll. The owners have taken special care to enhance the home while respecting its original charm. A rebuilt, insulated and waterproofed front porch stays true to the original architecture, while refinished hardwood floors and a professionally refinished staircase and updated kitchen add warmth inside. Outdoors, a herringbone brick patio and walkway, refreshed landscaping and garden areas create an inviting backyard retreat. The upstairs bath has been thoughtfully updated while retaining its original cast-iron tub, and the home's original windows have been repaired and reglazed as needed. Additional improvements throughout the kitchen, pantry, baths and exterior add everyday function without sacrificing the character that makes this home so special. Historic. Walkable. One-of-a-kind. This is the kind of St. Charles home that simply can't be recreated.
