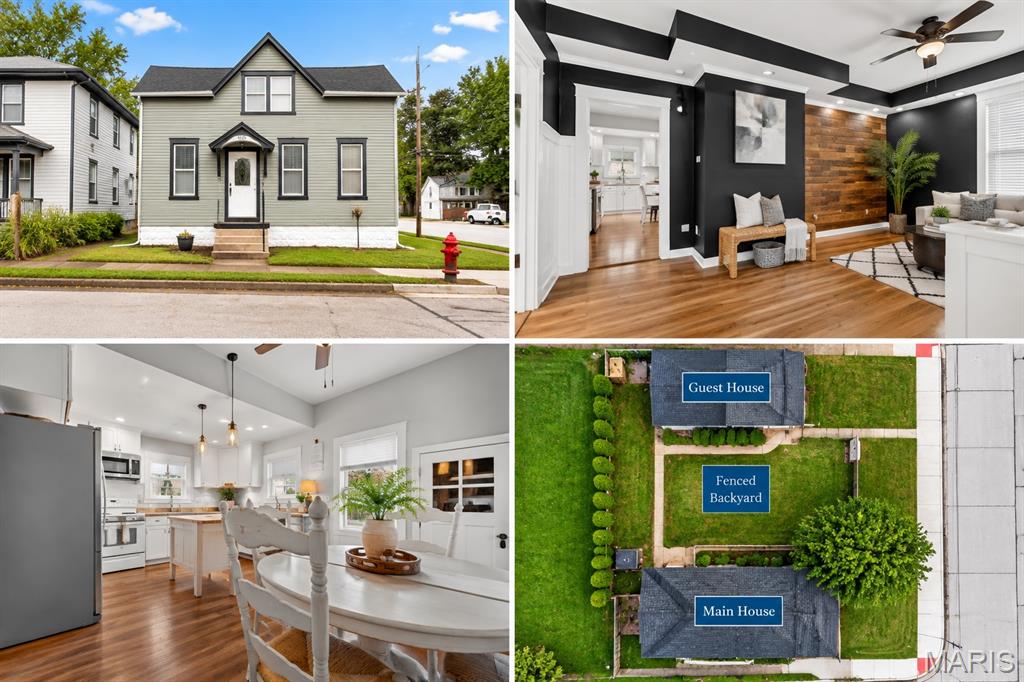
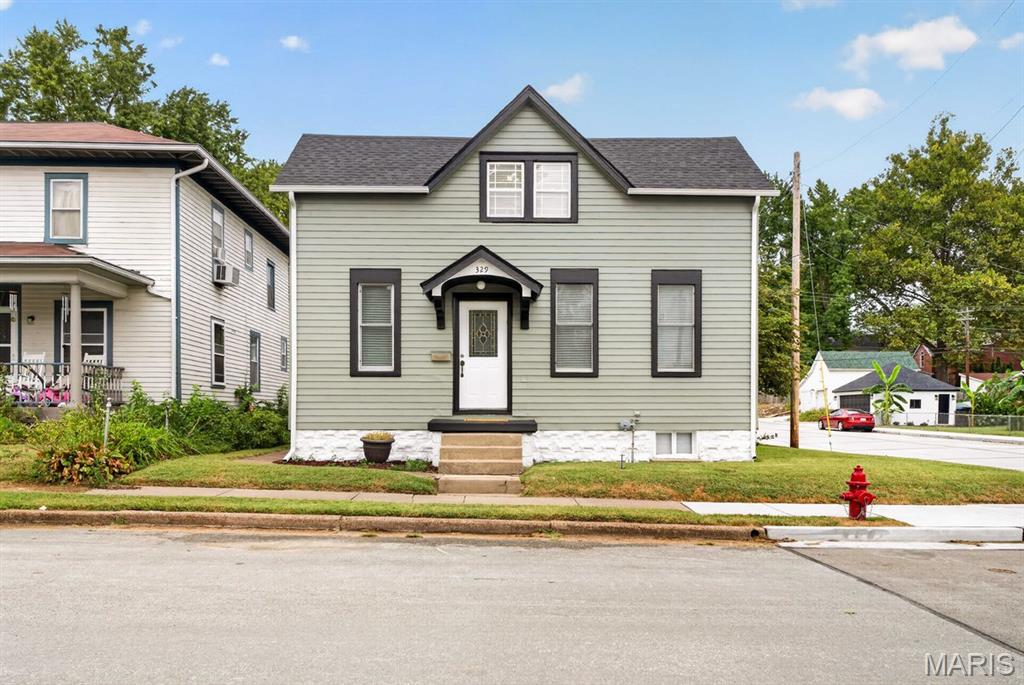
Welcome Home! 329 Houston St. UNIQUE PROPERTY
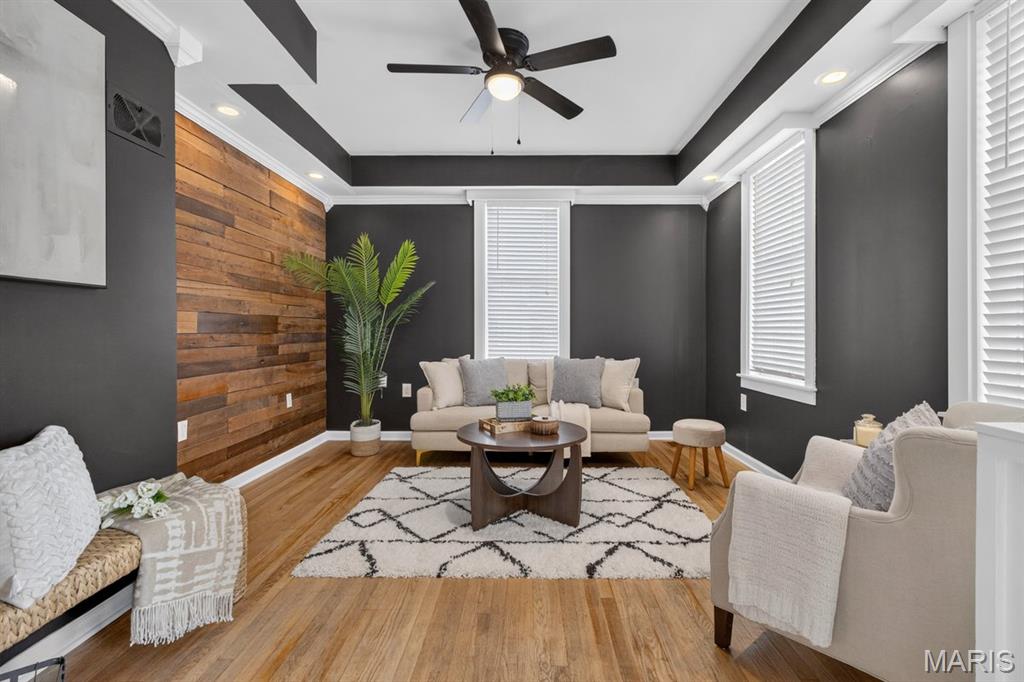
MAIN HOME-Main Floor
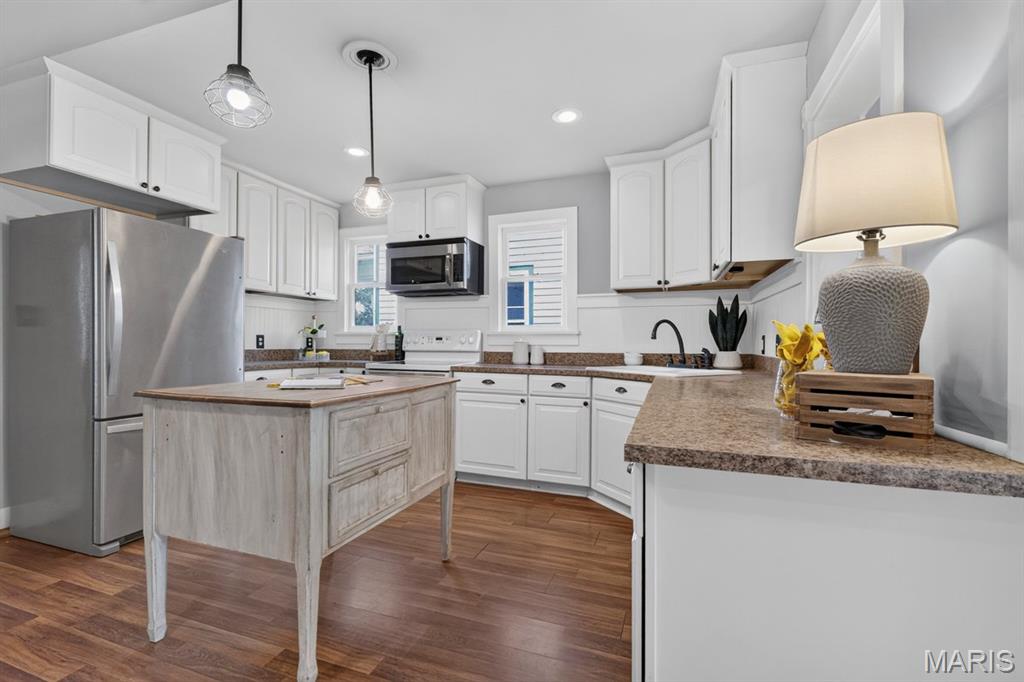
MAIN HOME-Main Floor
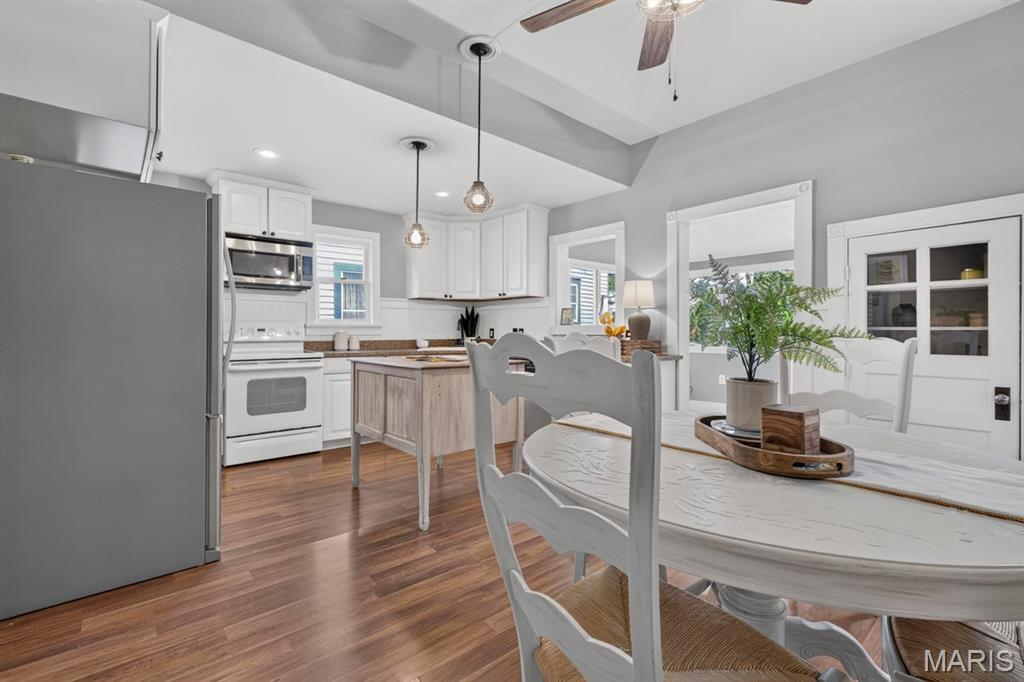
MAIN HOME-Main Floor
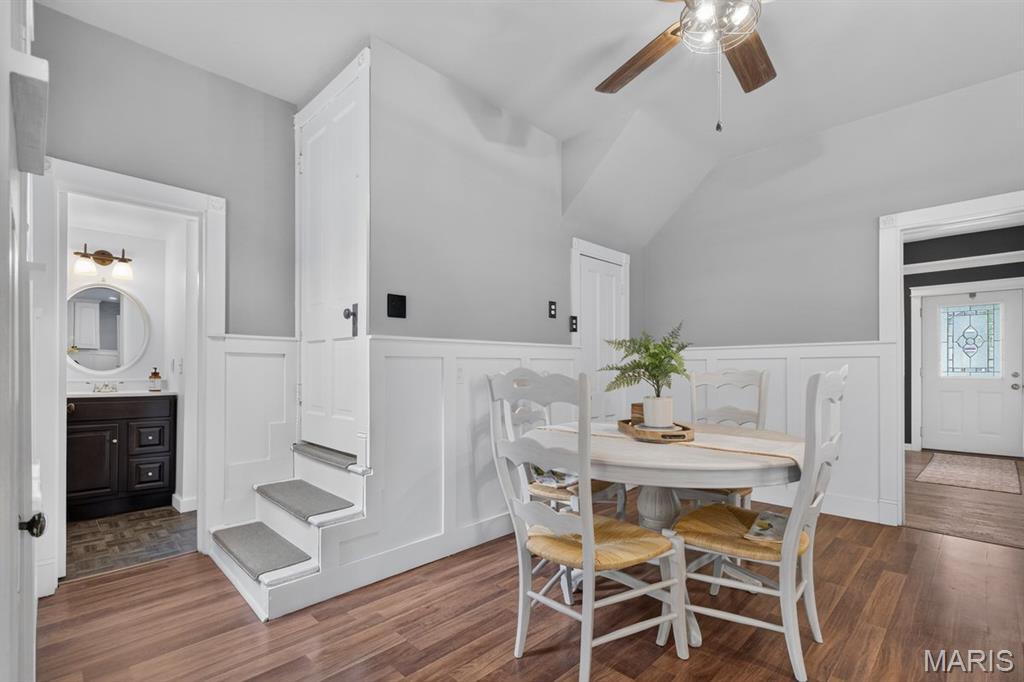
MAIN HOME-Main Floor
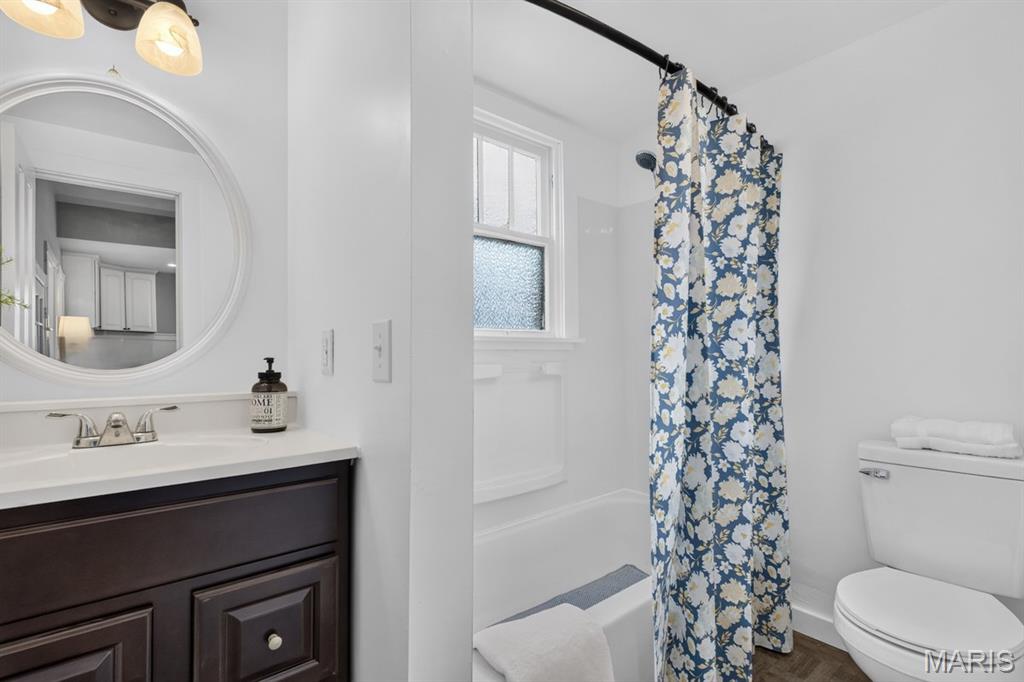
MAIN HOME-Main Floor
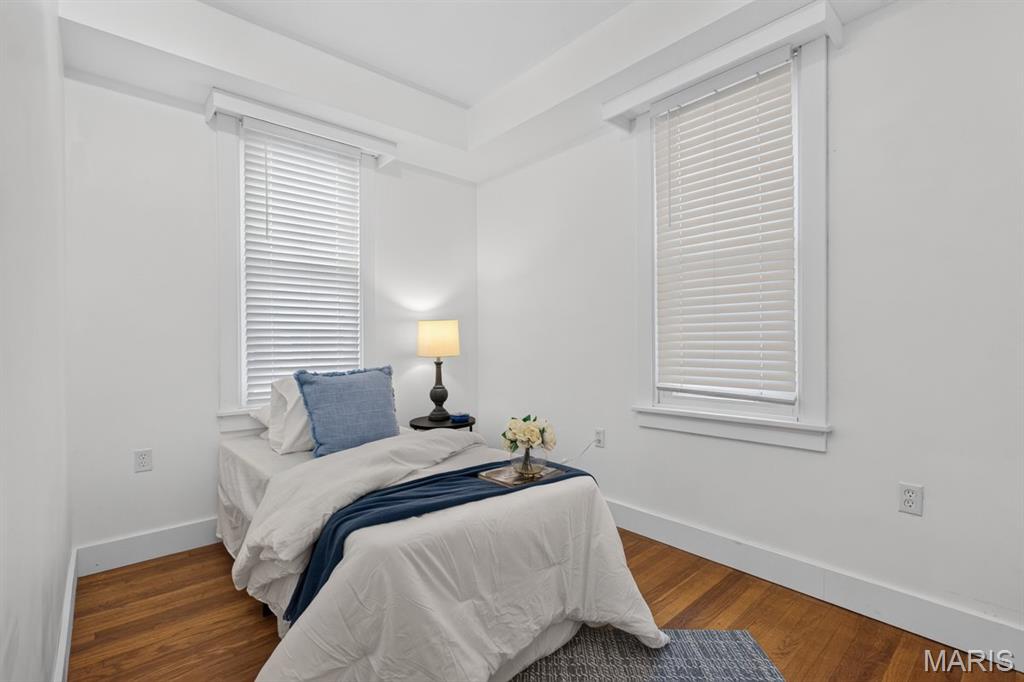
MAIN HOME-POSSIBLE 4TH BEDROOM ON MAIN FLOOR
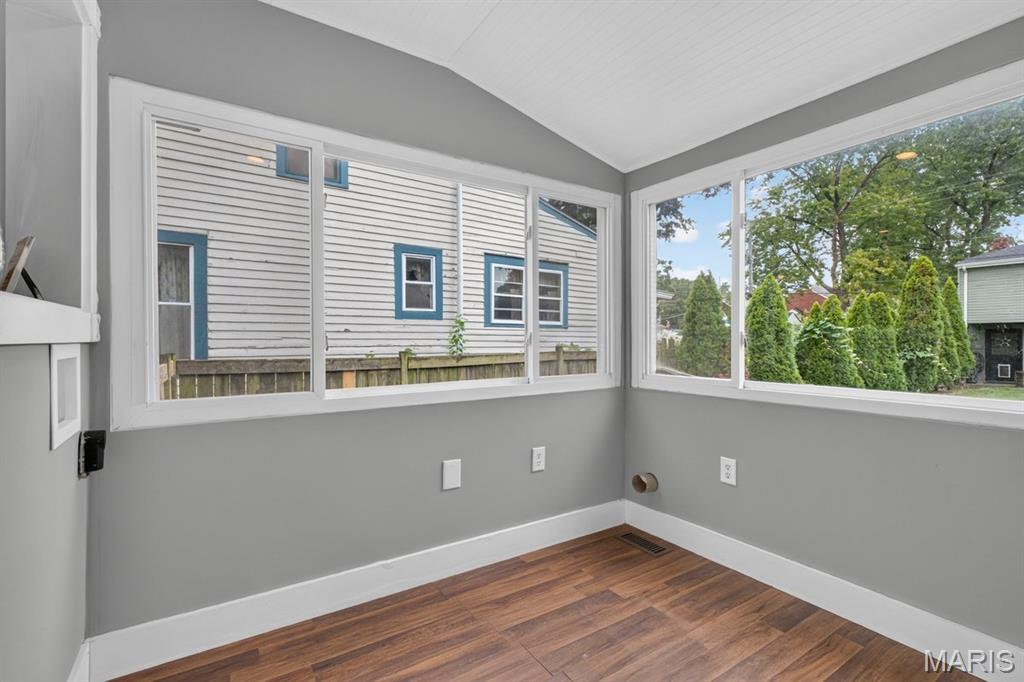
MAIN HOME-LAUNDRY ROOM OR SITTING ROOM on Main Floor
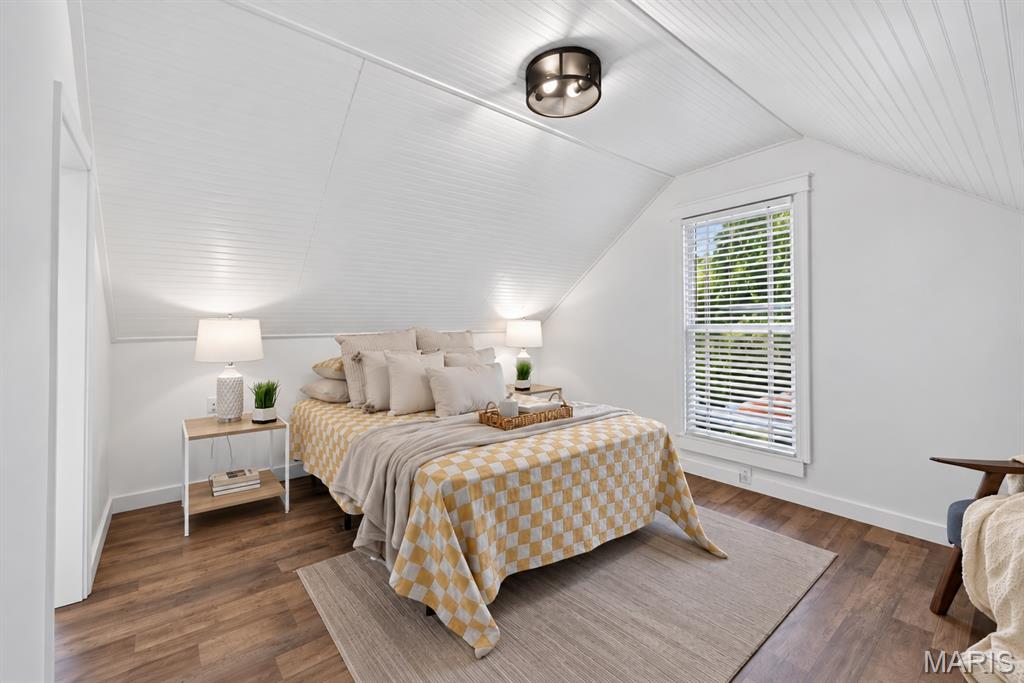
MAIN HOME-PRIMARY BEDROOM UPSTAIRS
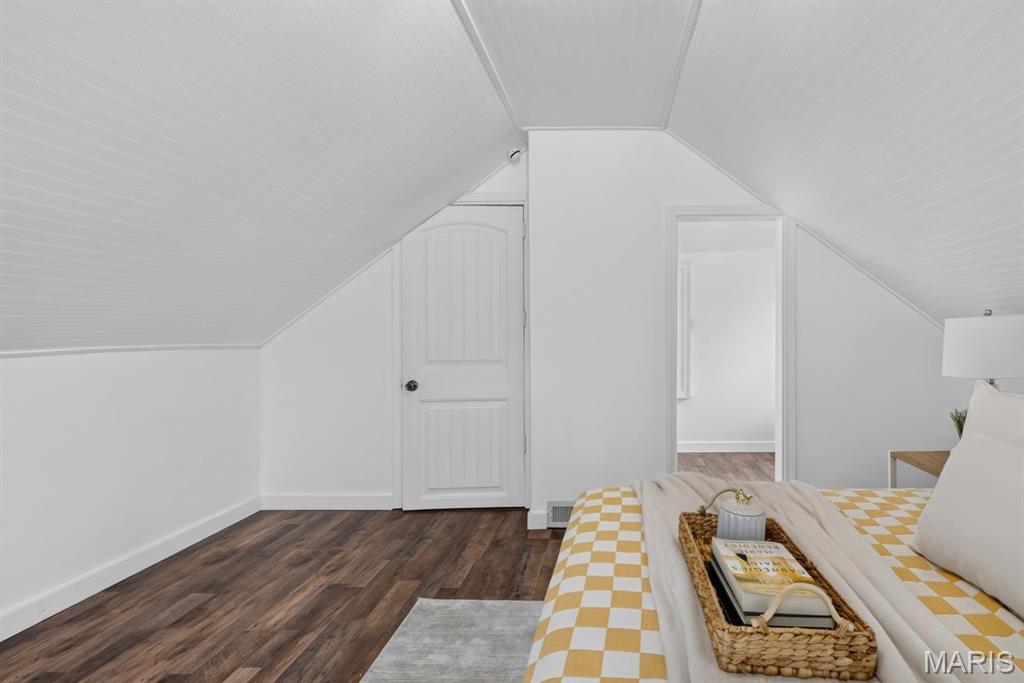
MAIN HOME- PRIMARY BEDROOM UPSTAIRS
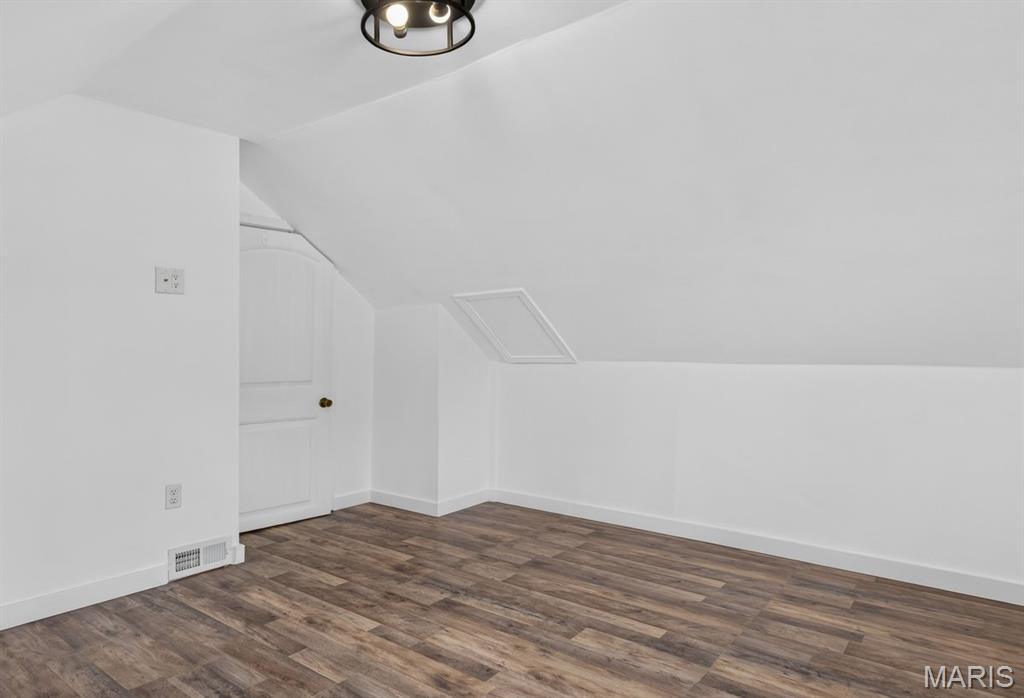
MAIN HOME-2ND BEDROOM UPSTAIRS
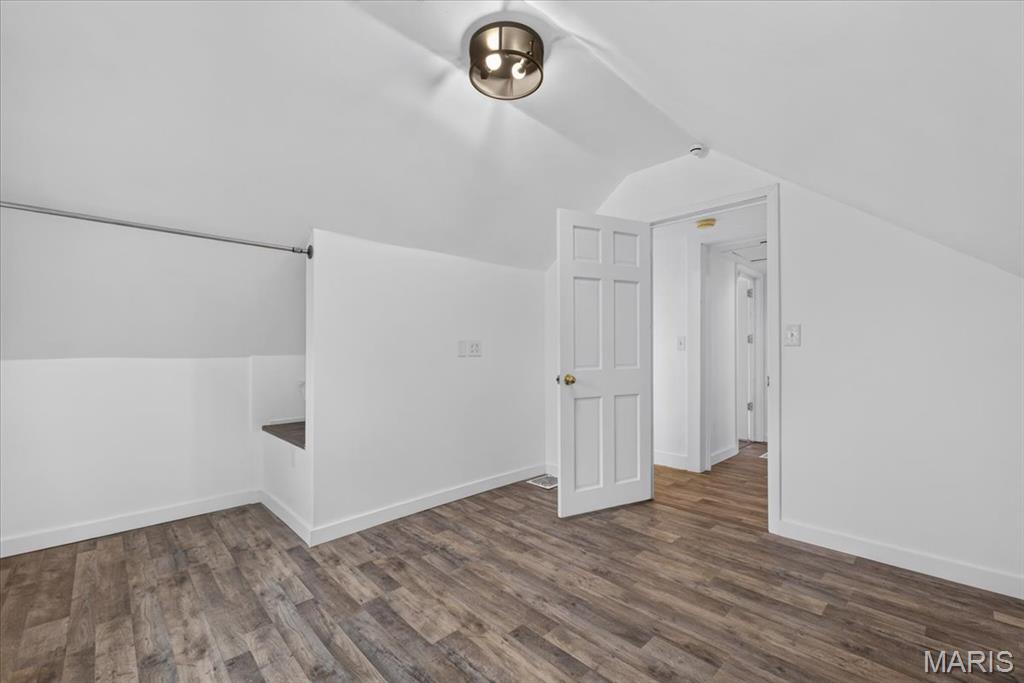
MAIN HOME-3RD BEDROOM UPSTAIRS
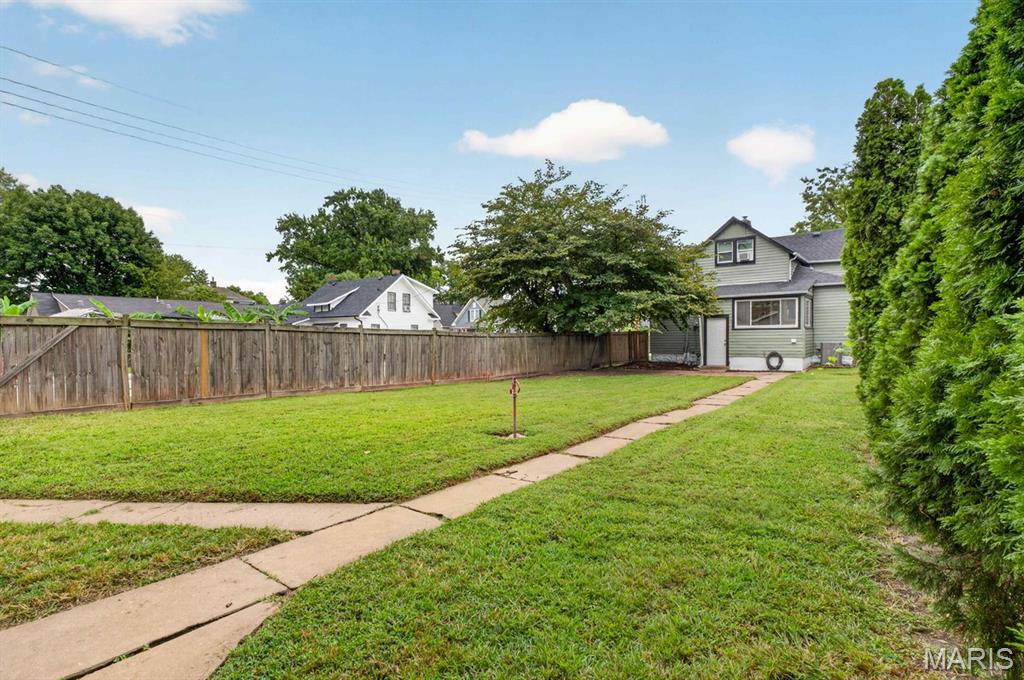
Expansive lawn with a concrete pathway between Main Home and Guest Quarters, mature trees, and a wooden privacy fence
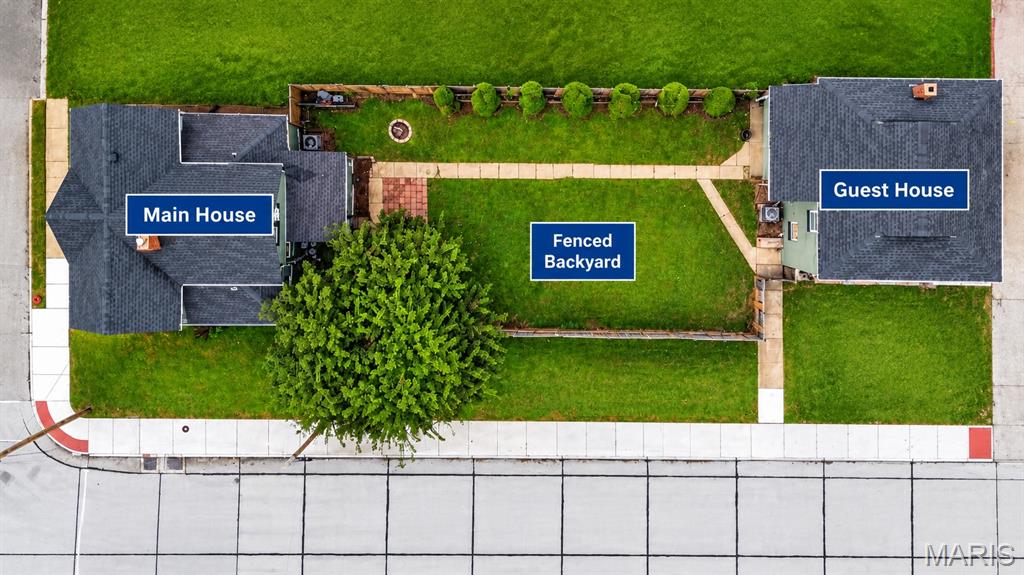
Aerial View of Parcel
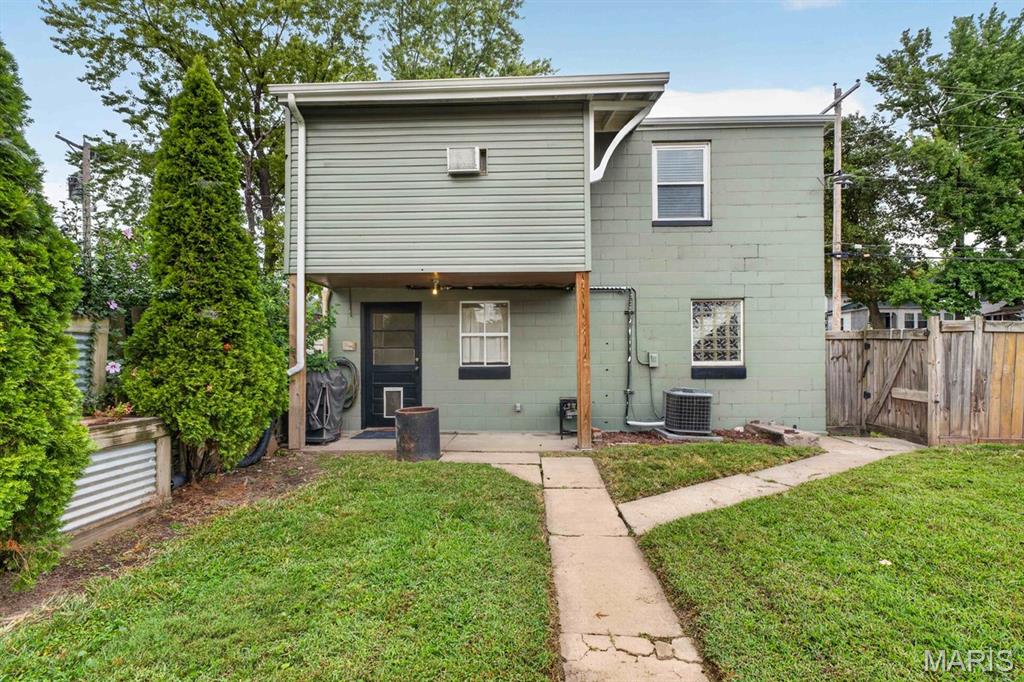
GUEST QUARTERS
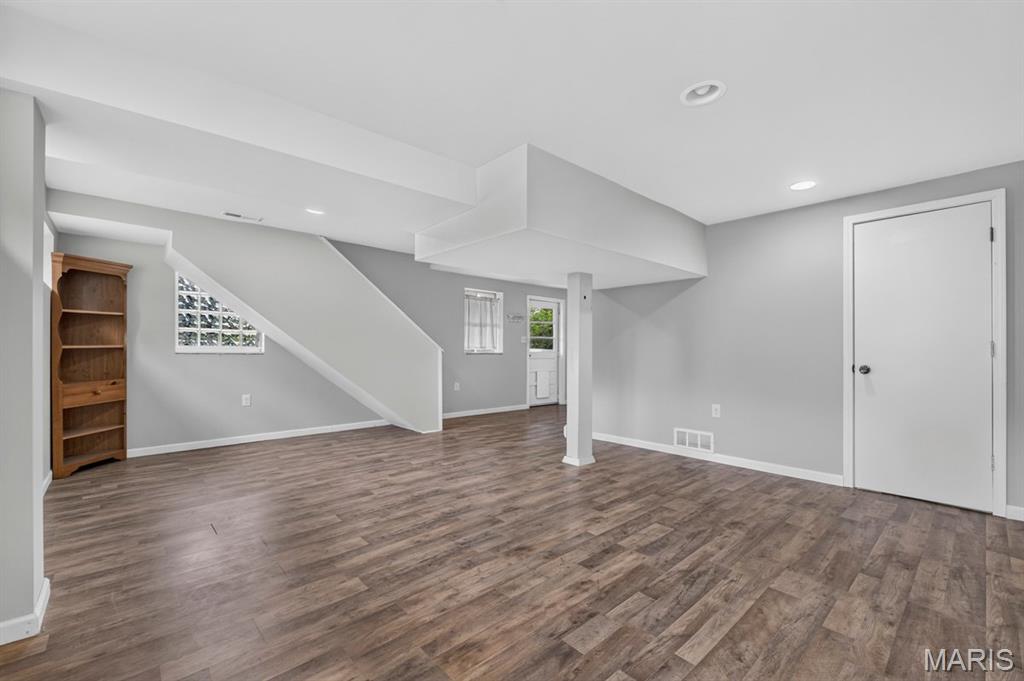
GUEST QUARTERS-Main Floor Family Room
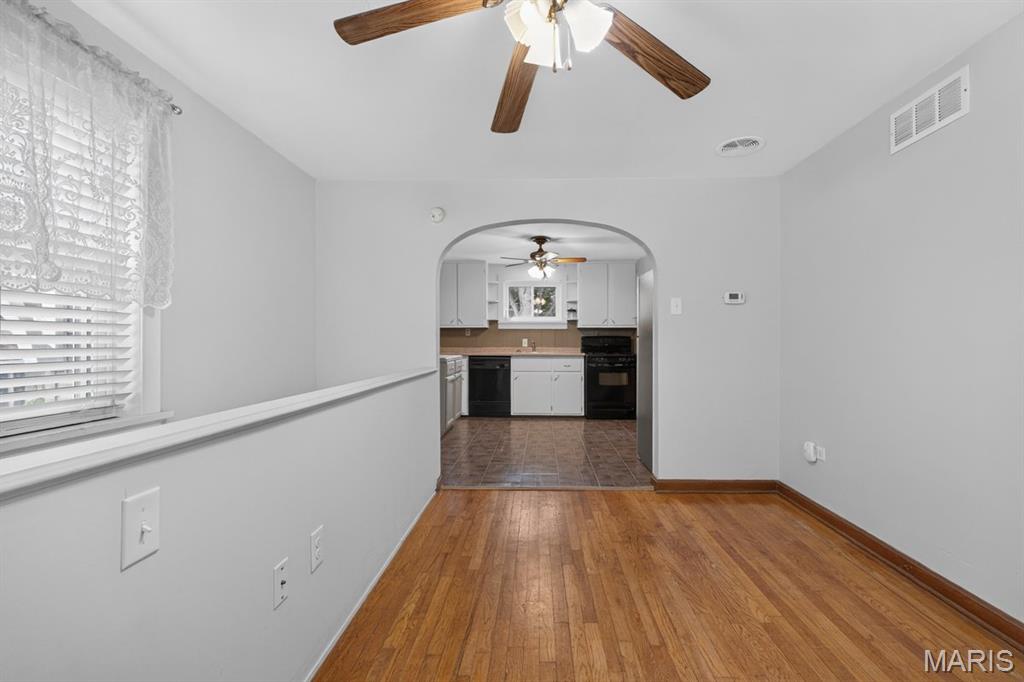
GUEST QUARTERS-Upstairs Dining Room
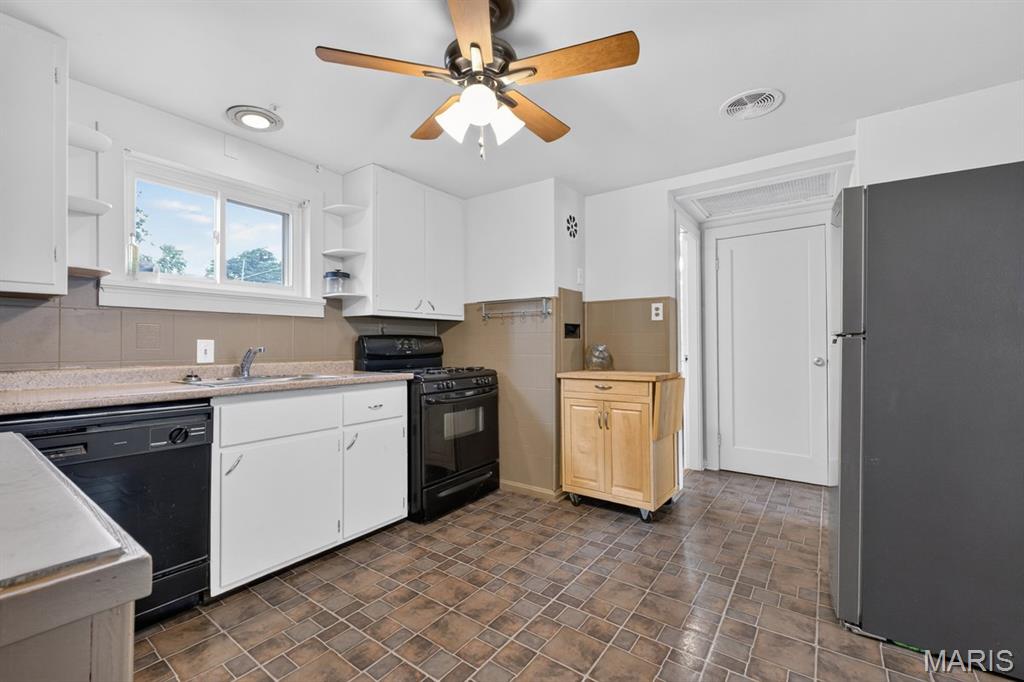
GUEST QUARTERS-Upstairs Kitchen
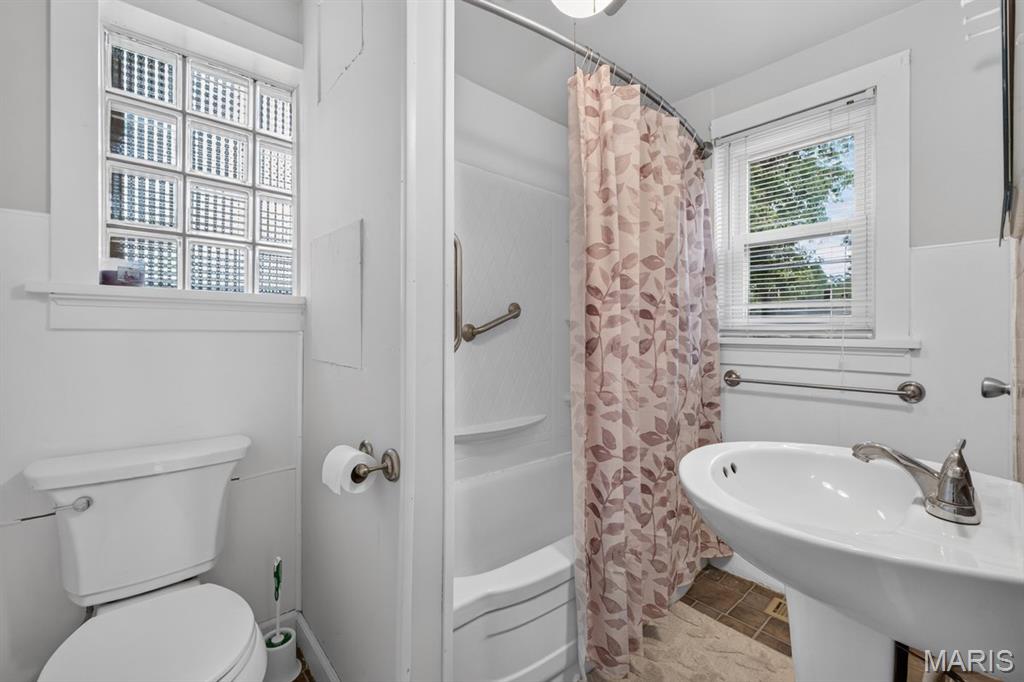
GUEST QUARTERS-Upstairs Bathroom
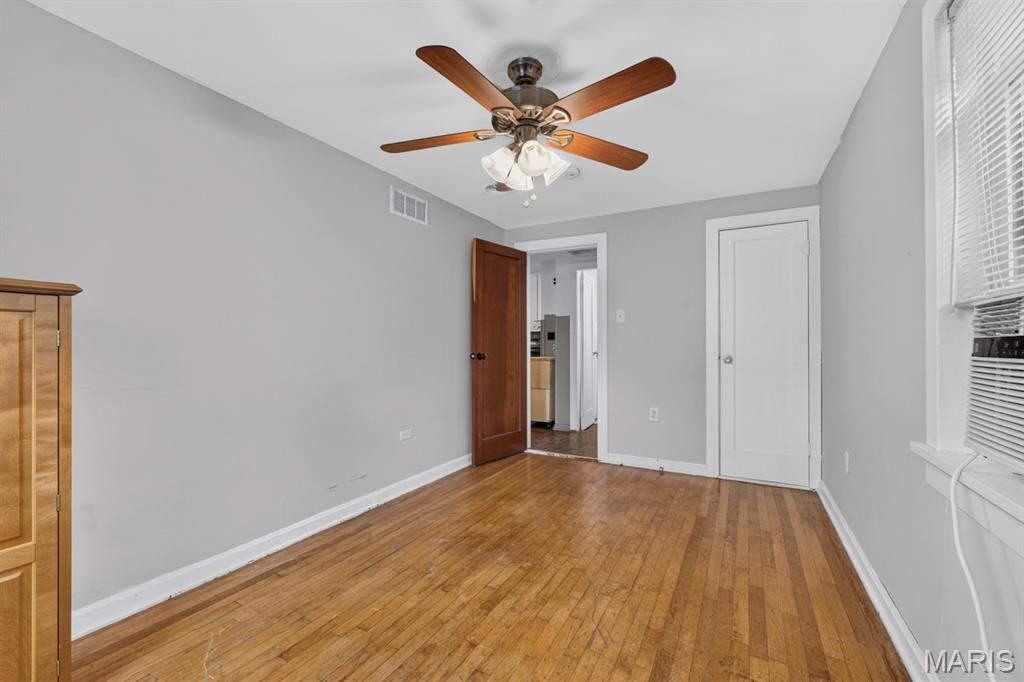
GUEST QUARTERS-Upstairs bedroom
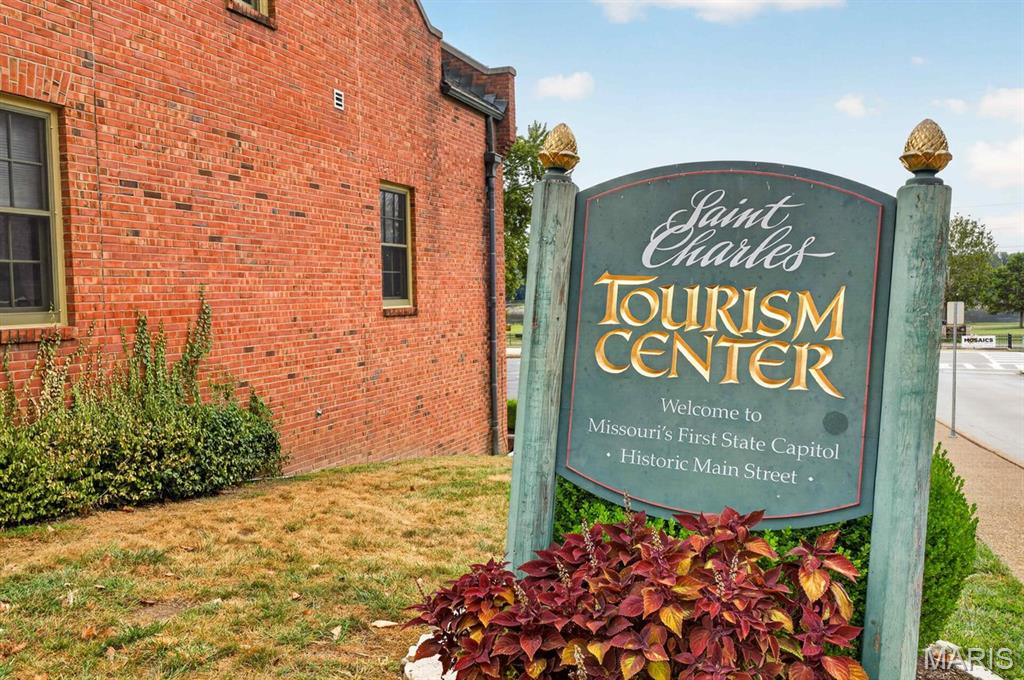
Location, Location, Location!
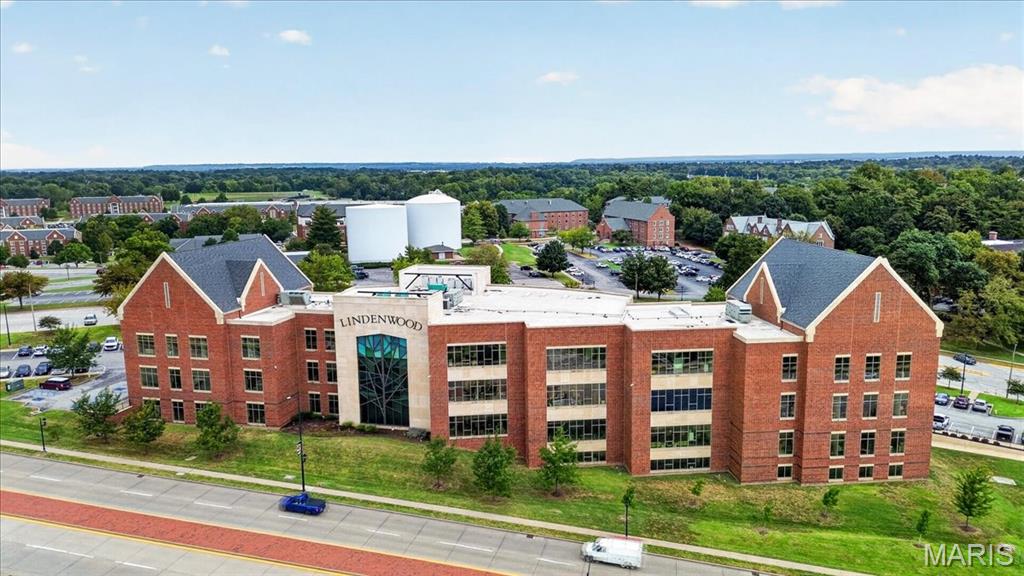
Close Proximity to Lindenwood University

Close Proximity to Katy Trail State Park
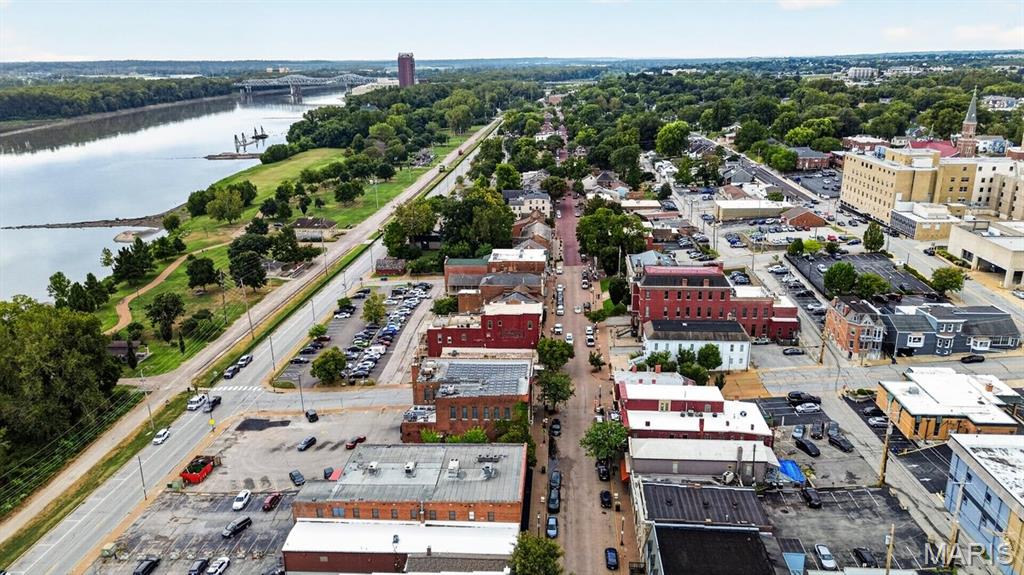
Expansive riverfront community featuring amazing shopping, restaurants and festivities throughout the year.
FALL IN LOVE WITH MORE THAN JUST THE PRICE! $325,000 GETS YOU A CHARMING HOME PLUS A DETACHED GUEST HOUSE! This distinctive St. Charles property offers a charming main residence PLUS a detached guest house on the same parcel-opening the door to possibilities you simply don't find with an everyday home! FRESHLY IMPROVED & READY TO IMPRESS! The main residence features 3 bedrooms PLUS a versatile bonus room that could serve as a possible 4th bedroom, home office, or flex space, and plenty of character throughout. Recent improvements include a NEW ROOF & GUTTERS IN 2025, PROFESSIONAL EXTERIOR PAINTING of both the main home and guest house, and fresh paint in the main house basement. BUT WAIT...THERE'S AN ENTIRE SECOND LIVING SPACE! The detached 1-bedroom guest house, with its own address (1641 W. Adams St.), features heating and air conditioning, a full kitchen, dining room, full bathroom, laundry room, and lower-level family room. An excellent setup for multi-generational living, extended family, adult children, guests, or a private home office! RENTAL POTENTIAL WITH CITY-RECOGNIZED PERMITTED USE! Per the City of St. Charles, the property has an existing nonconforming use permit allowing the detached guest house to be owner-occupied or used as a rental. If the guest house is rented, the primary residence must be owner-occupied; both residences cannot be rented simultaneously. This offers an opportunity for buyers seeking a primary residence with potential rental income from the guest house, subject to City requirements. DON'T NEED A SECOND LIVING SPACE? The guest house was formerly a garage, offering the potential to convert it back to garage space, subject to applicable approvals. Connecting the two residences is a LARGE FENCED BACKYARD, creating a natural flow between the spaces with plenty of room for outdoor entertaining, pets, play, gardening, or simply relaxing on those beautiful fall evenings! Conveniently located just minutes from the St. Charles Historic District, Lindenwood University, shopping, dining, entertainment, festivals, and the Missouri Riverfront. NEW FALL PRICE! TWO SEPARATE LIVING SPACES! NEW ROOF & GUTTERS! FRESH IMPROVEMENTS! This unique property deserves a closer look. FALL IN LOVE WITH THE POSSIBILITIES-SCHEDULE YOUR SHOWING TODAY! Buyer to independently verify with the City of St. Charles all zoning, occupancy requirements, rental eligibility, nonconforming use permit status, conversion requirements, permitting, and suitability for buyer's intended use.

3 Beds

2 Baths

1,688 sq.ft

$0 per sq.ft

Historic
$ 325,000
Active
0
26059066
3
2
1,688
Prairie Haute Add
St Charles
St. Charles R-VI
St Charles
Residential
Historic
Residential
$2,679
Last 6 closed homes in this zip.
| Address | Bd/Ba | SqFt | List | Sold | Closed |
|---|---|---|---|---|---|
| 6 Country Bluff Court, 24C, St Charles, MO 63301 | 2/3 | 1,405 | $295,000 | $301,500 102.2% of ask |
Oct 23, 2026 |
| 728 Pine Street, St Charles, MO 63301 | 3/1 | 965 | $200,000 | $210,000 105% of ask |
Oct 22, 2026 |
| 924 N Benton Avenue, St Charles, MO 63301 | 2/1 | 1,082 | $265,000 | $275,000 103.8% of ask |
Oct 22, 2026 |
| 210 S Duchesne Drive, St Charles, MO 63301 | 3/2 | 1,500 | $275,000 | $283,500 103.1% of ask |
Oct 22, 2026 |
| 2103 W Randolph Street, St Charles, MO 63301 | 3/2 | 1,204 | $300,000 | $290,000 96.7% of ask |
Oct 22, 2026 |
| 724 Palisades Drive, St Charles, MO 63301 | 3/2 | 1,384 | $355,000 | $350,000 98.6% of ask |
Oct 22, 2026 |
Estimate your monthly payment. Adjust the sliders below.
Estimate only. Not a loan offer. Consult a lender for an accurate quote, including HOA fees, PMI, and current rates.
Living Room
18.6x13.1
329 HOUSTON ST-MAIN HOUSE
Kitchen
8.2x13.3
329 HOUSTON ST-MAIN HOUSE
Dining Room
12.11x13.3
329 HOUSTON ST-MAIN HOUSE
Bonus Room
13.1x8.2
329 HOUSTON ST-MAIN HOUSE (Bonus Room-possible 4th bedroom)
Bathroom
5.7x7.11
329 HOUSTON ST-MAIN HOUSE
Laundry
8.9x6.3
329 HOUSTON ST-MAIN HOUSE (Original Laundry Room and Currently Used for Storage)
Primary Bedroom
11.9x13.1
329 HOUSTON ST-MAIN HOUSE (Primary w/ Walk-In Closet)
Bedroom 2
11.6x13.1
329 HOUSTON ST-MAIN HOUSE
Bedroom 3
13.7x10.2
329 HOUSTON ST-MAIN HOUSE
Basement
25.1x13.5
329 HOUSTON ST-MAIN HOUSE (Work Out Room/Hobby Room/Man Cave)
Basement
12.5x13.3
329 HOUSTON ST-MAIN HOUSE (Hang Out Room/Hobby Room)
Sitting Room
8.1x8.6
329 HOUSTON ST-MAIN HOUSE (Laundry hook ups in this room, too)
Bathroom
4.1x14
329 HOUSTON ST-MAIN HOUSE
Storage
7.2x13.3
329 HOUSTON ST-MAIN HOUSE
Utility Room
8.5x13.2
1641 W. ADAMS ST-DETACHED GUEST HOUSE
Living Room
24.2x20.1
1641 W. ADAMS ST-DETACHED GUEST HOUSE
Bedroom
14.5x8.9
1641 W. ADAMS ST-DETACHED GUEST HOUSE
Bathroom
5.5x7.11
1641 W. ADAMS ST-DETACHED GUEST HOUSE
Kitchen
11.6x14.11
1641 W. ADAMS ST-DETACHED GUEST HOUSE
Dining Room
12.3x8.4
1641 W. ADAMS ST-DETACHED GUEST HOUSE
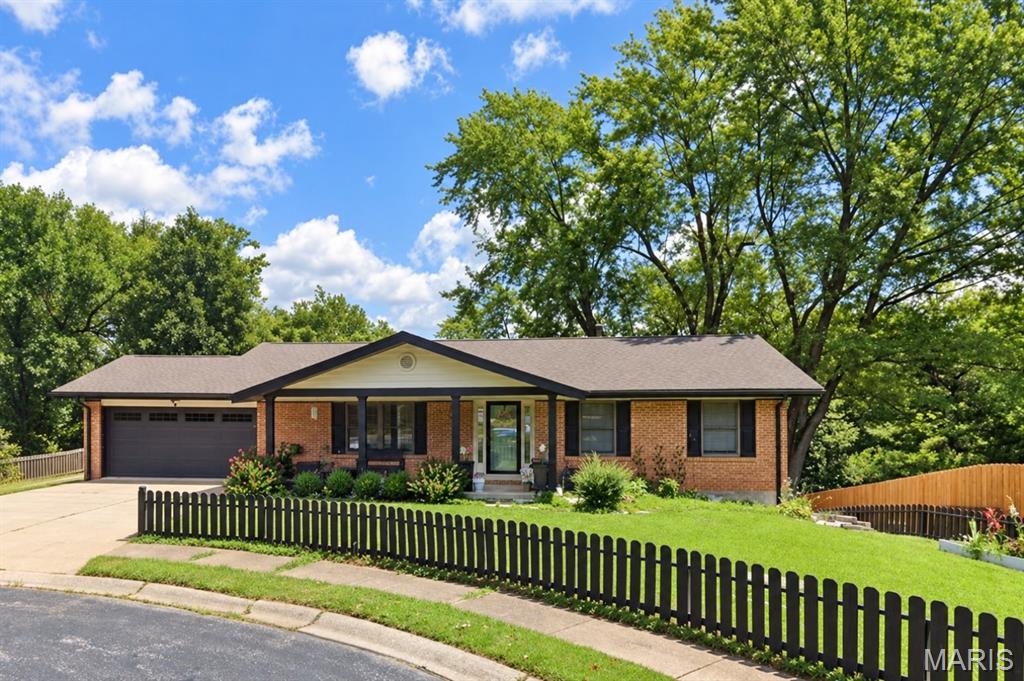
Room to spread out, space to gather, and an expansive yard to enjoy! Set on 0.74 acres at the end of a St. Charles cul-de-sac, this 3-bedroom, 2.5-bath ranch pairs versatile living spaces with numerous updates. Hardwood flooring and a cozy family room with a wood-burning fireplace create a welcoming main level. The kitchen features a gas range and new refrigerator and dishwasher in 2025. The primary suite offers two closets with custom interiors and a private bath, while the hall bath includes a jetted tub. The finished walk-out lower level adds a rec room with a built-in bar, office, playroom, bonus sleeping area, half bath, and laundry area. Outside, a covered, screened deck overlooks the generous yard, with room for gardening, play, and winter sledding. An attached two-car garage, additional parking, and a new shed in 2026 provide practical extras. Updates include siding, HVAC, a 200-amp electrical panel, and PVC plumbing in 2020; a water heater in 2026; and roofing and support columns for the screened deck in 2026. With room for everyday living, entertaining, and hobbies, this ranch offers flexibility inside and out.
A perfect home with charming character, that is also just a short walk to historic downtown Saint Charles. 1033 Perry is in a perfect location, within minutes, of your favorite stores, shops, restaurants and of course Lindenwood University. Deep, partially fenced backyard serves as your idyllic, cottage-style garden canvas for outdoor hosting, pets and an outdoor storage (she)shed. The home features a traditional front living room, a functional eat-in kitchen, and a large rear family/rec room that can easily serve as a primary bedroom suite. Stepping inside reveals gorgeous, original hardwood floors that add timeless warmth and historic charm to the main living spaces. With a cottage-core aesthetic, the newly renovated bathroom, sunlit rooms, cozy nooks, and traditional architectural details offer a picture-perfect, storybook ambiance ready for your personal touch.
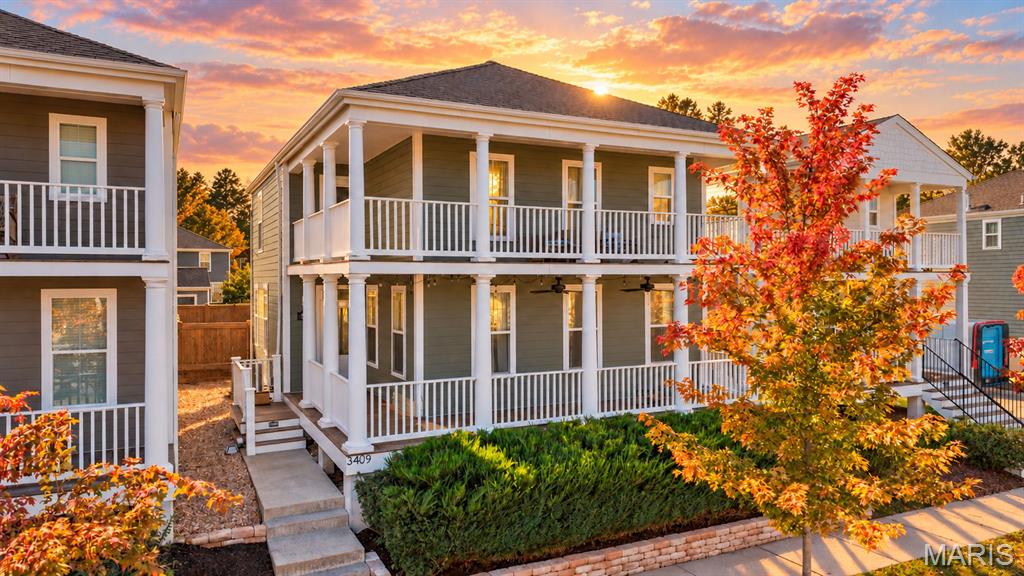
Discover the charm and character of New Town living at 3409 Broad Street in St. Charles! Offering 4 bedrooms, 2 full baths, and approximately 2,490 square feet. This spacious home delivers room to spread out, entertain, and make yourself at home. A detached 2-car garage provides convenient parking and additional storage. Located in the distinctive New Town community, this property offers a unique opportunity to enjoy a neighborhood known for its character and lifestyle appeal. With generous living space and plenty of possibilities, this home is ready for its next chapter. Don't miss your opportunity to make this New Town home yours—schedule your private showing today!
